Features & Amenities

Interior

  • Total Bedrooms

    4

  • Bathrooms

    2

  • 1/2 Bathrooms

    1

  • Above Grade Finished Area

    2464.0

  • Basement YN

    YES

  • Cooling YN

    YES

  • Cooling

    Central Air, Electric

  • Fireplace YN

    YES

  • Heating YN

    YES

  • Heating

    Natural Gas, Forced Air

  • Pet friendly

    N/A

Exterior

  • Garage

    Yes

  • Garage spaces

    2

  • Construction Materials

    Brick

  • Parking

    Garage Door Opener, Off Street, Garage, Driveway, Inside Entrance, Attached

  • Pool

    Yes

  • Pool Features

    In Ground, Private

  • Waterfront YN

    NO

Area & Lot

  • Lot Size(acres)

    0.57

  • Lot Size(square feet)

    24,848

  • Property Type

    Residential

  • Property Sub Type

    Single Family Residence

  • Architectural Style

    Split Level

Price

  • Sales Price

    $1,490,000
  • Tax Amount

    $14,673

  • Financing Options

    Conventional, Cash

  • Sq. Footage

    2,464

  • Price/SqFt

    $604

HOA

  • Association

    No

School District

  • Elementary School

    CHURCHILL ROAD

  • Middle School

    COOPER

  • High School

    LANGLEY

Property Features

  • New Construction

    NO

  • Foundation Details

    Slab

  • Senior Community YN

    NO

  • Sewer

    Public Sewer

  • Tax Lot

    50

  • Water Source

    Public

Schedule a Showing

Showing scheduled successfully.

<
>
IN PERSON
VIA CHAT

What is 3 + 4 ?


Change time

Mortgage calculator

Estimate your monthly mortgage payment, including the principal and interest, property taxes, and HOA. Adjust the values to generate a more accurate rate.

Your payment

Principal and Interest:

$

Property taxes:

$

HOA fees:

$

Total loan payment:

$

Total interest amount:

$

Location

County

FAIRFAX

Elementary School

CHURCHILL ROAD

Middle School

COOPER

High School

LANGLEY

Listing Courtesy of Ashley V Muldoon, TTR Sothebys International Realty

RealHub Information is provided exclusively for consumers' personal, non-commercial use, and it may not be used for any purpose other than to identify prospective properties consumers may be interested in purchasing. All information deemed reliable but not guaranteed and should be independently verified. All properties are subject to prior sale, change or withdrawal. RealHub website owner shall not be responsible for any typographical errors, misinformation, misprints and shall be held totally harmless.

Agent Herschel Miller

Salesperson, Realtor

Herschel Miller

Call Herschel today to schedule a private showing.


* Listings on this website come from the FMLS IDX Compilation and may be held by brokerage firms other than the owner of this website. The listing brokerage is identified in any listing details. Information is deemed reliable but is not guaranteed. If you believe any FMLS listing contains material that infringes your copyrighted work please click here to review our DMCA policy and learn how to submit a takedown request.© 2024 FMLS.
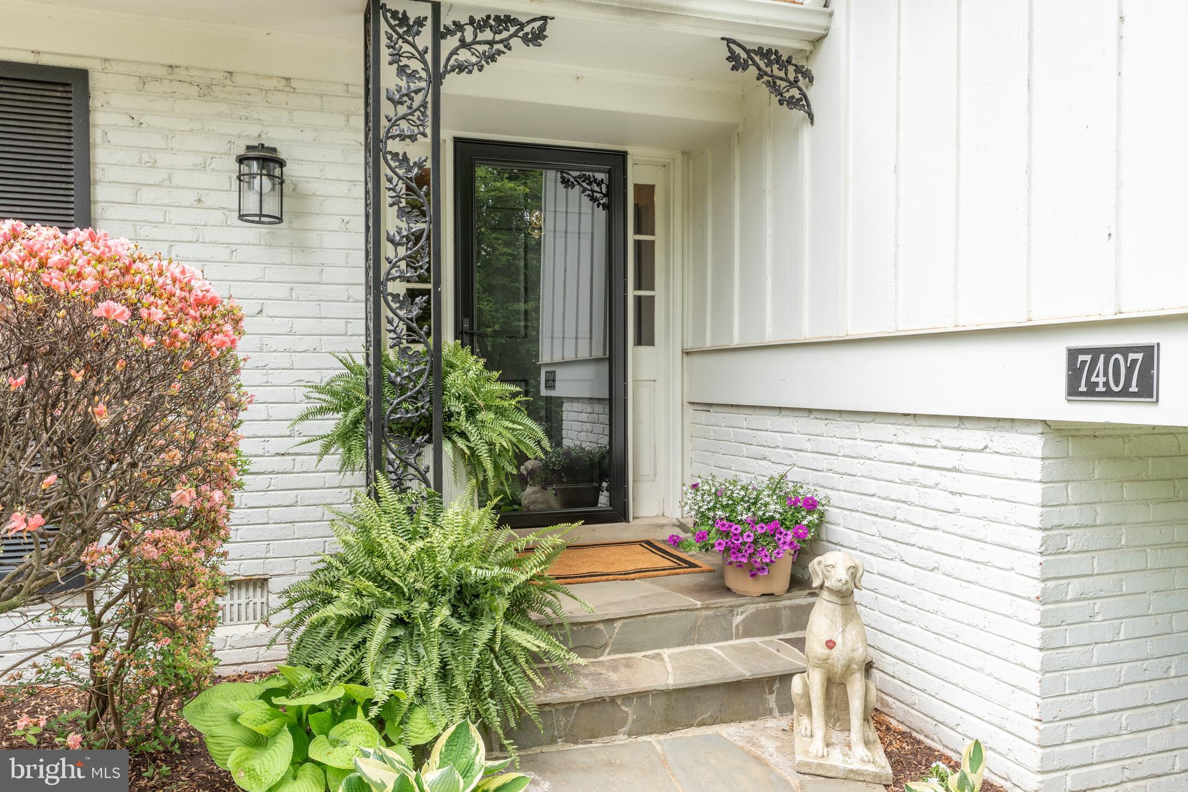
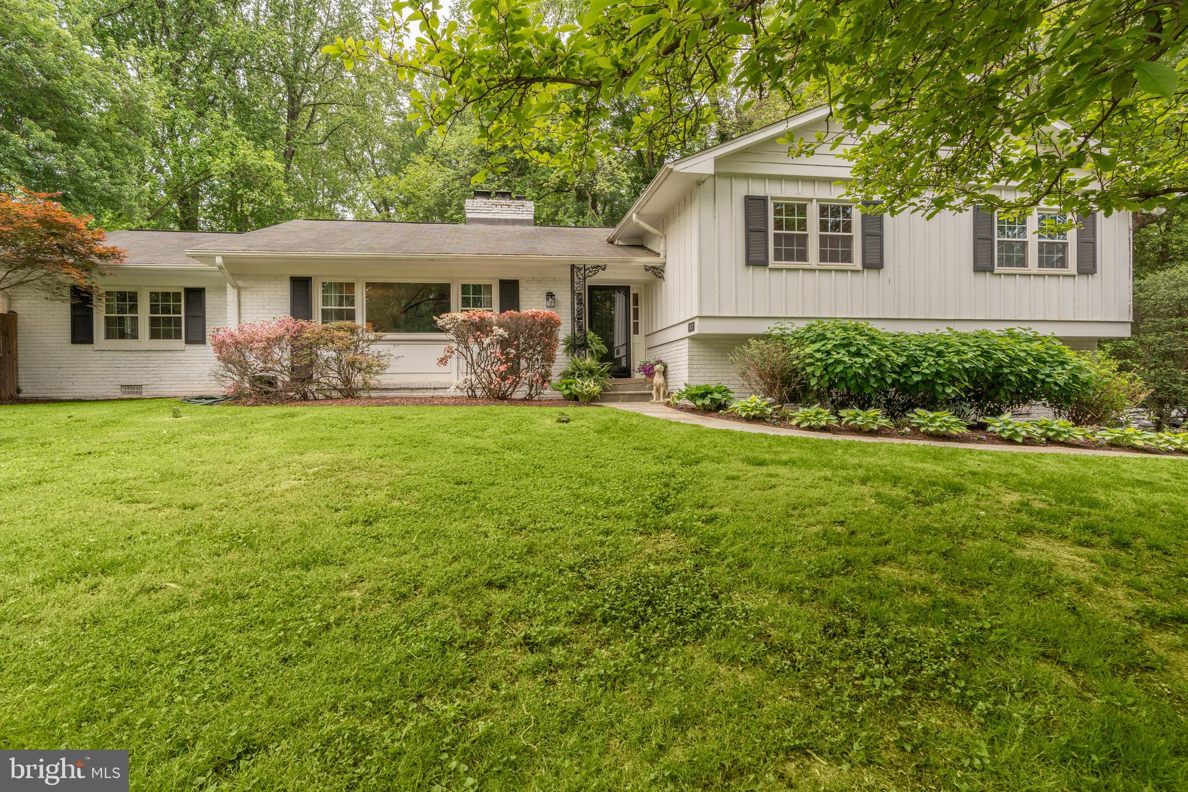
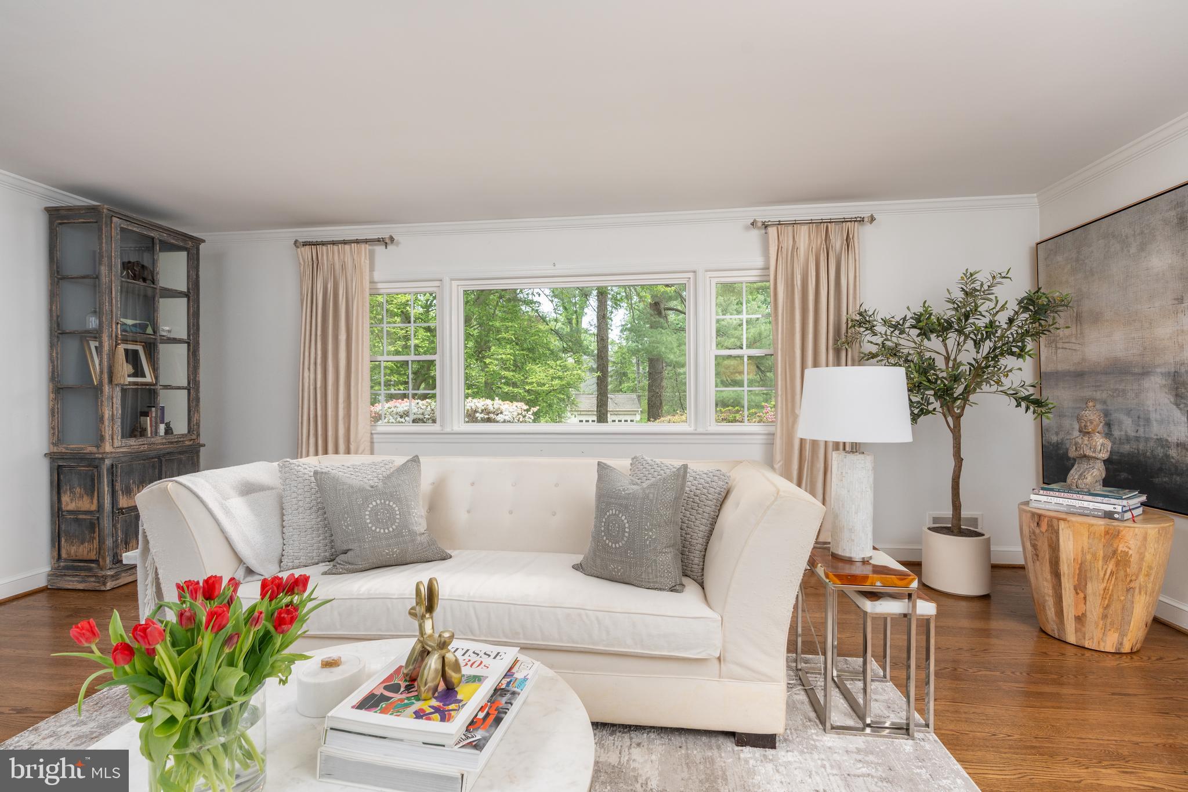
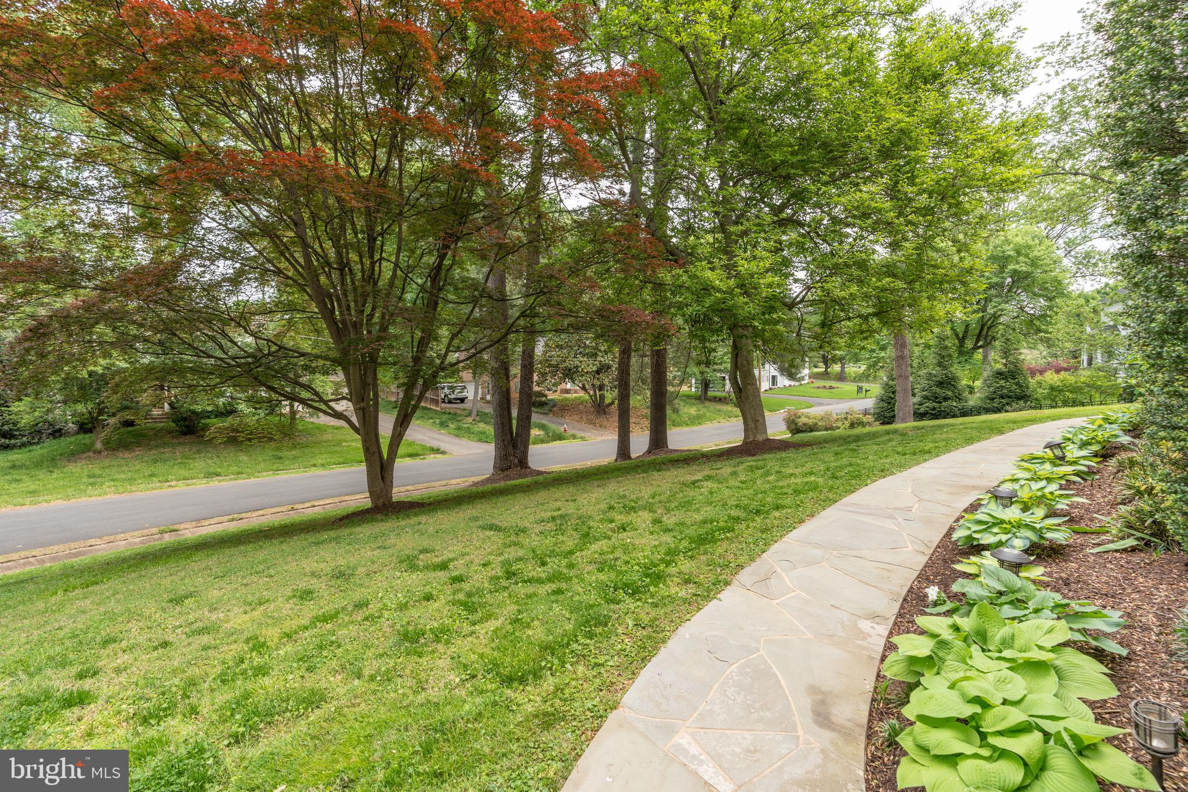
Perched atop a gentle knoll in the highly sought-after West Langley neighborhood of McLean, this exquisitely renovated residence offers both charm and convenience. Ideally located within walking distance to Churchill Elementary, Cooper Middle, and Langley High School, this exceptional home blends timeless elegance with modern upgrades to create a truly inviting living experience.

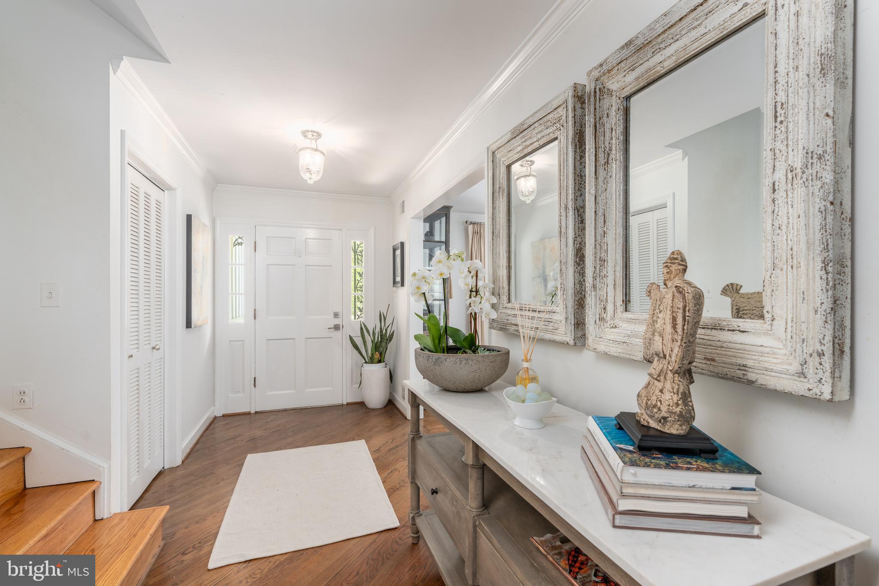
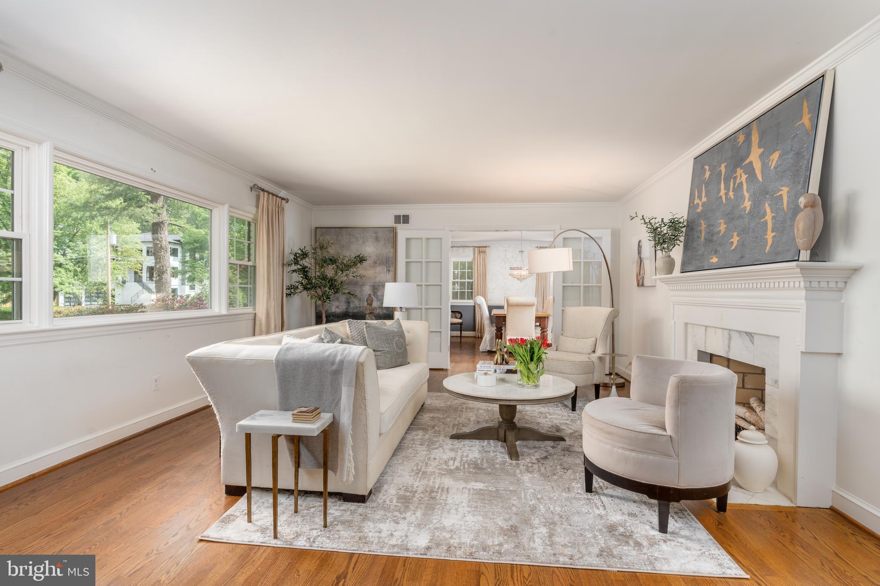
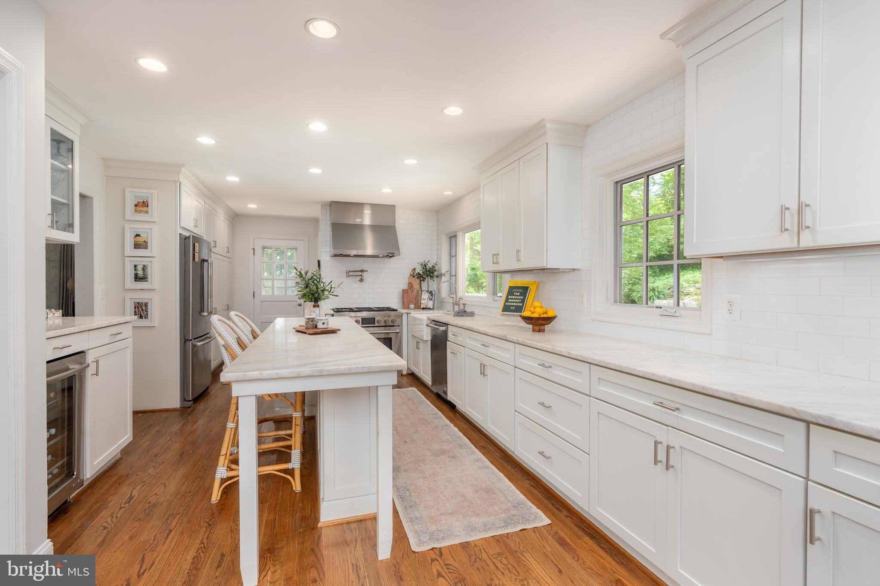
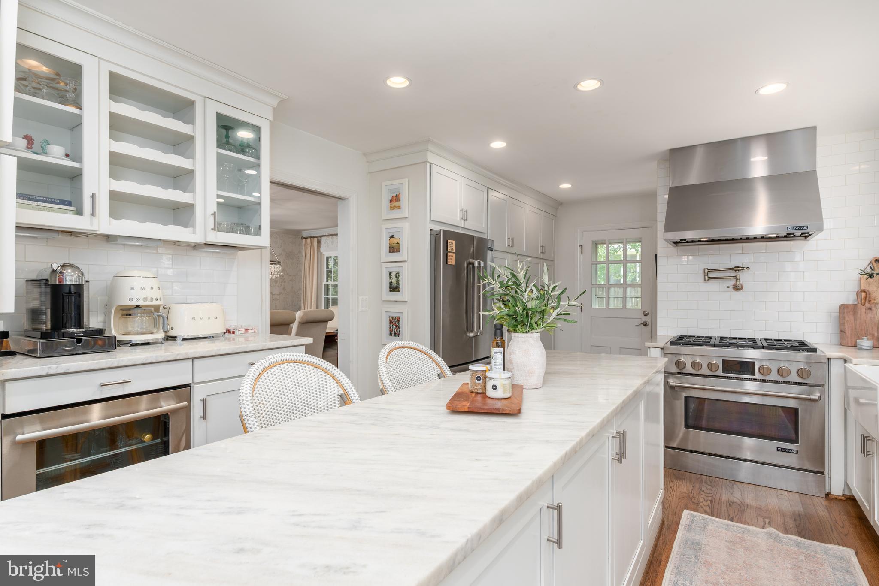
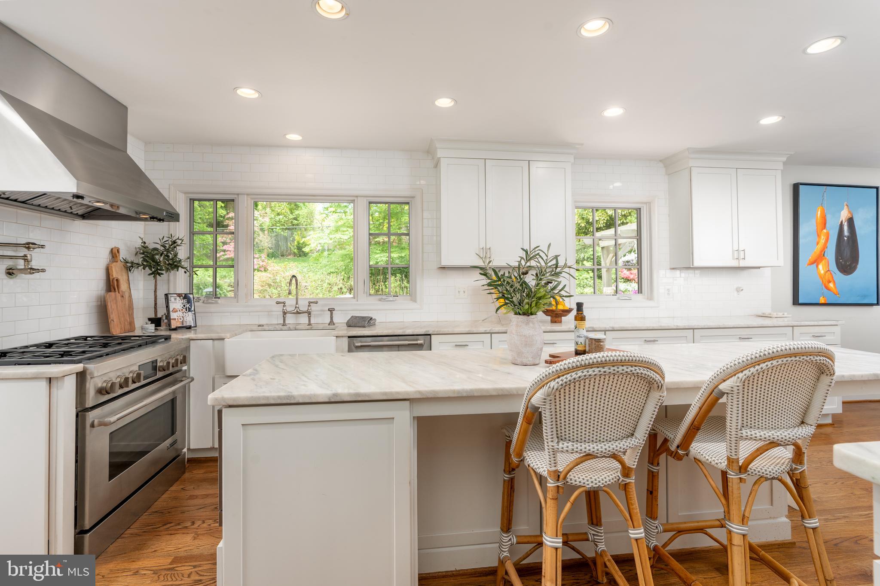
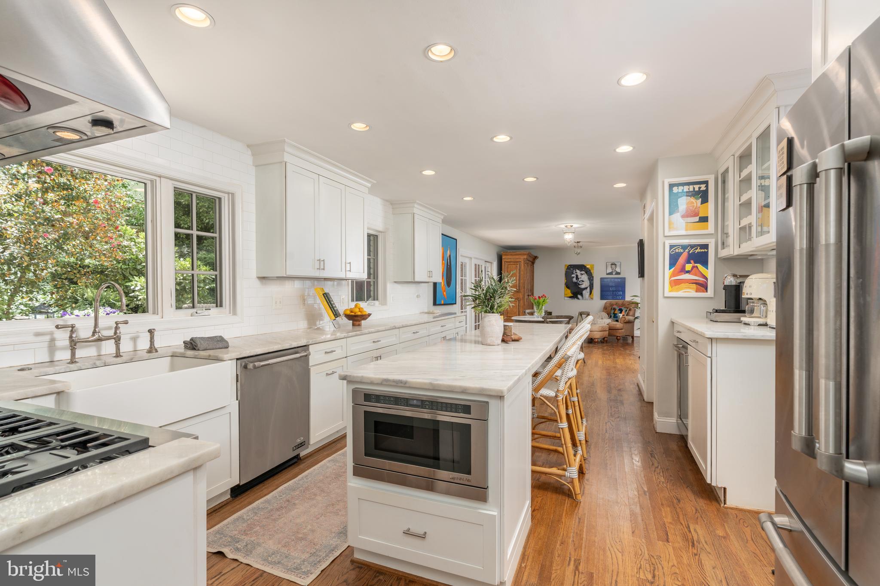
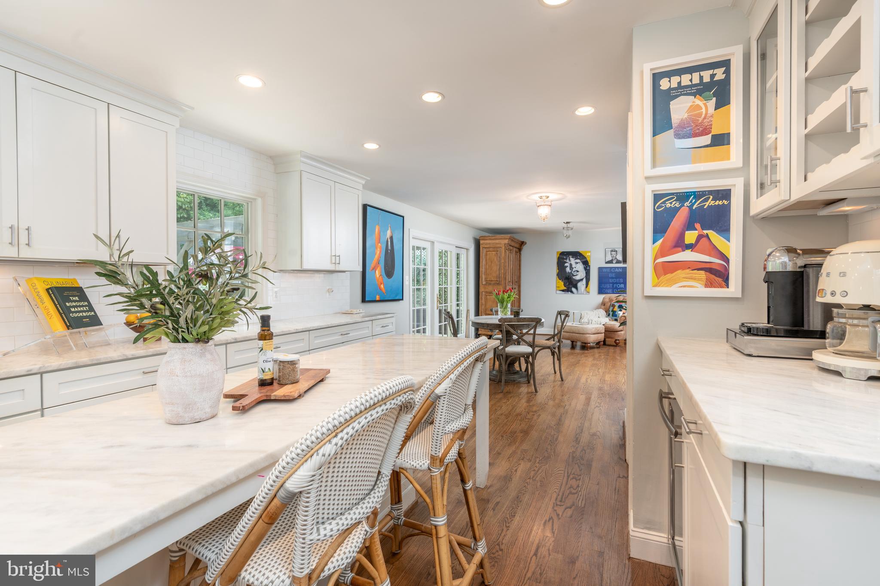
Upon entering the main level, you are greeted by gleaming hardwood floors that flow seamlessly throughout. The heart of the home is a completely reimagined gourmet kitchen, thoughtfully designed with quartz countertops, premium Jenn-Air stainless steel appliances, classic subway tile backsplash, a wine refrigerator, and an abundance of custom cabinetry—perfect for both everyday living and entertaining.

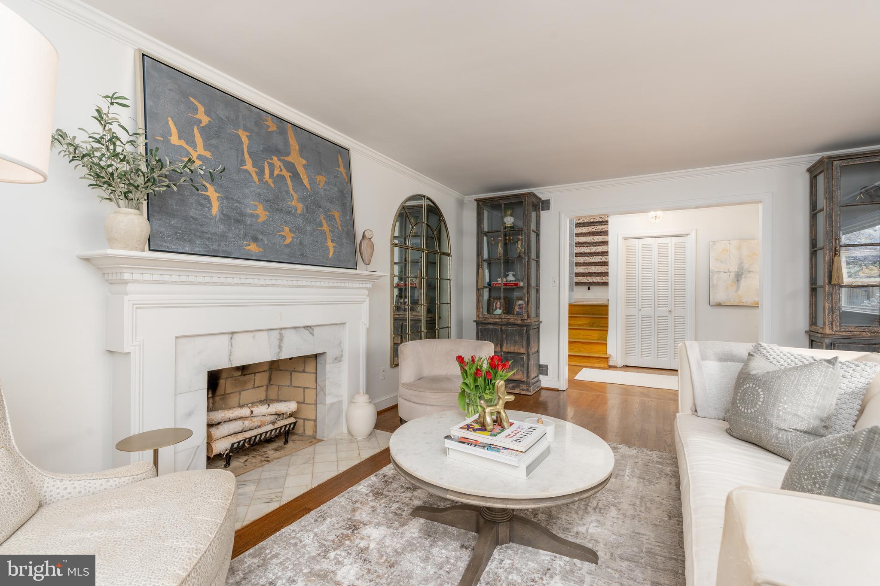
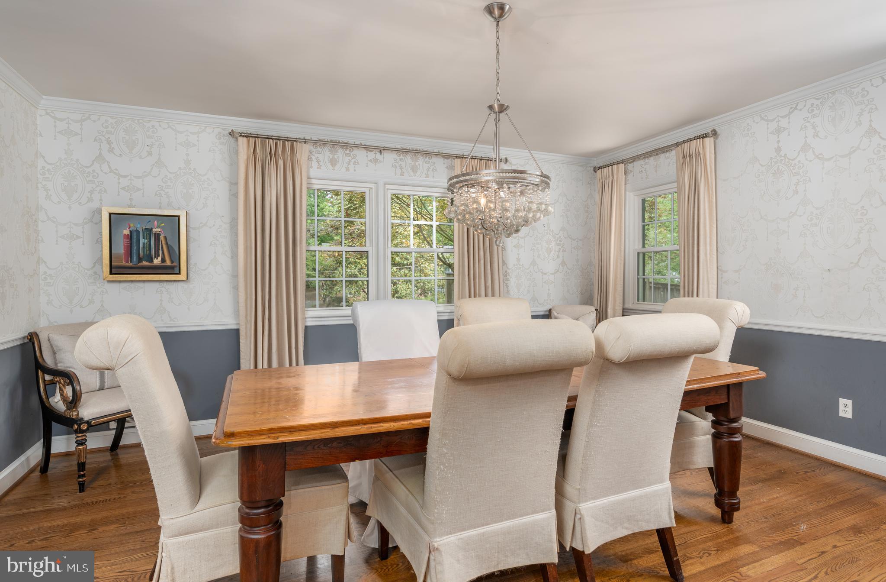
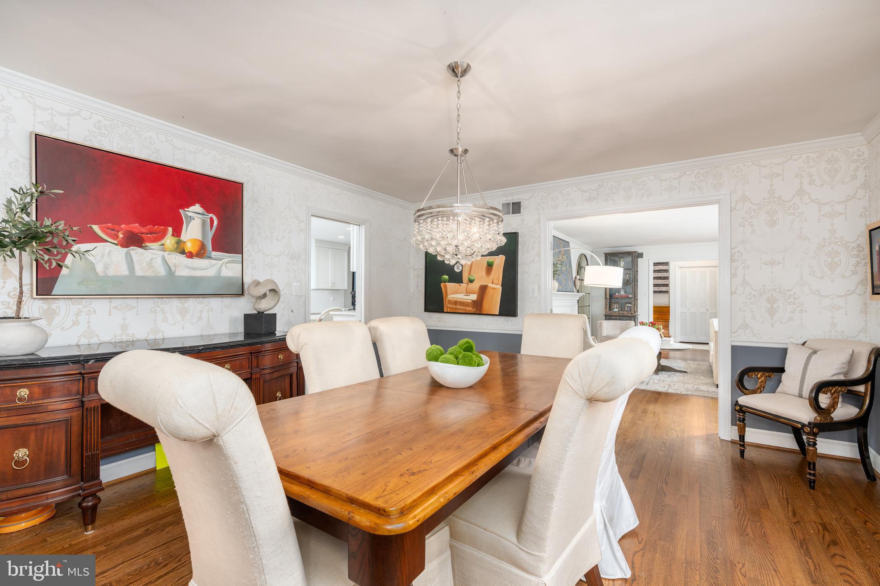
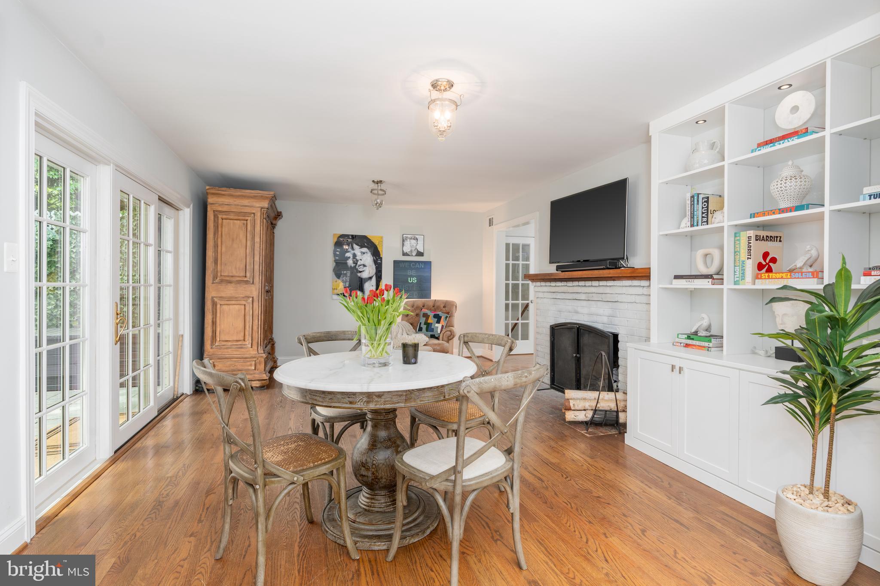
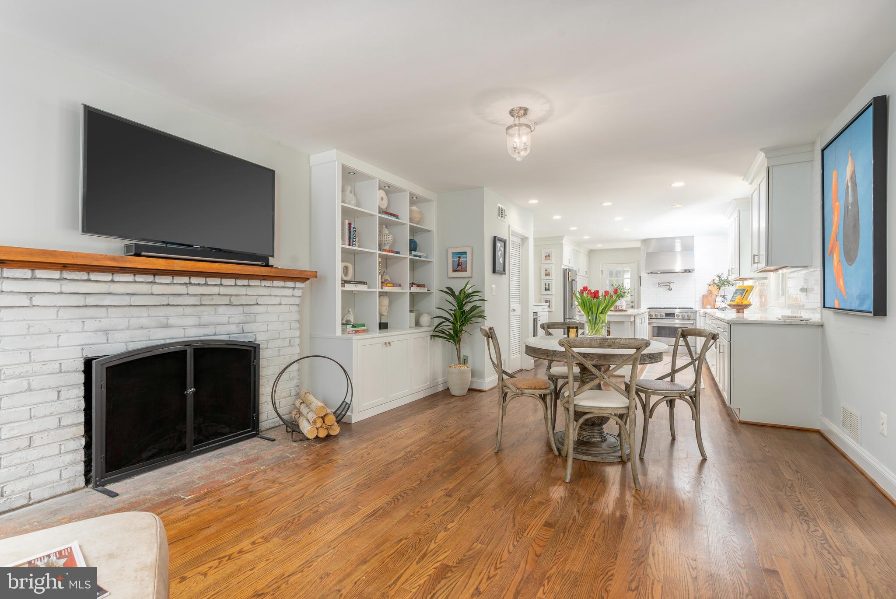
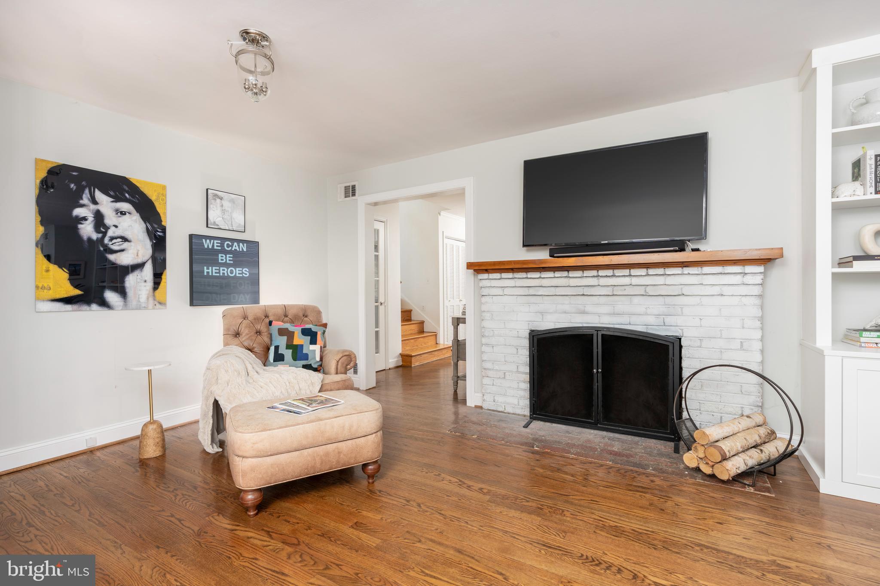
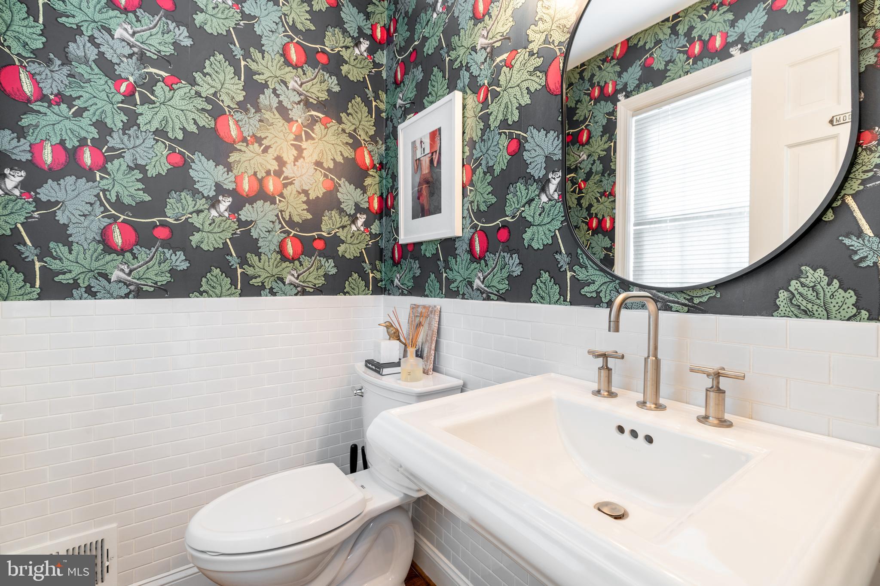
Adjacent to the kitchen, you'll find a stylishly updated powder room and a functional laundry room. The formal living room exudes warmth and sophistication with a traditional wood-burning fireplace, while the spacious dining room is ideal for hosting memorable gatherings. The cozy family room features a second wood-burning fireplace, a wall of custom built-ins, and elegant French doors that open to a serene outdoor sanctuary.

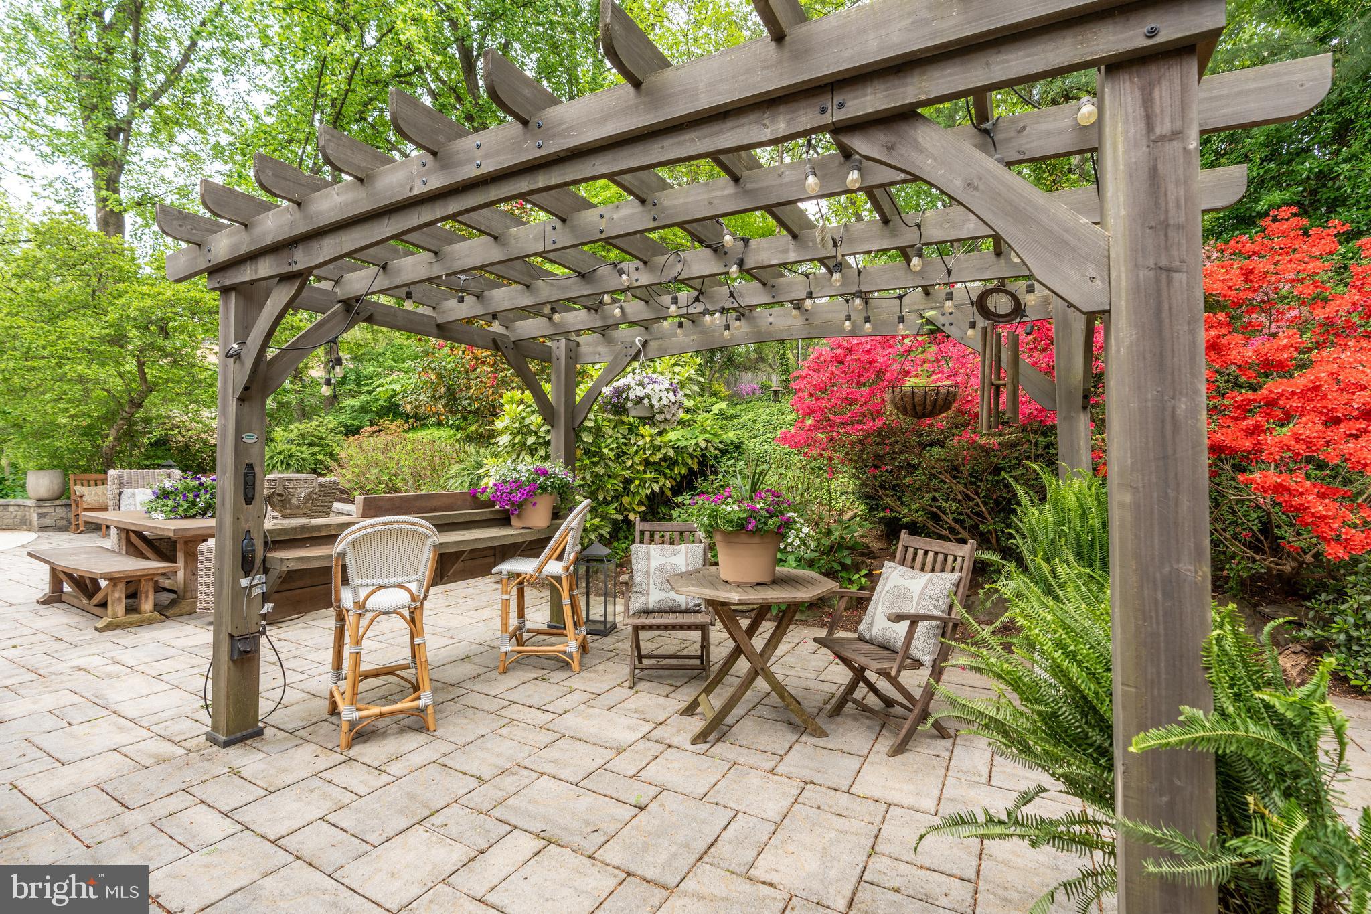
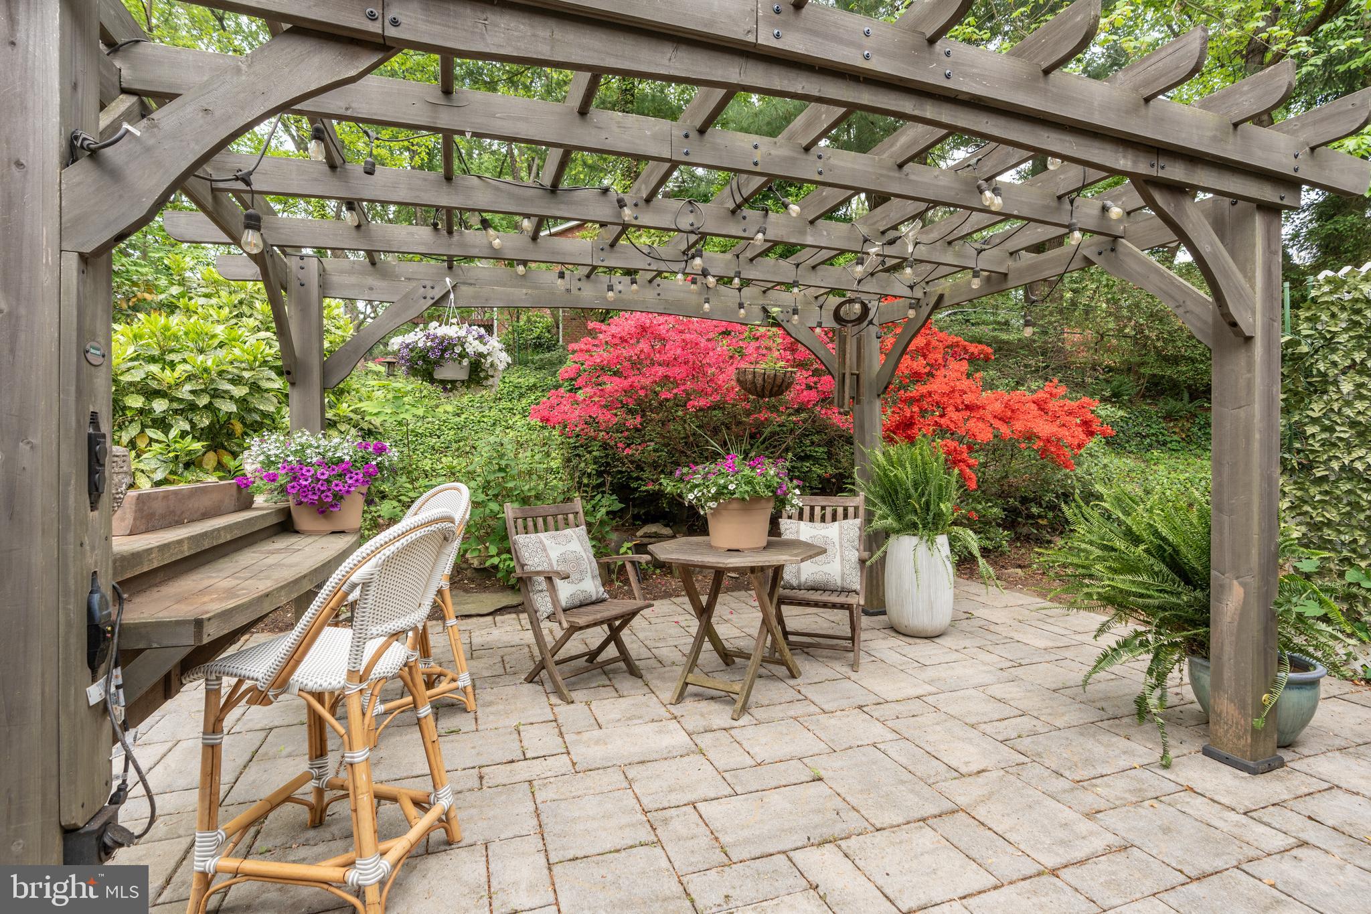
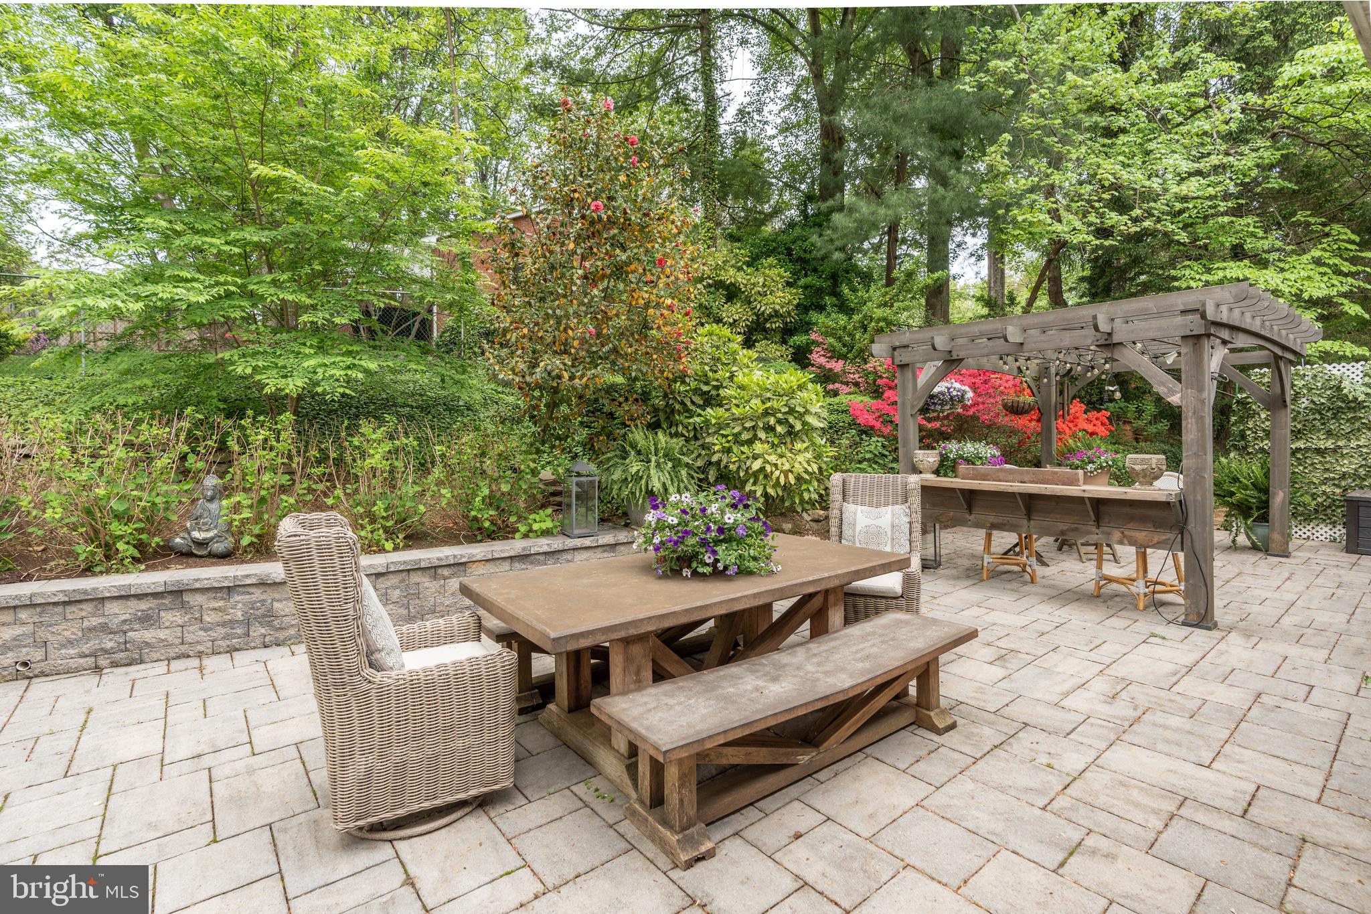
Step outside to discover a fully fenced, private backyard oasis, showcasing an expansive pergola, meticulously designed landscaping and hardscaping, and a built-in swimming pool complete with a diving board —an idyllic setting for relaxation or outdoor entertaining.

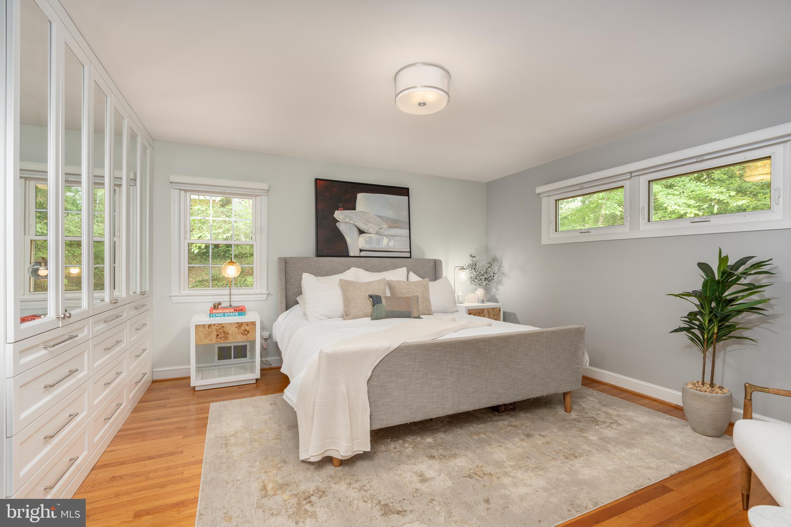
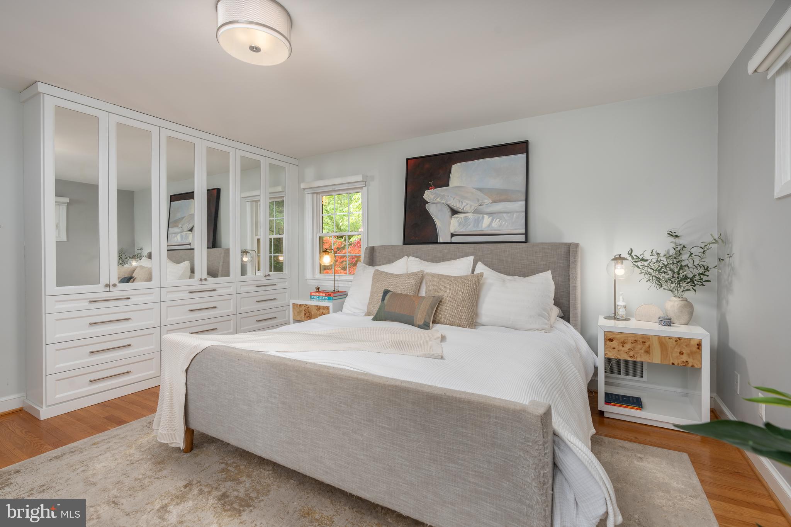
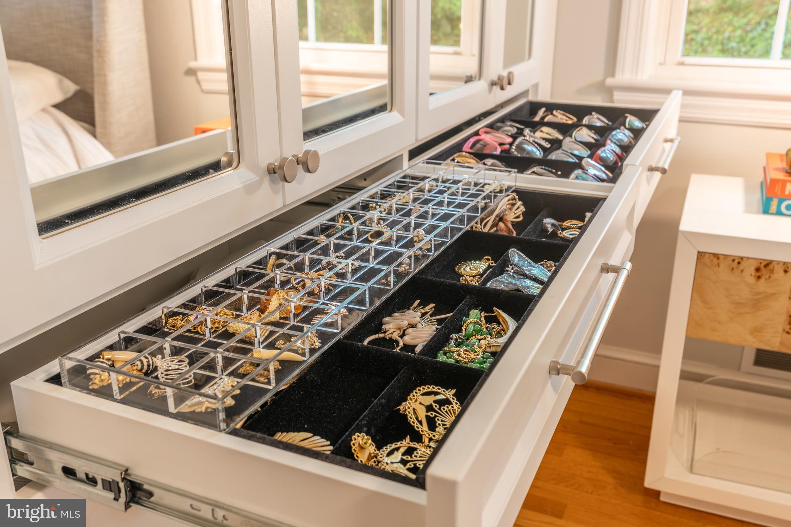
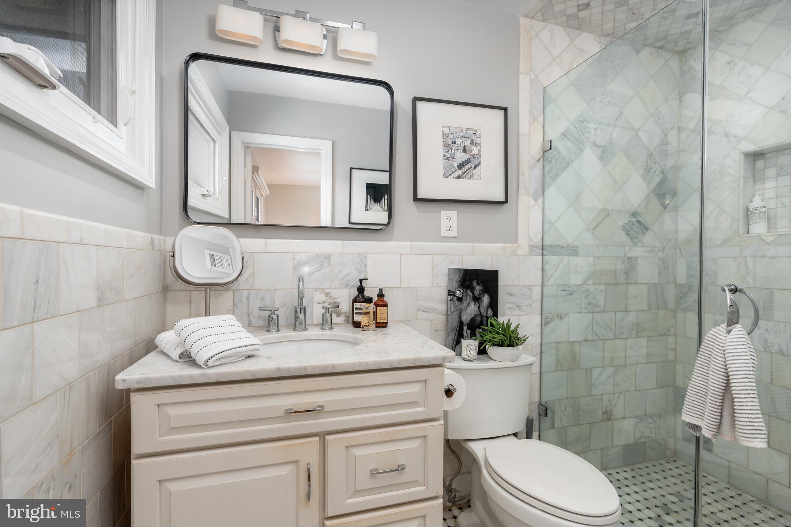
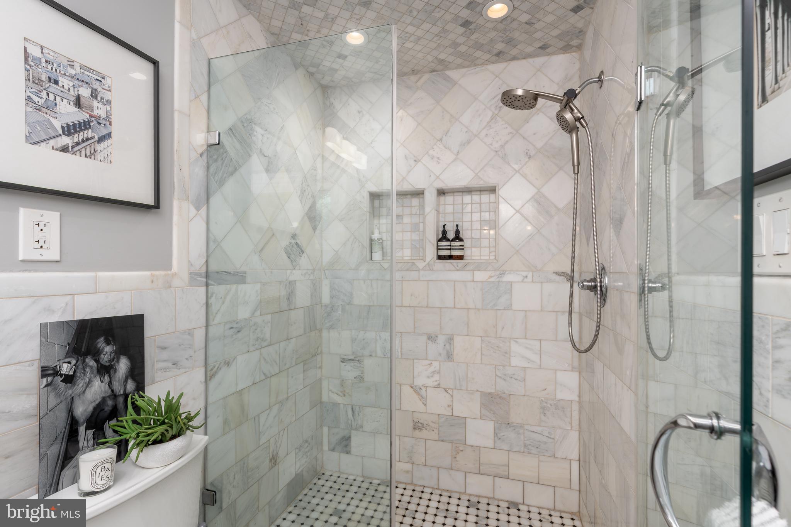
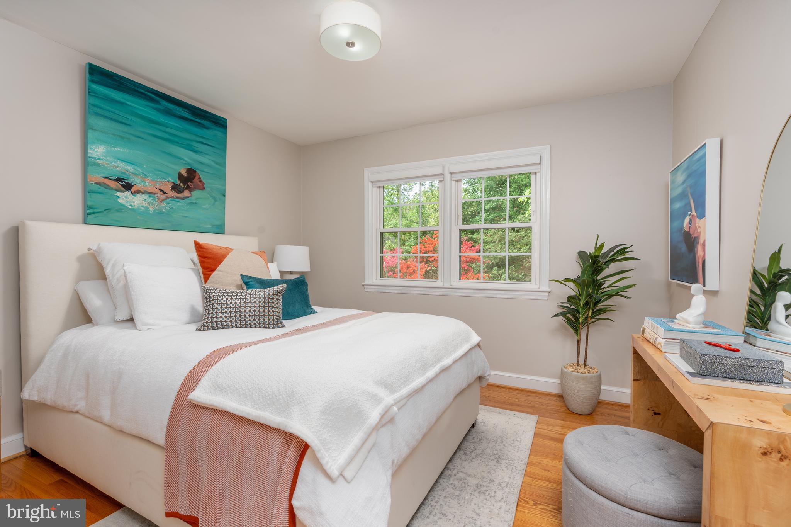
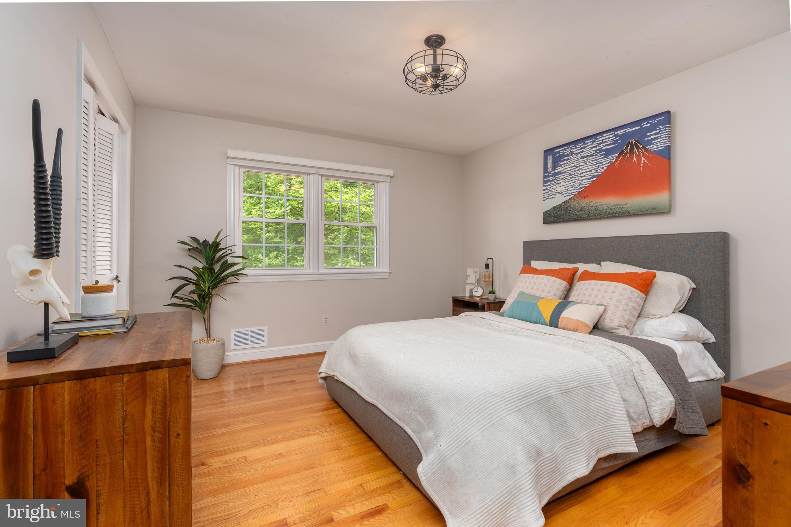
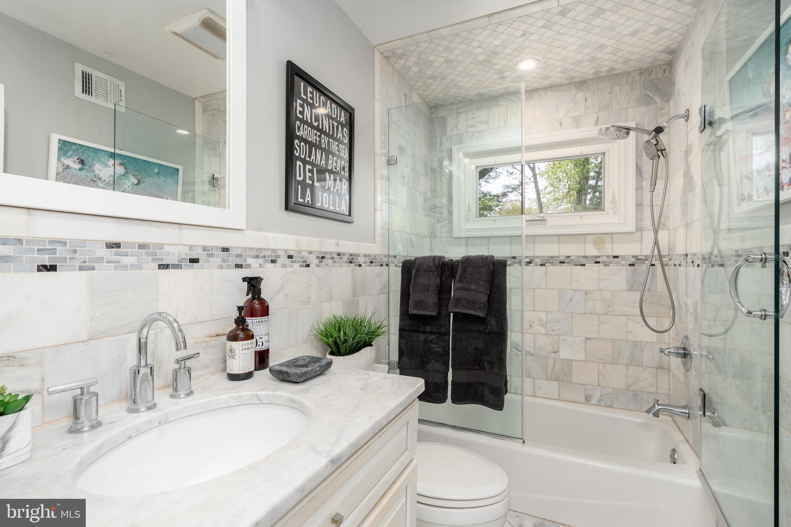
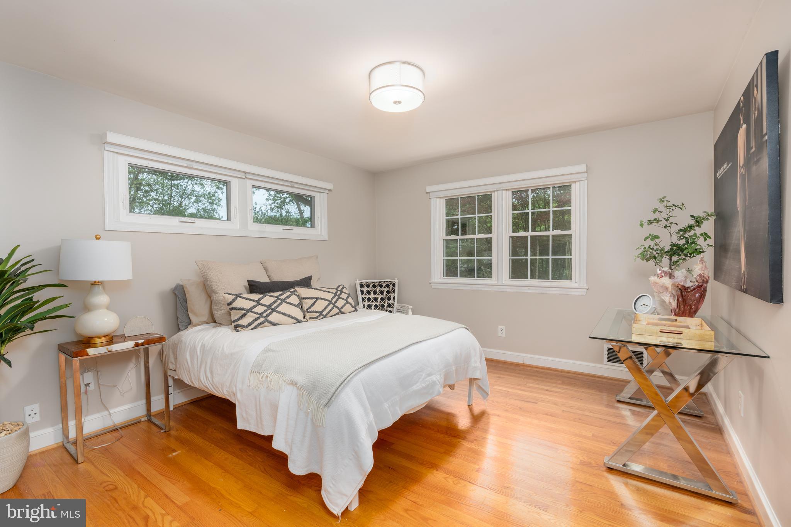
Upstairs, the home offers four generously sized bedrooms and two fully renovated, spa-inspired bathrooms. The luxurious primary suite is a true retreat, enhanced by professionally designed custom closets by Capitol Closets.

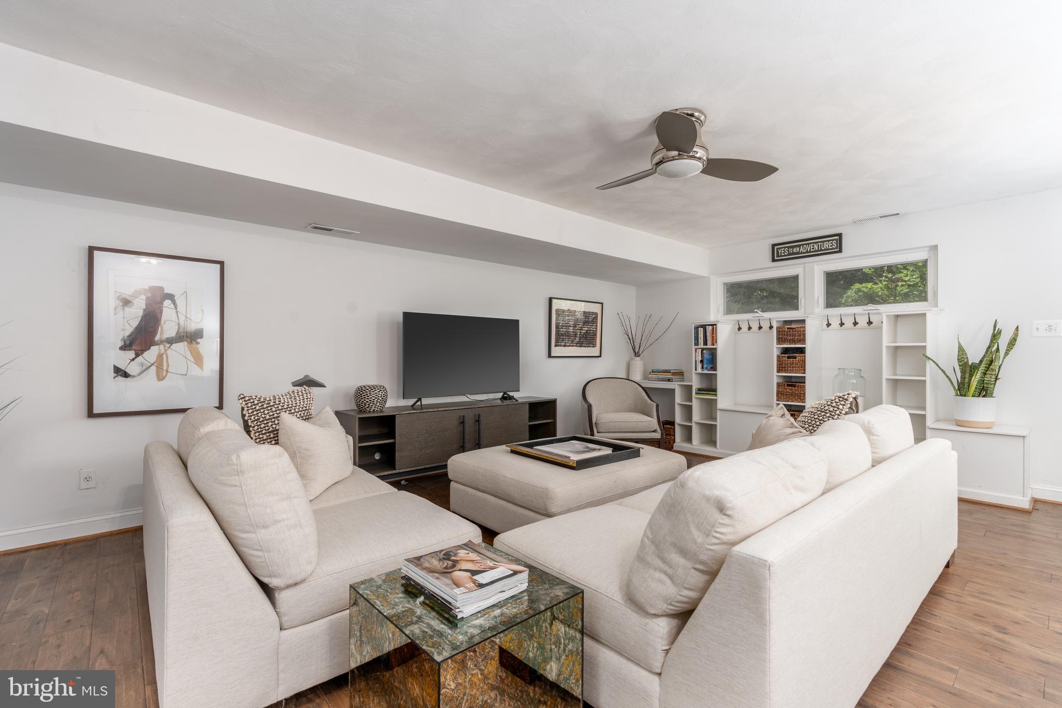
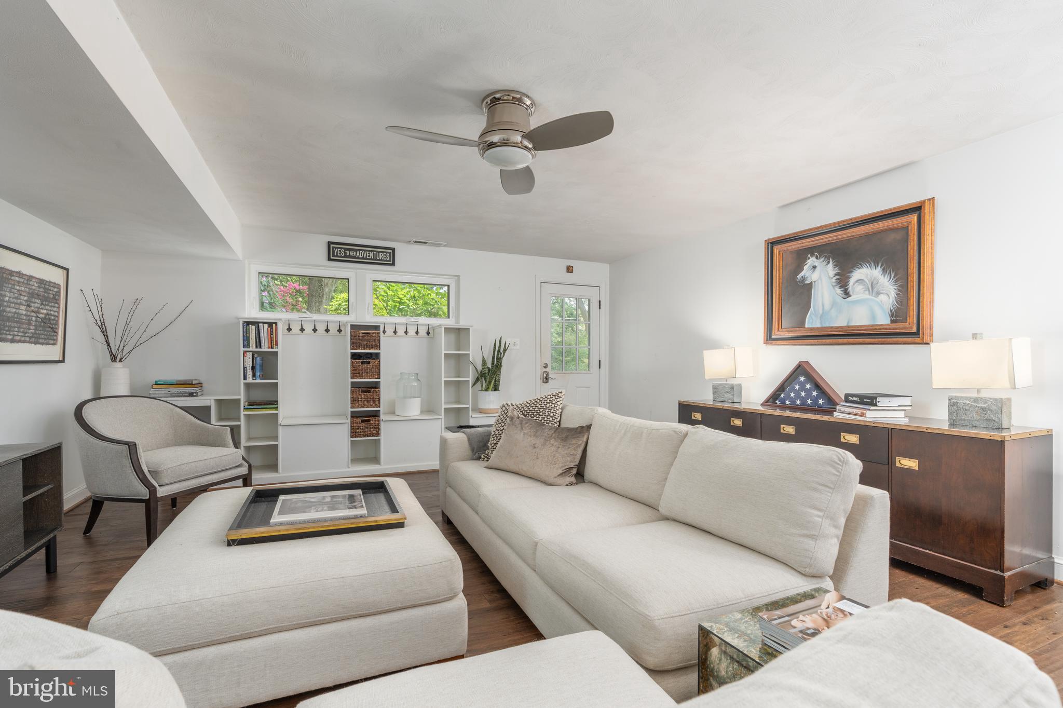
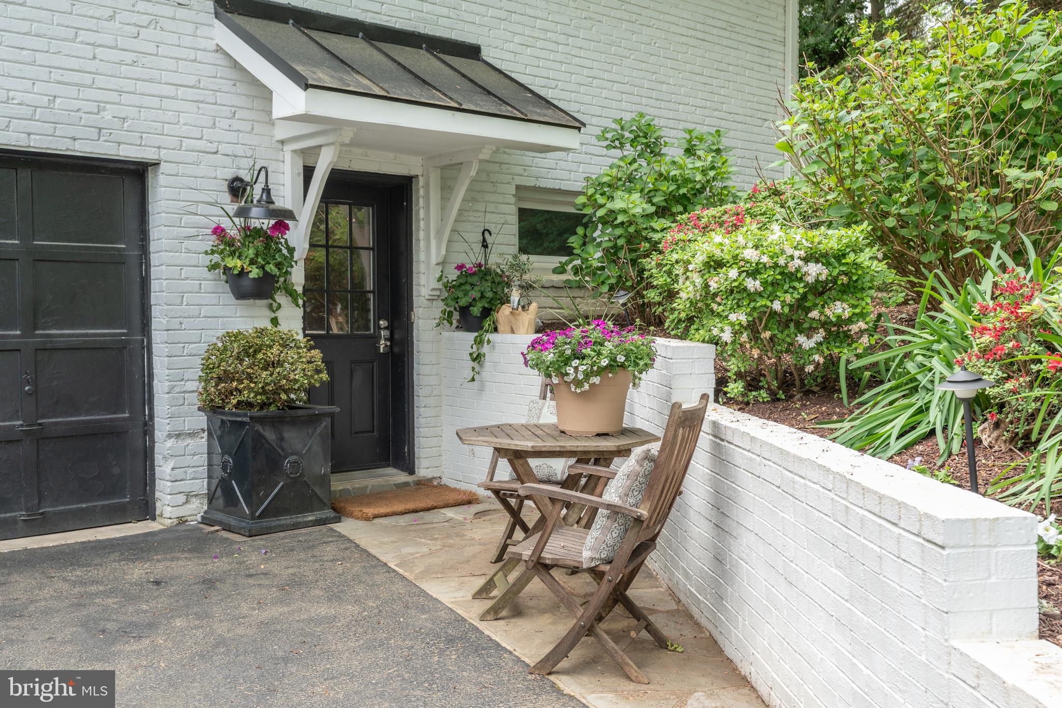
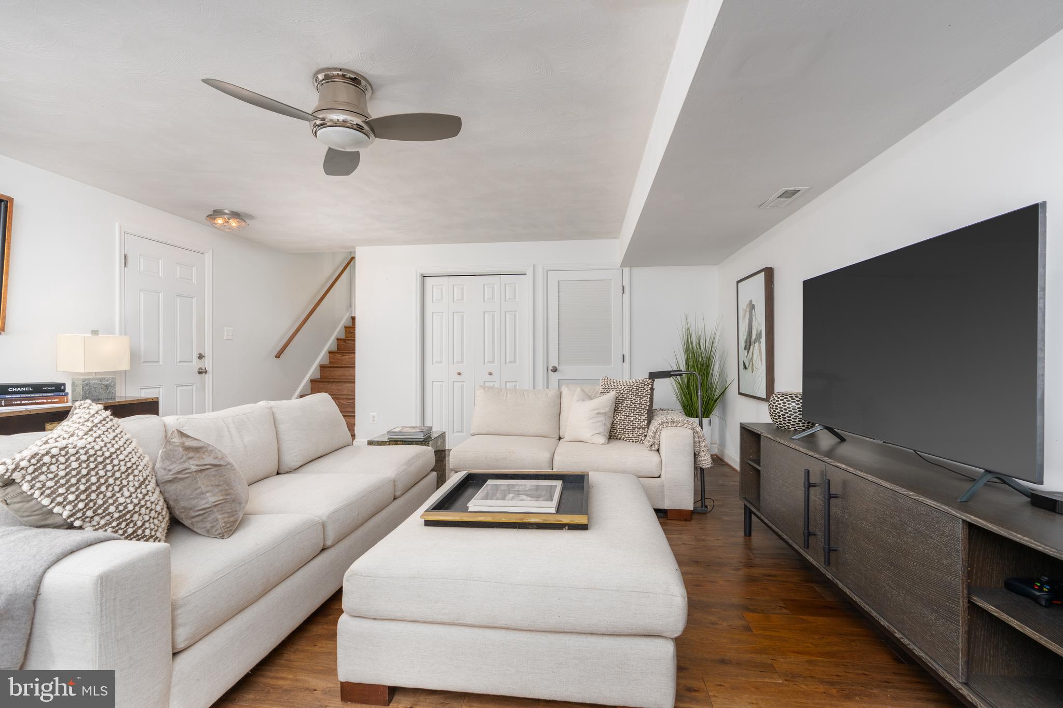
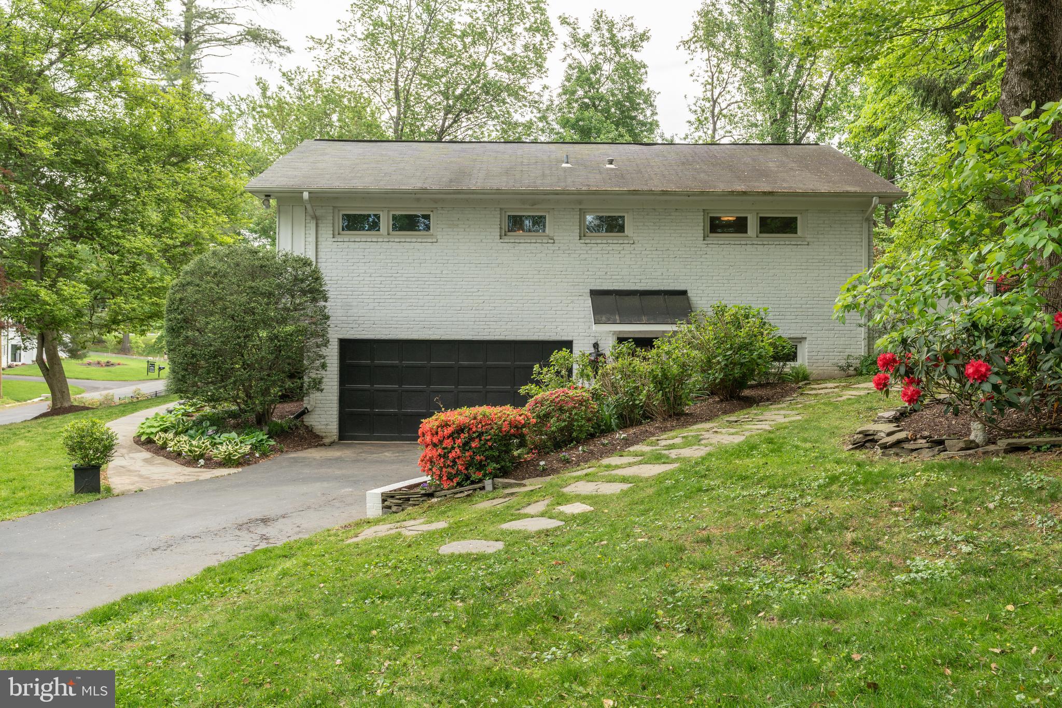
The lower level is equally impressive, featuring a bright and spacious media or recreation room with extensive built-in shelving and direct access to the exterior. Completing this level is a two-car attached garage, providing ample storage and convenience.

This home is a rare offering—where thoughtful design, prime location, and modern amenities converge to create the perfect place to call home.

Note: Tax record square footage does not reflect the 572SF in Lower Level Media Room. Owner is real estate licensee.

7407 CHURCHILL ROAD

Message successfully sent.

What would you like to know?

What is 3 + 4 ?

I agree to receive email communication and understand I can unsubscribe at any time.

I agree to be contacted by Charis Realty Group - Christine Issler, Broker via call, email, and text for real estate services. To opt out, you can reply 'stop' at any time or reply 'help' for assistance. You can also click the unsubscribe link in the emails. Message and data rates may apply. Message frequency may vary. Privacy Policy

Related Properties

Tucked along in sought-after West McLean’s most charming and quiet streets.  This property offers a rare blend of privacy and convenience, just a stone's throw away from Downtown McLean’s lively restaurants, coffee shops, grocery store, park, and local favorites. Plus, no HOA! All of this, with access to top-rated McLean schools, commuter routes and the Metro Station.  Welcome home!  Great investment property.
#VAFX2320546

MCLEAN

1524 PATHFINDER LANE

6 Beds

3 Baths

3,086 Sq.Ft.

$1,500,000
MLS#: VAFX2320546

Updated Colonial Charm on One of the Finest Streets in McLean

Convenience and charm set this beautiful home apart. Set back on a beautifully landscaped lot,  beneath mature trees, this brick colonial at 1825 Dalmation Dr offers timeless curb appeal with a welcoming covered front porch, classic white columns, and manicured stone-edged gardens. The expanded floor plan offers plenty of space for family, friends, and retreat. 

Inside, gleaming hardwood floors carry you through a bright main level. The gourmet kitchen is a true centerpiece, featuring a coffered ceiling, stainless steel appliances, an oversized island with seating for a crowd, and abundant white cabinetry — equally suited for weeknight dinners and weekend entertaining. It flows seamlessly into a sun-filled family room with a cozy brick fireplace and vaulted ceilings, perfect for movie nights or hosting guests.

A dedicated home office/den with custom built-ins and a stone accent wall offers a distinctive space to work from home, while the finished basement adds even more flexible living space for a media room, gym, or playroom.

Upstairs, the primary suite is a relaxing retreat with a spa-style ensuite bath featuring a soaking tub, dual vanities, and a separate shower — with additional bedrooms offering comfortable space for family or guests.

Step outside to your own private oasis: a covered patio with a built-in outdoor kitchen and granite bar, ideal for grilling and entertaining, plus a second flagstone patio area and a fully fenced backyard with retaining walls, mature landscaping, and plenty of room to play. A detached garage and driveway round out the outdoor amenities.

Just minutes from downtown McLean, Tysons Corner, and with easy access to DC and Northern Virginia's best shopping and dining, this home combines classic character with everyday livability in one of the area's most sought-after communities. Sited in one of the finest school districts in Mclean, do NOT miss this home.
#VAFX2338780

MCLEAN

1825 DALMATION DRIVE

4 Beds

4 Baths

3,189 Sq.Ft.

$1,574,999

MLS#: VAFX2338780

New on site 1 day ago
OPEN HOUSE - Join us this Thursday Oct 10/8 from 5-7PM for Charcuterie and Bubbly!!
 Set on a level 0.36-acre homesite in the sought-after Ruckers Langley community, this all-brick, four-level split-level residence blends timeless Craftsman-inspired architecture with inviting living spaces and distinctive character. A slate walkway leads to the covered front porch, where a cedar cathedral ceiling and welcoming lounge area create an inviting first impression. Inside, hardwood floors, natural wood trim, and classic moldings establish a warm, enduring aesthetic. Framed by wood columns, the formal living room centers around a brick wood-burning fireplace and a triple window that fills the space with natural light. The adjacent formal dining room opens to a charming screened porch, complete with a beadboard ceiling and hardwood-style flooring, offering a peaceful setting for morning coffee or a quiet afternoon with a good book. The expanded kitchen is thoughtfully appointed with maple cabinetry, granite countertops, stainless steel appliances, and a center island with breakfast bar seating. Just beyond, the breakfast and sitting room makes a striking impression with its cathedral ceiling, expansive triple window topped by an arched transom, and French doors opening to the deck. Upstairs, the primary suite offers two closets and a beautifully remodeled bath featuring an espresso-toned vanity, stone-inspired countertop, and a glass-enclosed shower appointed with glossy subway tile, a built-in bench, a recessed storage niche, and dual showerheads. Three additional bedrooms share a beautifully updated hall bath with Moroccan-inspired tile, a shiplap accent wall, a whitewashed vanity, and a natural stone-inspired tub and shower surround. Bedroom four is enhanced by built-in desk and storage, making it equally suited for a home office, study, or homework space. The first lower level offers a welcoming family room anchored by a dramatic floor-to-ceiling stacked-stone fireplace. A full bath, versatile den or playroom, direct access to the two-car garage, and a convenient side entrance to the driveway complete this level. Below, the freshly painted recreation room and game area feature new carpeting, while a separate laundry room, utility and storage room, and walk-up stairs provide added functionality and convenient access to the backyard. Outdoors, the expansive, fully fenced backyard is designed for both relaxation and recreation. A wood deck with steps leads to a secondary platform deck and two slate patios, creating multiple spaces for outdoor dining, entertaining, and unwinding. The generous level lawn offers abundant room for play, gardening, or the potential addition of a pool.Ideally situated moments from Tysons Corner's premier shopping, fine dining, and entertainment, the home also offers convenient access to Georgetown Pike, the George Washington Memorial Parkway, I-495, I-66, the Dulles Toll Road, and Silver Line Metro stations. Outdoor enthusiasts will appreciate the nearby 150-acre wooded preserve with scenic hiking trails, as well as Clemyjontri Park's exceptional playground and recreational offerings. Replaced Roof (2019). Replaced Windows. Langley High, Cooper Middle, and Churchill Road Elementary School.
#VAFX2343602

MCLEAN

6619 MELROSE DRIVE

4 Beds

3 Baths

3,450 Sq.Ft.

$1,699,900

MLS#: VAFX2343602

Reduced Price by 30l * Built in 2024, Luxury Townhome Style Condo with PRIVATE Elevator located in premium location with SCENIC rear balcony and beautifully finished living space and PRIVATE Rooftop Terrace for gatherings. This home offers over 2,764 square feet living space contains lot of builder upgrades (Attached List) with 3 bedrooms, 2 full bathrooms and 1 half-bath with private elevator for levels including terrace. Backing to serene woods, this exceptional home combines modern luxury, privacy, and everyday comfort.

A charming front door welcomes you into a bright foyer with elevator, flanked by a gourmet kitchen with dining and living area. Upgraded Quartz countertop with custom kitchen cabinetry offers the elegant living area which is conveniently connected to the kitchen and expansive deck overlooking peaceful wooded views, providing a great snack time. A large center island with bar seating, stainless steel appliances, double wall ovens, and abundant cabinetry. Extra electrical outlets - Pantry for appliances, Rooftop/Terrace and behind Primary Toilet.

Upstairs, the luxurious owner's suite serves as a private retreat with oversized walk-in closet and an ensuite bath featuring a large frameless glass shower, and dual vanities. While two additional generously sized bedrooms share a hall bath. A spacious terrace offers endless possibilities for evening coffee and snack time, private gathering, and the conveniently located second-floor laundry room adds everyday convenience.

Located in one of McLean's most desirable new community, this home offers an exceptional lifestyle with conveniently located shopping, Metro stations, and major commuter routes, this home perfectly blends luxury, comfort, and convenience.

Note: Home is very new as no one lived in the home as sellers never moved-in after purchasing in 2024.
#VAFX2329158

MCLEAN

7555 SAWYER FARM WAY 1102

3 Beds

2 Baths

2,764 Sq.Ft.

$1,299,900

MLS#: VAFX2329158

**OPEN HOUSE - Sunday, 10/11 from 2-4 pm**  *GORGEOUS* 5BR/3BA home in sought-after Potomac Hills in McLean. Step inside to a welcoming foyer featuring a high ceiling and a striking brick accent wall, creating a warm and memorable first impression. The inviting living room is highlighted by a gas fireplace and a large picture window that fills the space with natural light. Adjacent to the living room is a generously sized dining room, perfectly positioned for entertaining and conveniently located next to the kitchen. The gourmet kitchen features high-end appliances, a convenient center island, abundant cabinetry, skylight, and a  picture window overlooking the private backyard, creating a bright and inviting space for cooking and gathering. One of the home's standout features is the spectacular sunroom, where walls of windows and skylights bring the outdoors in. This light-filled retreat offers the perfect place to relax year-round while enjoying peaceful views of the surrounding landscape. The main level also includes a spacious primary suite with a walk-in closet and a beautifully appointed en-suite bath, along with two additional bedrooms and a full-size hall bathroom. The finished lower level expands the home's living space with a generous family room featuring a second gas fireplace, a wall of custom built-in cabinetry, and LVP flooring. Two additional spacious bedrooms and an updated full bath provide comfortable accommodations for guests or a home office. A large laundry and storage room offers exceptional organization, while direct access to the attached one-car garage with additional storage space adds everyday convenience. Outside, the private flagstone patio is surrounded by lush landscaping, creating a peaceful outdoor setting that's ideal for relaxing. The entire home is freshly painted and hardwood flooring on the upper level were refinished this year. The sunroom offers a minisplit with heating and cooling. Thoughtfully designed with abundant storage throughout, spacious living areas, and an ideal McLean location close to parks, shopping, dining, and commuter routes, this exceptional home offers the perfect combination of comfort, style, and convenience. Chesterbrook, Longfellow and McLean Schools!  **Reach out to listing agent about potential lender interest rate buydown info!**
#VAFX2344206

MCLEAN

6225 KELLOGG DRIVE

5 Beds

3 Baths

2,848 Sq.Ft.

$1,385,000

MLS#: VAFX2344206

New on site 2 days ago
Tucked in the heart of Franklin Park, this property offers a rare sense of calm and privacy on 1.24 acres of beautifully wooded land. A gentle creek runs through the backyard, creating a peaceful setting filled with the sound of water and birdsong.

The home is surrounded by mature trees, offering a true retreat while still being minutes from everything McLean has to offer. The setting feels secluded, serene, and almost meditative.

A perfect blend of nature, privacy, and location, this is a property that invites you to slow down and enjoy the beauty around you.
#VAFX2344816

MCLEAN

6116 FRANKLIN PARK ROAD

5 Beds

3 Baths

4,024 Sq.Ft.

$1,749,900

MLS#: VAFX2344816

END UNIT--Downtown McLean Luxury Meets Lock-and-Leave Ease ****Price Improvement******. 

BIG Drop in  by $30K New Price $1,369,500---Schedule a showing today before it is sold!   Finding true low-maintenance convenience without sacrificing space, elegance, or high-end finishes is a rare opportunity. Nestled within the exclusive Madison of McLean community, 6610 Madison McLean Drive offers an immaculate all-brick townhome that combines the privacy of a quiet neighborhood with the convenience of an ultra-walkable downtown lifestyle.

A gracious two-story foyer welcomes you into a light-filled main level designed for both comfortable everyday living and elegant entertaining. The spacious living room, highlighted by oversized windows and a cozy fireplace, flows seamlessly into the formal dining room. The gourmet chef's kitchen is beautifully appointed with premium Sub-Zero and Wolf appliances, upgraded countertops, abundant custom cabinetry, and a sunny breakfast nook that opens to an inviting family room.

Upstairs, the expansive primary suite provides a peaceful retreat with a spacious walk-in closet and a beautifully renovated spa-inspired bath. Two additional bedrooms offer generous accommodations, abundant natural light, and share an updated hall bath.

The fully finished lower level provides exceptional flexibility with a large recreation room, bonus room ideal for guests, a private home office, fitness room, or media space, plus a full bath. A separate laundry room with additional storage and a newer water heater add everyday convenience.

Step outside to your own private covered brick patio—perfect for morning coffee, outdoor dining, or relaxing after a busy day. The attached two-car garage offers direct access and additional storage, making this truly a lock-and-leave lifestyle.

Located in the heart of downtown McLean, you'll enjoy the convenience of walking to Balducci's, Giant, Lidl, charming cafés, restaurants, boutiques, and nearby parks and walking trails. Commuters will appreciate immediate access to Route 123, I-495, the George Washington Parkway, Tysons, Washington, D.C., and the Silver Line Metro.

Offering timeless elegance, exceptional living spaces, and one of McLean's most desirable locations, 6610 Madison McLean Drive is a rare opportunity to enjoy luxury living with unmatched convenience.
#VAFX2333192

MCLEAN

6610 MADISON MCLEAN DRIVE DRIVE

3 Beds

3 Baths

3,155 Sq.Ft.

$1,325,000

MLS#: VAFX2333192

Experience the epitome of luxury living in this exquisite home where sophistication and comfort harmonize. Nestled within sought after Chain Bridge Woods, this exceptionally rare gem surpasses expectations with meticulous craftsmanship redefining the concept of a refined lifestyle. A work of art in itself, this extraordinary residence showcases a premium floor plan showcasing tall ceilings, unique crown molding, a powder room, three full bathrooms and five massive bedrooms on the upper level. The inviting kitchen serves as the perfect setting for intimate dining experiences with loved ones or hosting memorable gatherings with friends. Steps from your cozy family room, you are granted effortless access to the fenced-in backyard oasis, enveloping you in serene relaxation. Unwind while savoring the aromas of a grilled feast, lose yourself in a captivating book, or revel in a refreshing beverage, uninterrupted by any distractions. With such a flat lot and one of a kind outdoor space to enjoy, the property sets the stage for various recreational activities, be it a lively game of football, soccer, or even a leisurely game of croquet as the sun sets. The perfect place to call home, while making memories that will last a lifetime!
#VAFX2255612

MCLEAN

1468 HIGHWOOD DRIVE

5 Beds

3 Baths

3,800 Sq.Ft.

$1,375,000

MLS#: VAFX2255612

Welcome to this beautifully renovated and expanded home sited perfectly on a private .87 acre lot in the heart of McLean. Surrounded by mature trees and lush landscaping, this inviting home offers the perfect blend of sophisticated updates, comfortable living spaces, and exceptional indoor/outdoor entertaining.  Key recent improvements include: *Sunroom Addition (2020) *New Architectural Roof, Skylights, and Oversized Gutters (2020) *Hardie Plank Siding *Completely Renovated Kitchen with New Cabinetry, Quartz Countertops, and High-end Appliances (2022) *Updated All Bathrooms - Primary Bathroom (2019) * Hall Bathroom (2025)* Powder Room (2024) *Updated All Hardwood Flooring (2019) *New Water Heater (2024), and so much more!  The bright and open main level is centered around the stunning two-story family room with a floor-to-ceiling fireplace, custom built-ins, and wall of windows providing amazing natural light all day long.  The main level also features the newly updated kitchen, a spacious dining area, new sunroom addition, a private bedroom/home office, half bath, and large laundry/storage room. The upper-level includes 3 spacious bedrooms and 2 updated bathrooms.  The incredible primary suite features a large walk-in closet and luxurious bathroom with dual vanity sinks, skylight, and oversized shower.  The outside is highlighted by the flagstone patio overlooking the beautifully landscaped grounds with direct access from the sunroom addition and driveway – perfect for entertaining.  You’ll also find the attached 2-car garage, multiple storage sheds, playset area, and oversized driveway. Ideally located in McLean with convenient access major commuter routes, shopping, dining, parks, trails, Vienna, Tysons, Arlington and Washington, DC. *Spring Hill Elementary, Cooper Middle, and Langley High School pyramid* Schedule a tour today!
#VAFX2339872

MCLEAN

1048 BELLVIEW ROAD

4 Beds

2 Baths

2,617 Sq.Ft.

$1,450,000

MLS#: VAFX2339872

VA ASSUMABLE LOAN at 2.5% (Also to non-veterans). Tucked at the end of a quiet cul-de-sac in McLean Hamlet, this stately brick Colonial offers 5 bedrooms, 3.5 baths, an oversized 2-car garage, and a premium flat, fully fenced lot backing to mature trees. A welcoming foyer opens to a bright Living Room with crown molding and plantation shutters and a formal Dining Room with large windows and peaceful backyard views. The spacious eat-in Kitchen features granite countertops, custom cabinetry, stainless-steel appliances, an island, and a charming bay-window Breakfast Nook. Just off the Kitchen, the Family Room offers recessed lighting, a wood-burning fireplace with classic brick mantel, and sliding glass doors leading to the oversized deck and private backyard. A convenient half bath and mudroom/laundry room with utility sink, shelving, and direct garage access complete the main level.

Upstairs, the spacious Owner’s Suite provides a comfortable private retreat with abundant natural light, a walk-in closet, and an en-suite bath with double-sink vanity, recessed lighting, and frameless glass shower. Four additional bedrooms offer hardwood floors and generous closet space, with the fifth bedroom currently serving as an ideal home office. A second full bath with double-sink vanity and shower/tub combination and a linen closet complete the upper level. The walk-out lower level expands the living space with a bright Recreation Room featuring recessed lighting, windows, and sliding glass doors to the backyard, plus a Bonus Room ideal for a Guest Room, a full bath, and a versatile Storage Room that could easily become a home gym or office.

Enjoy outdoor living on the oversized deck overlooking the large, flat backyard and mature trees—an ideal setting for entertaining, dining, or relaxing. The welcoming landscaped front yard, brick exterior, long driveway, and oversized two-car garage add both curb appeal and convenience. McLean Hamlet is a wonderful tree-lined community with sidewalks, quiet no-through streets, and an optional Swim & Tennis Club offering activities and events for all ages. Ideally located near Spring Hill Elementary, parks and recreation, and just minutes from Tysons Corner, the Silver Line Metro, Route 7, I-495, and the Dulles Toll Road, this home offers a peaceful neighborhood setting with exceptional convenience.

VA Assumable Loan at 2.5%
#VAFX2342536

MCLEAN

7712 LEAR ROAD

5 Beds

3 Baths

3,386 Sq.Ft.

$1,650,000

MLS#: VAFX2342536

Send a message

Message successfully sent.

Your message

What is 3 + 4 ?

Reason for contacting?

I agree to receive email communication and understand I can unsubscribe at any time.

I agree to be contacted by Charis Realty Group - Christine Issler, Broker via call, email, and text for real estate services. To opt out, you can reply 'stop' at any time or reply 'help' for assistance. You can also click the unsubscribe link in the emails. Message and data rates may apply. Message frequency may vary. Privacy Policy

Sign Out

Virtual Assistant

Would you like to take the next step with this property? We can help you schedule a showing or virtual tour, or send you more details.

Yes, I would like more information.

Thank You for Your Reply, One of Our Agents will contact you as soon as possible

No, maybe later.

Thank you, you can always contact me via email, phone number or through the contact form.

Realhub AI

Lucy - Your AI-Powered Realtor

Update Your Temporary Password

Personalize your search

Enter your email and we'll notify you immediately when new listings match what you're looking for.

or enter email address

Already have an account ? Login here

Continue your home search

I agree to receive communications and understand I can unsubscribe at any time.

I agree to be contacted by Charis Realty Group - Christine Issler, Broker via call, email, and text for real estate services. To opt out, you can reply 'stop' at any time or reply 'help' for assistance. You can also click the unsubscribe link in the emails. Message and data rates may apply. Message frequency may vary. Privacy Policy

Already have an account ? Login here

We use cookies

We use cookies primarily for analytics to enhance your experience. By accepting, you agree to our use of these cookies. You can manage your preferences or learn more about our cookies policy.