

Property
Beds
3
Full Baths
2
1/2 Baths
1
Year Built
1971
Sq.Footage
1,650
APPROVED SHORT SALE PRICE – GREAT OPPORTUNITY! Whether you're looking for your next home or a potential rental investment, this updated 3-bedroom, 2.5-bath townhome offers tremendous value with three finished levels and plenty of living space. The main level features an updated kitchen with granite countertops, attractive cabinetry, and appliances, plus luxury vinyl plank flooring throughout the main living areas. The open layout flows from the kitchen into the dining area and spacious living room, with a rear extension providing additional living space. A convenient half bath completes this level. Upstairs, you'll find three comfortable bedrooms and a full bath. The finished lower level adds even more usable space, with a large recreation room, a second full bath, and a utility/laundry area that includes a washer and dryer. Major improvements include a high-efficiency HVAC system, an electric water heater, an updated electrical panel, recessed lighting, updated fixtures, a ceiling fan, some replacement windows, and an updated rear door. Outside, you'll find a private fenced rear yard, storage shed, and a peaceful tree-lined backdrop. A private driveway provides convenient off-street parking. The short sale price has already been approved, making this an excellent opportunity for buyers and investors alike. Don't miss the chance to own a spacious, updated townhome at an attractive price. Schedule your showing today!
Features & Amenities
Interior
-
Other Interior Features
Ceiling Fan(s), Recessed Lighting, Open Floorplan
-
Total Bedrooms
3
-
Bathrooms
2
-
1/2 Bathrooms
1
-
Above Grade Finished Area
1200.0
-
Basement YN
YES
-
Cooling YN
YES
-
Cooling
Central Air, Ceiling Fan(s), Electric
-
Heating YN
YES
-
Heating
Electric, Heat Pump
-
Main Level Bedrooms
3
-
Pet friendly
N/A
Exterior
-
Garage
No
-
Construction Materials
Brick, Vinyl Siding
-
Parking
Concrete, Driveway
-
Pool
No
-
Waterfront YN
NO
-
View
Trees/Woods
Area & Lot
-
Lot Size(acres)
0.07
-
Lot Size(square feet)
3,168
-
Property Type
Residential
-
Property Sub Type
Townhouse
-
Architectural Style
Colonial
Price
-
Sales Price
$199,950
-
Tax Amount
$1,597
-
Financing Options
Cash, Conventional, FHA
-
Sq. Footage
1,650
-
Price/SqFt
$121
HOA
-
Association
No
School District
-
Elementary School
DEERFIELD
-
Middle School
EDGEWOOD
-
High School
EDGEWOOD
Property Features
-
New Construction
NO
-
Foundation Details
Permanent
-
Senior Community YN
NO
-
Sewer
Public Sewer
-
Water Source
Public
Schedule a Showing
Showing scheduled successfully.
Mortgage calculator
Estimate your monthly mortgage payment, including the principal and interest, property taxes, and HOA. Adjust the values to generate a more accurate rate.
Your payment
Principal and Interest:
$
Property taxes:
$
HOA fees:
$
Total loan payment:
$
Total interest amount:
$
Location
County
HARFORD
Elementary School
DEERFIELD
Middle School
EDGEWOOD
High School
EDGEWOOD
Listing Courtesy of Eric G. Chamish , Black Dog Realty, LLC
RealHub Information is provided exclusively for consumers' personal, non-commercial use, and it may not be used for any purpose other than to identify prospective properties consumers may be interested in purchasing. All information deemed reliable but not guaranteed and should be independently verified. All properties are subject to prior sale, change or withdrawal. RealHub website owner shall not be responsible for any typographical errors, misinformation, misprints and shall be held totally harmless.

AGENT
Herschel Miller
Call Herschel today to schedule a private showing.

* Listings on this website come from the FMLS IDX Compilation and may be held by brokerage firms other than the owner of this website. The listing brokerage is identified in any listing details. Information is deemed reliable but is not guaranteed. If you believe any FMLS listing contains material that infringes your copyrighted work please click here to review our DMCA policy and learn how to submit a takedown request.© 2024 FMLS.
Related Properties
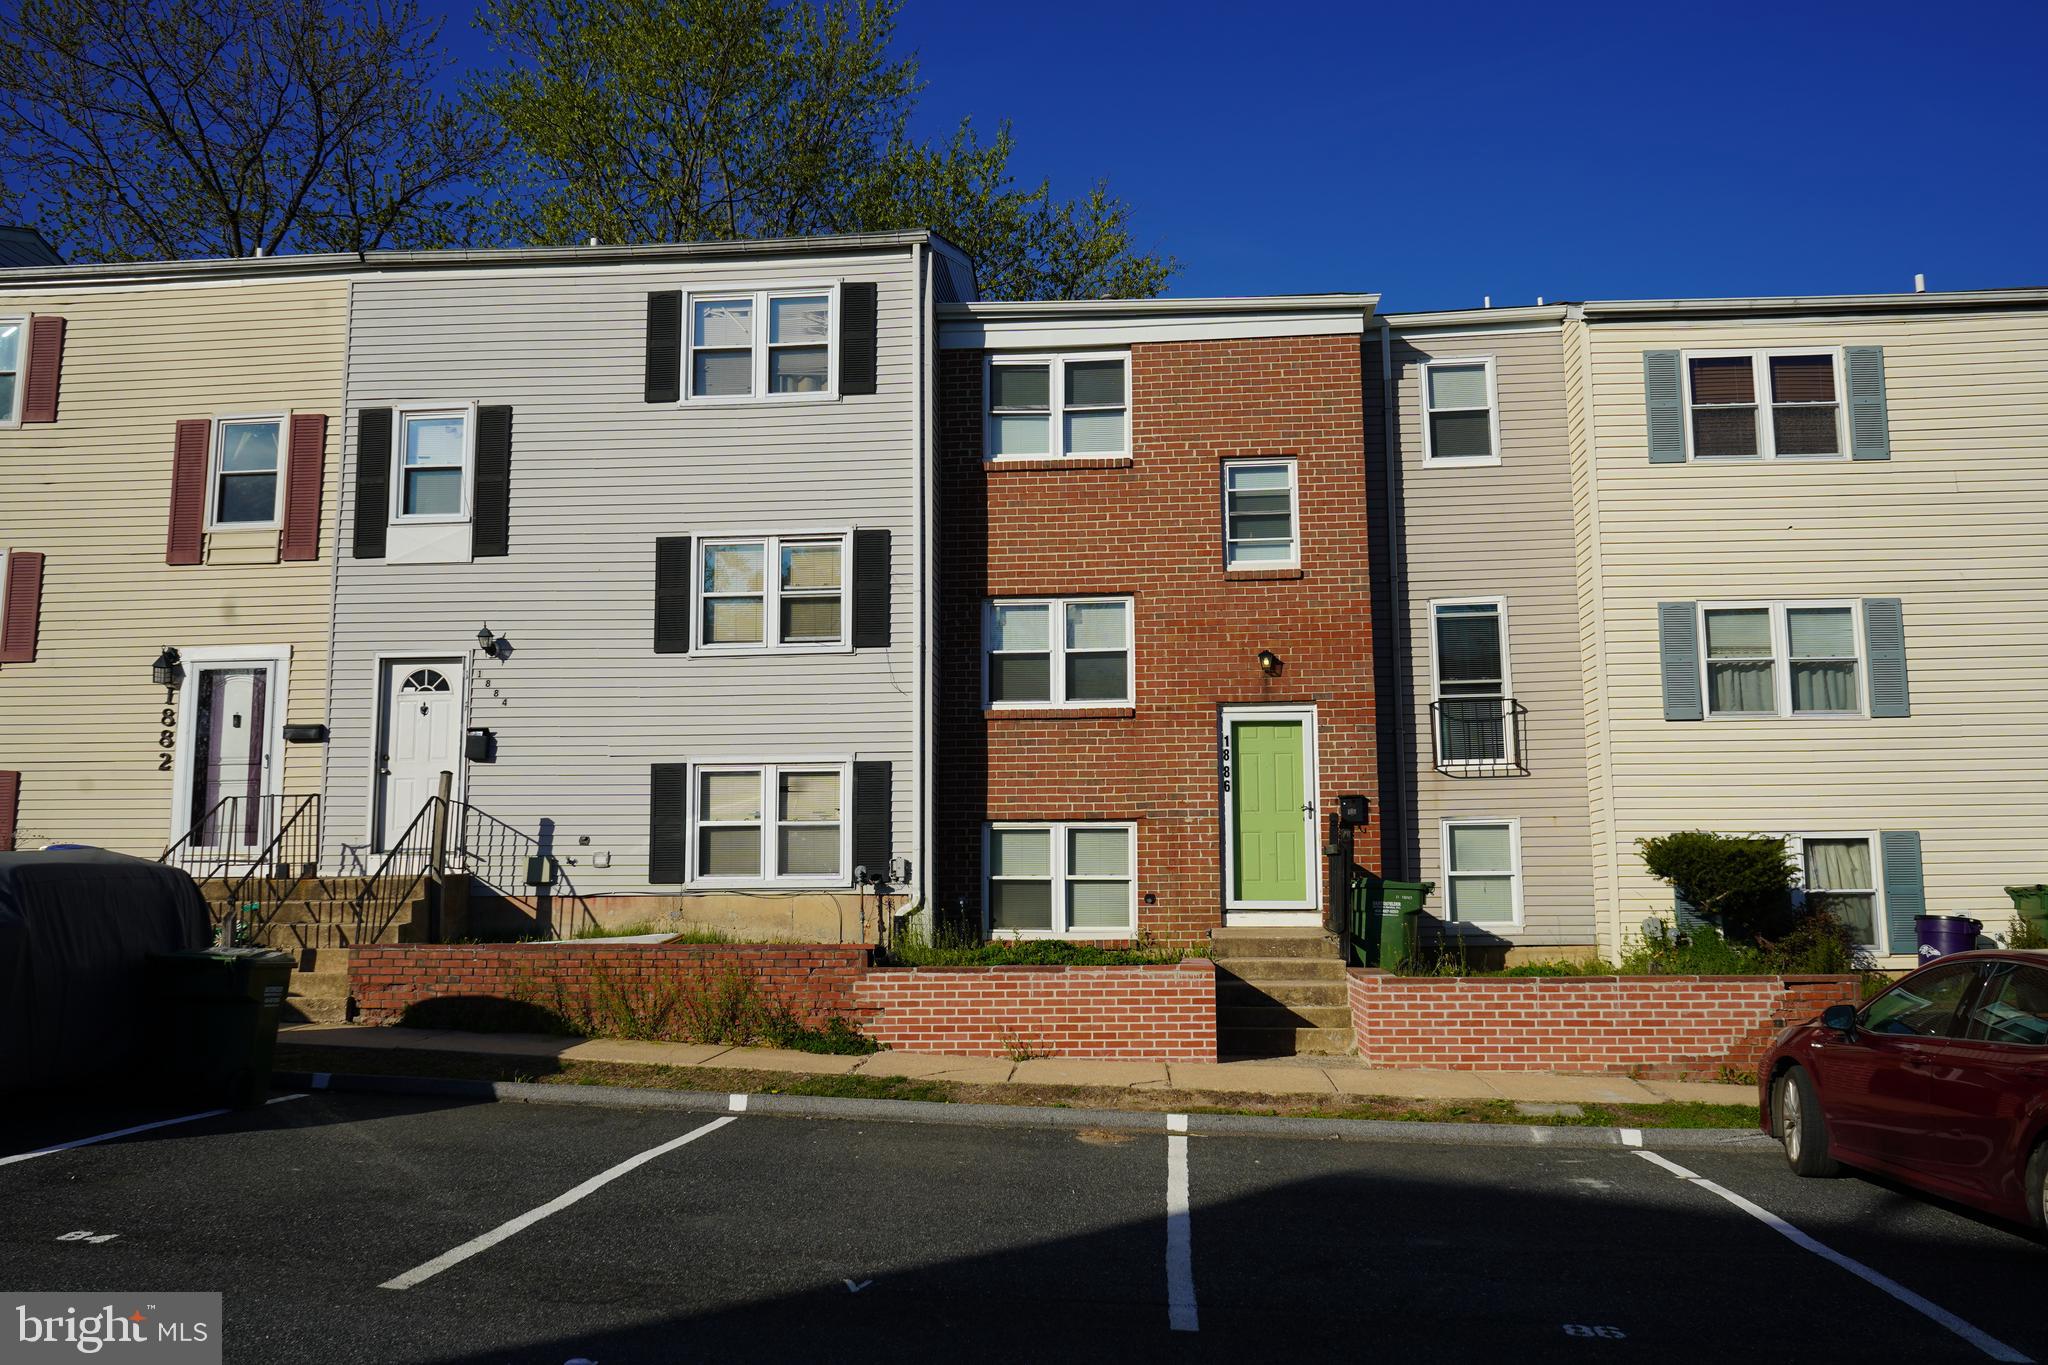
EDGEWOOD
1886 GREMPLER WAY
6 Beds
1 Baths
1,626 Sq.Ft.
$219,999
MLS#: MDHR2053754

EDGEWOOD
1307 CLOVER VALLEY WAY B 1307 B
2 Beds
2 Baths
N/A
$164,900
MLS#: MDHR2058370
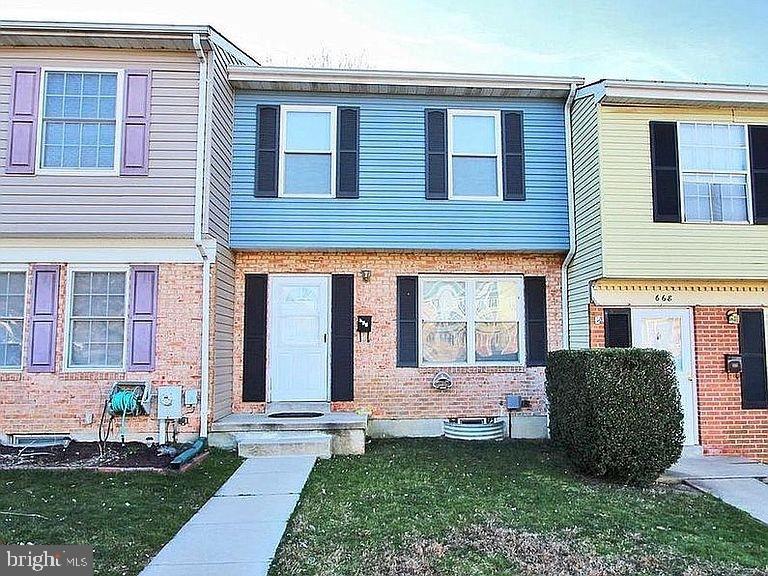
EDGEWOOD
666 YORKSHIRE DRIVE
3 Beds
1 Baths
1,008 Sq.Ft.
$219,000
MLS#: MDHR2052592

EDGEWOOD
1920 TRIMBLE ROAD
3 Beds
1 Baths
1,400 Sq.Ft.
$199,900
MLS#: MDHR2059338
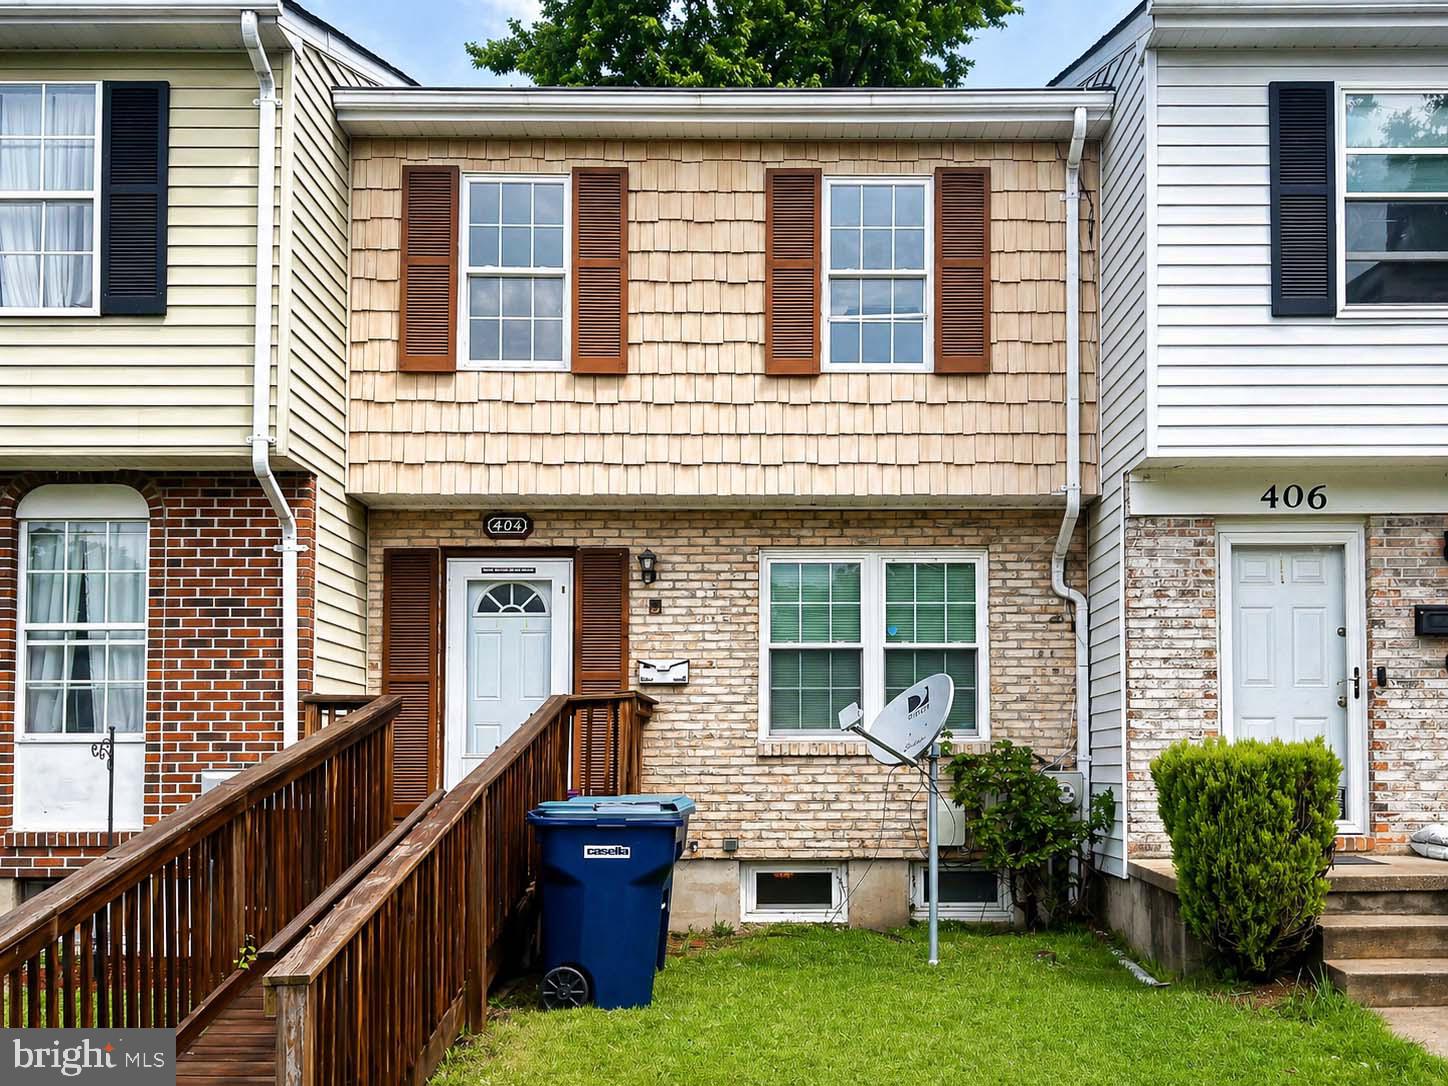
EDGEWOOD
404 LIBERTY COURT
3 Beds
2 Baths
1,008 Sq.Ft.
$239,000
MLS#: MDHR2054512

EDGEWOOD
1323 ACORN RIDGE
2 Beds
2 Baths
1,293 Sq.Ft.
$229,900
MLS#: MDHR2058840
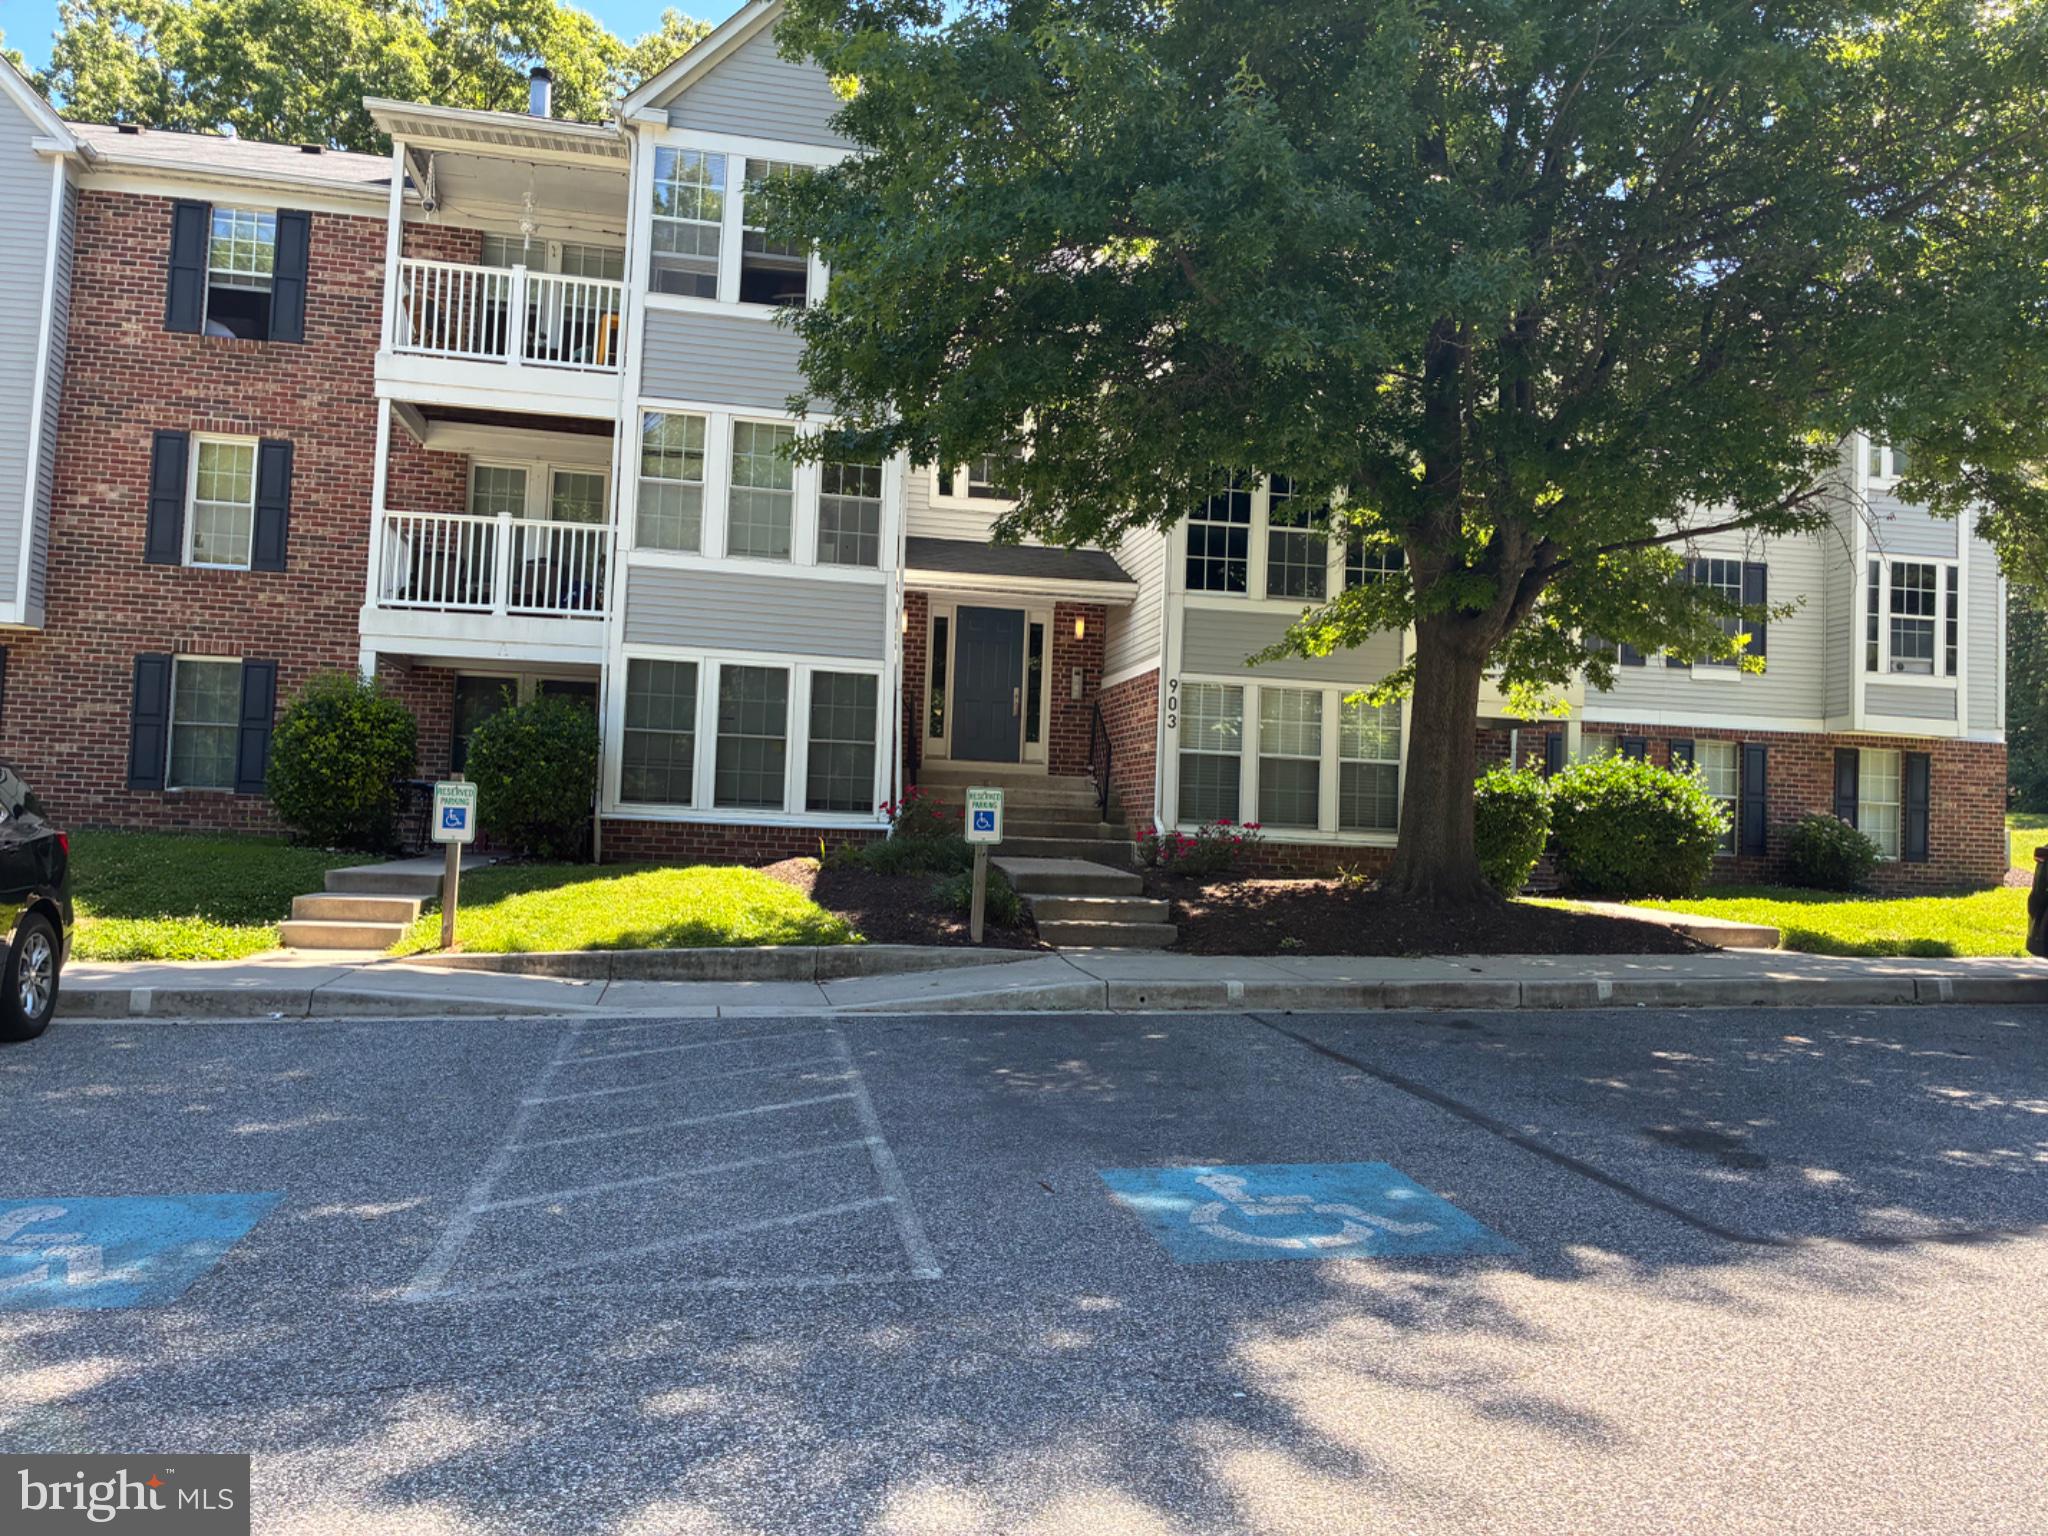
EDGEWOOD
903 WOODBRIDGE COURT F
2 Beds
2 Baths
1,100 Sq.Ft.
$162,500
MLS#: MDHR2055916

EDGEWOOD
206 OAK STREET
3 Beds
1 Baths
1,114 Sq.Ft.
$229,999
MLS#: MDHR2058430
.png)