


Property
Beds
4
Full Baths
3
1/2 Baths
1
Year Built
1998
Sq.Footage
3,640
This home offers something increasingly hard to find: real mountain views, real space, and no HOA. Perched at the top of a quiet cul-de-sac on just over an acre, the property features a beautifully maintained yard and a full-length front porch made for taking in the view, whether you’re starting the morning with coffee or winding down at the end of the day. Impeccably maintained inside and out, this is a home where the care shows. Hardwood floors extend through much of the main level, while the spacious kitchen offers abundant cabinetry and counter space along with a brand-new LG stainless steel refrigerator. A fireplace creates a welcoming gathering space, while the back deck extends the living outdoors and provides another place to enjoy the peaceful setting. The primary suite features vaulted ceilings and a large walk-in closet, and the walkout basement provides additional living and recreation space, with a room that could be used as a fifth bedroom, NTC, along with substantial storage space. In addition to the two-car attached garage, the property includes a detached one-car garage that has been converted into finished, climate-controlled space with a mini-split, creating a flexible area ideal for a studio, home office, workshop, gym, or hobby space. Just around the corner is Airlie, one of Warrenton’s best-known destinations. The Warrenton Park & Ride is also just minutes away, with Virginia Breeze service toward Gainesville, Dulles International Airport, and Washington, D.C., while nearby Routes 29 and 17 provide convenient access toward Gainesville and I-66. The major improvements are already done, including a new roof (2018), HVAC (2021), well pump (2021), mini-split in the converted garage space (2023), water softener (2025), and a newer Culligan whole-house water treatment system. Additional updates include LVP flooring in the kitchen and mudroom, new living room carpet, a fully renovated hall bath, new basement sliding glass door, shutters, and garage door opener. The septic has recently been serviced, the driveway has been resealed, additional concrete was added to extend the driveway, and French drains were installed. Even more was completed in 2026, including a brand-new primary bath shower, new front door, cottage-style blinds, front porch posts, outdoor garage lighting, all-new wired fire alarms, and a wired ADT security system with invisible fence.
Features & Amenities
Interior
-
Other Interior Features
Kitchen Island, Vaulted Ceiling(s), High Ceilings
-
Total Bedrooms
4
-
Bathrooms
3
-
1/2 Bathrooms
1
-
Above Grade Finished Area
2520.0
-
Basement YN
YES
-
Cooling YN
YES
-
Cooling
Central Air, Ceiling Fan(s), Electric
-
Fireplace YN
YES
-
Heating YN
YES
-
Heating
Propane, Heat Pump
-
Pet friendly
Yes
Exterior
-
Garage
Yes
-
Garage spaces
2
-
Construction Materials
Vinyl Siding
-
Parking
Garage Door Opener, Asphalt, Garage, Driveway, Covered, Attached
-
Patio and Porch Features
Deck, Porch
-
Pool
No
-
Waterfront YN
NO
-
View
Mountain(s)
Area & Lot
-
Lot Features
Cleared, Cul-De-Sac
-
Lot Size(acres)
1.11
-
Lot Size(square feet)
48,552
-
Property Type
Residential
-
Property Sub Type
Single Family Residence
-
Architectural Style
Colonial
Price
-
Sales Price
$800,000
-
Tax Amount
$6,070
-
Financing Options
Cash, Conventional, FHA, VA
-
Sq. Footage
3,640
-
Price/SqFt
$219
HOA
-
Association
No
School District
-
Elementary School
N/A
-
Middle School
N/A
-
High School
N/A
Property Features
-
New Construction
NO
-
Foundation Details
Slab
-
Senior Community YN
NO
-
Sewer
Septic Tank
-
Tax Lot
3
-
Water Source
Well
Schedule a Showing
Showing scheduled successfully.
Mortgage calculator
Estimate your monthly mortgage payment, including the principal and interest, property taxes, and HOA. Adjust the values to generate a more accurate rate.
Your payment
Principal and Interest:
$
Property taxes:
$
HOA fees:
$
Total loan payment:
$
Total interest amount:
$
Location
County
FAUQUIER
Elementary School
Middle School
High School
Listing Courtesy of Lesley M Salman, LPT Realty, LLC
RealHub Information is provided exclusively for consumers' personal, non-commercial use, and it may not be used for any purpose other than to identify prospective properties consumers may be interested in purchasing. All information deemed reliable but not guaranteed and should be independently verified. All properties are subject to prior sale, change or withdrawal. RealHub website owner shall not be responsible for any typographical errors, misinformation, misprints and shall be held totally harmless.

Salesperson, Realtor
Herschel Miller
Call Herschel today to schedule a private showing.

* Listings on this website come from the FMLS IDX Compilation and may be held by brokerage firms other than the owner of this website. The listing brokerage is identified in any listing details. Information is deemed reliable but is not guaranteed. If you believe any FMLS listing contains material that infringes your copyrighted work please click here to review our DMCA policy and learn how to submit a takedown request.© 2024 FMLS.
Related Properties

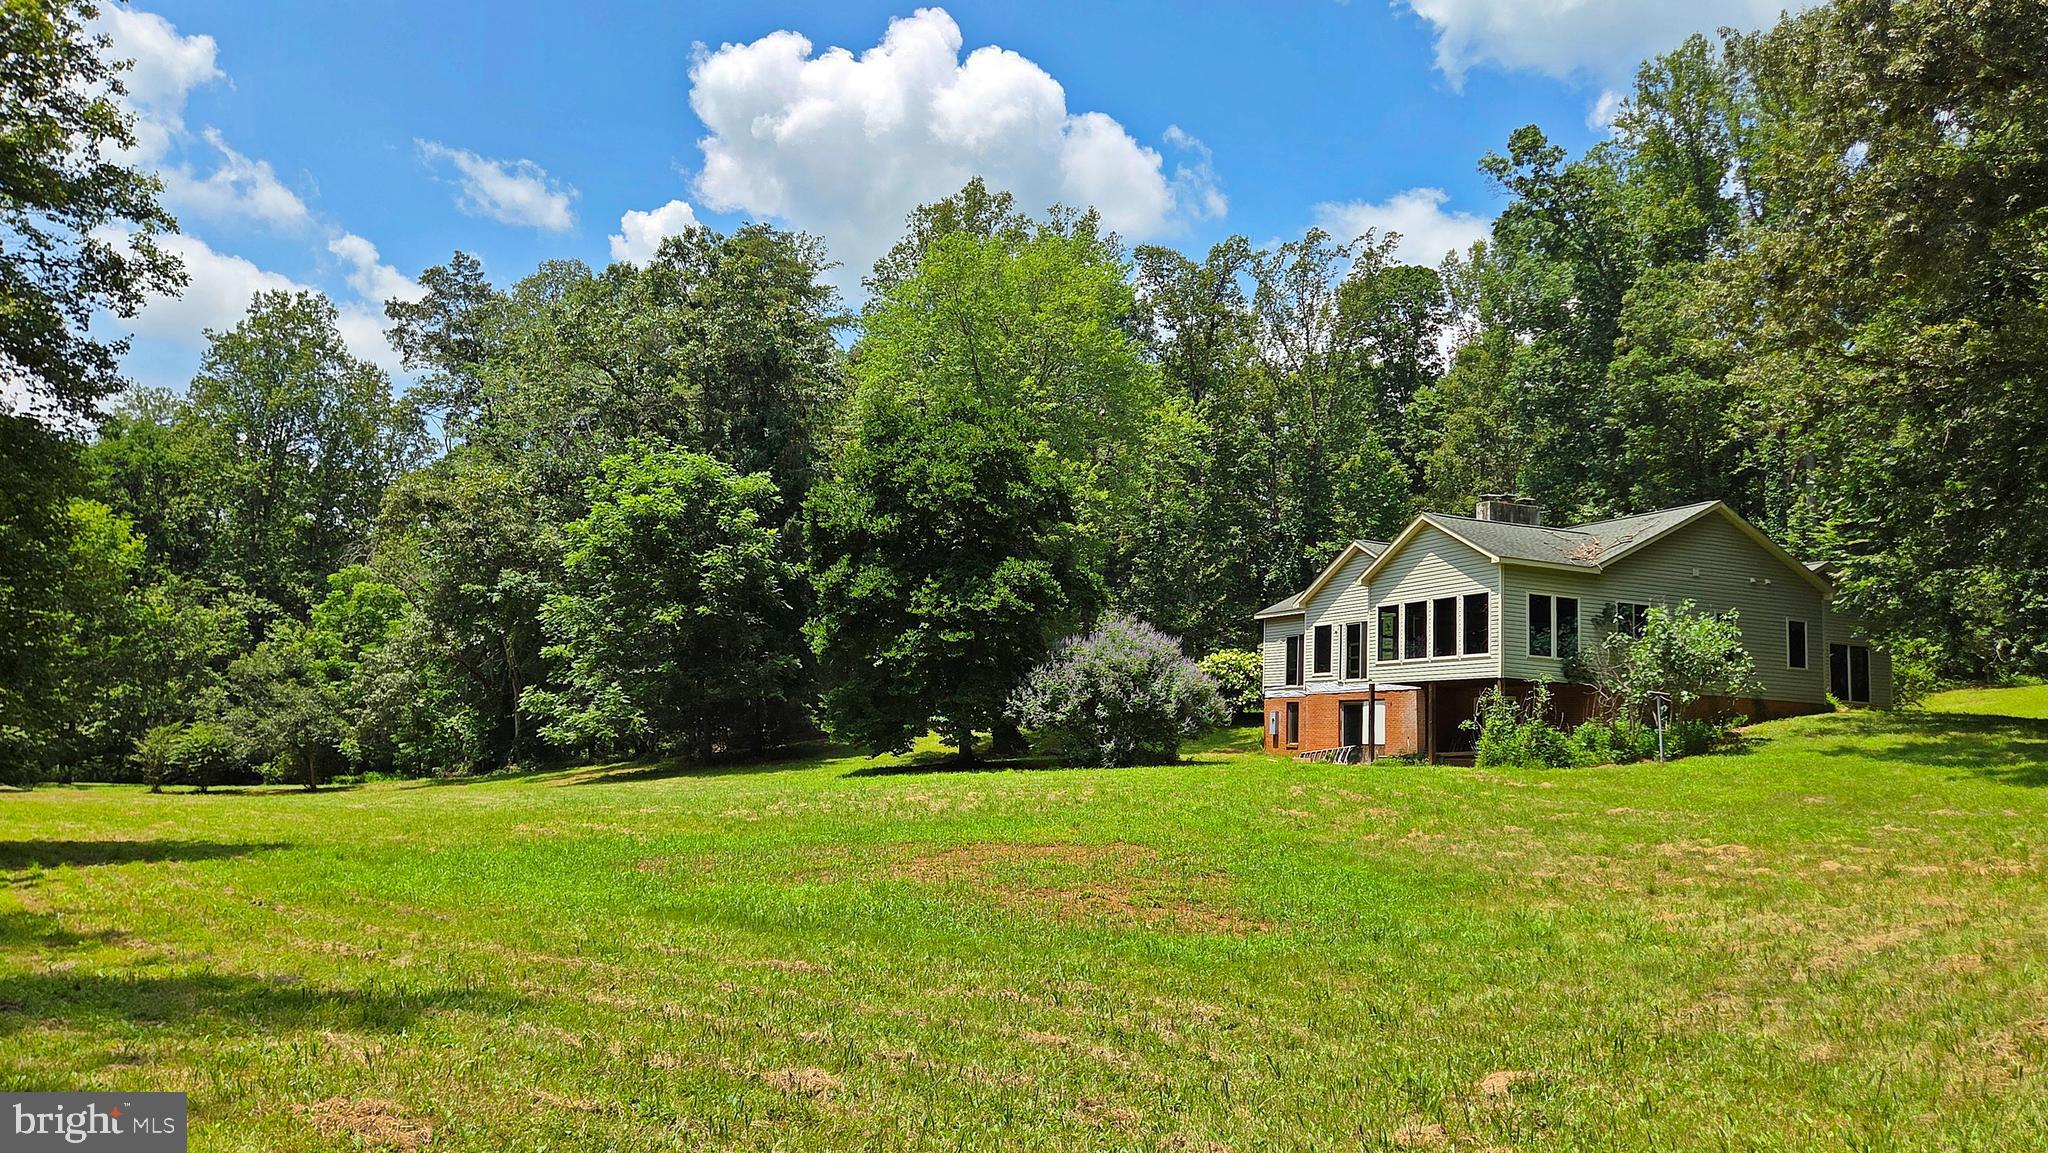
WARRENTON
7407 CEDAR RUN DRIVE
5 Beds
2 Baths
3,412 Sq.Ft.
$799,000
MLS#: VAFQ2023488
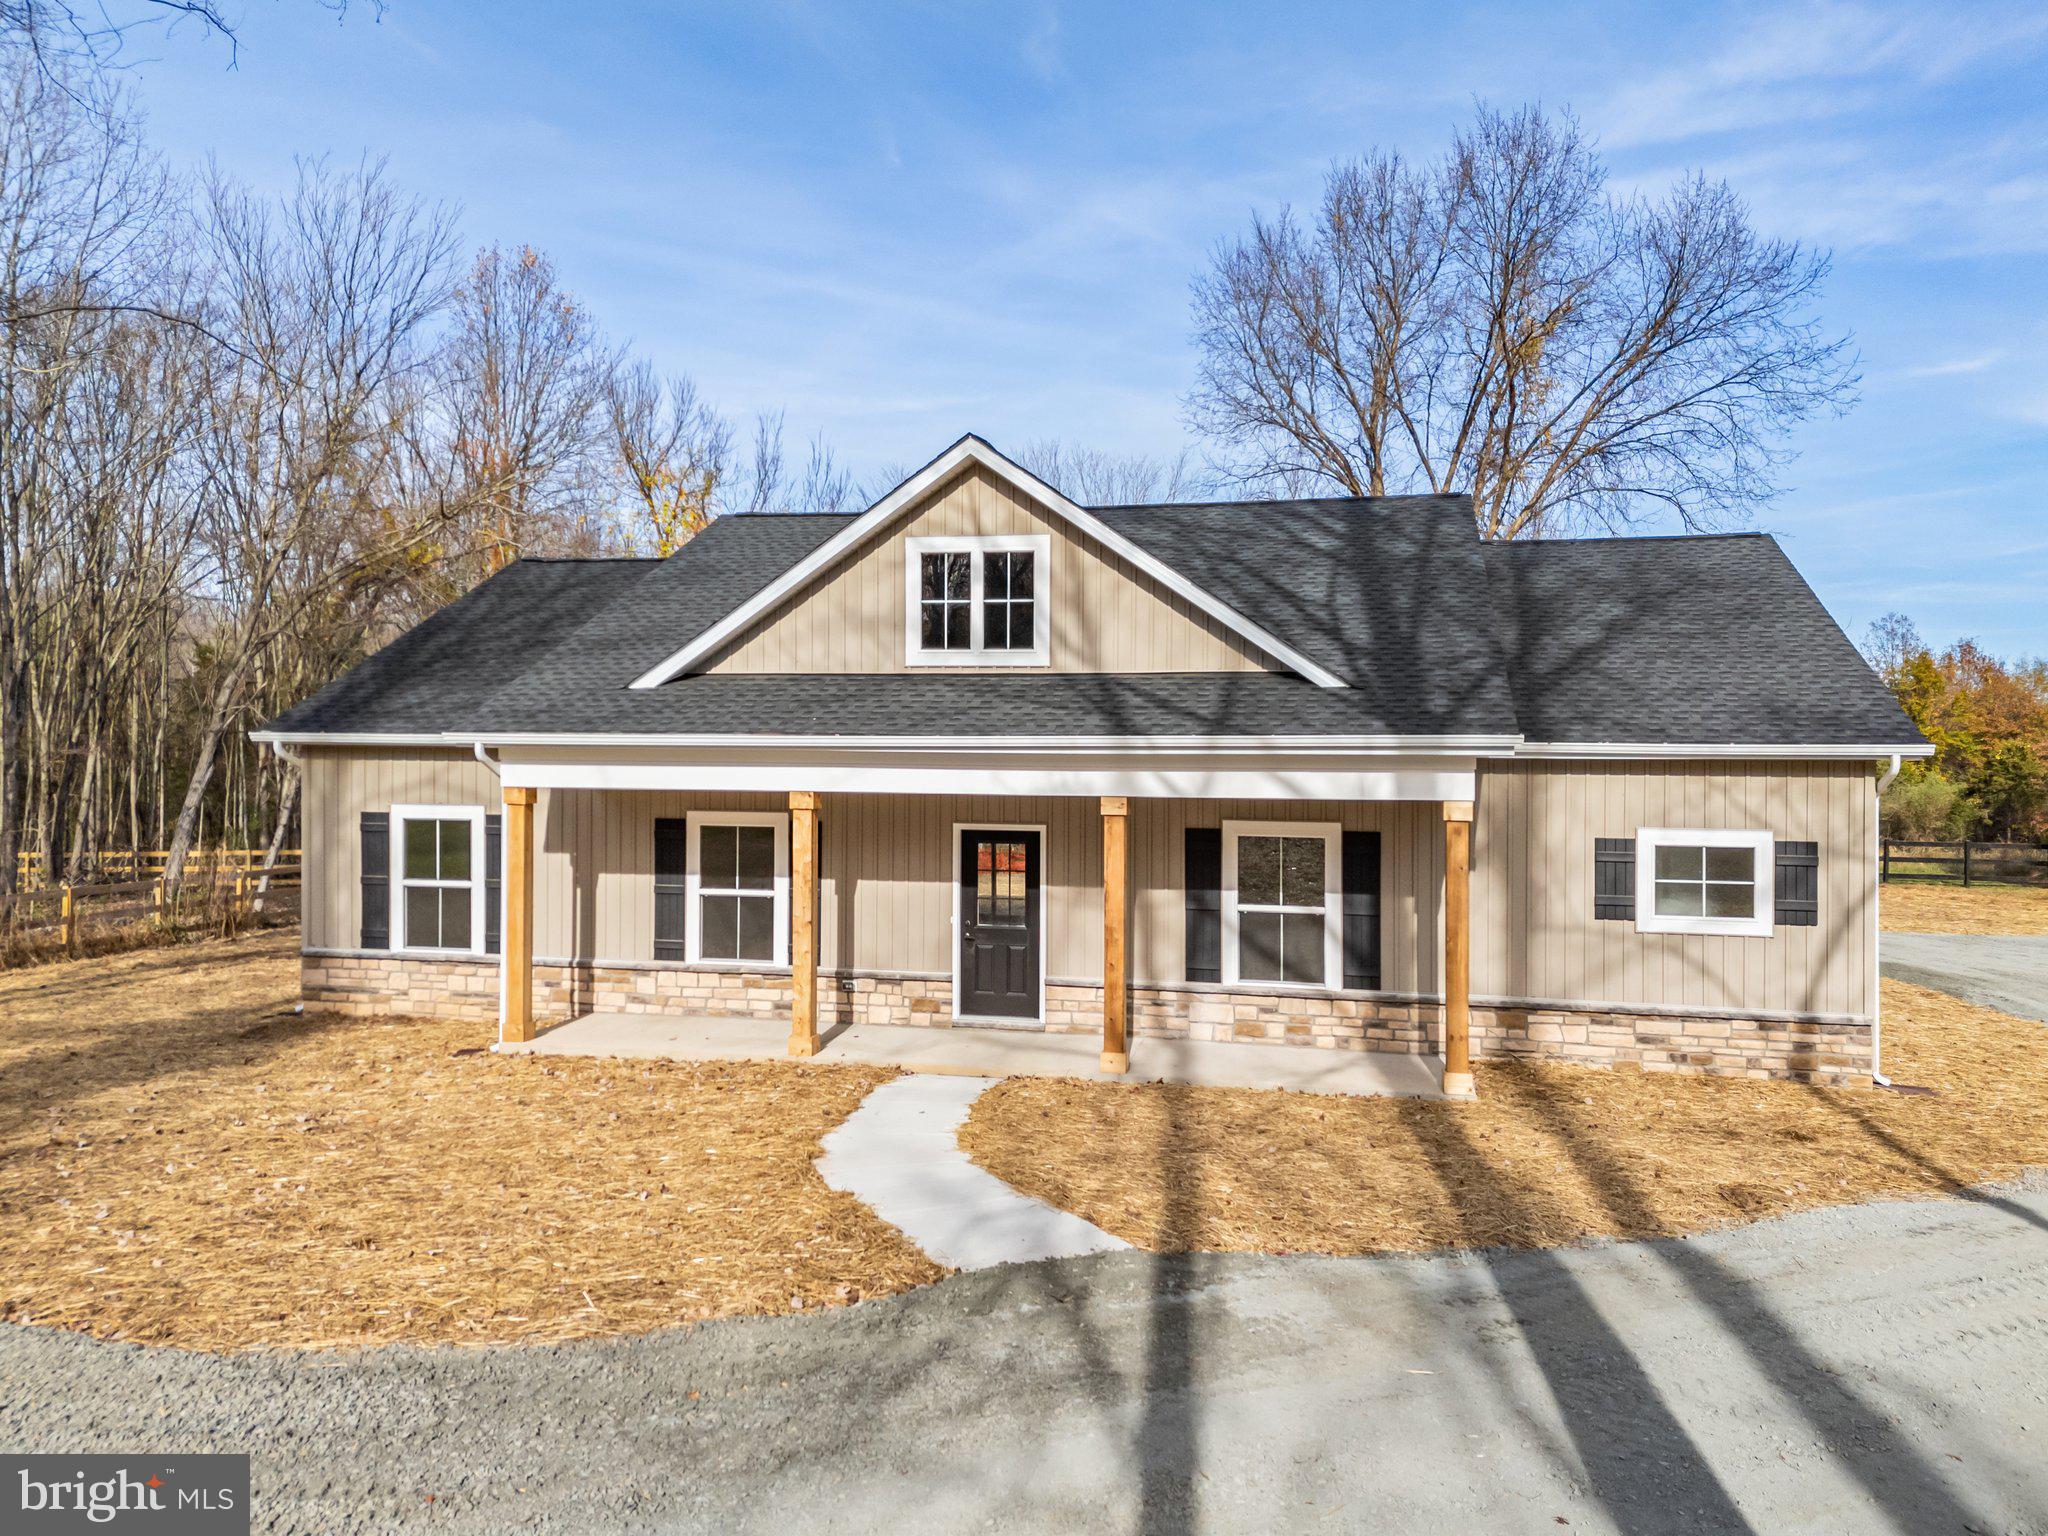
WARRENTON
7296 BURKE LANE
5 Beds
5 Baths
3,422 Sq.Ft.
$795,000
MLS#: VAFQ2017516
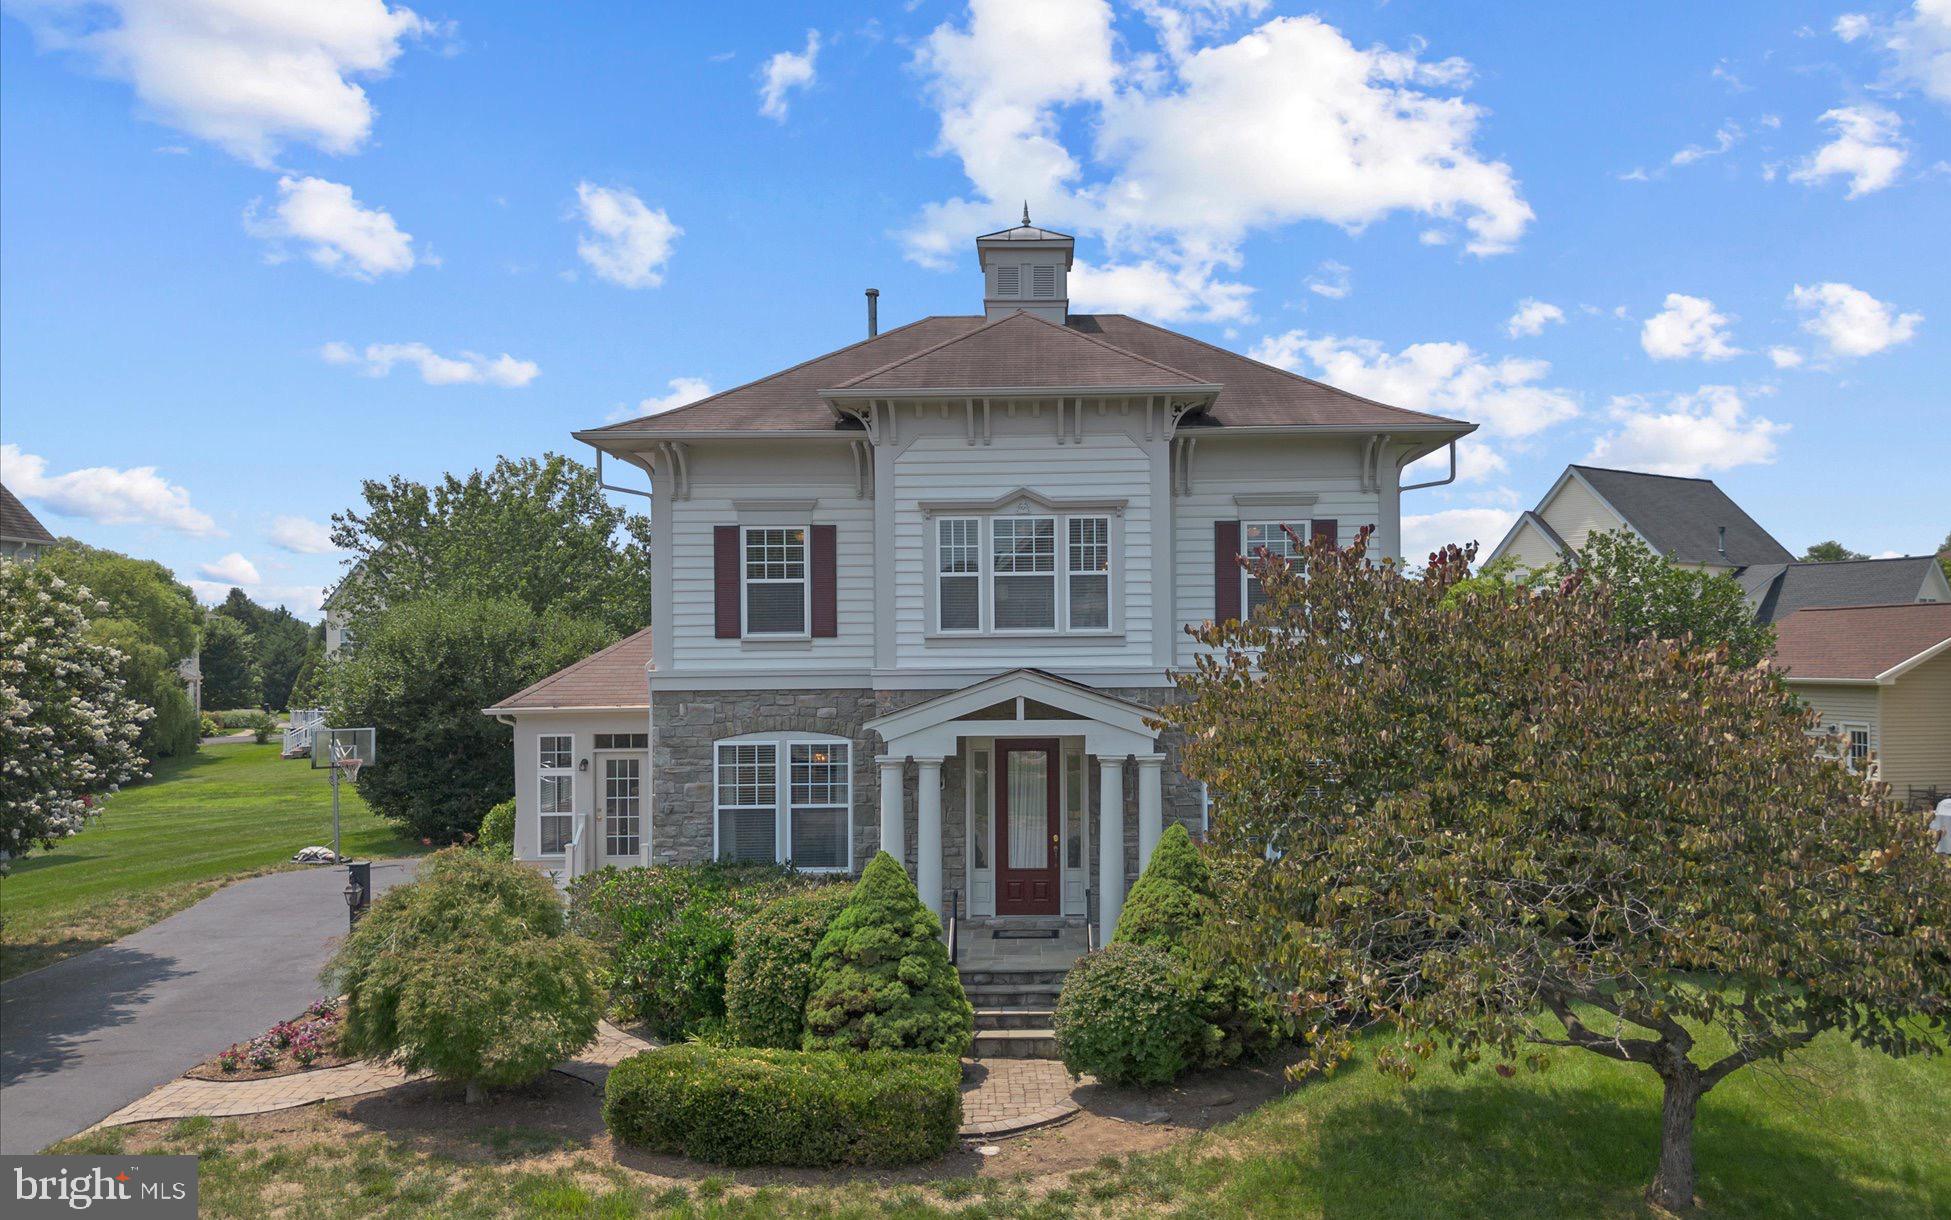
WARRENTON
Lot 5 GRAY MEADOW COURT
3 Beds
2 Baths
1,768 Sq.Ft.
$799,850
MLS#: VAFQ2021970
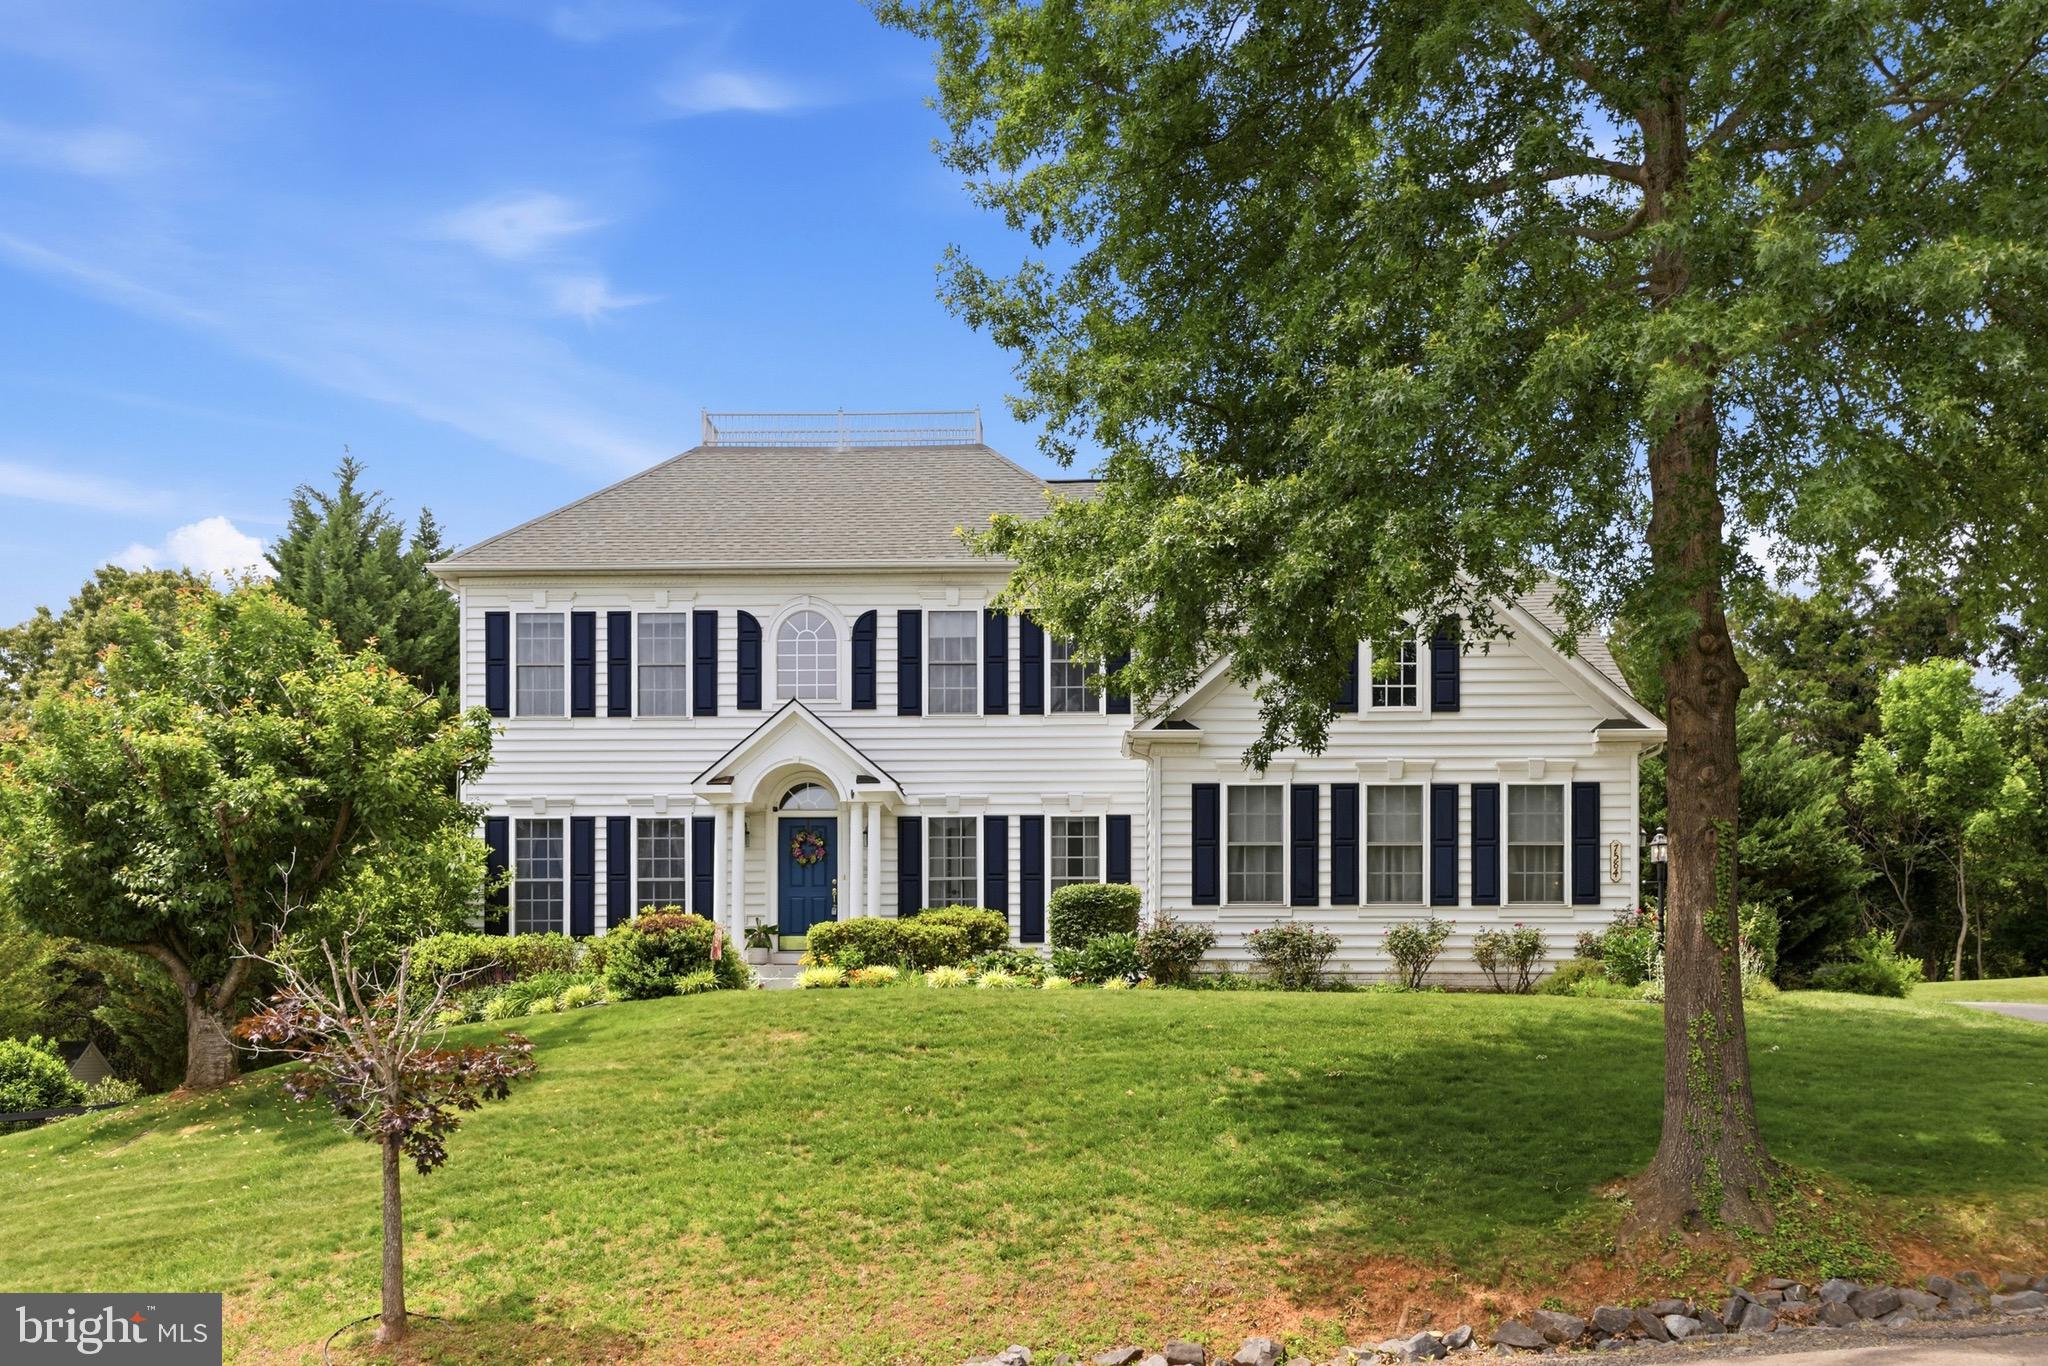
WARRENTON
6800 HOLLERITH COURT
4 Beds
3 Baths
3,374 Sq.Ft.
$860,000
MLS#: VAFQ2023170
WARRENTON
7584 BALD EAGLE DRIVE
5 Beds
3 Baths
4,586 Sq.Ft.
$882,000
MLS#: VAFQ2022302

WARRENTON
7189 FREEMONT HILL COURT
5 Beds
4 Baths
4,480 Sq.Ft.
$940,000
MLS#: VAFQ2023814

WARRENTON
226 COMBS
3 Beds
1 Baths
832 Sq.Ft.
$650,000
MLS#: VAFQ2021598

WARRENTON
6727 HOLLY FARM LANE
4 Beds
3 Baths
3,066 Sq.Ft.
$659,000
MLS#: VAFQ2023186

WARRENTON
5317 FORREST COURT
5 Beds
3 Baths
3,208 Sq.Ft.
$819,900
MLS#: VAFQ2023908

WARRENTON
6722 ECKERT COURT
4 Beds
2 Baths
3,451 Sq.Ft.
$859,000
MLS#: VAFQ2023636
.png)