


Property
Beds
4
Full Baths
4
1/2 Baths
1
Year Built
2022
Sq.Footage
4,038
Welcome to 6589 Bob White Drive, a beautifully upgraded St. Lawrence model situated on a spacious 0.61-acre lot in the sought-after Warrenton Chase community. Built in 2022, this move-in-ready home offers 4 bedrooms, 4.5 bathrooms, three finished levels, and an exceptional layout designed for both everyday living and entertaining. A charming covered front porch welcomes you into a bright, open interior filled with natural light. Upgraded LVP flooring extends throughout the main level, where a generous dining area flows seamlessly into the chef-inspired kitchen. The kitchen features an oversized center island, granite countertops, tile backsplash, abundant cabinetry, and premium stainless steel appliances, including a gas range and oven/microwave combination. Just beyond, the spacious family room is anchored by a cozy gas fireplace, creating an inviting gathering space. A flexible main-level room provides the perfect setting for a private home office, fitness space, or additional living area. The mudroom features a built-in bench and provides convenient access to the side-load 2-car garage, complete with an EV charger. Upstairs, the spacious primary suite serves as a private retreat with a tray ceiling, large walk-in closet, dual vanities, and an oversized two-person shower. Three additional bedrooms provide plenty of space for family and guests, including one with its own private en-suite bathroom. A large loft offers even more flexible living space, while a full hall bathroom and conveniently located laundry room with utility sink complete the upper level. The fully finished lower level expands the home's versatility with a spacious recreation area, full bathroom, and abundant storage, offering endless possibilities for entertaining, a media room, fitness area, or guest space. Outdoor living is equally impressive with a large 20x20 Trex deck overlooking the expansive backyard and peaceful wooded backdrop. With 0.61 acres and mature trees behind the property, there is plenty of room to entertain, relax, and enjoy added privacy. Additional features include a fully wired security system with three high-resolution exterior surveillance cameras and sensors on all main-level doors and windows, as well as the basement window. Warrenton Chase offers an amenity-rich lifestyle with a community pool, tennis courts, playground, and scenic walking trails. Ideally located just minutes from downtown Warrenton with convenient access to shopping, dining, and major commuter routes including Routes 15, 17, 29, and I-66, this exceptional home combines modern comfort, generous living space, privacy, and convenience in one of Warrenton's desirable communities.
Features & Amenities
Interior
-
Other Interior Features
Eat-in Kitchen, Ceiling Fan(s), Kitchen Island, Pantry, Recessed Lighting, Walk-In Closet(s), Open Floorplan
-
Total Bedrooms
4
-
Bathrooms
4
-
1/2 Bathrooms
1
-
Above Grade Finished Area
3110.0
-
Basement YN
YES
-
Cooling YN
YES
-
Cooling
Central Air, Ceiling Fan(s), Electric
-
Fireplace YN
YES
-
Heating YN
YES
-
Heating
Natural Gas, Central, Forced Air
-
Pet friendly
Yes
Exterior
-
Garage
Yes
-
Garage spaces
2
-
Construction Materials
Brick, Vinyl Siding
-
Parking
Garage Door Opener, Asphalt, On Street, Lighted, Garage, Driveway, Inside Entrance, Attached
-
Patio and Porch Features
Deck, Patio, Porch
-
Pool
Yes
-
Pool Features
Community
-
Waterfront YN
NO
Area & Lot
-
Lot Features
Front Yard, Back Yard
-
Lot Size(acres)
0.61
-
Lot Size(square feet)
26,571
-
Property Type
Residential
-
Property Sub Type
Single Family Residence
-
Architectural Style
Colonial
Price
-
Sales Price
$874,900
-
Tax Amount
$6,423
-
Financing Options
Cash, Conventional, FHA, VA
-
Sq. Footage
4,038
-
Price/SqFt
$216
HOA
-
Association
YES
-
Association Fee
$130
-
Association Fee Frequency
Monthly
-
Association Fee Includes
N/A
School District
-
Elementary School
N/A
-
Middle School
N/A
-
High School
N/A
Property Features
-
New Construction
NO
-
Association Amenities
Tennis Court(s), Jogging Path, Playground
-
Foundation Details
Concrete Perimeter
-
Senior Community YN
NO
-
Sewer
Public Sewer
-
Tax Lot
110
-
Water Source
Public
Schedule a Showing
Showing scheduled successfully.
Mortgage calculator
Estimate your monthly mortgage payment, including the principal and interest, property taxes, and HOA. Adjust the values to generate a more accurate rate.
Your payment
Principal and Interest:
$
Property taxes:
$
HOA fees:
$
Total loan payment:
$
Total interest amount:
$
Location
County
FAUQUIER
Elementary School
Middle School
High School
Listing Courtesy of Matias Leiva, Keller Williams Realty
RealHub Information is provided exclusively for consumers' personal, non-commercial use, and it may not be used for any purpose other than to identify prospective properties consumers may be interested in purchasing. All information deemed reliable but not guaranteed and should be independently verified. All properties are subject to prior sale, change or withdrawal. RealHub website owner shall not be responsible for any typographical errors, misinformation, misprints and shall be held totally harmless.

Salesperson, Realtor
Herschel Miller
Call Herschel today to schedule a private showing.

* Listings on this website come from the FMLS IDX Compilation and may be held by brokerage firms other than the owner of this website. The listing brokerage is identified in any listing details. Information is deemed reliable but is not guaranteed. If you believe any FMLS listing contains material that infringes your copyrighted work please click here to review our DMCA policy and learn how to submit a takedown request.© 2024 FMLS.
Related Properties
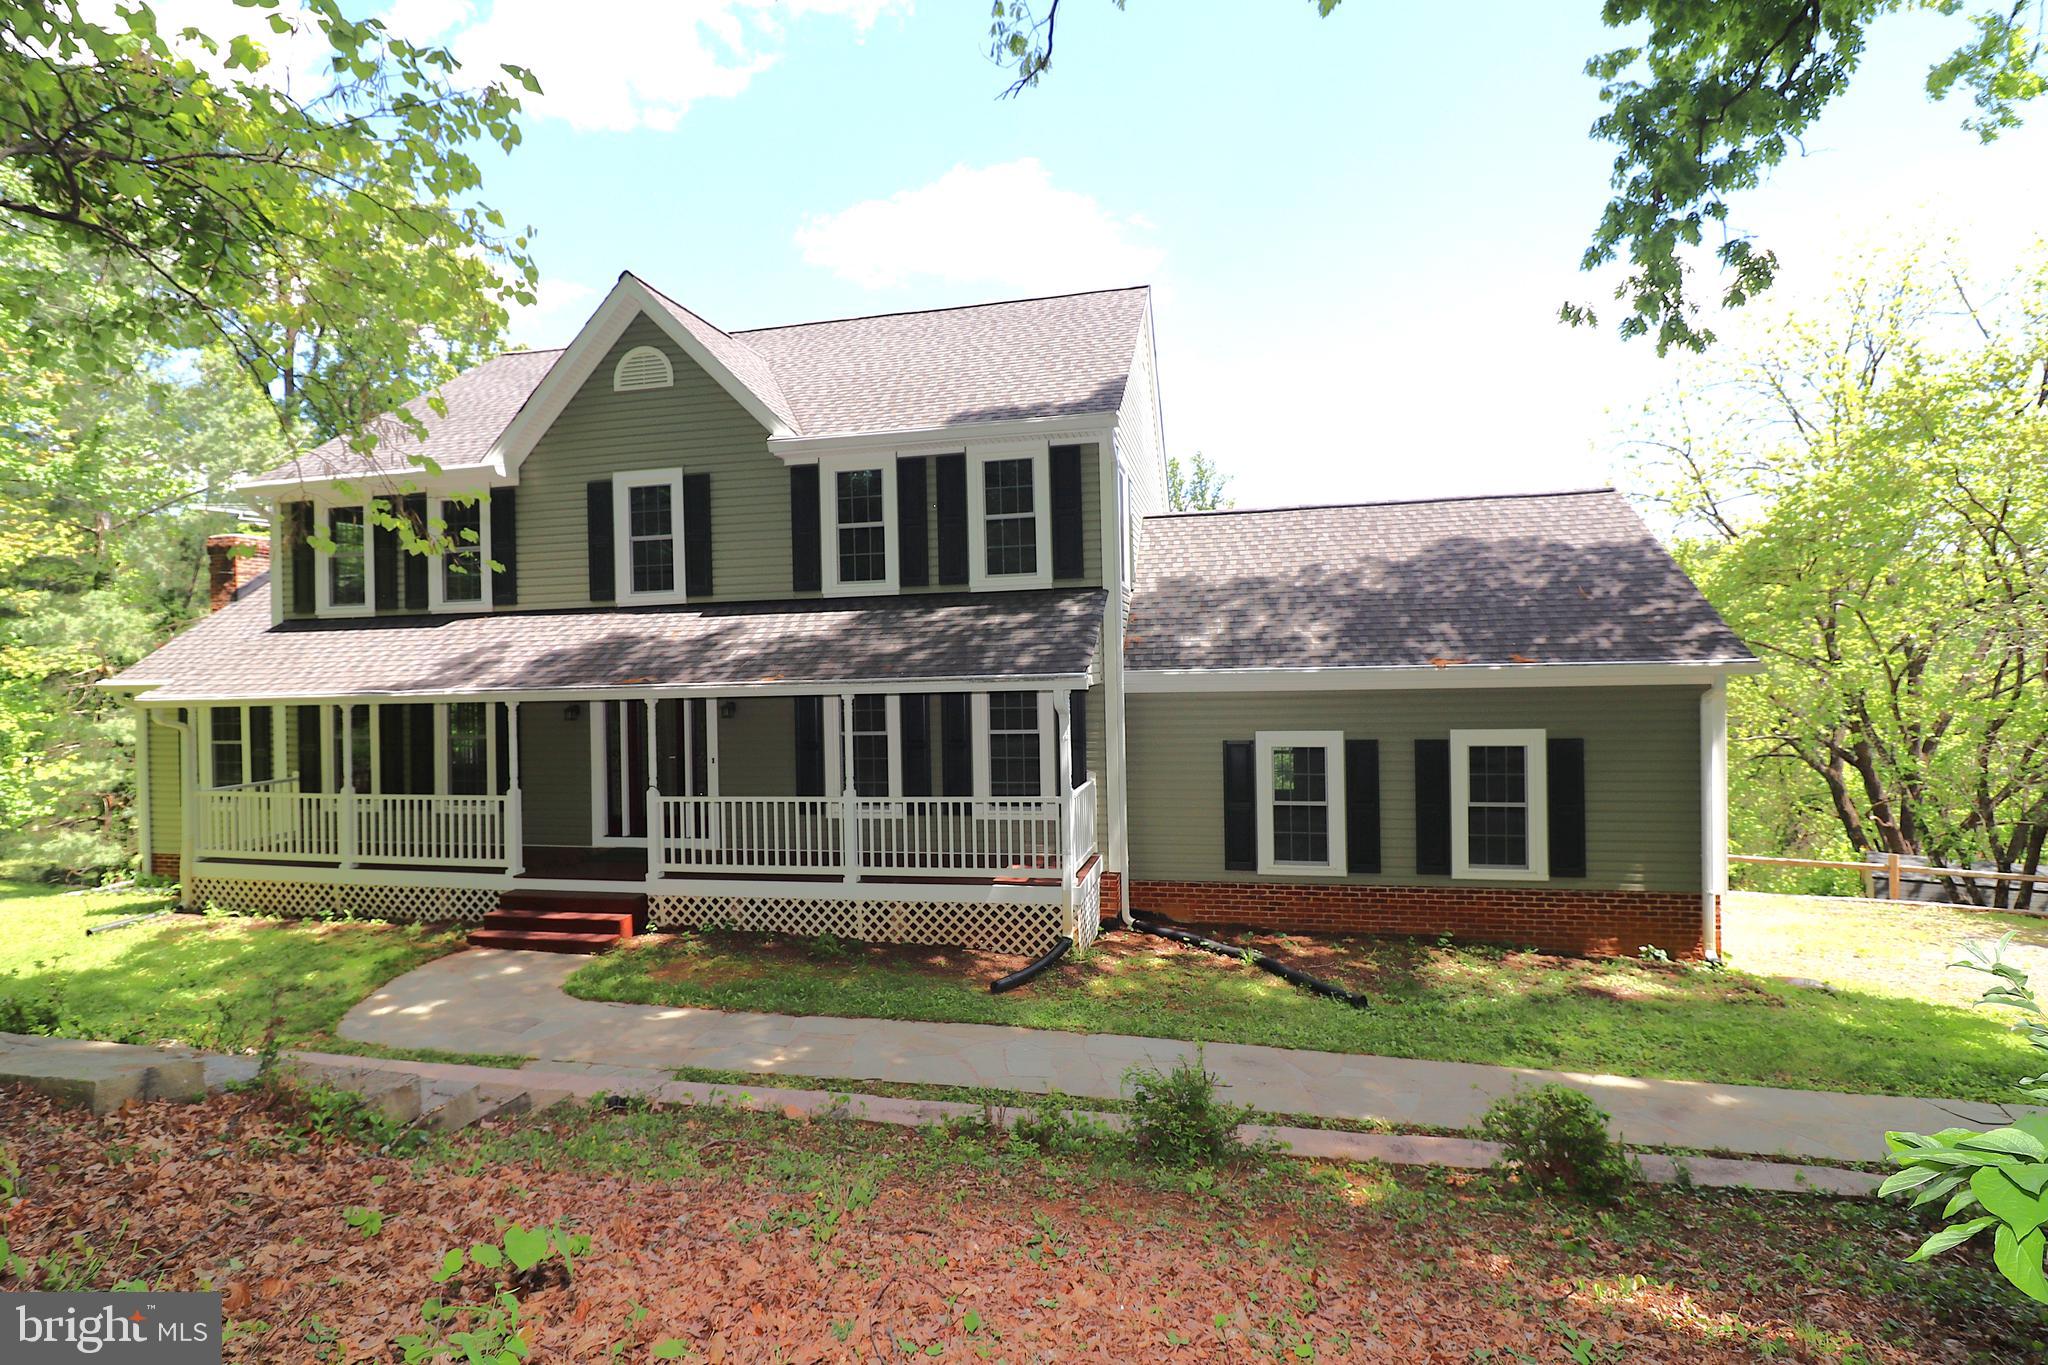
WARRENTON
6885 WALNUT HEIGHTS DRIVE
4 Beds
2 Baths
2,816 Sq.Ft.
$799,000
MLS#: VAFQ2020118

WARRENTON
7407 CEDAR RUN DRIVE
5 Beds
2 Baths
3,412 Sq.Ft.
$799,000
MLS#: VAFQ2023488
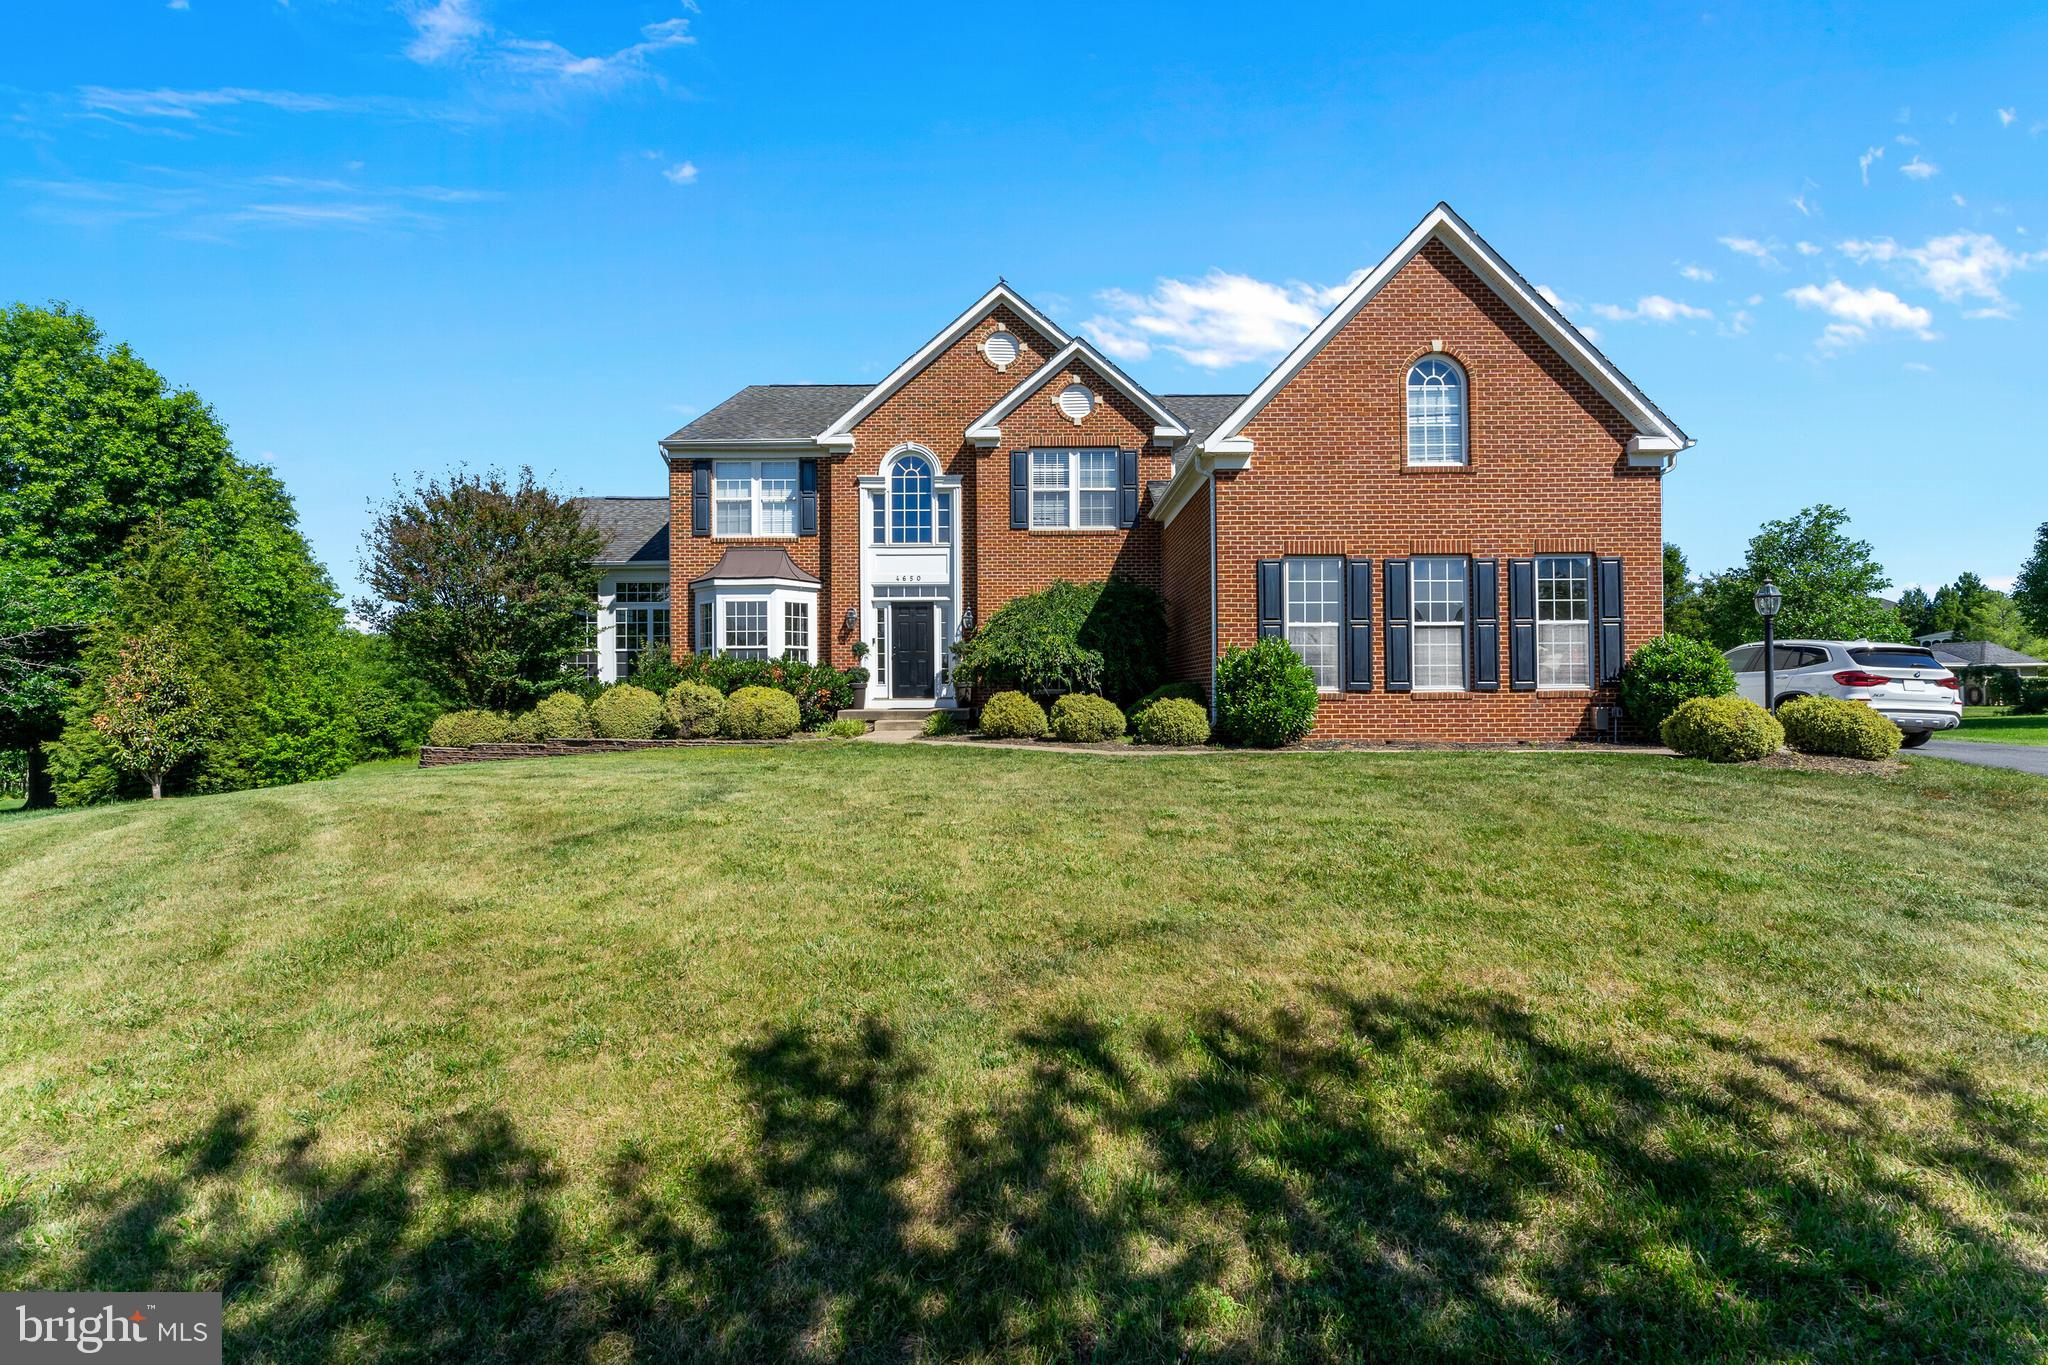
WARRENTON
4650 SPRING RUN ROAD
5 Beds
4 Baths
5,775 Sq.Ft.
$1,049,000
MLS#: VAFQ2022170
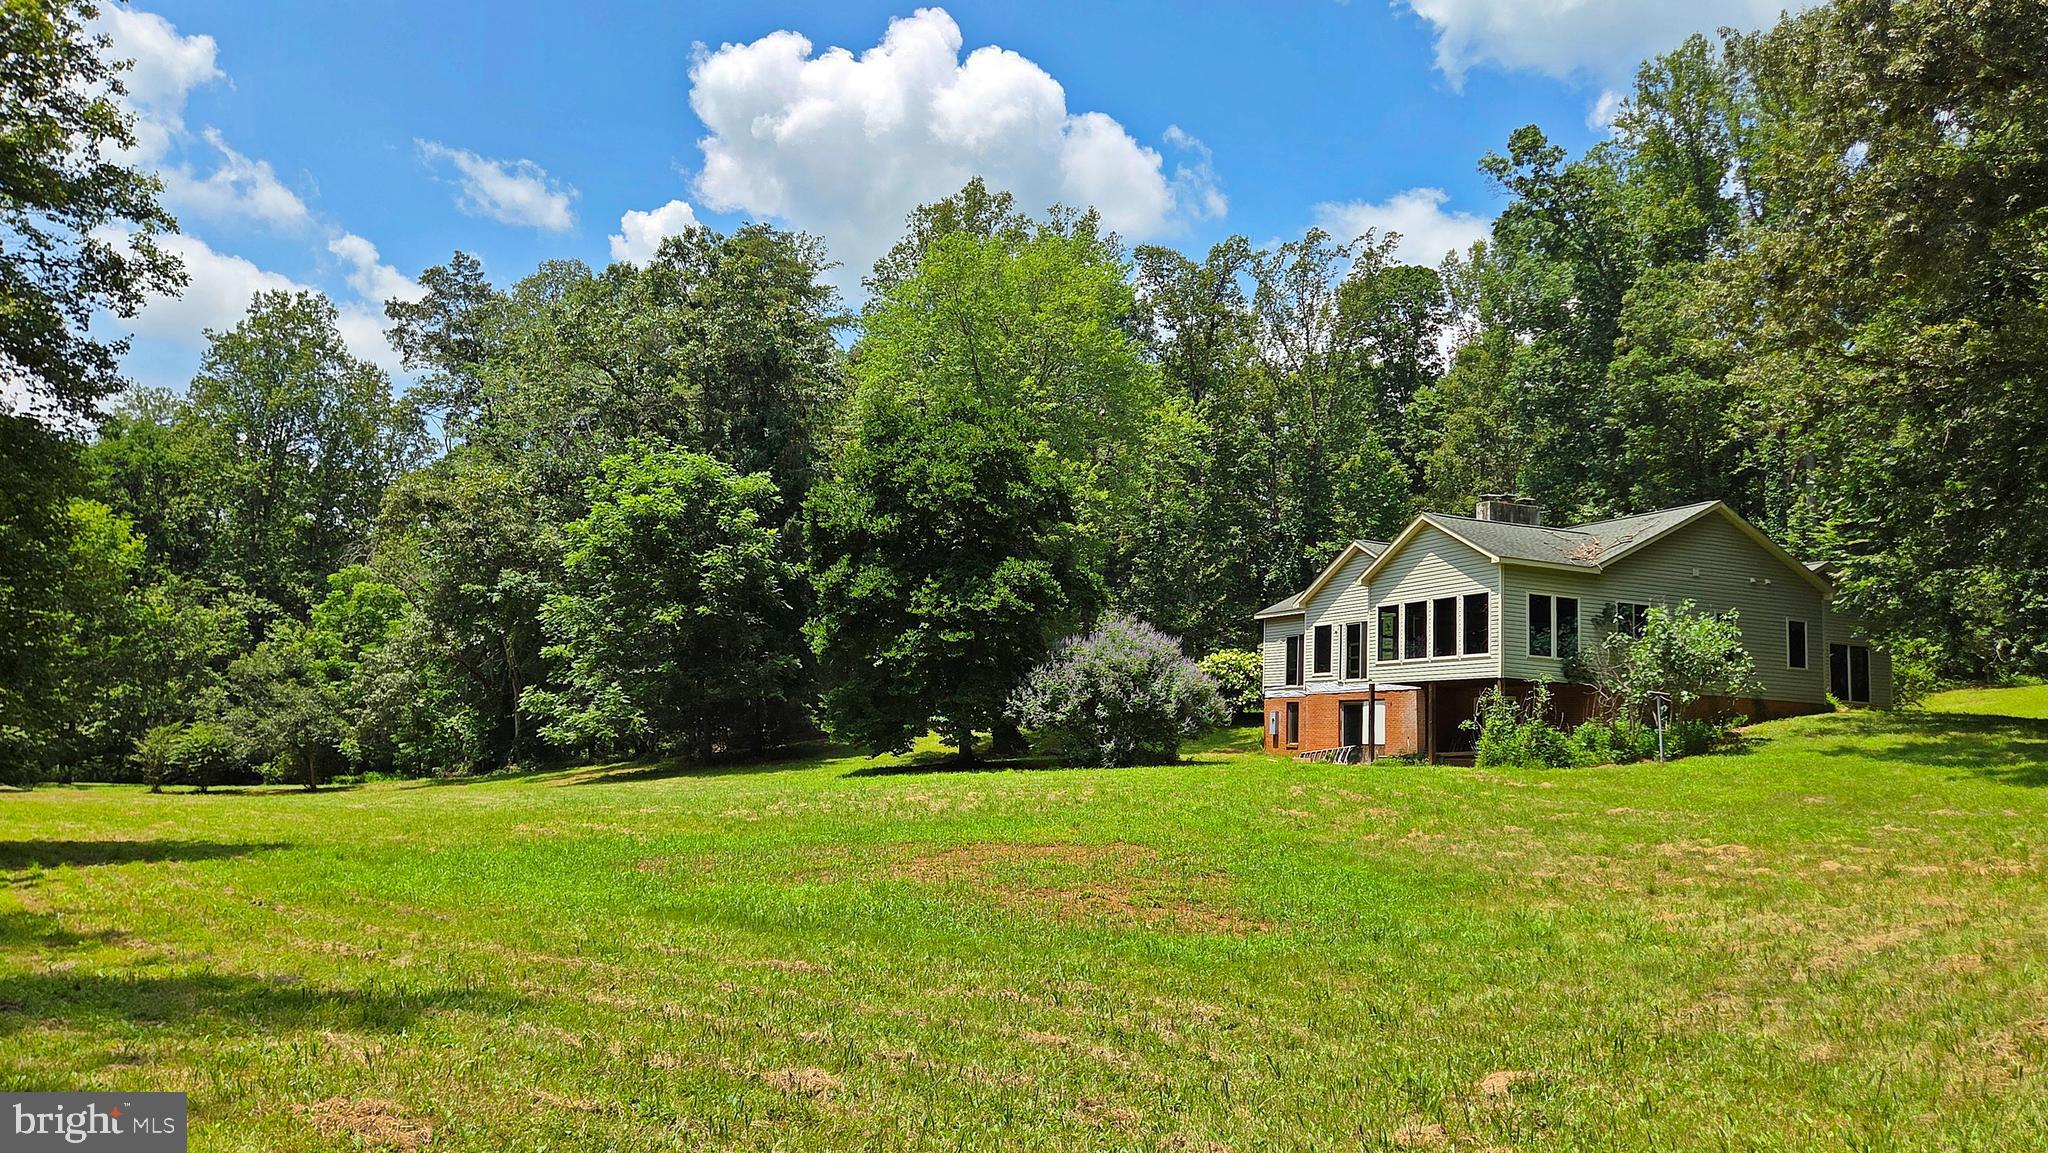
WARRENTON
7296 BURKE LANE
5 Beds
5 Baths
3,422 Sq.Ft.
$795,000
MLS#: VAFQ2017516
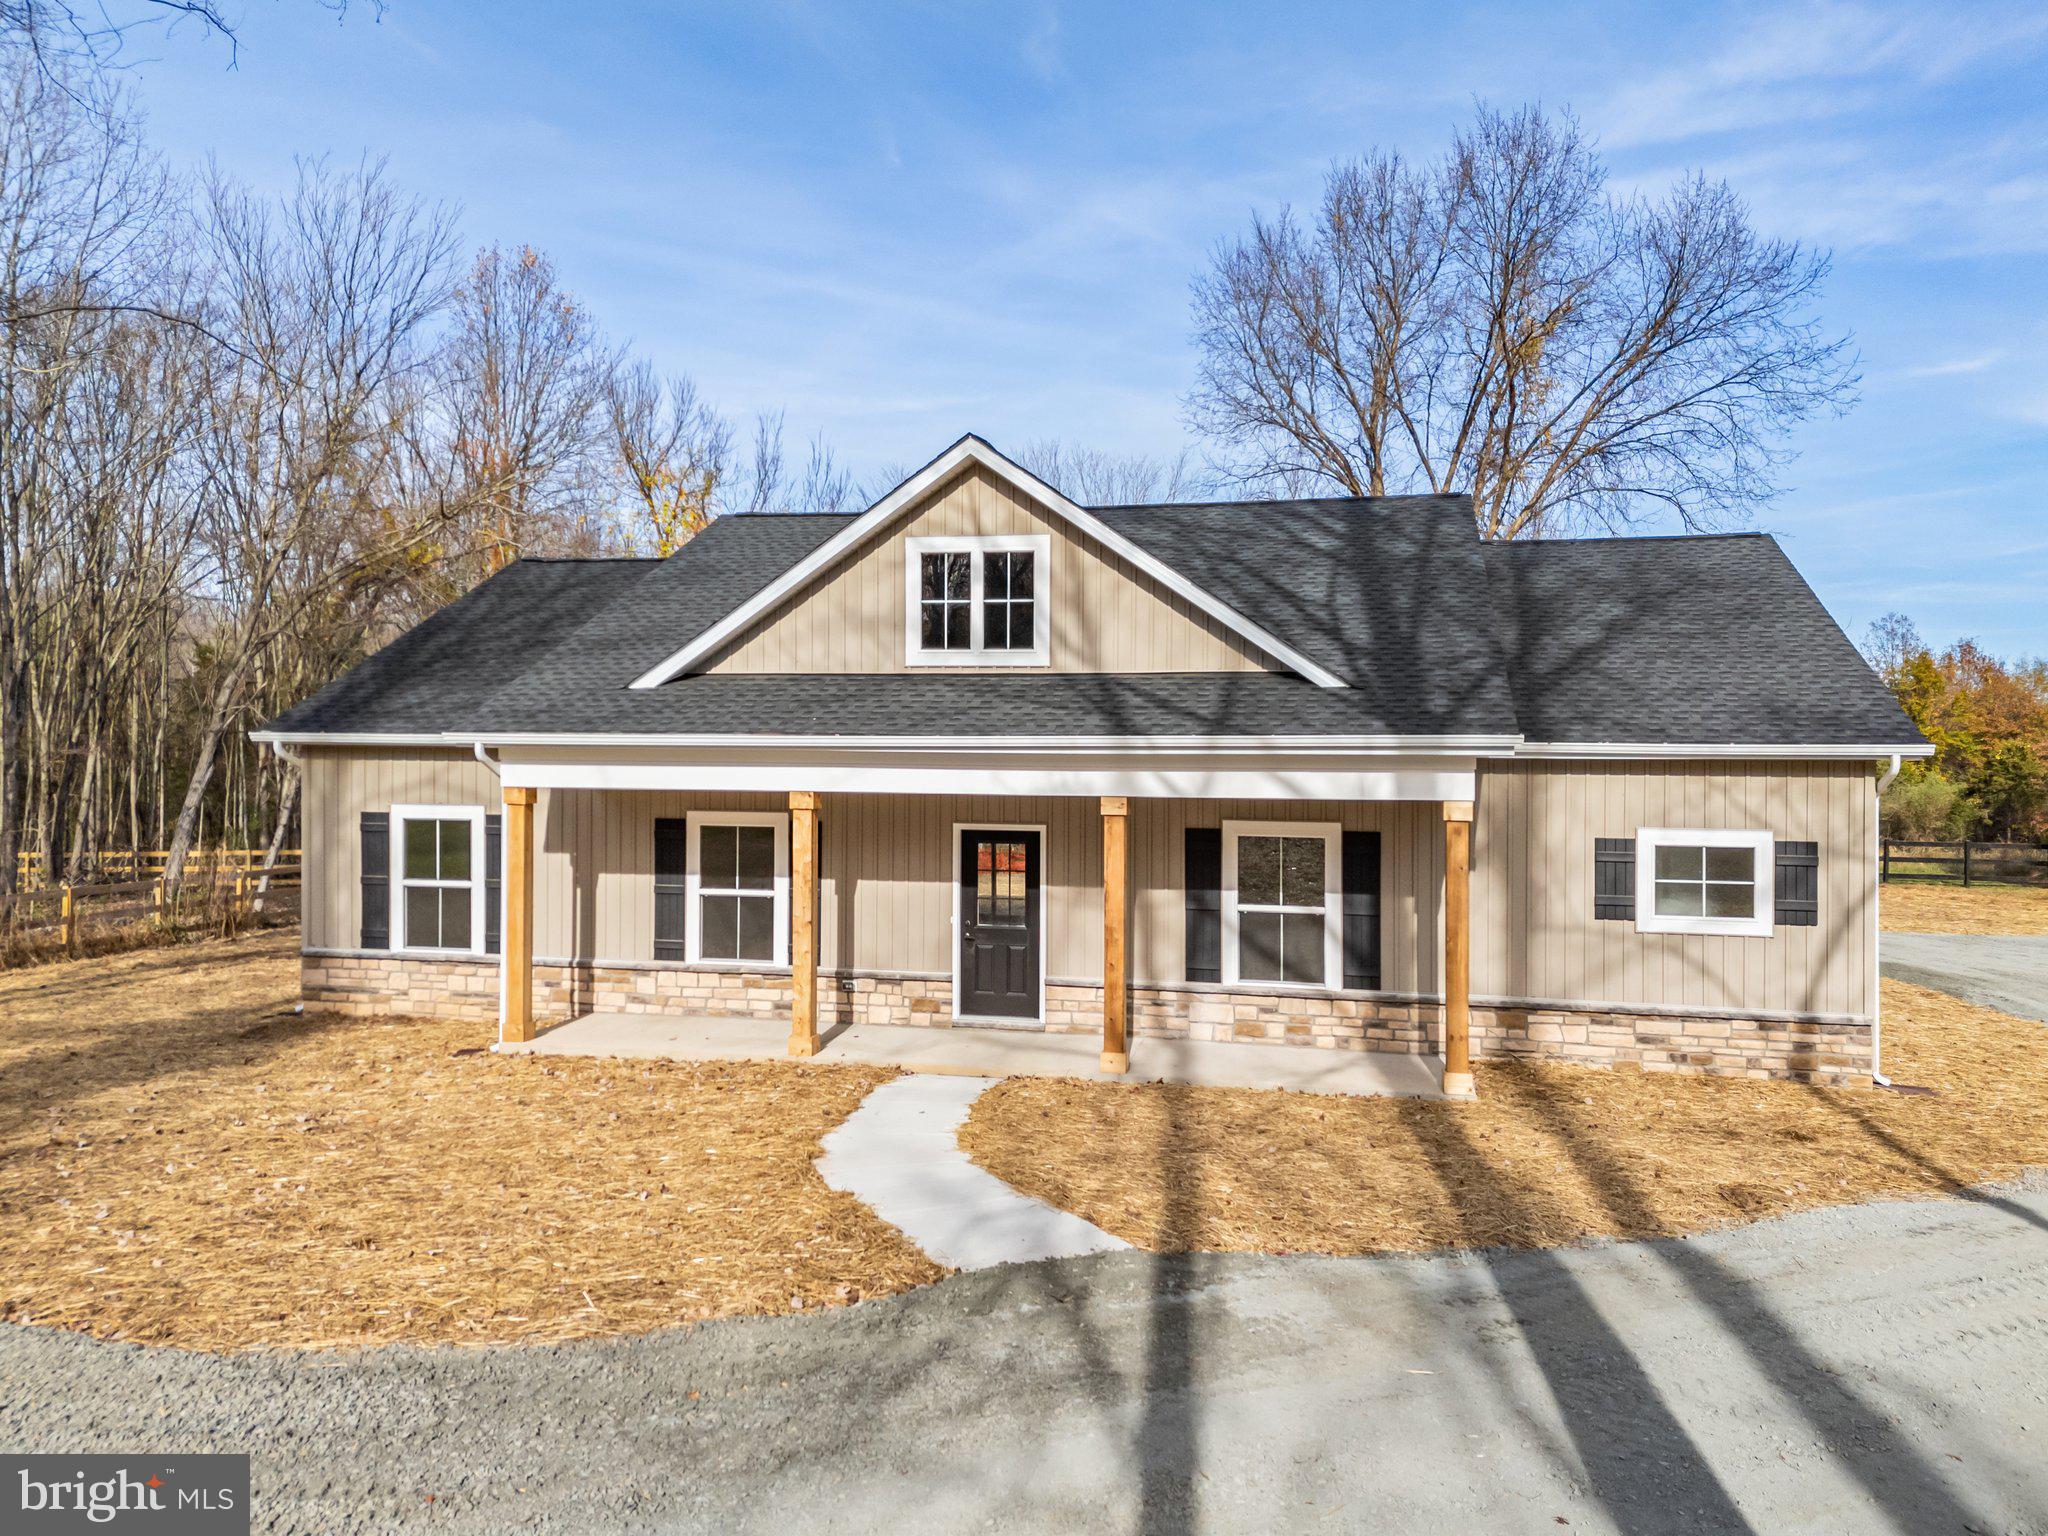
WARRENTON
Lot 5 GRAY MEADOW COURT
3 Beds
2 Baths
1,768 Sq.Ft.
$799,850
MLS#: VAFQ2021970
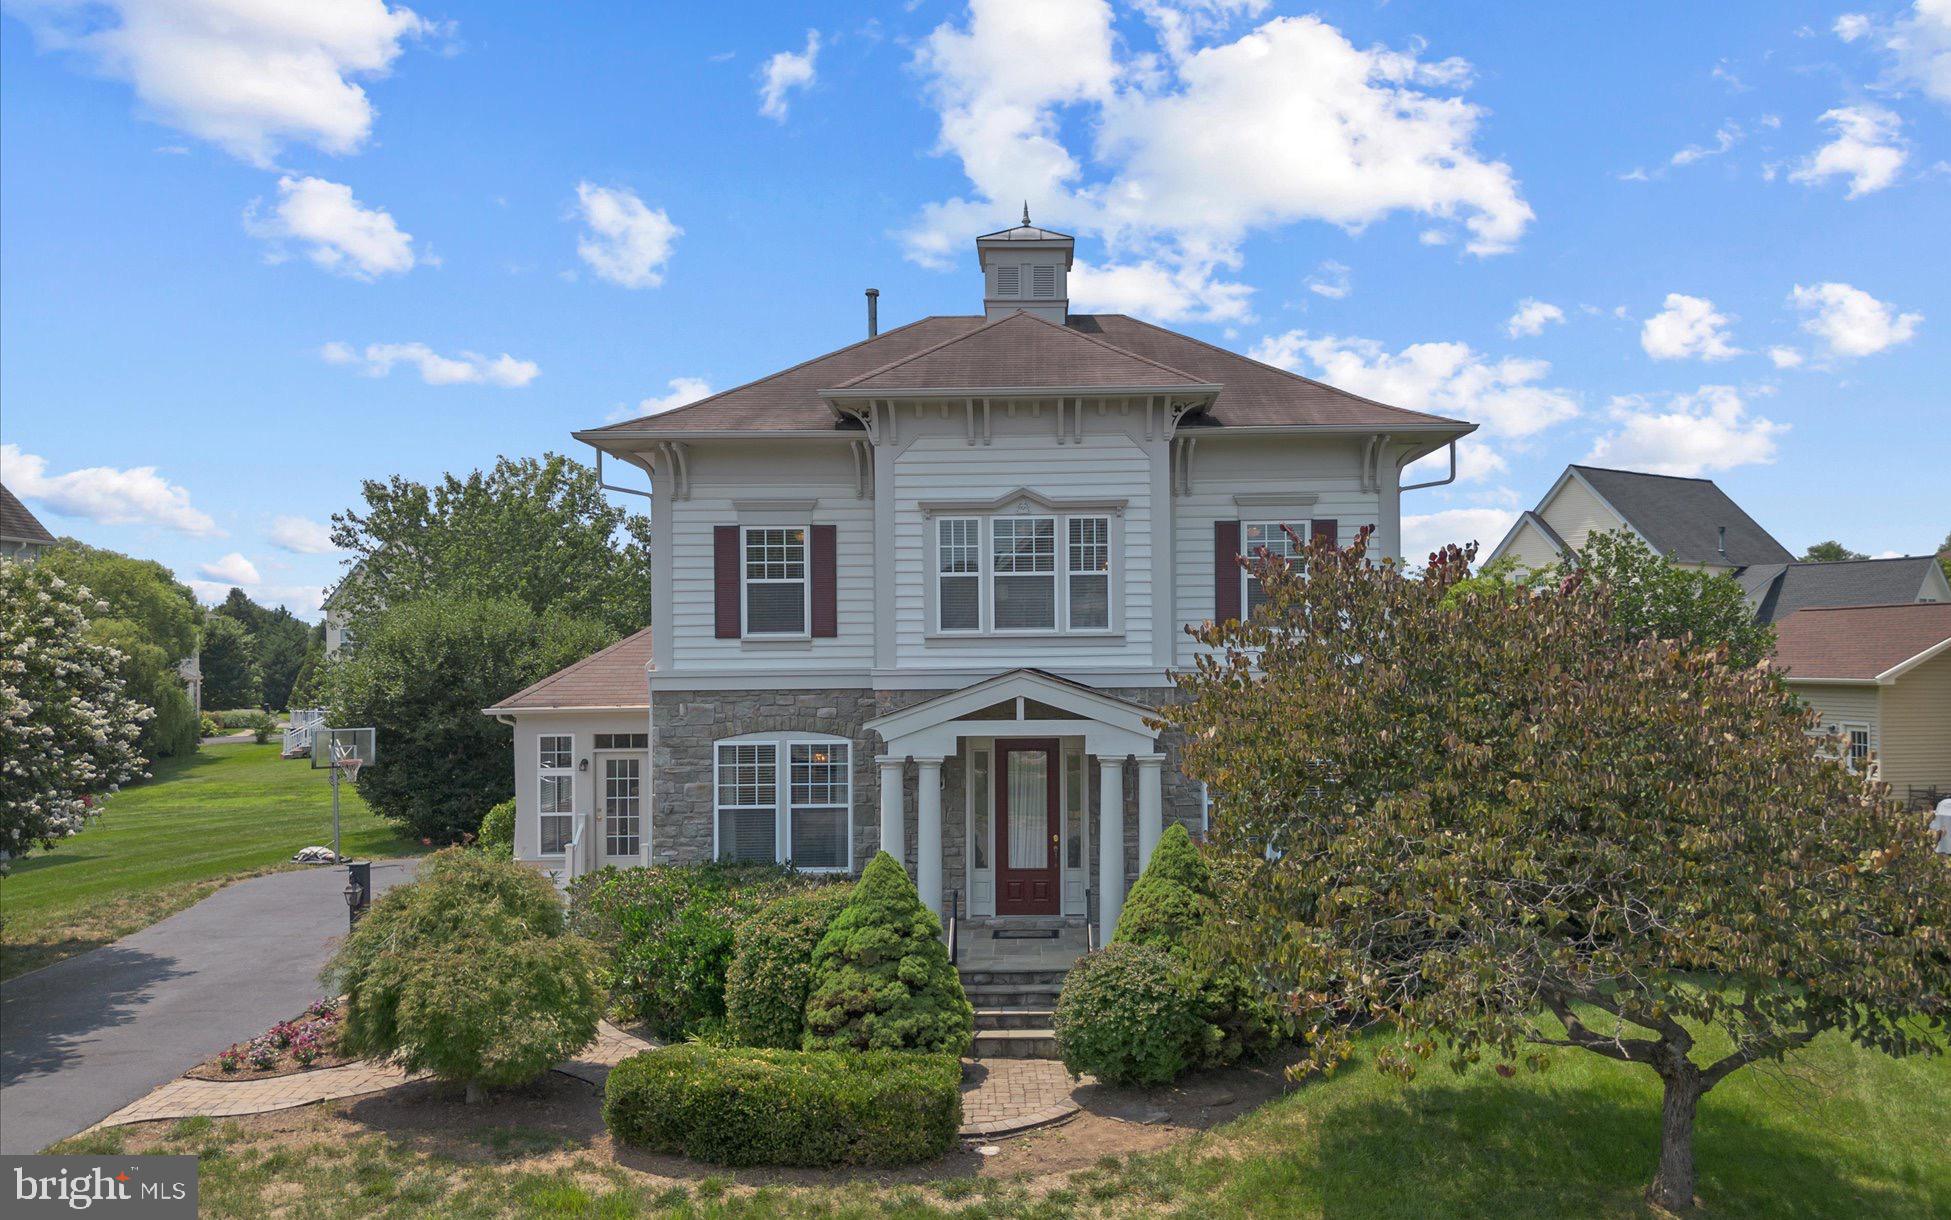
WARRENTON
6800 HOLLERITH COURT
4 Beds
3 Baths
3,374 Sq.Ft.
$860,000
MLS#: VAFQ2023170
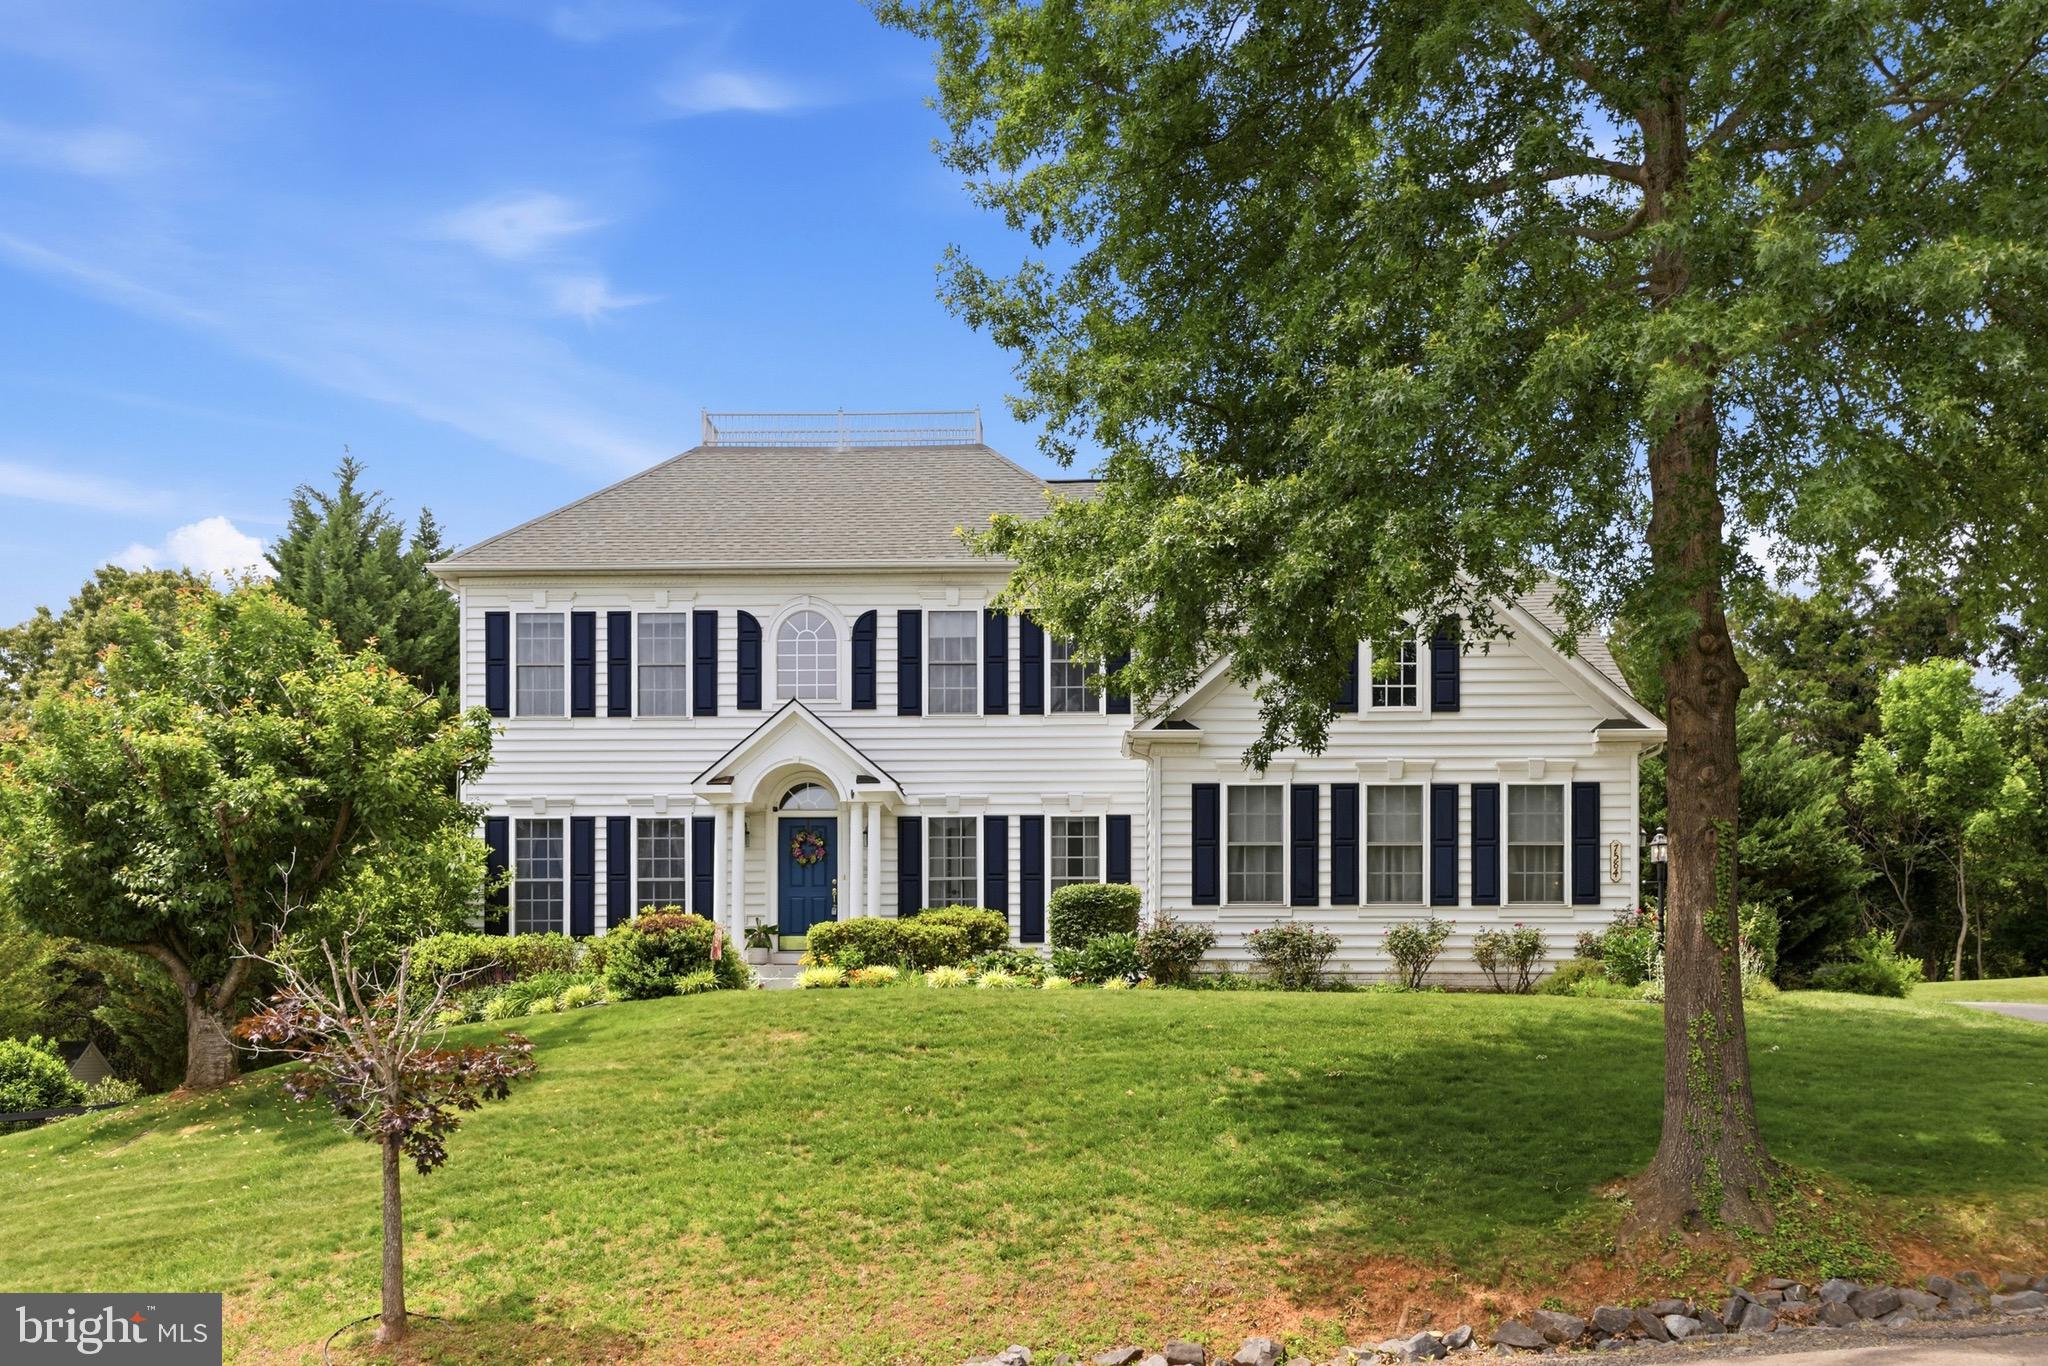
WARRENTON
7584 BALD EAGLE DRIVE
5 Beds
3 Baths
4,586 Sq.Ft.
$882,000
MLS#: VAFQ2022302

WARRENTON
8256 LOCK LANE
5 Beds
5 Baths
4,447 Sq.Ft.
$925,000
MLS#: VAFQ2023592
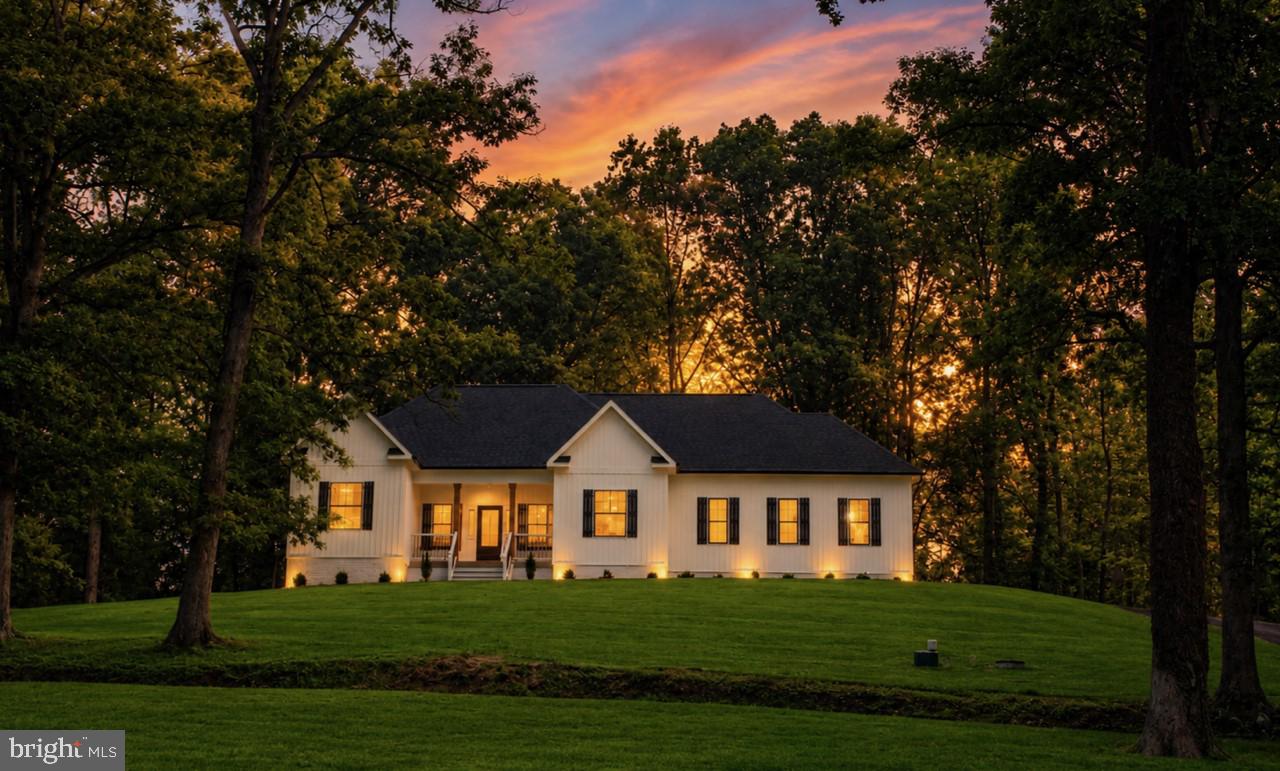
WARRENTON
8415 BENS LANE
3 Beds
2 Baths
1,684 Sq.Ft.
$749,900
MLS#: VAFQ2022880

WARRENTON
5349 CHRISTA COURT
4 Beds
3 Baths
3,648 Sq.Ft.
$799,999
MLS#: VAFQ2023770
.png)