


Property
Beds
5
Full Baths
3
1/2 Baths
None
Year Built
1954
Sq.Footage
3,212
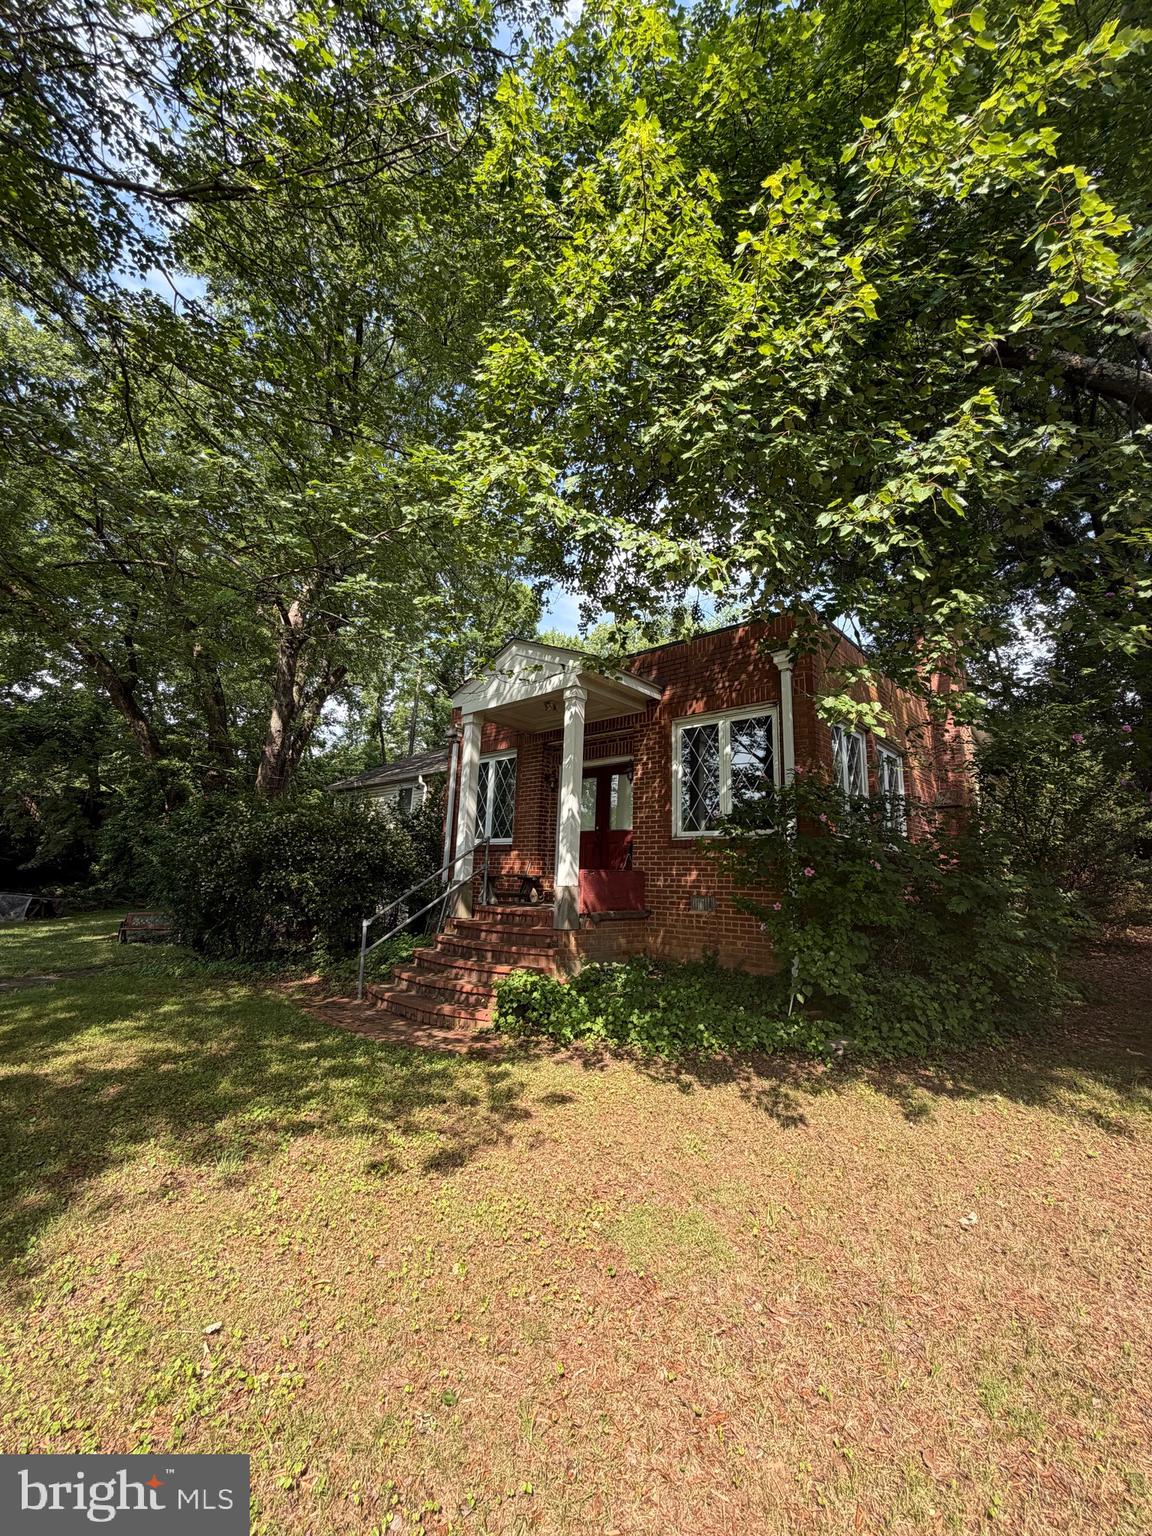
This property offers something seldom found: a climate-controlled three-car garage, wired for car and wood-working enthusiasts alike, with 240V single and 3-phase power with a rotary phase converter. You can do anything here! There’s a lot more: a full bathroom, plus a finished carriage-style loft with endless possibilities…office, gym, studio or even a guest space. And the house itself, a Cape Cod that's been beautifully updated and expanded into five above grade bedrooms with three baths, four baths including the one in the garage. The house combines vintage charm with modern updates, and exceptional flexibility for living, working, and entertaining. The home is spacious and move-in ready! There is warm hardwood floors, fresh neutral paint, new carpet, contemporary lighting, and abundant natural light. The inviting living room is anchored by a wood-burning fireplace and provides deck access overlooking the property. The separate dining room is great for dinner parties. The modernized kitchen has quartz countertops, stainless steel appliances and driveway access. The main level features 3 bedrooms with a stylishly updated full bathroom. The upper-level features 2 large bedrooms and full bathroom which make this level have endless uses. Don’t miss the lower-level! The multi-area rec room with pub-style wet bar, wall of built-in shelving, and freestanding wood stove make this the ideal place to entertain! There’s also a full bath updated to perfection, laundry center, and ample storage solutions to round out this level. You can exit the rec room directly to the incredible backyard with its in-ground pool, patios, and plenty of yard to make entertaining outdoors natural. And swimming guests will love to use the carriage house for changing, showers, etc. And if you ever do want to leave home, you are centrally located near shopping, dining, entertainment, parks and all major commuter routes! You will love this amazing home in a sought-after location, modern updates and flexible living and entertaining spaces!
Open Houses
Open house times are shown in the property’s local time.
Features & Amenities
Interior
-
Total Bedrooms
5
-
Bathrooms
3
-
Above Grade Finished Area
2044.0
-
Basement YN
YES
-
Cooling YN
YES
-
Cooling
Central Air, Electric
-
Fireplace YN
YES
-
Heating YN
YES
-
Heating
Exhaust Fan, Natural Gas, Forced Air, Hot Water, Heat Pump
-
Main Level Bedrooms
3
-
Pet friendly
N/A
Exterior
-
Garage
Yes
-
Garage spaces
3
-
Construction Materials
Other
-
Other Exterior Features
Lighting
-
Parking
Oversized, Garage Door Opener, Off Street, Garage, Driveway, Other, Inside Entrance, Detached
-
Patio and Porch Features
Deck, Porch
-
Pool
Yes
-
Pool Features
Fenced, In Ground, Private, Solar Heat
-
Waterfront YN
NO
-
View
Garden
Area & Lot
-
Lot Size(acres)
0.51
-
Lot Size(square feet)
22,000
-
Property Type
Residential
-
Property Sub Type
Single Family Residence
-
Architectural Style
Cape Cod
Price
-
Sales Price
$1,175,000
-
Tax Amount
$11,613
-
Sq. Footage
3,212
-
Price/SqFt
$365
HOA
-
Association
No
School District
-
Elementary School
N/A
-
Middle School
N/A
-
High School
N/A
Property Features
-
New Construction
NO
-
Foundation Details
Block
-
Senior Community YN
NO
-
Sewer
Public Sewer
-
Tax Lot
19
-
Water Source
Public
Schedule a Showing
Showing scheduled successfully.
Mortgage calculator
Estimate your monthly mortgage payment, including the principal and interest, property taxes, and HOA. Adjust the values to generate a more accurate rate.
Your payment
Principal and Interest:
$
Property taxes:
$
HOA fees:
$
Total loan payment:
$
Total interest amount:
$
Location
County
FAIRFAX
Elementary School
Middle School
High School
Listing Courtesy of Andrew S Novins, EXP Realty, LLC
RealHub Information is provided exclusively for consumers' personal, non-commercial use, and it may not be used for any purpose other than to identify prospective properties consumers may be interested in purchasing. All information deemed reliable but not guaranteed and should be independently verified. All properties are subject to prior sale, change or withdrawal. RealHub website owner shall not be responsible for any typographical errors, misinformation, misprints and shall be held totally harmless.

Salesperson, Realtor
Herschel Miller
Call Herschel today to schedule a private showing.

* Listings on this website come from the FMLS IDX Compilation and may be held by brokerage firms other than the owner of this website. The listing brokerage is identified in any listing details. Information is deemed reliable but is not guaranteed. If you believe any FMLS listing contains material that infringes your copyrighted work please review our DMCA policy and learn how to submit a takedown request.© 2024 FMLS.
Related Properties

FALLS CHURCH
2013 TYSONS RIDGELINE ROAD
3 Beds
2 Baths
1,624 Sq.Ft.
$998,900
MLS#: VAFX2345944

FALLS CHURCH
3032 CRANE DRIVE
3 Beds
3 Baths
2,916 Sq.Ft.
$1,099,000
MLS#: VAFX2340900
FALLS CHURCH
7314 IDYLWOOD ROAD
5 Beds
4 Baths
2,573 Sq.Ft.
$1,050,000
MLS#: VAFX2323632

FALLS CHURCH
2271 KINGS GARDEN WAY
5 Beds
3 Baths
3,318 Sq.Ft.
$945,000
MLS#: VAFX2348214

FALLS CHURCH
255 W. FALLS STATION BOULEVARD 511
3 Beds
2 Baths
1,640 Sq.Ft.
$1,168,000
MLS#: VAFA2003610

FALLS CHURCH
255 W. FALLS STATION BOULEVARD PH3
2 Beds
2 Baths
1,275 Sq.Ft.
$1,005,000
MLS#: VAFA2002246

FALLS CHURCH
2067 VAN TUYL PLACE
3 Beds
3 Baths
1,832 Sq.Ft.
$990,000
MLS#: VAFX2332242

FALLS CHURCH
6450 QUEEN ANNE TERRACE
4 Beds
3 Baths
2,393 Sq.Ft.
$949,900
MLS#: VAFX2341688

FALLS CHURCH
7705 MAGARITY ROAD
5 Beds
5 Baths
5,500 Sq.Ft.
$1,399,000
MLS#: VAFX2338460

FALLS CHURCH
3420 GREENTREE DRIVE
4 Beds
2 Baths
2,126 Sq.Ft.
$999,000
MLS#: VAFX2342484
