


Property
Beds
5
Full Baths
3
1/2 Baths
1
Year Built
2015
Sq.Footage
3,870
Opportunities in Stonymeade don't come along often—and once you arrive, it's easy to understand why. Tucked away on 3.2 beautifully maintained acres with a wooded perimeter, this custom-built Joe Mohr home feels wonderfully removed from the world, yet shops, restaurants and Winchester Medical Center are just 5–7 minutes away and Old Town Winchester is only 10 minutes from your door. Elegant without being formal, this home offers over 3,800 finished square feet and exceptional one-level living, with three bedrooms and 2.5 baths on the main floor plus two bedrooms and a full bath on the finished walkout lower level. At the heart of the home is a showstopping gourmet kitchen designed for those who love to cook, gather and entertain. A massive center island anchors the space, surrounded by Thermador appliances including a gas cooktop, double wall ovens and built-in microwave, Sub-Zero refrigeration, wine cooler and an oversized walk-in pantry. The adjoining family room features a gas fireplace flanked by custom built-ins and an expansive plate-glass window framing the peaceful backyard. A second oversized picture window in the dining room brings the outdoors in, while stunning hardwood floors, plantation shutters throughout and abundant natural light create a sense of warmth and understated elegance. The main-level primary suite is a true retreat. At 19' x 17', the bedroom is spacious and filled with natural light, complemented by a large walk-in closet and private bath with dual vanities and an oversized walk-in shower. Downstairs, the walkout lower level was made for entertaining. A generous living area with wet bar provides plenty of room for game days, movie nights and gatherings, while two additional bedrooms and a full bath comfortably accommodate family and overnight guests. And then there's the wine cellar. With capacity for approximately 1,000 bottles, this extraordinary climate-controlled brick-and-wood cellar feels like something discovered in a private wine country retreat. A dedicated tasting area creates a memorable space for opening a favorite bottle or sharing an evening with friends.* Outdoor living is every bit as inviting. Just off the main level, the spacious deck offers a built-in gas grill and plenty of room for dining and gathering while overlooking the grounds. Below, the walkout lower level opens to a patio with both covered and open-air spaces and a built-in fire pit. From summer dinners on the deck to wine by the fire on a cool evening, there are spaces here for every season. The gently sloping 3.2 acres offer a beautiful balance of mature trees and open lawn, with a wooded perimeter providing remarkable privacy and plenty of room to play, garden or simply enjoy the quiet. Even the three-car attached garage has been thoughtfully finished with extensive built-in cabinetry and wall organization, while a custom drop zone just inside keeps everyday life organized. Fresh interior paint and new carpet make this home ready for its next chapter. For those who have been waiting for something special in Stonymeade, this is a rare combination: custom construction, main-level living, exceptional entertaining spaces, acreage and privacy—all just minutes from the heart of Winchester. Some homes impress you. This one invites you to stay. *Wine cellar cooling unit is currently non-operational and conveys as-is.
Features & Amenities
Interior
-
Other Interior Features
Bar, Ceiling Fan(s), Kitchen Island, Pantry, Sound System, Walk-In Closet(s), Built-in Features, Open Floorplan
-
Total Bedrooms
5
-
Bathrooms
3
-
1/2 Bathrooms
1
-
Above Grade Finished Area
2727.0
-
Basement YN
YES
-
Cooling YN
YES
-
Cooling
Central Air, Ceiling Fan(s), Electric
-
Fireplace YN
YES
-
Heating YN
YES
-
Heating
Natural Gas, Heat Pump
-
Main Level Bedrooms
3
-
Pet friendly
N/A
Exterior
-
Garage
Yes
-
Garage spaces
3
-
Construction Materials
Other
-
Other Exterior Features
Barbecue, Lighting
-
Parking
Garage Door Opener, Garage, Driveway, Inside Entrance, Attached
-
Patio and Porch Features
Deck, Patio
-
Pool
No
-
Waterfront YN
NO
Area & Lot
-
Lot Size(acres)
3.2
-
Lot Size(square feet)
139,392
-
Property Type
Residential
-
Property Sub Type
Single Family Residence
-
Architectural Style
Ranch/Rambler
Price
-
Sales Price
$1,025,000
-
Tax Amount
$4,428
-
Financing Options
Cash, Conventional, FHA, VA
-
Sq. Footage
3,870
-
Price/SqFt
$264
HOA
-
Association
No
Property Resources
-
Horse Property
NO
School District
-
Elementary School
N/A
-
Middle School
N/A
-
High School
N/A
Property Features
-
New Construction
NO
-
Foundation Details
Concrete Perimeter
-
Senior Community YN
NO
-
Sewer
Public Sewer
-
Tax Lot
42
-
Water Source
Public
Schedule a Showing
Showing scheduled successfully.
Mortgage calculator
Estimate your monthly mortgage payment, including the principal and interest, property taxes, and HOA. Adjust the values to generate a more accurate rate.
Your payment
Principal and Interest:
$
Property taxes:
$
HOA fees:
$
Total loan payment:
$
Total interest amount:
$
Location
County
FREDERICK
Elementary School
Middle School
High School
Listing Courtesy of Katrina M Smith , Samson Properties
RealHub Information is provided exclusively for consumers' personal, non-commercial use, and it may not be used for any purpose other than to identify prospective properties consumers may be interested in purchasing. All information deemed reliable but not guaranteed and should be independently verified. All properties are subject to prior sale, change or withdrawal. RealHub website owner shall not be responsible for any typographical errors, misinformation, misprints and shall be held totally harmless.

AGENT
Herschel Miller
Call Herschel today to schedule a private showing.

* Listings on this website come from the FMLS IDX Compilation and may be held by brokerage firms other than the owner of this website. The listing brokerage is identified in any listing details. Information is deemed reliable but is not guaranteed. If you believe any FMLS listing contains material that infringes your copyrighted work please click here to review our DMCA policy and learn how to submit a takedown request.© 2024 FMLS.
Related Properties
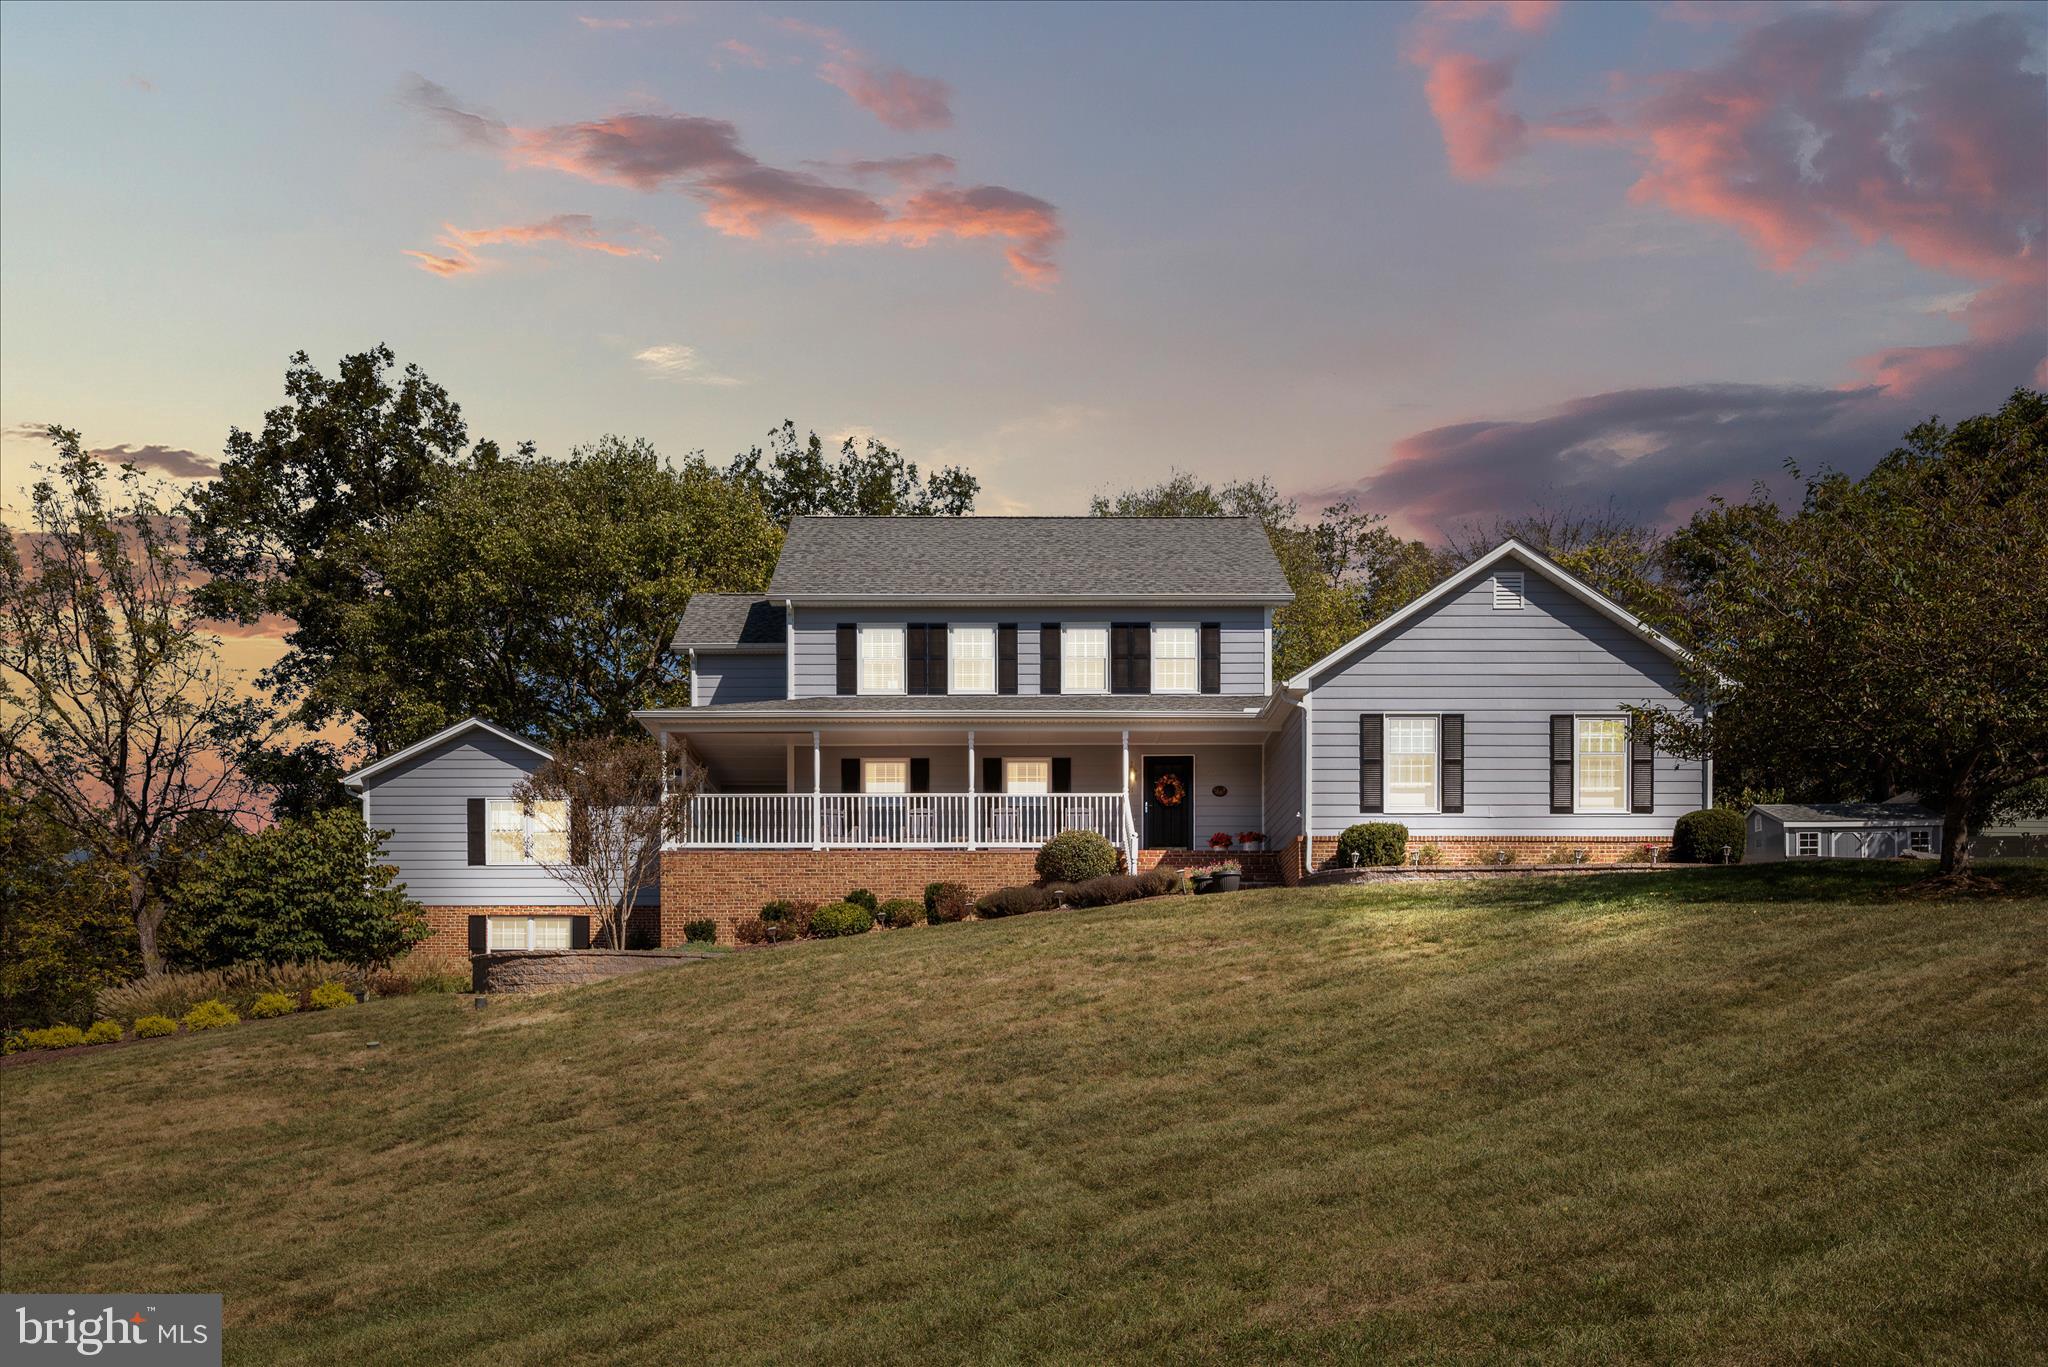
WINCHESTER
107 LAUNCHRIS DRIVE
5 Beds
3 Baths
3,800 Sq.Ft.
$825,000
MLS#: VAFV2040548

WINCHESTER
144 WIDENER DRIVE
4 Beds
4 Baths
4,621 Sq.Ft.
$949,000
MLS#: VAFV2042608
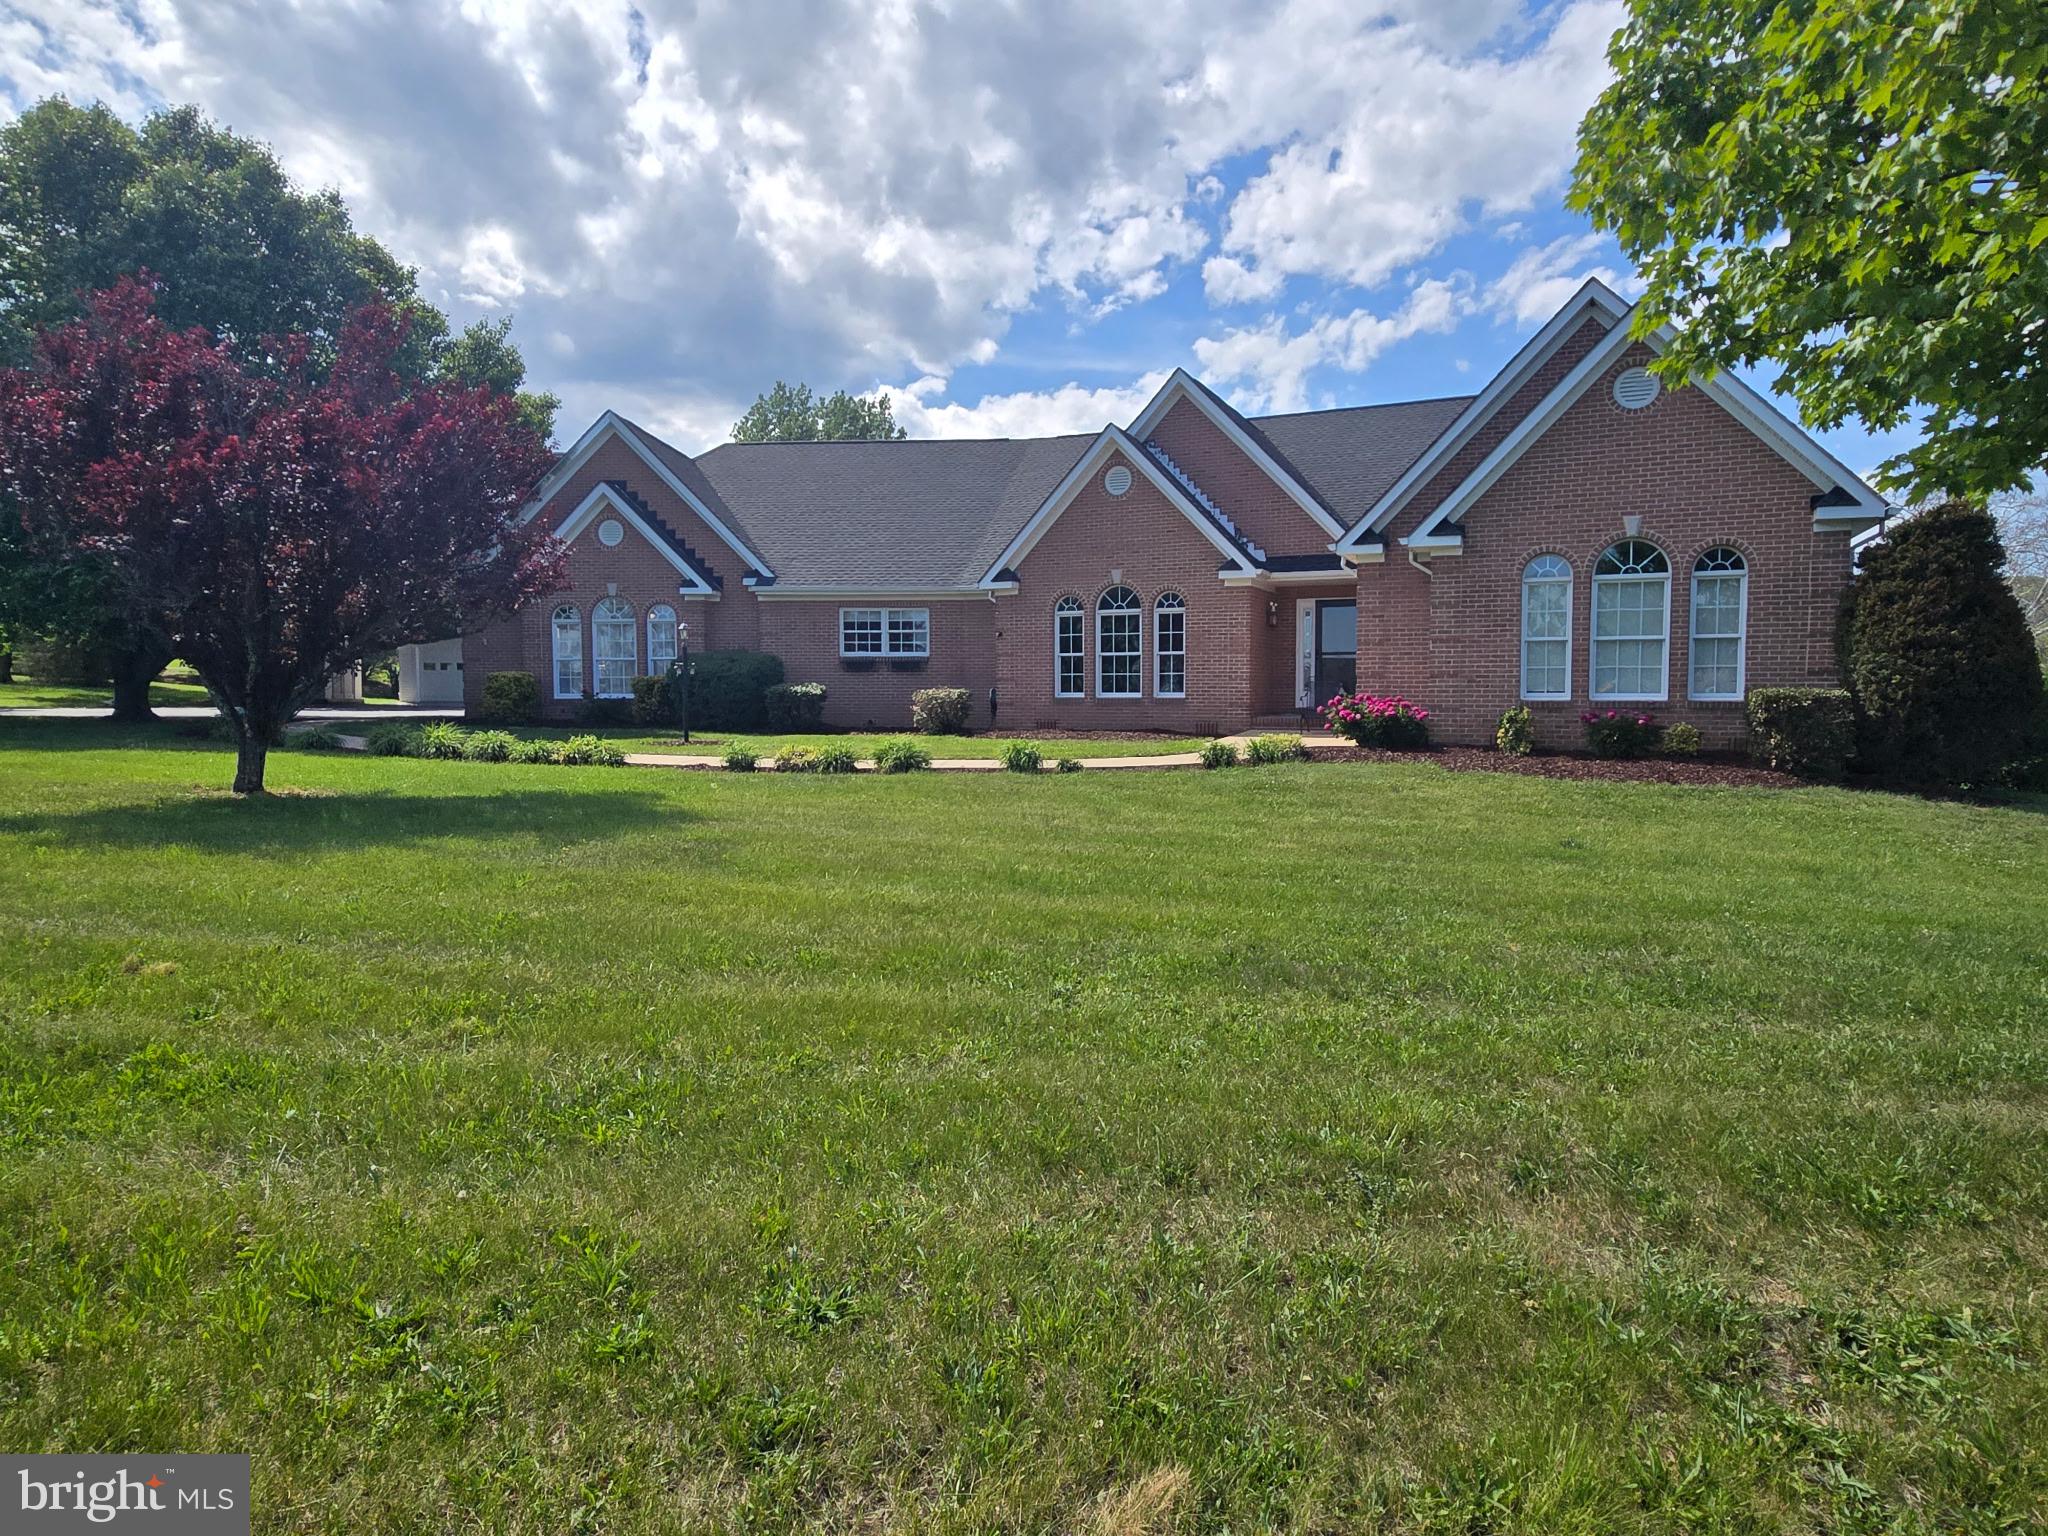
WINCHESTER
300 TAVISTOCK DRIVE
4 Beds
3 Baths
3,803 Sq.Ft.
$899,990
MLS#: VAFV2042352
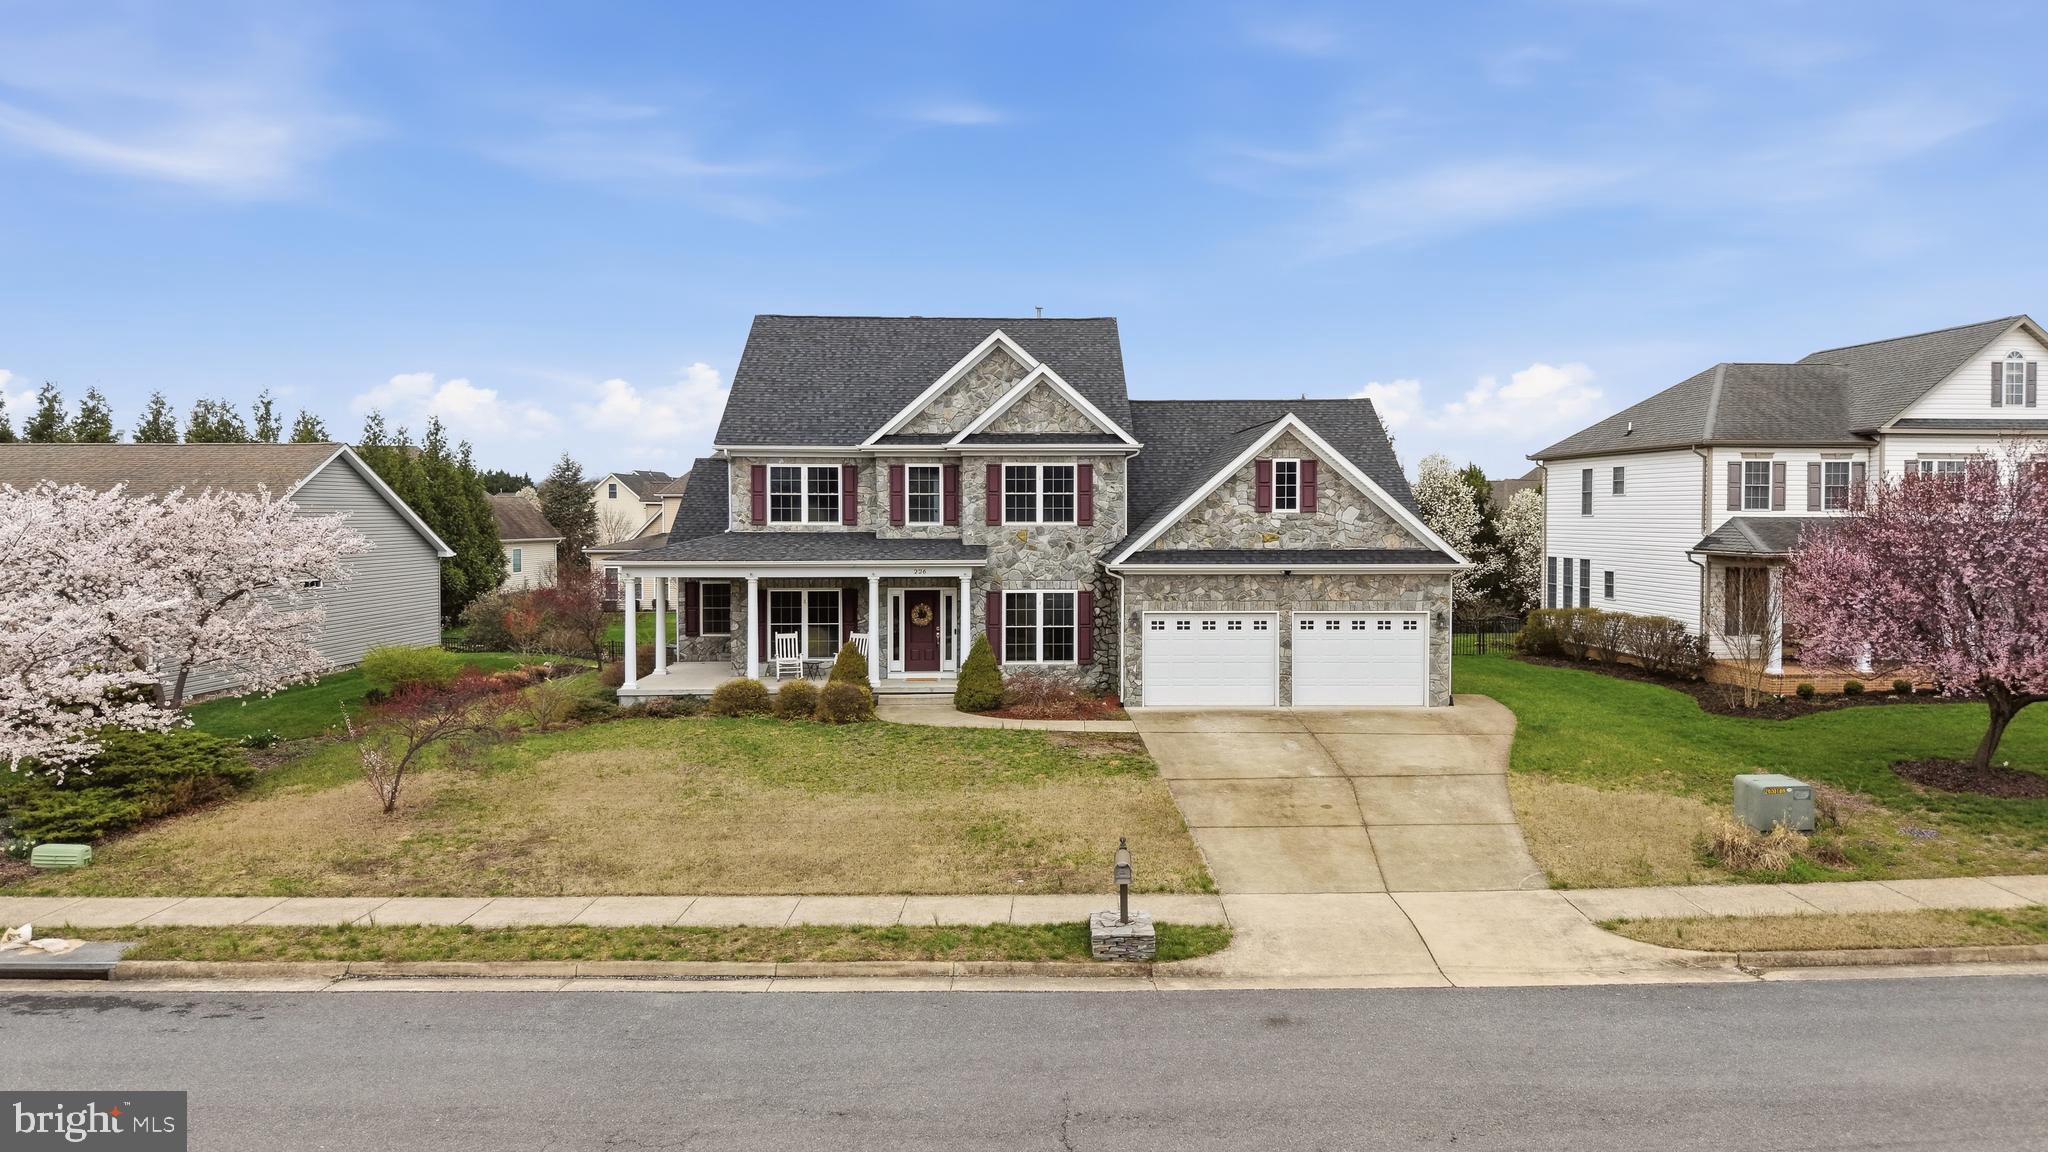
WINCHESTER
226 SUMMERFIELD DRIVE
6 Beds
4 Baths
4,714 Sq.Ft.
$849,000
MLS#: VAFV2043430
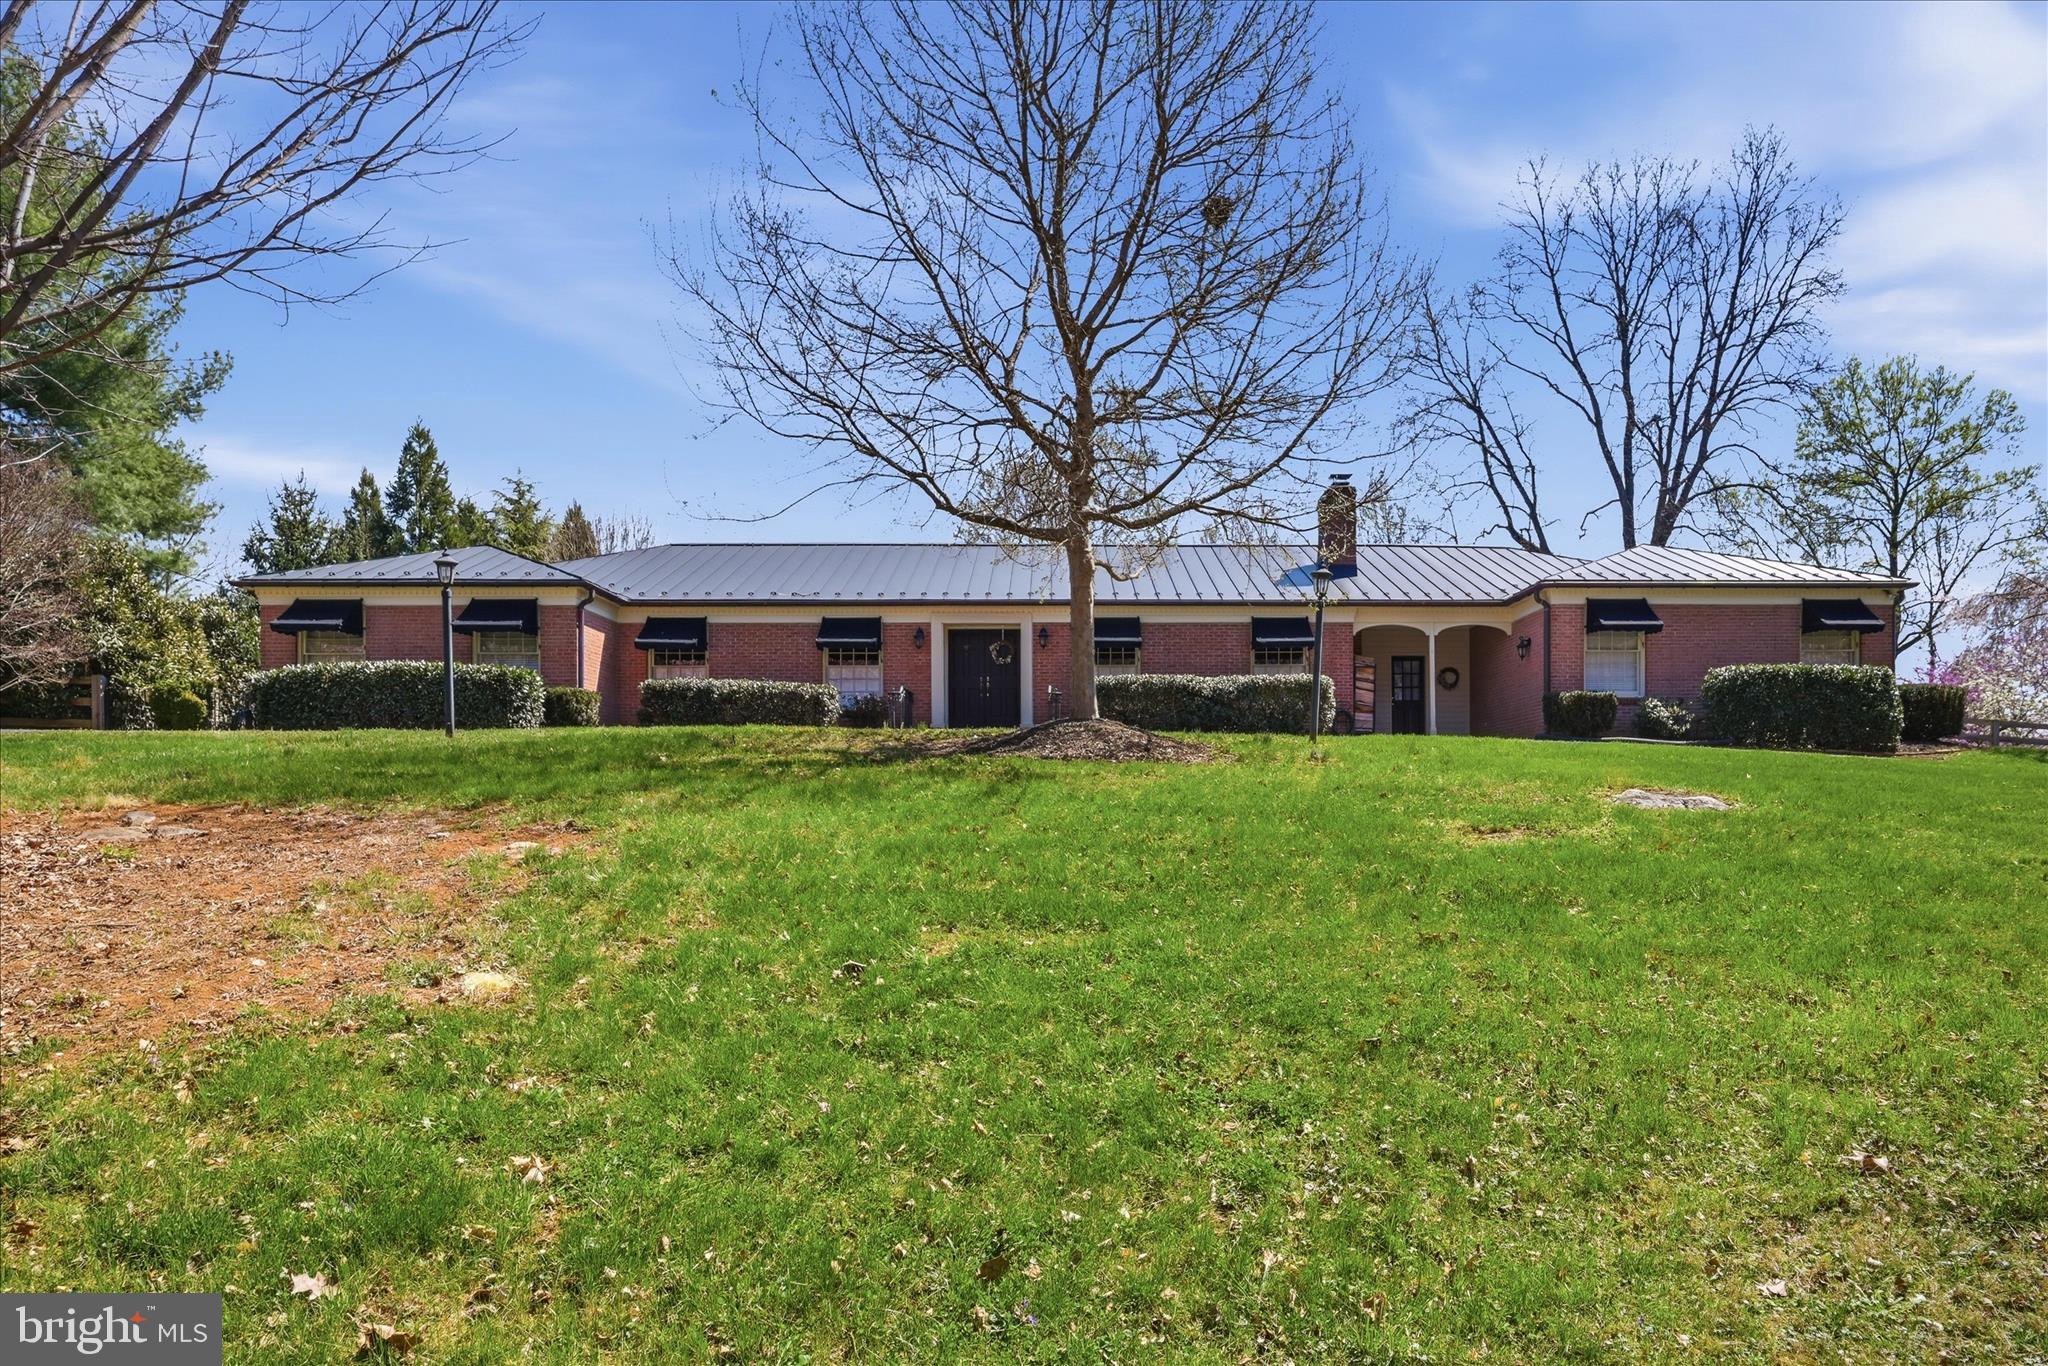
WINCHESTER
466 MERRIMANS LANE
3 Beds
3 Baths
3,497 Sq.Ft.
$899,000
MLS#: VAWI2011022
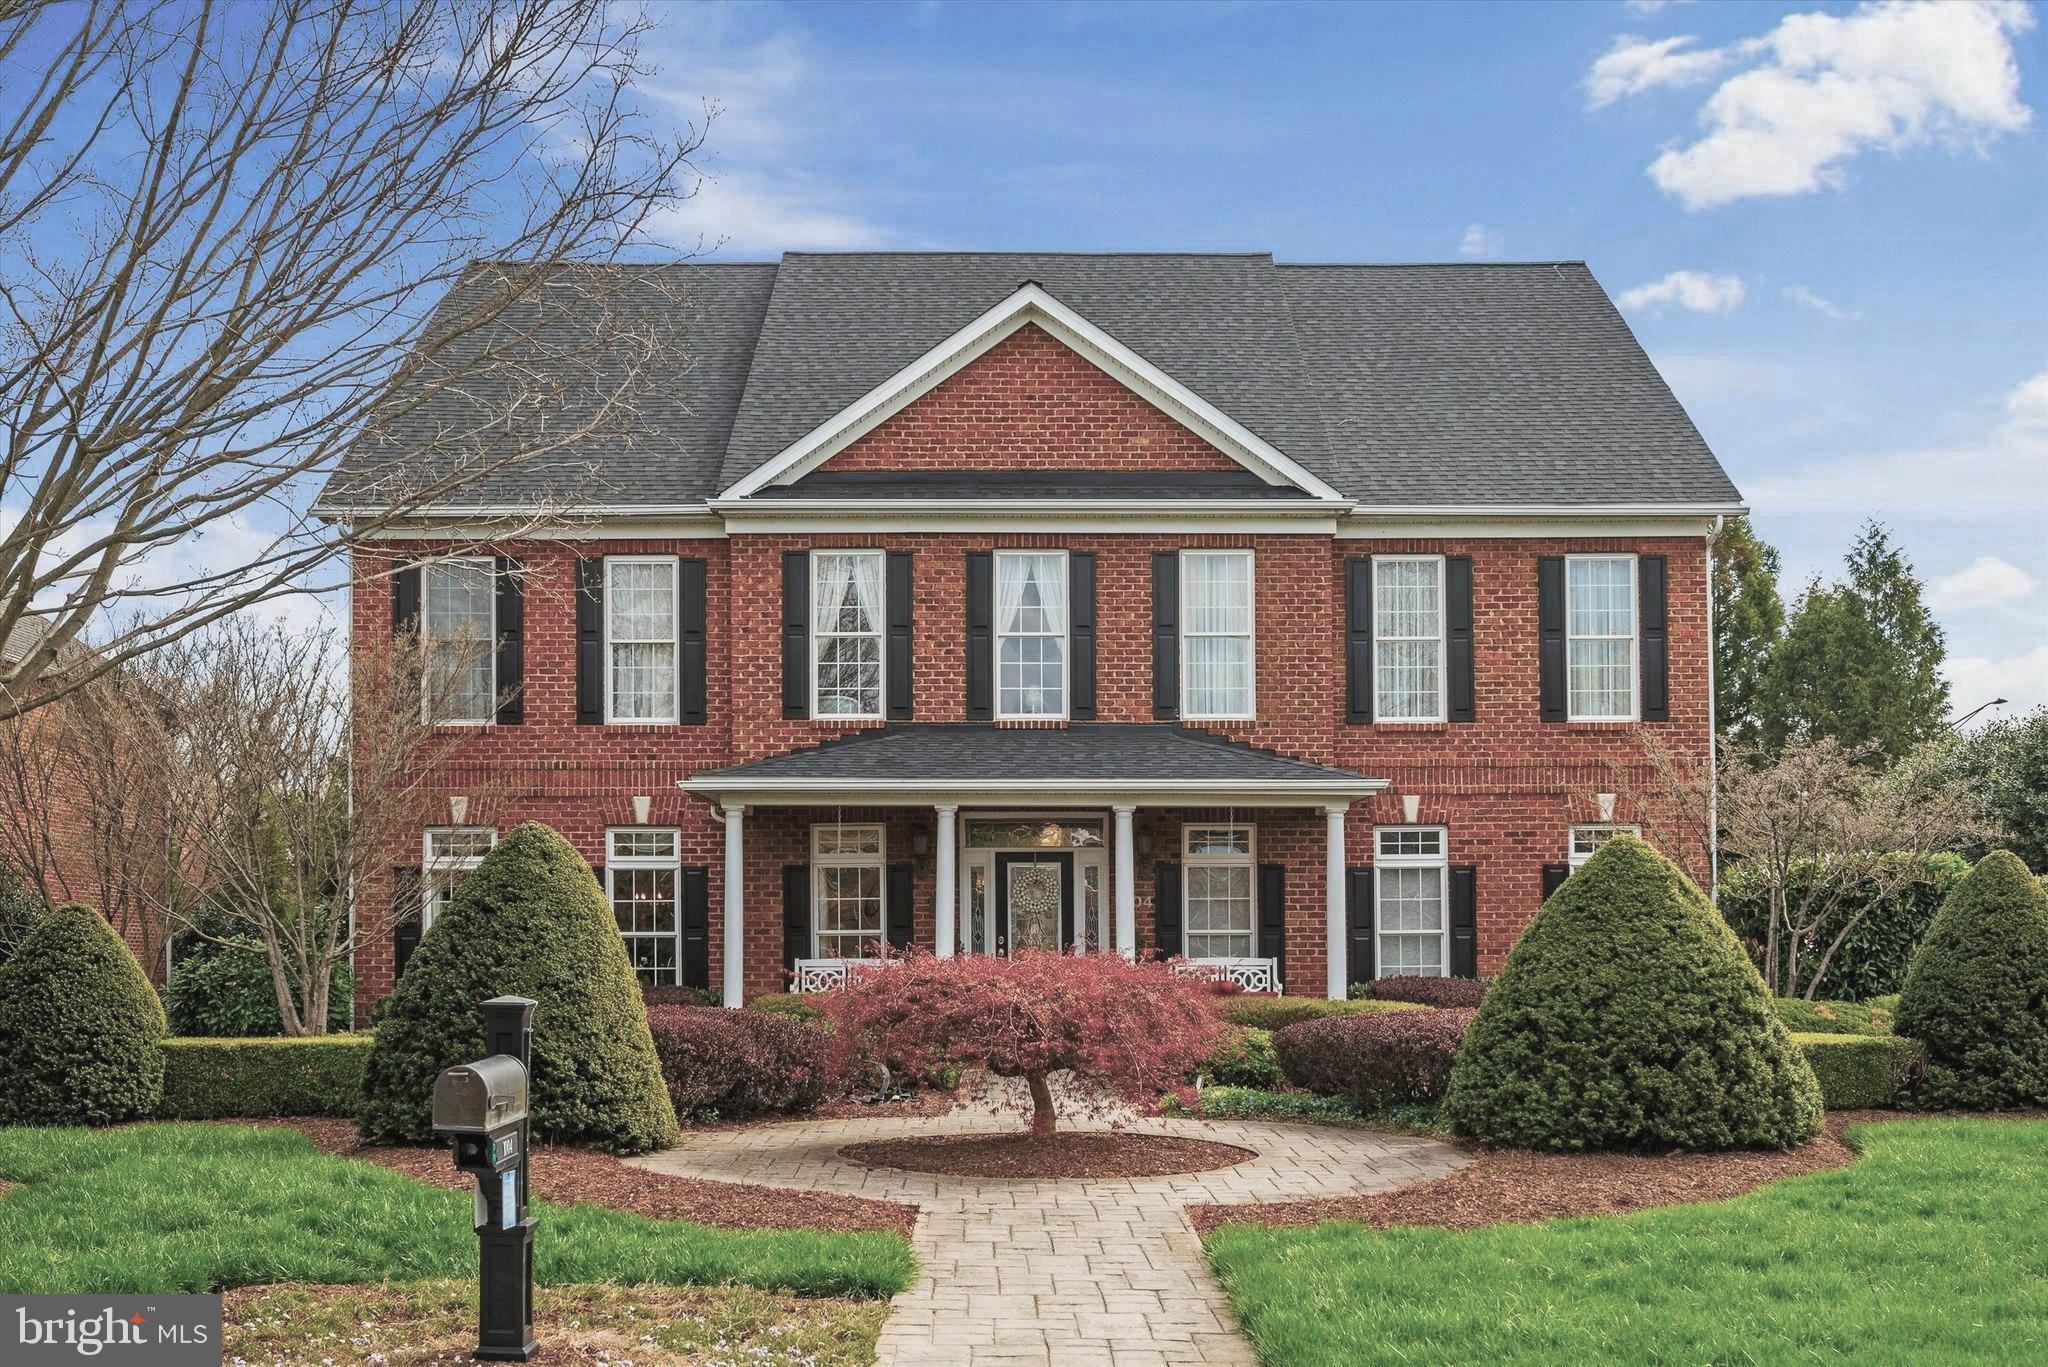
WINCHESTER
1004 HETH PLACE
4 Beds
3 Baths
4,970 Sq.Ft.
$1,179,000
MLS#: VAWI2010484
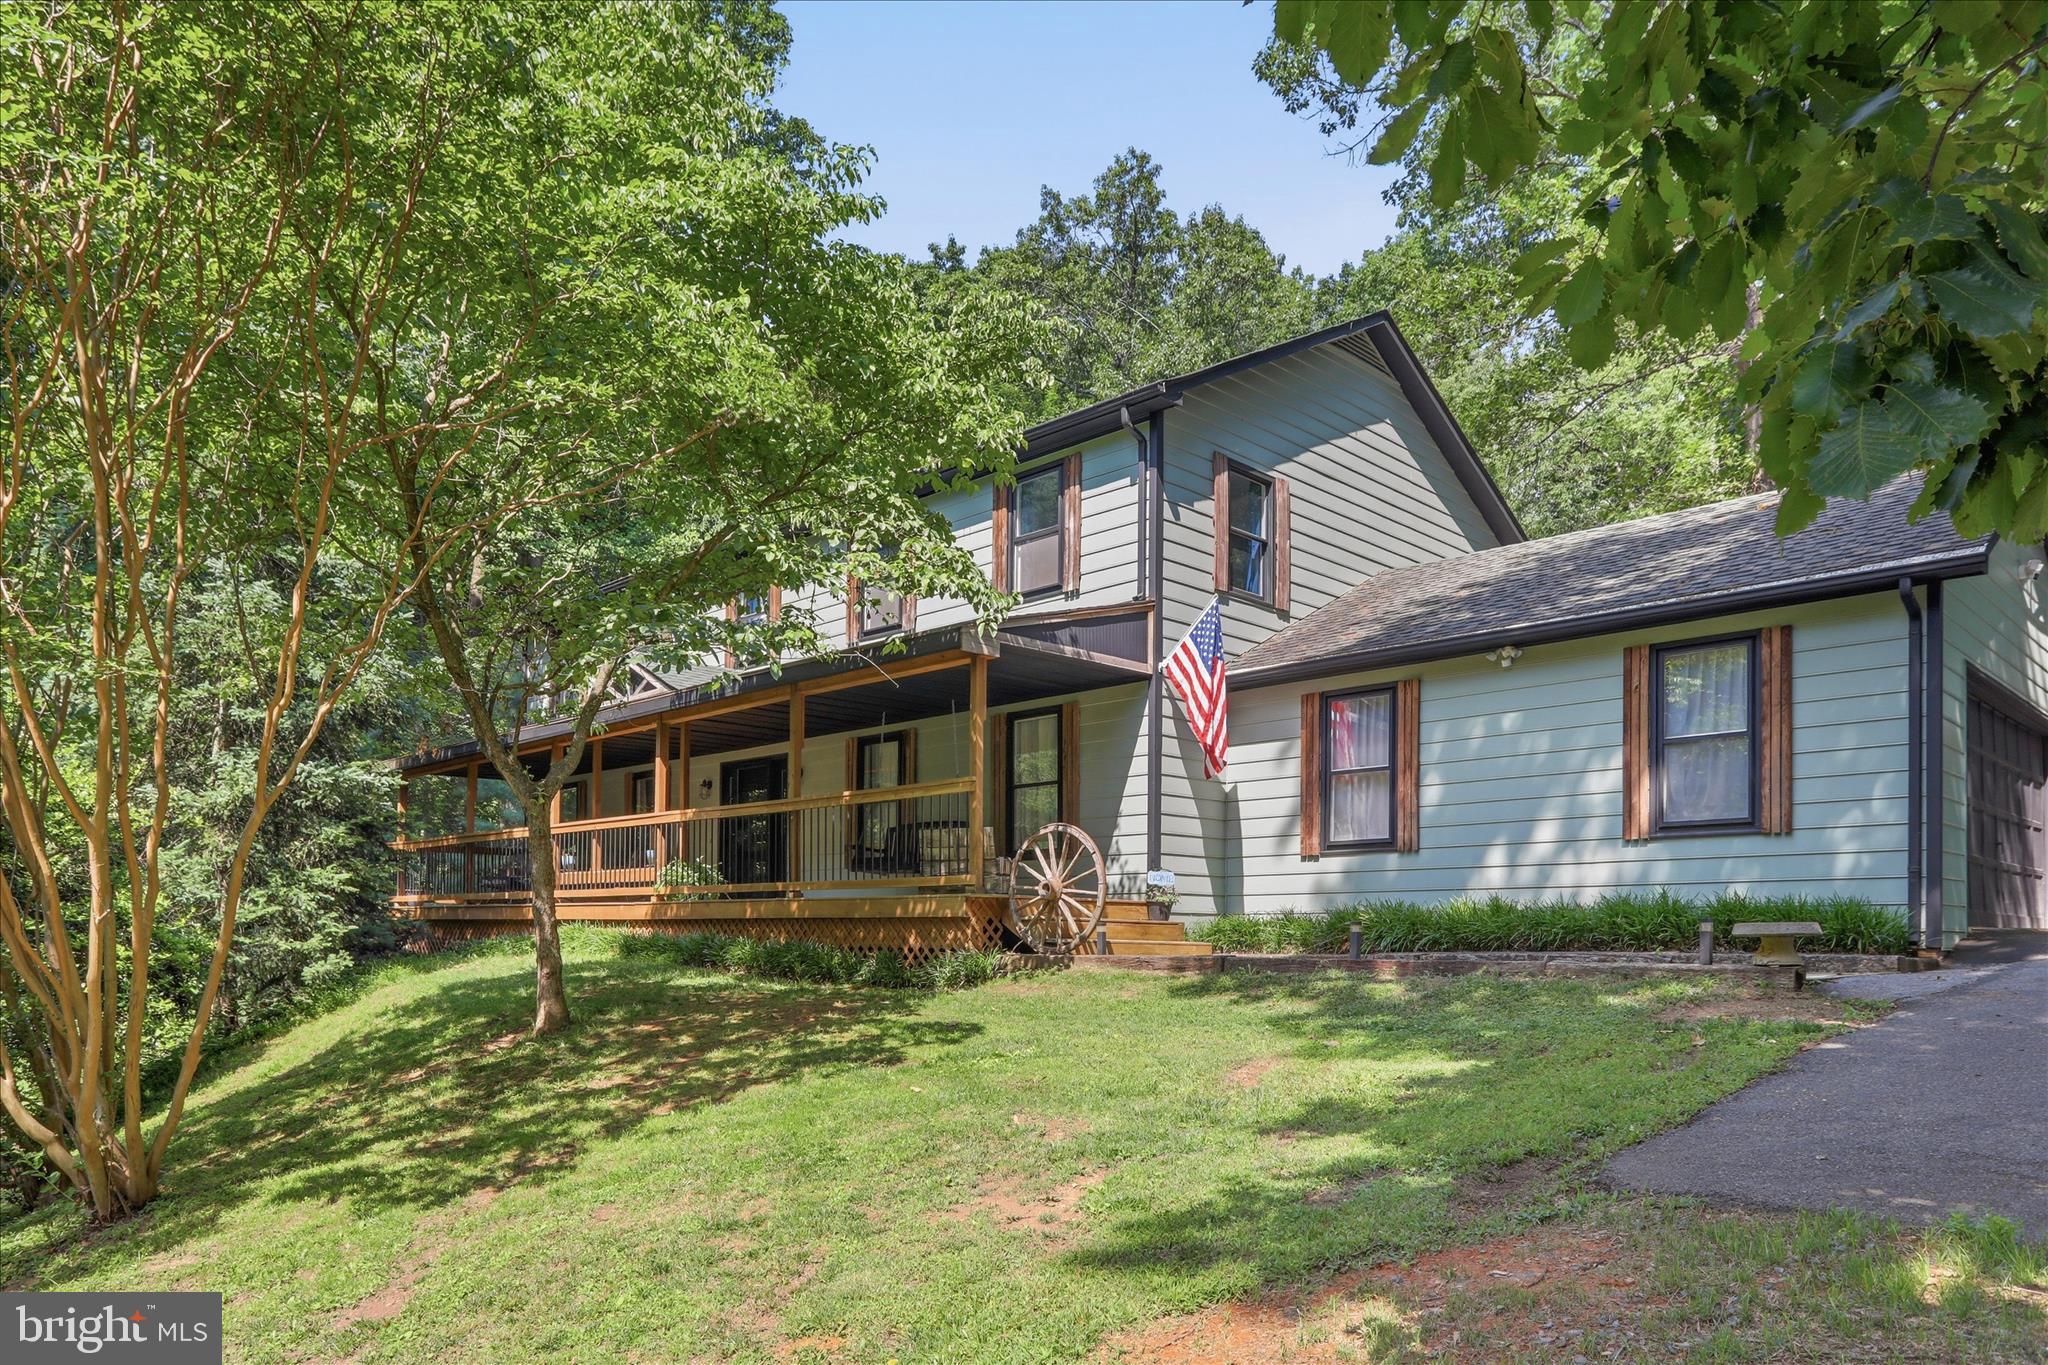
WINCHESTER
137 OLD FOREST CIRCLE
4 Beds
3 Baths
4,152 Sq.Ft.
$989,000
MLS#: VAFV2042732
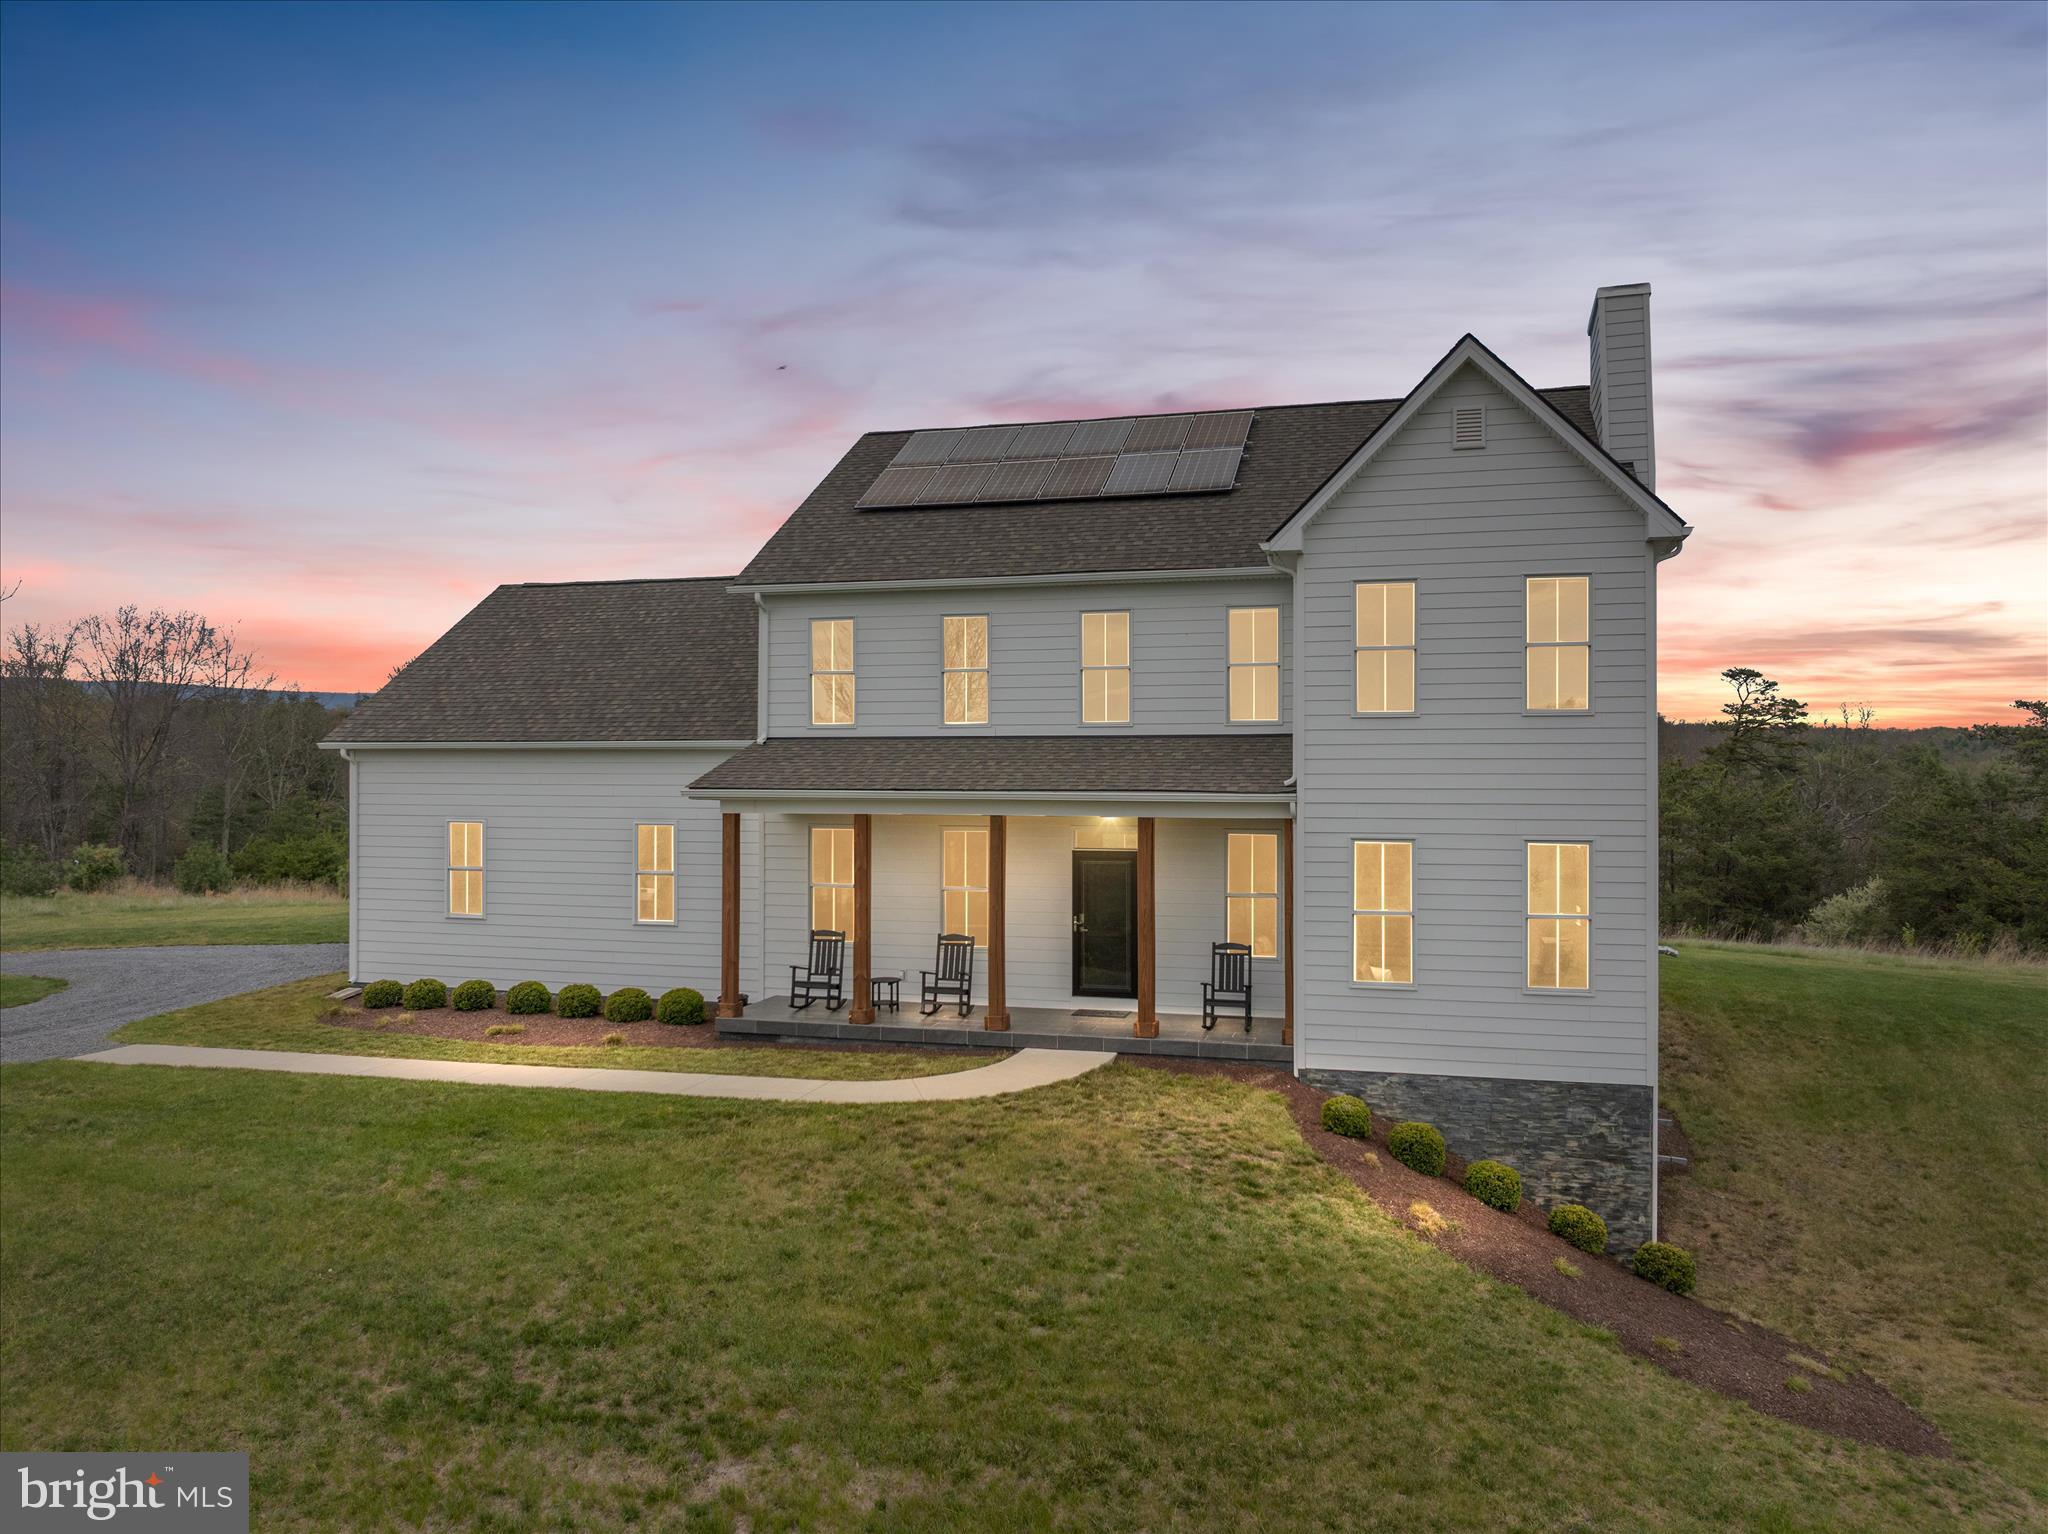
WINCHESTER
230 CONIFER LANE
4 Beds
3 Baths
3,943 Sq.Ft.
$824,900
MLS#: VAFV2040928
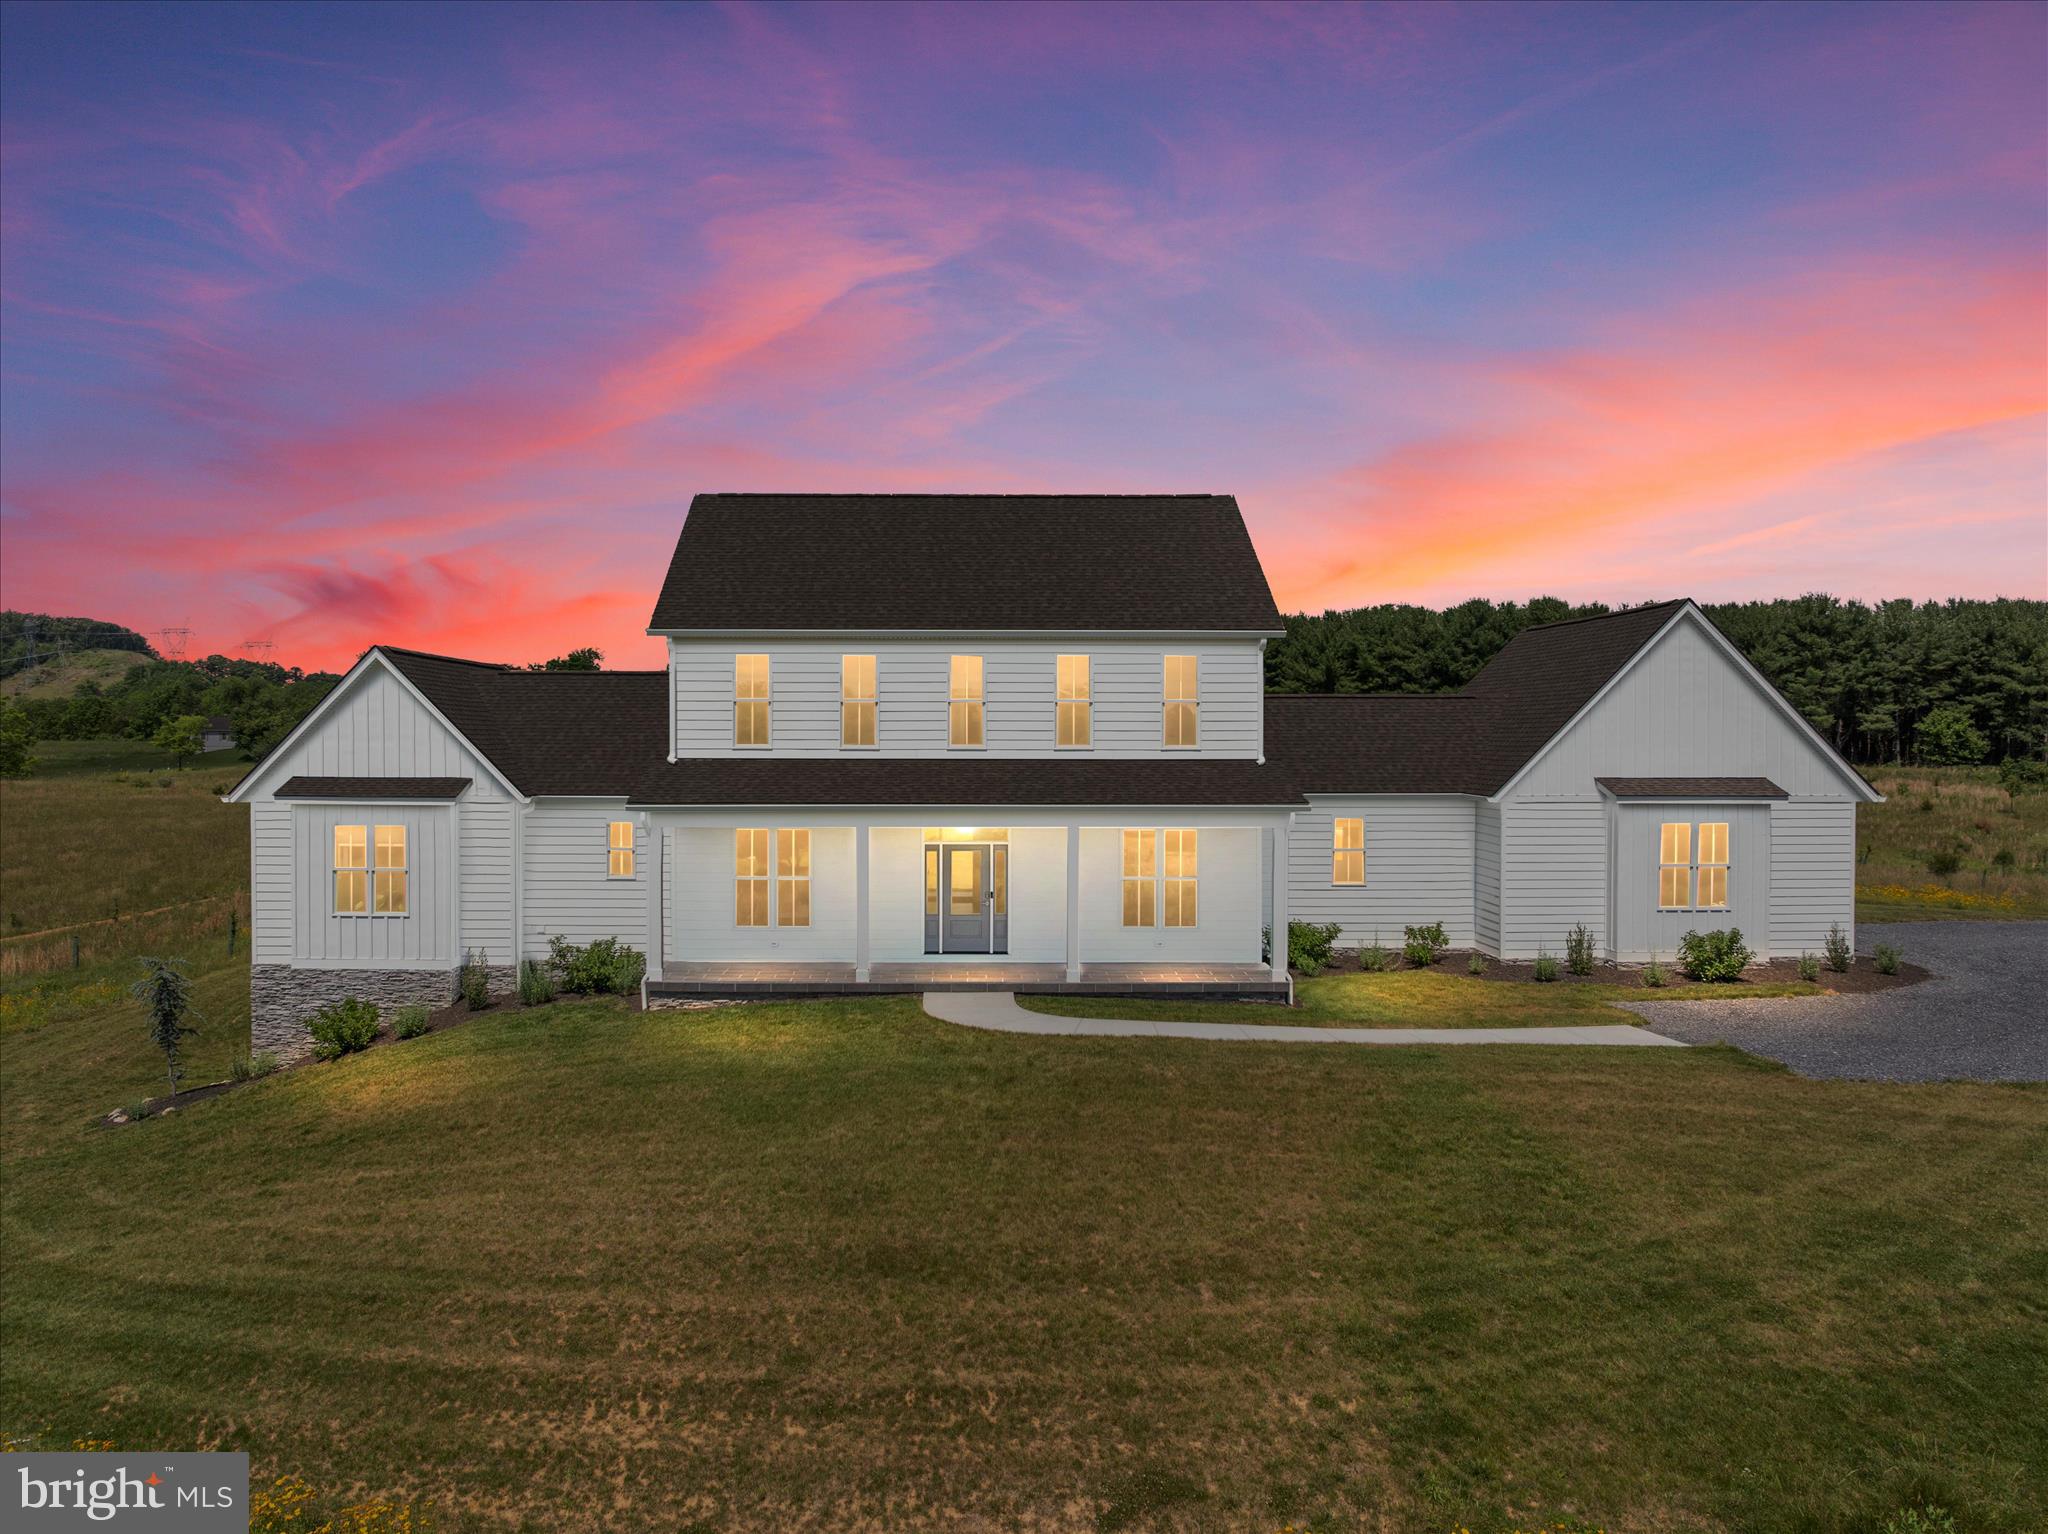
WINCHESTER
165 CARROLL RIDGE LN
4 Beds
3 Baths
3,202 Sq.Ft.
$945,000
MLS#: VAFV2042556

WINCHESTER
801 ARMISTEAD STREET
5 Beds
3 Baths
5,695 Sq.Ft.
$1,150,000
MLS#: VAWI2010892
.png)