
Property
Beds
5
Full Baths
5
1/2 Baths
2
Year Built
2005
Sq.Footage
4,946
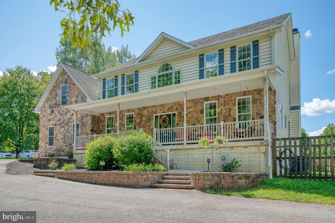
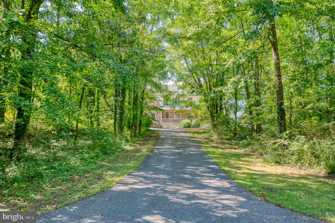
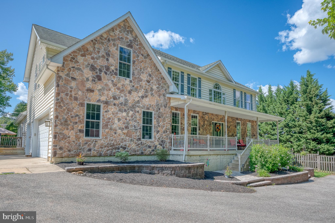
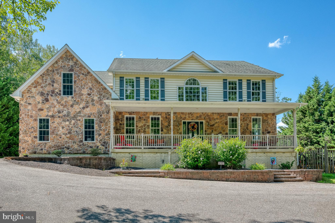
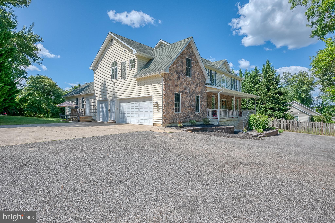
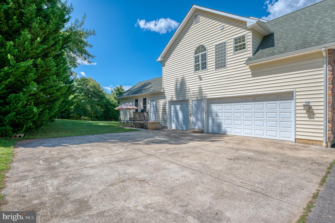
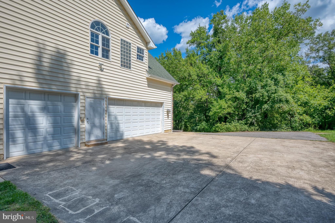
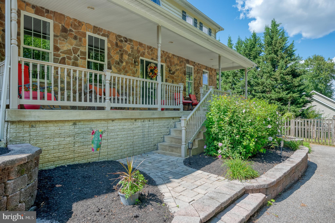
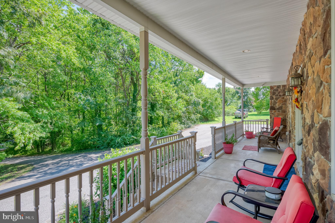
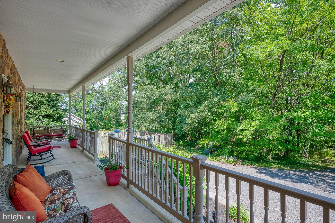
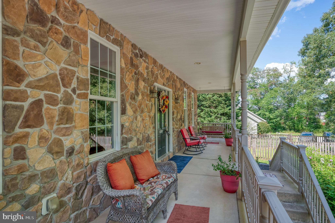
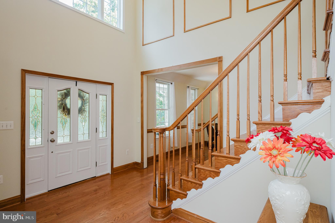
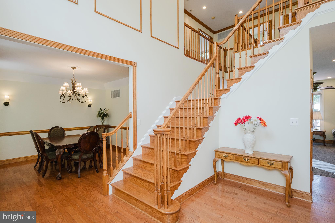
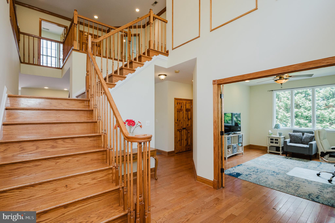
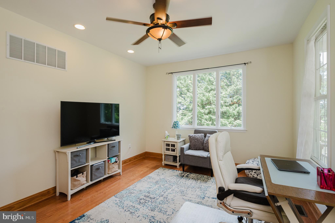
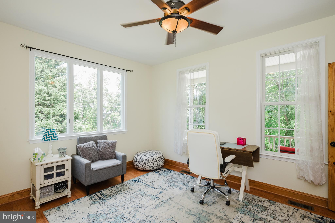
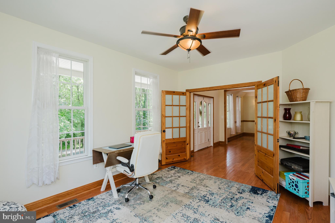
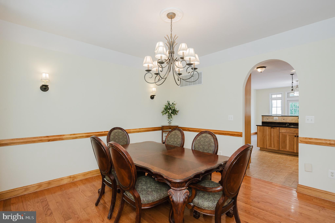
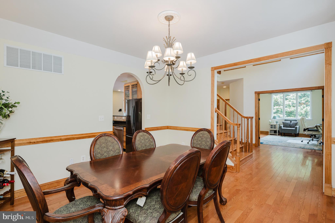
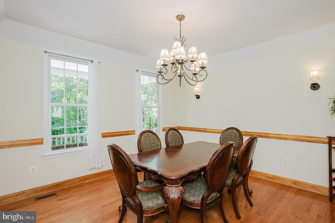
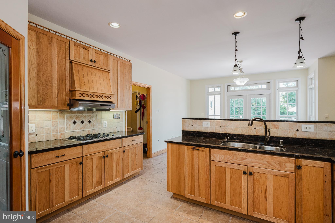
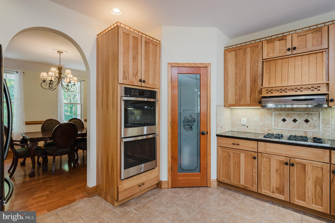
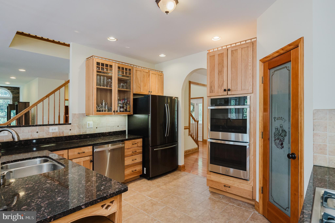
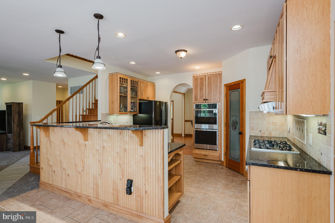
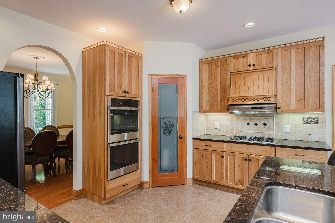
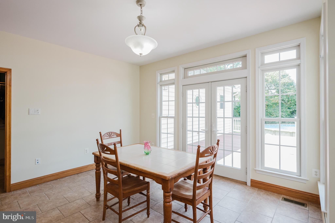
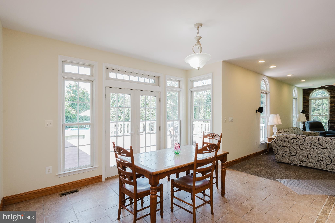
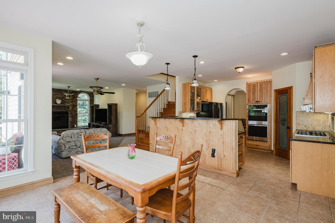
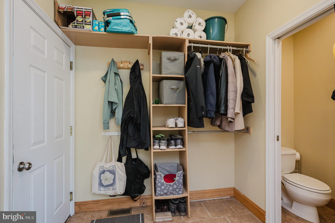
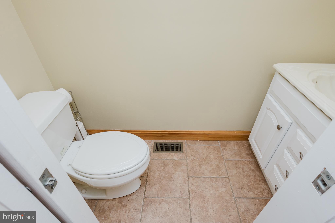
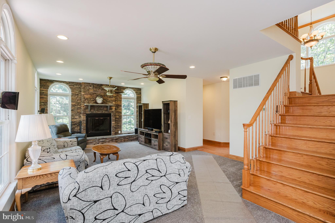
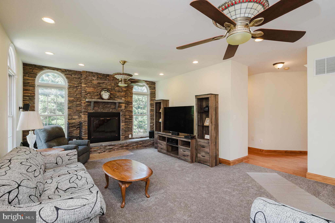
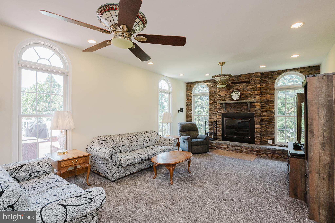
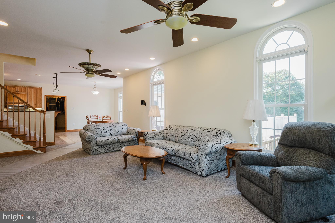
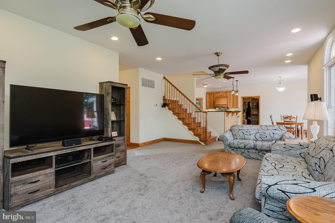
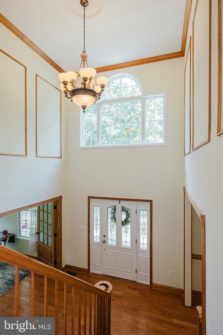
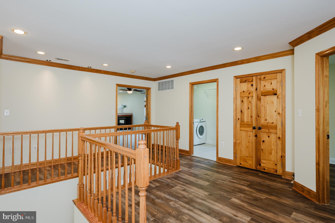
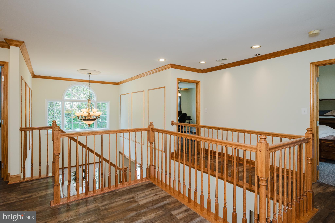
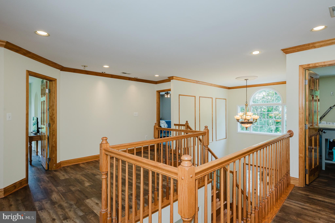
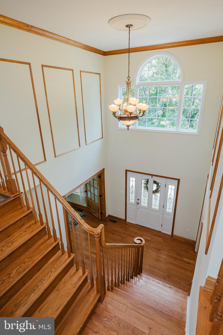
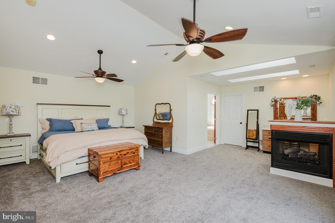
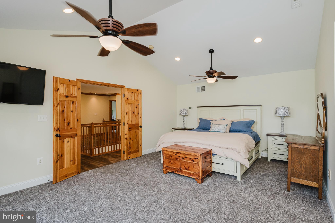
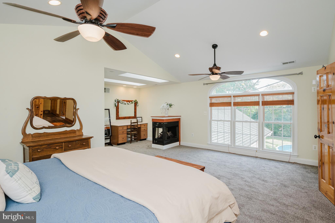
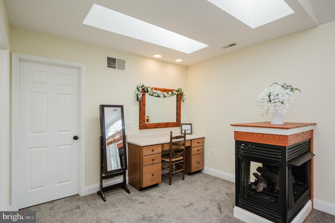
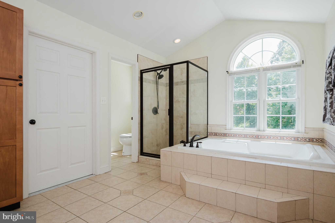
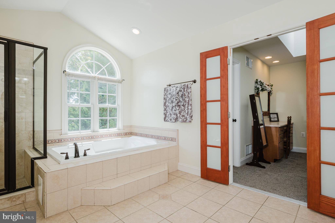
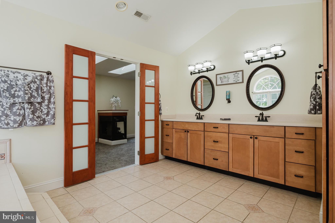
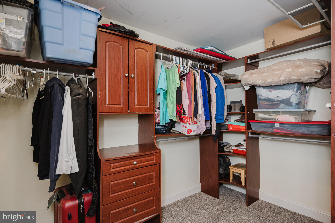
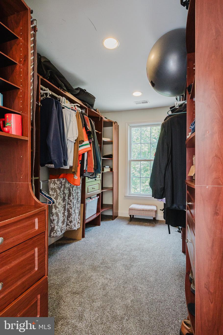
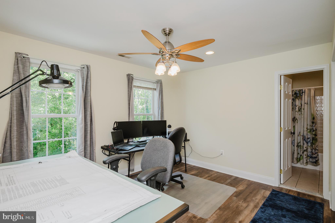
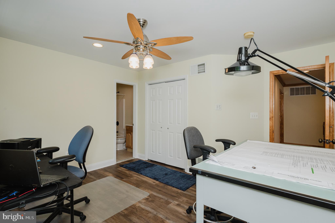
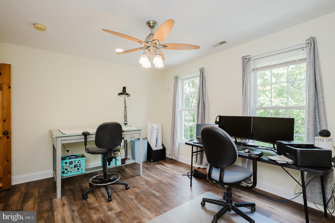
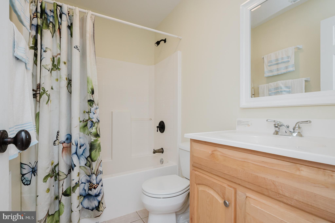
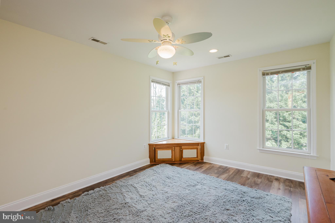
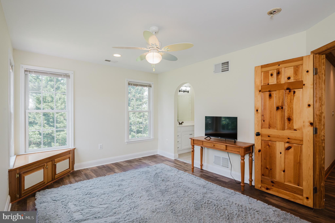
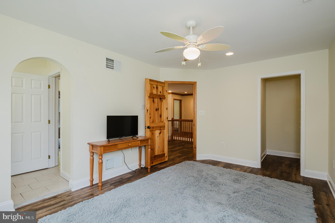
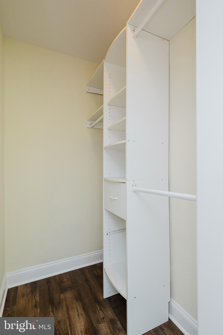
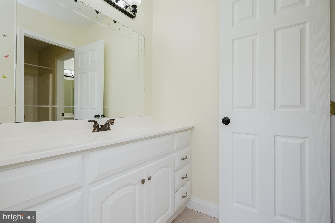
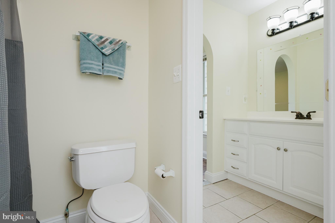
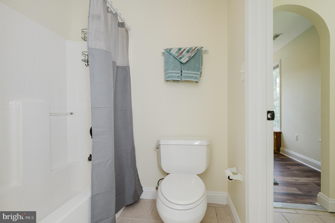
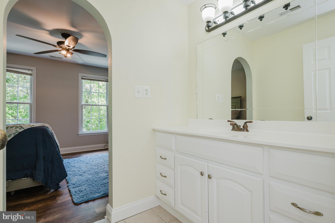
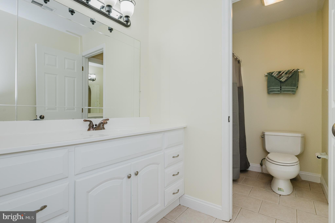
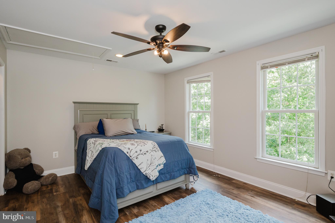
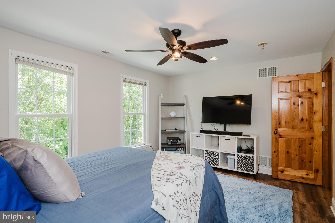
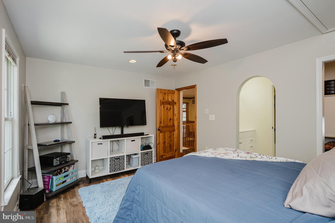
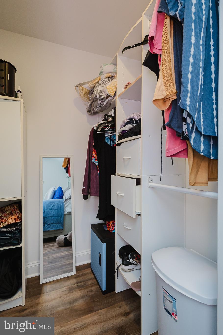
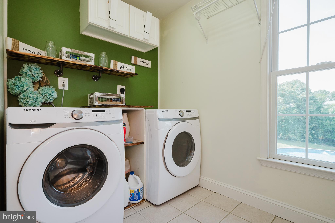
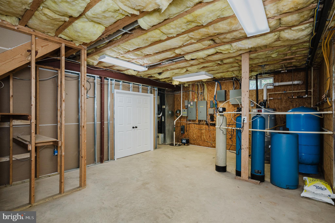
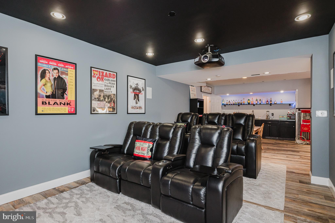
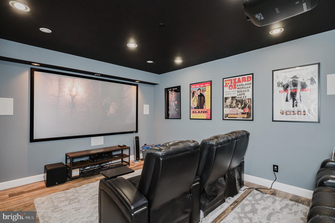
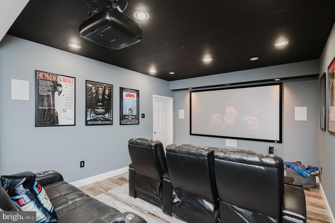
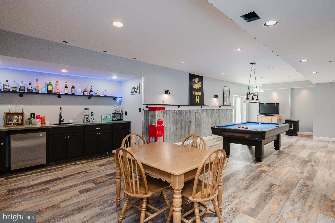
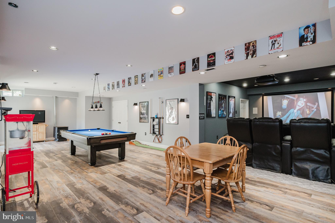
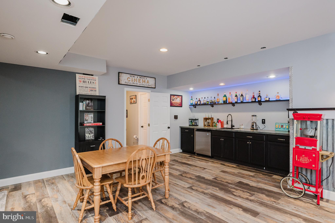
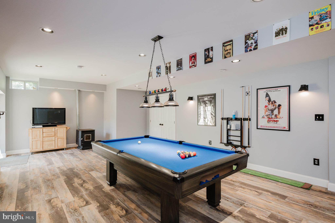
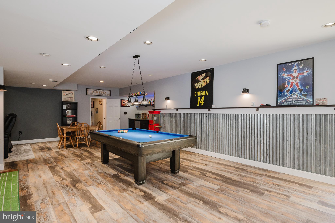
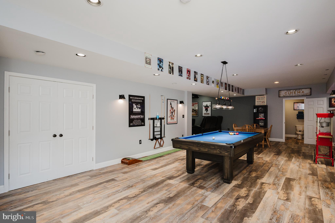
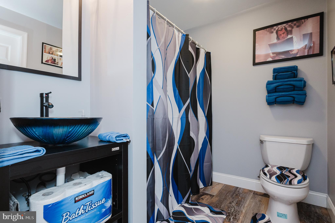
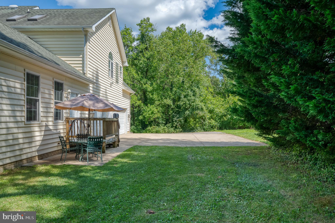
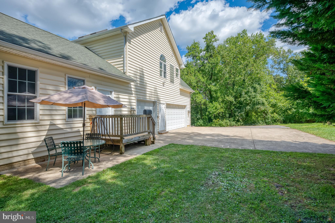
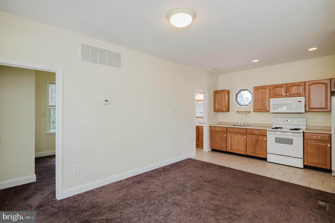
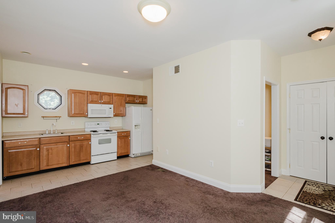
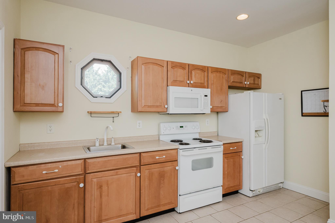
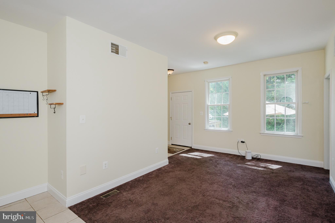
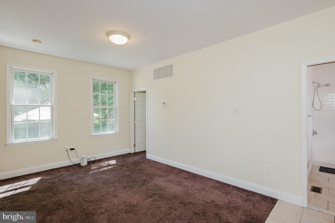
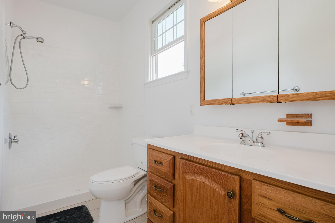
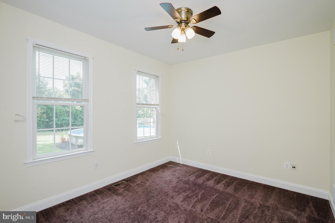
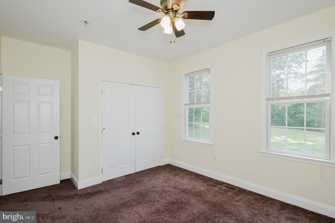
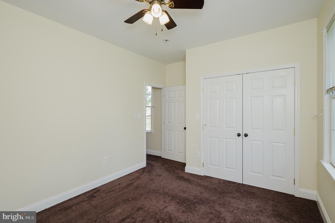
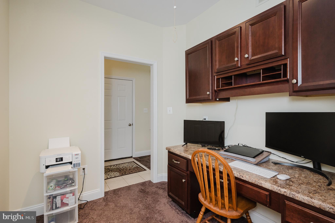
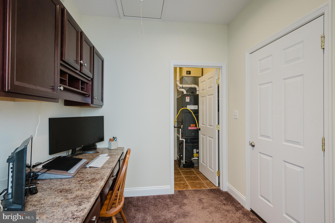
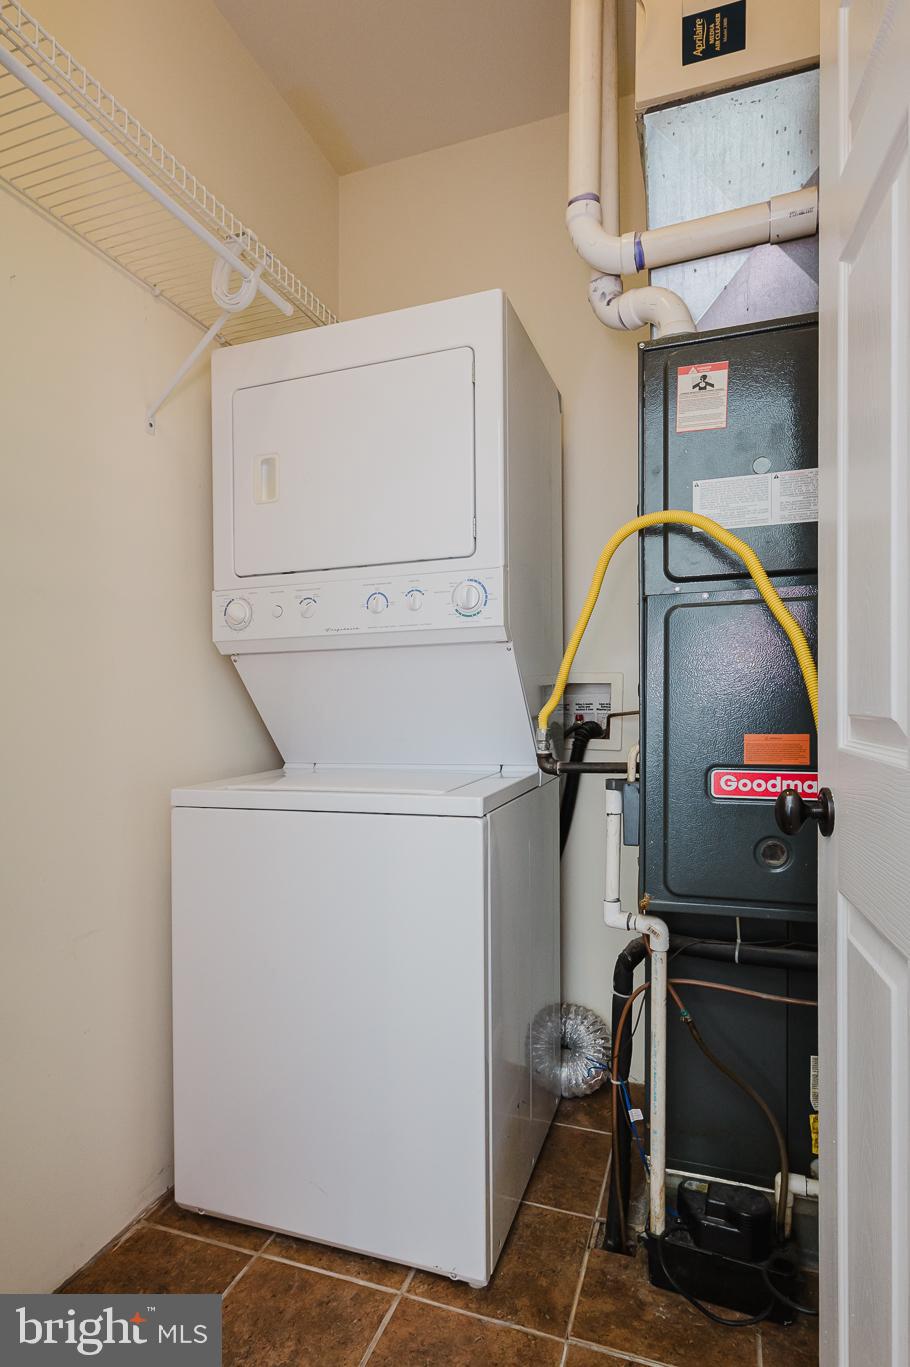
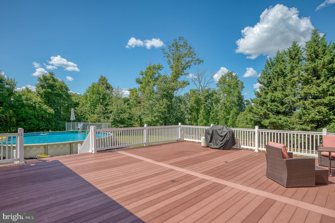
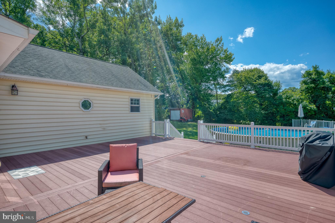
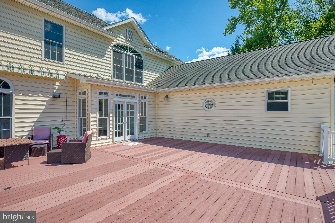
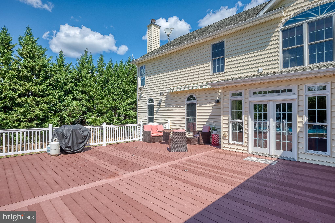
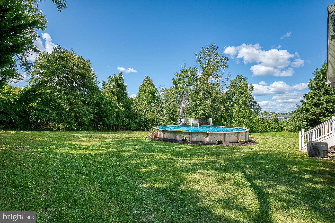
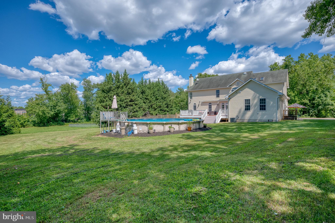
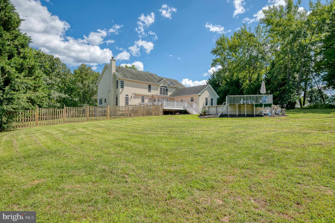
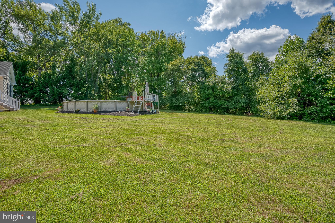
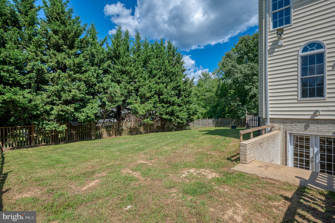
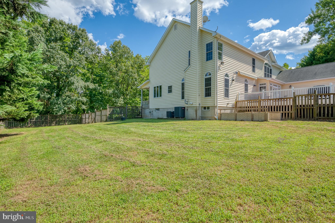
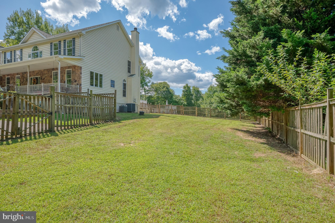
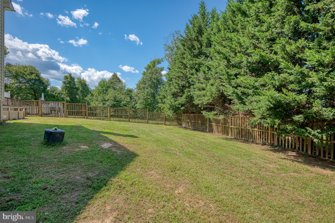
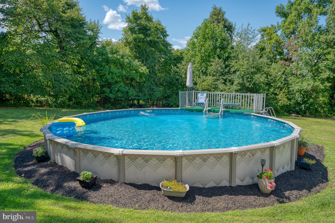
OPEN HOUSE SATURDAY 7/11 FROM 11AM TO 2PM. VERY IMPRESSIVE, CUSTOM BUILT DREAM HOME THOUGHTFULLY DESIGNED AND CRAFTED ON A SECLUDED 1.4 ACRE LOT WITH SO MANY FINE FEATURES TO ENJOY. INCLUDES A SEPARATE MAIN LEVEL IN-LAW APARTMENT WITH A PRIVATE ENTRANCE. GREAT FOR EXTENDED FAMILY OR RENTAL INCOME. STONE-FRONT HOME WITH FULL-WIDTH COVERED PORCH IN A WOODED SETTING. LARGE MAINTENANCE FREE REAR DECK OVERLOOKS POOL WITH A FULLY TREED PERIMETER LEVEL YARD. 2 1/2 CAR SIDE ENTRY GARAGE WITH NEWLY INSTALLED SLIP-RESISTANT FLOOR COATING. 2-STORY ENTRANCE FOYER WITH GLEAMING HARDWOOD FLOORS AND OPEN STAIRWAY TO 2ND FLOOR LANDING. GRANITE COUNTERTOPS AND SS APPLIANCES IN GOURMET KITCHEN OPENS TO BRIGHT BREAKFAST ROOM AND LARGE FAMILY ROOM WITH FLOOR TO CEILING STACKED STONE WALL W/WOOD BURNING FIREPLACE. FRENCH DOORS TO MAIN LEVEL OFFICE. THE PRIMARY BEDROOM SUITE FEATURES CATHEDRAL CEILINGS, 2 WALK-IN CLOSETS, 3-SIDED GAS FIREPLACE AND BUILT-IN MAKEUP VANITY, JETTED SOAKING TUB, SEPARATE SHOWER, SKYLIGHTS AND DUAL VANITY SINKS. BR #2 HAS IT'S OWN FULL BATH AND BRs 3 & 4 SHARE A JACK-N-JILL BATH. CONVENIENT LAUNDRY ROOM ON 2ND FLOOR, TOO! PARTY BASEMENT IS HIGHLIGHTED BY A COOL HOME THEATER WITH A 110" PROJECTION SCREEN, SURROUND SOUND, MOVIE ART POSTERS AND ALL RECLINERS INCLUDED! THERE'S ALSO A HUGE GAME ROOM/POOL HALL WITH A WET BAR AND A FULL BATH. AND PLENTY OF EXTRA STORAGE ROOM. OVER 5,000 FINISHED SQUARE FEET IN THIS AMAZING HOME. YOU WON'T BE DISAPPOINTED.
Features & Amenities
Interior
-
Other Interior Features
Eat-in Kitchen, Bar, Ceiling Fan(s), Pantry, Recessed Lighting, Sound System, Walk-In Closet(s), Built-in Features, Crown Molding
-
Total Bedrooms
5
-
Bathrooms
5
-
1/2 Bathrooms
2
-
Above Grade Finished Area
4196.0
-
Basement YN
YES
-
Cooling YN
YES
-
Cooling
Central Air, Heat Pump, Ceiling Fan(s), Electric
-
Fireplace YN
YES
-
Heating YN
YES
-
Heating
Exhaust Fan, Propane, Heat Pump
-
Main Level Bedrooms
1
-
Pet friendly
Yes
Exterior
-
Garage
Yes
-
Garage spaces
2
-
Construction Materials
Vinyl Siding, Stone
-
Other Exterior Features
Awning(s), Lighting
-
Parking
Garage Door Opener, Garage, Driveway, Inside Entrance, Attached
-
Patio and Porch Features
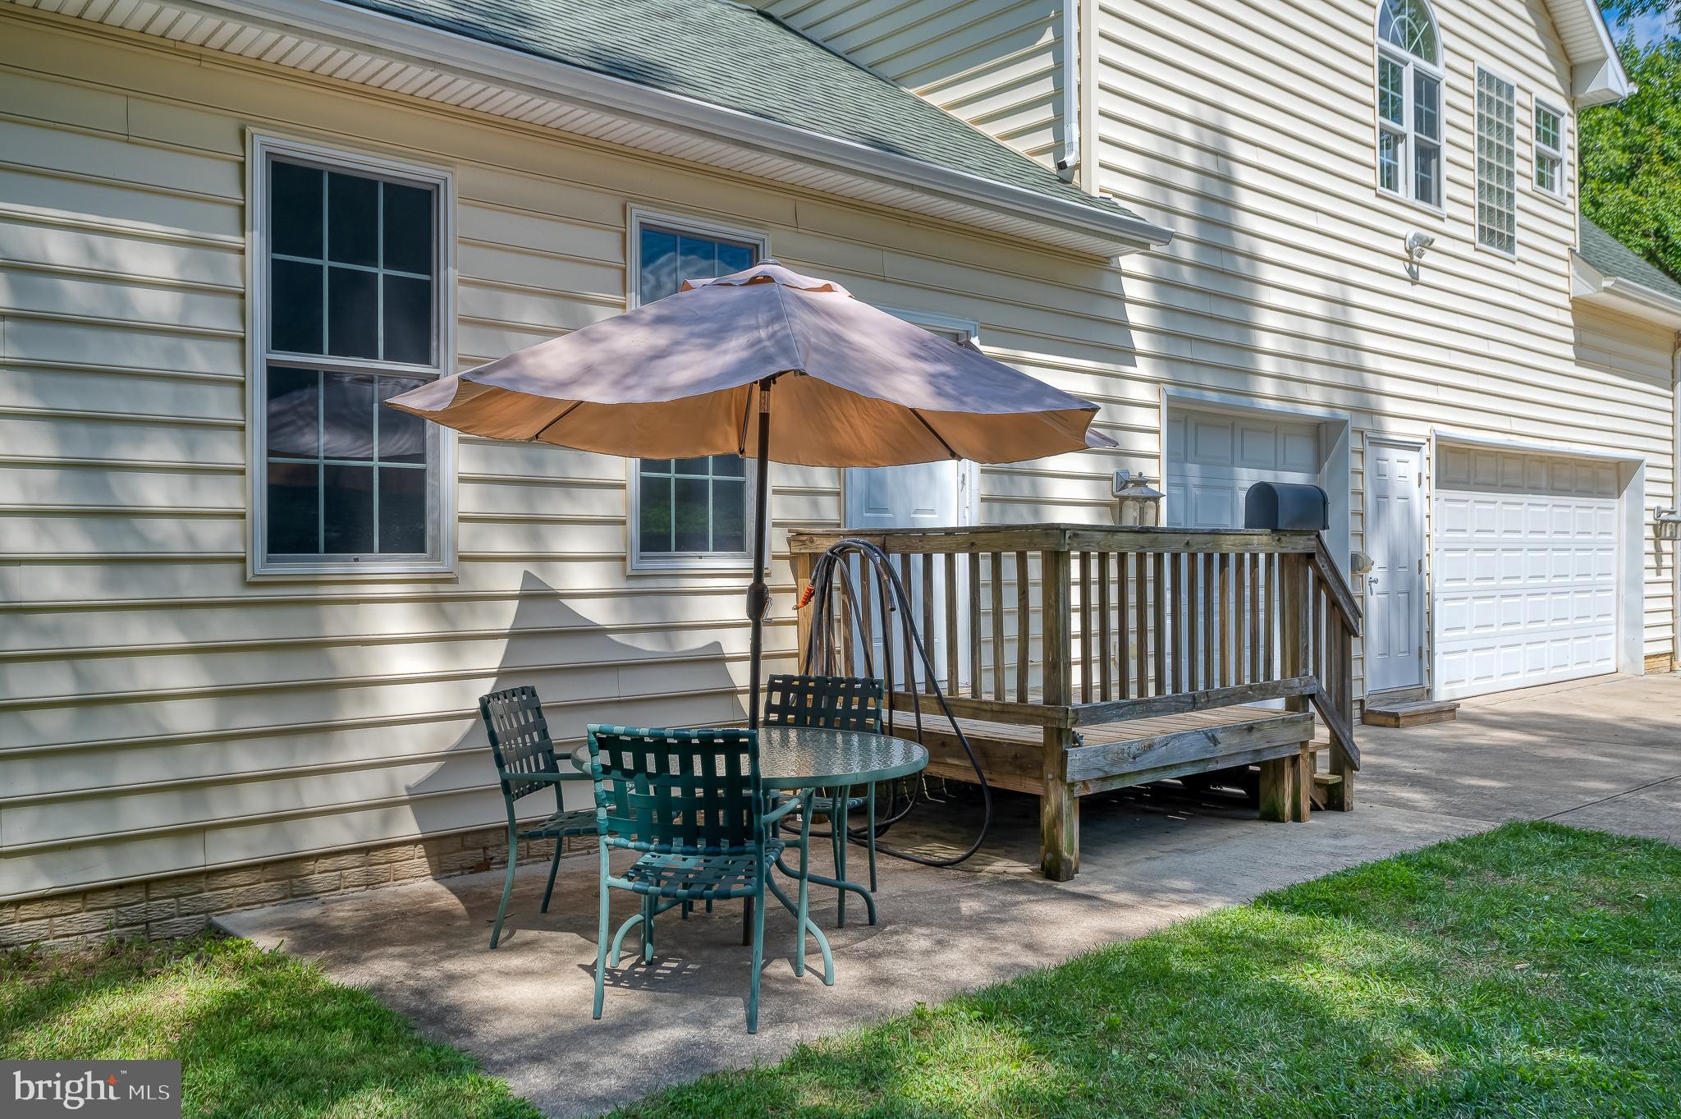
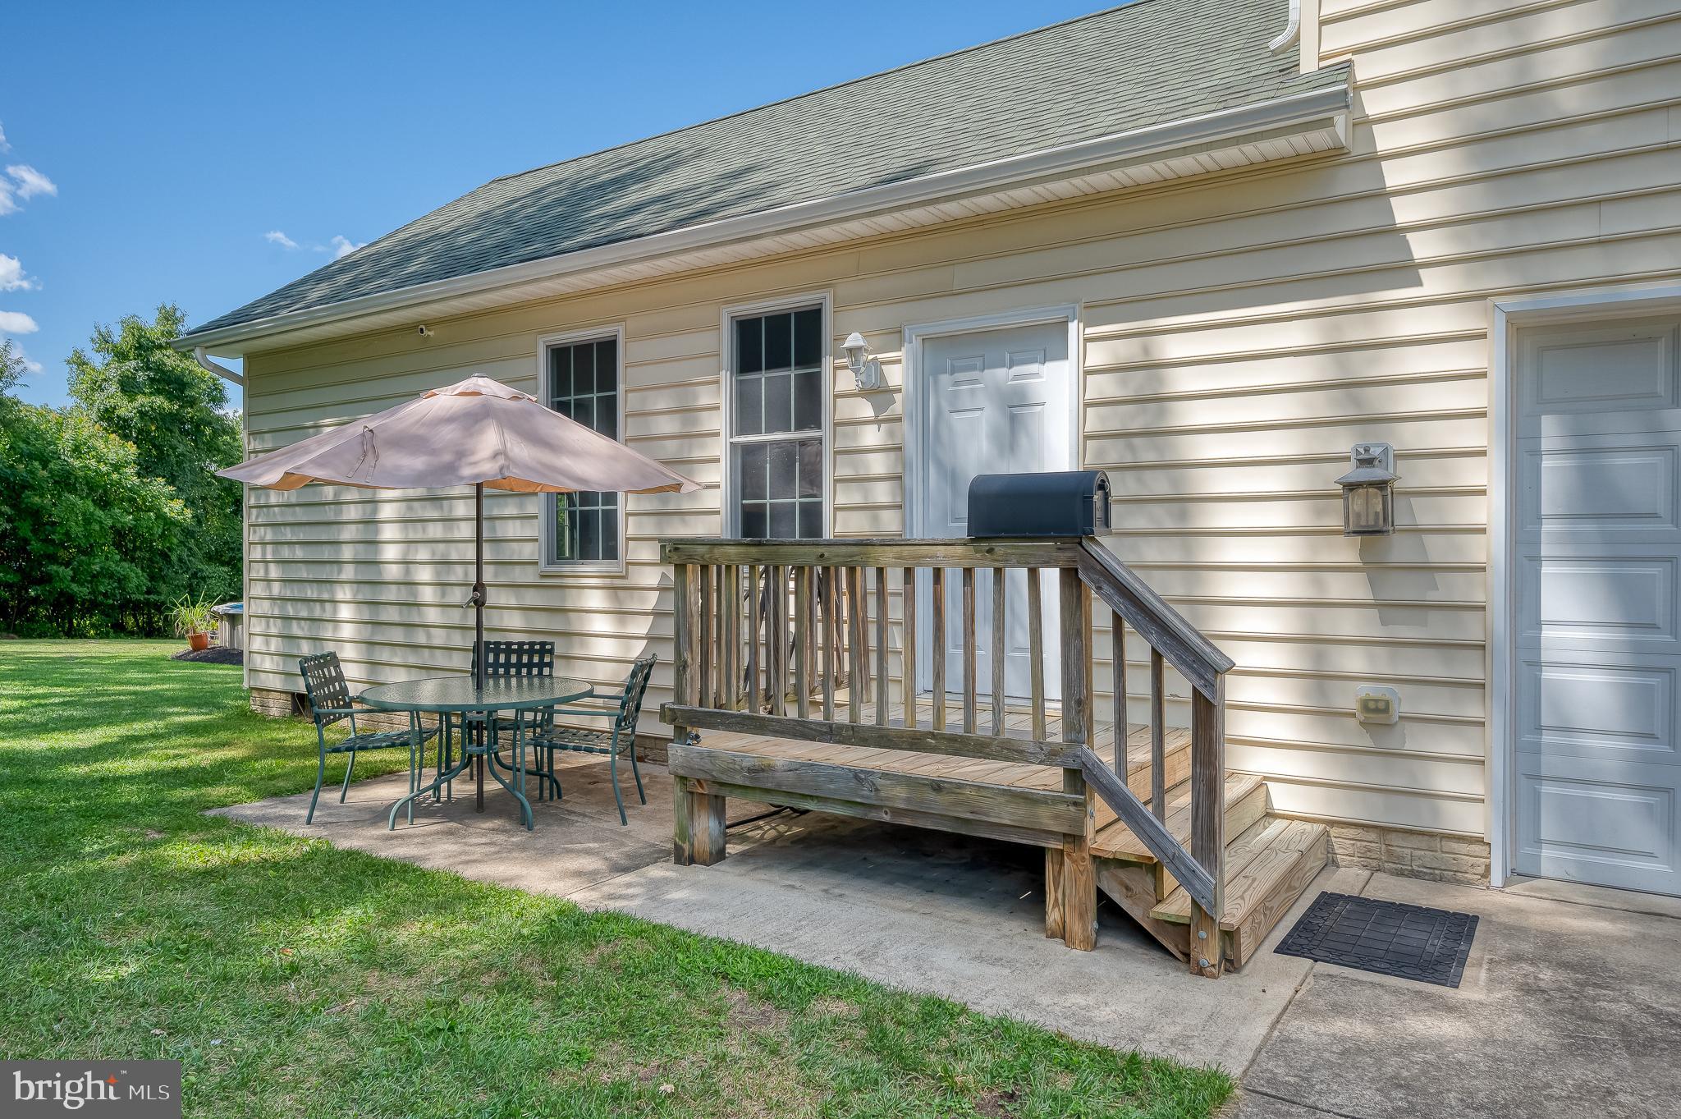
Deck, Patio, Porch
-
Pool
Yes
-
Pool Features
Above Ground, Vinyl, Filtered, Private
-
Waterfront YN
NO
-
View
Trees/Woods
Area & Lot
-
Lot Features
Wooded, Front Yard, Level, Secluded, Back Yard
-
Lot Size(acres)
1.4
-
Lot Size(square feet)
60,984
-
Property Type
Residential
-
Property Sub Type
Single Family Residence
-
Architectural Style
Colonial
Price
-
Sales Price
$835,000
-
Tax Amount
$9,327
-
Financing Options
Cash, Conventional, FHA, VA
-
Sq. Footage
4,946
-
Price/SqFt
$168
HOA
-
Association
No
Property Resources
-
Horse Property
NO
School District
-
Elementary School
LINTHICUM
-
Middle School
LINDALE
-
High School
NORTH COUNTY
Property Features
-
New Construction
NO
-
Accessibility Features
Therapeutic Whirlpool
-
Foundation Details
Block
-
Senior Community YN
NO
-
Sewer
Septic Tank
-
Tax Lot
ER2
-
Water Source
Well
Schedule a Showing
Showing scheduled successfully.
Mortgage calculator
Estimate your monthly mortgage payment, including the principal and interest, property taxes, and HOA. Adjust the values to generate a more accurate rate.
Your payment
Principal and Interest:
$
Property taxes:
$
HOA fees:
$
Total loan payment:
$
Total interest amount:
$
Location
County
ANNE ARUNDEL
Elementary School
LINTHICUM
Middle School
LINDALE
High School
NORTH COUNTY
Listing Courtesy of Bruce A Fink , Douglas Realty LLC
RealHub Information is provided exclusively for consumers' personal, non-commercial use, and it may not be used for any purpose other than to identify prospective properties consumers may be interested in purchasing. All information deemed reliable but not guaranteed and should be independently verified. All properties are subject to prior sale, change or withdrawal. RealHub website owner shall not be responsible for any typographical errors, misinformation, misprints and shall be held totally harmless.

AGENT
Herschel Miller
Call Herschel today to schedule a private showing.

* Listings on this website come from the FMLS IDX Compilation and may be held by brokerage firms other than the owner of this website. The listing brokerage is identified in any listing details. Information is deemed reliable but is not guaranteed. If you believe any FMLS listing contains material that infringes your copyrighted work please click here to review our DMCA policy and learn how to submit a takedown request.© 2024 FMLS.
.png)