
Property
Beds
5
Full Baths
4
1/2 Baths
1
Year Built
2000
Sq.Footage
4,212
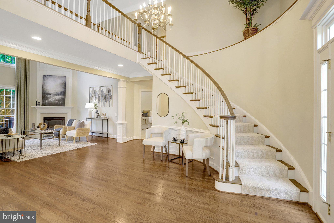
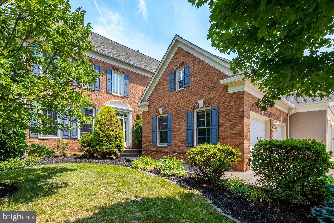
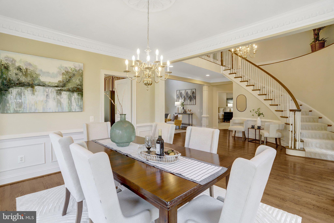
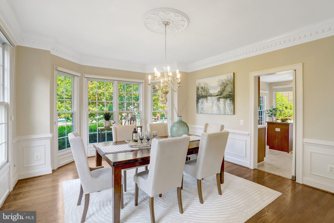
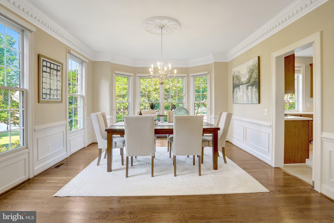
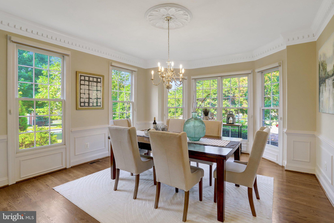
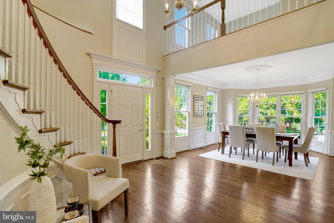
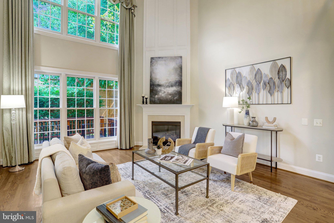
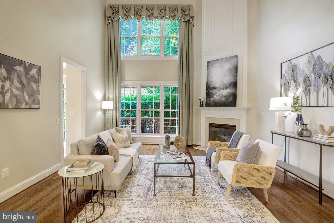
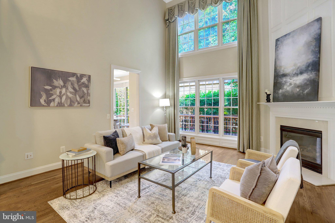
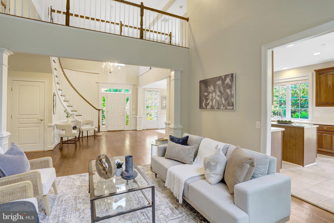
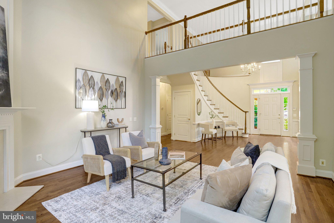
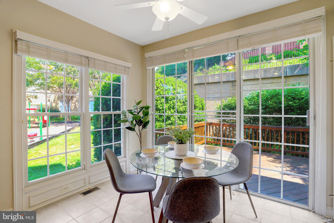
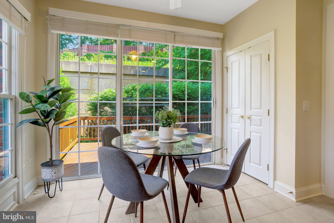
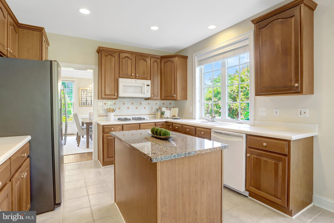
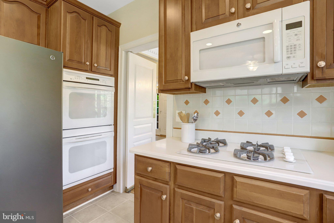
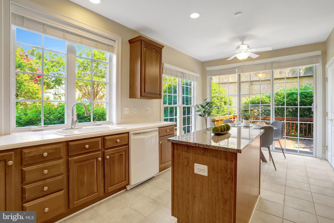
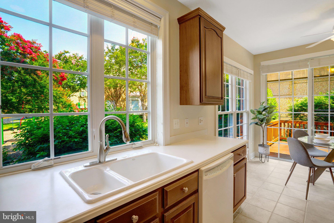
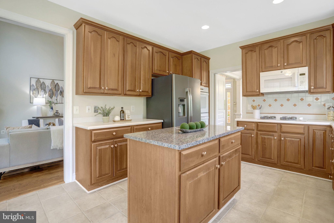
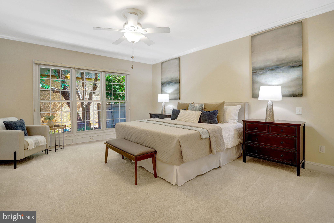
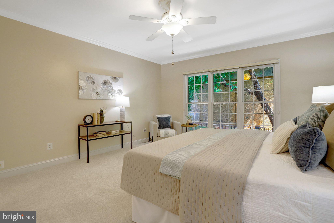
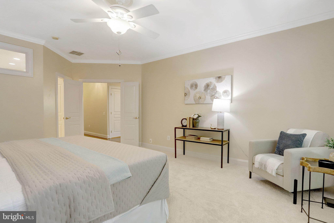
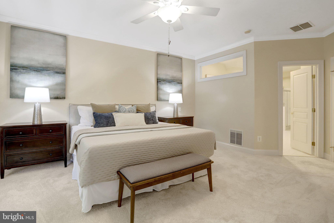
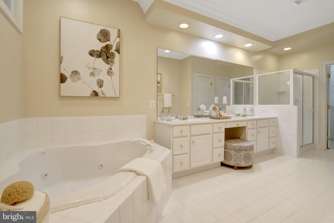
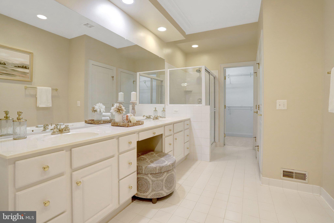
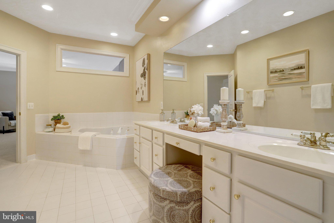
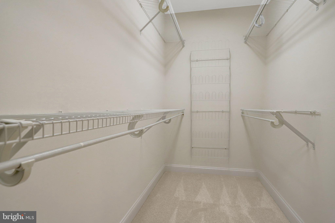
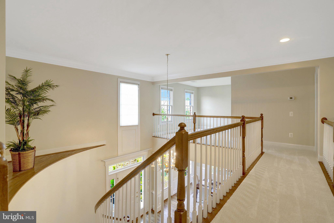
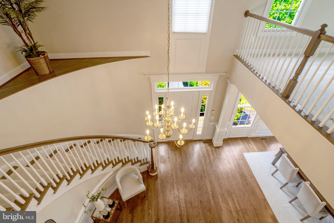
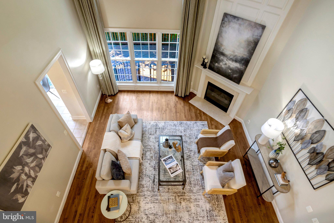
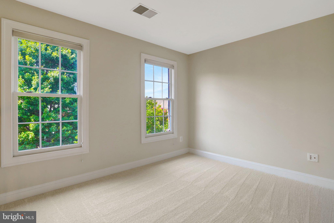
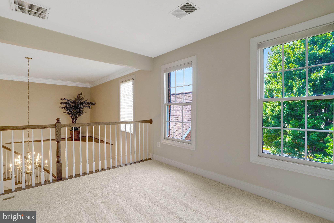
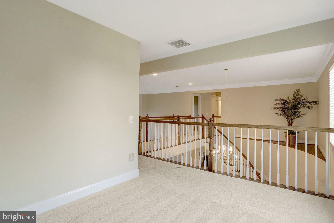
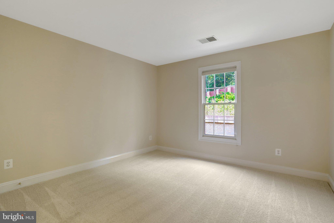
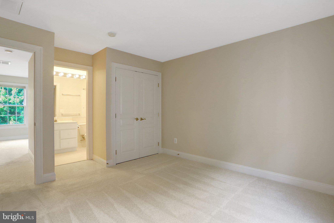
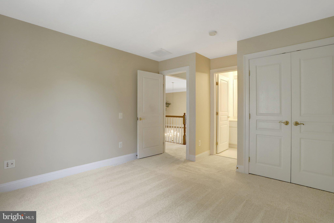
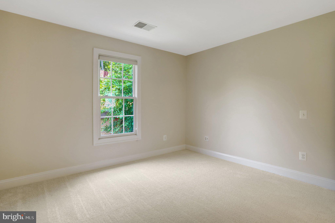
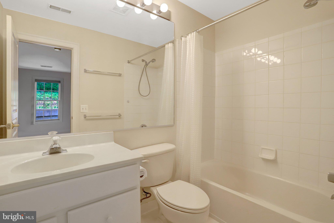
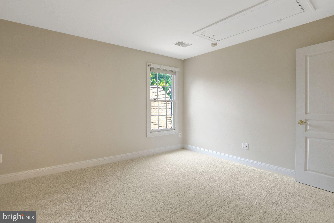
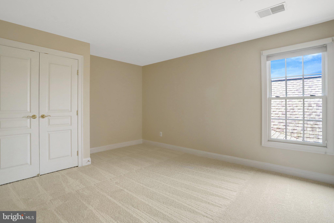
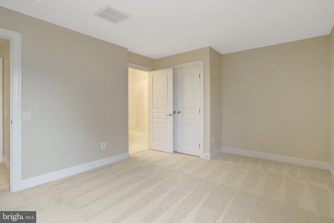
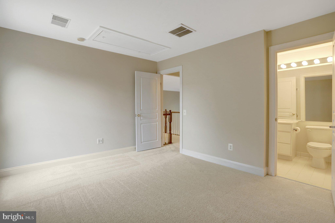
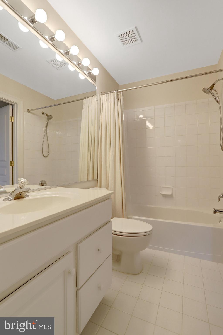
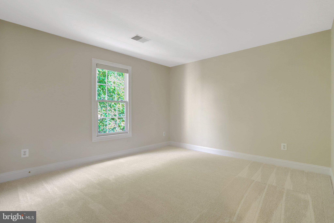
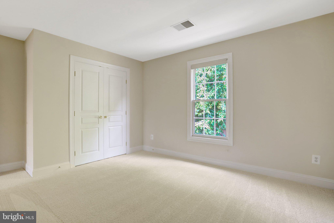
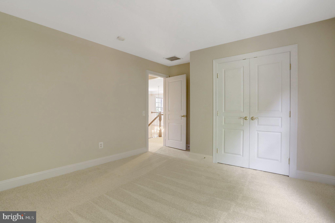
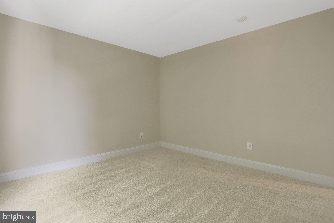
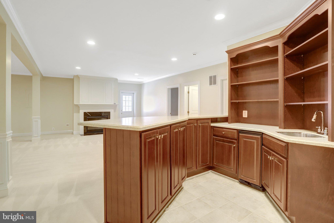
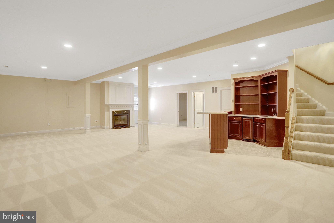
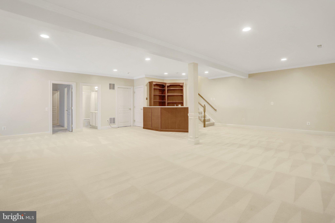
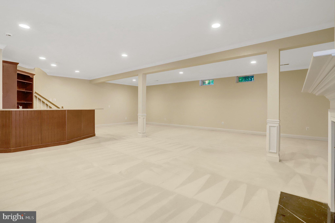
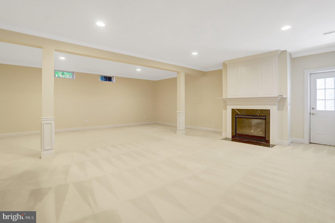
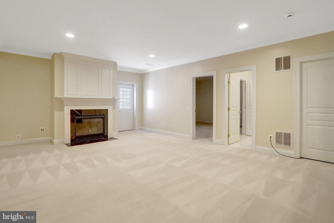
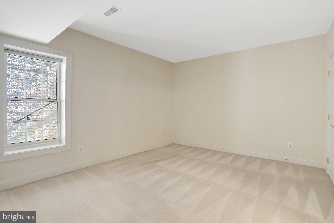
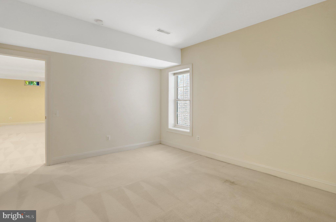
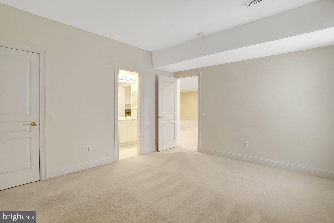
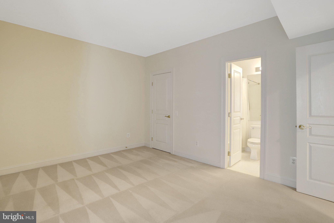
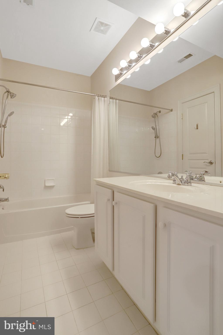
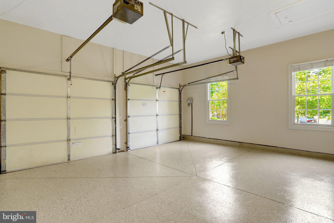
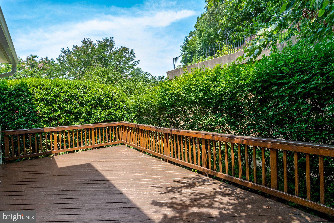
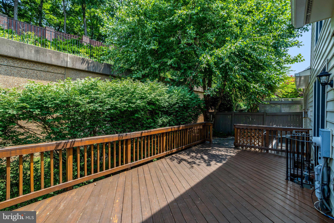
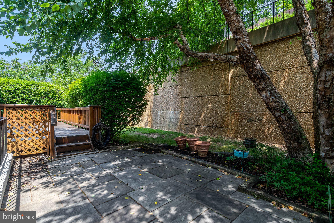
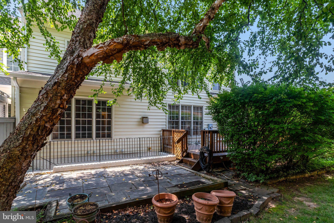
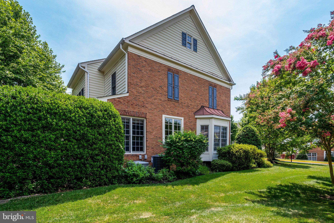
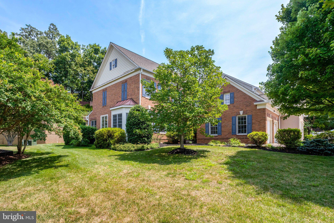
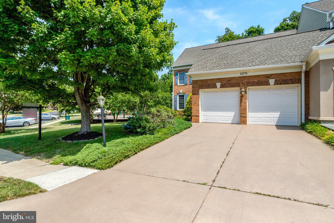
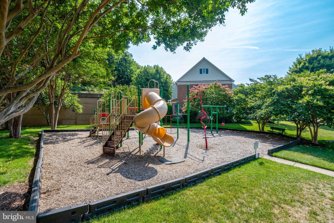
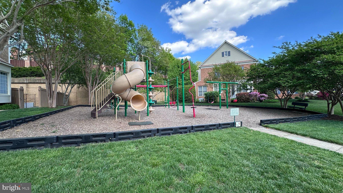
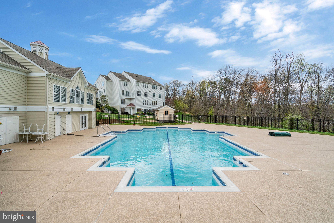
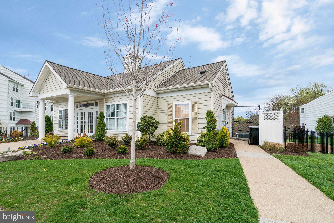
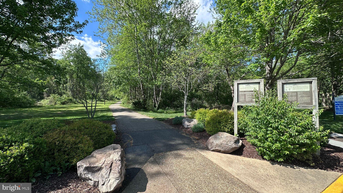
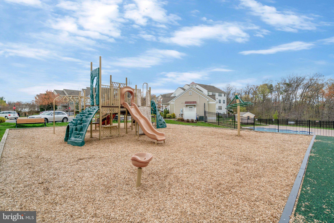
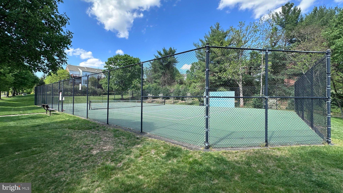
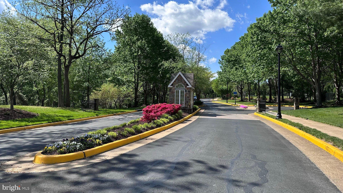
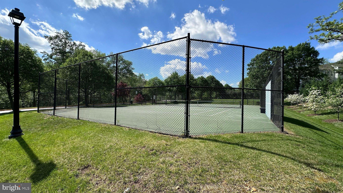
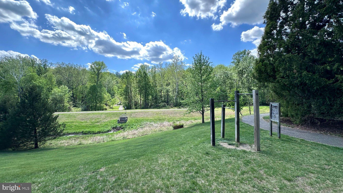
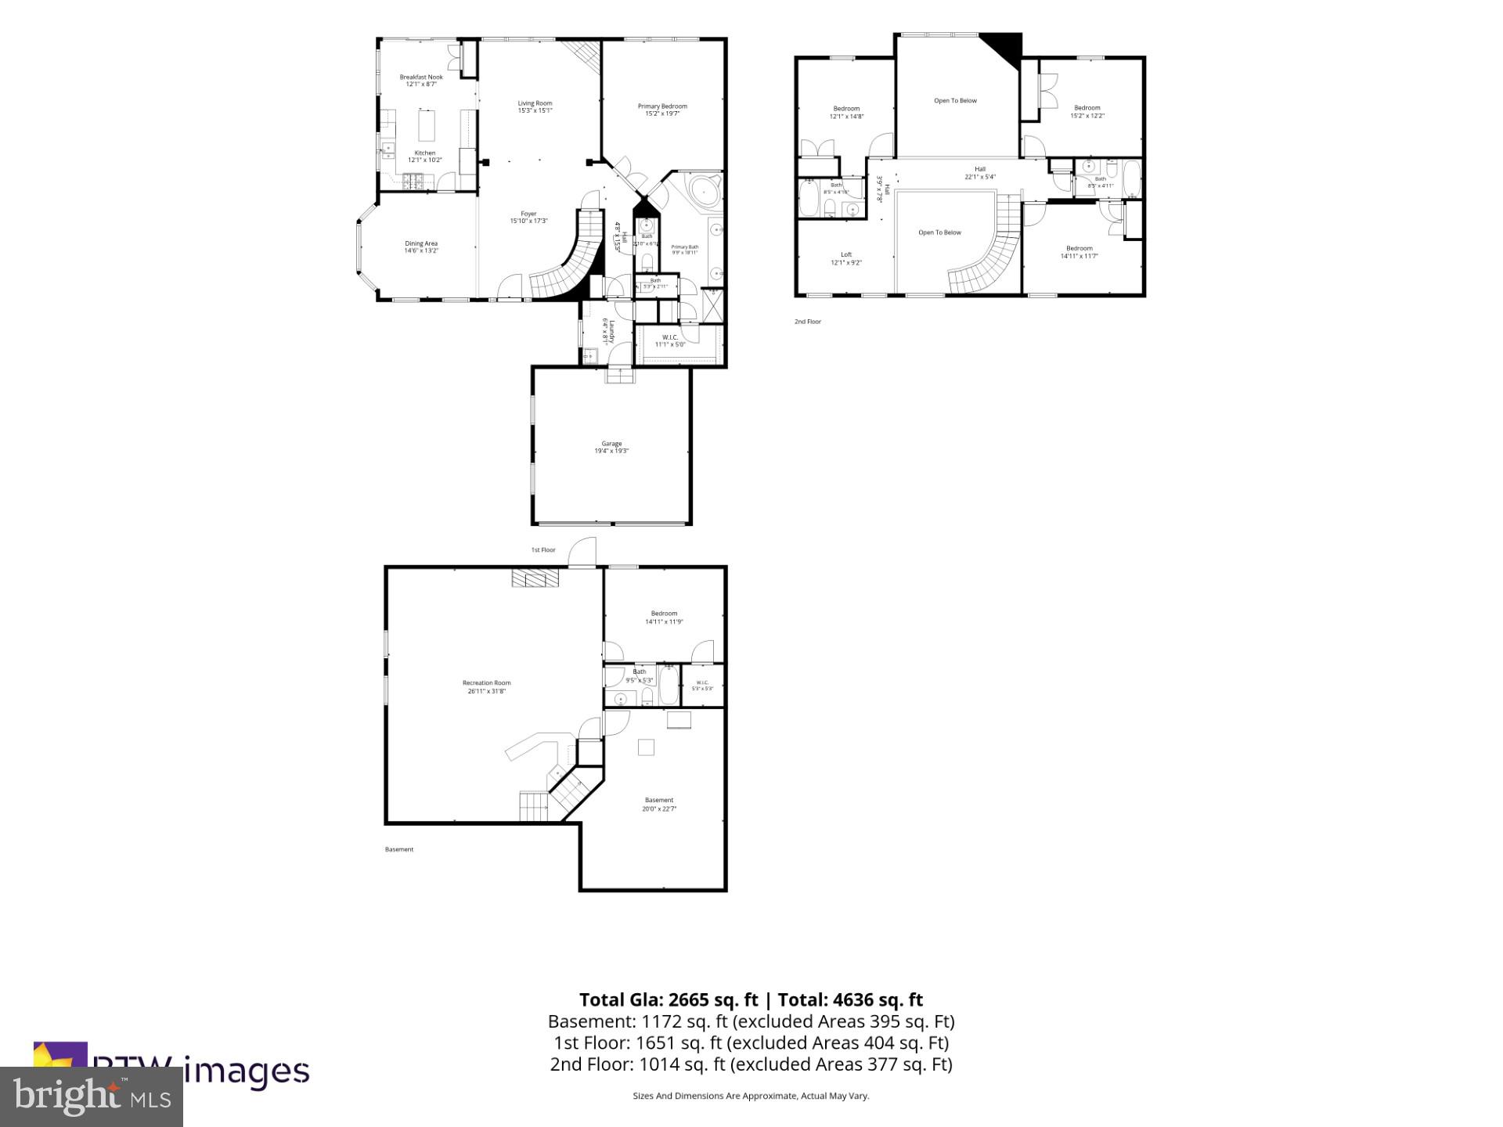
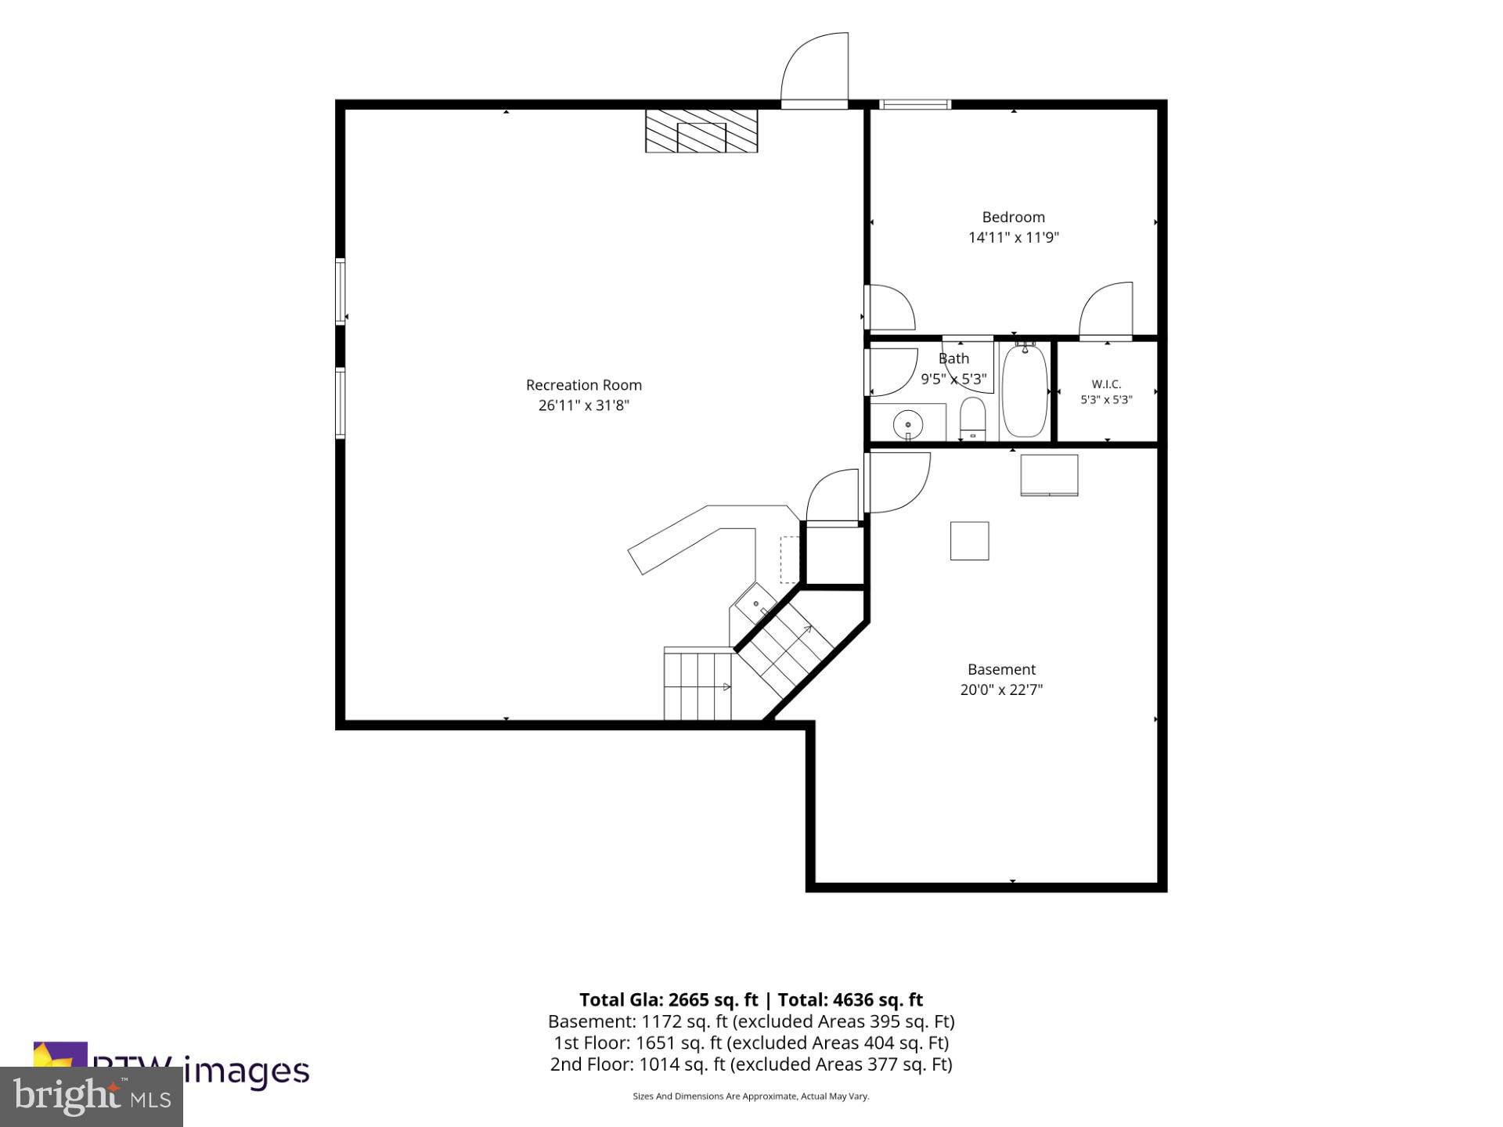
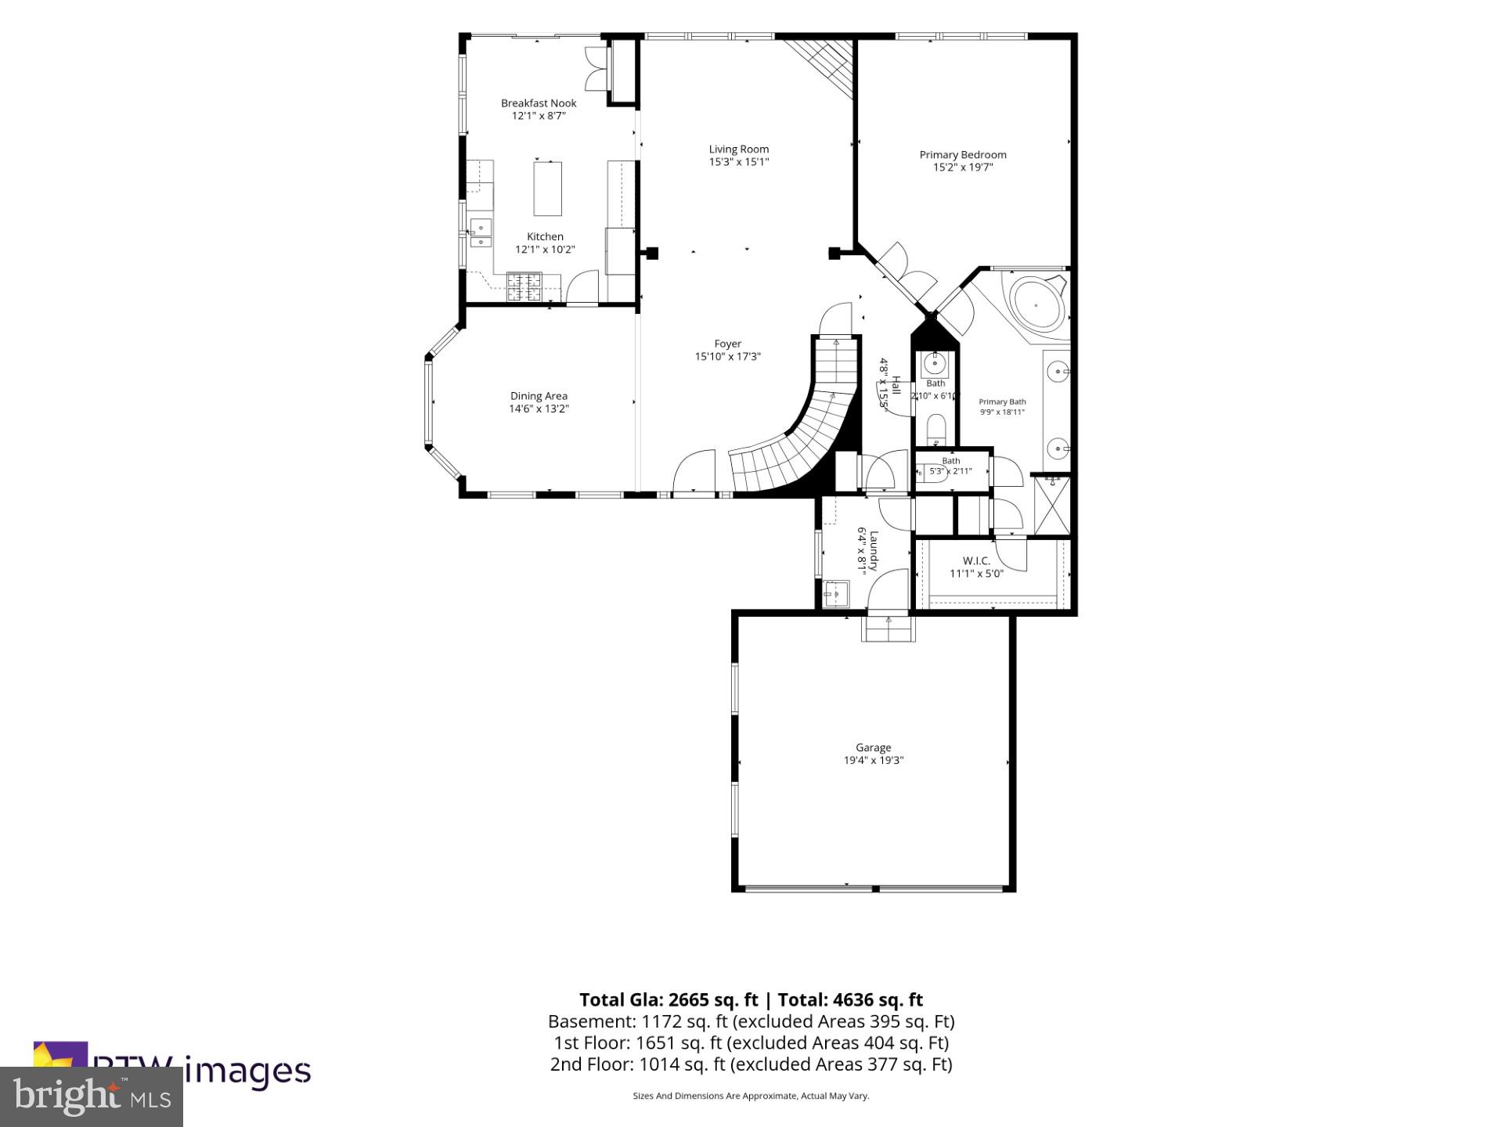
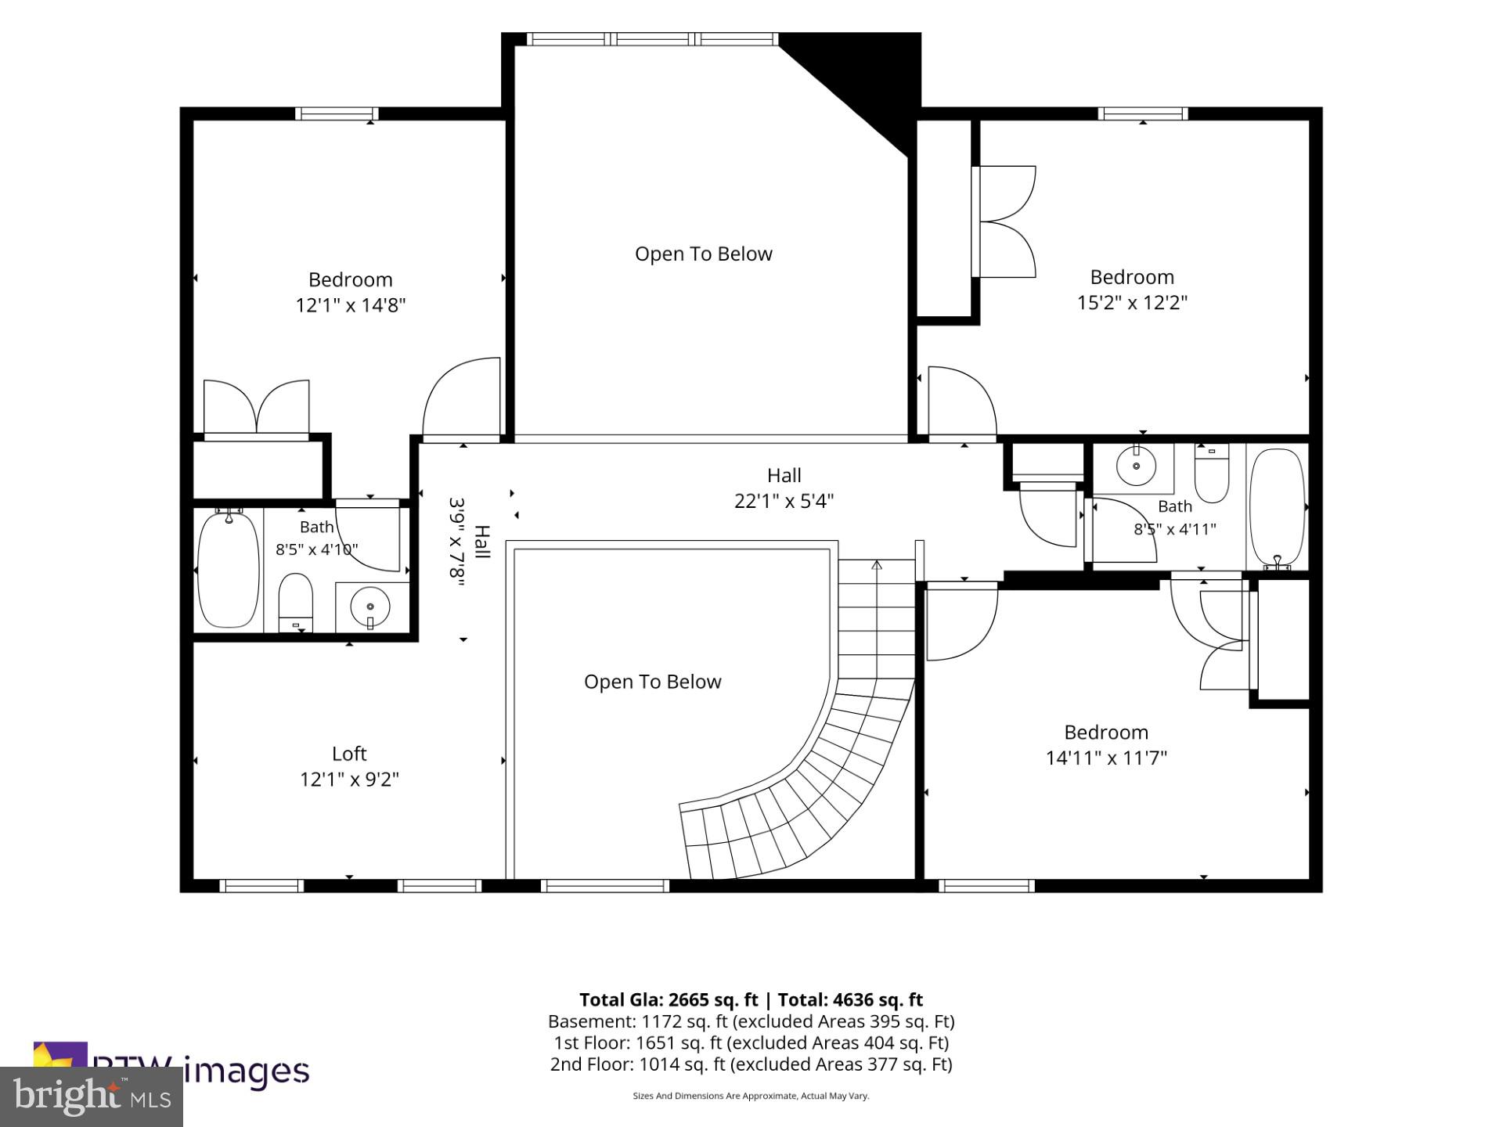
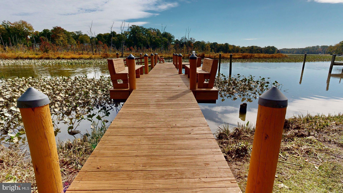
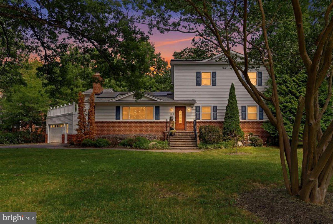
This is an amazing and well-maintained home in a hidden gem of a neighborhood surrounded by a park-like setting! Located in Alexandria's West End, this is a rarely available floorplan with MAIN LEVEL primary bedroom and bath! 3 full bedrooms and 2 full baths upstairs including ensuite. 1 legal bedroom and bath in basement level. Basement also has an enormous living space and built in bar with cabinets. High ceilings throughout (even the basement), beautiful wood floors, sunny and bright kitchen, new carpet and fresh paint! Gorgeous epoxy garage floor! Private rear deck and stone patio with mature trees! Surrounding walking/nature paths of Bren Mar Park. Community pool, playgrounds, clubhouse and tennis courts. Neighborhood bus stop takes you to Van Dorn Metro in 6 minutes! Very short commute to the Pentagon. 13 miles to DC with quick access to I-395. With the West End Development Project in the works, this property is poised for continued price appreciation. This is considered a city home which means it looks and feels like a single-family home but has one shared wall with another large home. Definitely a must see!
Features & Amenities
Interior
-
Total Bedrooms
5
-
Bathrooms
4
-
1/2 Bathrooms
1
-
Above Grade Finished Area
3040.0
-
Basement YN
YES
-
Cooling YN
YES
-
Cooling
Central Air, Electric
-
Fireplace YN
YES
-
Heating YN
YES
-
Heating
Natural Gas, Central
-
Main Level Bedrooms
1
-
Pet friendly
N/A
Exterior
-
Garage
Yes
-
Garage spaces
2
-
Construction Materials
Brick
-
Parking
Garage Door Opener, Garage, Driveway, Attached
-
Pool
Yes
-
Pool Features
Community
-
Waterfront YN
NO
Area & Lot
-
Lot Size(acres)
0.13
-
Lot Size(square feet)
5,609
-
Property Type
Residential
-
Property Sub Type
Single Family Residence
-
Architectural Style
Traditional
Price
-
Sales Price
$1,325,000
-
Tax Amount
$13,217
-
Sq. Footage
4,212
-
Price/SqFt
$314
HOA
-
Association
YES
-
Association Fee
$158
-
Association Fee Frequency
Monthly
-
Association Fee Includes
N/A
School District
-
Elementary School
N/A
-
Middle School
N/A
-
High School
N/A
Property Features
-
New Construction
NO
-
Foundation Details
Other
-
Senior Community YN
NO
-
Sewer
Public Sewer
-
Tax Lot
407
-
Water Source
Public
Schedule a Showing
Showing scheduled successfully.
Mortgage calculator
Estimate your monthly mortgage payment, including the principal and interest, property taxes, and HOA. Adjust the values to generate a more accurate rate.
Your payment
Principal and Interest:
$
Property taxes:
$
HOA fees:
$
Total loan payment:
$
Total interest amount:
$
Location
County
FAIRFAX
Elementary School
Middle School
High School
Listing Courtesy of Angela L. McDaniel , KW United
RealHub Information is provided exclusively for consumers' personal, non-commercial use, and it may not be used for any purpose other than to identify prospective properties consumers may be interested in purchasing. All information deemed reliable but not guaranteed and should be independently verified. All properties are subject to prior sale, change or withdrawal. RealHub website owner shall not be responsible for any typographical errors, misinformation, misprints and shall be held totally harmless.

AGENT
Herschel Miller
Call Herschel today to schedule a private showing.

* Listings on this website come from the FMLS IDX Compilation and may be held by brokerage firms other than the owner of this website. The listing brokerage is identified in any listing details. Information is deemed reliable but is not guaranteed. If you believe any FMLS listing contains material that infringes your copyrighted work please click here to review our DMCA policy and learn how to submit a takedown request.© 2024 FMLS.
Related Properties
ALEXANDRIA
8352 ORANGE COURT
4 Beds
2 Baths
2,562 Sq.Ft.
$1,399,000
MLS#: VAFX2272502
ALEXANDRIA
2617 N STEVENS STREET
5 Beds
4 Baths
3,162 Sq.Ft.
$1,074,999
MLS#: VAAX2061080
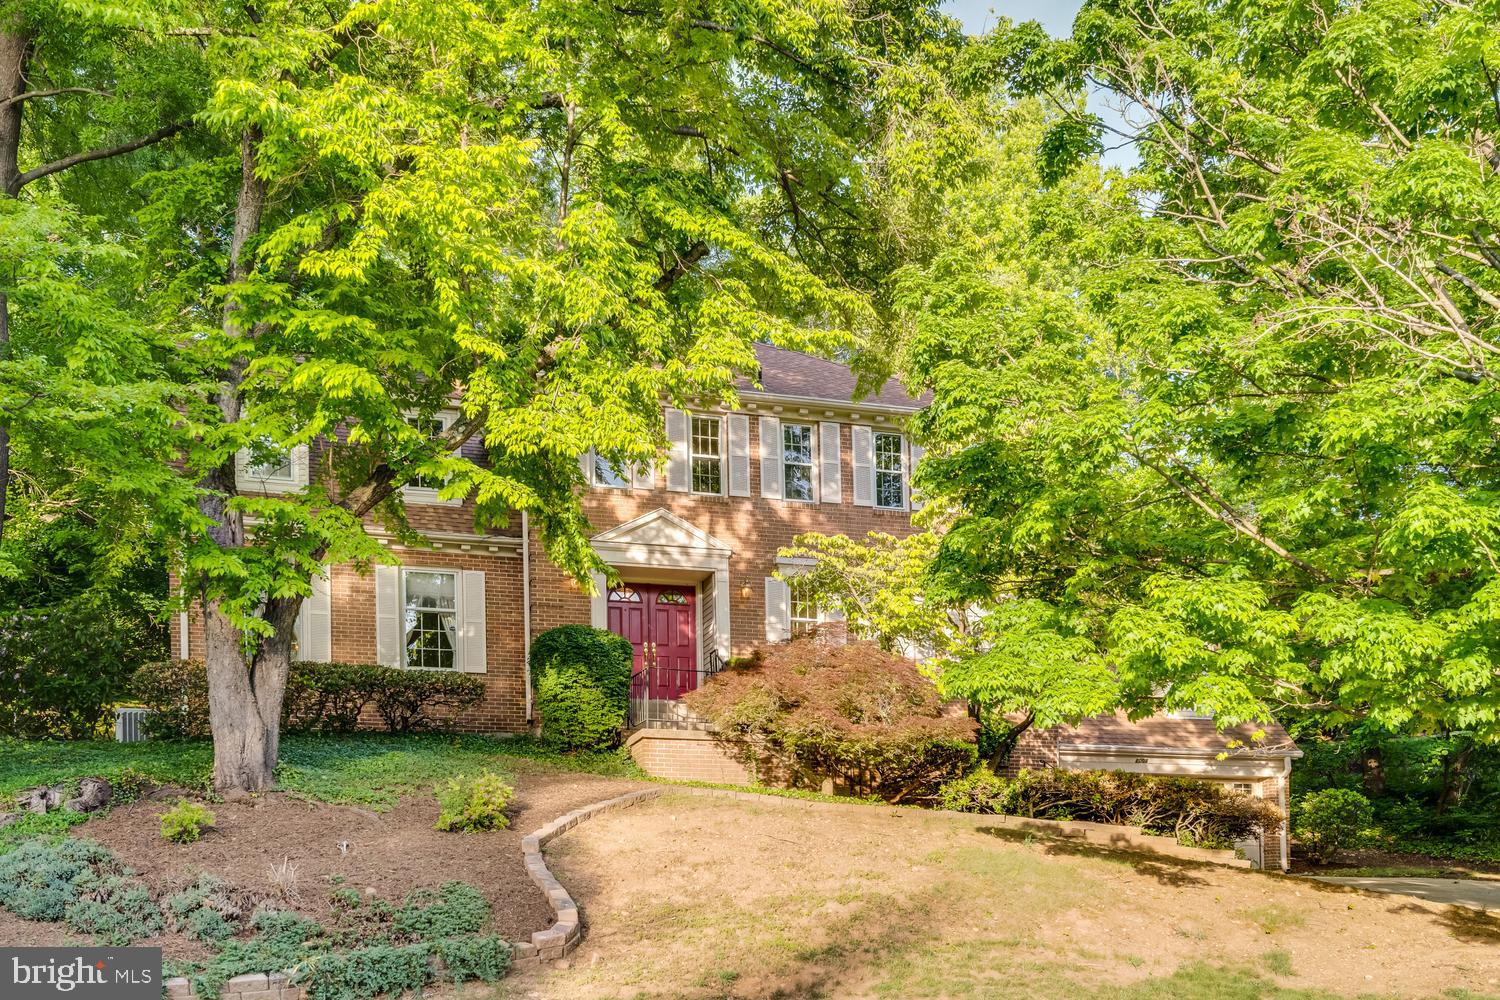
ALEXANDRIA
2008 MASON HILL DRIVE
6 Beds
4 Baths
3,516 Sq.Ft.
$1,199,999
MLS#: VAFX2314336
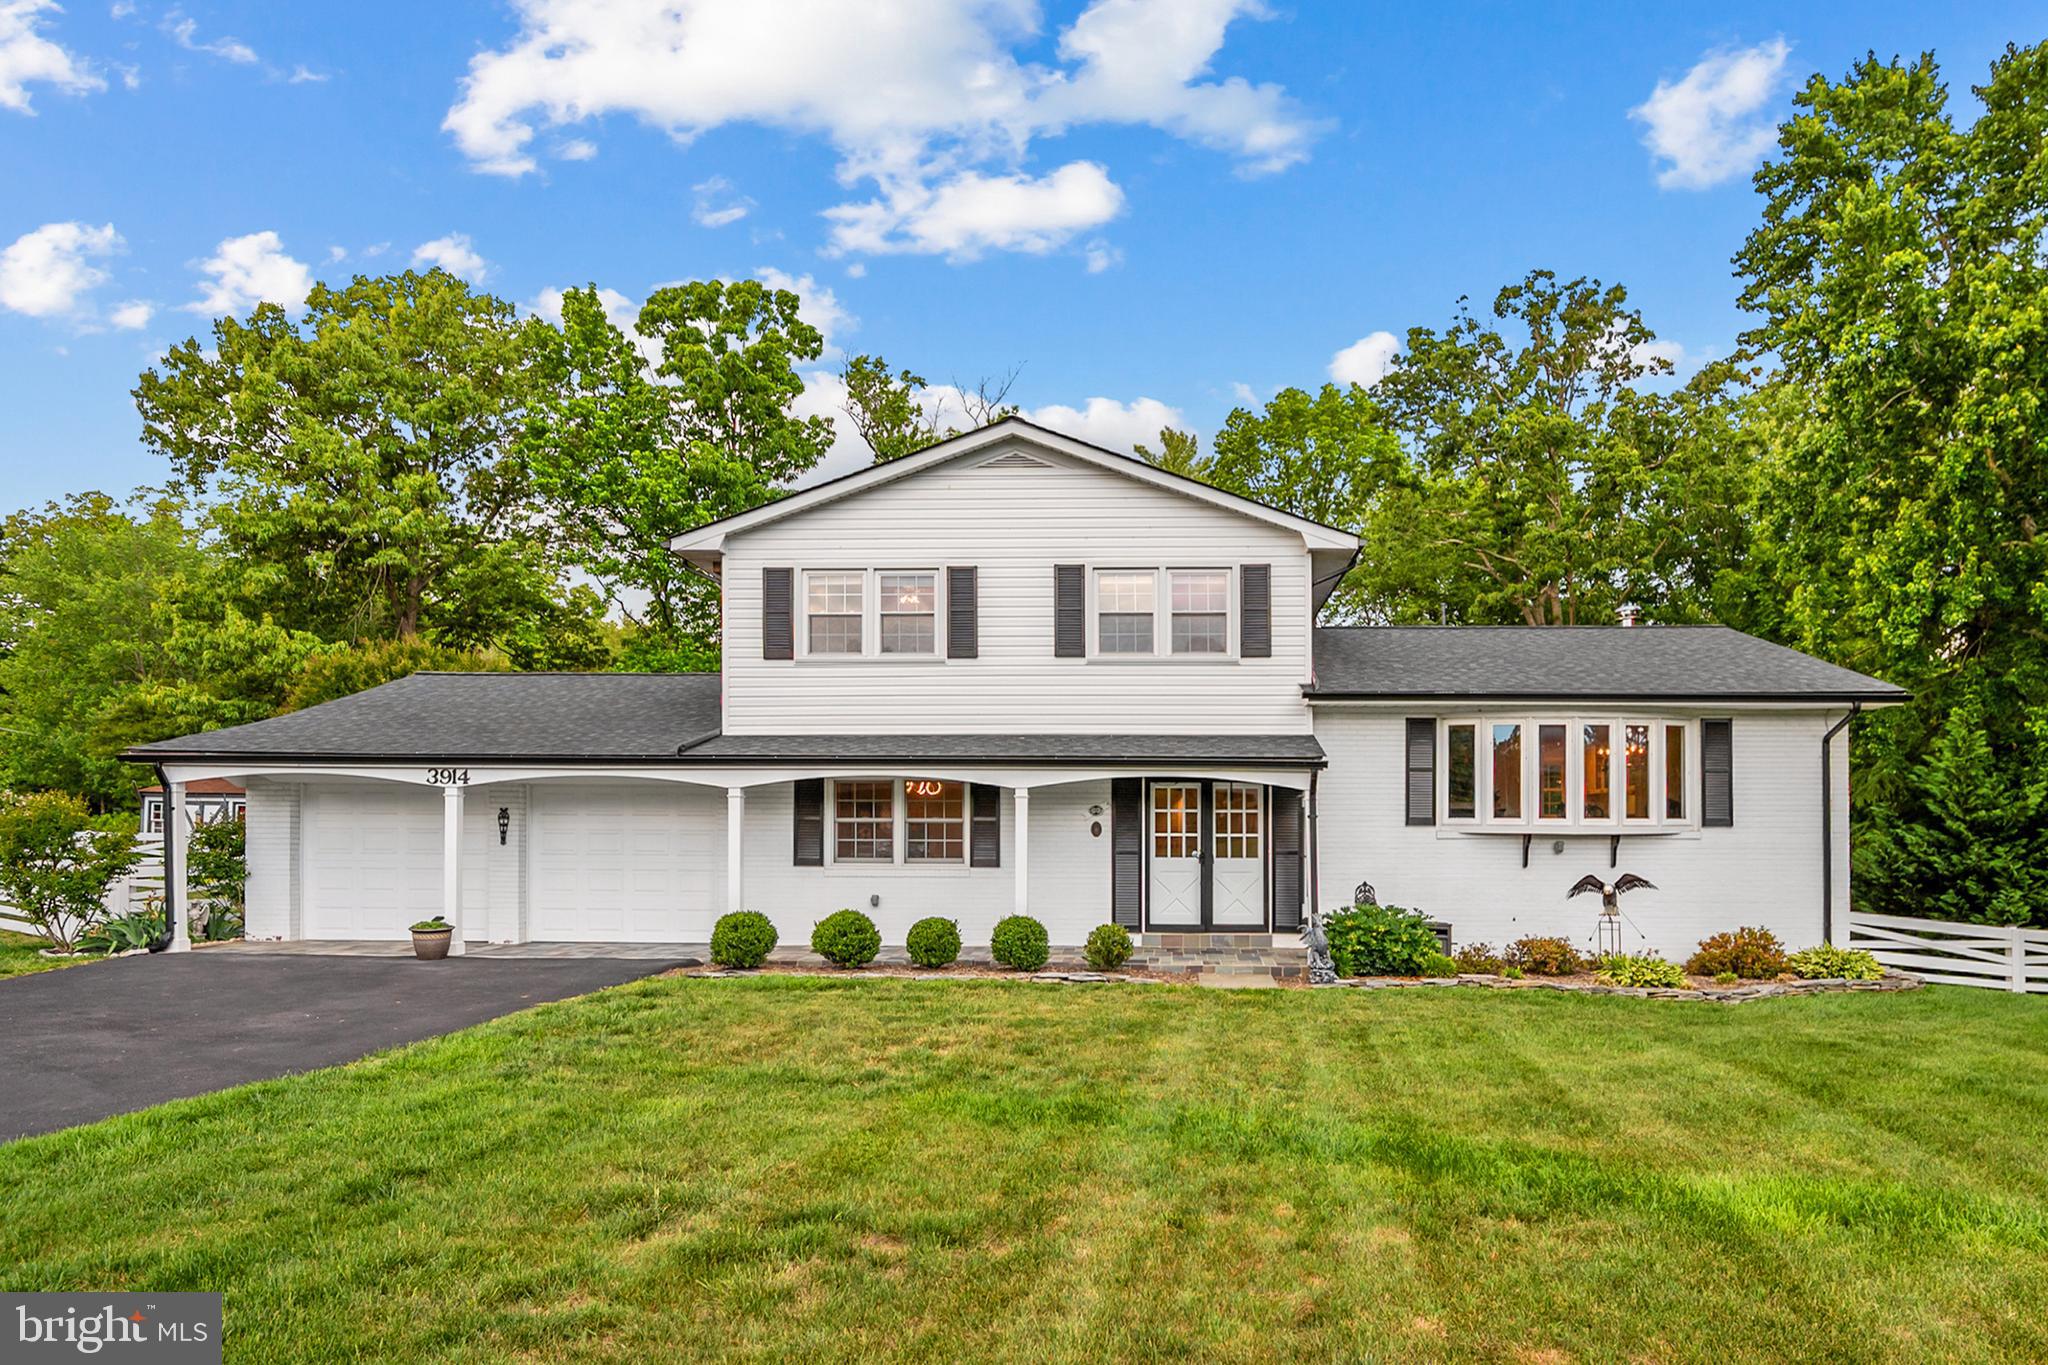
ALEXANDRIA
3914 RIVE DRIVE
5 Beds
3 Baths
3,443 Sq.Ft.
$1,249,999
MLS#: VAFX2313292
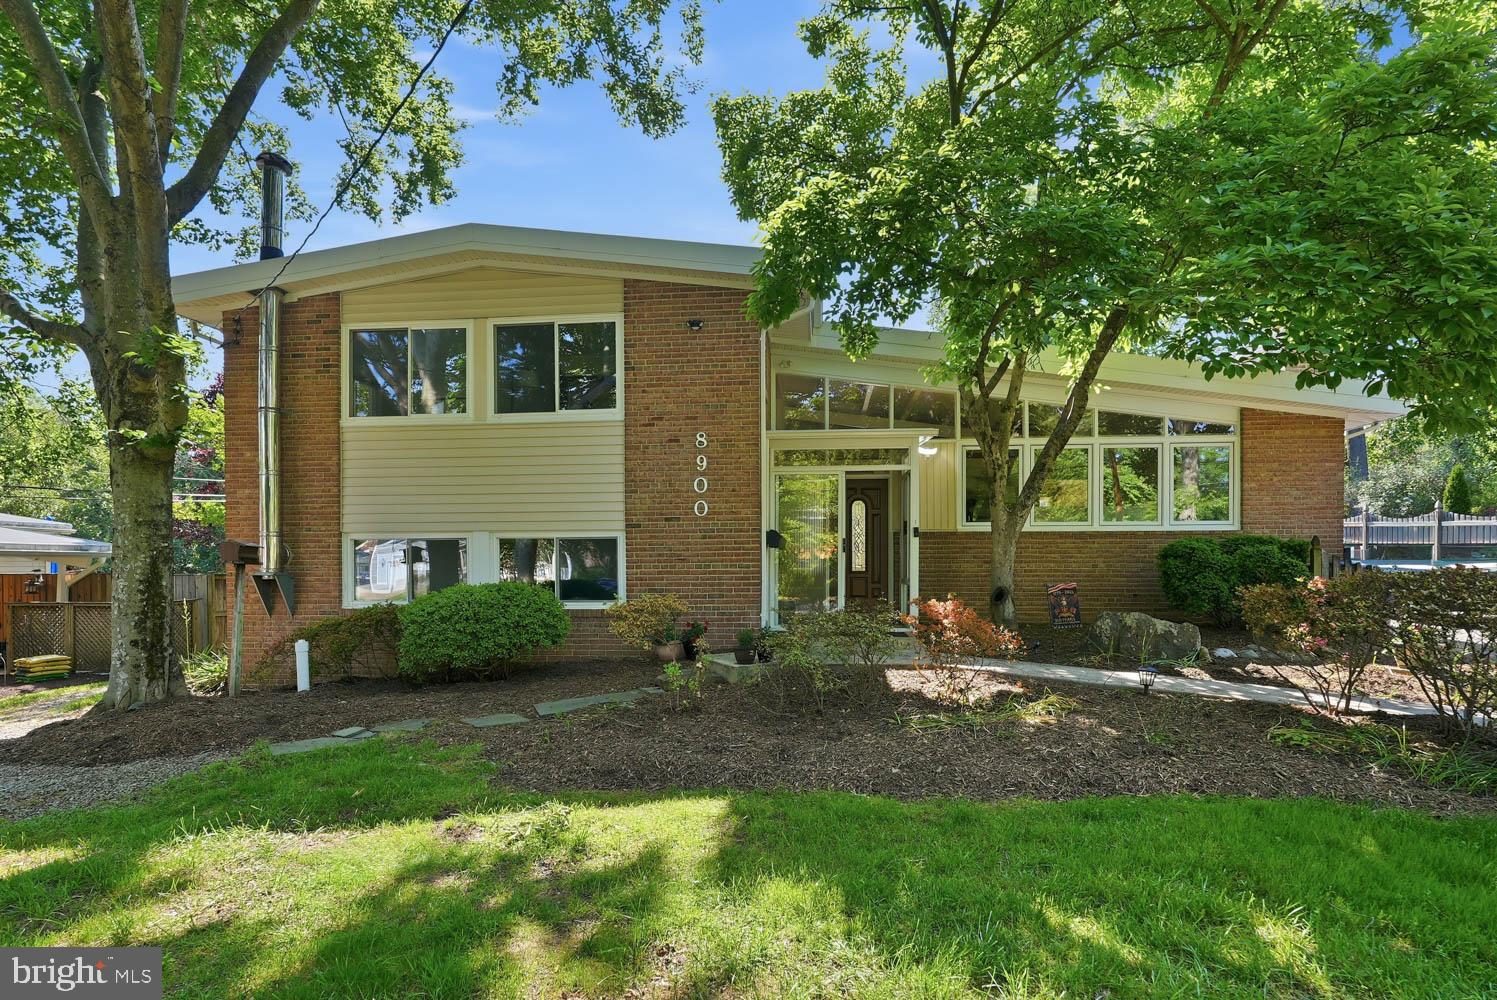
ALEXANDRIA
8900 CAMFIELD DRIVE
5 Beds
3 Baths
2,947 Sq.Ft.
$1,224,900
MLS#: VAFX2313082
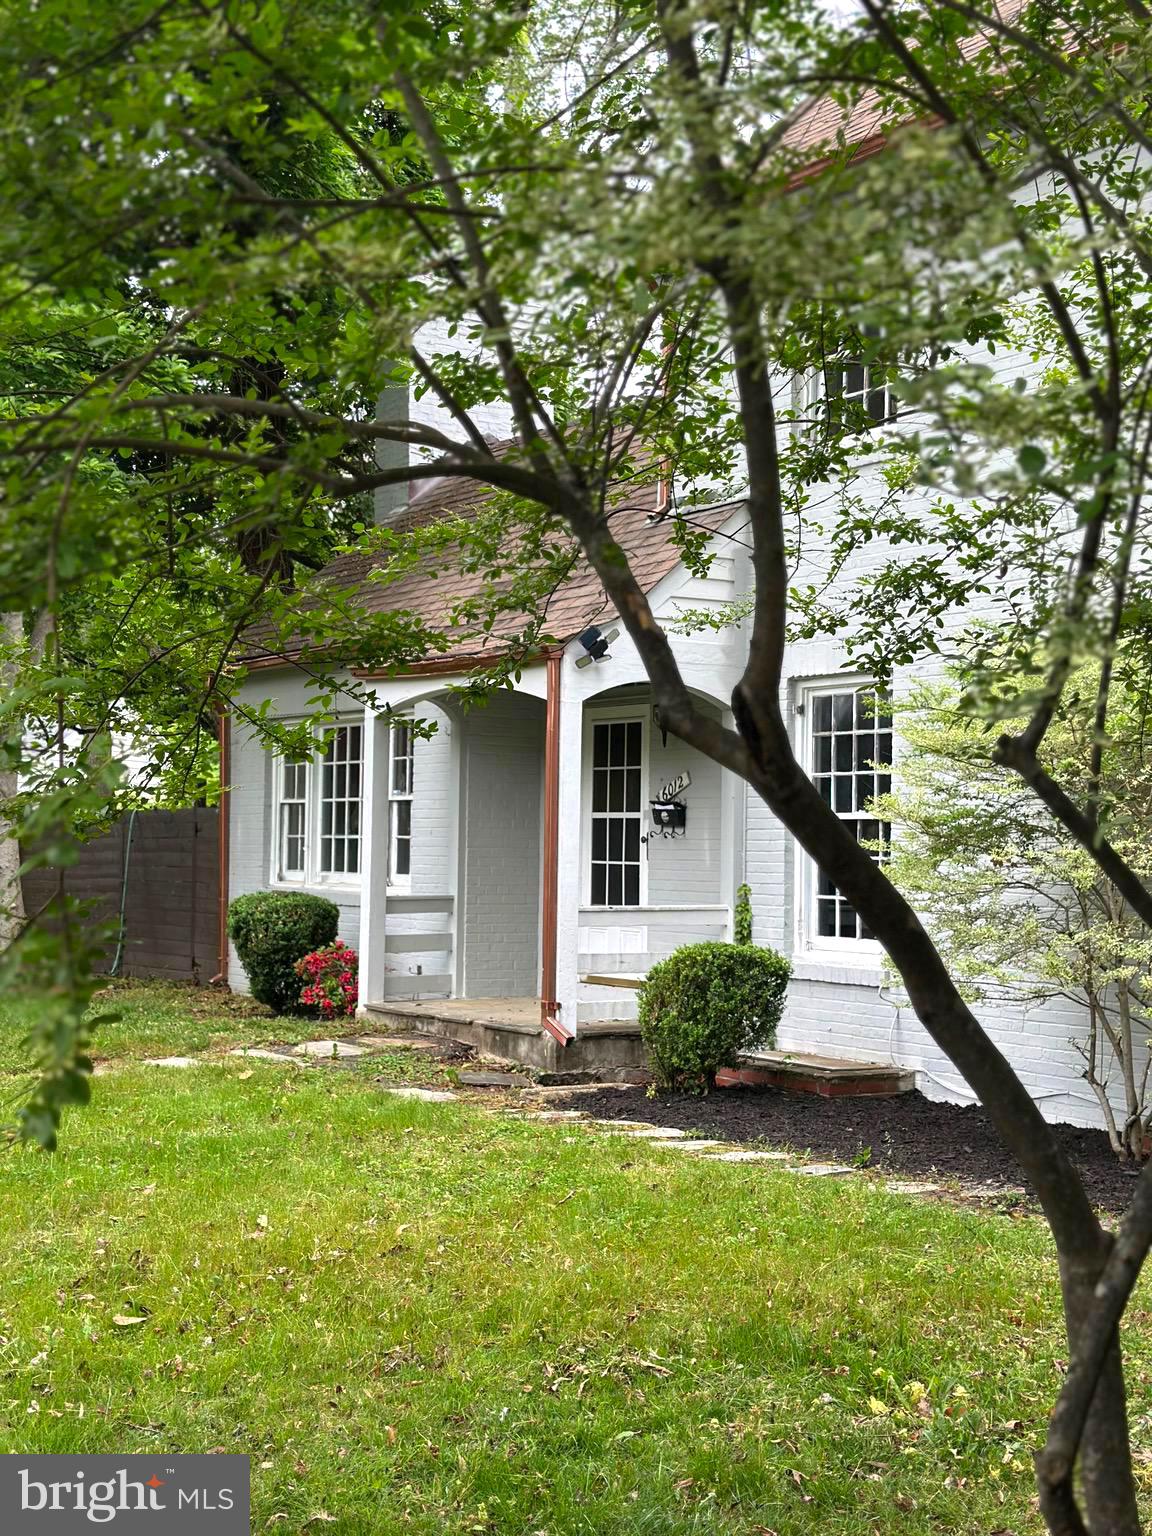
ALEXANDRIA
6012 PIKE BRANCH DRIVE
4 Beds
3 Baths
2,966 Sq.Ft.
$1,499,000
MLS#: VAFX2300154
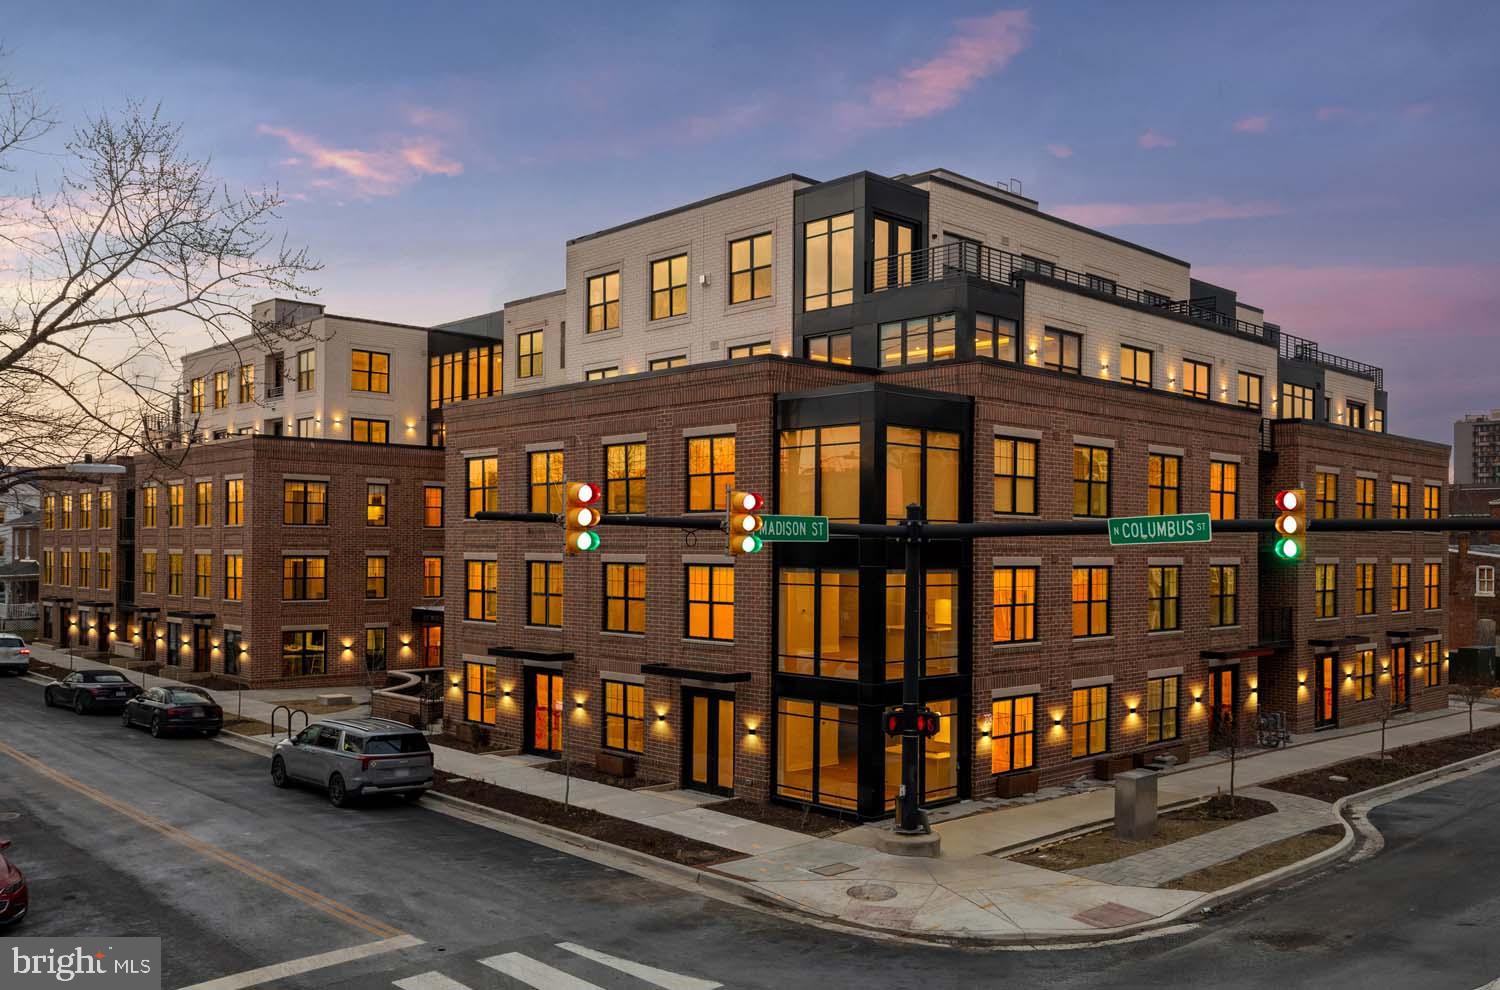
ALEXANDRIA
811 N COLUMBUS STREET 506
2 Beds
2 Baths
1,364 Sq.Ft.
$1,224,900
MLS#: VAAX2052914
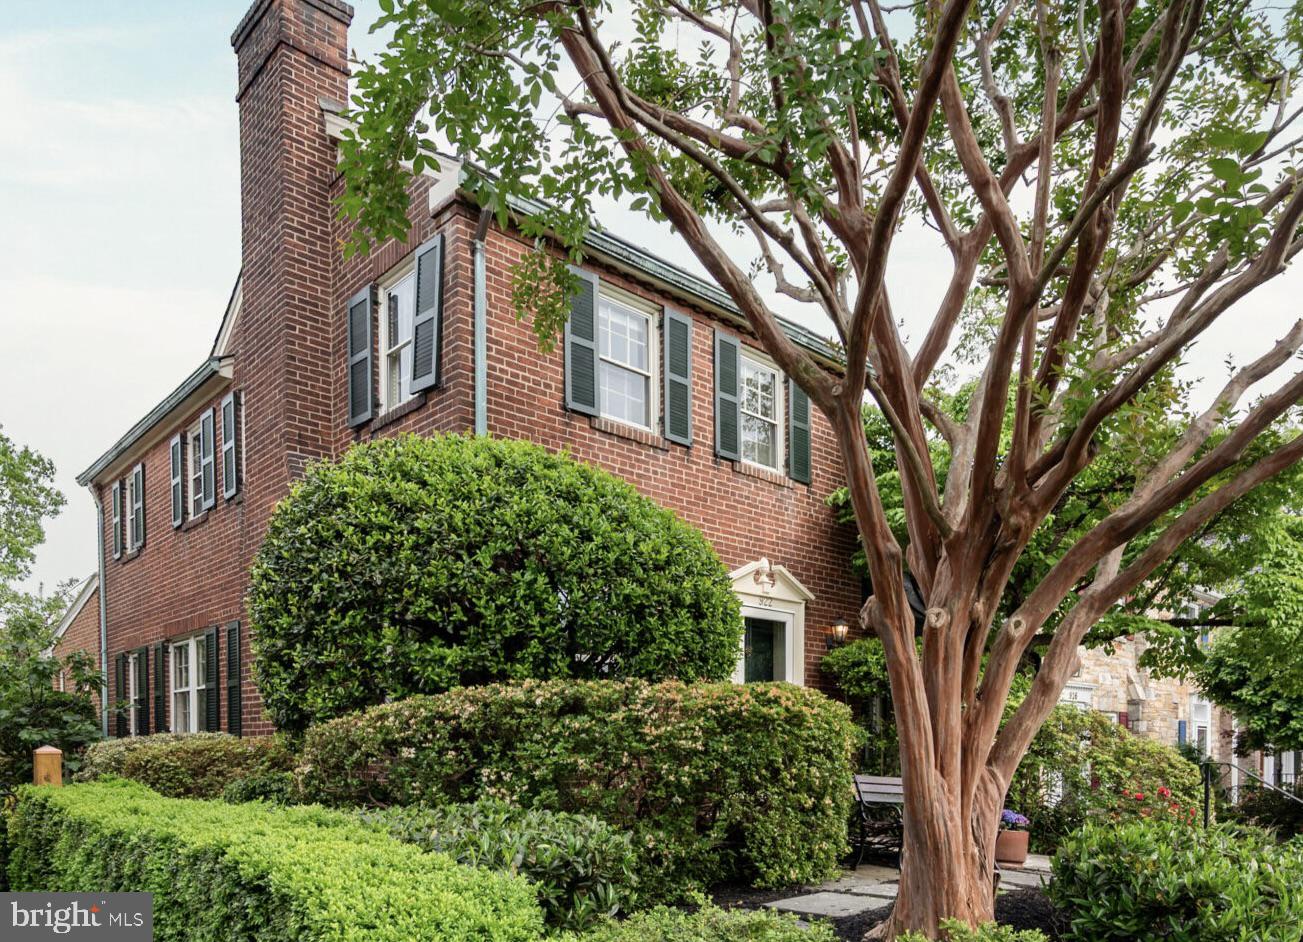
ALEXANDRIA
922 S SAINT ASAPH STREET
3 Beds
2 Baths
1,973 Sq.Ft.
$1,275,000
MLS#: VAAX2059314

ALEXANDRIA
5635 FILLMORE AVENUE
5 Beds
3 Baths
3,635 Sq.Ft.
$1,099,900
MLS#: VAAX2055394
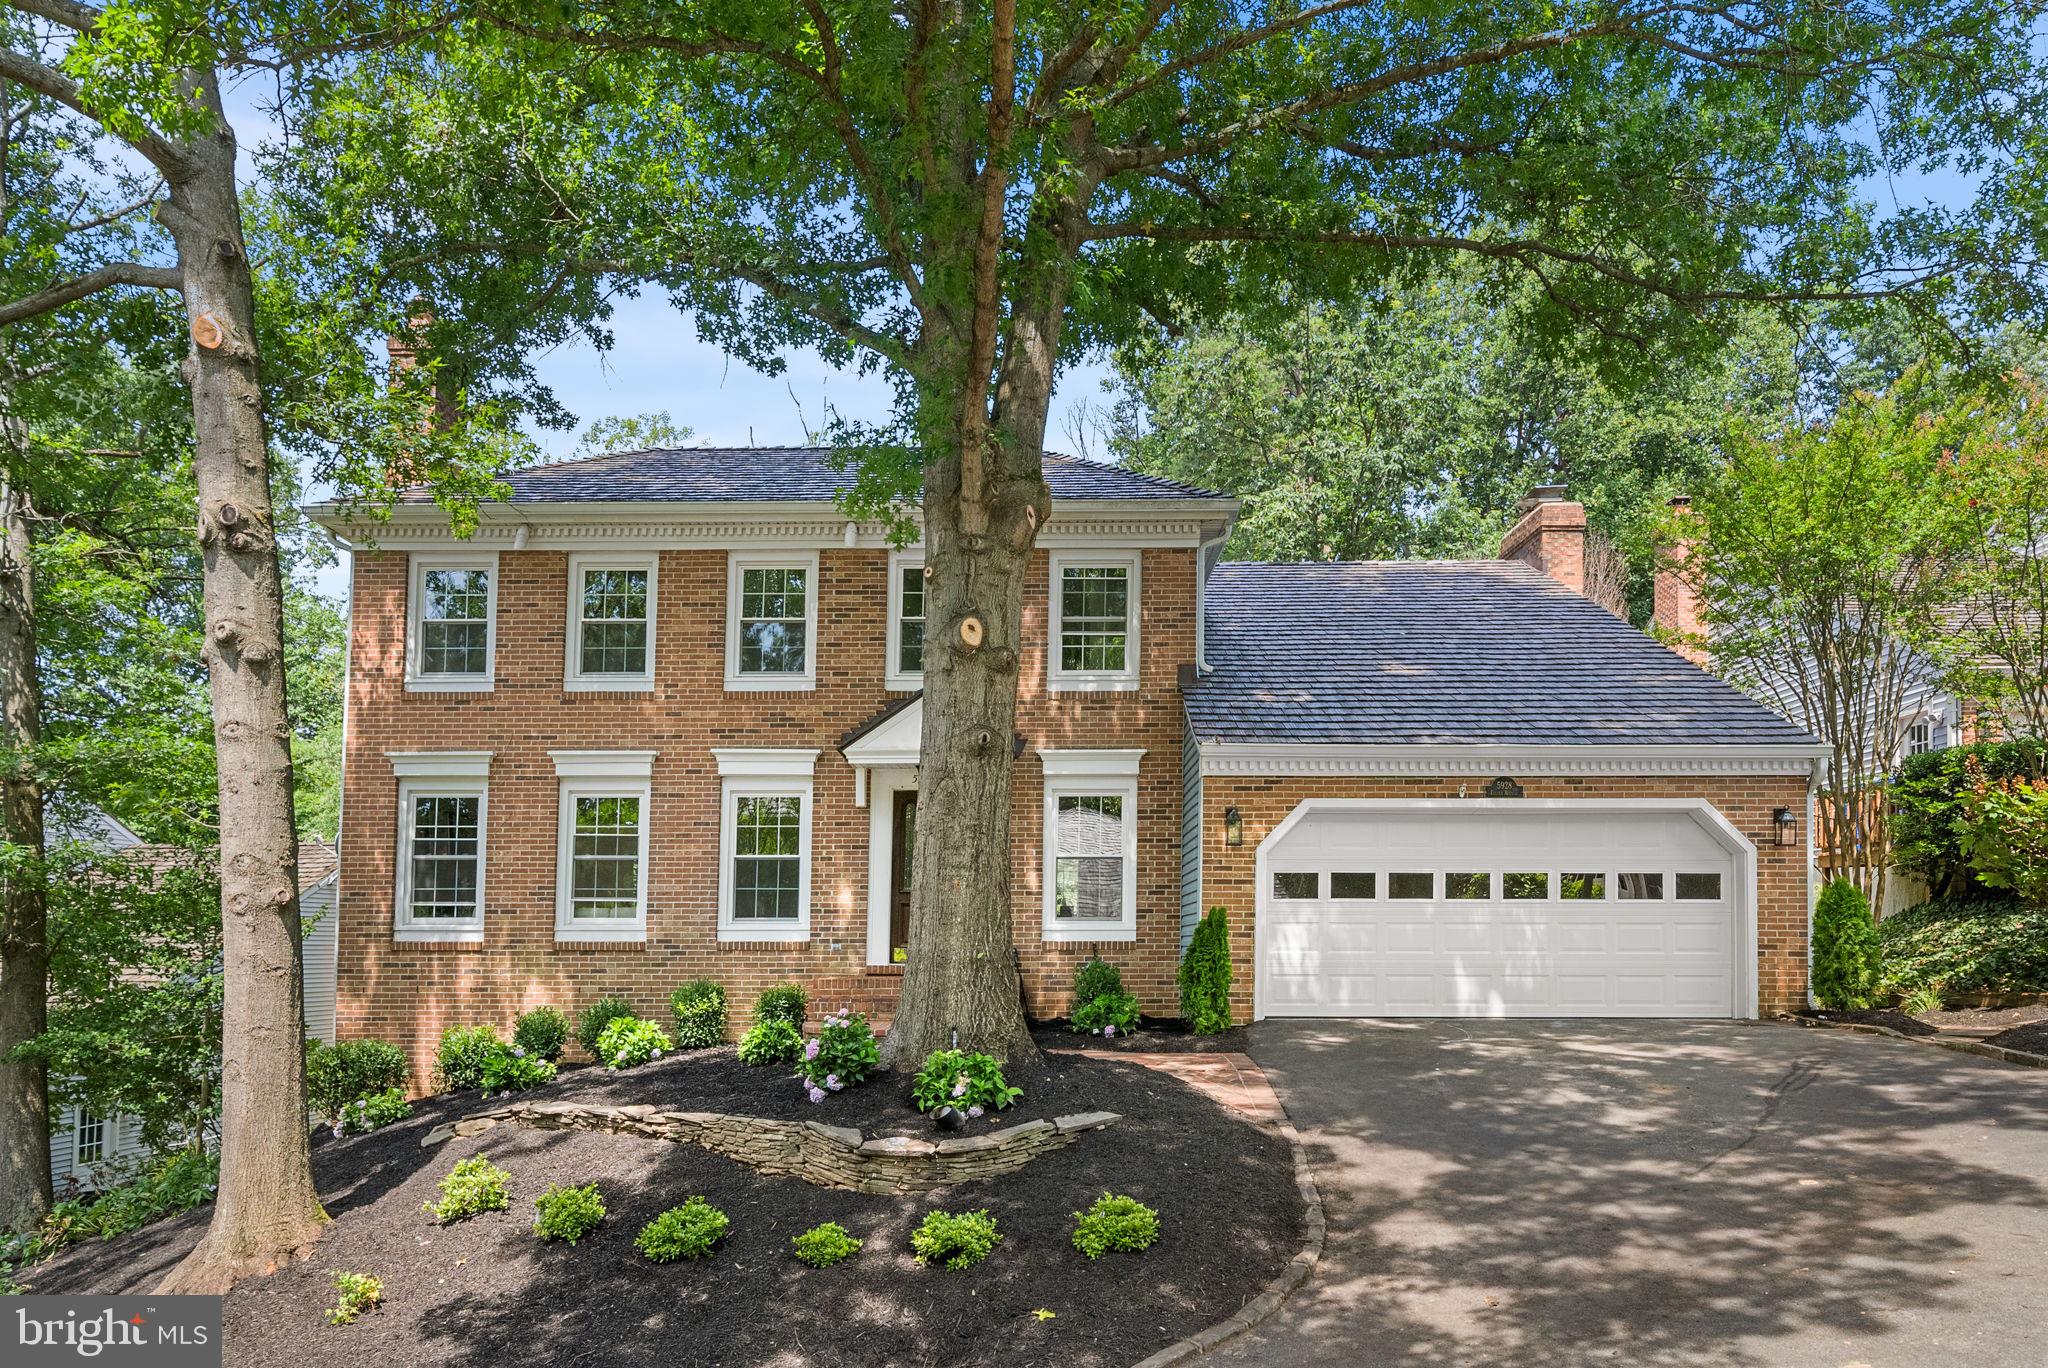
ALEXANDRIA
5928 COLFAX AVENUE
4 Beds
3 Baths
3,326 Sq.Ft.
$1,099,999
MLS#: VAFX2321456
.png)