
Colonial, Transitional, Traditional
6219 LOCH RAVEN DRIVE
MCLEAN, VA 22101
MLS#: VAFX2334756
$3,400,000


Property
Beds
6
Full Baths
6
1/2 Baths
1
Year Built
2026
Sq.Footage
6,911
Offering unparalleled luxury, design, and craftsmanship, CR Custom Homes' thoughtful, timeless design seamlessly blends elegance, comfort, and functionality with spacious open-concept living areas filled with natural light. Located in Potomac Hills, this home offers 6 bedrooms, 6.5 bathrooms, and nearly 7,000 finished square feet. The main level includes a flexible space for a bedroom or home office with an en-suite bath. The gourmet kitchen opens to a large family room with a gas fireplace, and features custom cabinetry, Wolf and Sub-Zero appliances, perfect for entertaining or hosting family gatherings. The upper level features the primary suite, with an oversized walk-in-closet and primary bath with heated floors and a soaking tub and spa shower. In addition, a laundry room and three additional bedrooms with en-suite bathrooms and walk-in closets round out the upper level. The lower level offers a bedroom with ensuite bathroom, a home gym and a rec room with wet bar! Outside, enjoy the screened-in porch off the deck overlooking the landscaped backyard with irrigation. An exceptional opportunity from CR Custom Homes with a premier location close to shopping and dining. Minutes to downtown McLean and Tysons, with easy access to major commuter routes. Property details representative.
Features & Amenities
Interior
-
Total Bedrooms
6
-
Bathrooms
6
-
1/2 Bathrooms
1
-
Above Grade Finished Area
4688.0
-
Basement YN
YES
-
Cooling YN
YES
-
Cooling
Central Air, Electric
-
Fireplace YN
YES
-
Heating YN
YES
-
Heating
Natural Gas, Forced Air
-
Main Level Bedrooms
1
-
Pet friendly
N/A
Exterior
-
Garage
Yes
-
Garage spaces
2
-
Parking
Garage, Attached
-
Pool
No
-
Waterfront YN
NO
Area & Lot
-
Lot Size(acres)
0.28
-
Lot Size(square feet)
12,018
-
Property Type
Residential
-
Property Sub Type
Single Family Residence
-
Architectural Style
Colonial, Transitional, Traditional
Price
-
Sales Price
$3,400,000
-
Tax Amount
$12,718
-
Sq. Footage
6,911
-
Price/SqFt
$491
HOA
-
Association
No
School District
-
Elementary School
CHESTERBROOK
-
Middle School
LONGFELLOW
-
High School
MCLEAN
Property Features
-
New Construction
YES
-
Foundation Details
Other
-
Senior Community YN
NO
-
Sewer
Other
-
Tax Lot
84
-
Water Source
Other
Schedule a Showing
Showing scheduled successfully.
Mortgage calculator
Estimate your monthly mortgage payment, including the principal and interest, property taxes, and HOA. Adjust the values to generate a more accurate rate.
Your payment
Principal and Interest:
$
Property taxes:
$
HOA fees:
$
Total loan payment:
$
Total interest amount:
$
Location
County
FAIRFAX
Elementary School
CHESTERBROOK
Middle School
LONGFELLOW
High School
MCLEAN
Listing Courtesy of Steven C Wydler , Compass
RealHub Information is provided exclusively for consumers' personal, non-commercial use, and it may not be used for any purpose other than to identify prospective properties consumers may be interested in purchasing. All information deemed reliable but not guaranteed and should be independently verified. All properties are subject to prior sale, change or withdrawal. RealHub website owner shall not be responsible for any typographical errors, misinformation, misprints and shall be held totally harmless.

AGENT
Herschel Miller
Call Herschel today to schedule a private showing.

* Listings on this website come from the FMLS IDX Compilation and may be held by brokerage firms other than the owner of this website. The listing brokerage is identified in any listing details. Information is deemed reliable but is not guaranteed. If you believe any FMLS listing contains material that infringes your copyrighted work please click here to review our DMCA policy and learn how to submit a takedown request.© 2024 FMLS.
Related Properties

MCLEAN
1620 CHAIN BRIDGE ROAD
4 Beds
3 Baths
3,779 Sq.Ft.
$2,915,900
MLS#: VAFX2274760

MCLEAN
7047 LIBERTY LANE 32
3 Beds
2 Baths
4,159 Sq.Ft.
$2,790,000
MLS#: VAFX2285840

MCLEAN
1104 SHARON COURT
6 Beds
6 Baths
7,869 Sq.Ft.
$3,695,000
MLS#: VAFX2269802

MCLEAN
7216 DAVIS COURT
6 Beds
6 Baths
7,203 Sq.Ft.
$3,995,000
MLS#: VAFX2328376
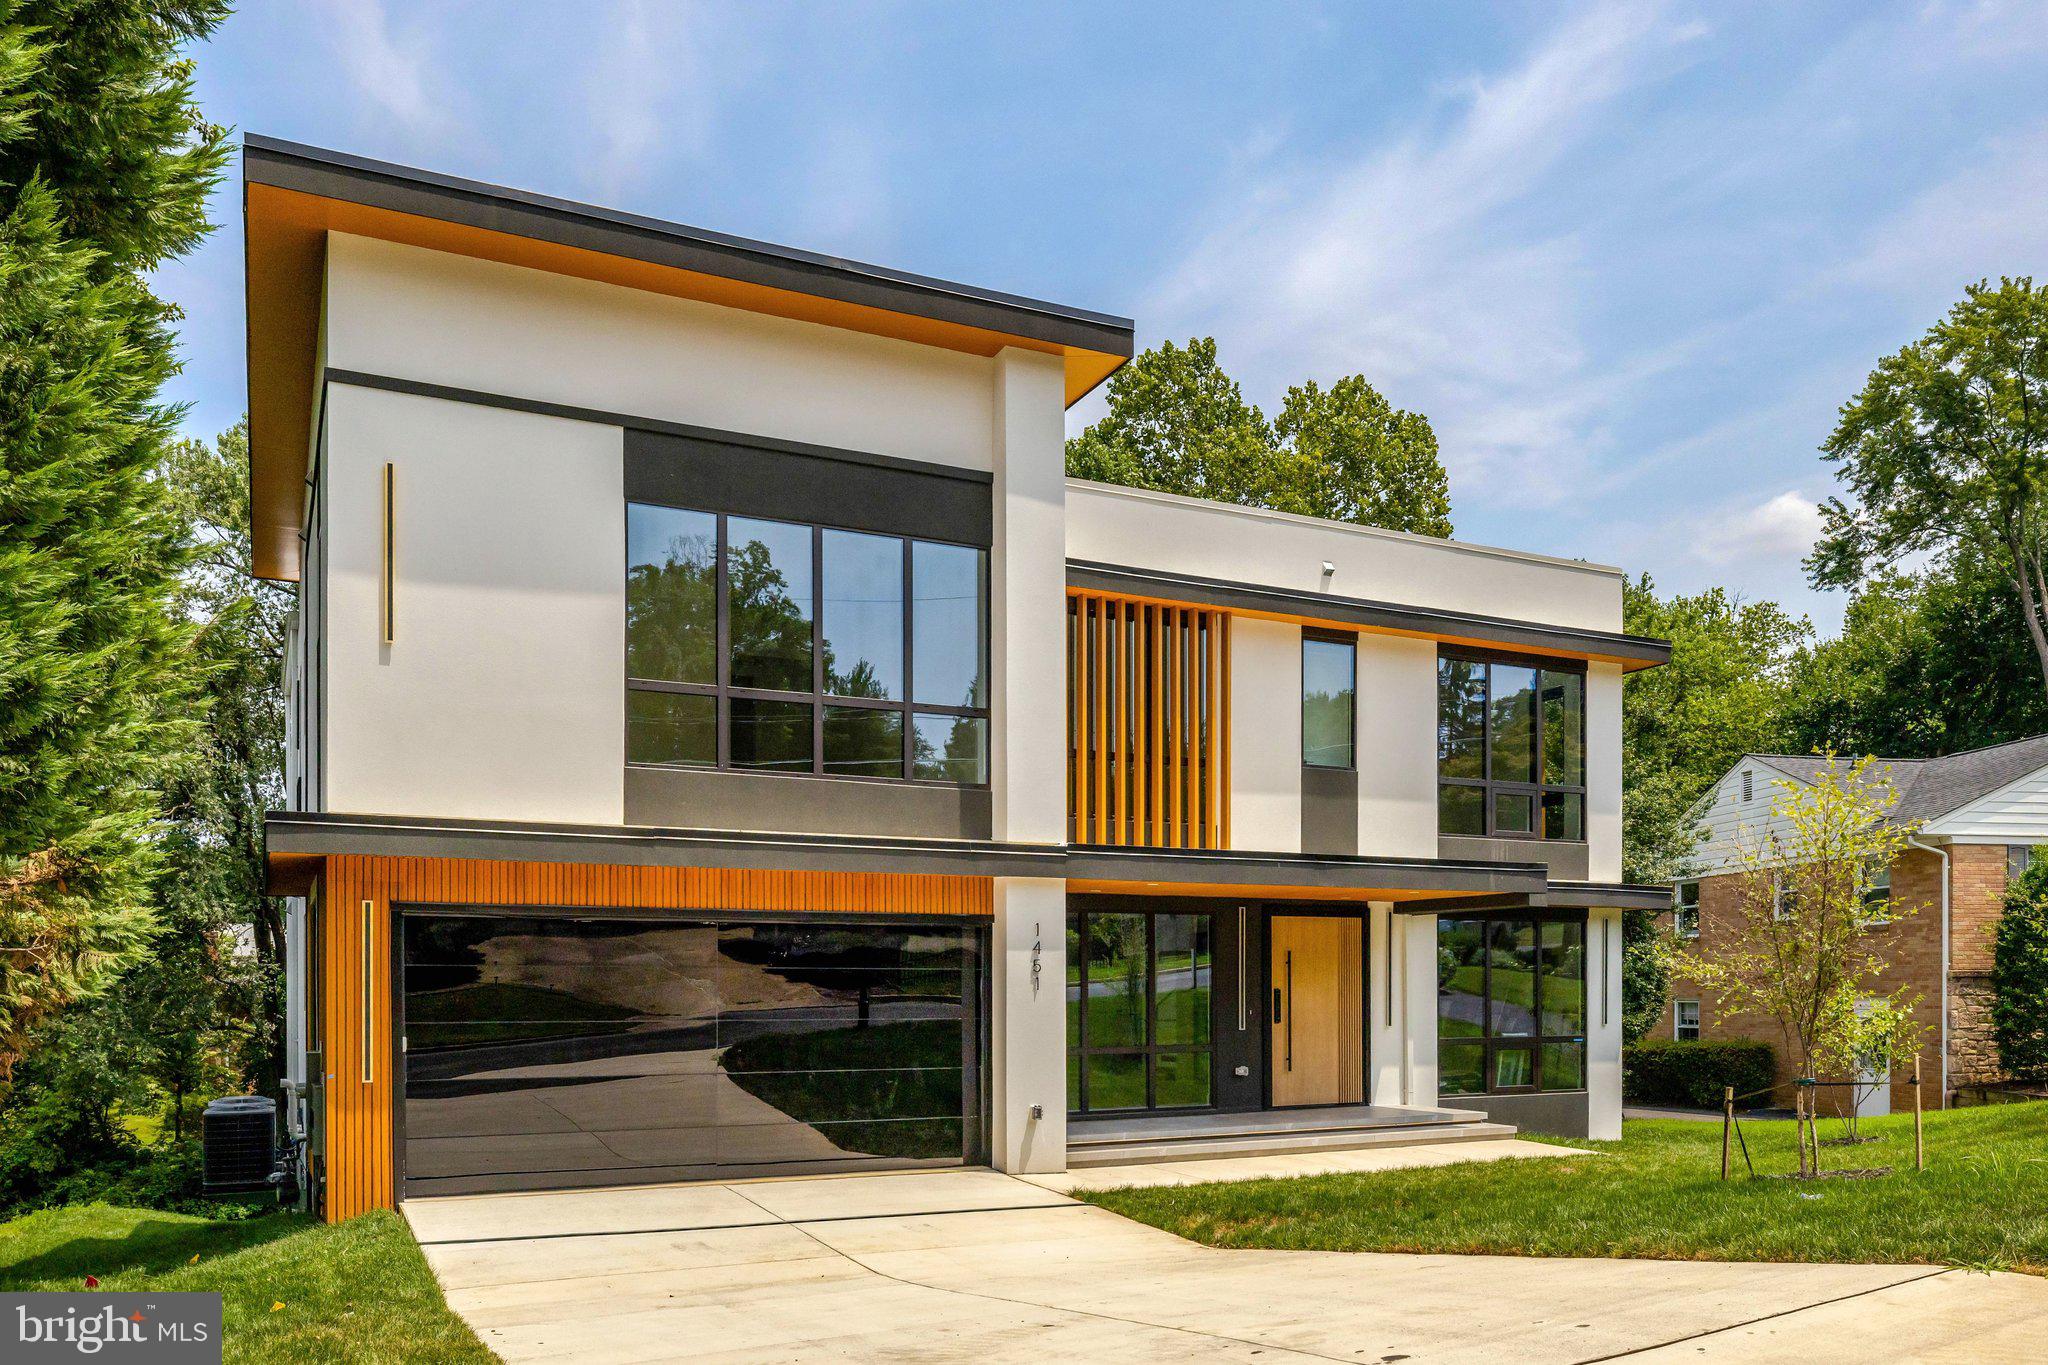
MCLEAN
1451 COLA DRIVE
6 Beds
6 Baths
8,083 Sq.Ft.
$3,499,999
MLS#: VAFX2328406

MCLEAN
1434 WAGGAMAN CIRCLE
6 Beds
6 Baths
8,277 Sq.Ft.
$3,999,999
MLS#: VAFX2332162

MCLEAN
1829 DEER DRIVE
7 Beds
7 Baths
7,984 Sq.Ft.
$2,950,000
MLS#: VAFX2331566
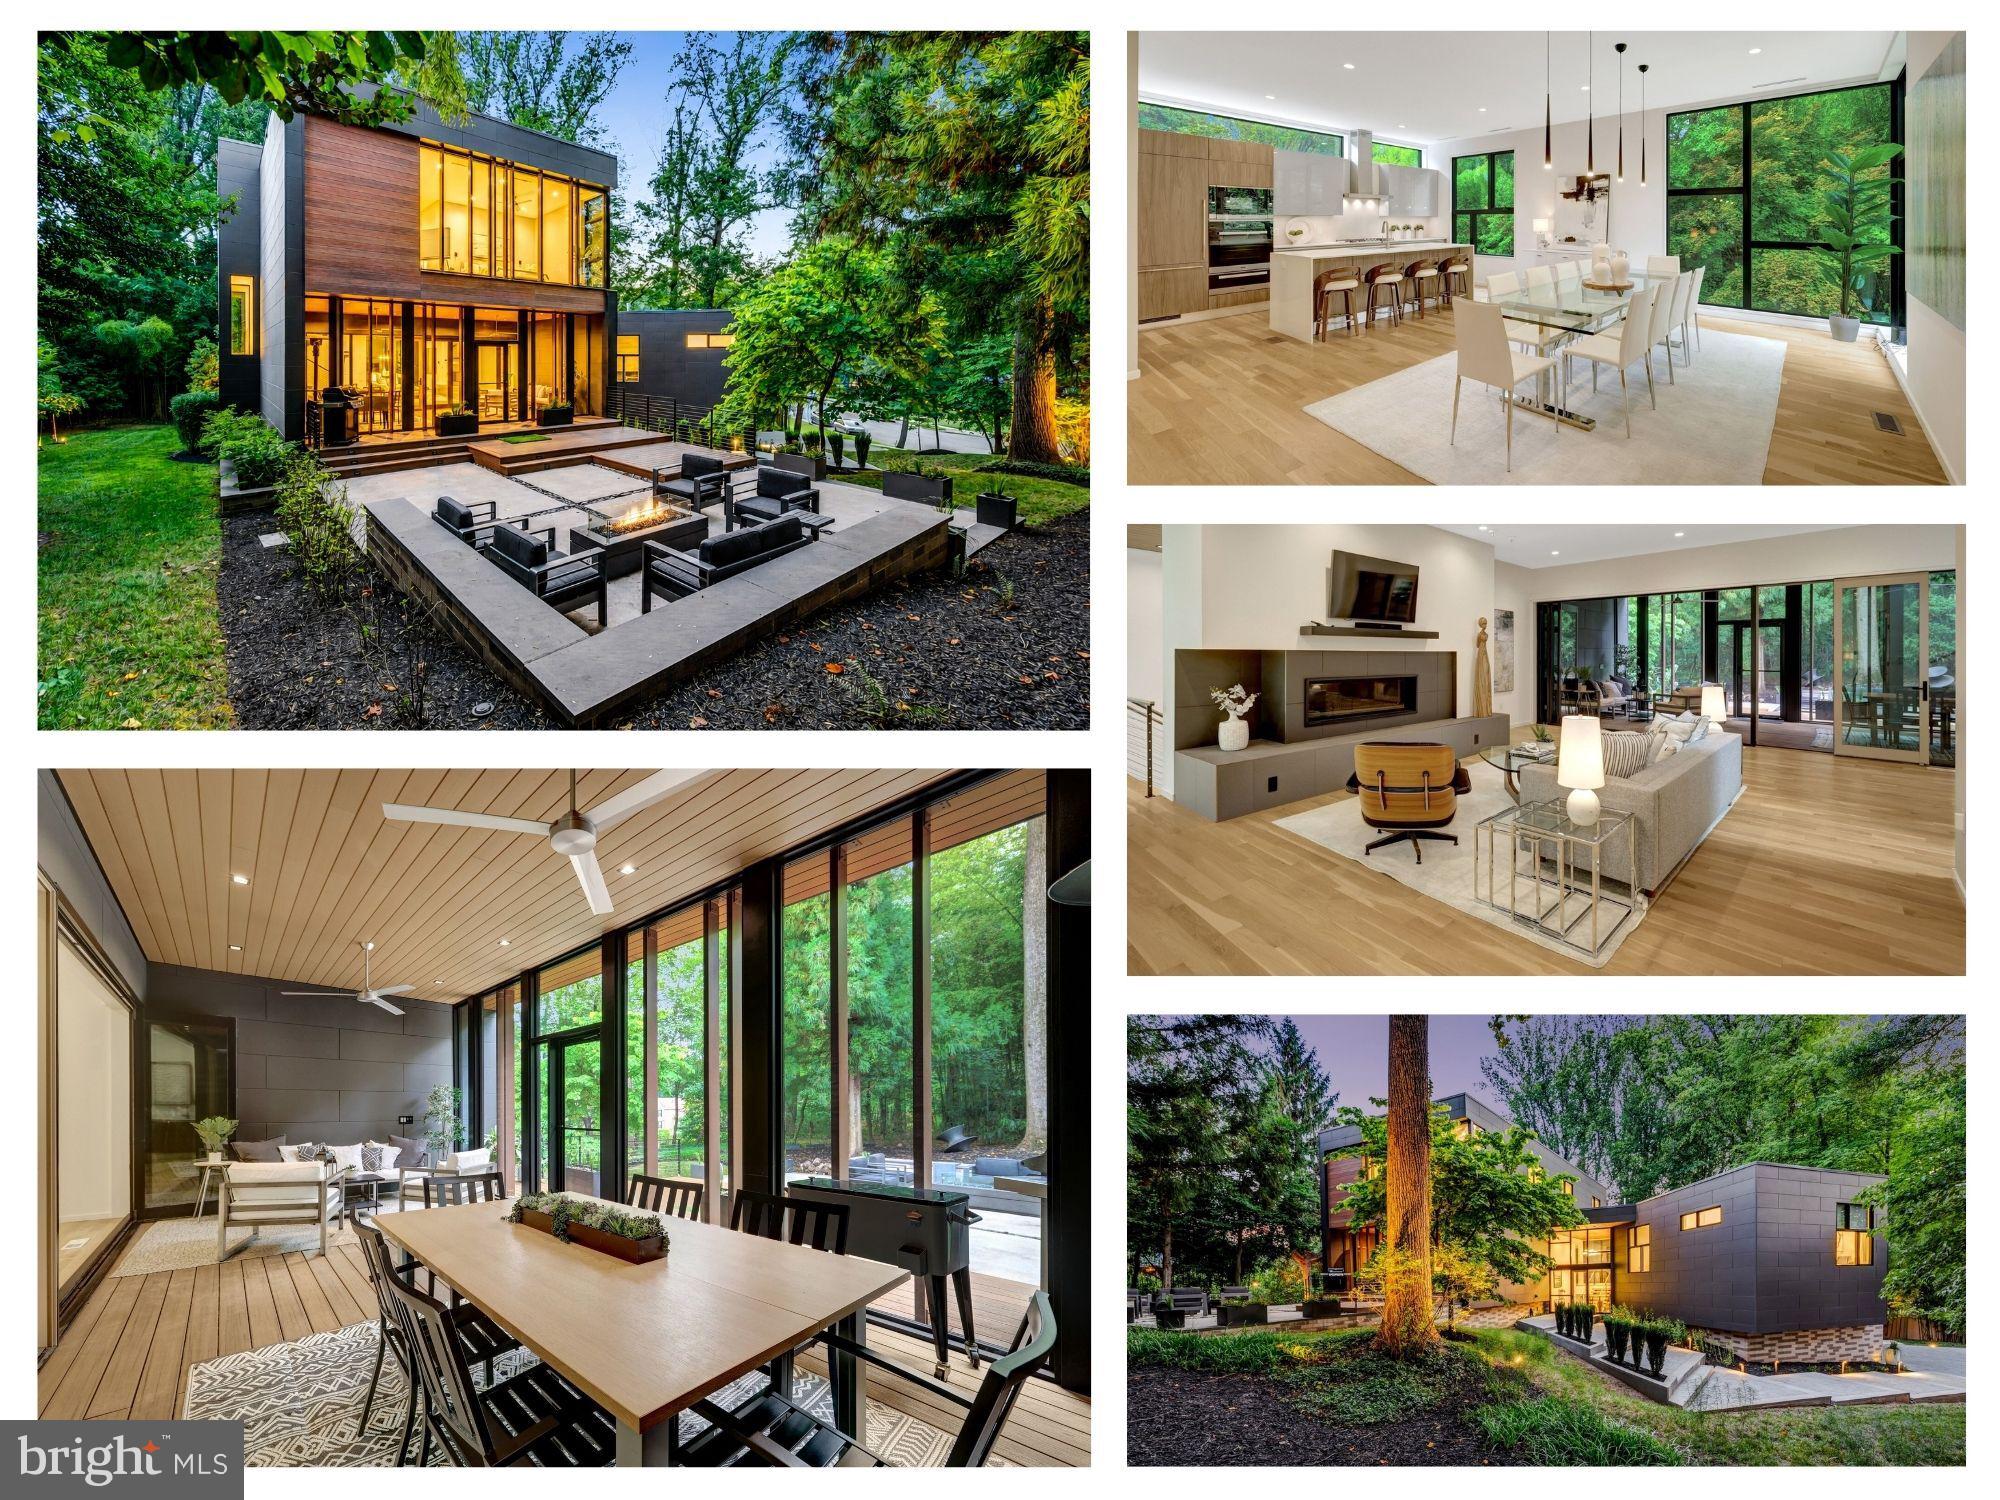
MCLEAN
7815 OLD FALLS ROAD
6 Beds
5 Baths
4,907 Sq.Ft.
$3,250,000
MLS#: VAFX2323766
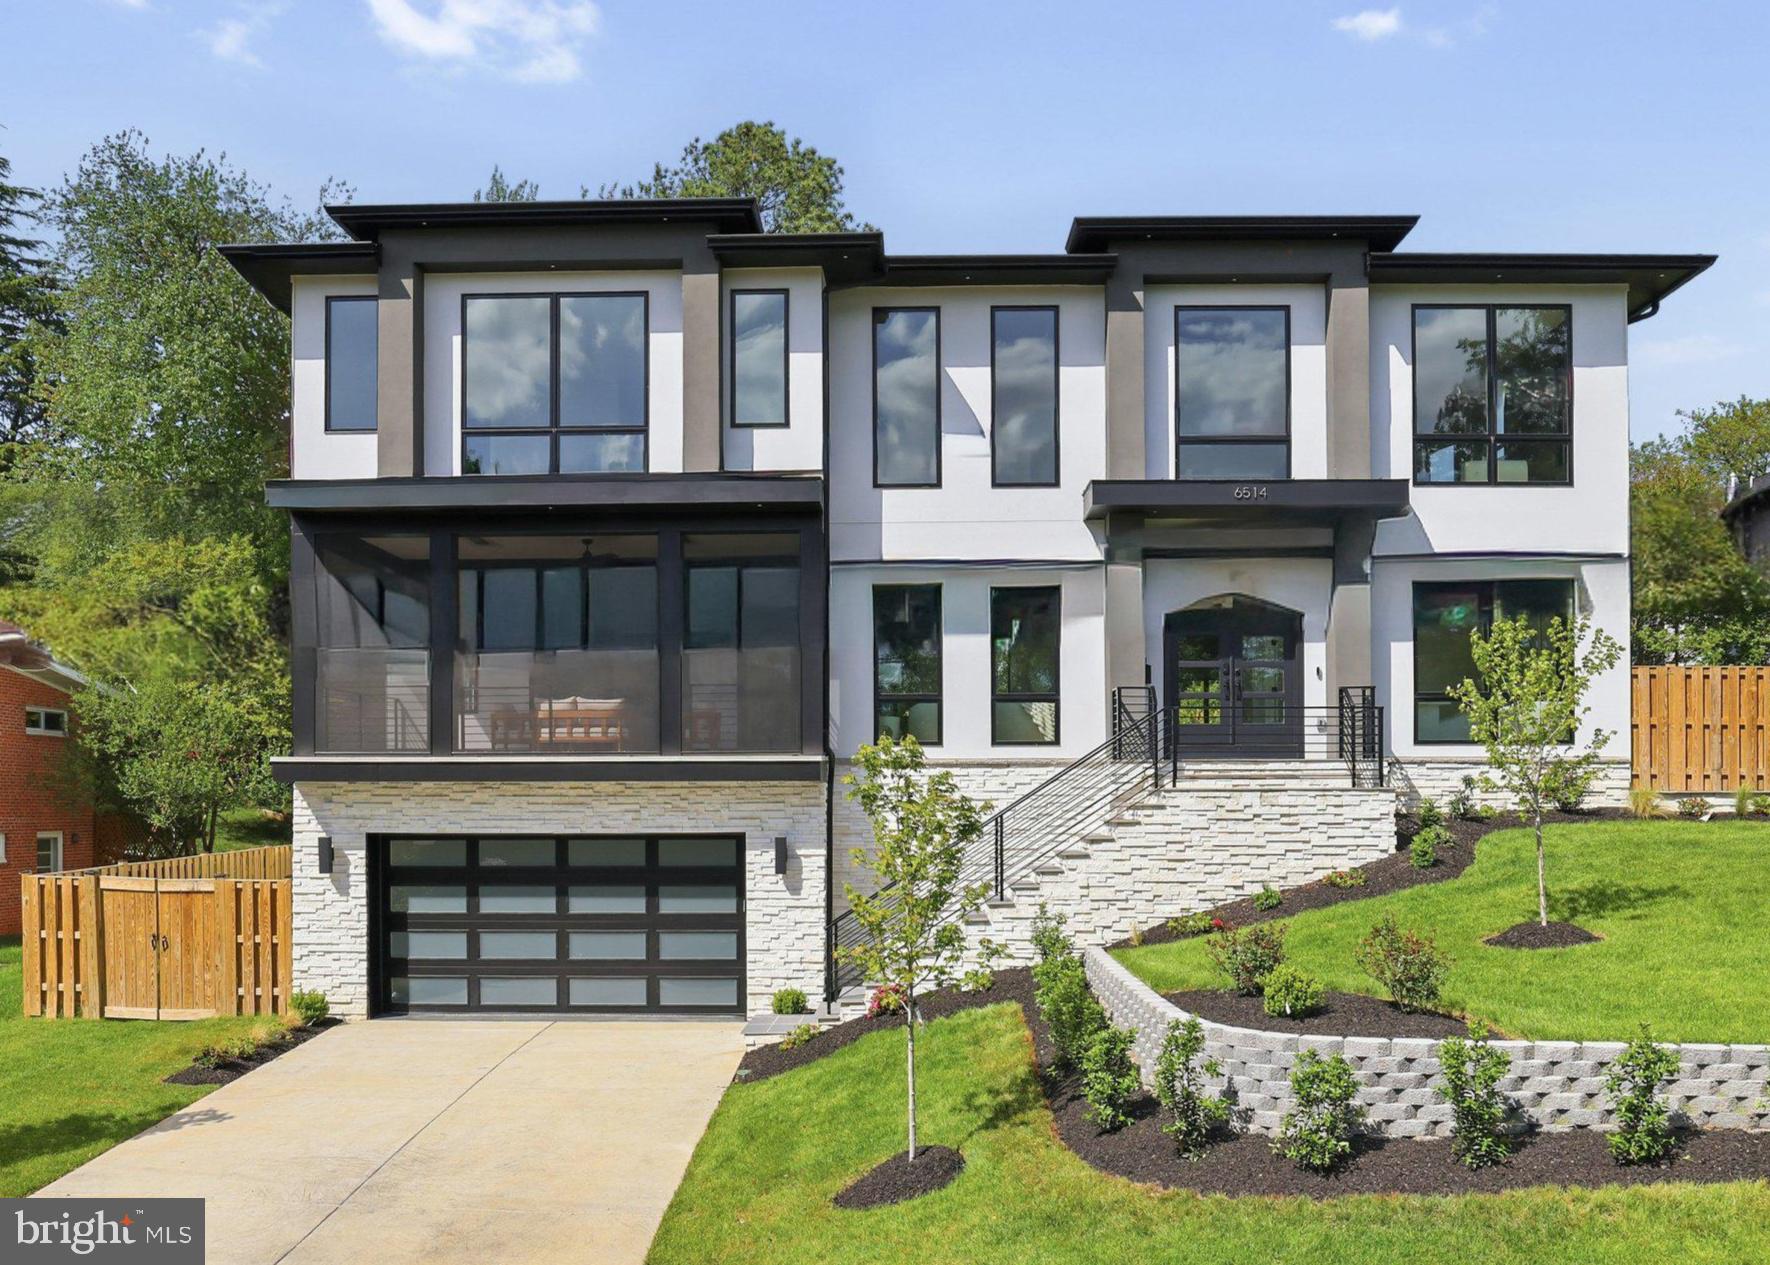
MCLEAN
6514 BYRNES DRIVE
6 Beds
6 Baths
7,794 Sq.Ft.
$3,375,950
MLS#: VAFX2308172

MCLEAN
1905 LAMSON PLACE
7 Beds
7 Baths
7,505 Sq.Ft.
$2,988,888
MLS#: VAFX2335140
.png)