Features & Amenities

Interior

  • Other Interior Features

    Eat-in Kitchen, Ceiling Fan(s), Pantry, Walk-In Closet(s), Kitchen Island, Recessed Lighting, Vaulted Ceiling(s), High Ceilings, Built-in Features, Crown Molding, Soaking Tub

  • Total Bedrooms

    5

  • Bathrooms

    3

  • 1/2 Bathrooms

    1

  • Above Grade Finished Area

    3376.0

  • Basement YN

    YES

  • Cooling YN

    YES

  • Cooling

    Central Air, Ceiling Fan(s), Zoned, Electric

  • Fireplace YN

    YES

  • Heating YN

    YES

  • Heating

    Exhaust Fan, Electric, Natural Gas, Forced Air, Zoned, Heat Pump

  • Pet friendly

    N/A

Exterior

  • Garage

    Yes

  • Garage spaces

    2

  • Construction Materials

    Brick, Vinyl Siding

  • Parking

    Garage Door Opener, On Street, Garage, Driveway, Attached

  • Patio and Porch Features

    Deck

  • Pool

    Yes

  • Pool Features

    Community

  • Waterfront YN

    NO

  • View

    Water, Trees/Woods, Pond, Garden

Area & Lot

  • Lot Features

    Wooded, Cul-De-Sac

  • Lot Size(acres)

    0.35

  • Lot Size(square feet)

    15,293

  • Property Type

    Residential

  • Property Sub Type

    Single Family Residence

  • Architectural Style

    Colonial

Price

  • Sales Price

    $1,000,000
  • Tax Amount

    $10,579

  • Financing Options

    VA, Cash, Conventional, FHA

  • Sq. Footage

    4,890

  • Price/SqFt

    $204

HOA

  • Association

    YES

  • Association Fee

    $90

  • Association Fee Frequency

    Monthly

  • Association Fee Includes

    N/A

Property Resources

  • Horse Property

    NO

School District

  • Elementary School

    VIRGINIA RUN

  • Middle School

    STONE

  • High School

    WESTFIELD

Property Features

  • New Construction

    NO

  • Association Amenities

    Tennis Court(s), Basketball Court, Trail(s), Recreation Facilities, Playground

  • Foundation Details

    Block

  • Senior Community YN

    NO

  • Sewer

    Public Sewer

  • Tax Lot

    69

  • Water Source

    Public

Schedule a Showing

Showing scheduled successfully.

<
>
IN PERSON
VIA CHAT

What is 3 + 4 ?


Change time

Mortgage calculator

Estimate your monthly mortgage payment, including the principal and interest, property taxes, and HOA. Adjust the values to generate a more accurate rate.

Your payment

Principal and Interest:

$

Property taxes:

$

HOA fees:

$

Total loan payment:

$

Total interest amount:

$

Location

County

FAIRFAX

Elementary School

VIRGINIA RUN

Middle School

STONE

High School

WESTFIELD

Listing Courtesy of Pamela A Jones, Long & Foster Real Estate, Inc.

RealHub Information is provided exclusively for consumers' personal, non-commercial use, and it may not be used for any purpose other than to identify prospective properties consumers may be interested in purchasing. All information deemed reliable but not guaranteed and should be independently verified. All properties are subject to prior sale, change or withdrawal. RealHub website owner shall not be responsible for any typographical errors, misinformation, misprints and shall be held totally harmless.

Agent Herschel Miller

Salesperson, Realtor

Herschel Miller

Call Herschel today to schedule a private showing.


* Listings on this website come from the FMLS IDX Compilation and may be held by brokerage firms other than the owner of this website. The listing brokerage is identified in any listing details. Information is deemed reliable but is not guaranteed. If you believe any FMLS listing contains material that infringes your copyrighted work please click here to review our DMCA policy and learn how to submit a takedown request.© 2024 FMLS.
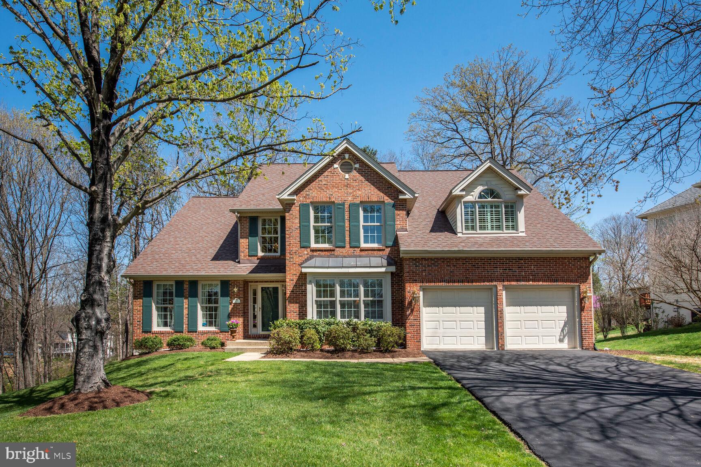
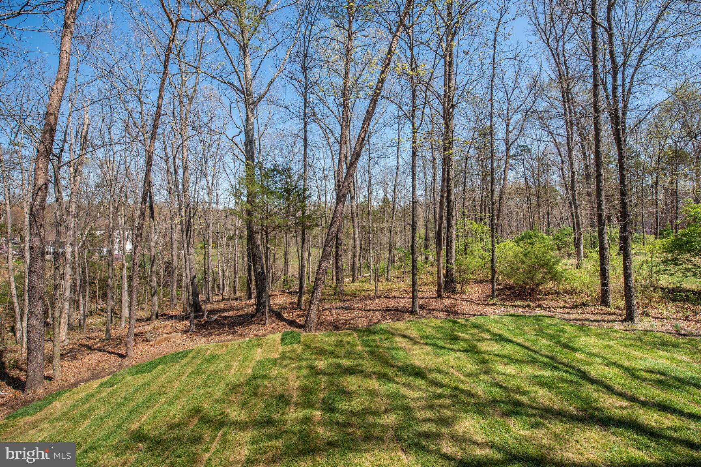
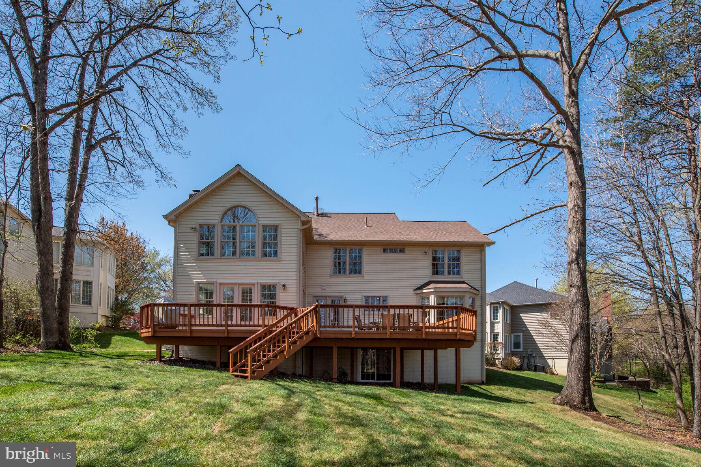
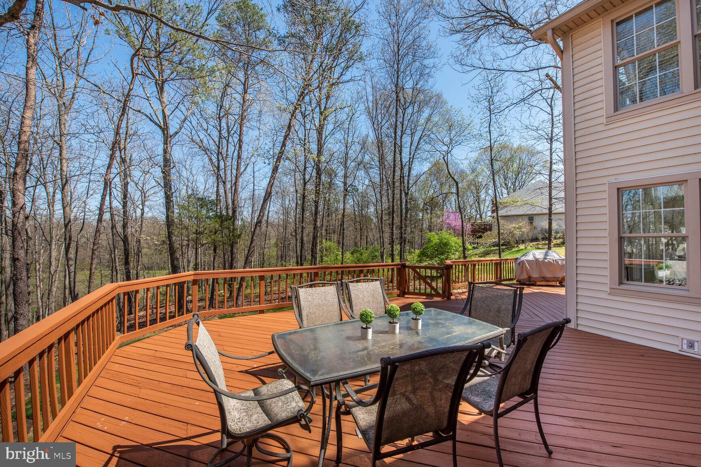
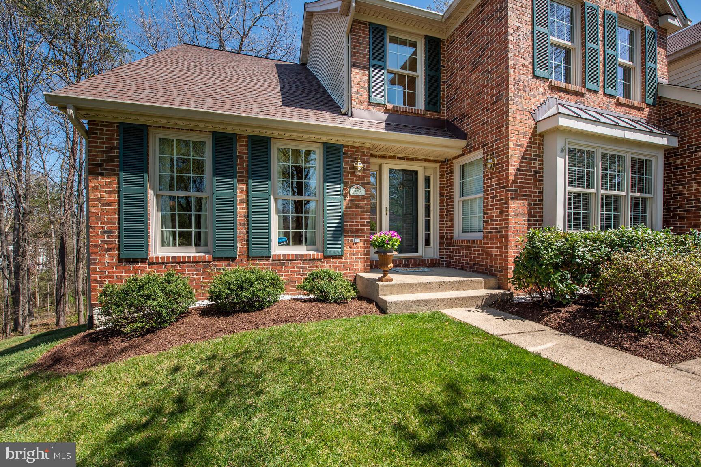
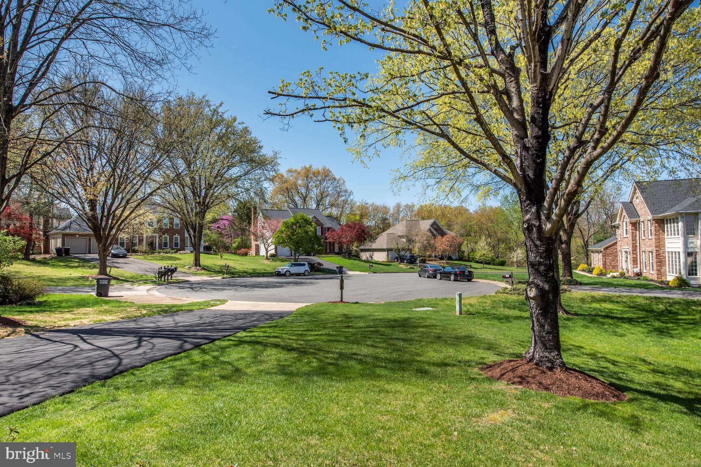
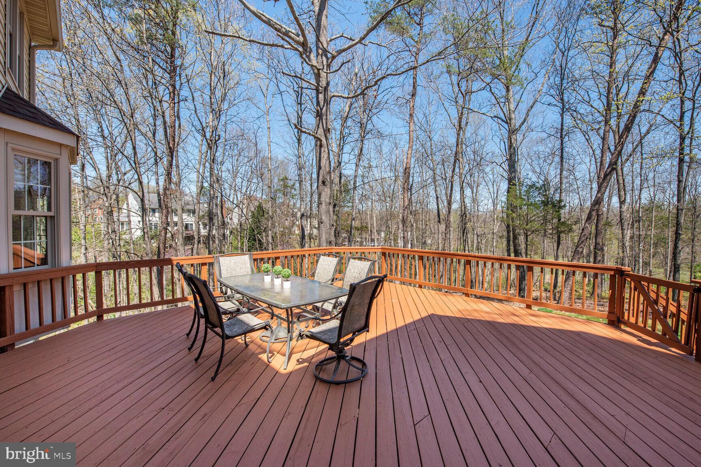
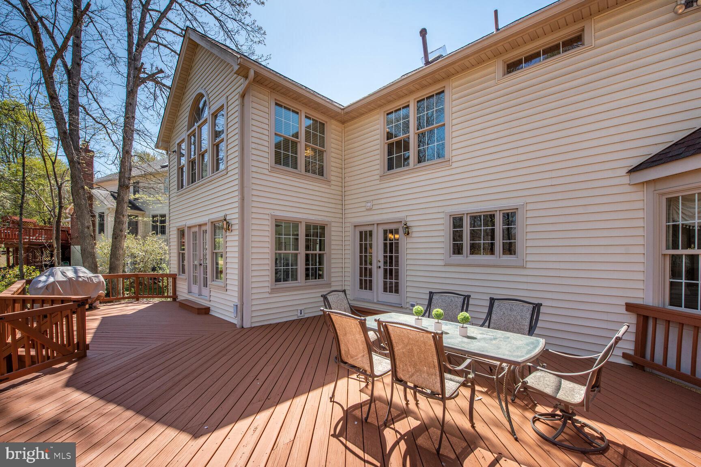
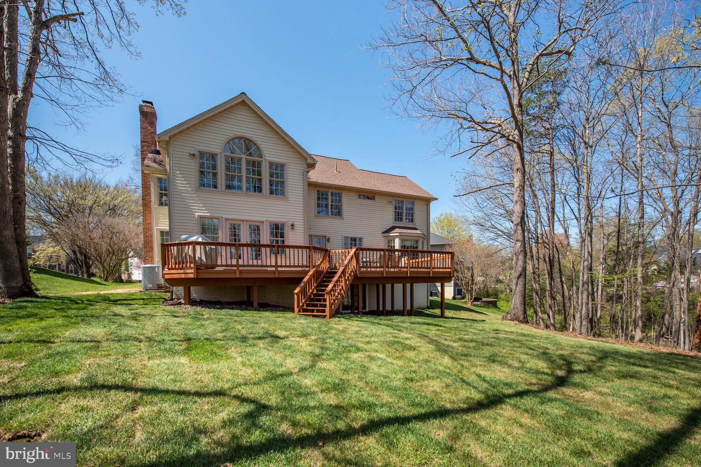
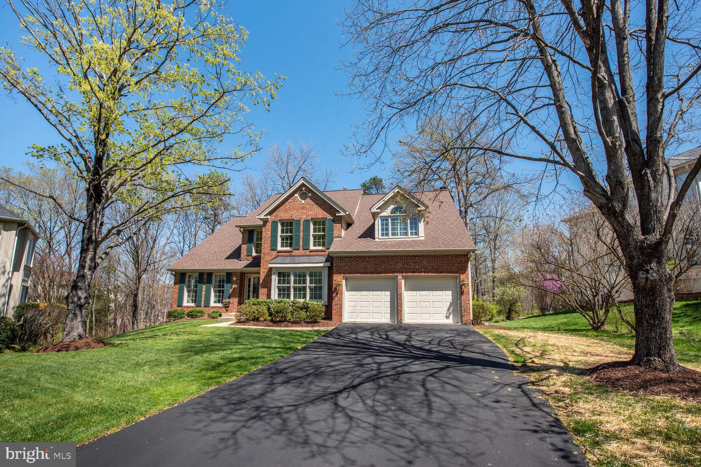
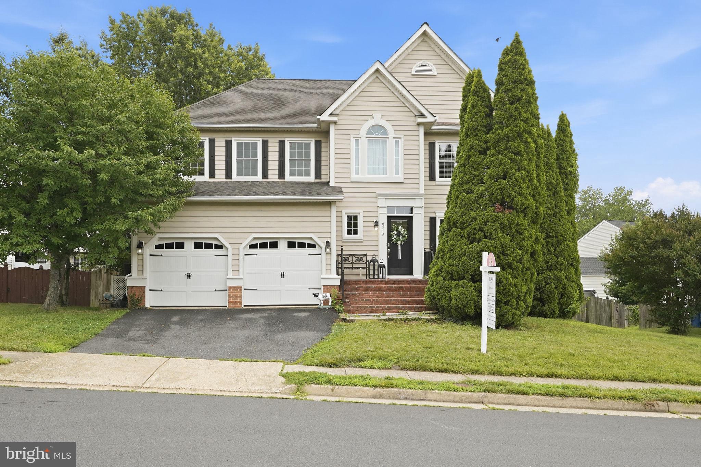
Nestled on a premium .35-acre cul-de-sac lot in sought after Virginia Run this 5 bedroom, 3.5 bath colonial delivers an excellent location, plenty of living space on 3 levels, and with an abundance of windows unites indoor and outdoor living with effortless harmony. The beauty begins outside with a tailored brick facade with covered entrance, 2 car garage, beautiful landscaping, oversized sundeck, encircled by majestic trees. 

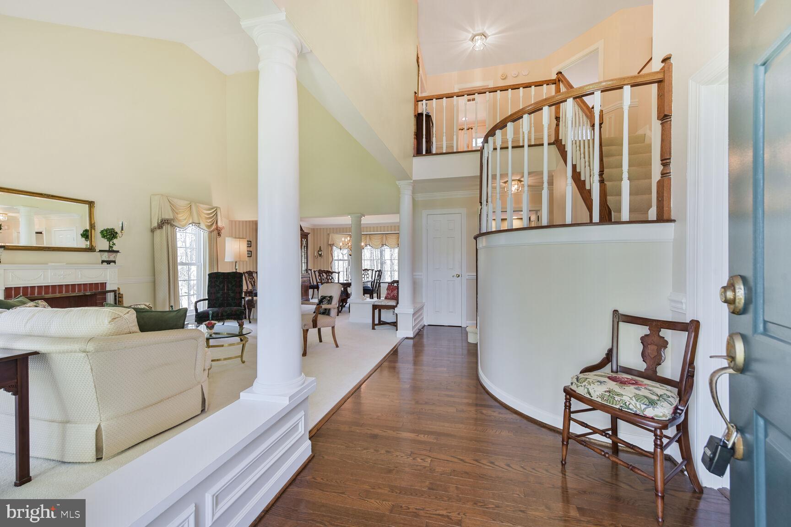
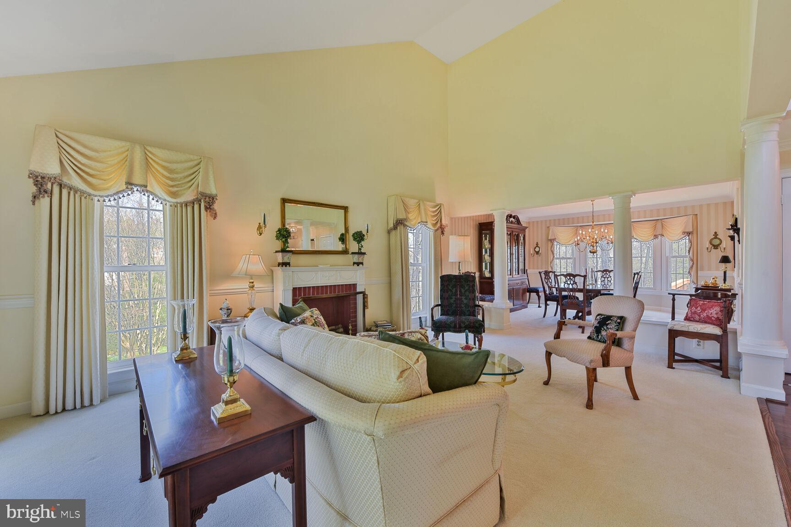
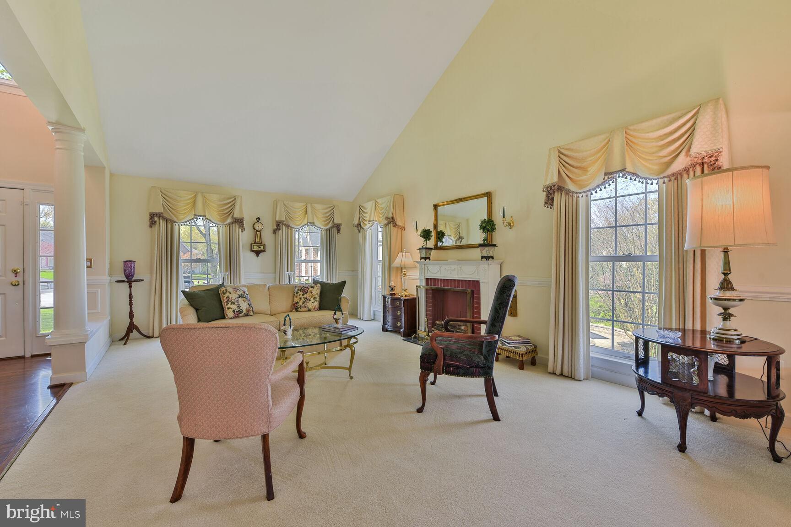
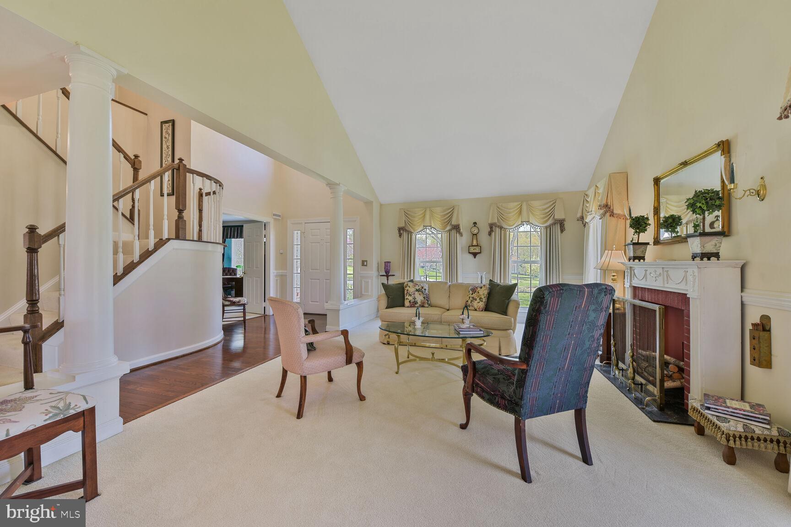
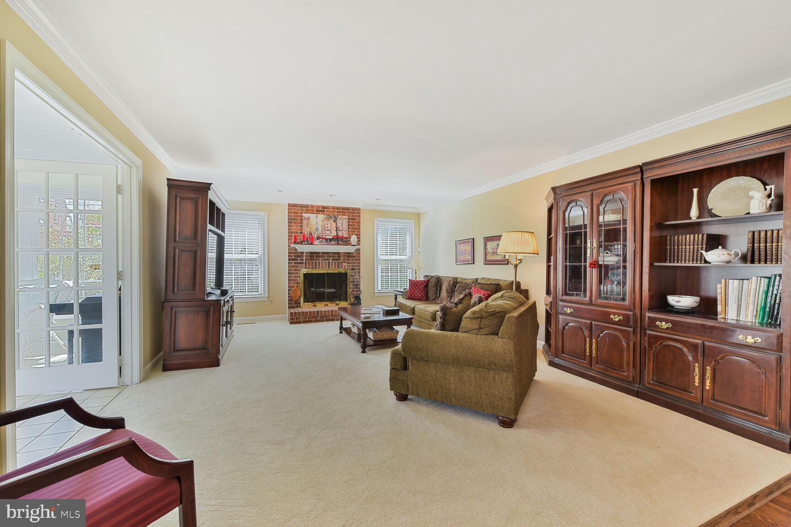
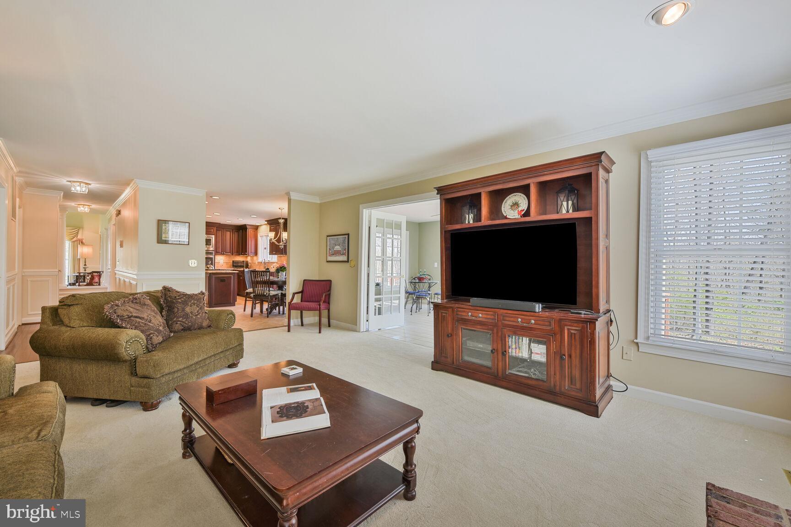
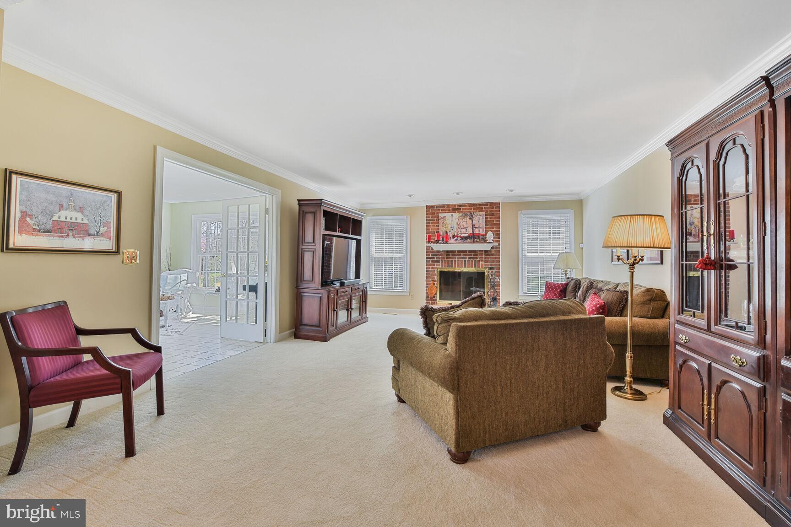
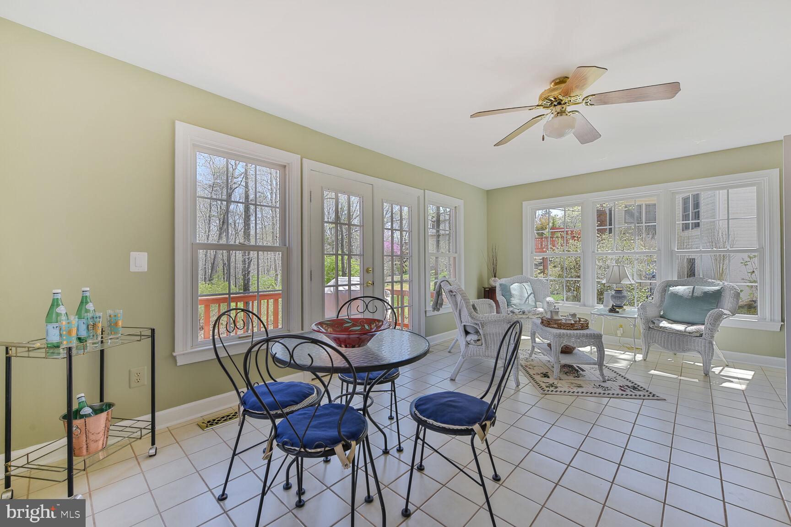
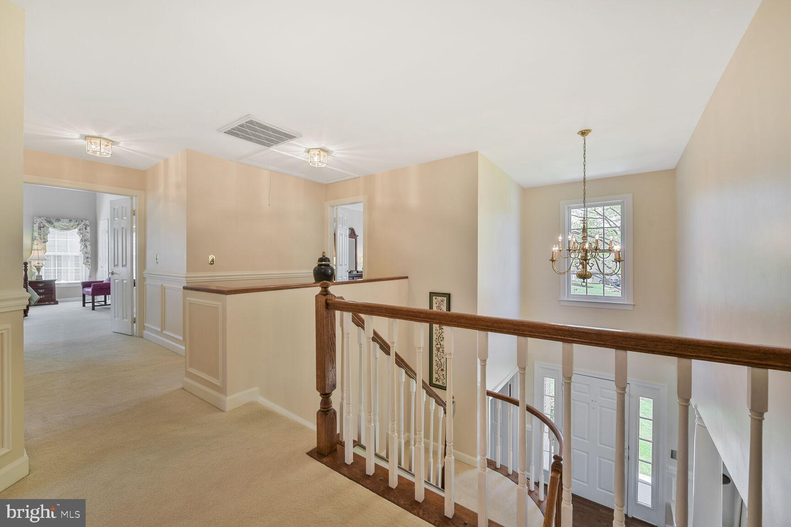
Inside, an open floor plan, high ceilings, decorative moldings, custom built-ins, PLUS a spectacular 3 LEVEL BUMPOUT with sunroom, sitting room, and lower level bedroom are just a few features that make this home so special. All the big renovations are done, kitchen and baths! Make it move-in ready! 

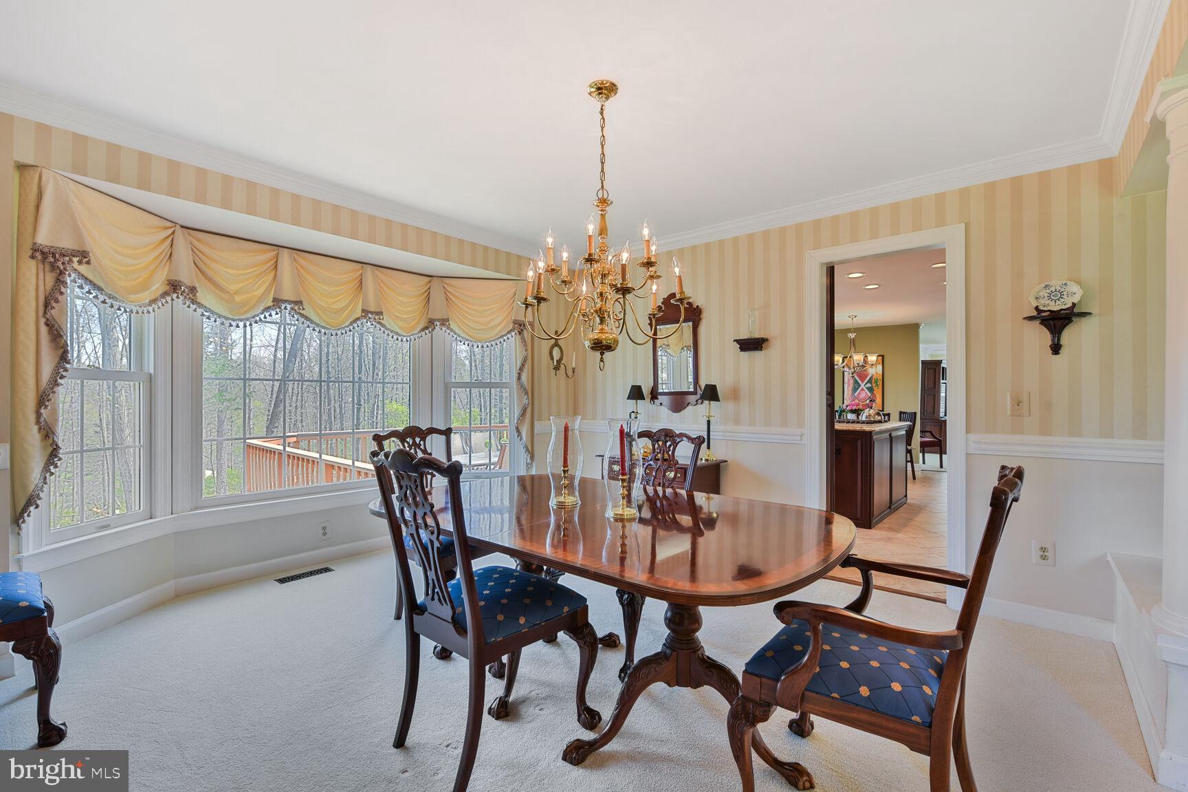
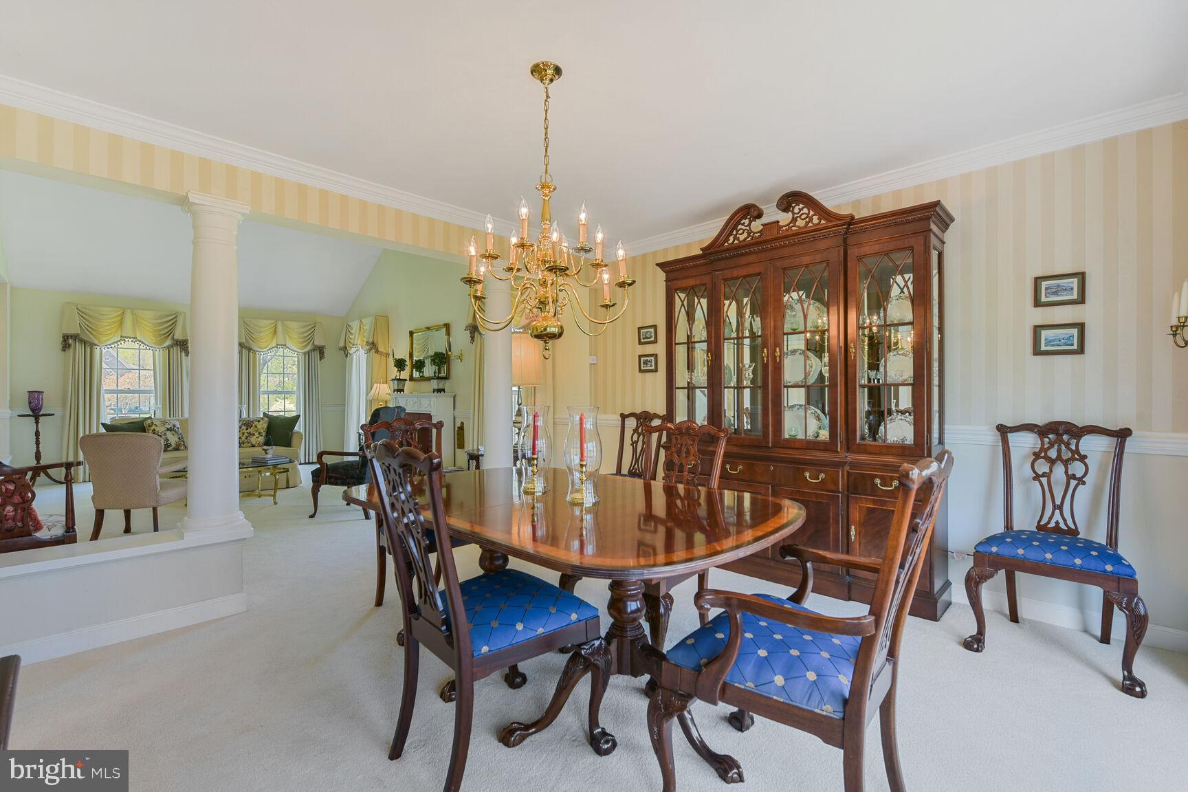
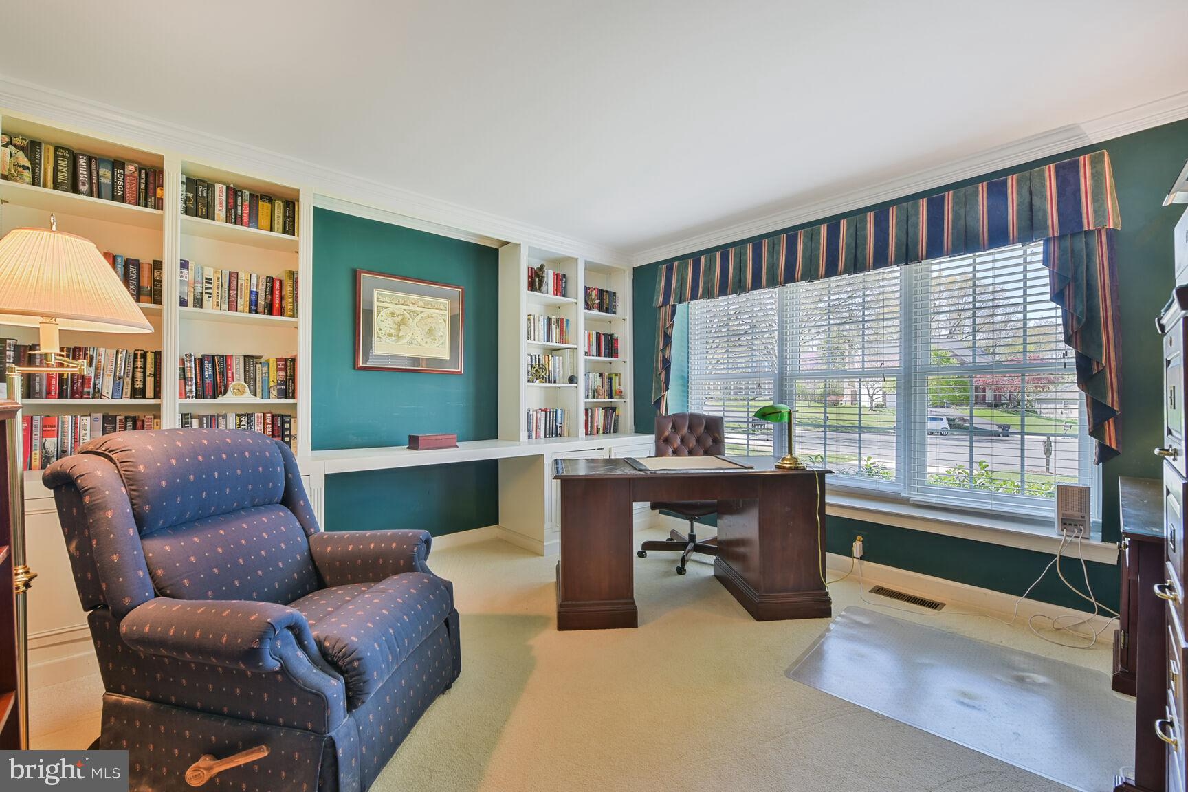
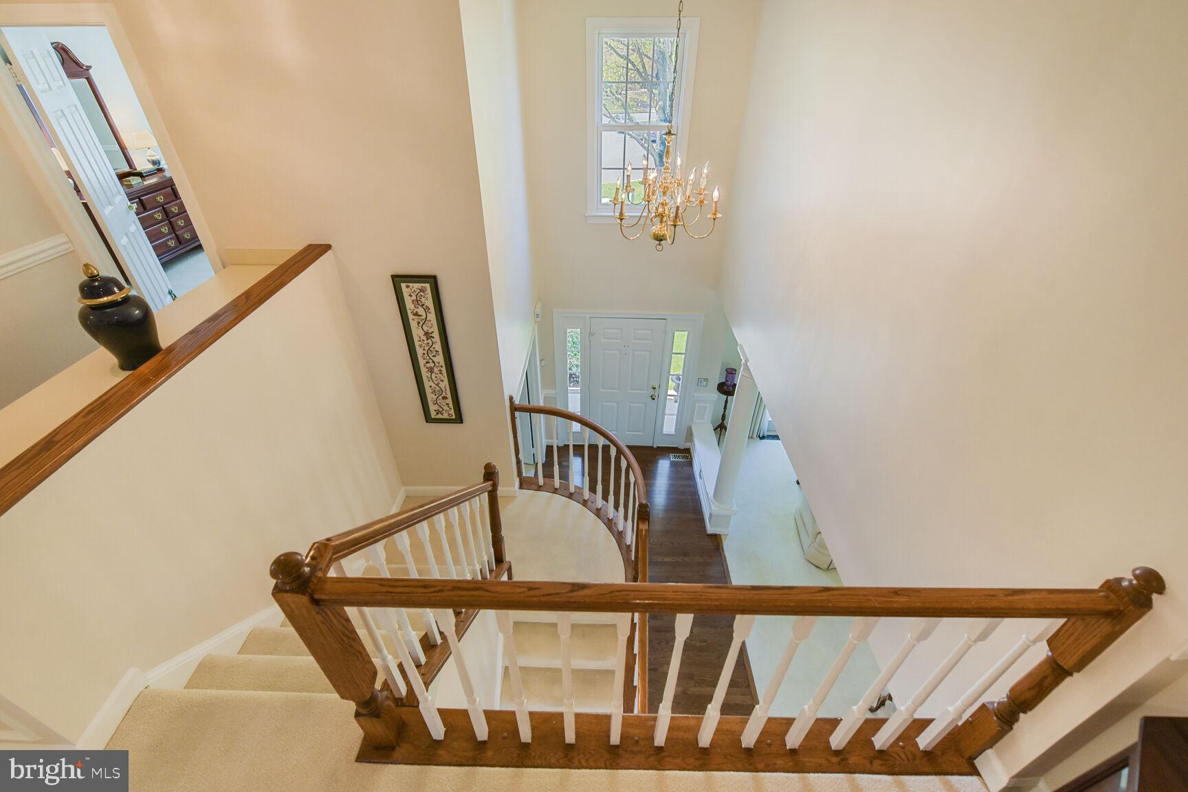
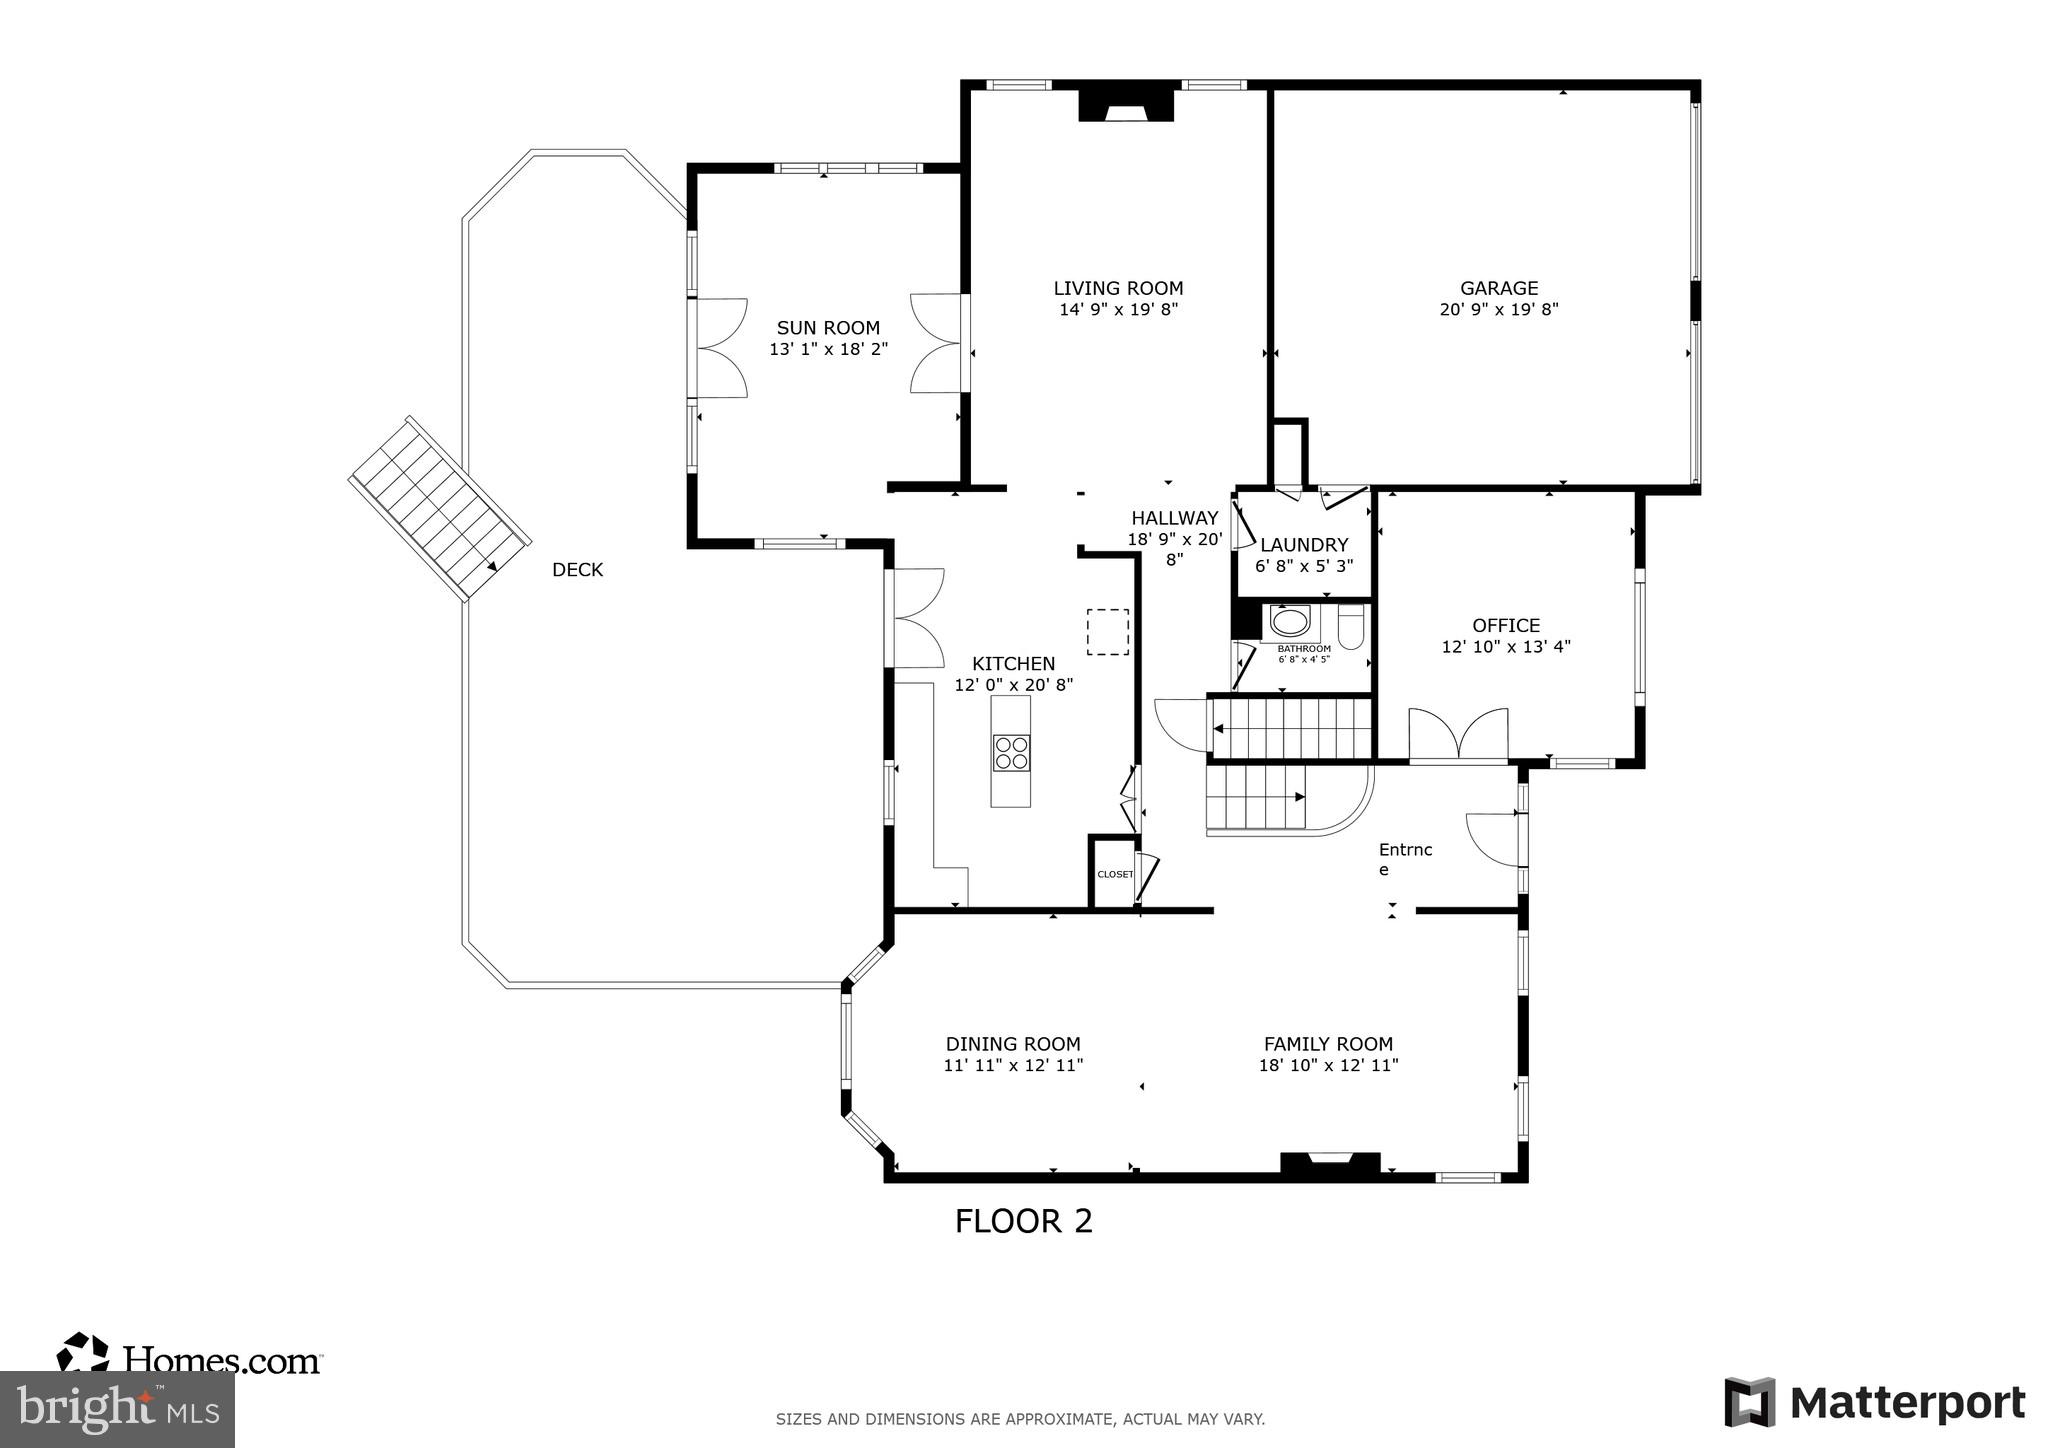
Gleaming hardwood floors greet you in the foyer that flow into the library on the right with custom built-ins that makes an excellent home office. Opposite, the formal living room features warm neutral paint. The formal dining room offers space for all occasions with crown molding, chair railing and is accented by a large bay window. 

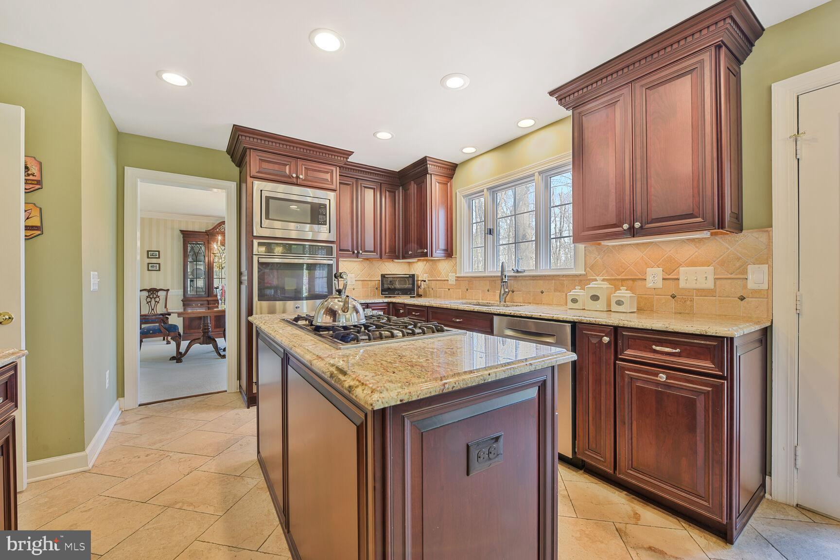
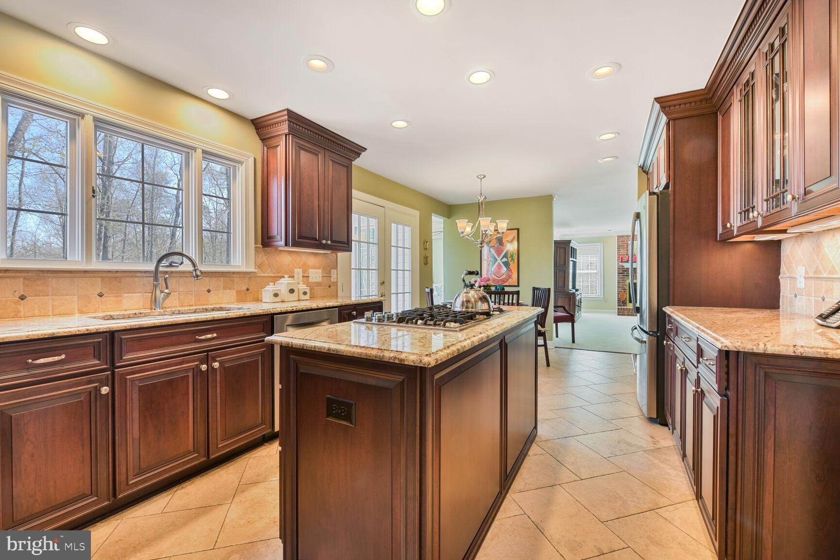
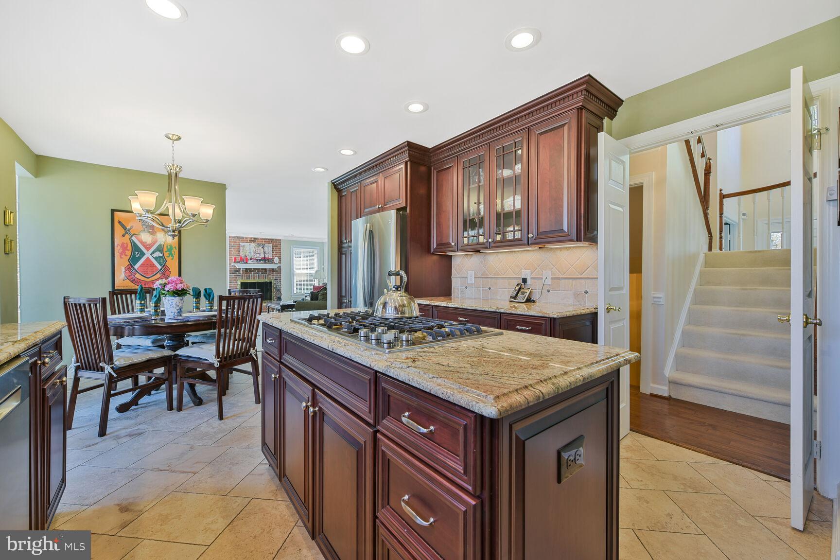
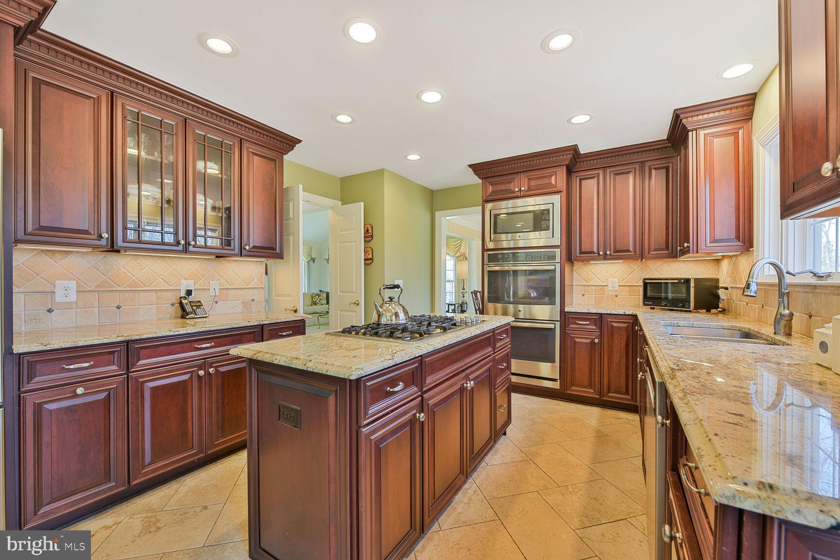
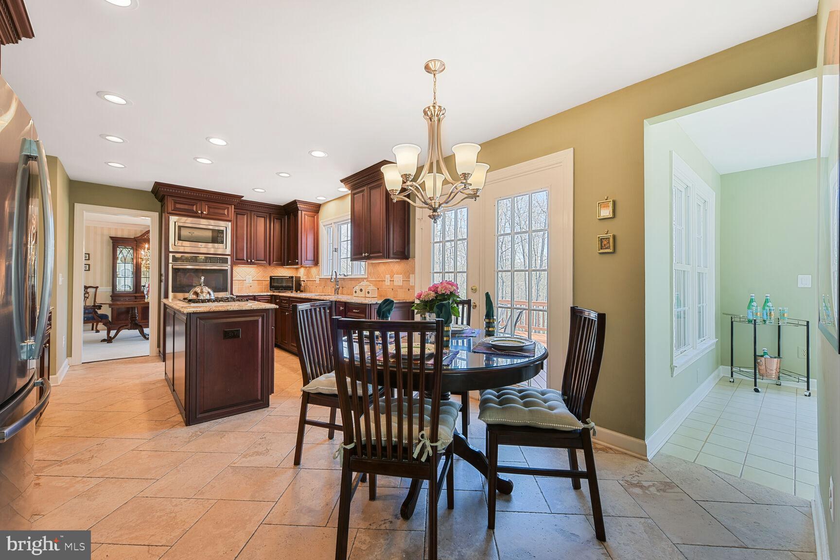
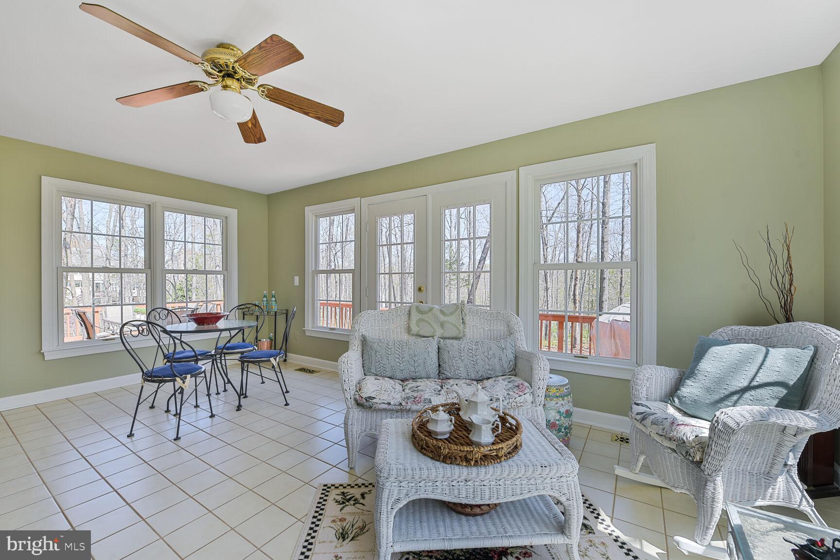
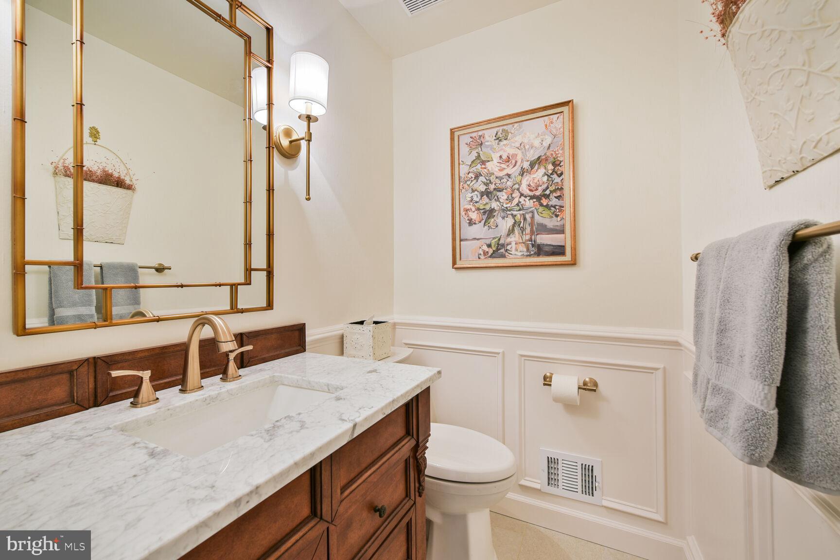
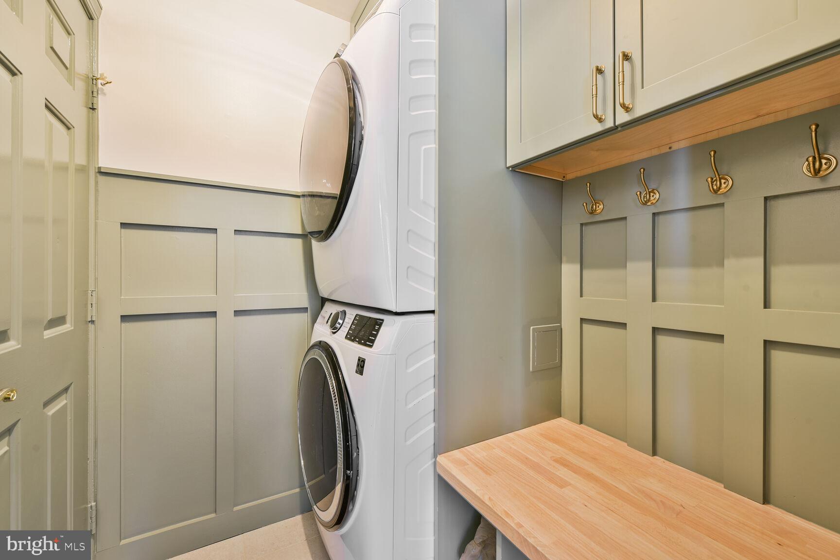
The gourmet kitchen is sure to please the modern chef with gleaming granite countertops, an abundance of 42” cherry cabinetry, and quality stainless steel appliances large center island with downdraft cooktop provides additional working surface, a wall of windows overlooks the backyard, and earth toned Italian tile floors flow into the breakfast area that is ideal for daily dining. The family room invites you to relax in front of a cozy brick wood burning fireplace.  Adjacent sunroom gives a view of trees and a peek at the pond in the winter. The French style door opens to the deck with new floor and lush fenced yard sprinkled with mature trees—seamlessly blending indoor/outdoor living. An updated powder room and laundry room round out the main level. 

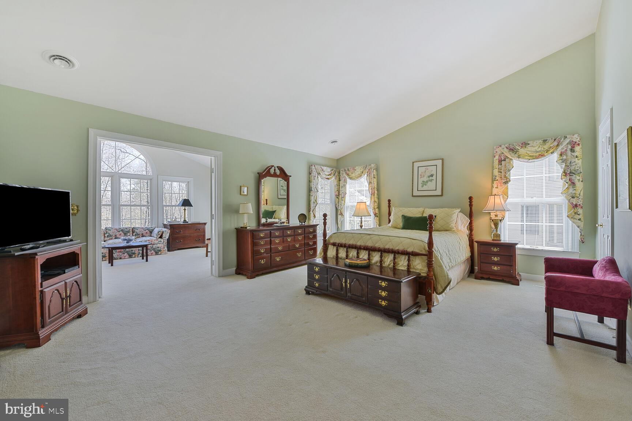
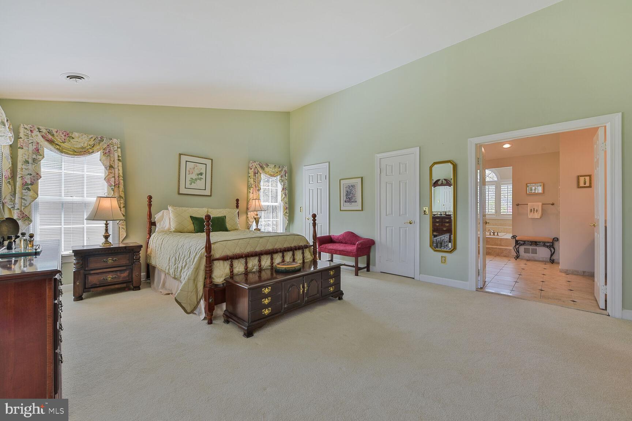
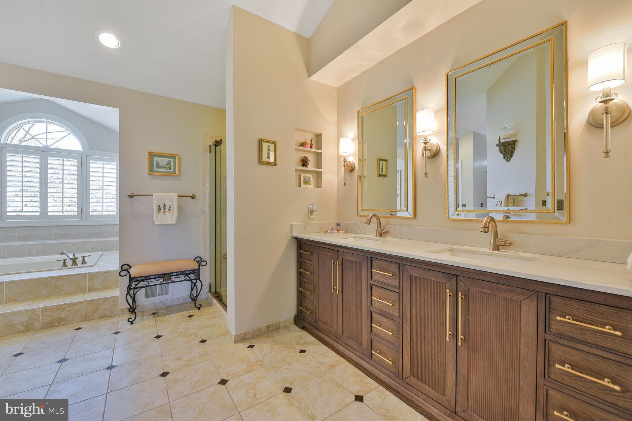
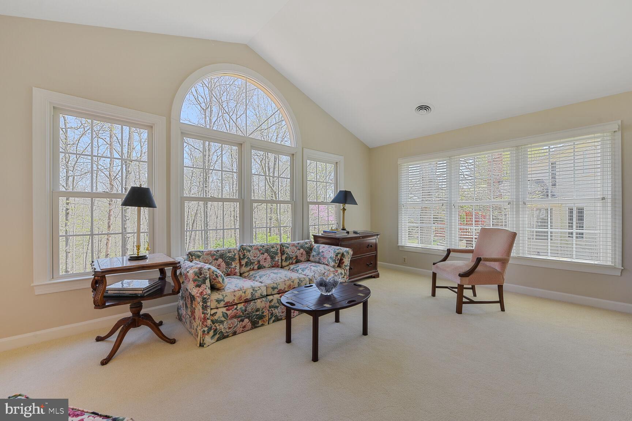
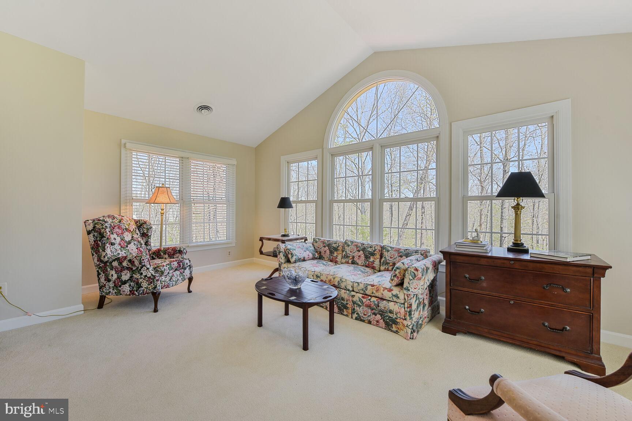
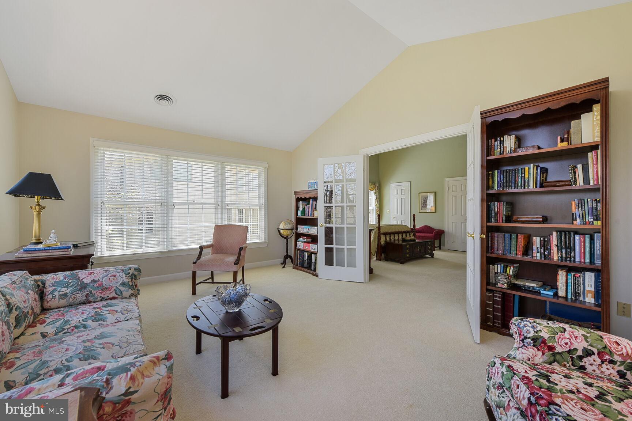
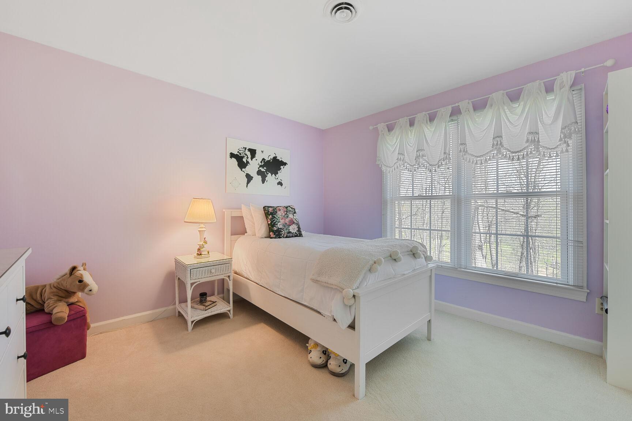
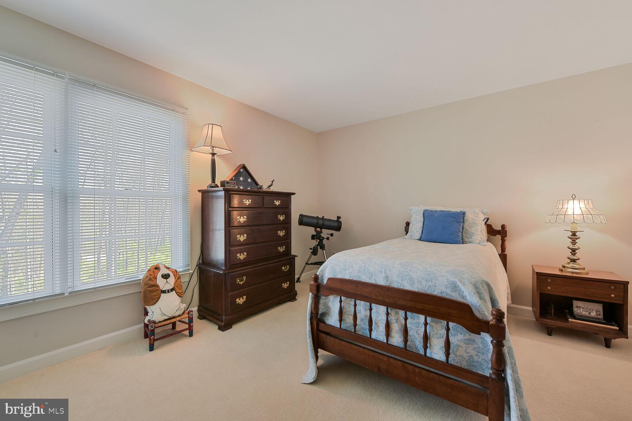
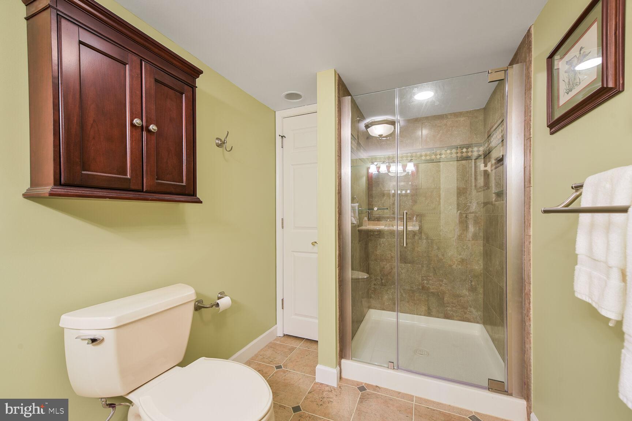
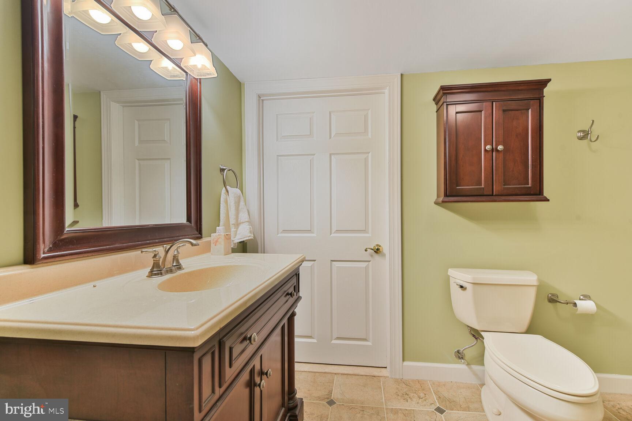
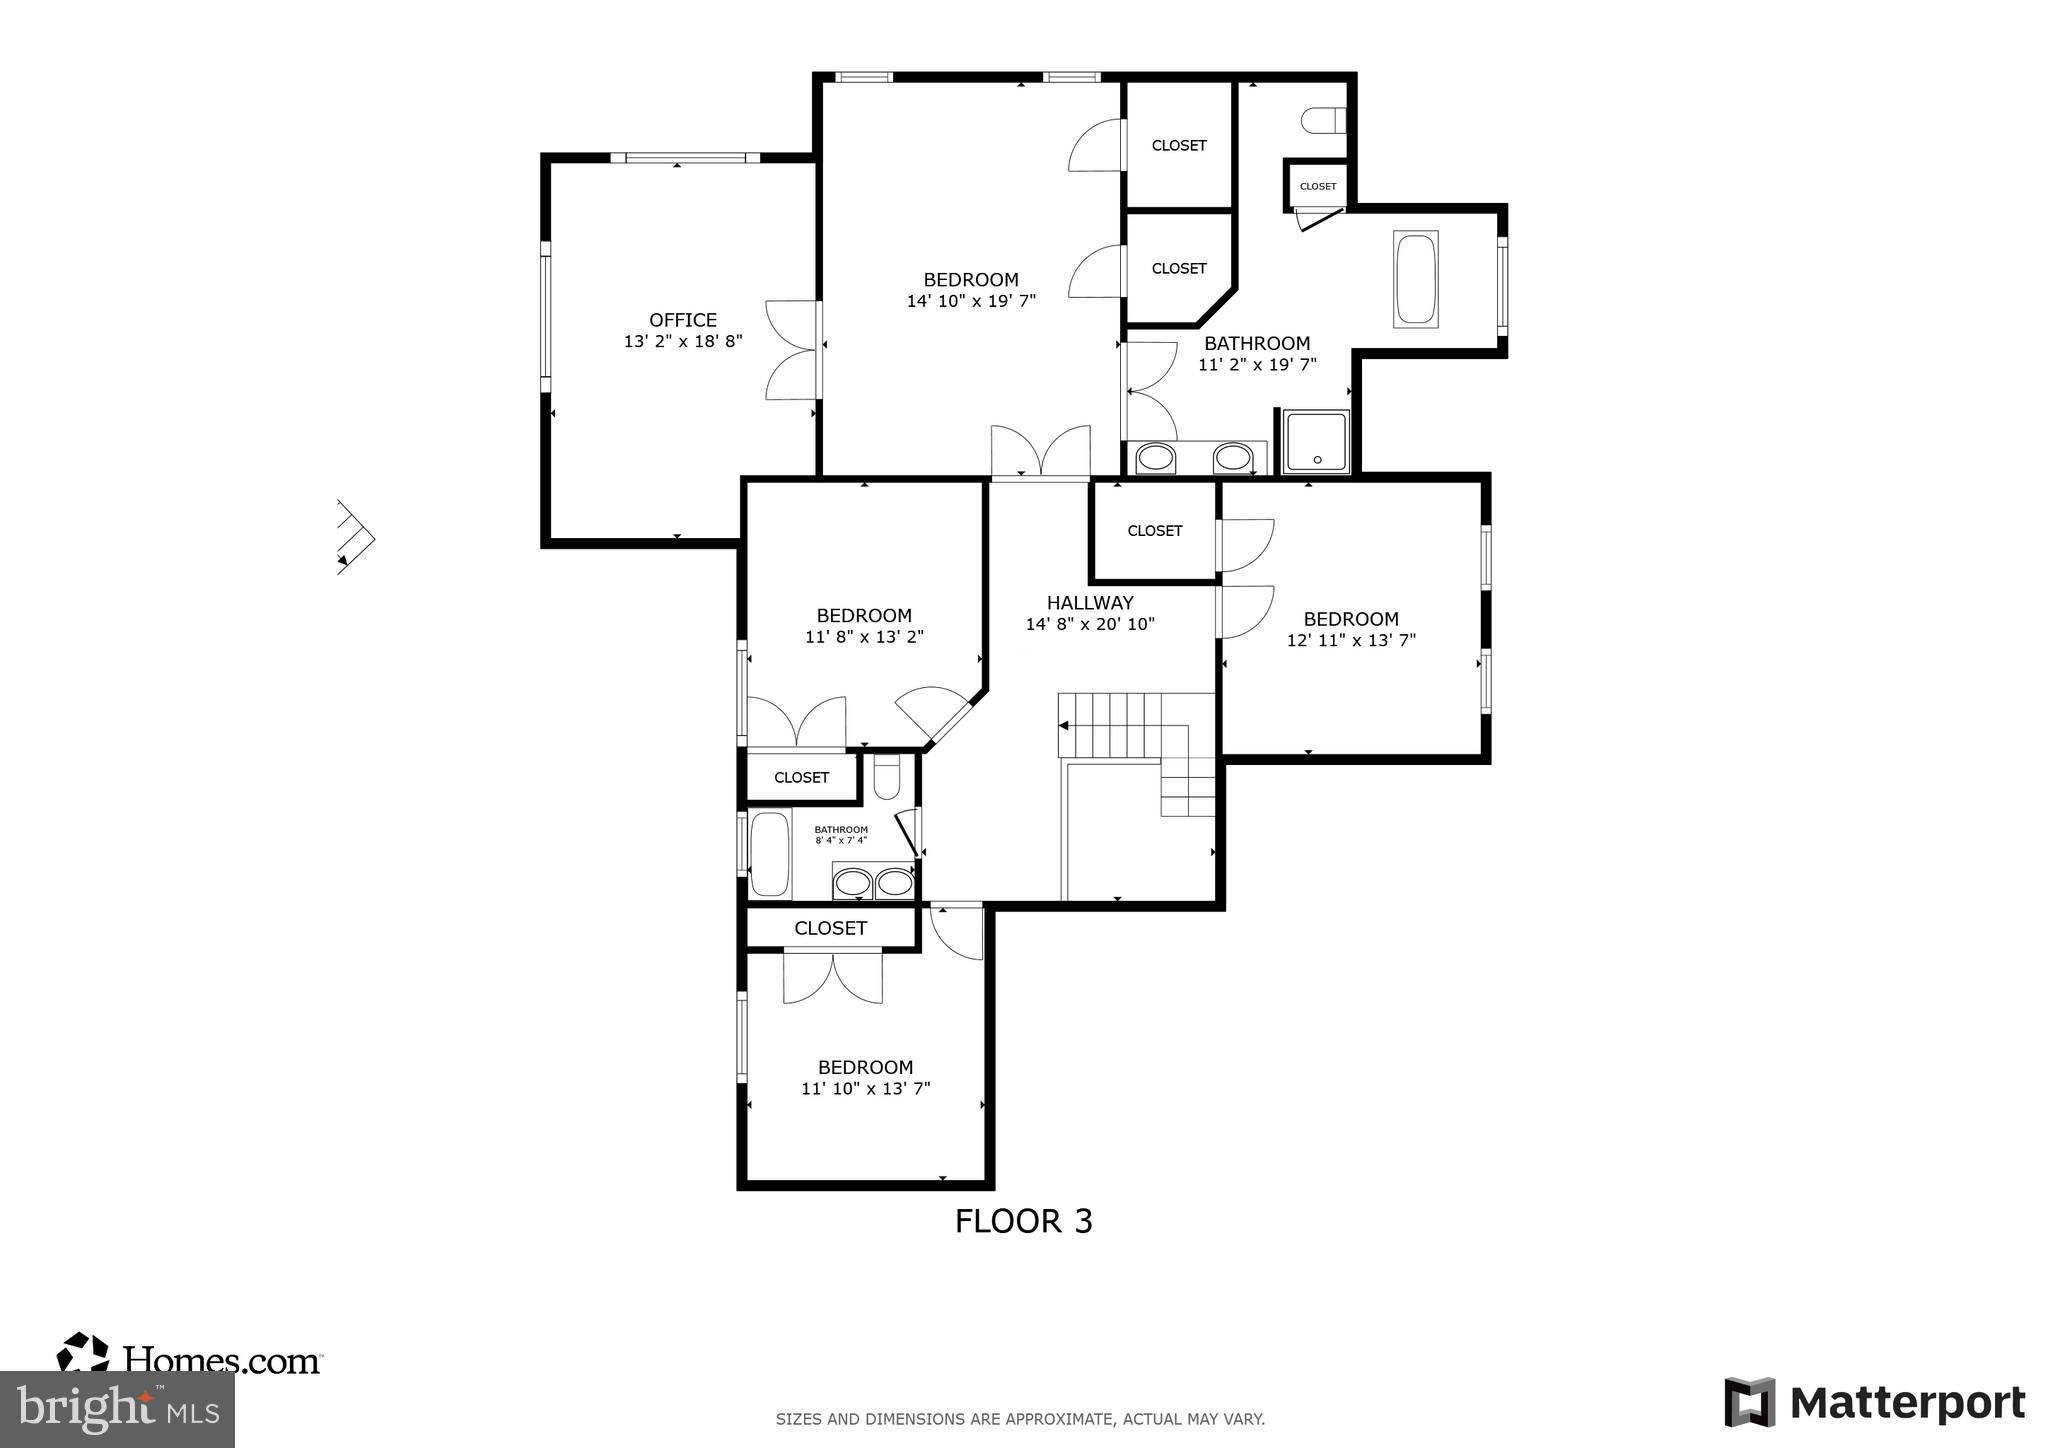
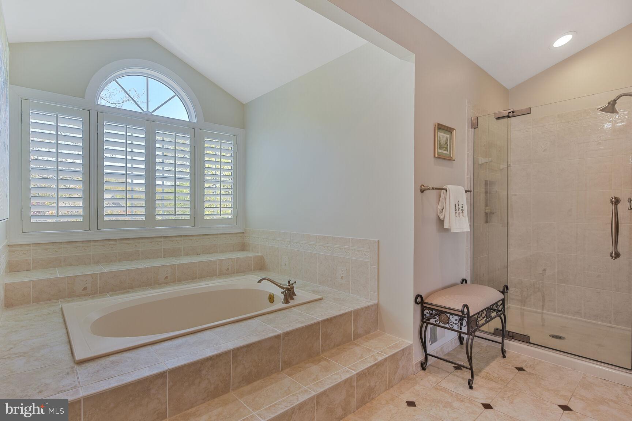
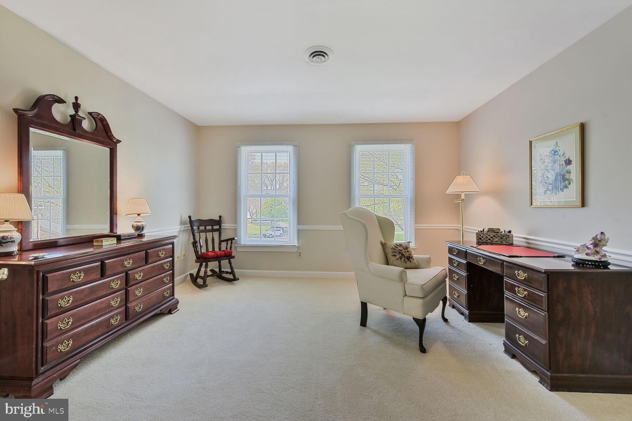
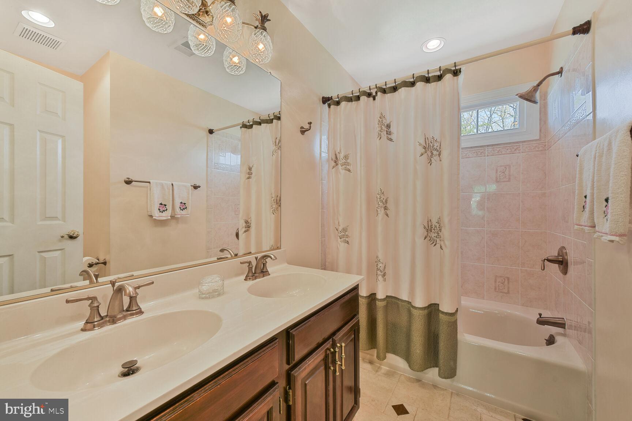
Upper Level, the gracious owner’s suite boasts  spectacular separate sitting room with walls of windows. The ensuite bath features a dual sink vanity private water area, and sumptuous jetted tub, and a glass enclosed shower with custom decorative tile. Down the hall, three additional bright and cheerful bedrooms share easy access to the beautifully updated hall bath with dual sink vanity. 

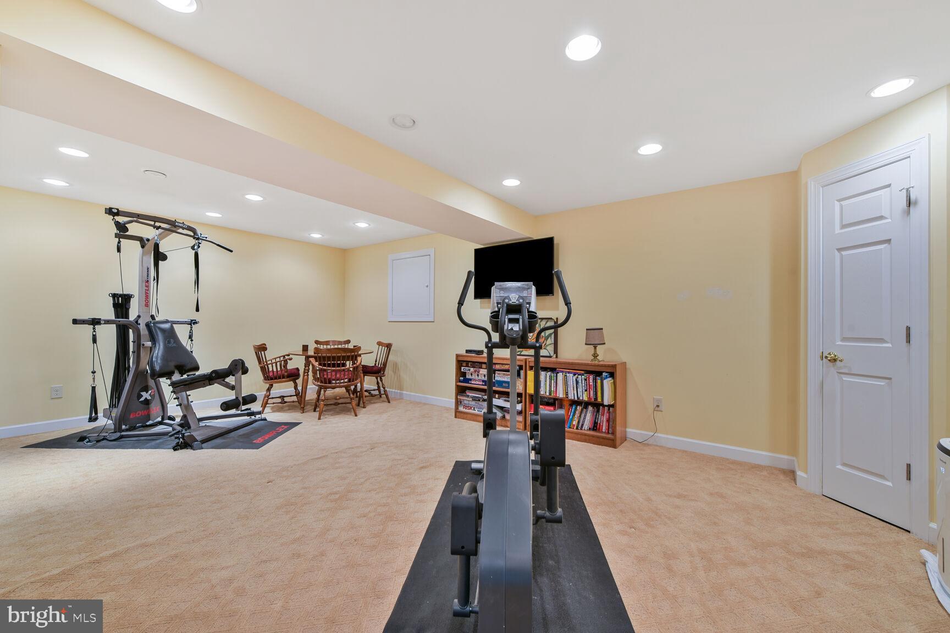
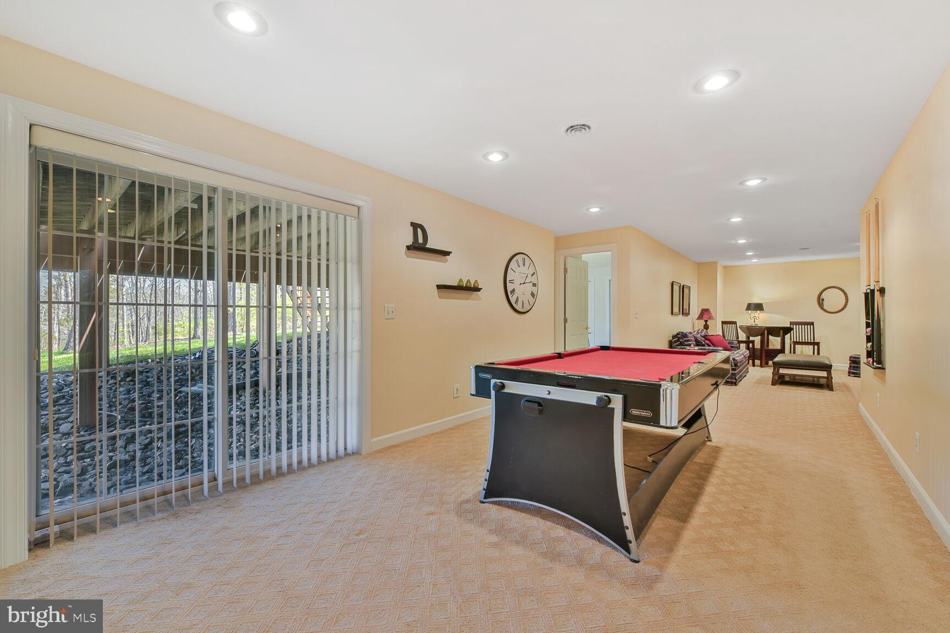
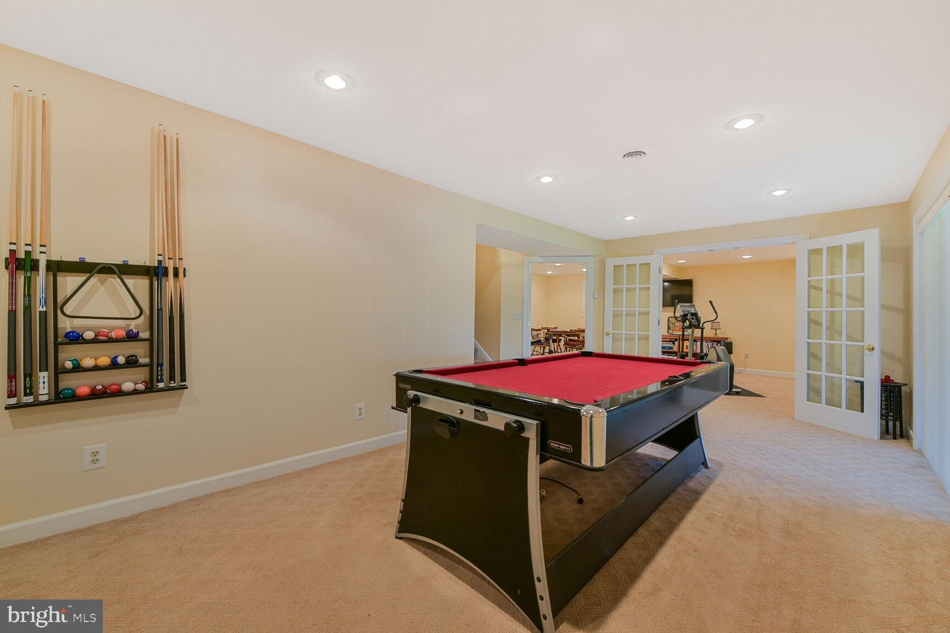
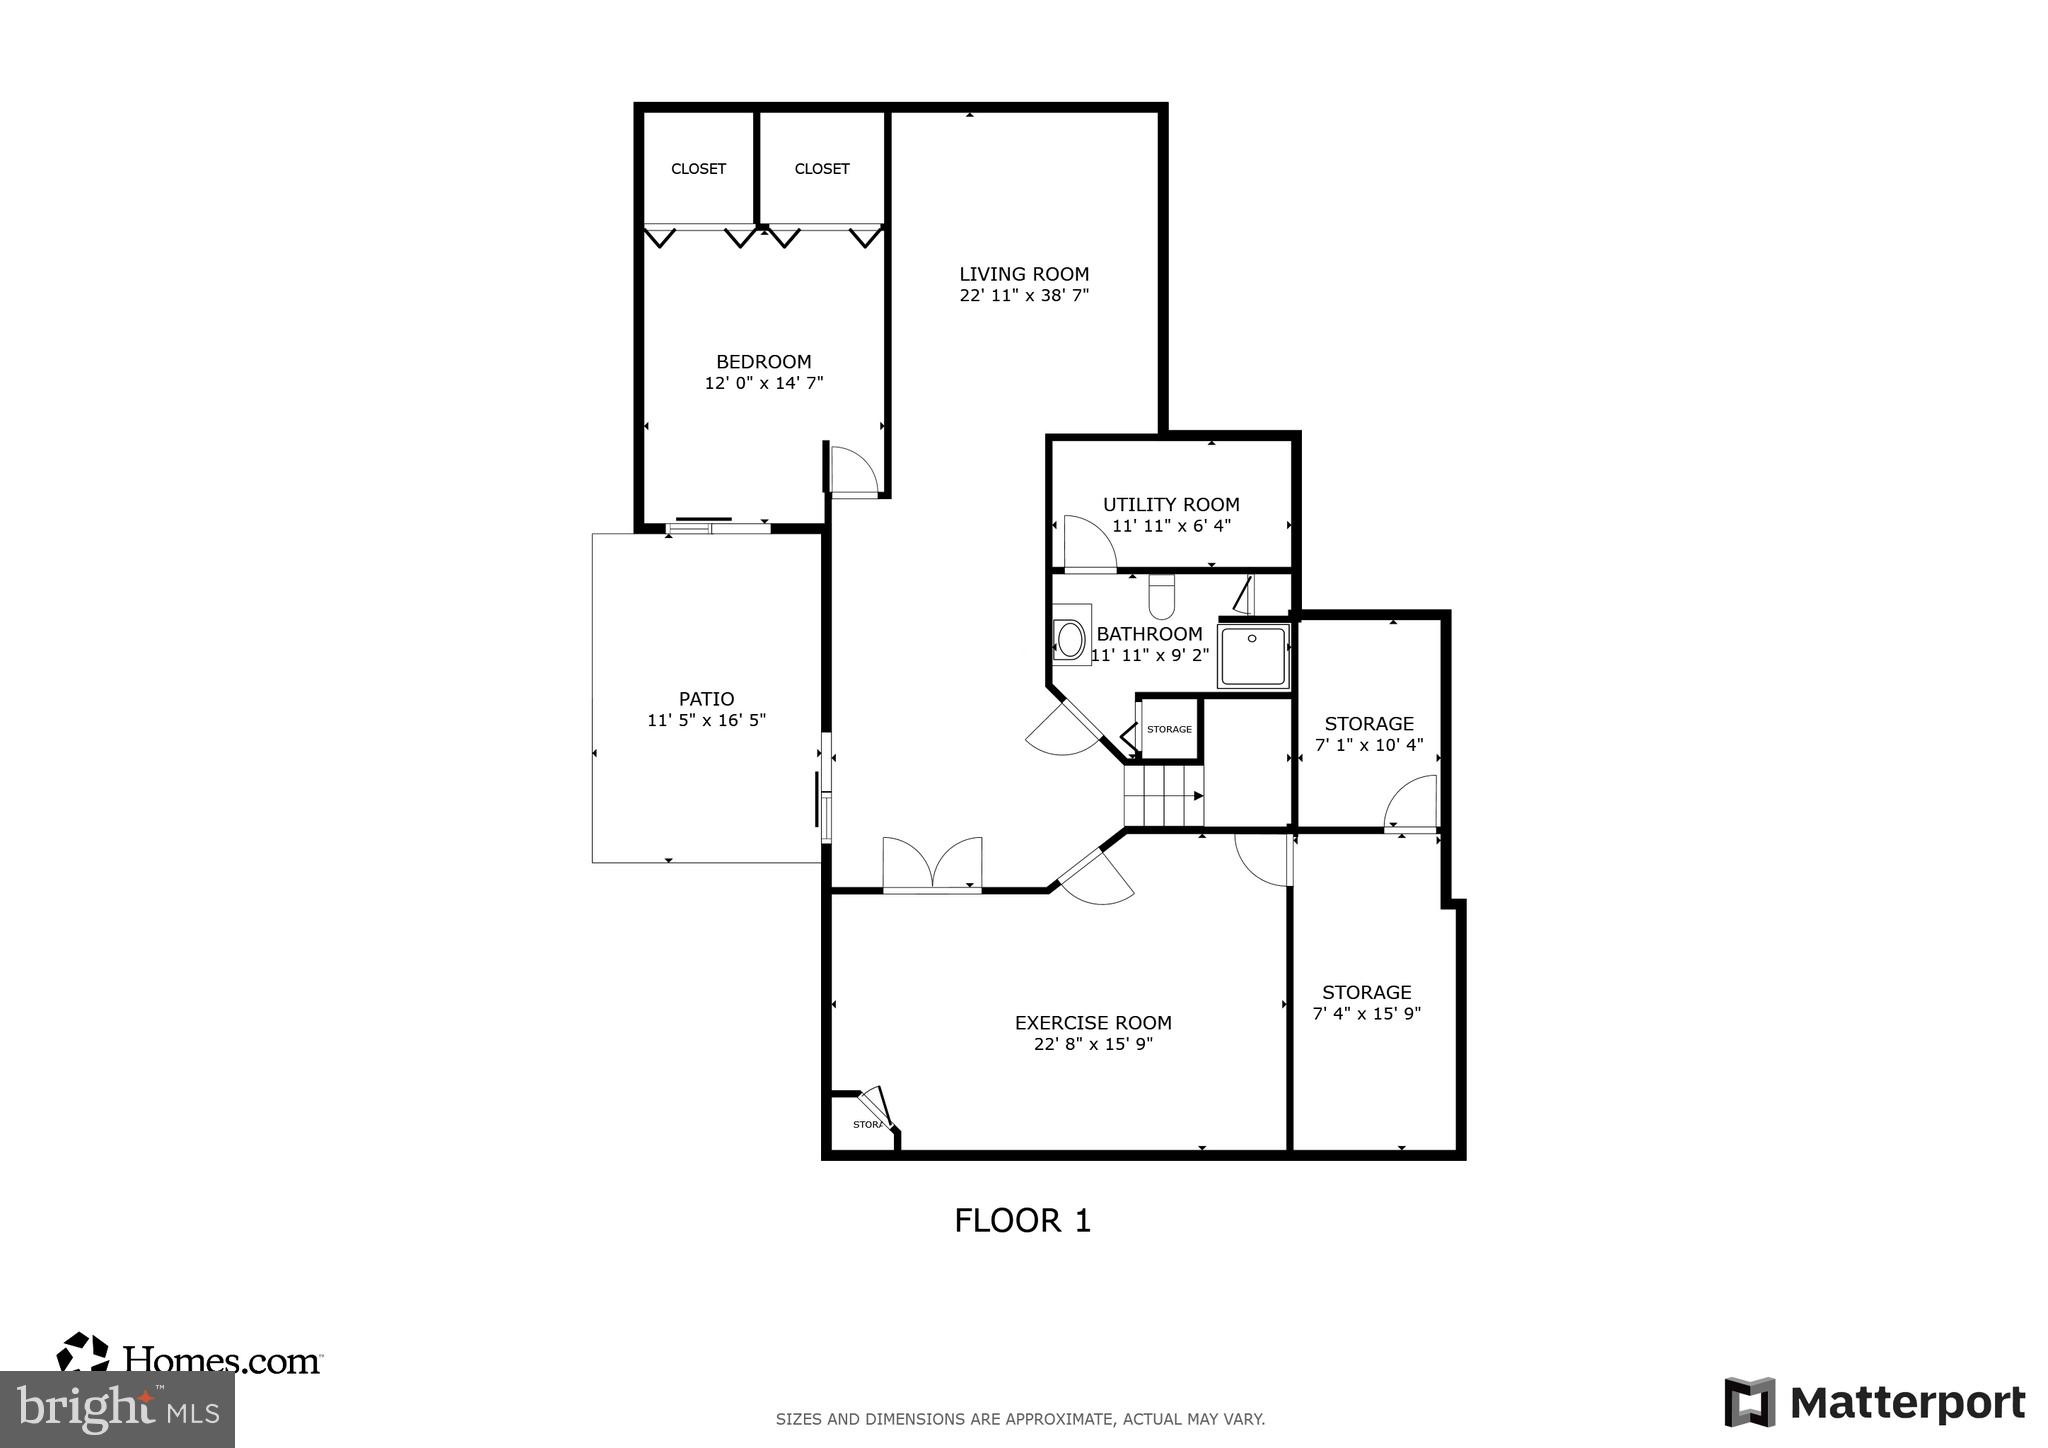
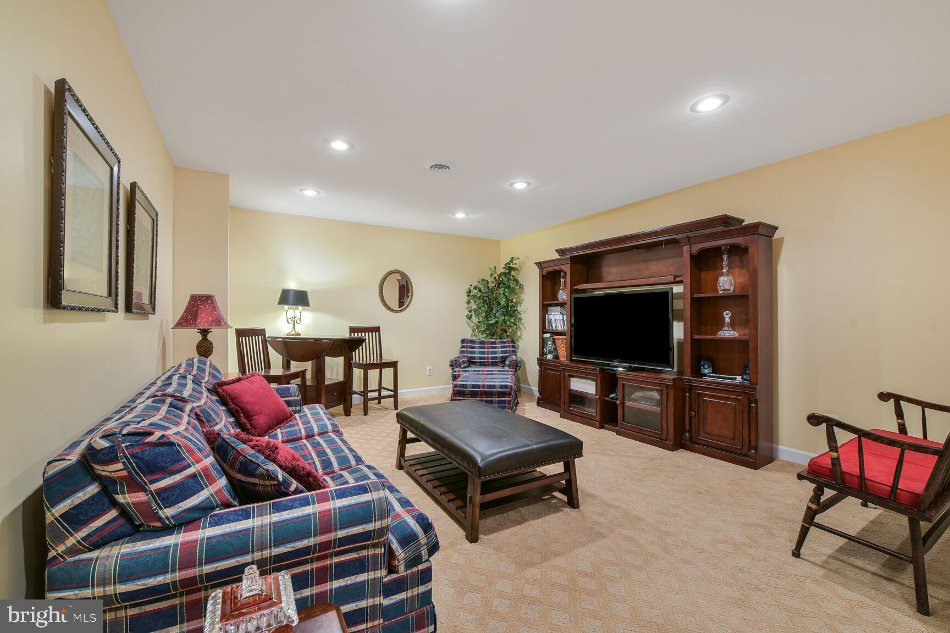
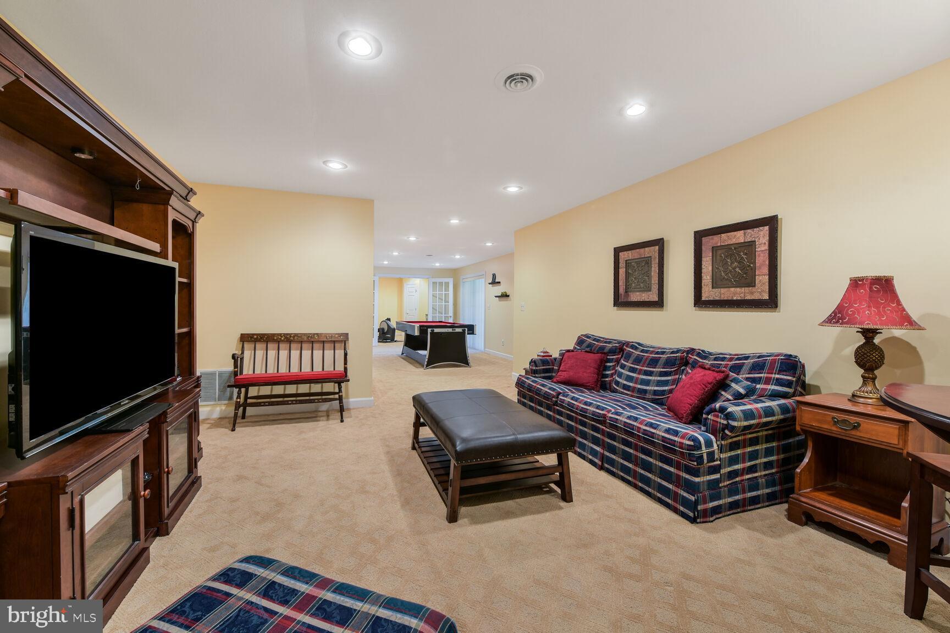
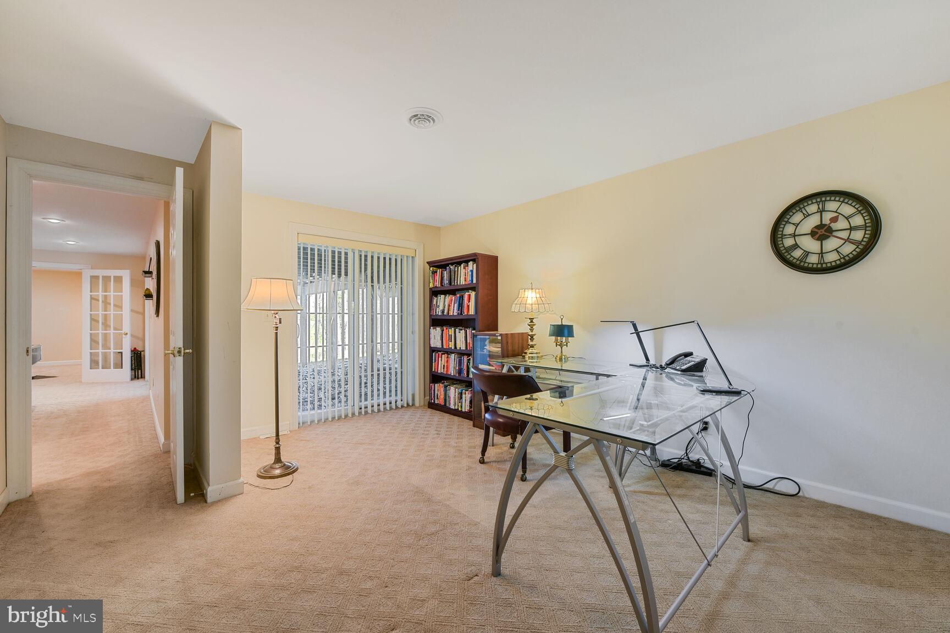
Lower Level with approximately 1000 square feet has plenty of versatile space for a multitude of activities, exercise, den, recreation area PLUS a bedroom, full bath and lots of storage space. 

Roof 2017, HVAC 2012 & 2009, Hot Water Heater 2018, Windows 2015 & 2004

This home sits in a quiet and peaceful setting and yet it’s only a stone’s throw away from I-66, Routes 29 and 28, and diverse shopping and entertainment choices. Take advantage of fabulous neighborhood amenities including an Olympic size outdoor swimming pool, club house, nature trails, tennis courts, tot lots, and so much more. Outdoor enthusiasts will love the many local parks including the pristine rambling acres of Cub Run Stream Valley Park, History buffs can explore the multitude of historical sites, and golfers can hit the links at several fine area courses. It’s the perfect home in a sensational location!

6183 SNOWHILL COURT

Message successfully sent.

What would you like to know?

What is 3 + 4 ?

I agree to receive email communication and understand I can unsubscribe at any time.

I agree to be contacted by Charis Realty Group - Christine Issler, Broker via call, email, and text for real estate services. To opt out, you can reply 'stop' at any time or reply 'help' for assistance. You can also click the unsubscribe link in the emails. Message and data rates may apply. Message frequency may vary. Privacy Policy

Related Properties

Welcome to 6513 Wheat Mill Way in Centreville, Virginia — a beautifully refreshed 4-bedroom, 2.5-bath home nestled in a highly desirable neighborhood where comfort, convenience, and thoughtful updates come together seamlessly. Step inside to find a freshly painted interior (2026)that feels bright, clean, and move-in ready. Updated Gourmet kitchen with 5 burner gas range (6,000-21,000 btus, including a bridge burner for integrated cast iron grill/griddle) with convection oven, topped by a 3 speed vented hood that moves up to 900 cfm. Convection microwave (2023) adds the option of a second oven that does dual duty for large dinners or holiday meals. A 33” dual bowl stainless sink, steam dishwasher and brand new stainless steel counter-depth fridge complete the highly efficient footprint. Storage is never a problem with three pantry cabinets; robust center island with pot drawers, spice and trash/recycle slide-outs and, side runs with corner-blind and straight pullouts, more pot drawers,  and two sets of utility drawers. Plus a breakfast bar in the nook with 6 more dish-depth cabinets— all topped by beautiful Winter White granite. The bathrooms have been tastefully refreshed(2026), blending modern touches with functional design to elevate your daily routine. New carpet upstairs was installed in 2022. Every detail has been carefully considered to create a home that feels both updated and inviting. A standout upgrade is the brand new gas water heater installed in 2025, offering efficiency and peace of mind. Back patio and fenced backyard in good condition. French doors in basement lead out to backyard offering easy access inside and out.  Natural light fills the home, enhancing the fresh finishes and creating a warm, welcoming atmosphere throughout. With 4 generously sized bedrooms and 2.5 baths, there’s room to grow, work from home, and host with ease.  With its location in a sought-after Centreville community, you’ll enjoy easy access to commuter routes, shopping, dining, and all the essentials. Unfinished basement with rough-ins for bathroom and walk-out double doors that lead to the backyard. Perfect for you to customize however you want!
#VAFX2303372

CENTREVILLE

6513 WHEAT MILL WAY

4 Beds

2 Baths

2,442 Sq.Ft.

$825,000

MLS#: VAFX2303372

Welcome to 5559 Sequoia Farms Drive, a beautifully reimagined residence offering sophisticated finishes, timeless style, and exceptional move-in-ready appeal in the heart of Centreville.

Thoughtfully remodeled throughout, this 4-bedroom, 3.5-bath home showcases a stunning gourmet kitchen appointed with upgraded stainless steel appliances, elegant cabinetry, refined finishes, and generous workspace designed for both everyday living and effortless entertaining.

Every bathroom has been fully renovated with a fresh, contemporary aesthetic, while all-new flooring flows throughout the home, creating a polished and cohesive feel from room to room.

The main level offers inviting living and dining spaces with an ideal balance of comfort and sophistication, complemented by a fireplace that provides a warm focal point for gatherings. Upstairs, the spacious primary suite offers a private retreat with a beautifully remodeled bath, while the additional bedrooms provide flexibility for family, guests, or a home office.

Additional finished living space offers endless possibilities for a recreation room, fitness studio, media room, or guest suite.

Set on a generous lot with an attached garage, this exceptional home combines stylish interiors, functional living space, and a sought-after Sequoia Farms location convenient to shopping, dining, parks, and major commuter routes.

Extensively renovated, beautifully finished, and truly turnkey, 5559 Sequoia Farms Drive is a standout opportunity in Centreville.
#VAFX2339644

CENTREVILLE

5559 SEQUOIA FARMS DRIVE

4 Beds

3 Baths

2,948 Sq.Ft.

$809,900

MLS#: VAFX2339644

Welcome to 15541 Eagle Tavern Ln. This beautifully maintained brick-front Colonial offers a timeless curb appeal, thoughtful updates, and an exceptional outdoor retreat. Pride of ownership shines throughout this move-in-ready home, where major maintenance items have already been updated recently. Located just minutes from major commuter routes, airports, shopping, dining, and highly rated schools while still maintaining privacy and tranquility. Inside, you'll discover spacious and inviting living areas. The main level features a formal living room and elegant formal dining room. At the heart of the home, the updated kitchen showcases modern stainless steel appliances, ample storage, a breakfast nook overlooking your backyard, and a center island. Just off the kitchen, you'll find a bright and airy sunroom with plenty of windows. The adjacent family room features a cozy fireplace, creating a warm and welcoming space to relax year-round. Upstairs, you'll find generously sized bedrooms. The finished basement includes a full bathroom, a wet bar, and an additional bonus room suited for a home office, fitness room, or hobby space. Step outside and discover your own private backyard oasis. Surrounded by mature trees and lush landscaping, the expansive deck spans the entire length of the home and provides an incredible setting for outdoor dining, entertaining, or unwinding after a long day. The backyard is more than an outdoor space—it's an experience. The tranquil sounds of flowing water and exceptional privacy create a peaceful escape that feels far removed from city life. This is one of those rare properties that simply must be experienced in person to appreciate everything it has to offer.

Seller is offering buyer incentive—bring your offer and take advantage of this opportunity to make this exceptional home your own!
#VAFX2329800

CENTREVILLE

15541 EAGLE TAVERN LANE

4 Beds

3 Baths

3,463 Sq.Ft.

$955,000

MLS#: VAFX2329800

Welcome to Meadow Creek. Estate homes on acre plus homesites with plenty of room for a pool and a separate garage.. In the county but close to downtown Centreville. Centreville offers restaurants, grocery stores, parks and schools.

AMAZING BRAND NEW HOME - This stunning 5 bedroom, 3 full bathroom residence offers 3,702 sq ft of finished space. The main-level showcases 9-foot  ceilings and LVP hardwood floors throughout, complemented by a gourmet kitchen with stainless steel appliances, 42-inch maple cabinets, and granite countertops. A spacious great room centers around an inviting gas fireplace, while the main level also includes a formal dining room, living room, 6th bedroom/den/office option, full bathroom, and conveniently located laundry room near the garage entrance. The upper-level is thoughtfully designed with 5 bedrooms and 3 full bathrooms. The expansive primary suite features a bonus room perfect for an office, gym, or reading room, along with a luxurious bathroom showcasing a quartz double bowl vanity, ceramic tile throughout, soaking tub and and large glass shower. A secondary suite bedroom and bath and located down the hall, with three additional bedrooms and a full bathroom completing this level. The home includes a 1,717sq ft unfinished basement with 8-foot walls ready for customization. The builder is offering $5,000 in settlement assistance when using preferred title company (Newlyn Title Assurance co., Inc.) and Lender (Redwood Mortgage Services). This exceptional home is constructed by an established Maryland builder,  Lacrosse Homes, with over 30 years of experience in delivering quality homes.
#MDQA2014540

CENTREVILLE

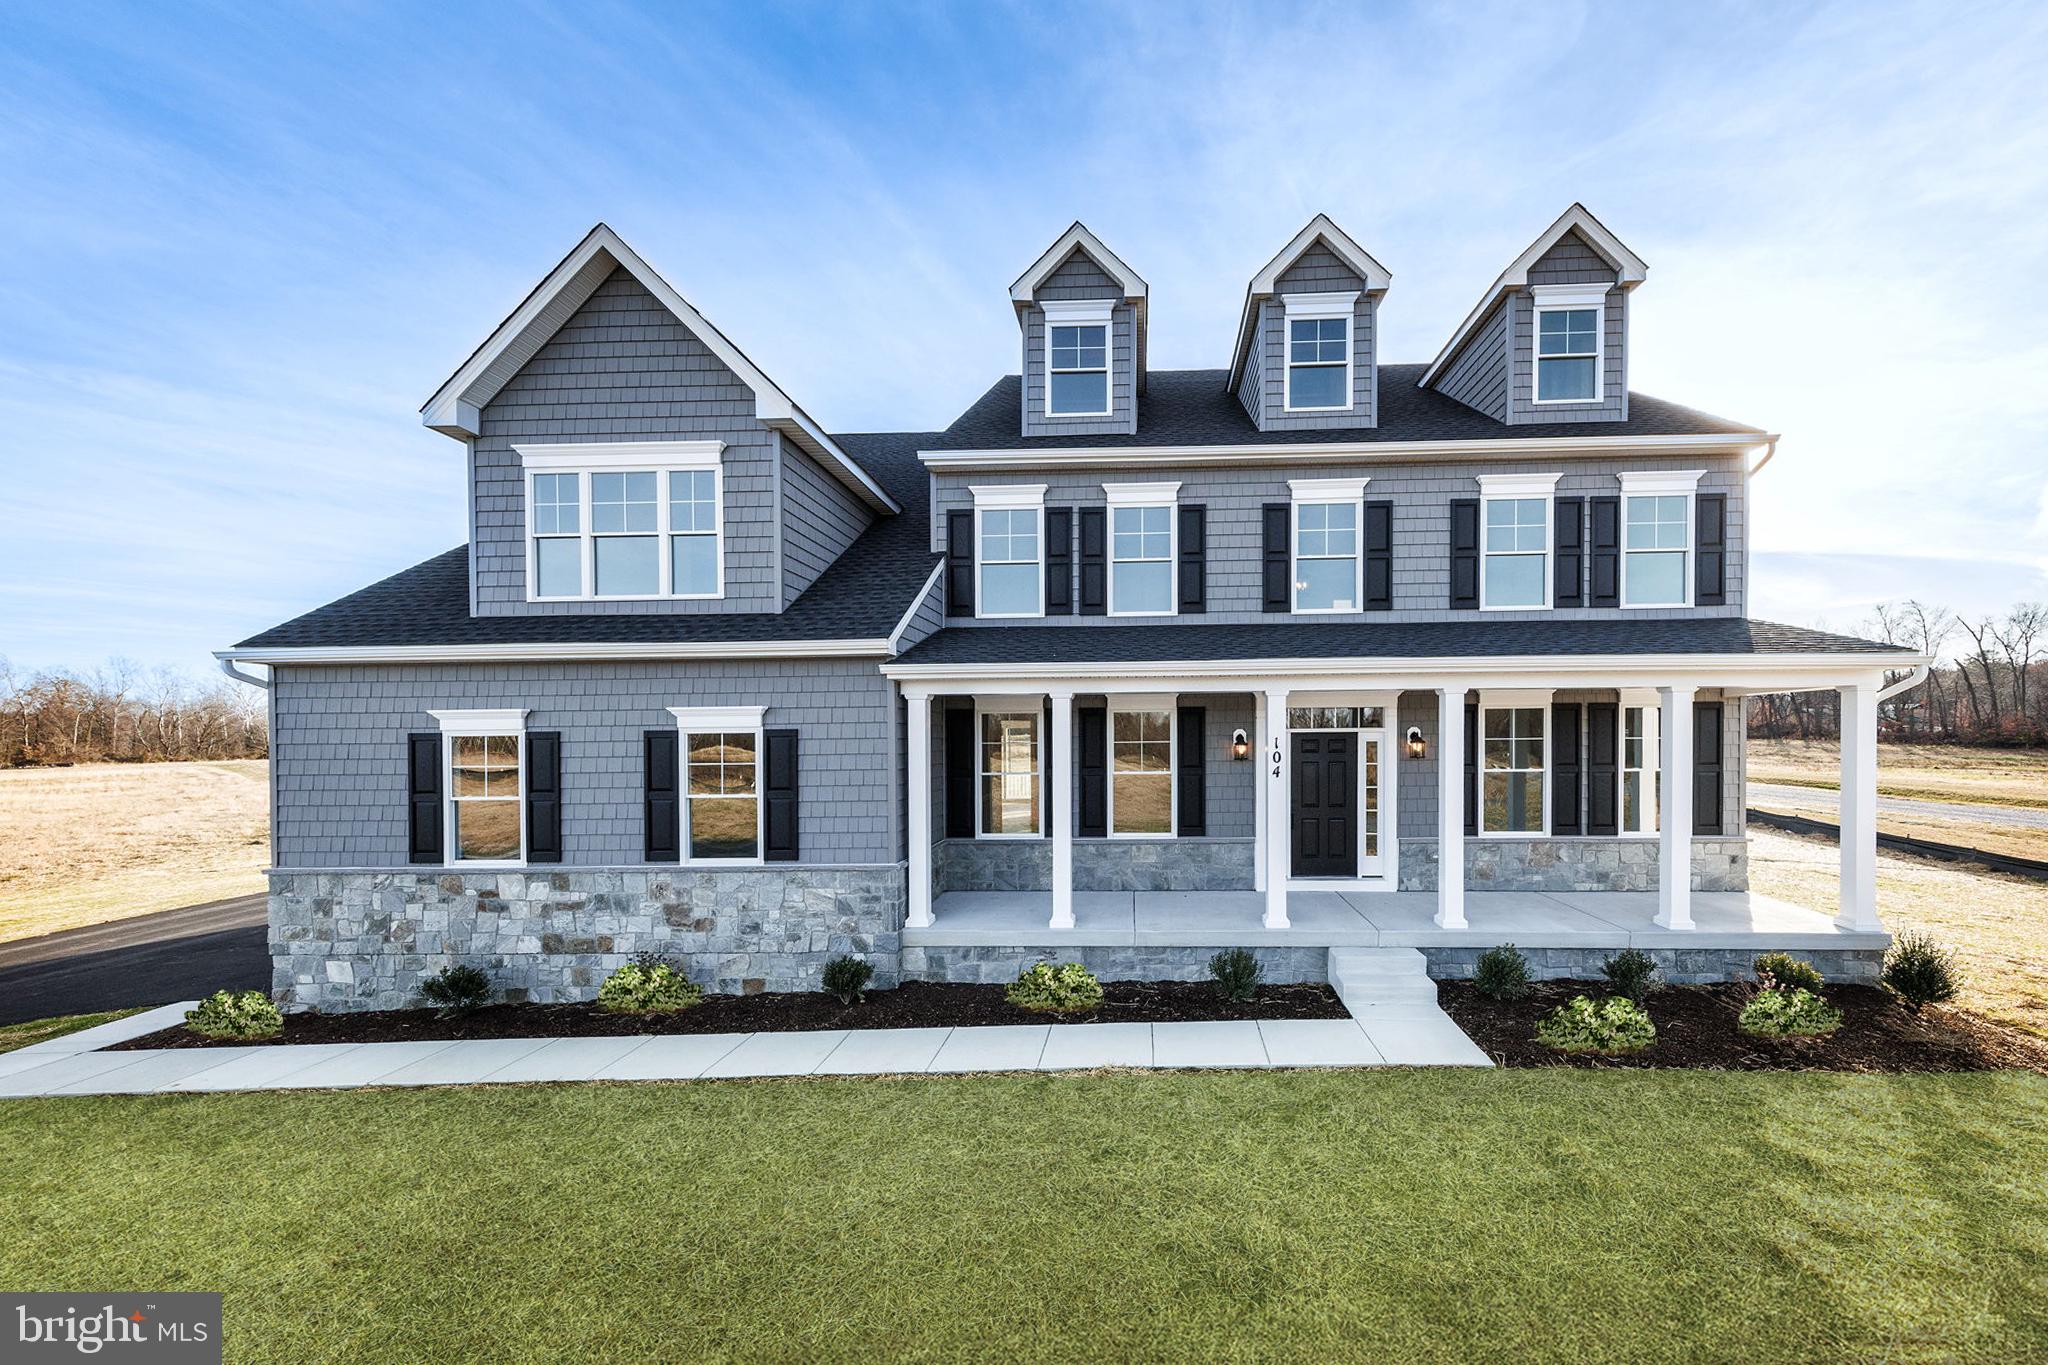
104 PASTURE COURT

4 Beds

4 Baths

N/A

$973,607

MLS#: MDQA2014540

--- ---------------------------------------------NEW PRICE ADJUSTMENT ---------------                                                           BUY THIS FIXER UPPER BELOW TAX ASSESMENT VALUE.
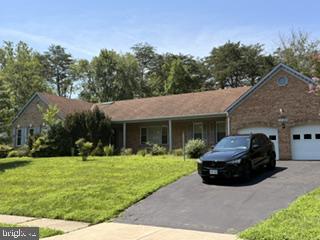
 Rare  opportunity to live in this home while fixing it up. Home qualifys for FHA, VA, Conv Mortgage . Three bedroom on mail level (no stairs) with 2 &1/2 bathrooms  and a partualy finished walk out basement  with lots of room to grow. (room for more bedrooms or inlaw suit) A GREAT Price in a highly desirable  upscale neighborhood,  Virginia Run. Home is very livable as it is, only needs  some updating.  Bring your best offer,  This home won't last long at this price.  Call listing agent for more info.  
More Photos comming soon.
#VAFX2328306

CENTREVILLE

15389 TWIN CREEKS COURT

4 Beds

3 Baths

2,249 Sq.Ft.

$860,000
MLS#: VAFX2328306

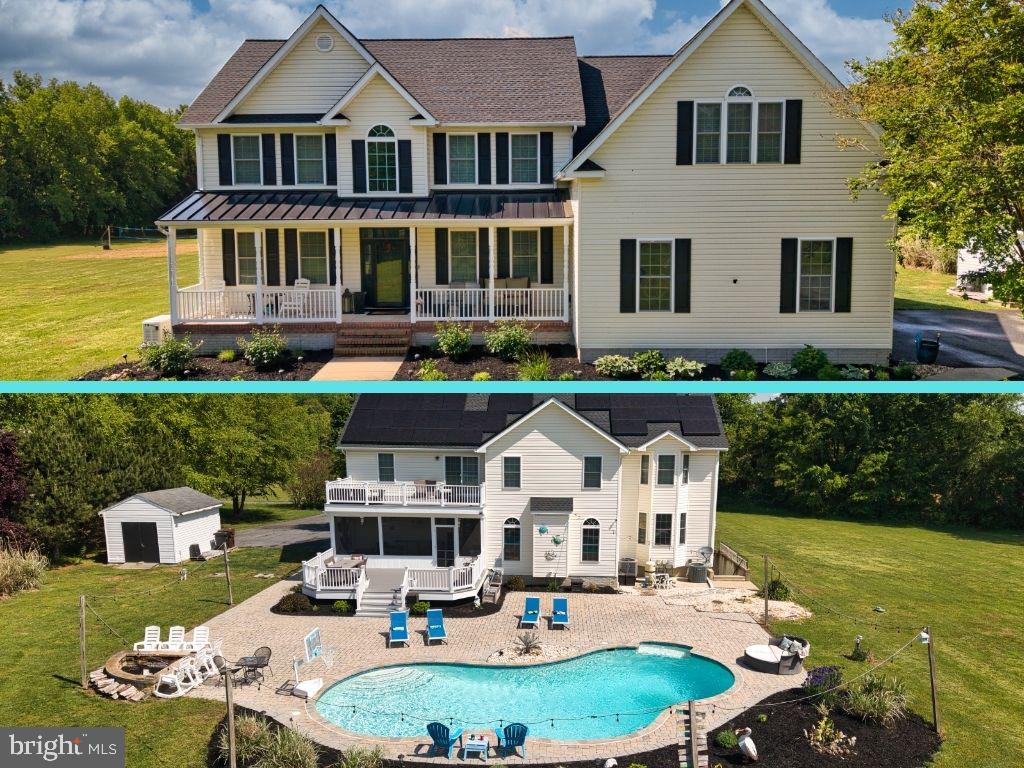
WOW! This one is an absolute 11 on a scale of 1–10!  Thoughtfully updated with stylish, on-trend finishes throughout, this property is truly exceptional from top to bottom. From the moment you step onto the covered front porch and into the dramatic two-story foyer, you’ll feel the difference. A private dining room sits to one side while two spacious main-level offices on the other make balancing work and home life effortless. And YES—high-speed internet is available through Talkie Fiber! At the heart of the home is a bright and beautiful gourmet kitchen featuring stainless steel appliances, a full refrigerator and full freezer, center island seating, and the kind of layout that naturally becomes the gathering place for everyone. The adjoining living room is warm and inviting, anchored by a fireplace and framed by oversized windows that flood the space with natural light while overlooking the picturesque backyard. Upstairs, you’ll find a magazine-worthy laundry room along with three spacious bedrooms and two beautifully updated full baths. The primary suite was designed to feel like a true personal retreat—complete with vaulted ceilings, a private deck overlooking the grounds, and plenty of natural light. Start your mornings with coffee in the fresh air or unwind at the end of the day under the stars. The luxurious ensuite bath features a soaking tub, separate shower, double vanity, and soaring ceilings that make the space feel spa-like. And just when you think it can’t get any better… there’s approximately 1,800 additional square feet of finished living space in the lower level! Complete with a private movie theater with seating for eight, bedroom, full bath, family room, kitchenette, and private entrance, the lower level offers incredible flexibility for guests, multi-generational living, or an in-law suite. Situated on nearly 1.5 acres surrounded by mature trees, this property offers the peaceful privacy of your own backyard oasis. The in-ground pool with landscaping, fire pit, multiple lounging areas, and glowing string lights create the perfect setting for entertaining family and friends all summer long. And tucked beyond it all? A beach volleyball court and horseshoe pit that make this property feel like your own private resort. PLUS: (As if all that wasn't enough) There is a whole house Generac to ensure you never lose power AND a 46,000 Enphase Solar (owned--no lease takeover!!) that saves BIG on electric and also returns Solar Renewable Energy Credits (SREC). Brand New Roof, too! Sound too good to be true? It’s not… unless you wait too long. This GEM is guaranteed to turn heads the moment it hits the market—so be ready!
#MDQA2017302

CENTREVILLE

218 UPLAND LANE

5 Beds

4 Baths

5,764 Sq.Ft.

$925,000
MLS#: MDQA2017302

The most private home on the cul-de-sac. Well loved  by the sole owners since construction. Numerous upgrades  and customizations over time. Major items have been replaced, Roof (2018), HVAC (2021), water heater (2019), driveway asphalt (2023), Refrigerator (2021), Stove(2026), Dishwasher(2025), Deck boards replaced with Trex (2026).
Recently installed LVP flooring on main level. Hardwood stairs and newly updated bathrooms on the primary floor and upstairs.
 hallway. Upgraded kitchen with quartz countertops and an extra-large island perfect for meal prep and entertaining guests. The laundry room has also been updated.
Leafy backyard trees screen a stacked double-deck that's connected to a large brick patio leading to bottom level perfect for entertaining outdoors. 
The walk out  basement features ample space with a fifth bedroom and full bath, perfect for an in-law suite,  private gym, wet bar  and built-in shelves for a projector theater system and pocket doors for privacy. Lawn sprinklers.
#VAFX2340614

CENTREVILLE

6704 MOSSY BANK LANE

5 Beds

3 Baths

4,554 Sq.Ft.

$1,067,000
MLS#: VAFX2340614

Executive-Style Brick-Front Colonial with 5,879 Finished Sq Ft on 3 Levels! This exceptional Centreville residence offers the scale, privacy, and sophistication of an executive home, with substantially more space than a typical single-family residence. Ideally positioned on a desirable corner setting with a private drive and additional front parking, this impressive home combines generous living spaces with dramatic architectural details and a peaceful natural setting.

A grand 2-story foyer and 2-story hallway create an impressive entrance, leading to the beautifully appointed main level. Hardwood floors, a dramatic 2-story family room with a striking stone-clad fireplace, formal dining room, and private office provide an ideal combination of elegance and functionality. The expansive kitchen features granite countertops, abundant cabinetry, and tile flooring, offering plenty of space for everyday dining, cooking, and entertaining.

The upper level features a spacious primary suite with a comfortable sitting area, luxurious primary bath with soaking tub, and two walk-in closets. Three additional generously sized bedrooms provide flexibility for family, guests, home offices, or other lifestyle needs.

With approximately 5,897 finished square feet across three levels, this executive-scale residence provides exceptional space for recreation, entertaining, guests, work-from-home needs, and everyday living. The property also enjoys a peaceful setting with a creek along the front side yard, adding natural beauty and privacy.

The location is exceptionally convenient, with easy access to I-66 and Route 28, including convenient access to I-66 East and West. Route 28 is just minutes away, while the Capital Beltway (I-495) and Dulles International Airport (IAD) are readily accessible for regional commuting and travel. The home is also conveniently located near Fairfax County schools, shopping, dining, parks, and everyday amenities.

A rare opportunity to own an executive-scale Centreville home offering nearly 5,900 finished square feet, dramatic two-story architecture, a stone-clad fireplace, private drive, additional parking, natural creek views, and exceptional access to major Northern Virginia commuter routes.
#VAFX2343314

CENTREVILLE

14417 NICHOLAS SCHAR WAY

6 Beds

3 Baths

5,879 Sq.Ft.

$1,176,000

MLS#: VAFX2343314

$10,000 CREDIT TOWARDS CLOSING COSTS WITH ACCEPTED OFFER BY OCTOBER 10TH! Discover the perfect blend of modern comfort and peaceful Eastern Shore living in this exceptional home nestled at the end of a cup-de-sac in the desirable Willow Branch East community. Built in 2022 and situated on a private 1.25 acre lot backing to mature trees, this exceptional home offers over 4,300 square feet of thoughtfully designed living space in a peaceful Centreville setting.
A welcoming front porch and entry foyer with elegant staircase set the tone as you step inside. The open-concept main living area features soaring two-story ceilings, creating a bright and inviting space centered around the beautifully appointed kitchen with quartz countertops, abundant cabinetry, and seamless flow into the spacious living room. The adjoining dining area overlooks the backyard and opens to the rear deck, making indoor and outdoor entertaining effortless.
The main-level primary suite provides the convenience of first-floor living and includes a spacious walk-in closet and private bath. Also on the main level are a dedicated home office, a formal living room that can easily serve as a dining room, and a laundry room with convenient access to the side-entry three-car garage.
Upstairs, you'll find a private bedroom with an en suite bath, three additional bedrooms, a full hall bath, and a large versatile bonus room ideal for a playroom, home office, fitness room, or guest space. The full unfinished basement with a rough-in for a future bathroom offers endless possibilities for additional finished living space.
Additional highlights include a paved driveway, tankless water heater, water treatment system, and an ideal location just minutes from historic Centreville with convenient access to Route 301, Annapolis, Easton, and the Chesapeake Bay Bridge. Combining modern construction, flexible living spaces, and exceptional privacy, this move-in ready home is one you won't want to miss.
#MDQA2017688

CENTREVILLE

143 THICKET COURT

5 Beds

3 Baths

4,342 Sq.Ft.

$899,000

MLS#: MDQA2017688

"Motivated Seller, Huge Price Reduced for Quick Sale !!" **FULLY RENOVATED HOUSE FOR SALE.** Enjoy the ease of one-level living in this beautifully maintained, one-of-a-kind residence set on a private and expansive 2-acre lot in the heart of Centreville—with No HOA. Surrounded by mature trees and a fully fenced yard, this property offers rare privacy while remaining just minutes from the conveniences of Centreville and Chantilly areas. 
*****COMPLETED INTERIOR RENOVATION (05/2026)- *BRAND NEW LUXURY KITCHEN CABINETS WITH UNDER LIGHTS. *HIGH QUALITY QUARTZ COUNTERTOPS & BACKSPLASH. *BRAND NEW REFRIGERATOR, ELECTRIC STOVE/OVEN, MICROWAVE. *FULLY RENOVATED MASTER BATHROOM & HALLWAY BATHROOM IN MAIN FLOOR. *TOP QUALITY LVP FLOORING IN MAIN FLOOR & FRONT BASEMENT. *NEW INTERIOR PAINTING. *NEW LED RECESSED LIGHTS IN LIVING ROOM & KITCHEN AREAS. *MODERN STYLE RADIATOR COVERS & NEW WINDOW BLINDS IN MAIN LEVEL. *NEW FINISHED LAUNDRY ROOM WITH CLOTHES WASHER & DRYER. *NEWLY REFINISHED SUNROOM WITH NEW CEILING FANS.*****

The main level welcomes you with abundant natural light, hardwood flooring throughout, and a well-designed, open layout. The spacious family room features a stunning original stone fireplace and flows seamlessly into a versatile den with custom built-in bookcases—ideal for a home office, library, or playroom.

The expansive kitchen is equipped with stainless steel appliances, granite countertops, pantry, and a newly added breakfast bar overlooking the dining room. A second stone fireplace adds warmth and character, while the flexible layout allows space for an island or casual dining area. The formal dining room easily accommodates large gatherings.

The main level offers four bedrooms, including a primary suite with private bath, along with three additional bedrooms, a full hall bath, and ample linen storage.

The finished lower level provides exceptional additional living space, including a large recreation room with built-ins and a third original stone fireplace. Additional finished areas offer flexibility for a home office, lounge, or game room. A spacious den with walk-in closet (currently used as a fifth bedroom), a full bath, laundry room, and multiple storage areas complete this level.

Outdoor living is equally impressive, featuring a covered patio, walkway, and an expansive screened-in porch—perfect for year-round entertaining and enjoying the natural surroundings.

The property also includes an oversized detached three-car garage with additional storage and a charming chicken coop.

Extensive Updates & Improvements:
New Dishwasher (09/2025)
New Hot Water Heater (2025)
New Roof (House & Garage) with 40-year Life Expectancy & Upgraded Gutter Guards (2021)
New Well Pressure Tank (2021)
New Sump Pump Motor (2022)
Exterior Stone Tuckpointing (2021)
Chimney Flues & Caps Replaced (2021)
Front Steps Remodeled with Stone (2021)
Attic Re-Insulated (2016)
New Gas Logs in One Fireplace (2021; all three fireplaces operational)
New Wrought Iron Railings (Front & Rear, 2021)

A rare offering combining space, privacy, character, and convenience—this property is truly a hidden gem.
#VAFX2306834

CENTREVILLE

15027 BRADDOCK ROAD

4 Beds

3 Baths

3,719 Sq.Ft.

$1,199,900

MLS#: VAFX2306834

Send a message

Message successfully sent.

Your message

What is 3 + 4 ?

Reason for contacting?

I agree to receive email communication and understand I can unsubscribe at any time.

I agree to be contacted by Charis Realty Group - Christine Issler, Broker via call, email, and text for real estate services. To opt out, you can reply 'stop' at any time or reply 'help' for assistance. You can also click the unsubscribe link in the emails. Message and data rates may apply. Message frequency may vary. Privacy Policy

Sign Out

Virtual Assistant

Would you like to take the next step with this property? We can help you schedule a showing or virtual tour, or send you more details.

Yes, I would like more information.

Thank You for Your Reply, One of Our Agents will contact you as soon as possible

No, maybe later.

Thank you, you can always contact me via email, phone number or through the contact form.

Realhub AI

Lucy - Your AI-Powered Realtor

Update Your Temporary Password

Personalize your search

Enter your email and we'll notify you immediately when new listings match what you're looking for.

or enter email address

Already have an account ? Login here

Continue your home search

I agree to receive communications and understand I can unsubscribe at any time.

I agree to be contacted by Charis Realty Group - Christine Issler, Broker via call, email, and text for real estate services. To opt out, you can reply 'stop' at any time or reply 'help' for assistance. You can also click the unsubscribe link in the emails. Message and data rates may apply. Message frequency may vary. Privacy Policy

Already have an account ? Login here

We use cookies

We use cookies primarily for analytics to enhance your experience. By accepting, you agree to our use of these cookies. You can manage your preferences or learn more about our cookies policy.