Features & Amenities

Interior

  • Other Interior Features

    Ceiling Fan(s), Built-in Features

  • Total Bedrooms

    4

  • Bathrooms

    1

  • 1/2 Bathrooms

    1

  • Above Grade Finished Area

    1637.0

  • Basement YN

    YES

  • Cooling YN

    YES

  • Cooling

    Central Air, Ceiling Fan(s), Electric

  • Fireplace YN

    YES

  • Heating YN

    YES

  • Heating

    Natural Gas, Forced Air

  • Main Level Bedrooms

    1

  • Pet friendly

    N/A

Exterior

  • Garage

    Yes

  • Garage spaces

    1

  • Construction Materials

    Brick

  • Parking

    Garage Door Opener, On Street, Garage, Driveway, Attached

  • Patio and Porch Features

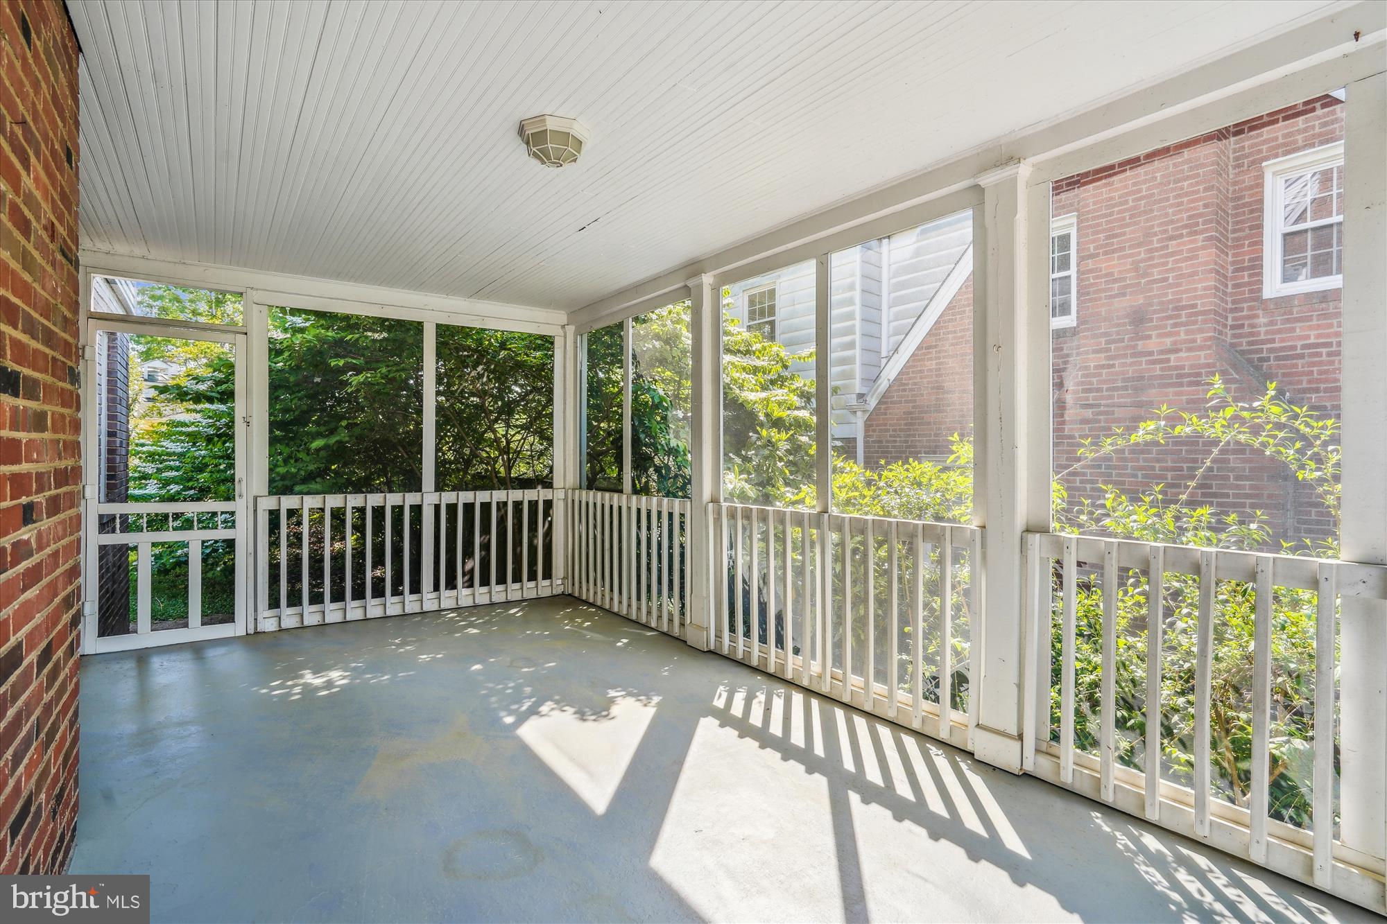
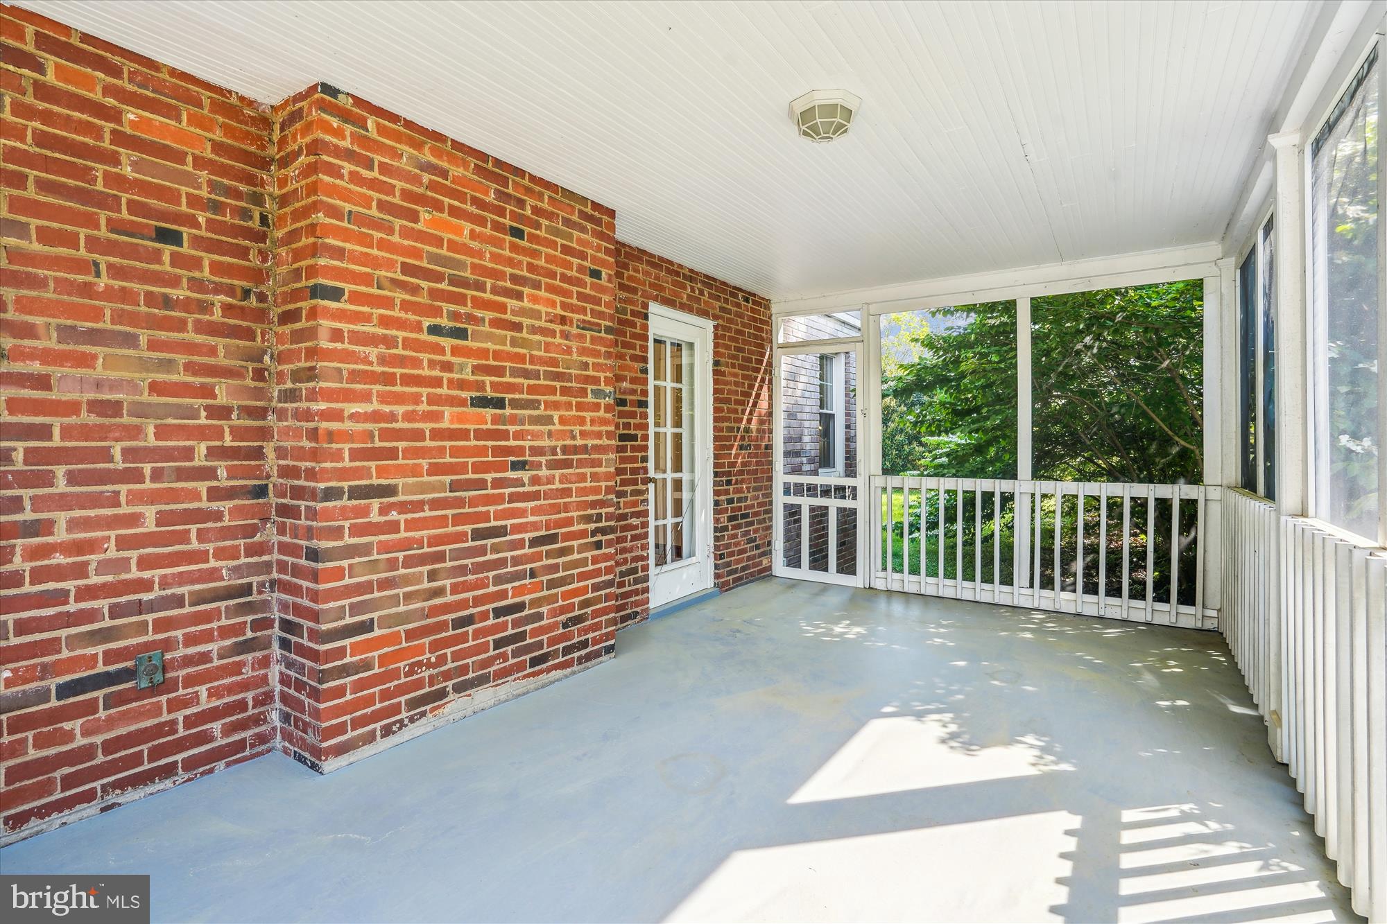
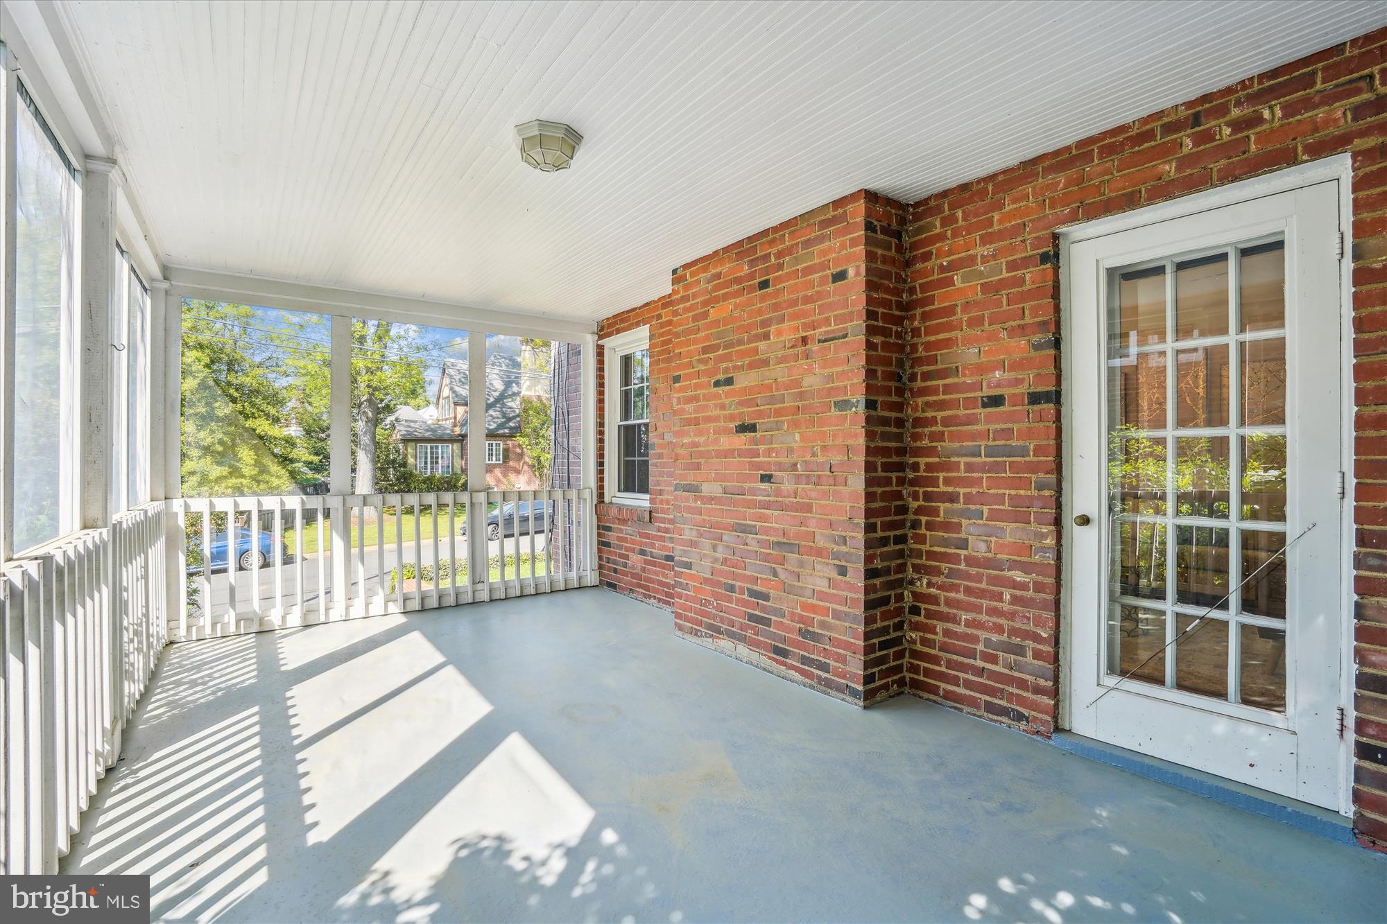
    Porch, Screened

  • Pool

    No

  • Waterfront YN

    NO

Area & Lot

  • Lot Size(acres)

    0.14

  • Lot Size(square feet)

    6,000

  • Property Type

    Residential

  • Property Sub Type

    Single Family Residence

  • Architectural Style

    Cape Cod

Price

  • Sales Price

    $995,000
  • Tax Amount

    $9,526

  • Sq. Footage

    1,637

  • Price/SqFt

    $607

HOA

  • Association

    No

School District

  • Elementary School

    CARDINAL

  • Middle School

    SWANSON

  • High School

    YORKTOWN

Property Features

  • New Construction

    NO

  • Foundation Details

    Permanent

  • Senior Community YN

    NO

  • Sewer

    Public Sewer

  • Tax Lot

    2

  • Water Source

    Public

Schedule a Showing

Showing scheduled successfully.

<
>
IN PERSON
VIA CHAT

What is 3 + 4 ?


Mortgage calculator

Estimate your monthly mortgage payment, including the principal and interest, property taxes, and HOA. Adjust the values to generate a more accurate rate.

Your payment

Principal and Interest:

$

Property taxes:

$

HOA fees:

$

Total loan payment:

$

Total interest amount:

$

Location

County

ARLINGTON

Elementary School

CARDINAL

Middle School

SWANSON

High School

YORKTOWN

Listing Courtesy of Carolyn H Connell, Keller Williams Realty

RealHub Information is provided exclusively for consumers' personal, non-commercial use, and it may not be used for any purpose other than to identify prospective properties consumers may be interested in purchasing. All information deemed reliable but not guaranteed and should be independently verified. All properties are subject to prior sale, change or withdrawal. RealHub website owner shall not be responsible for any typographical errors, misinformation, misprints and shall be held totally harmless.

Agent Herschel Miller

Salesperson, Realtor

Herschel Miller

Call Herschel today to schedule a private showing.


* Listings on this website come from the FMLS IDX Compilation and may be held by brokerage firms other than the owner of this website. The listing brokerage is identified in any listing details. Information is deemed reliable but is not guaranteed. If you believe any FMLS listing contains material that infringes your copyrighted work please review our DMCA policy and learn how to submit a takedown request.© 2024 FMLS.
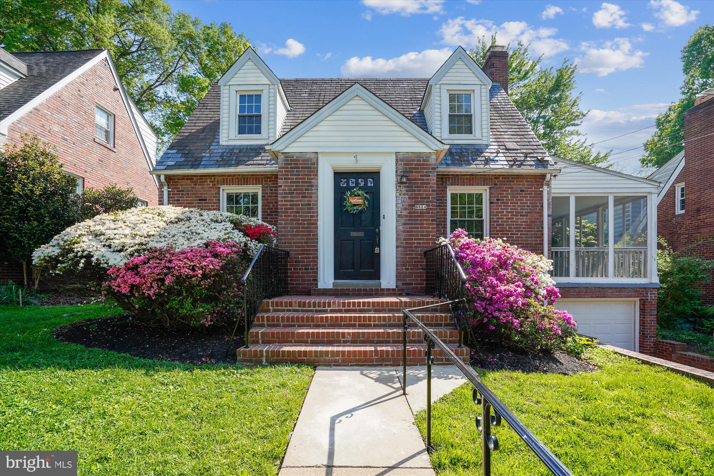
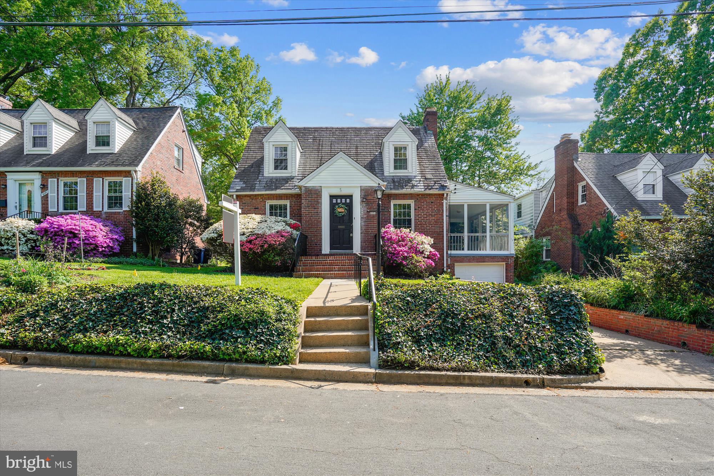
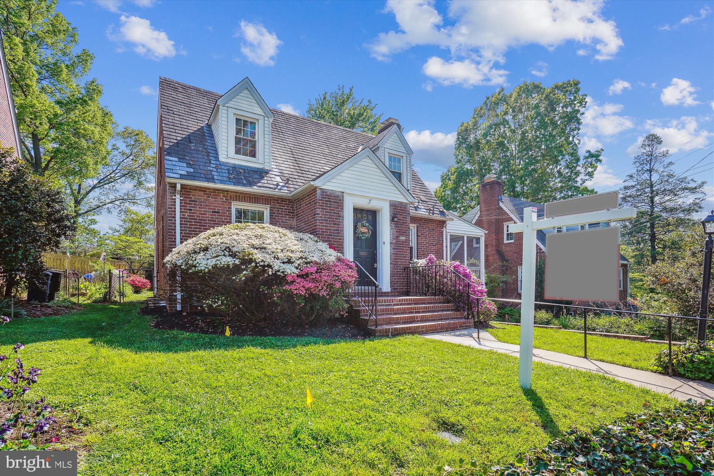
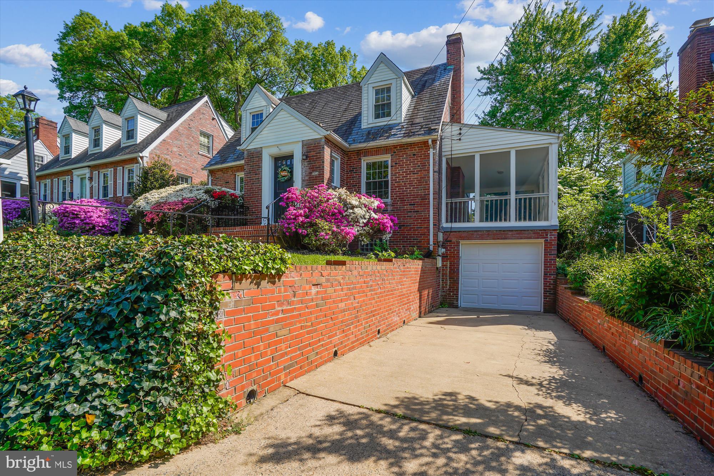
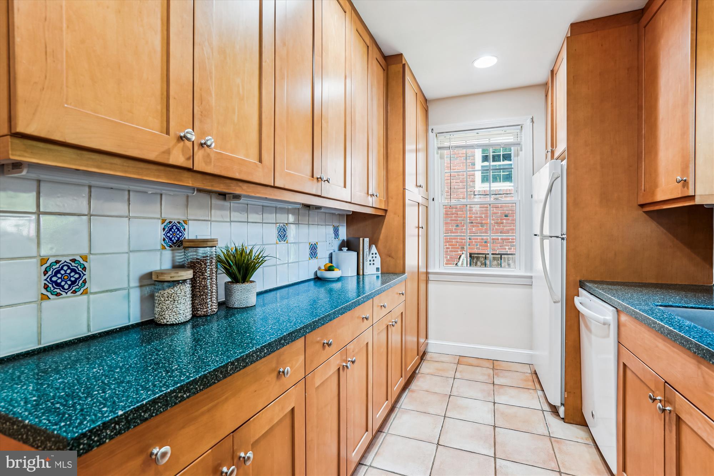
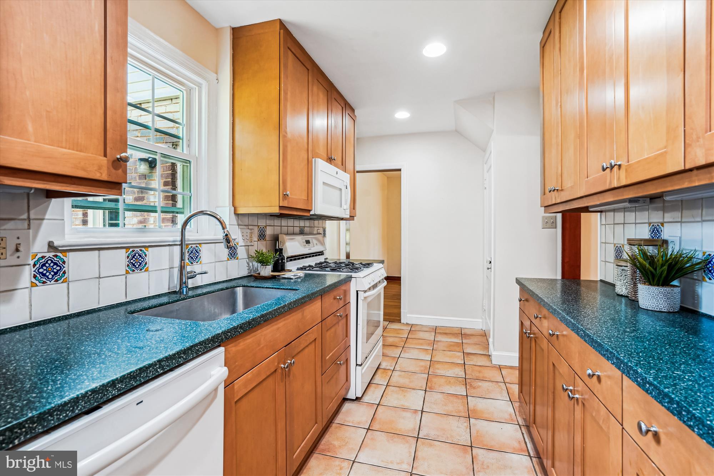
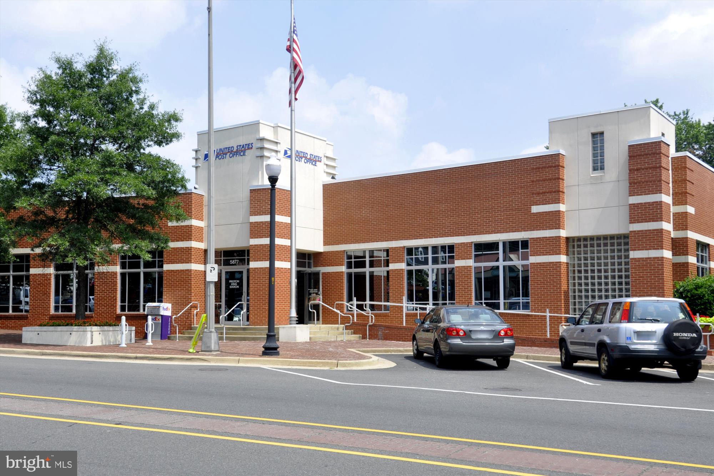
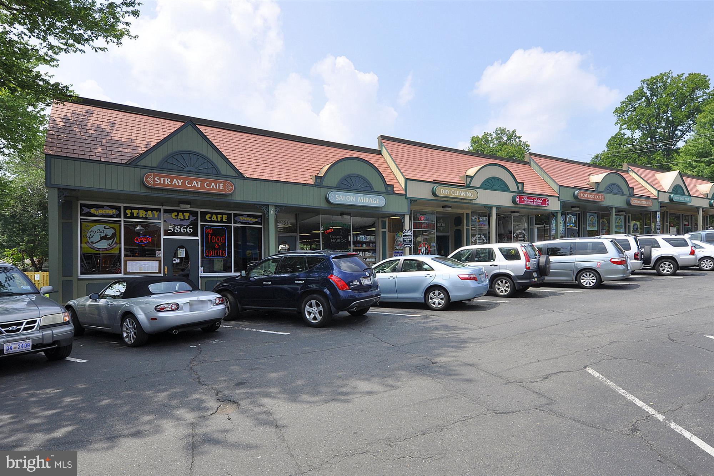
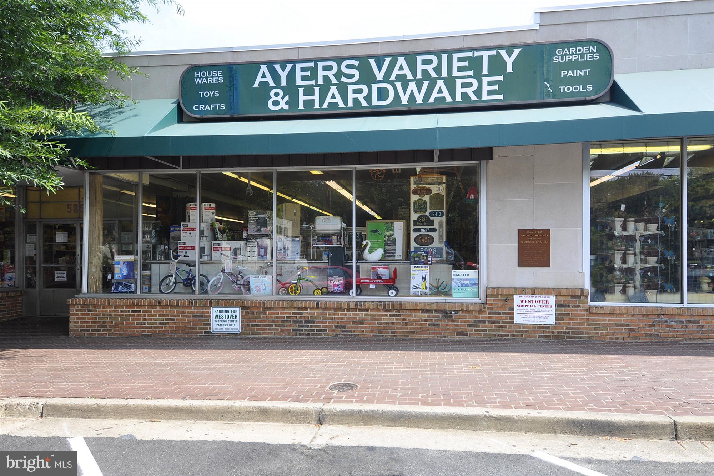
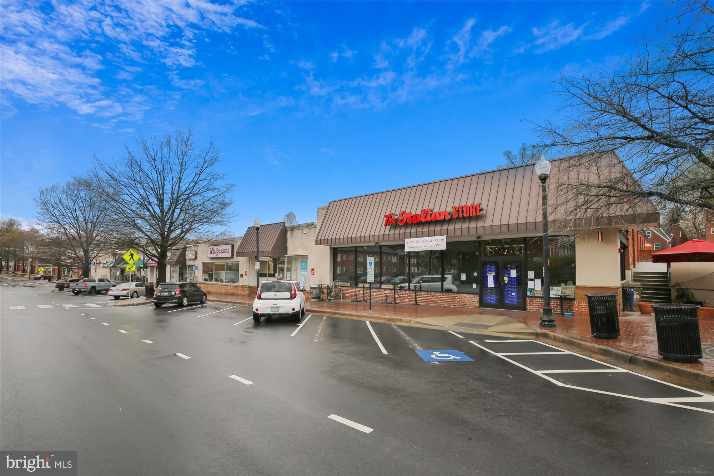
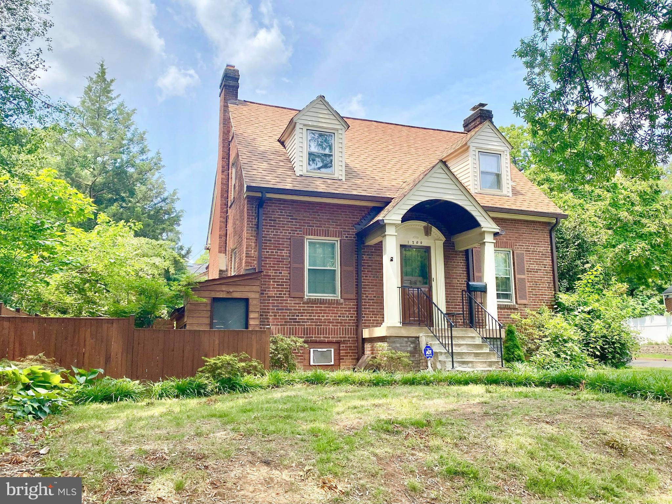
SELLERS HAVE SET A DEADLINE FOR OFFERS OF MONDAY, MAY 5 AT 2:00 PM** Brimming with charm, this 4-bedroom brick beauty is just a short stroll from the shops and restaurants of Westover. From the welcoming peaked roof over the front entry to the gleaming hardwood floors and cozy screened-in porch, this home checks all the boxes.
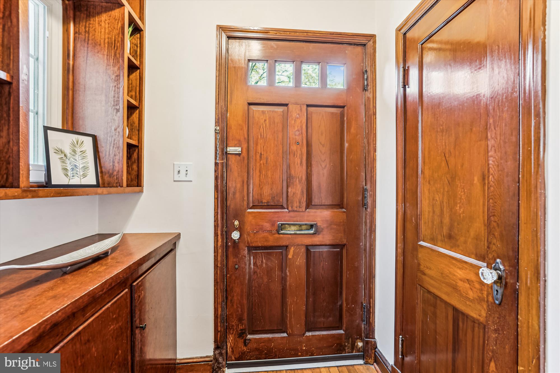
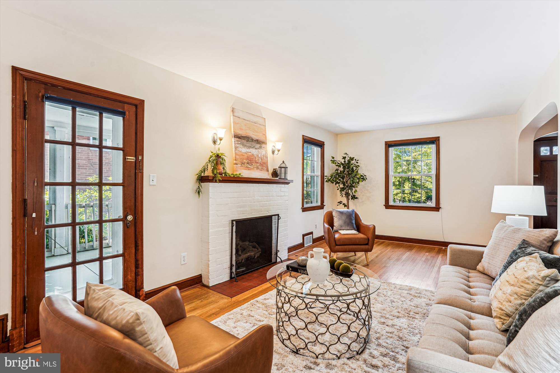
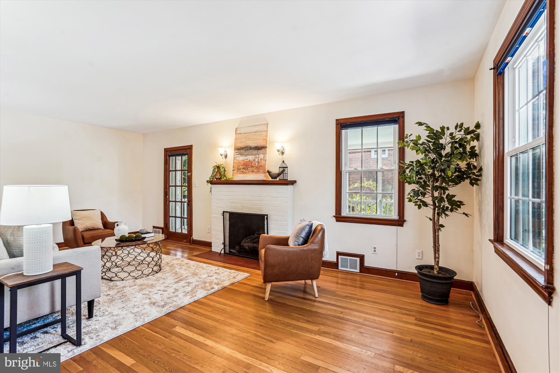
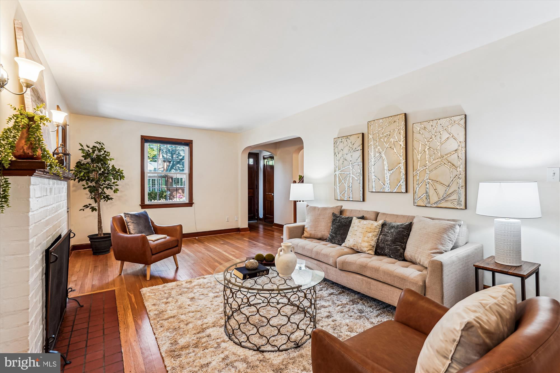
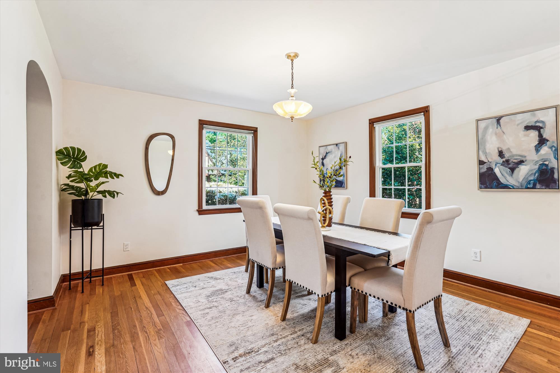
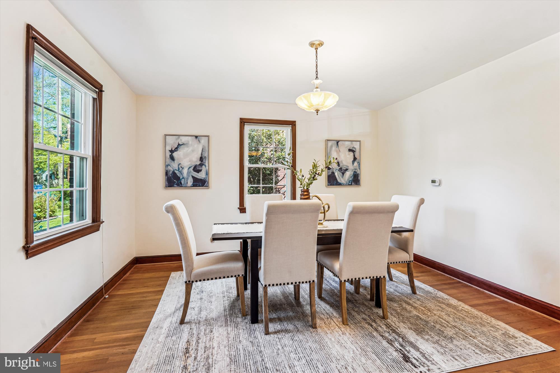
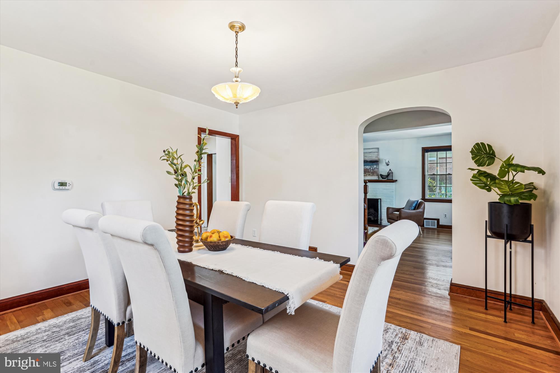
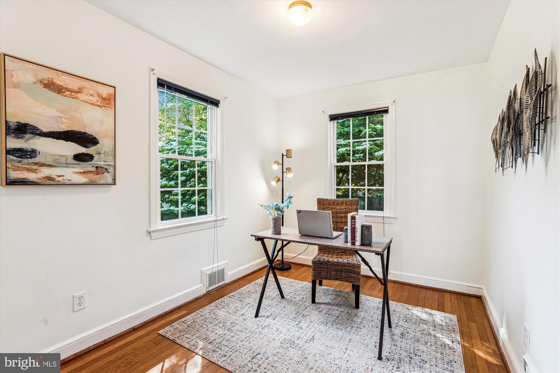
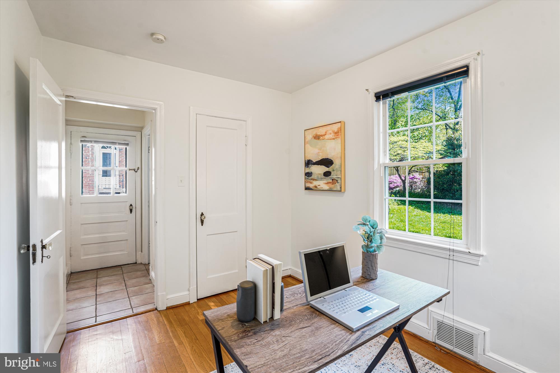
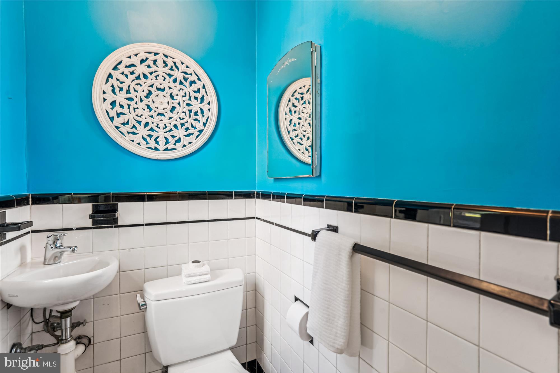
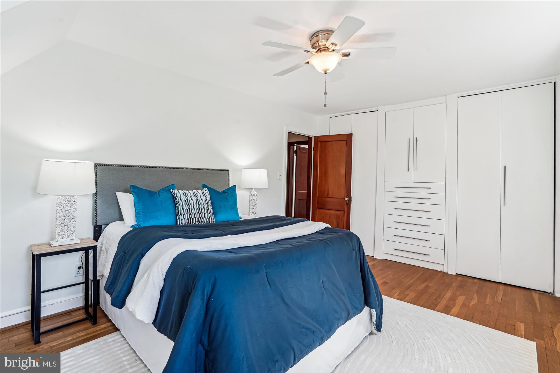
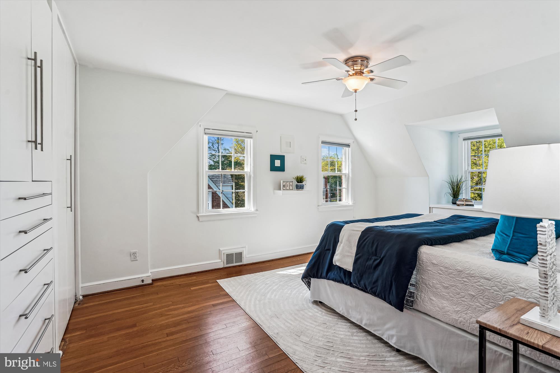
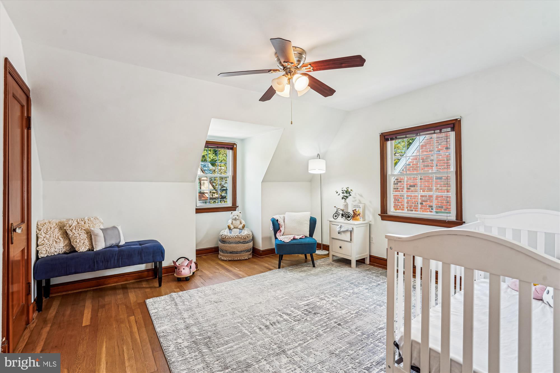
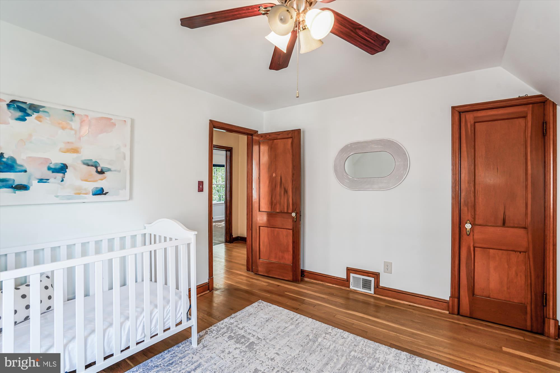
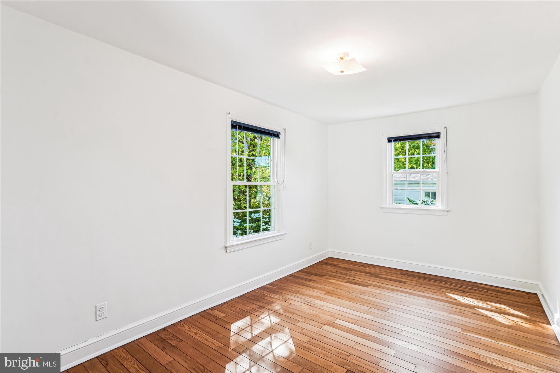
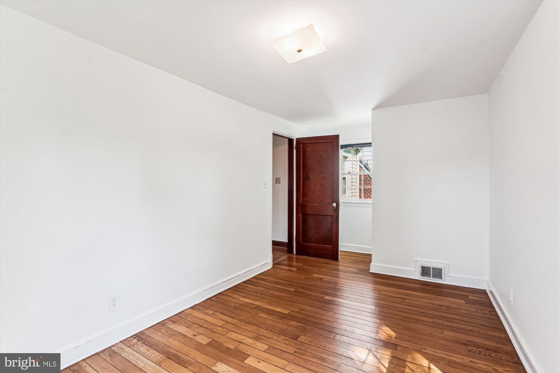
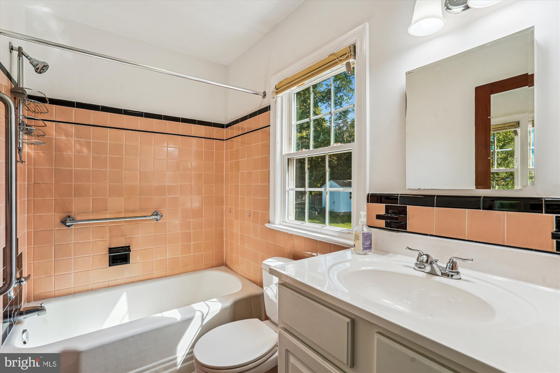
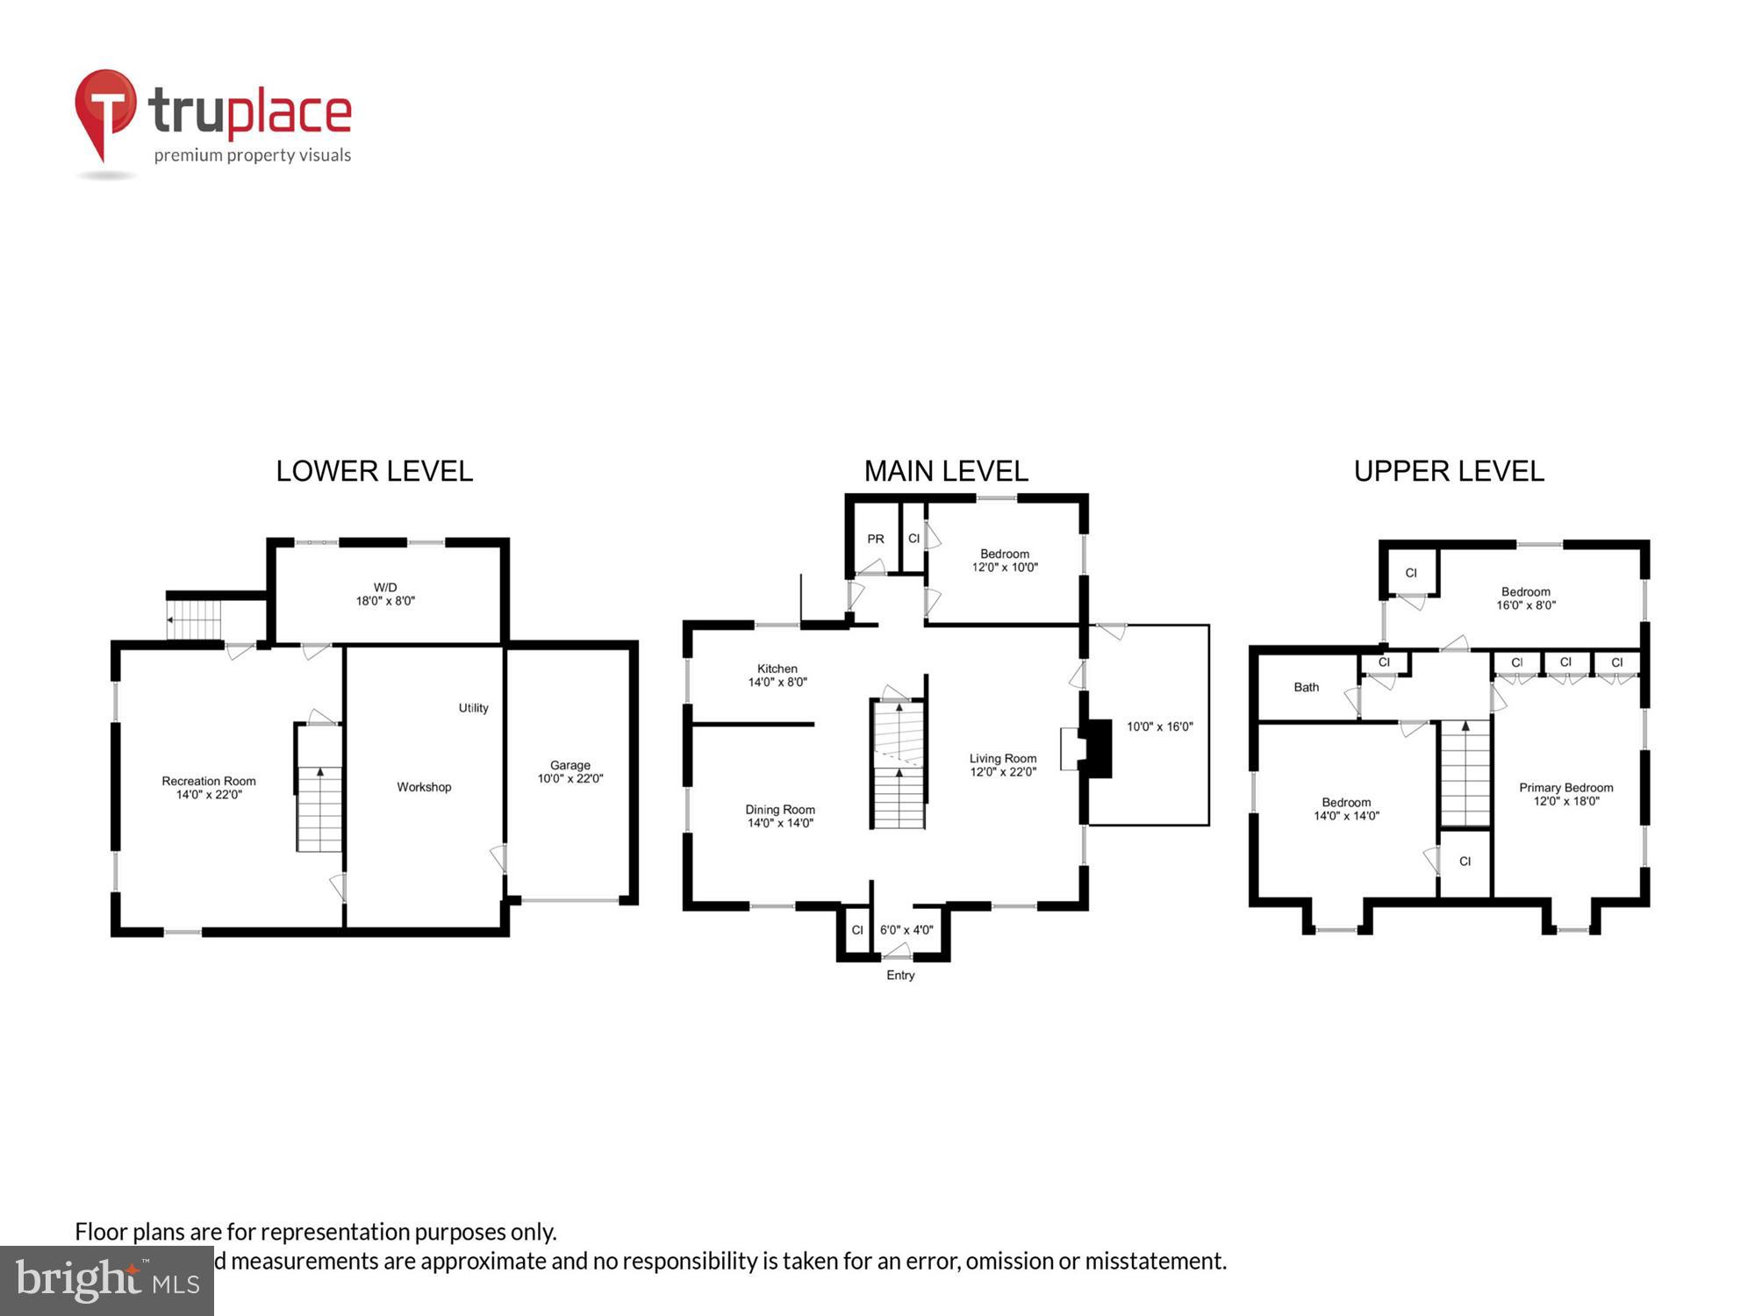
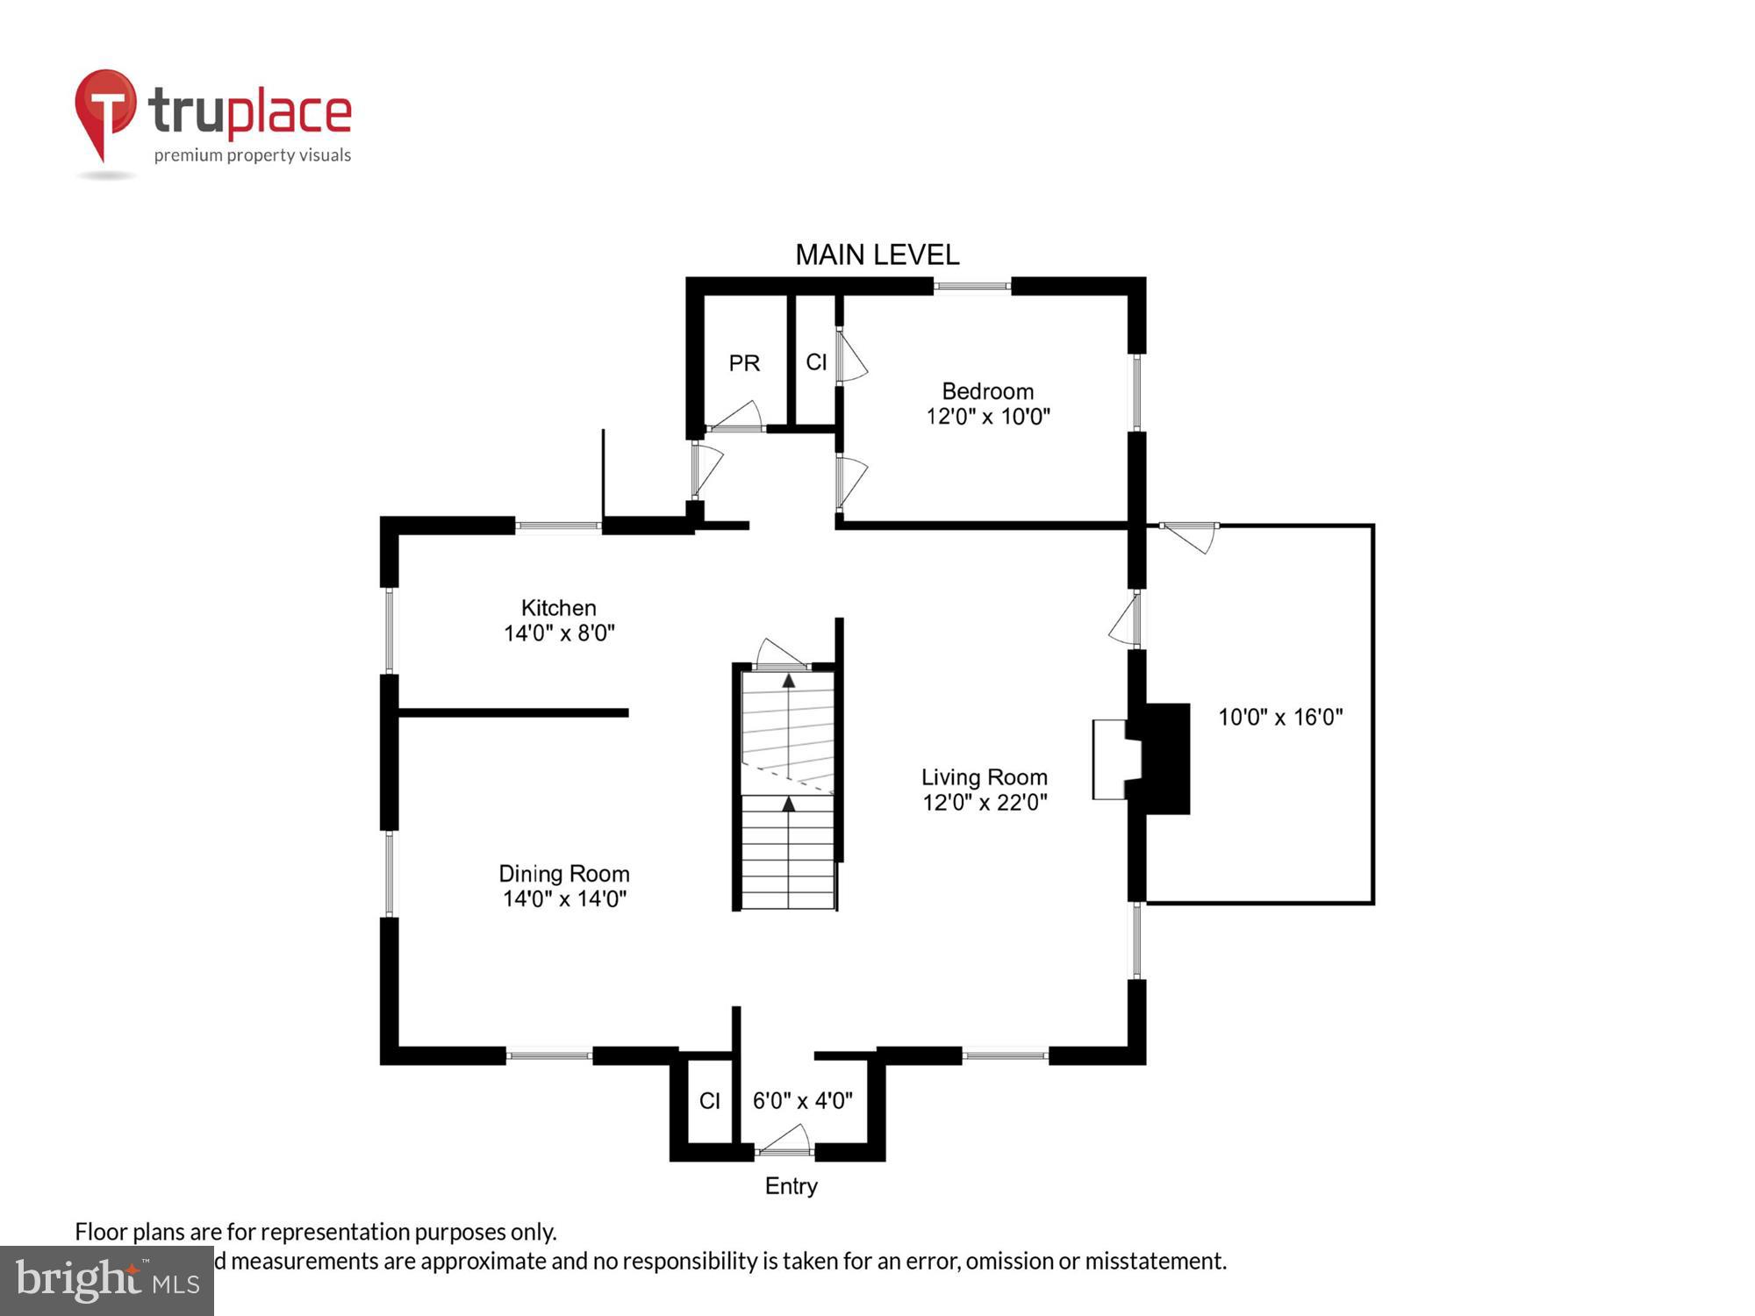
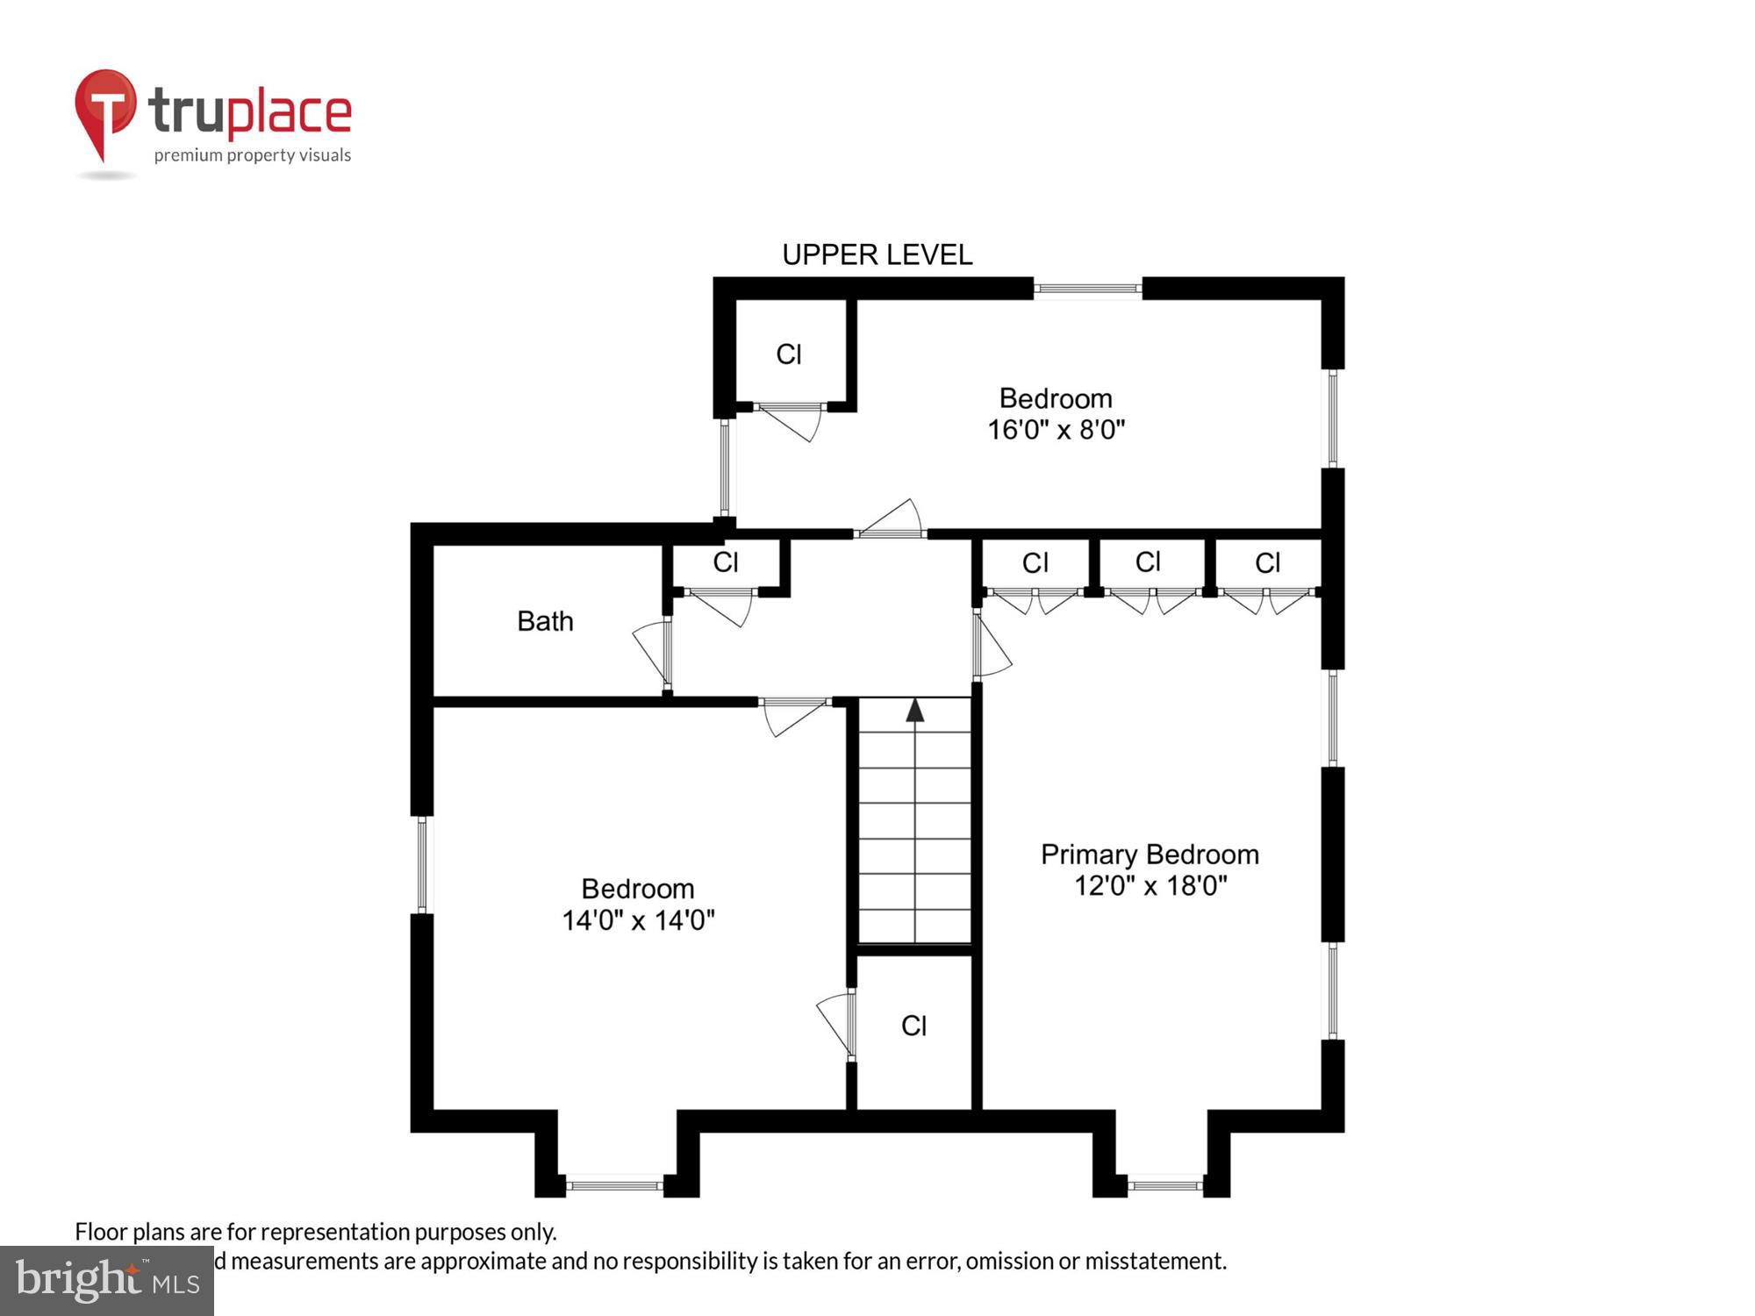
Step inside to a warm and inviting living foyer with built-in shelves, leading to a living room with a gas fireplace and easy access to the screened porch—perfect for bug-free mornings with coffee or relaxed evening hangouts. There’s a separate dining room, a main level office or potential 4th bedroom, plus a convenient half bath. Upstairs, you’ll find three bedrooms and a full bath. The primary bedroom features an entire wall of built-in closets and drawers—maximizing space without sacrificing style.
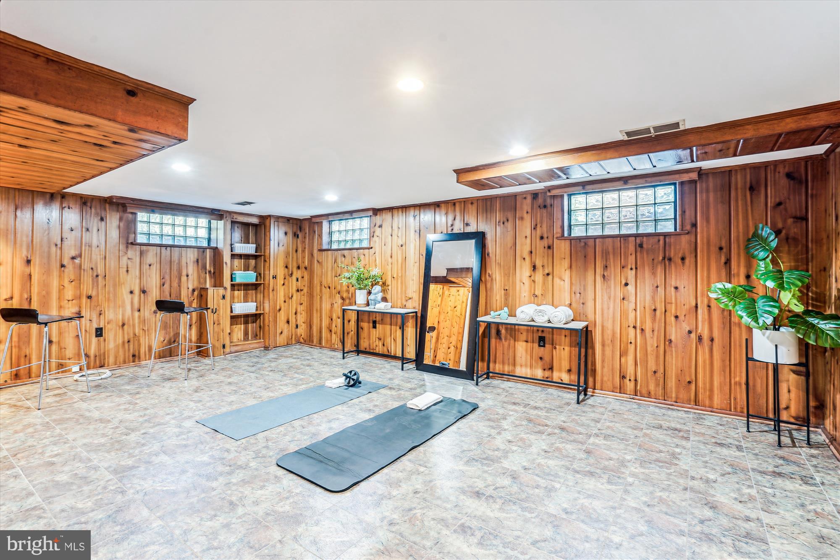
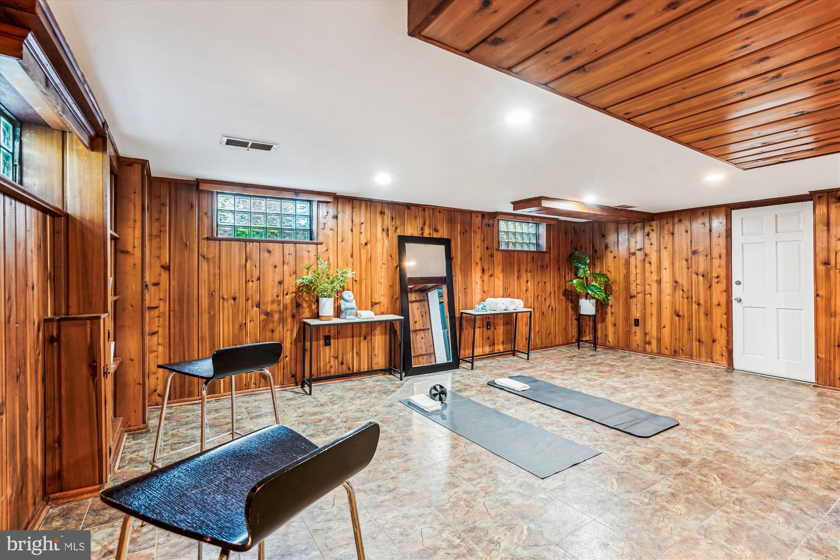
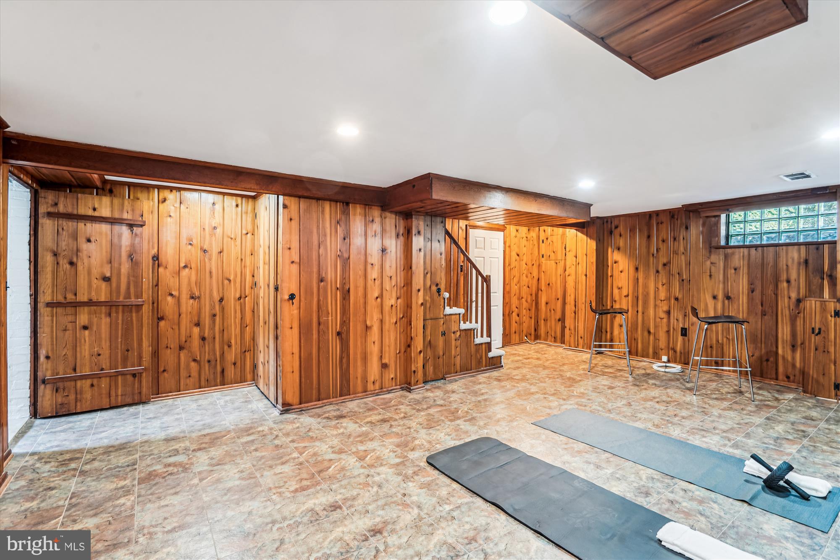
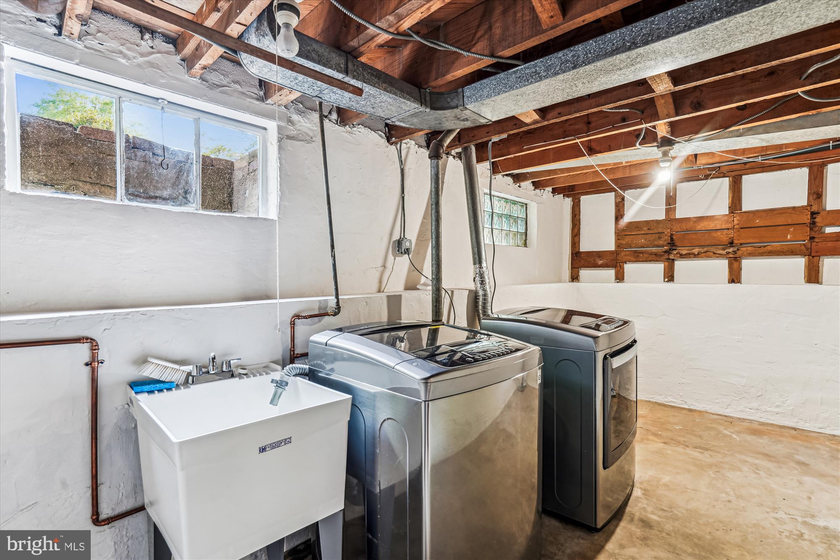
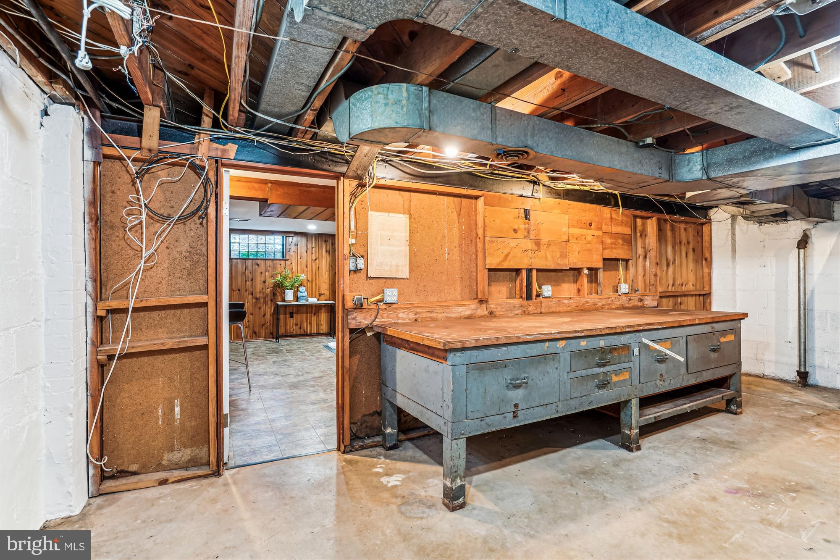
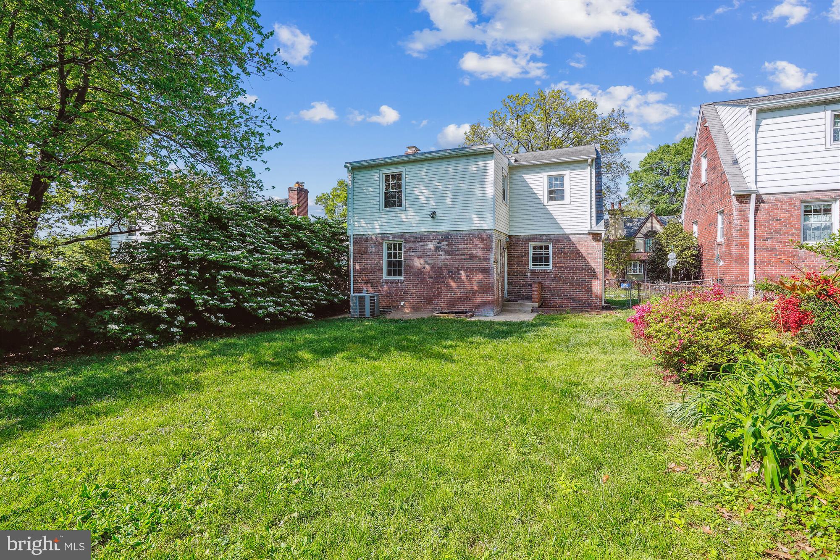
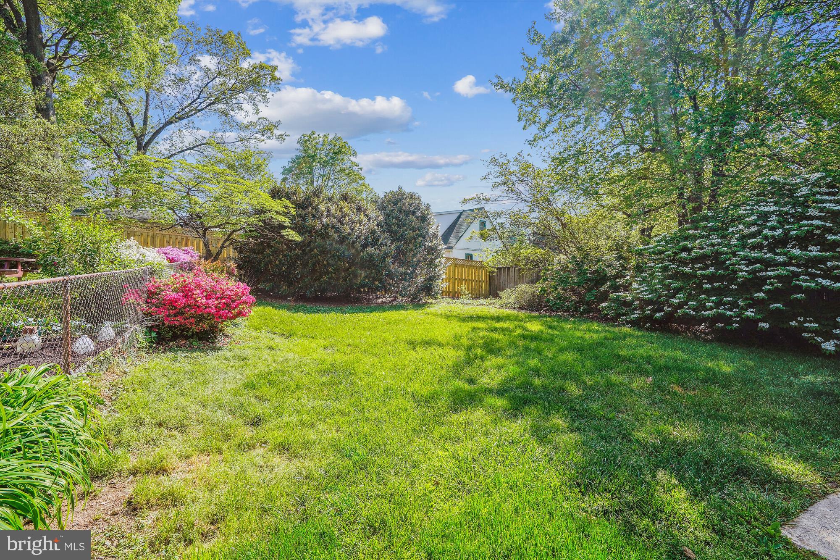
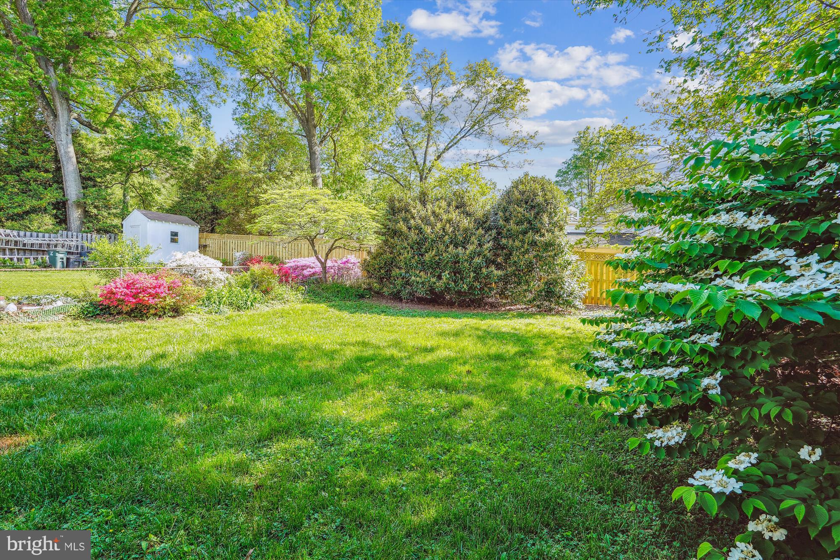
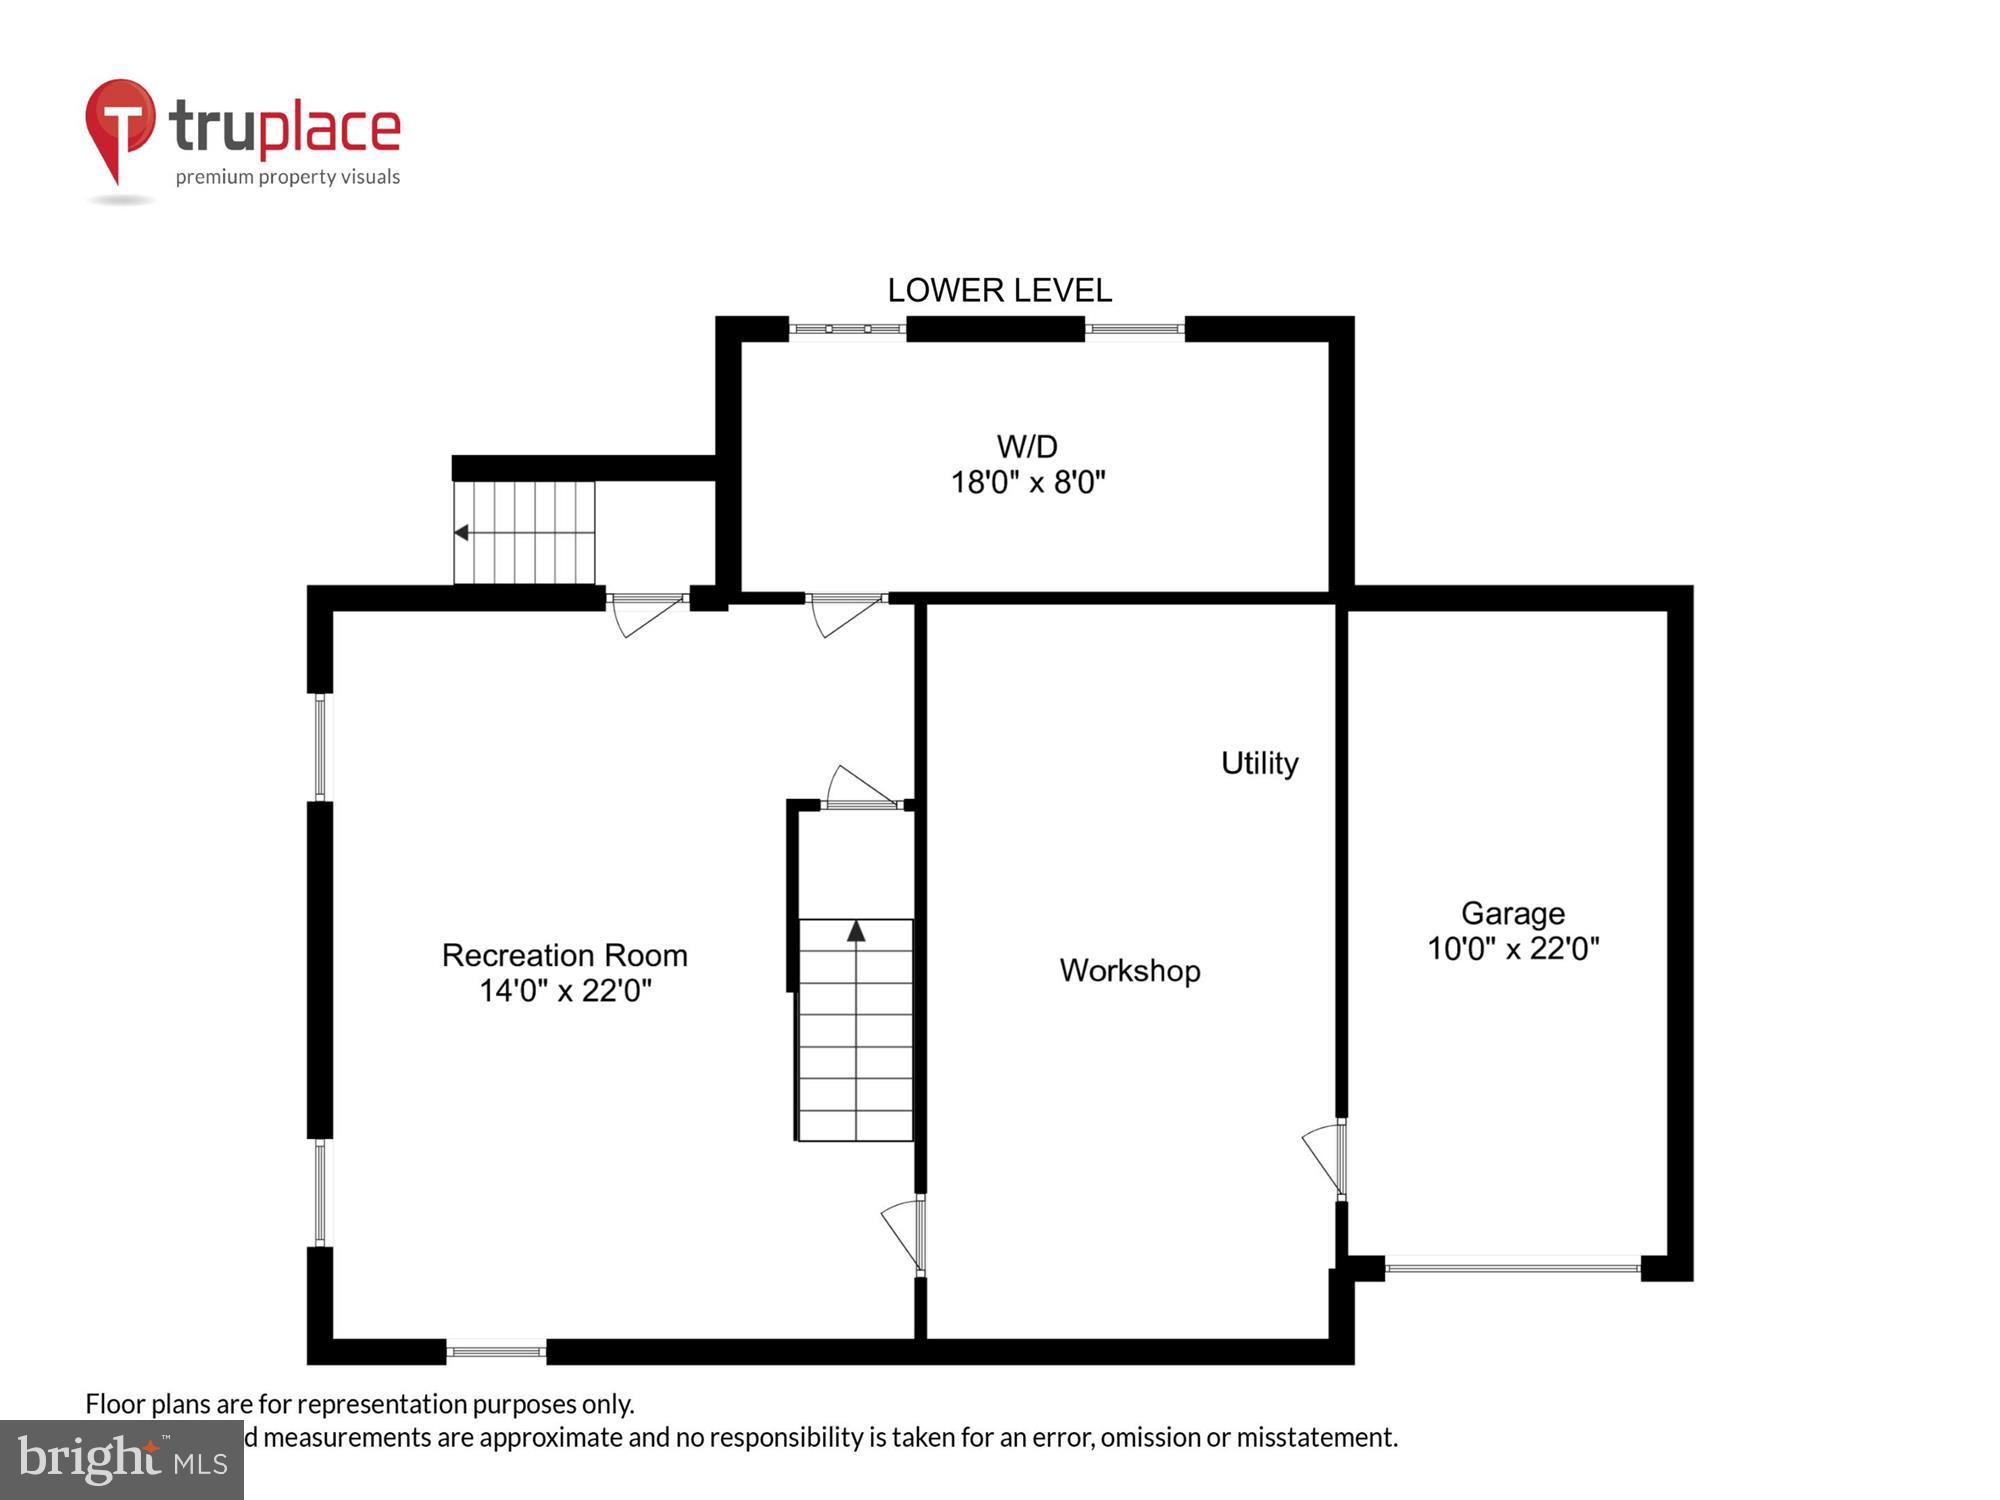
The lower level offers a spacious rec room, a laundry area, and a large unfinished space with a workbench ready for your next DIY project. There’s also a one-car garage and a fully fenced backyard—ideal for games of catch or just enjoying the outdoors.
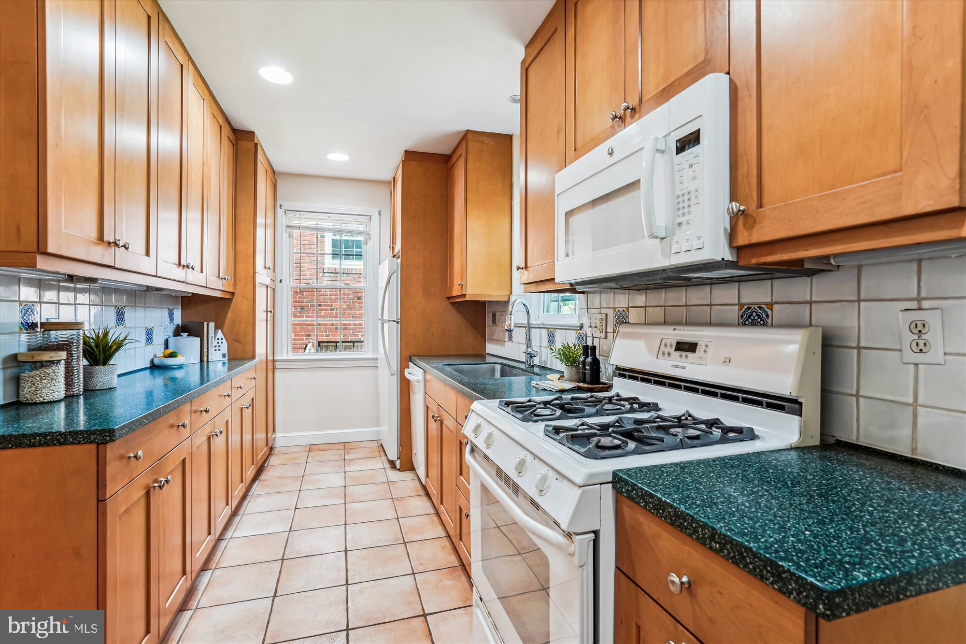
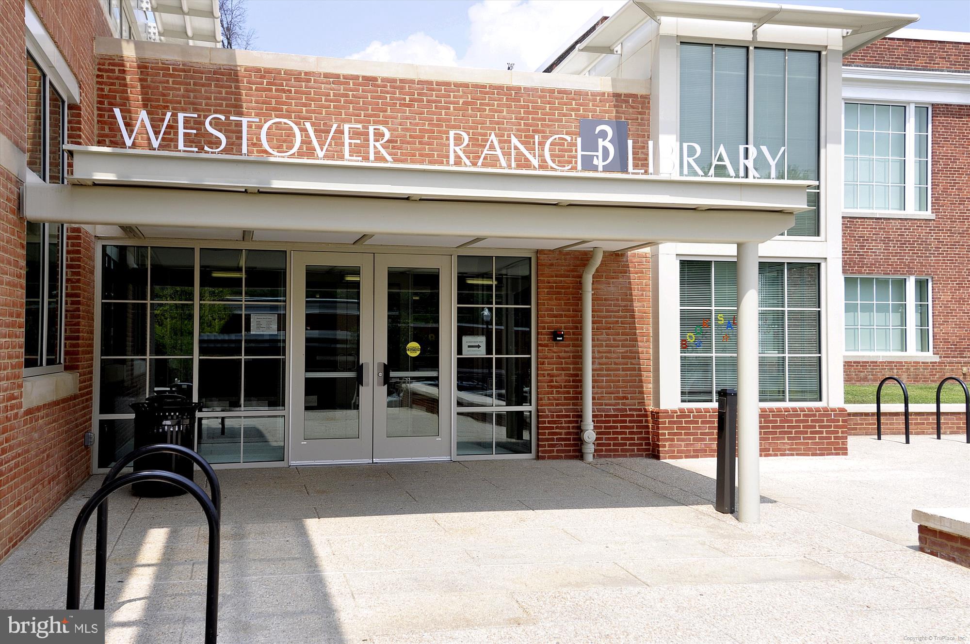
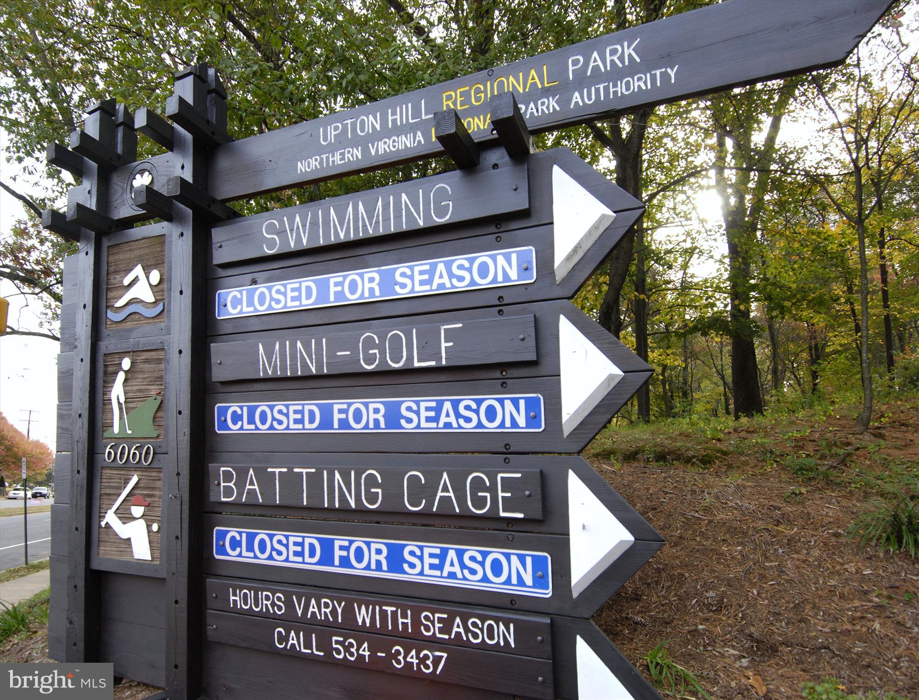
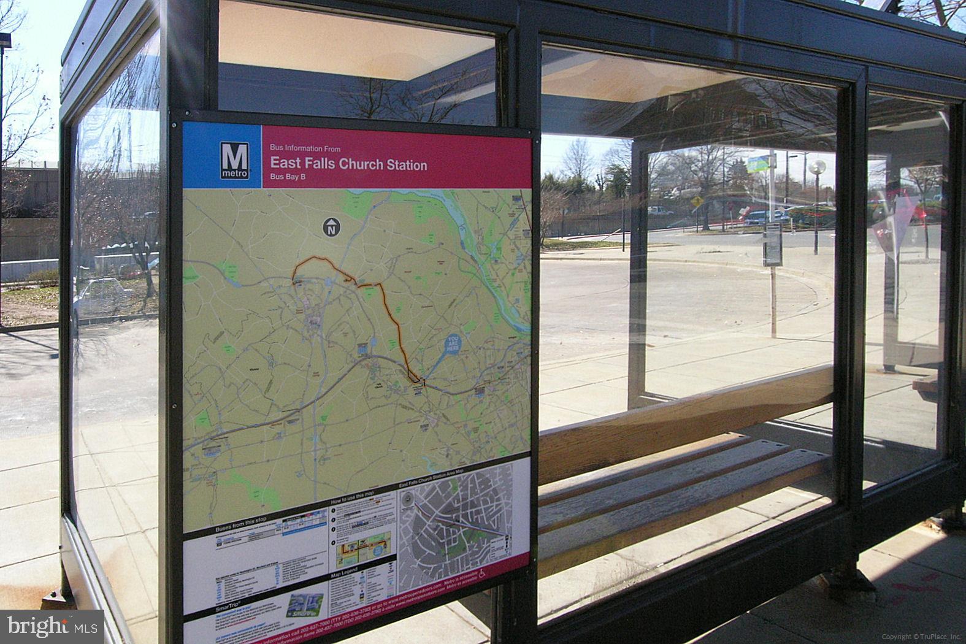
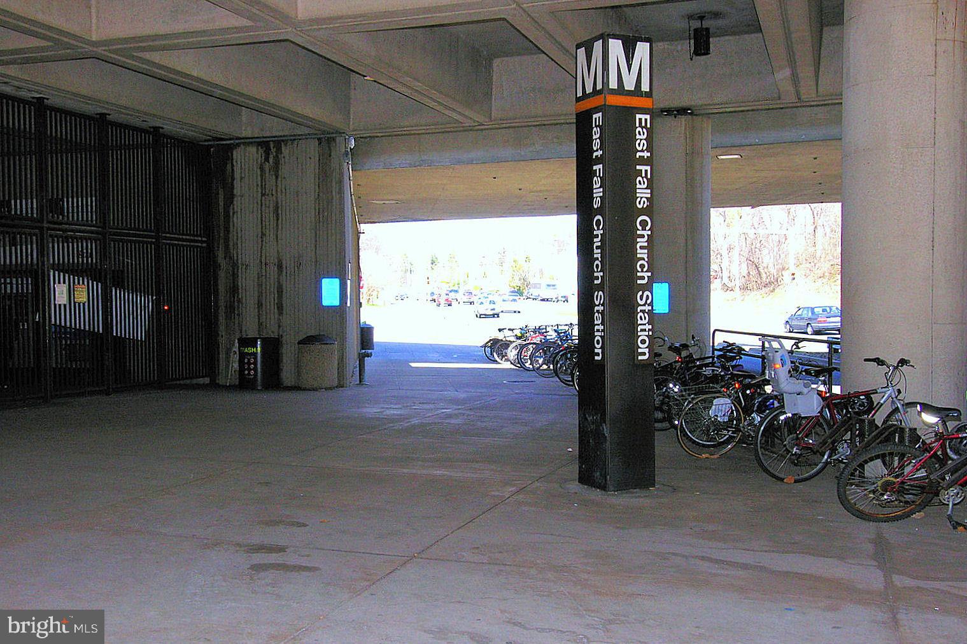
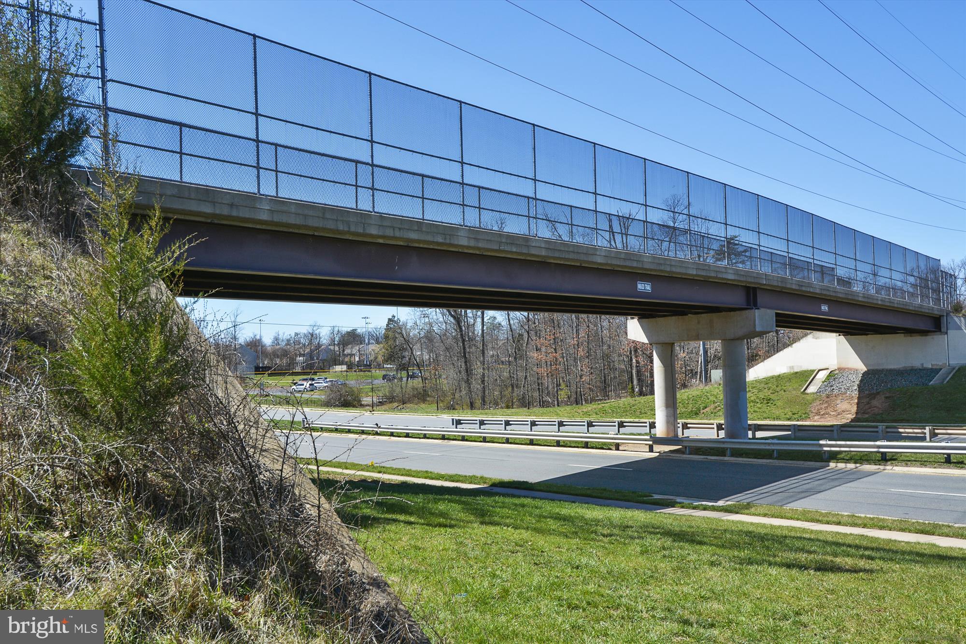
Updates include a new hot water heater (2025),  and windows (2008). The location is unbeatable: walk to Westover, East Falls Church Metro, Cardinal Elementary, multiple parks, playgrounds, library and scenic walking/bike trails.  Cardinal/Swanson/Yorktown school pyramid. House is in good condition, seller has opted to sell it "as-is".

6024 16TH STREET N

Message successfully sent.

What would you like to know?

What is 3 + 4 ?

I agree to receive email communication and understand I can unsubscribe at any time.

I agree to be contacted by Charis Realty Group - Christine Issler, Broker via call, email, and text for real estate services. To opt out, you can reply 'stop' at any time or reply 'help' for assistance. You can also click the unsubscribe link in the emails. Message and data rates may apply. Message frequency may vary. Privacy Policy

Related Properties

5-bedroom, 3-bath well-kept home in Columbia Heights, quickly becoming one of Arlington's hottest neighborhoods due to the revitalized Columbia Pike corridor. This home sits on a quiet, tree-lined street on a manicured lot, just a short walk to Penrose Plaza, Giant Grocery, Starbucks, and more than 22 cafes and restaurants. The property is currently tenant-occupied at $4,400 per month. The roof and A/C systems are approximately four years old. Additional features include a one-car garage, a recently refinished large back deck, and an immaculate yard.

Estate sale. Seller is a trust. The seller is willing to consider a package sale of 1200 S Cleveland St, 1204 S Cleveland St, and 2701 13th St. Ask listing agent for details regarding the potential combined acquisition and development opportunity.
#VAAR2075972

ARLINGTON

2701 13TH STREET S

5 Beds

3 Baths

2,269 Sq.Ft.

$925,000
MLS#: VAAR2075972

ARL Hills? Just ask AI—it's generally considered a very good place to live and invest, thanks to its convenient location and great mix of amenities.

We reduced the price by $50K, updated the kitchen, and increased the lot size by approximately 1,500 sq. ft., for a smashing big lot to approximately 8,502 sq. ft. With R-5 zoning, this property offers plenty of potential.

Duplex! The downstairs has two separate entrances, a full bathroom, kitchen, washer/dryer, and two egress doors, all on separate meters. Live in the main home and rent the lower level to a Pentagon appointee. Tree-lined neighborhood, walk to stores, the weekend farmers market, and dozens of eateries, including an award-winning sushi bar.

Estate sale. Seller is a trust. The seller is willing to consider a package sale of 1200 S Cleveland St, 1204 S Cleveland St, and 2701 13th St. Ask listing agent for details regarding the potential combined acquisition and development opportunity.
#VAAR2075964

ARLINGTON

1200 S CLEVELAND STREET

5 Beds

3 Baths

2,603 Sq.Ft.

$990,000
MLS#: VAAR2075964

NEW PRICE, $50,000 PRICE REDUCTION + NEW ROOF & GUTTERS! Peace of mind and exceptional flexibility in this 5-bedroom, 3-full-bath Cape Cod with a private lower-level in-law/au pair suite.
The main level features refinished hardwood floors, an updated kitchen with quartz countertops, modern finishes and updated bathrooms. The spacious lower level offers a dedicated entrance, kitchenette with granite countertops, bedroom and full bath ideal for extended family, an au pair, guests, or a private living space.
Conveniently located approximately half a mile from major routes, shopping, dining, and everyday conveniences, making commuting and daily life easy.
*Seller will consider a lease agreement with an option for the tenant to purchase the property.
#VAAR2074170

ARLINGTON

1316 S DINWIDDIE STREET

5 Beds

3 Baths

1,105 Sq.Ft.

$799,000
MLS#: VAAR2074170
**Ask about a 5% rate with seller financing** Welcome home to The Odyssey, the premier address for upscale living in one of Arlington’s most coveted neighborhoods! Elevated above the heart of Arlington Courthouse, this luxury, full-service condominium offers an exquisite corner residence that blends contemporary architecture with refined finishes and a flawless open floorplan. From the moment you enter, you’ll be welcomed by elegant hardwood flooring and the expansive wall-to-wall windows that flood the space with natural light while still offering serene privacy thanks to the lush tree canopy that surrounds this rare corner unit. The renovated kitchen is a true designer showpiece, boasting stainless steel appliances, sleek granite countertops, and a peninsula breakfast bar with stylish pendant lighting. This modern elegant space flows directly into the spacious dining and living rooms, anchored by a cozy gas fireplace - making the home ideal for everyday life or effortless entertaining. Down the hall, each bedroom is a private retreat, featuring a generously-sized walk-in closet with a custom organization system and a spa-inspired en suite bathroom complete with a frameless glass door shower and wide modern vanity. Additional highlights include convenient in-unit laundry, a wide private balcony, and access to an unparalleled array of desirable amenities. Residents of The Odyssey enjoy a rooftop pool and terrace with panoramic monument views, a sauna and fully equipped fitness center overlooking the Potomac River and Georgetown skyline, an elegant party lounge with kitchen, 24/7 concierge service, and reserved parking in a secure garage. All of this just minutes to Whole Foods, Safeway, Target, Tupelo Honey Southern Kitchen, Bayou Bakery, Ballston Quarter, The Crossing Clarendon, AMC Cinemas, Arlington Courthouse, Reagan National Airport, Amazon HQ2, and The Pentagon. Less than one mile to the Clarendon and Courthouse Metro Stations, with quick access to Clarendon Boulevard, Wilson Boulevard, Fairfax Drive, Arlington Boulevard, I-66, GW Parkway, and I-395 for easy commuting and traveling around the DC area. Schedule a private tour of your stunning new home and elevate your lifestyle today!
#VAAR2080418

ARLINGTON

2001 15TH STREET N 111

2 Beds

2 Baths

1,312 Sq.Ft.

$850,000

MLS#: VAAR2080418

2-1 INTEREST RATE BUYDOWN + 🚗 PRIVATE GARAGE SPACE. Welcome to THE AVANT; A collection of 12 luxury boutique new construction condos nestled in the highly sought after Arlington neighborhood. Thoughtfully designed for sophisticated living, these one-, two-, and three-bedroom residences blend timeless style with contemporary convenience. Each home showcases premium designer finishes, including Calacatta quartz countertops, Bosch appliances, solid wood soft-close cabinetry, elegant bronze fixtures, integrated smart home technology, and modern wide-plank luxury flooring throughout. Spa-inspired bathrooms feature Delta Signature fixtures, solid brass hardware, illuminated mirrors, and Bluetooth speaker exhaust fans, creating a luxurious everyday retreat. Every residence also includes an Energy Star washer and dryer set and private balconies providing valuable outdoor living space. Residents enjoy a secure, modern building equipped with remote entry, in-unit intercom systems, security cameras, and license plate reader garage access. Secure garage parking and private storage are available for purchase. Gas and water are included in the monthly condominium fee. Ideally situated less than 5 minutes from both the Rosslyn and Courthouse Metro stations, 1201 N Quinn St offers seamless access to Washington, DC, Amazon HQ2, and the Pentagon. Reagan National Airport is only 4 miles away. Residents also enjoy exceptional walkability, convenient transit options, dedicated bike routes, nearby parks & Potomac River trails. Multiple dining, shopping, and entertainment options. Prices start in the mid $400s. Taxes are subject to change. Attractive Lender Partner rates and incentives for Buyers. SUBJECT TO BORROWER QUALIFICATION, CREDIT APPROVAL, PROPERTY ELIGIBILITY AND AVAILABILITY OF BUILDER CONTRIBUTION. RATES AND TERMS SUBJECT TO CHANGE.
#VAAR2080370

ARLINGTON

1201 N QUINN STREET 203

2 Beds

2 Baths

1,049 Sq.Ft.

$799,900

MLS#: VAAR2080370

Experience the best of connected Arlington living in a home where comfort, flexibility, and everyday convenience come together. Imagine starting your morning in a functional kitchen with generous counter space, stainless steel appliances, and ample cabinetry, then stepping out to enjoy everything this vibrant location has to offer. Inviting living spaces provide room to relax and entertain, while comfortable bedrooms offer a welcome retreat at the end of the day. The basement provides additional storage and future possibilities, and the detached garage offers the everyday advantage of dedicated parking and extra storage. Beyond the home, discover the lifestyle benefits of living near National Landing, Pentagon City, and Crystal City, where restaurants, shopping, entertainment, and everyday conveniences are within easy reach. Spend your free time exploring nearby parks and walking and biking trails, enjoy access to Metro and major commuter routes, or take advantage of the proximity to Ronald Reagan Washington National Airport for your next getaway. With Washington, DC and Northern Virginia destinations conveniently accessible, this location offers the freedom to enjoy more of what matters to you. Whether it's a relaxing evening at home, a spontaneous dinner out, or an afternoon exploring the area, this Arlington home brings together the space, convenience, and connectivity to make it possible. Photos may be virtually staged
#VAAR2081326

ARLINGTON

2500 S EADS STREET

4 Beds

3 Baths

2,764 Sq.Ft.

$1,075,000

MLS#: VAAR2081326

Handsome, updated brick townhome offering three levels of comfortable, upscale living, private outdoor spaces, elevator access to every floor, in a beautifully maintained community in a prime, close-in location.  
2-3 bedrooms, 2 full and 2 half baths, garage parking.  Three above-ground levels.  Driveway and garage provide parking for 2 cars.  
All three levels are served by the private elevator, making grocery and package wrangling nearly effortless and welcoming guests with easy access when you are entertaining.   
Entry level offers tiled foyer, spacious and comfortable family room with fireplace and extensive built-in cabinetry, den, home office or potentially 3rd bedroom, half bath, and closet-lined hallway just opposite elevator.   Family room opens to brick-walled patio.   
Main level remodeled to expand kitchen and fully open to dining and living room.  Living room has fireplace framed by Williamsburg mantel, crown molding, and trim.  Two sets of French doors lead to spacious patio overlooking landscaped grounds.  The large, two-level kitchen island creates the perfect heart-of-the-home gathering space.  Luxury details and custom decorator finishes include a polished, gray-blue subway tile backsplash and onyx-marbled flooring, which infuses the space with a sea-and-sky mood.  Extensive cabinetry provides efficient storage for all your cooking and dining gear.  Easy-care stainless appliances, including a microwave, refrigerator, stove, sink, and stainless range hood.  Powder room in main level hallway. 
Upper level offers spacious primary and secondary bedrooms.  Primary bedroom has a walk-in closet and ensuite bath, and an attached office/sitting room.  Walk-in tub can be converted back to a standard tub or walk-in shower.   Bedroom 2 is served by an updated hall bath.   
Both main and upper levels have hardwood flooring and crown molding.  Landscaping, groun,dskeeping and sidewalk snow removal are provided by the homeowner’s association.
#VAAR2079996

ARLINGTON

2405 S QUEEN STREET

3 Beds

2 Baths

2,763 Sq.Ft.

$1,099,000

MLS#: VAAR2079996

Welcome to 112 N Wakefield St, a quintessential three-level home nestled in the heart of the sought-after Arlington Forest neighborhood. From the moment you step onto the charming screened-in front porch, you’ll feel the warmth and character that defines this classic community.

Inside, the home has been freshly painted from top to bottom, making it move-in ready. The main level features a bright living room anchored by gleaming wood floors and a stunning wall of built-in shelves and cabinets—perfect for displaying your favorite books or treasures. The layout flows effortlessly into the dining room and through to the kitchen, which boasts stainless steel appliances and gas cooking for the home chef. Just beyond the kitchen, a versatile rec room offers a secondary living space with its own full bath and a separate outside entrance. This room opens directly onto a large rear deck, overlooking a spacious yard that’s just waiting for weekend gatherings.

The upper level hosts three well-appointed bedrooms and a full bathroom, while the fully finished lower level provides even more flexibility. With an additional wall of built-ins and plenty of closet space, this lower level is ideal for a media room, home office, or hobby space. Recent updates in 2025 include new roof and tankless water heater.

Arlington Forest is beloved for its picturesque tree-lined streets, lush parks, and a vibrant sense of community. With an easy commute to DC and unbeatable local convenience, this home offers the perfect balance of suburban charm and urban accessibility.
#VAAR2080472

ARLINGTON

112 N WAKEFIELD STREET

3 Beds

2 Baths

1,408 Sq.Ft.

$999,000

MLS#: VAAR2080472

Value is in the land! No Access/ Viewing of current home. Build your dream home here. Please call listing agent or schedule in showing time to walk lot. 
In one of Arlington's most sough after neighborhoods Lorcom Grove. Taylor/Hamm/Yorktown school pyramid.
It has all of Cherrydale's walkability amenites.  All this with easy access to Washington D.C., Rosslyn, Tysons by R29/GW Parkway/ I-66/I-495.
#VAAR2078446

ARLINGTON

4003 VACATION LANE

1 Beds

1 Baths

950 Sq.Ft.

$965,000

MLS#: VAAR2078446

Two Level Townhome Style Condo with Den, Two Parking Spaces and Storage Closet
This exceptional pet friendly 2-bedroom + den, 2.5-bath, 2-level residence offers 1,708 square feet of beautifully designed living space, a private gated patio, and the everyday luxury of direct interior access from your own parking space. Step inside to discover rich wide-plank wood floors, soft natural light, and an open-concept living and dining area that provides distinct spaces for relaxing, entertaining, or enjoying a quiet evening at home. With two finished levels, this residence lives far more like a townhome than a condominium.
At the center of it all is a gourmet kitchen featuring stainless steel appliances, textured leather black granite countertops, warm maple cabinetry, breakfast bar, and a pantry, perfect for casual meals, morning coffee, or conversation while dinner is prepared. Just off the main living area, a private den offers a wonderful space for a home office or TV room.
Bedrooms on the upper level offers a peaceful retreat, where the luxurious primary suite features two closets and a spa-style bath appointed with a soaking tub, a separate glass shower, and a double sink vanity. A spacious second bedroom enjoys its own beautifully finished hallway bath, and a convenient bedroom-level laundry completes the floor.
Beyond the living area lies your own gated patio, a rare private outdoor space for grilling, gardening, or unwinding at the end of the day, while just past the gate the community's landscaped brick courtyard and rooftop terrace open onto sweeping views of the North Arlington skyline. 
This remarkable residence also includes two assigned parking spaces in a secure underground garage, a storage closet at the bottom of the stairs to the garage, and two spacious private storage closets on the second and third floors, offering both convenience and peace of mind. 
Located between the vibrant neighborhoods of Rosslyn and Clarendon, this residence places you at the center of Arlington’s celebrated Rosslyn–Ballston corridor, one of the region’s most walkable and dynamic destinations. An exceptional collection of restaurants, cafés, wine bars, and neighborhood favorites lines nearby Wilson and Clarendon Boulevards. Enjoy brunch with friends, chef-driven dining, and lively outdoor patios, along with nearby parks, grocery stores, and everyday conveniences. For a night out, stroll across Key Bridge and enjoy the vibrant restaurants and boutiques of Georgetown. With easy access to Route 50, I-66, Metro, bus routes, and bike trails, commuting is effortless.
Schedule your private showing before another buyer calls this beautiful two-level condo their home.
#VAAR2077904

ARLINGTON

1418 N RHODES STREET B120

2 Beds

2 Baths

1,708 Sq.Ft.

$980,000

MLS#: VAAR2077904

Send a message

Message successfully sent.

Your message

What is 3 + 4 ?

Reason for contacting?

I agree to receive email communication and understand I can unsubscribe at any time.

I agree to be contacted by Charis Realty Group - Christine Issler, Broker via call, email, and text for real estate services. To opt out, you can reply 'stop' at any time or reply 'help' for assistance. You can also click the unsubscribe link in the emails. Message and data rates may apply. Message frequency may vary. Privacy Policy

Sign Out

Virtual Assistant

Would you like to take the next step with this property? We can help you schedule a showing or virtual tour, or send you more details.

Yes, I would like more information.

Thank You for Your Reply, One of Our Agents will contact you as soon as possible

No, maybe later.

Thank you, you can always contact me via email, phone number or through the contact form.

Realhub AI

Lucy - Your AI-Powered Realtor

Update Your Temporary Password

Personalize your search

Enter your email and we'll notify you immediately when new listings match what you're looking for.

or enter email address

Already have an account ? Login here

Continue your home search

I agree to receive communications and understand I can unsubscribe at any time.

I agree to be contacted by Charis Realty Group - Christine Issler, Broker via call, email, and text for real estate services. To opt out, you can reply 'stop' at any time or reply 'help' for assistance. You can also click the unsubscribe link in the emails. Message and data rates may apply. Message frequency may vary. Privacy Policy

Already have an account ? Login here

We use cookies

We use cookies primarily for analytics to enhance your experience. By accepting, you agree to our use of these cookies. You can manage your preferences or learn more about our cookies policy.