


Property
Beds
3
Full Baths
2
1/2 Baths
None
Year Built
1979
Sq.Footage
1,650
Welcome home to this well-maintained brick rancher nestled in the desirable Tuscawilla Hills community of Charles Town! Offering timeless curb appeal with a beautifully manicured yard, attractive flower beds accented with decorative stone and mulch, a circular driveway, an attached two-car garage, newer tilt-in windows, and gutter guards for added convenience, this home combines comfort, low-maintenance living, and classic charm. The main level features three bedrooms, one full bath, a bright and inviting living room, a functional kitchen, and a separate dining room that's perfect for family meals or entertaining guests. The partially finished basement expands your living space with a cozy family room featuring a gas insert fireplace—ideal for relaxing on cool evenings. The basement also includes a full bathroom, adding extra convenience for guests or extended living space. Step through to the screened porch, where you can enjoy your morning coffee, unwind after a long day, or entertain while overlooking the peaceful backyard. Additional unfinished space provides plenty of room for storage, a workshop, or future expansion. Whether you're looking for your first home or downsizing to one-level living with extra space, this well-cared-for property offers endless possibilities. Thoughtful updates, including newer tilt-in windows and gutter guards, help make maintenance a breeze while adding to the home's overall value and appeal. Conveniently located near shopping, restaurants, schools, parks, and major commuter routes, you'll enjoy easy access to everything Charles Town has to offer while coming home to a quiet, established neighborhood. Don't miss your opportunity to own this charming brick ranch in Tuscawilla Hills—schedule your private showing today!
Features & Amenities
Interior
-
Total Bedrooms
3
-
Bathrooms
2
-
Above Grade Finished Area
1050.0
-
Basement YN
YES
-
Cooling YN
YES
-
Cooling
Central Air, Electric
-
Fireplace YN
YES
-
Heating YN
YES
-
Heating
Fireplace Insert, Electric, Baseboard
-
Main Level Bedrooms
3
-
Pet friendly
N/A
Exterior
-
Garage
Yes
-
Garage spaces
2
-
Construction Materials
Brick
-
Parking
Asphalt, Off Street, Circular Driveway, Garage, Driveway, Attached
-
Patio and Porch Features
Porch, Screened
-
Pool
No
-
Waterfront YN
NO
-
View
Street
Area & Lot
-
Lot Size(acres)
0.47
-
Lot Size(square feet)
20,616
-
Property Type
Residential
-
Property Sub Type
Single Family Residence
-
Architectural Style
Ranch/Rambler
Price
-
Sales Price
$389,000
-
Tax Amount
$1,621
-
Sq. Footage
1,650
-
Price/SqFt
$235
HOA
-
Association
YES
-
Association Fee
$37
-
Association Fee Frequency
Monthly
-
Association Fee Includes
N/A
School District
-
Elementary School
N/A
-
Middle School
N/A
-
High School
N/A
Property Features
-
New Construction
NO
-
Foundation Details
Other
-
Senior Community YN
NO
-
Sewer
Public Sewer
-
Tax Lot
#211
-
Water Source
Public
Schedule a Showing
Showing scheduled successfully.
Mortgage calculator
Estimate your monthly mortgage payment, including the principal and interest, property taxes, and HOA. Adjust the values to generate a more accurate rate.
Your payment
Principal and Interest:
$
Property taxes:
$
HOA fees:
$
Total loan payment:
$
Total interest amount:
$
Location
County
JEFFERSON
Elementary School
Middle School
High School
Listing Courtesy of Rhonda Shade, ERA Oakcrest Realty, Inc.
RealHub Information is provided exclusively for consumers' personal, non-commercial use, and it may not be used for any purpose other than to identify prospective properties consumers may be interested in purchasing. All information deemed reliable but not guaranteed and should be independently verified. All properties are subject to prior sale, change or withdrawal. RealHub website owner shall not be responsible for any typographical errors, misinformation, misprints and shall be held totally harmless.

Salesperson, Realtor
Herschel Miller
Call Herschel today to schedule a private showing.

* Listings on this website come from the FMLS IDX Compilation and may be held by brokerage firms other than the owner of this website. The listing brokerage is identified in any listing details. Information is deemed reliable but is not guaranteed. If you believe any FMLS listing contains material that infringes your copyrighted work please click here to review our DMCA policy and learn how to submit a takedown request.© 2024 FMLS.
Related Properties

CHARLES TOWN
9005 CHARLES TOWN ROAD
3 Beds
1 Baths
1,120 Sq.Ft.
$319,999
MLS#: WVJF2026072

CHARLES TOWN
58 BATTLEFIELD DRIVE
3 Beds
2 Baths
1,974 Sq.Ft.
$415,000
MLS#: WVJF2024714

CHARLES TOWN
729 RIPPON VILLAGE DRIVE
3 Beds
1 Baths
1,292 Sq.Ft.
$349,900
MLS#: WVJF2026012
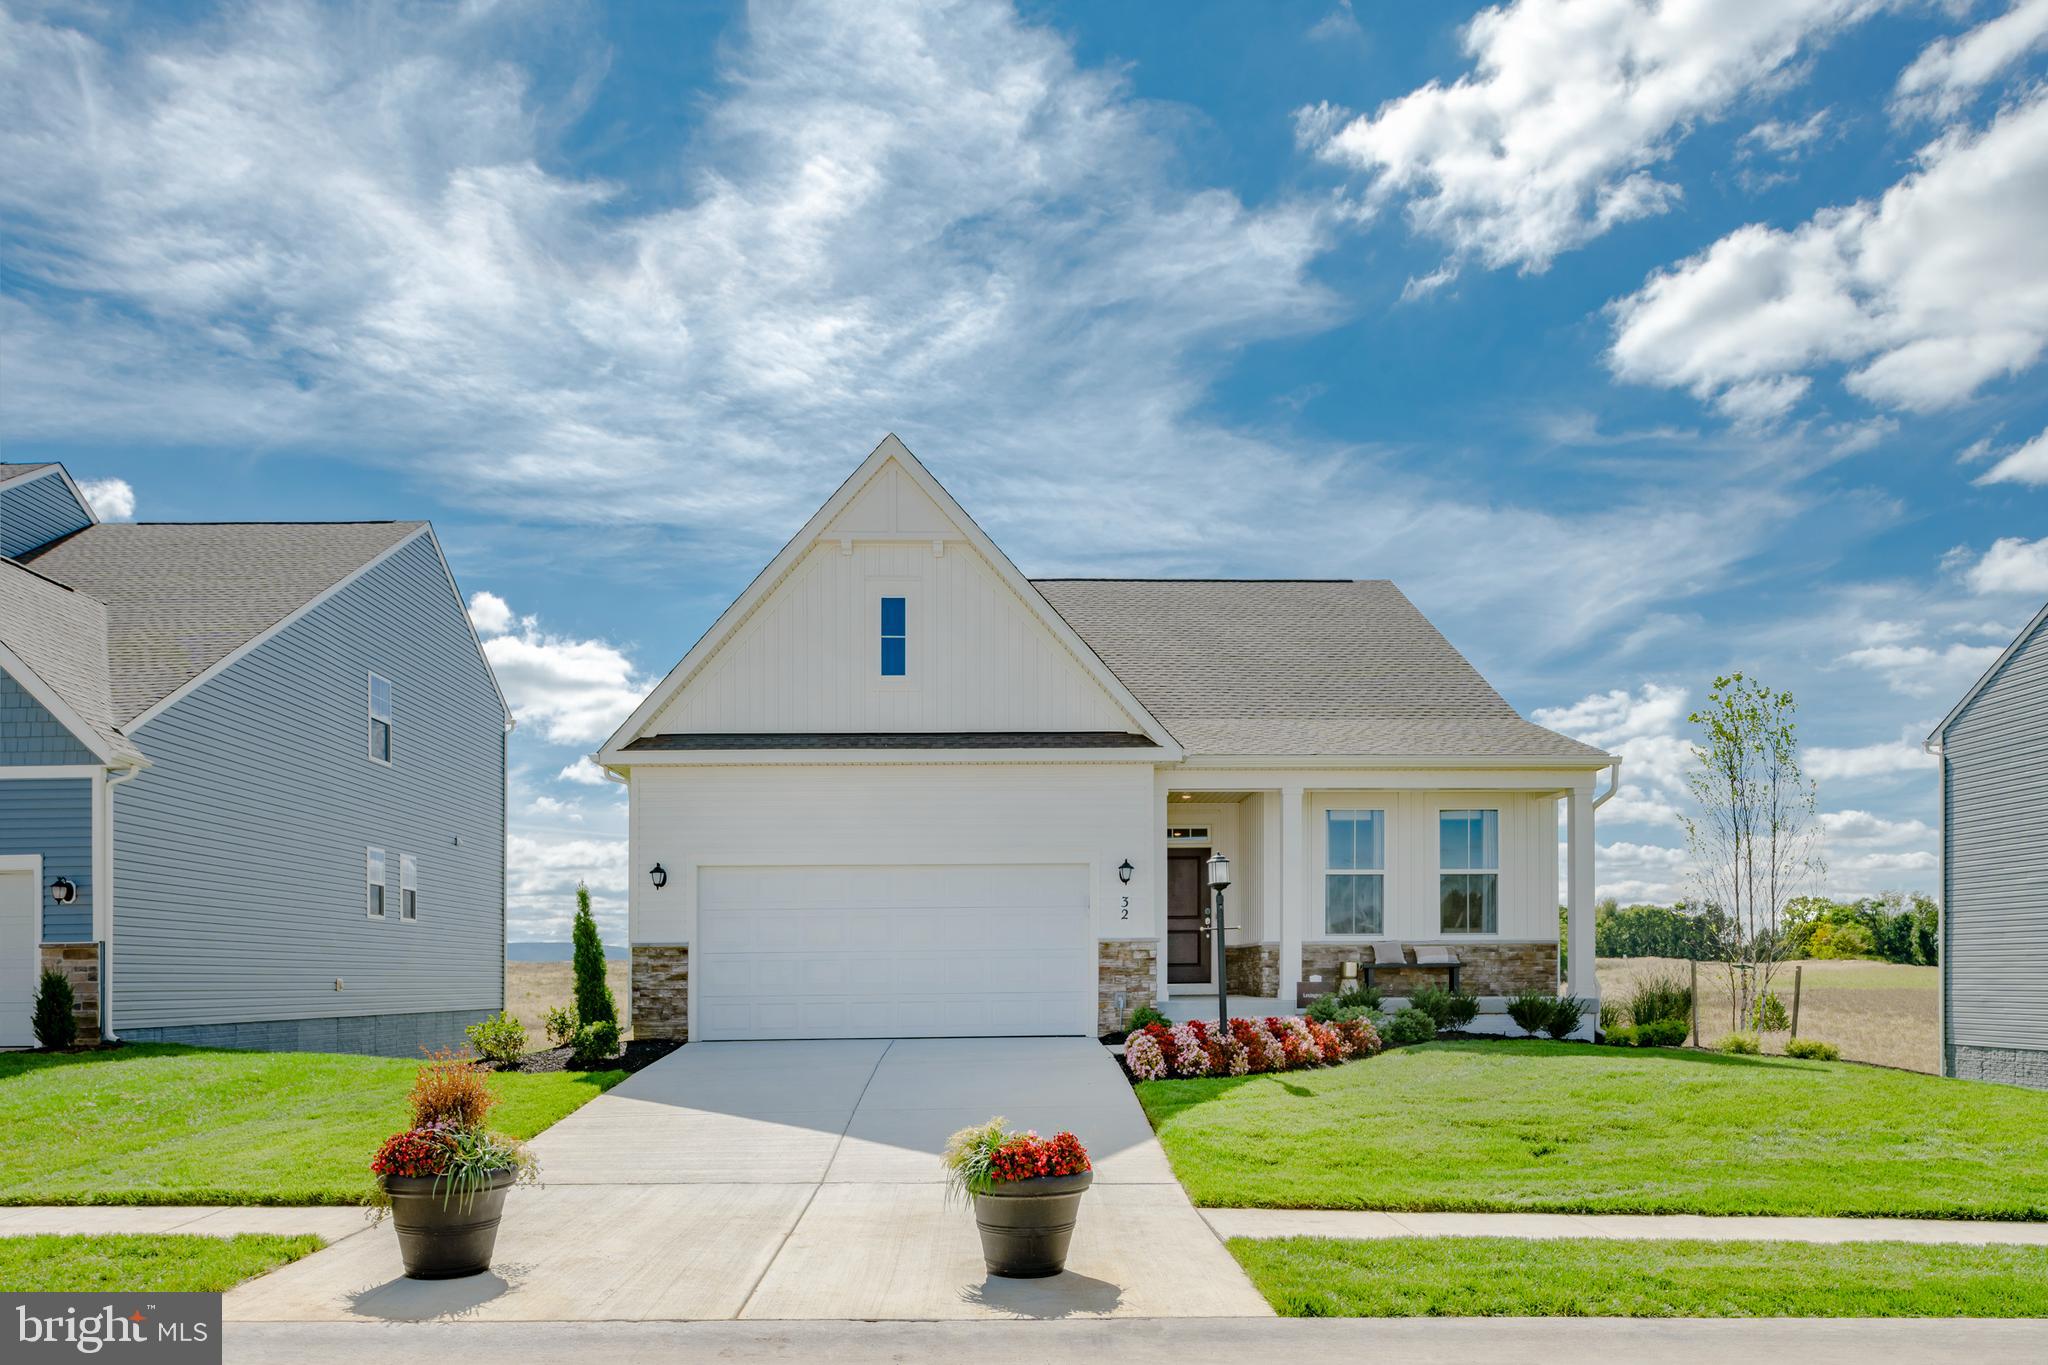
CHARLES TOWN
1026 BARKSDALE DRIVE HS 71
3 Beds
2 Baths
1,810 Sq.Ft.
$419,990
MLS#: WVJF2025578
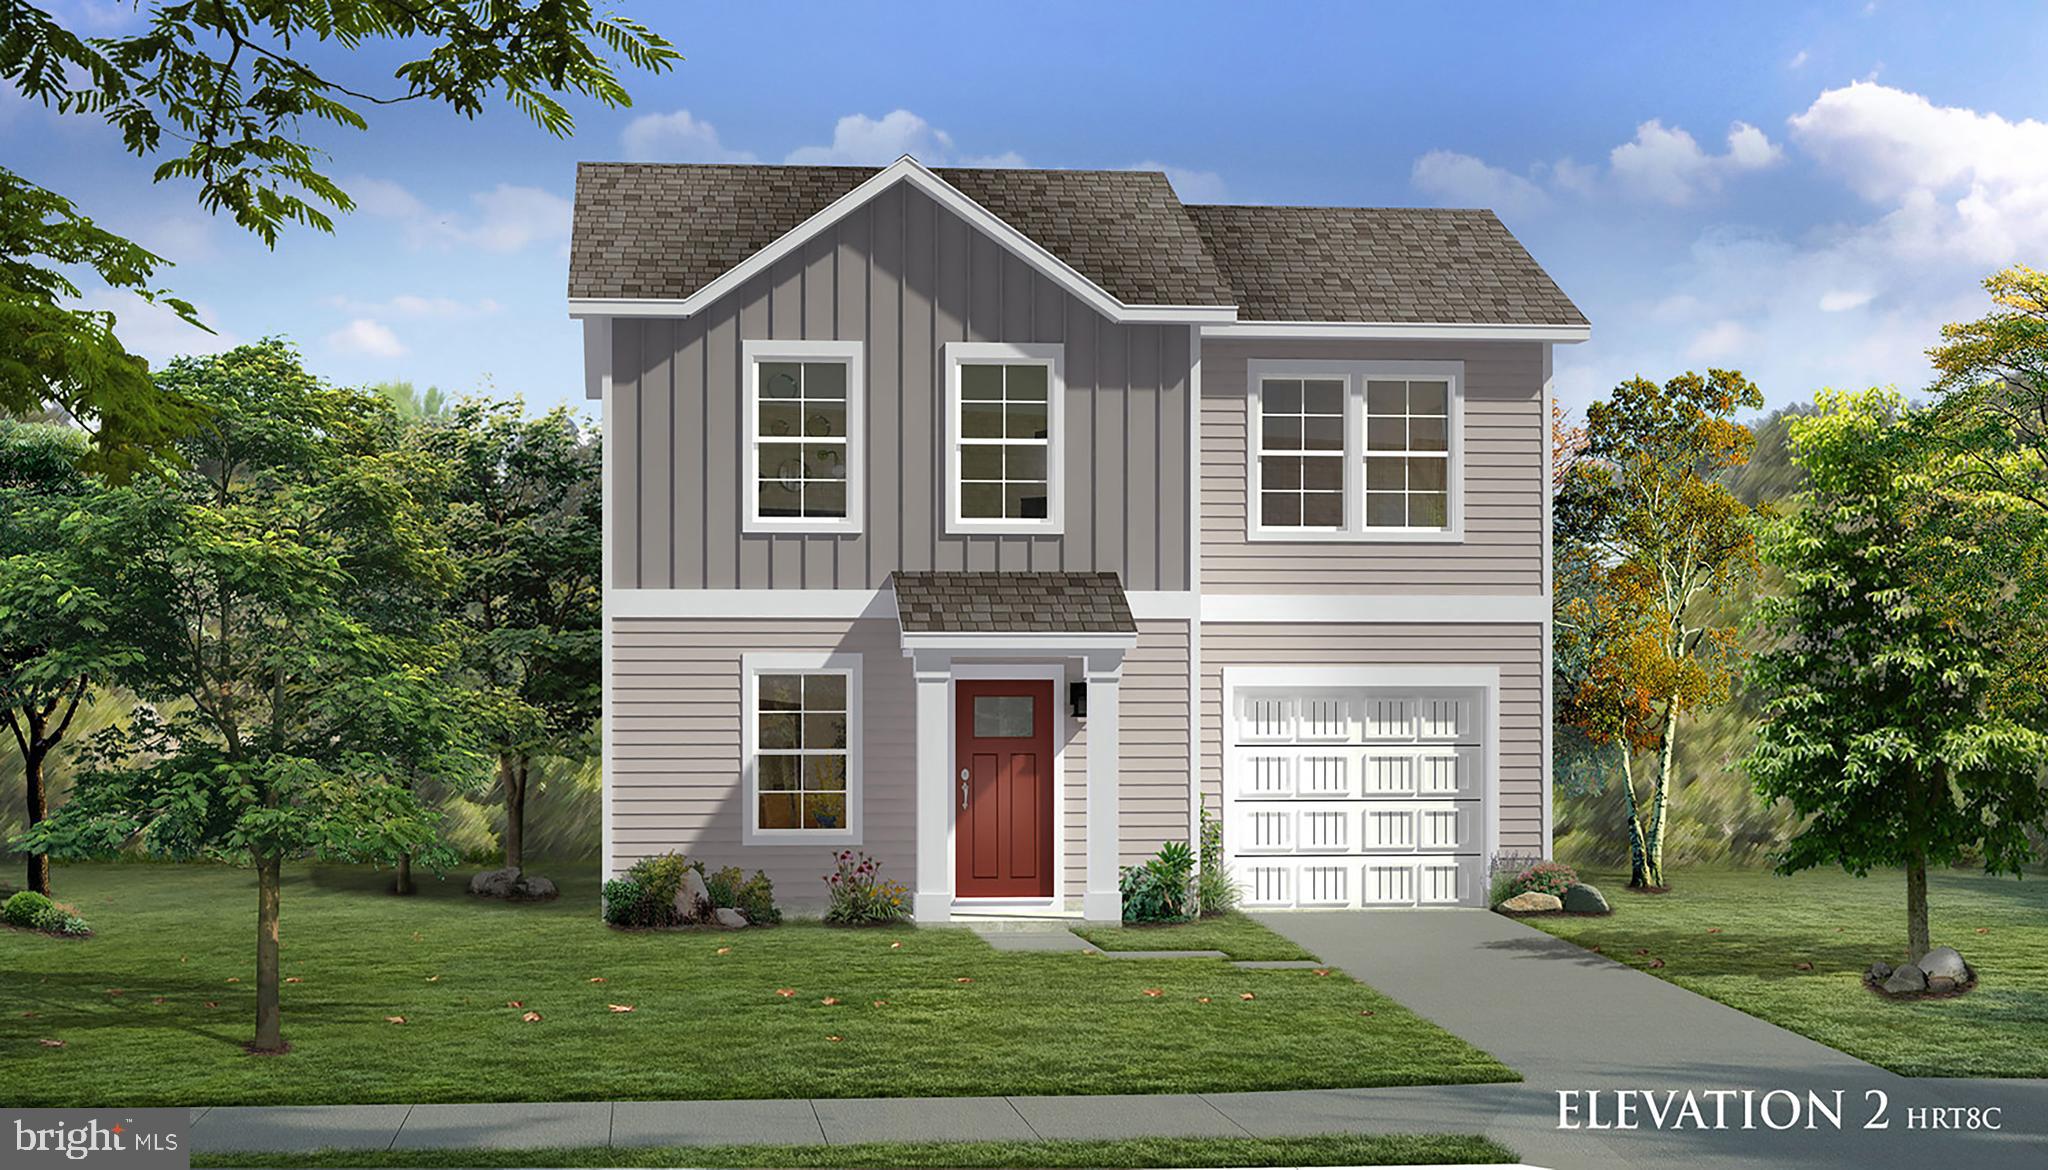
CHARLES TOWN
TBB ARAGON DRIVE WEXFORD II
3 Beds
2 Baths
1,262 Sq.Ft.
$372,990
MLS#: WVJF2021058
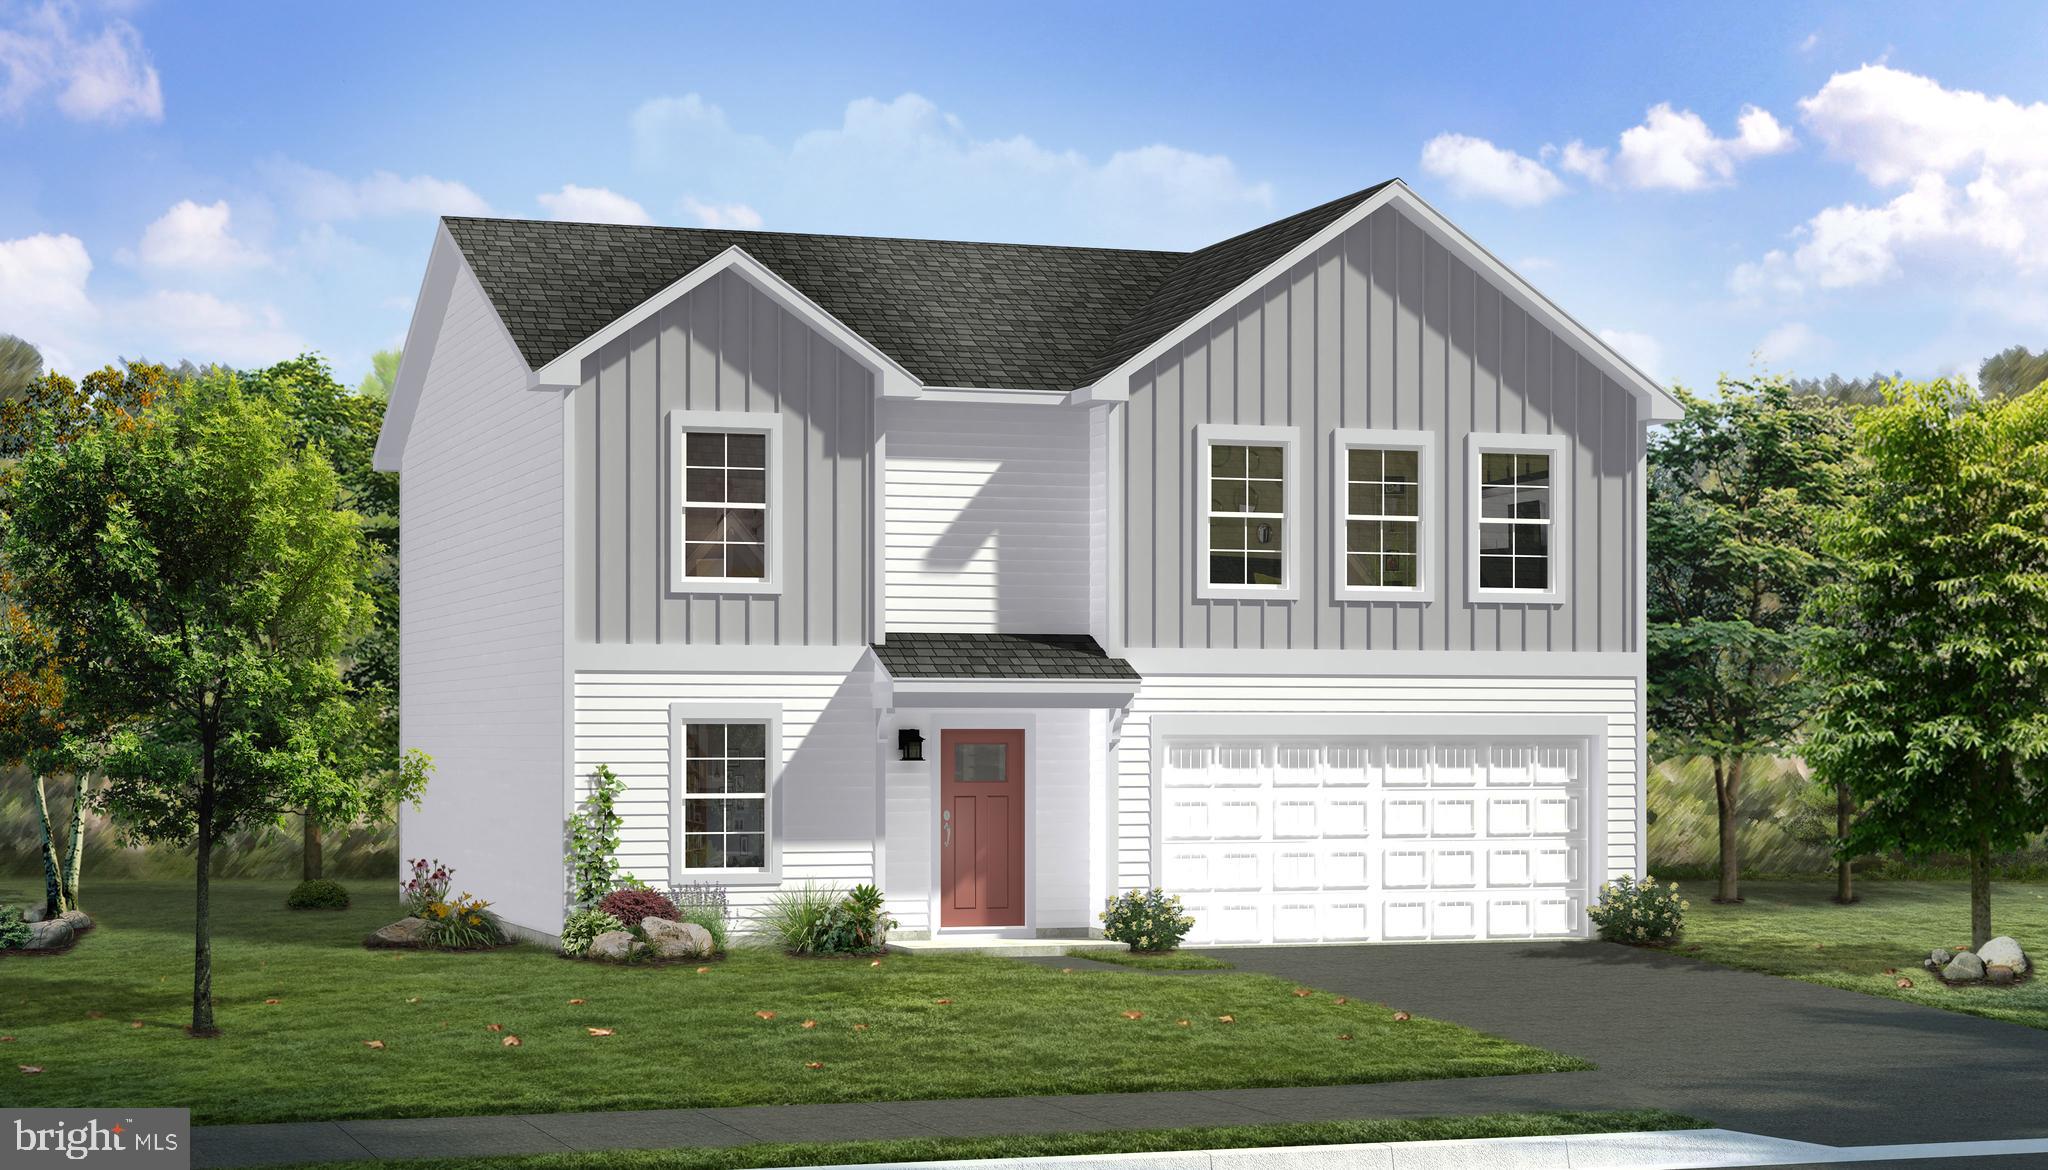
CHARLES TOWN
TBB ARMISTEAD PLACE CARNEGIE II
4 Beds
2 Baths
2,216 Sq.Ft.
$416,990
MLS#: WVJF2024600

CHARLES TOWN
195 HUGHS ROAD
4 Beds
3 Baths
2,897 Sq.Ft.
$465,000
MLS#: WVJF2023806
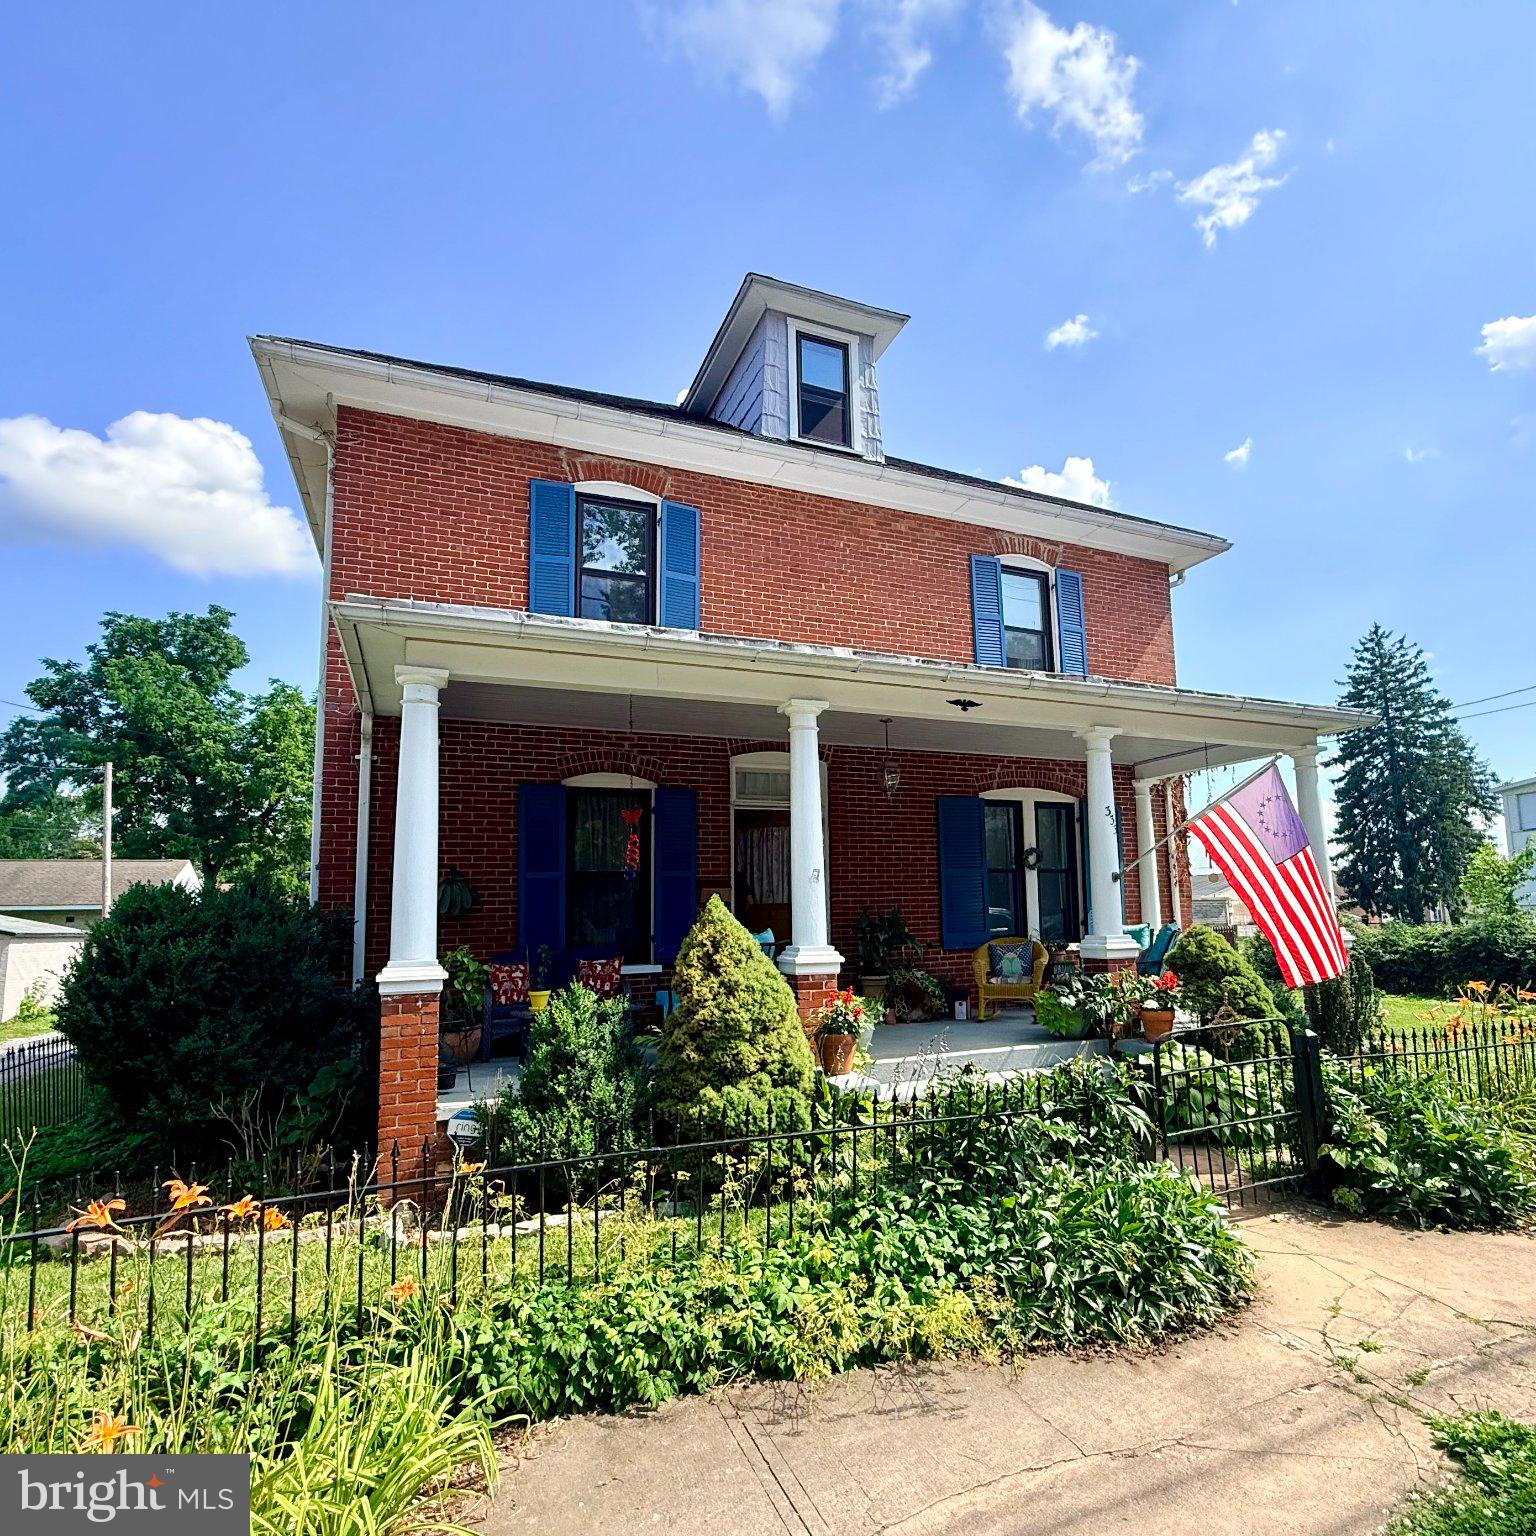
CHARLES TOWN
333 E 1ST AVENUE
4 Beds
2 Baths
2,188 Sq.Ft.
$380,000
MLS#: WVJF2025176

CHARLES TOWN
135 BLAKELEY PLACE
5 Beds
2 Baths
2,224 Sq.Ft.
$400,000
MLS#: WVJF2026520

CHARLES TOWN
HOMESITE 112 BOLINGBROKE WAY
3 Beds
3 Baths
2,150 Sq.Ft.
$344,990
MLS#: WVJF2025984
.png)