
Colonial, Farmhouse/National Folk
5335 GERMAIN STREET
STEPHENS CITY, VA 22655
MLS#: VAFV2046182
$269,900


Property
Beds
3
Full Baths
2
1/2 Baths
None
Year Built
1911
Sq.Footage
1,496
A LITTLE PIECE OF HISTORY WITH A WHOLE LOT OF CHARM! Welcome to the heart of historic Stephens City, VA, where this delightful 1911 farmhouse-style home is ready for its next chapter! If you've been searching for a home with character, warmth, and a personality all its own, this 3-bedroom, 2-bath treasure is worth a closer look! Not your everyday cookie-cutter home! Step inside and discover beautiful hardwood floors, unique architectural details, and the timeless charm that makes older homes so special. Thoughtful updates, including an updated bathroom, blend modern comfort with historic character. The main level offers 1 bedroom and 1 full bath, providing convenient living options, while upstairs you'll find 2 additional bedrooms and another full bath. Imagine sipping your morning coffee on the covered front porch, relaxing on the covered side porch, or hosting cookouts in the large backyard. There's room for gardening, outdoor fun, and creating your own backyard retreat! Additional highlights include a metal roof, accessible exterior entry, and extra off-street parking—a wonderful bonus near downtown! Located just a few blocks from Main Street in historic Stephens City, you'll enjoy the charm of small-town living with local shops, dining, and everyday conveniences nearby. Why settle for ordinary when you can own a home with history and heart? Schedule your showing today and discover the possibilities!
Features & Amenities
Interior
-
Total Bedrooms
3
-
Bathrooms
2
-
Above Grade Finished Area
1496.0
-
Basement YN
YES
-
Cooling YN
YES
-
Cooling
Window Unit(s), Electric
-
Fireplace YN
YES
-
Heating YN
YES
-
Heating
Electric, Zoned
-
Main Level Bedrooms
1
-
Pet friendly
N/A
Exterior
-
Garage
No
-
Construction Materials
Frame
-
Parking
Driveway
-
Patio and Porch Features
Porch
-
Pool
No
-
Waterfront YN
NO
Area & Lot
-
Lot Features
Level
-
Property Type
Residential
-
Property Sub Type
Single Family Residence
-
Architectural Style
Colonial, Farmhouse/National Folk
Price
-
Sales Price
$269,900
-
Tax Amount
$1,675
-
Sq. Footage
1,496
-
Price/SqFt
$180
HOA
-
Association
No
School District
-
Elementary School
MIDDLETOWN
-
Middle School
ROBERT E. AYLOR
-
High School
SHERANDO
Property Features
-
New Construction
NO
-
Foundation Details
Stone
-
Senior Community YN
NO
-
Sewer
Public Sewer
-
Tax Lot
36
-
Water Source
Public
Schedule a Showing
Showing scheduled successfully.
Mortgage calculator
Estimate your monthly mortgage payment, including the principal and interest, property taxes, and HOA. Adjust the values to generate a more accurate rate.
Your payment
Principal and Interest:
$
Property taxes:
$
HOA fees:
$
Total loan payment:
$
Total interest amount:
$
Location
County
FREDERICK
Elementary School
MIDDLETOWN
Middle School
ROBERT E. AYLOR
High School
SHERANDO
Listing Courtesy of Kenneth Robert Smith, Sager Real Estate
RealHub Information is provided exclusively for consumers' personal, non-commercial use, and it may not be used for any purpose other than to identify prospective properties consumers may be interested in purchasing. All information deemed reliable but not guaranteed and should be independently verified. All properties are subject to prior sale, change or withdrawal. RealHub website owner shall not be responsible for any typographical errors, misinformation, misprints and shall be held totally harmless.

Salesperson, Realtor
Herschel Miller
Call Herschel today to schedule a private showing.

* Listings on this website come from the FMLS IDX Compilation and may be held by brokerage firms other than the owner of this website. The listing brokerage is identified in any listing details. Information is deemed reliable but is not guaranteed. If you believe any FMLS listing contains material that infringes your copyrighted work please review our DMCA policy and learn how to submit a takedown request.© 2024 FMLS.
Related Properties

STEPHENS CITY
192 SHERANDO CIRCLE
3 Beds
1 Baths
1,258 Sq.Ft.
$284,900
MLS#: VAFV2044340

STEPHENS CITY
137 BRUNSWICK ROAD
2 Beds
1 Baths
1,120 Sq.Ft.
$248,000
MLS#: VAFV2043498

STEPHENS CITY
439 RIDGEFIELD AVENUE
2 Beds
1 Baths
1,011 Sq.Ft.
$250,000
MLS#: VAFV2044482

STEPHENS CITY
110 WARREN CIRCLE
2 Beds
1 Baths
1,120 Sq.Ft.
$239,900
MLS#: VAFV2045282

STEPHENS CITY
110 LAKERIDGE DRIVE
2 Beds
1 Baths
1,032 Sq.Ft.
$235,000
MLS#: VAFV2044826
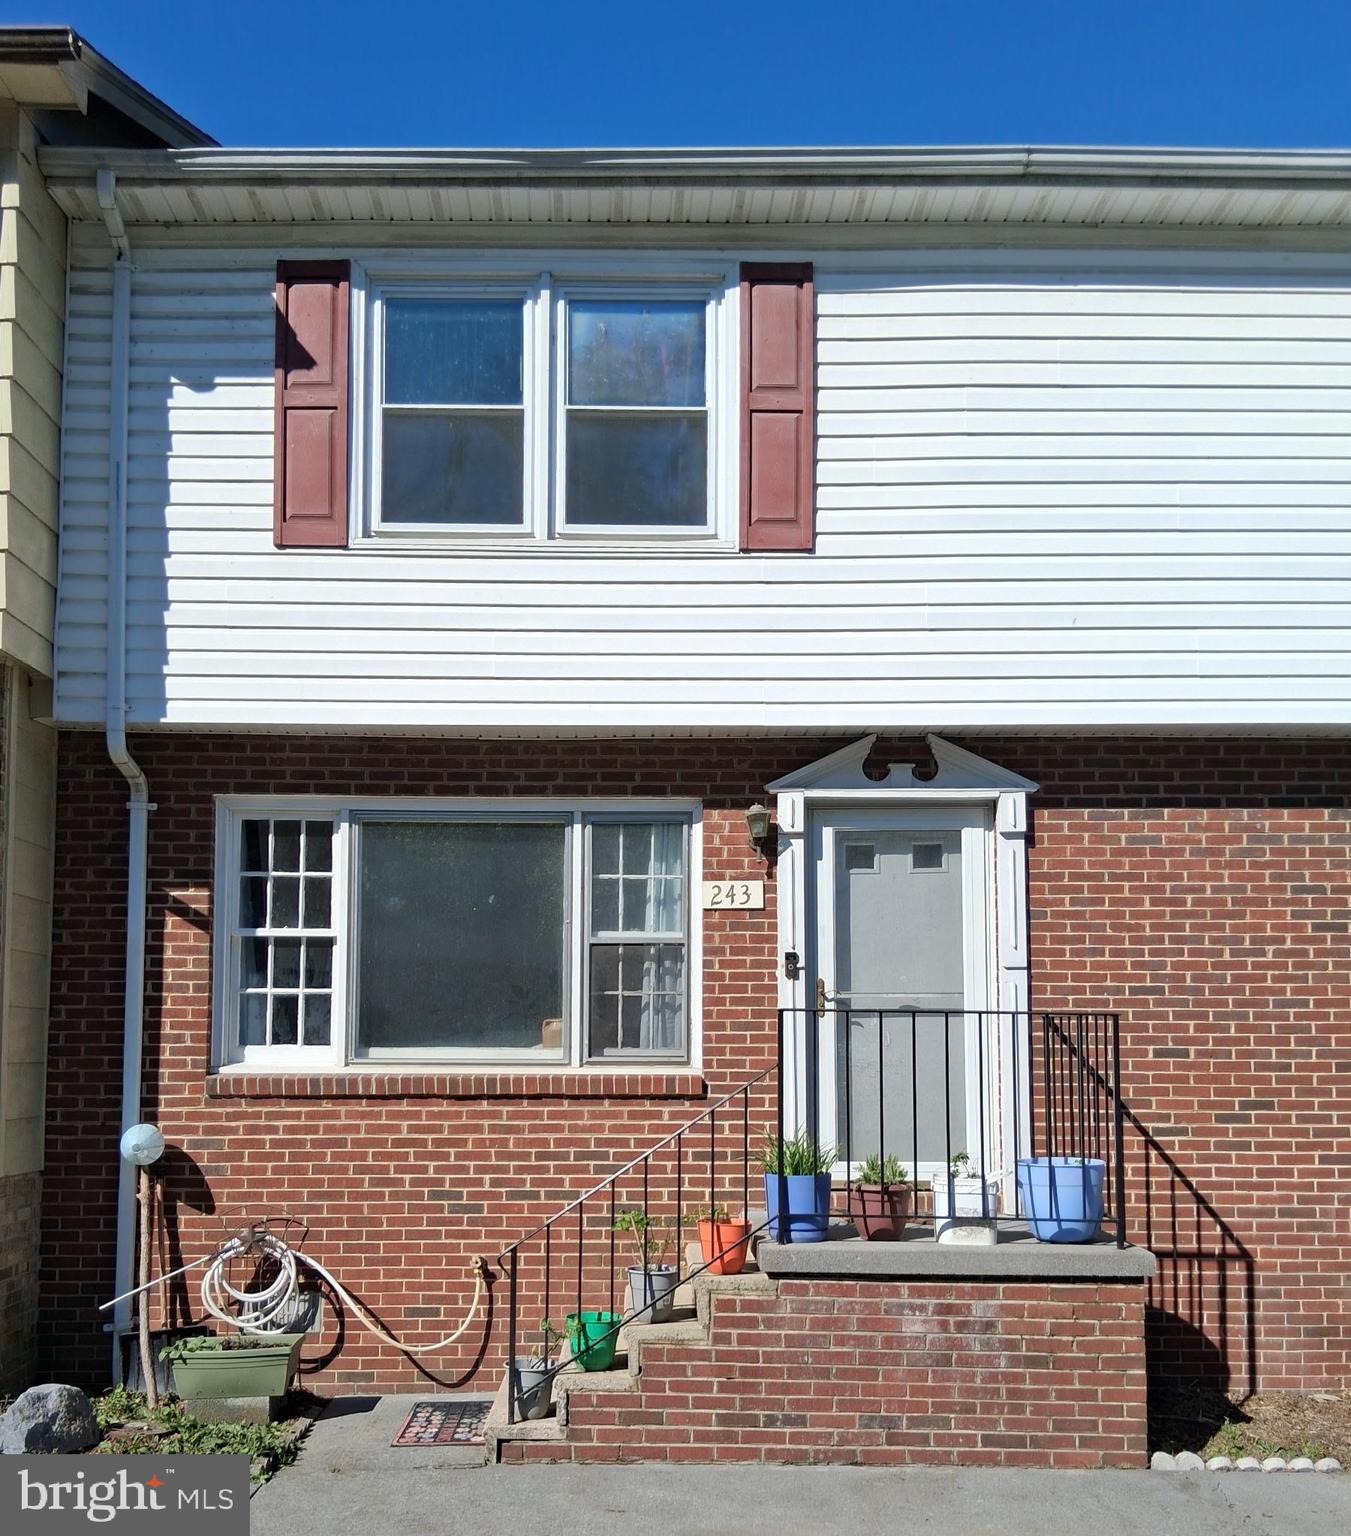
STEPHENS CITY
243 BRUNSWICK ROAD
2 Beds
1 Baths
1,140 Sq.Ft.
$239,900
MLS#: VAFV2041654

STEPHENS CITY
106 TIMBERLAKE TERRACE 1
2 Beds
2 Baths
1,157 Sq.Ft.
$230,000
MLS#: VAFV2044622
