


Property
Beds
4
Full Baths
4
1/2 Baths
1
Year Built
1950
Sq.Footage
3,000
**First Opens Sat & Sun 8/22 & 23 1-3 PM**. Classic elegance meets modern sophistication** in this expanded brick Cape Cod, perfectly positioned in Bethesda’s coveted Glenwood enclave. Spanning 3,000 square feet of meticulously curated living space, this four bedroom and four and a half bathroom residence has been elevated by over $50,000 in recent updates, offering a seamless blend of timeless charm and contemporary luxury. From the moment you arrive, the curb appeal captivates with a majestic canopy tree, a newly repaved walkway, and new Trex steps. Step inside to discover an interior bathed in soft Alabaster hues, accented by recessed lighting and gleaming hardwoods. The main level is designed for effortless entertaining, featuring a circular flow that connects a sunlit formal living room—centered by a cozy wood-burning fireplace and dining area—to an expansive open-concept kitchen and sun-drenched family room. The chef’s kitchen is a focal point, boasting cherry cabinetry, granite breakfast bar seating, a six-burner Jenn-Air cooktop, and a wine refrigerator for the evening’s vintage. Walls of windows and patio doors lead to an oversized, maintenance-free deck, while a charming screened-in sunroom offers a serene retreat for morning coffee. This level also hosts a gracious primary suite with a newly tiled bath, providing flexible living options. The upper level is a true sanctuary, headlined by a second, palatial primary suite. This retreat features a massive walk-in closet and a spa-inspired bath with a jetted tub and dual vanity. Perhaps the most enchanting feature is the private rooftop deck—a secluded oasis for stargazing or quiet reflection. The finished lower level adds incredible versatility, offering a third bedroom suite with a full bath, ideal for guests or a sophisticated home office. Beyond the front door, the best of Bethesda is at your fingertips. Enjoy being moments away from the vibrant dining, high-end retail, and entertainment of downtown Bethesda, as well as the Metro, major medical centers and award-winning schools. Perfectly prepped and move-in ready, this home represents a rare opportunity for the discerning buyer seeking space, style, and an unparalleled location.
Features & Amenities
Interior
-
Other Interior Features
Recessed Lighting, Ceiling Fan(s), Pantry, Walk-In Closet(s), Vaulted Ceiling(s), High Ceilings, Open Floorplan
-
Total Bedrooms
4
-
Bathrooms
4
-
1/2 Bathrooms
1
-
Above Grade Finished Area
2350.0
-
Basement YN
YES
-
Cooling YN
YES
-
Cooling
Central Air, Ceiling Fan(s), Zoned, Electric
-
Fireplace YN
YES
-
Heating YN
YES
-
Heating
Natural Gas, Forced Air, Zoned
-
Main Level Bedrooms
1
-
Pet friendly
N/A
Exterior
-
Garage
Yes
-
Garage spaces
1
-
Construction Materials
Brick, Vinyl Siding
-
Parking
Garage Door Opener, Off Street, On Street, Garage, Attached
-
Patio and Porch Features
Deck, Screened
-
Pool
No
-
Waterfront YN
NO
Area & Lot
-
Lot Features
Front Yard, Back Yard
-
Lot Size(acres)
0.14
-
Lot Size(square feet)
5,957
-
Property Type
Residential
-
Property Sub Type
Single Family Residence
-
Architectural Style
Cape Cod
Price
-
Sales Price
$1,295,000
-
Tax Amount
$12,339
-
Financing Options
Cash, Conventional, FHA, VA
-
Sq. Footage
3,000
-
Price/SqFt
$431
HOA
-
Association
No
School District
-
Elementary School
BETHEDSA
-
Middle School
WESTLAND
-
High School
BETHESDA-CHEVY CHASE
Property Features
-
New Construction
NO
-
Foundation Details
Permanent
-
Senior Community YN
NO
-
Sewer
Public Sewer
-
Tax Lot
19
-
Water Source
Public
Schedule a Showing
Showing scheduled successfully.
Mortgage calculator
Estimate your monthly mortgage payment, including the principal and interest, property taxes, and HOA. Adjust the values to generate a more accurate rate.
Your payment
Principal and Interest:
$
Property taxes:
$
HOA fees:
$
Total loan payment:
$
Total interest amount:
$
Location
County
MONTGOMERY
Elementary School
BETHEDSA
Middle School
WESTLAND
High School
BETHESDA-CHEVY CHASE
Listing Courtesy of Denise E Verburg , Compass
RealHub Information is provided exclusively for consumers' personal, non-commercial use, and it may not be used for any purpose other than to identify prospective properties consumers may be interested in purchasing. All information deemed reliable but not guaranteed and should be independently verified. All properties are subject to prior sale, change or withdrawal. RealHub website owner shall not be responsible for any typographical errors, misinformation, misprints and shall be held totally harmless.

AGENT
Herschel Miller
Call Herschel today to schedule a private showing.

* Listings on this website come from the FMLS IDX Compilation and may be held by brokerage firms other than the owner of this website. The listing brokerage is identified in any listing details. Information is deemed reliable but is not guaranteed. If you believe any FMLS listing contains material that infringes your copyrighted work please click here to review our DMCA policy and learn how to submit a takedown request.© 2024 FMLS.
Related Properties

BETHESDA
10430 BREUER STREET
4 Beds
3 Baths
2,731 Sq.Ft.
$1,235,000
MLS#: MDMC2242974

BETHESDA
137 WINSOME CIRCLE
4 Beds
3 Baths
2,555 Sq.Ft.
$1,260,000
MLS#: MDMC2223664
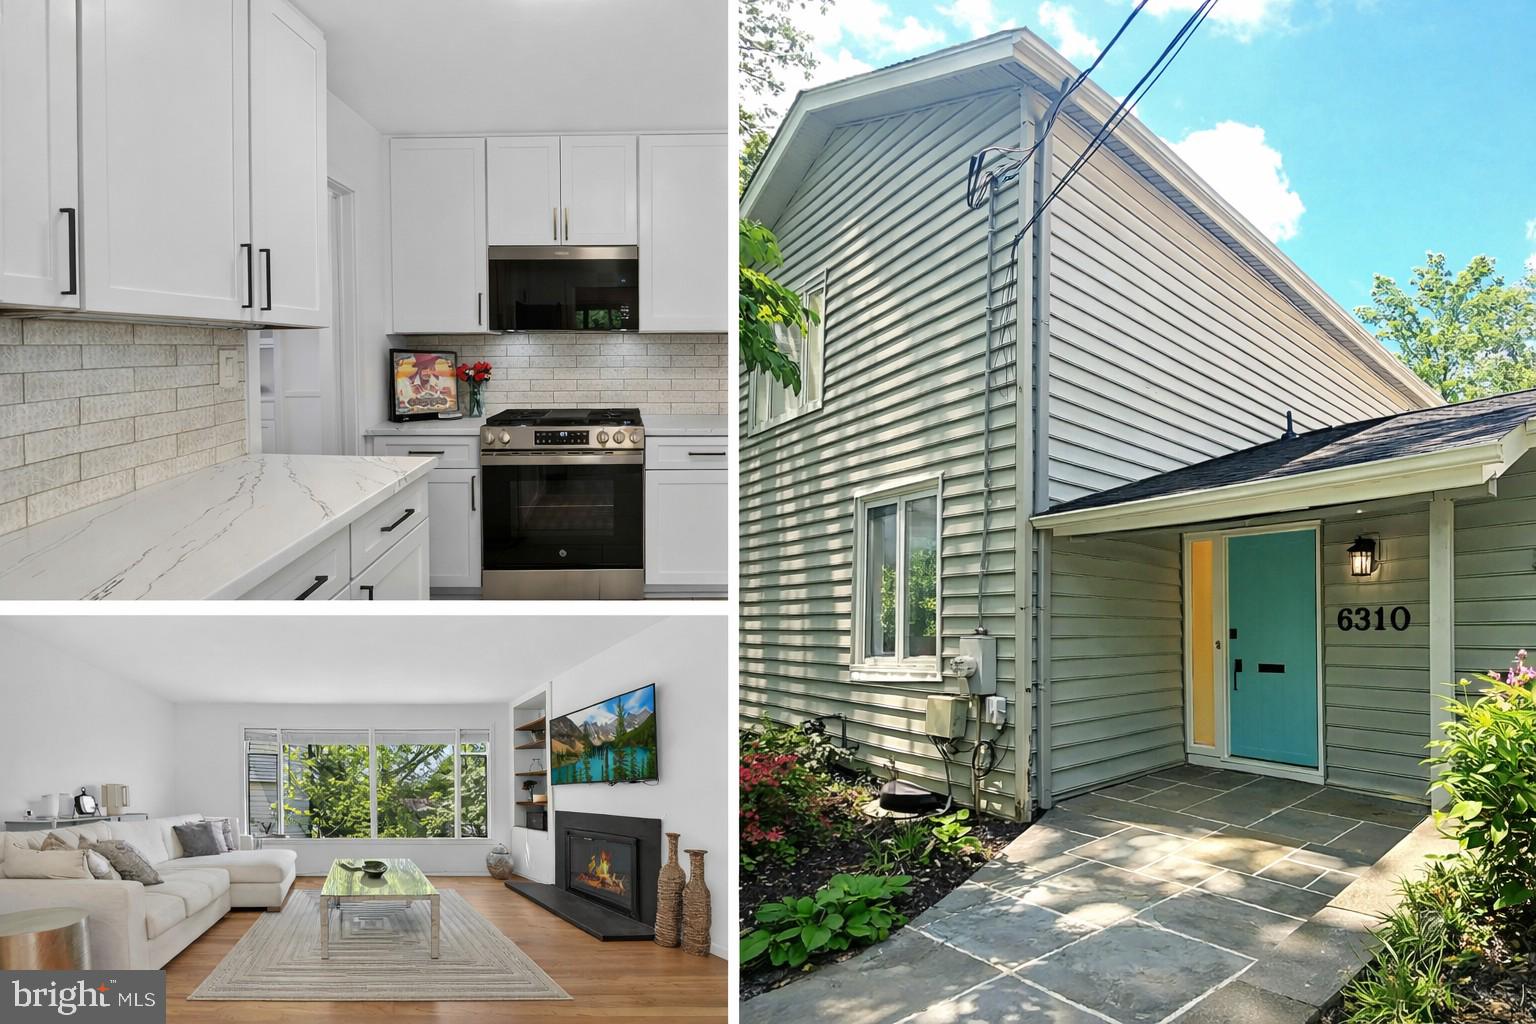
BETHESDA
6310 E HALBERT ROAD
6 Beds
4 Baths
3,730 Sq.Ft.
$1,295,000
MLS#: MDMC2228840

BETHESDA
7710 WOODMONT AVENUE 811
2 Beds
2 Baths
1,340 Sq.Ft.
$1,040,000
MLS#: MDMC2233318

BETHESDA
142 WINSOME CIRCLE
3 Beds
3 Baths
2,614 Sq.Ft.
$1,374,900
MLS#: MDMC2244504
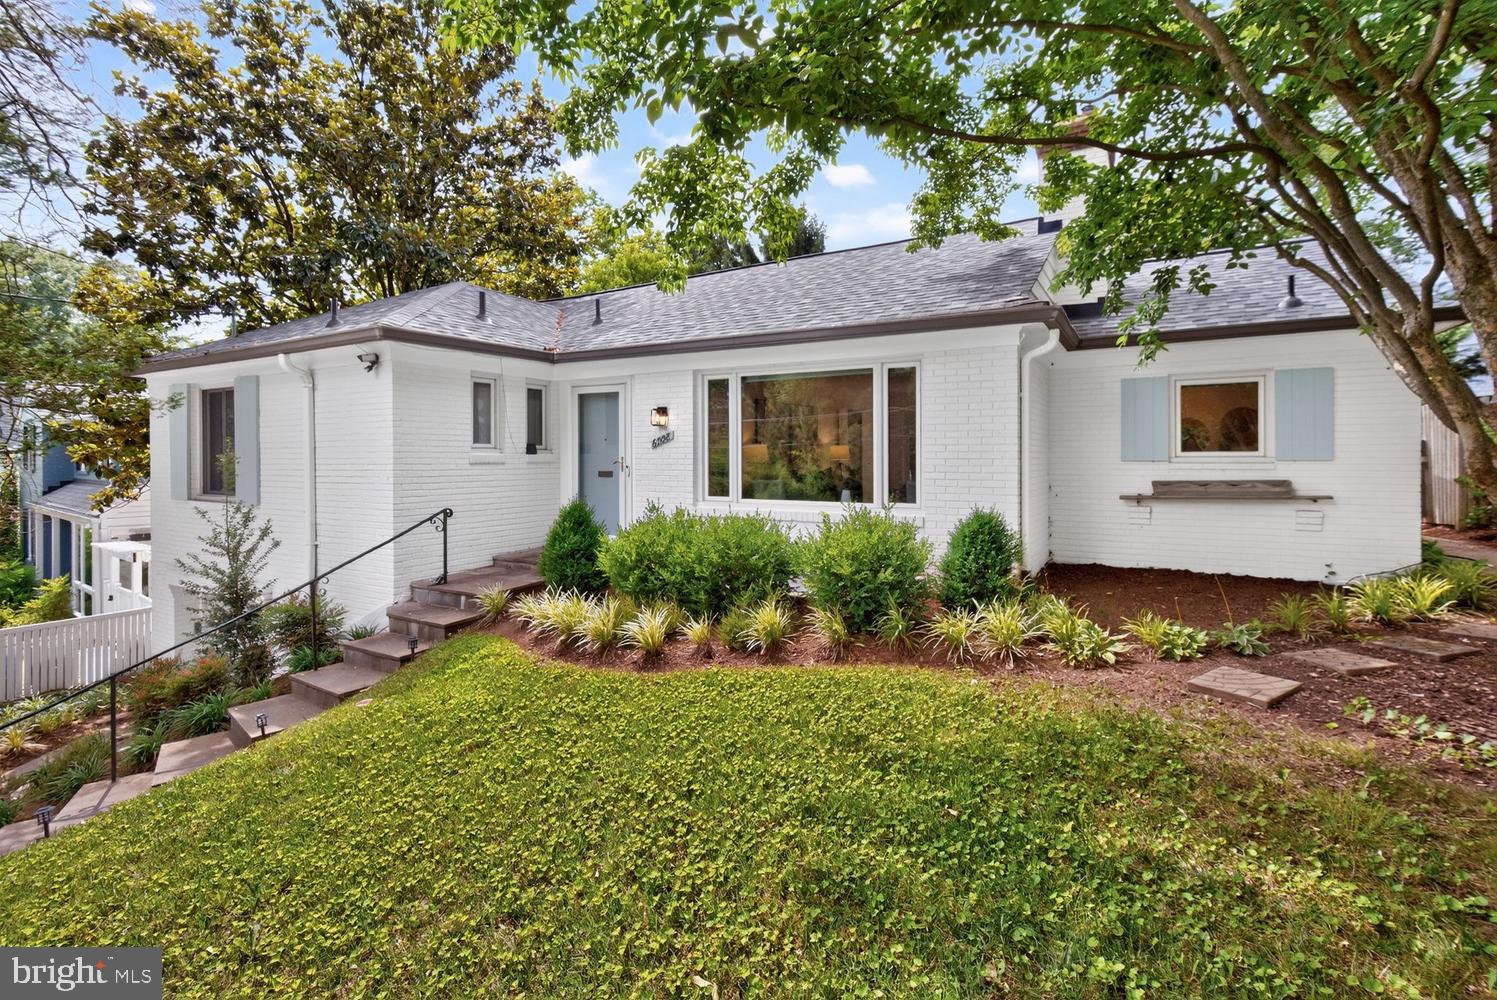
BETHESDA
6008 BENALDER DRIVE
3 Beds
2 Baths
2,174 Sq.Ft.
$1,150,000
MLS#: MDMC2242464

BETHESDA
5711 WYNGATE DRIVE
3 Beds
2 Baths
1,852 Sq.Ft.
$1,079,900
MLS#: MDMC2249522

BETHESDA
9204 VILLA DRIVE
4 Beds
3 Baths
2,143 Sq.Ft.
$1,149,900
MLS#: MDMC2246300

BETHESDA
5910 GREENTREE ROAD
5 Beds
3 Baths
2,792 Sq.Ft.
$1,149,000
MLS#: MDMC2250858
.png)