Features & Amenities

Interior

  • Other Interior Features

    Other

  • Total Bedrooms

    2

  • Bathrooms

    2

  • Above Grade Finished Area

    1102.0

  • Basement YN

    NO

  • Cooling YN

    YES

  • Cooling

    Central Air, Electric

  • Fireplace YN

    NO

  • Heating YN

    YES

  • Heating

    Natural Gas, Baseboard, Heat Pump

  • Pet friendly

    Yes

Exterior

  • Garage

    No

  • Construction Materials

    Vinyl Siding

  • Other Exterior Features

    Lighting

  • Parking

    On Street, Assigned, Parking Lot

  • Pool

    Yes

  • Pool Features

    Community

  • Waterfront YN

    NO

Area & Lot

  • Property Type

    Residential

  • Architectural Style

    Other

Price

  • Sales Price

    $419,900

  • Tax Amount

    $3,500

  • Financing Options

    Cash, Conventional

  • Sq. Footage

    1,102

  • Price/SqFt

    $381

HOA

  • Association

    No

Property Resources

  • Horse Property

    NO

School District

  • Elementary School

    N/A

  • Middle School

    N/A

  • High School

    N/A

Property Features

  • Stories

    2

  • New Construction

    NO

  • Foundation Details

    Other

  • Senior Community YN

    NO

  • Sewer

    Public Sewer

  • Tax Lot

    0

  • Water Source

    Public

Schedule a Showing

Showing scheduled successfully.

<
>
IN PERSON
VIA CHAT

What is 3 + 4 ?


Change time

Mortgage calculator

Estimate your monthly mortgage payment, including the principal and interest, property taxes, and HOA. Adjust the values to generate a more accurate rate.

Your payment

Principal and Interest:

$

Property taxes:

$

HOA fees:

$

Total loan payment:

$

Total interest amount:

$

Location

County

FAIRFAX

Elementary School

Middle School

High School

Listing Courtesy of Vardan Sargsyan, Belinsky Real Estate LLC

RealHub Information is provided exclusively for consumers' personal, non-commercial use, and it may not be used for any purpose other than to identify prospective properties consumers may be interested in purchasing. All information deemed reliable but not guaranteed and should be independently verified. All properties are subject to prior sale, change or withdrawal. RealHub website owner shall not be responsible for any typographical errors, misinformation, misprints and shall be held totally harmless.

Agent Herschel Miller

Salesperson, Realtor

Herschel Miller

Call Herschel today to schedule a private showing.


* Listings on this website come from the FMLS IDX Compilation and may be held by brokerage firms other than the owner of this website. The listing brokerage is identified in any listing details. Information is deemed reliable but is not guaranteed. If you believe any FMLS listing contains material that infringes your copyrighted work please click here to review our DMCA policy and learn how to submit a takedown request.© 2024 FMLS.
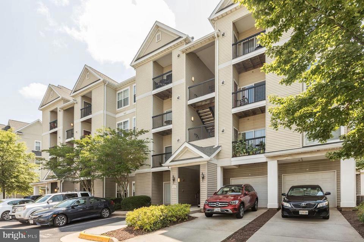
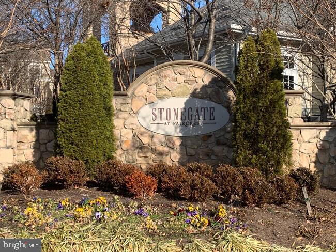
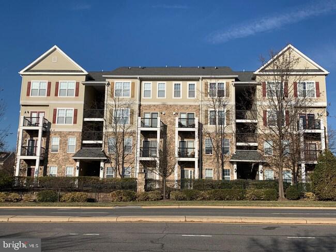
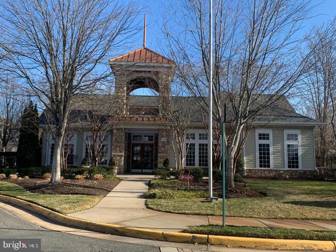
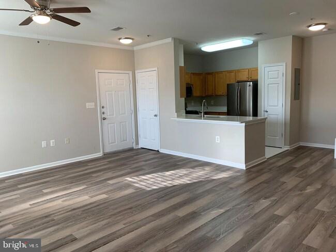
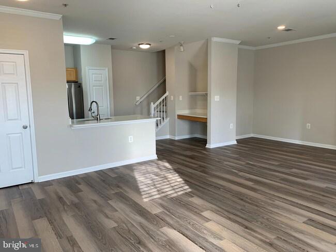
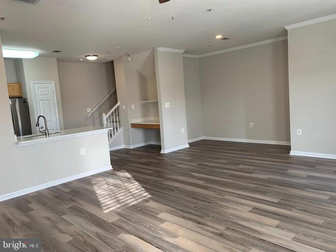
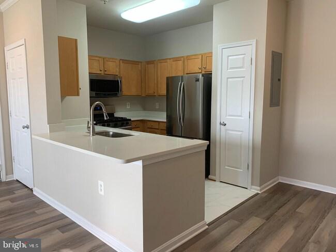
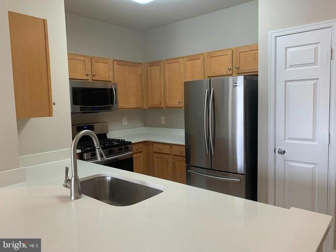
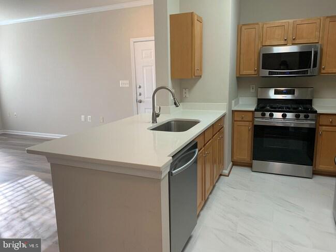
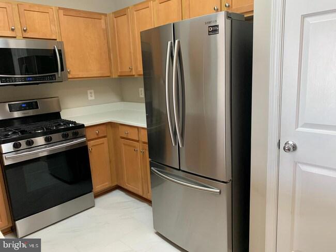
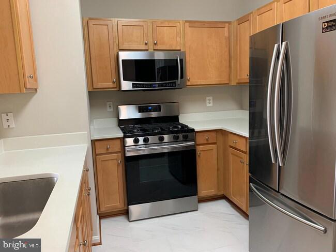
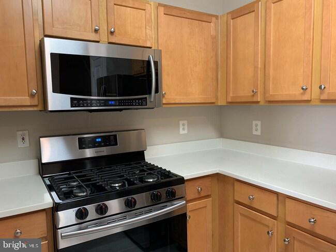
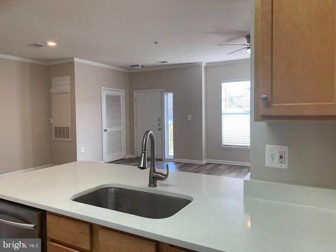
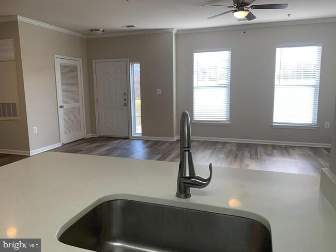
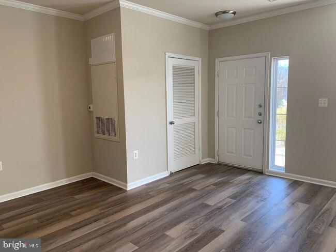
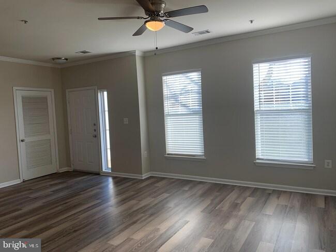
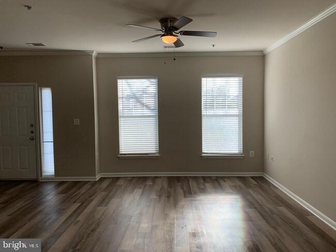
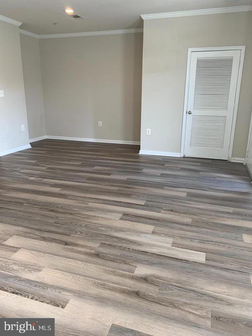
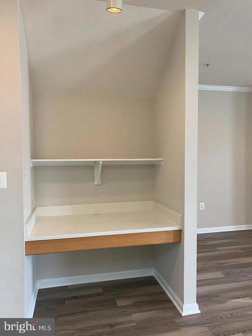
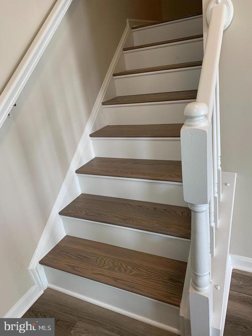
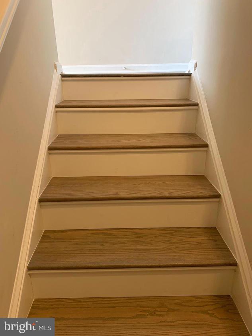
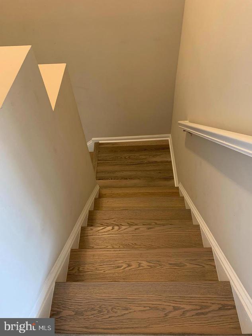
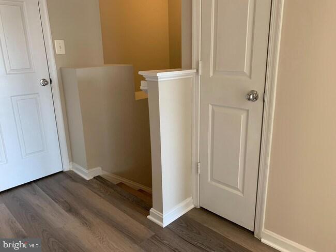
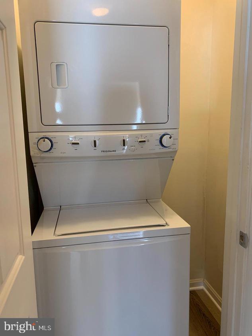
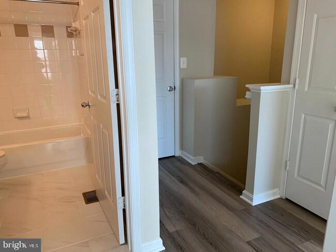
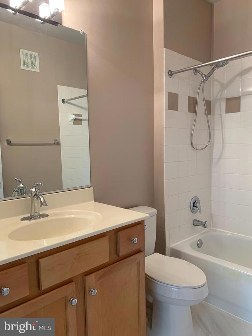
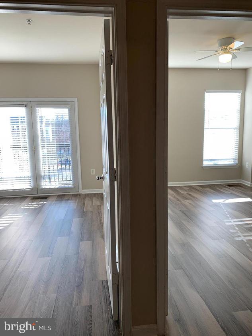
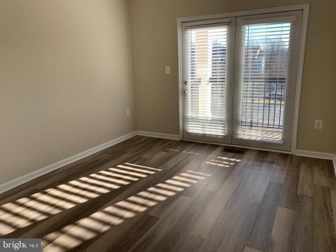
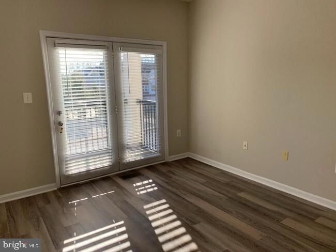
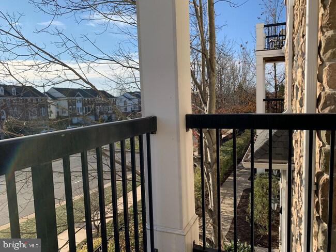
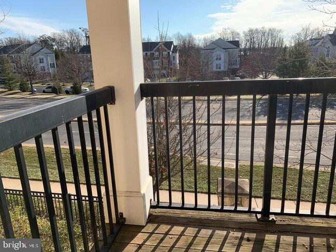
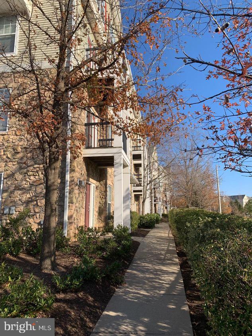
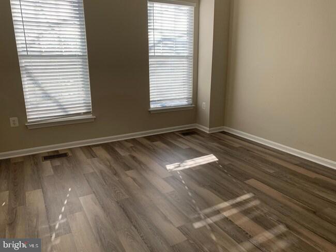
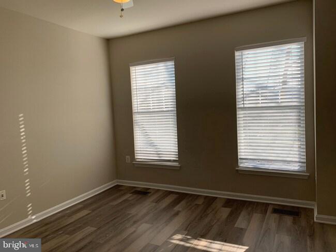
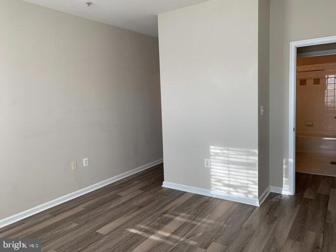
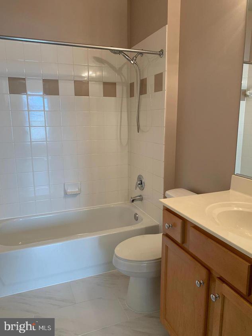
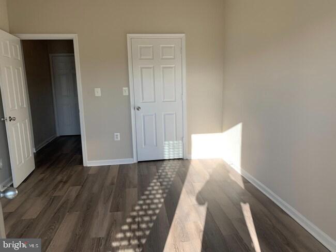
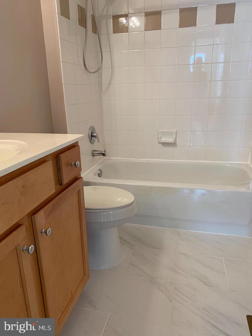
This charming 2-bedroom, 2-bathroom home in the desirable Stonegate at Faircrest offers a perfect blend of comfort and convenience. Enjoy the warmth of hardwood and laminated flooring, complemented by double-pane windows that invite natural light. Step outside to discover a welcoming community with well-maintained common areas and a community pool, perfect for relaxation and social gatherings. The property includes assigned parking and is secured with a gated entrance for peace of mind. Located in a vibrant neighborhood, residents benefit from nearby parks, excellent schools, and easy access to public services. The property is conveniently located off of Route 66 and is a short drive away from Fair Lakes shopping center. The community fosters a friendly atmosphere, making it an ideal place to call home. Experience the joy of living in a space that combines modern living with a strong sense of community.

5123 TRAVIS EDWARD WAY B

Message successfully sent.

What would you like to know?

What is 3 + 4 ?

I agree to receive email communication and understand I can unsubscribe at any time.

I agree to be contacted by Charis Realty Group - Christine Issler, Broker via call, email, and text for real estate services. To opt out, you can reply 'stop' at any time or reply 'help' for assistance. You can also click the unsubscribe link in the emails. Message and data rates may apply. Message frequency may vary. Privacy Policy

Related Properties

Welcome to 101 Edenderry Avenue, where space, comfort, and everyday functionality come together in one of Centreville's most desirable communities. Offering 5 true bedrooms, this home provides the flexibility today's buyers are searching for, whether you need space for a growing family, guests, a home office, or hobbies.

The heart of the home is the spacious kitchen featuring abundant cabinetry, generous counter space, and a center island that opens seamlessly to the breakfast area and inviting family room, making it ideal for everyday living and entertaining alike.

Natural light pours into the beautiful sunroom, creating the perfect spot to enjoy your morning coffee, unwind with a good book, or simply take in views of the private backyard. Formal living and dining rooms provide additional gathering spaces, while the thoughtfully designed floor plan offers room for everyone to spread out.

Upstairs, you'll find five generously sized bedrooms, including a spacious owner's suite with a private bath and walk-in closet. Every bedroom offers comfortable living space, making this home a standout for buyers looking for true bedroom count without compromise.

Step outside to enjoy the oversized backyard with plenty of room for entertaining, play, gardening, or creating your own outdoor retreat.

Located in the sought-after North Brook community, you'll enjoy sidewalks, community amenities, nearby parks, schools, shopping, dining, and an easy commute to Annapolis, Easton, and the Bay Bridge.

If you've been searching for a move-in ready home with 5 bedrooms, spacious living areas, and exceptional value in North Brook, this is an opportunity you won't want to miss.
#MDQA2016920

CENTREVILLE

101 EDENDERRY AVENUE

5 Beds

2 Baths

2,780 Sq.Ft.

$499,999

MLS#: MDQA2016920

This is the one you have been waiting for. Convenient Location!  Nice Corner Balcony. New HVAC in 2023. HVAC just had a cleaning and check up.
Welcome home to this beautifully updated top-floor Harrison II model in the sought-after Willoughby's Ridge community! Offering 2 bedrooms, 2 full baths, and 1,119 square feet of bright, open living space, this exceptional condo combines comfort, style, and convenience—all with the added benefit of no neighbors above.

Designed to maximize natural light, the spacious Great Room features soaring vaulted ceilings, a cozy wood-burning fireplace, and expansive windows, including a charming deep bay window. Beautiful hardwood floors and neutral paint throughout create a warm, modern feel, complemented by updated lighting, fixtures, door hardware, and new outlets, switches, and plates throughout the home.

The open-concept layout flows seamlessly into the Dining Room and well-appointed Kitchen, complete with granite countertops, breakfast bar seating, stainless steel appliances, including a microwave, electric stove, dishwasher and Refrigerator. There is a sunny breakfast nook nestled within the bay window. A separate pantry and laundry room with full-size washer and dryer add everyday convenience. Modern 2 inch Blinds through out. 

The spacious primary suite offers an oversized 9' x 5' walk-in closet and a private en-suite bath featuring a dual-sink vanity and soaking tub/shower combination. A generously sized second bedroom with a double closet is served by a beautifully tiled hall bath.

Step outside to your private covered corner balcony overlooking peaceful grassy common areas and mature trees—the perfect spot to enjoy your morning coffee or unwind at the end of the day.

Additional features include one assigned parking space conveniently located directly
in front of the building, abundant visitor parking and a location within one of Centreville's most desirable communities.

Residents of Willoughby's Ridge enjoy outstanding amenities including a clubhouse, seasonal outdoor swimming pool, basketball courts, playgrounds, walking paths, and beautifully maintained park-like grounds. Ideally located in Centreville's Historic District, you'll appreciate quick access to major commuter routes, shopping, restaurants, and everyday conveniences.

Move-in ready and quick closing is possible. This is one you won't want to miss!
#VAFX2327908

CENTREVILLE

5612 WILLOUGHBY NEWTON DRIVE 35

2 Beds

2 Baths

1,119 Sq.Ft.

$375,000

MLS#: VAFX2327908

If you’ve been looking for a move-in ready home in the heart of Centreville, this one is worth seeing.

14419 Black Horse Ct offers 3 bedrooms, 1.5 bathrooms, and 1,140 square feet across two levels. The home has been freshly renovated in 2026 with brand new interior paint throughout, an updated kitchen with a brand new stove and microwave, and renovated bathrooms.
Several major items have already been replaced as well, including the roof in 2019, HVAC in 2021, and water heater in 2025.
Two assigned parking spaces are located right in front of the home, and Route 66 is just minutes away for an easy commute throughout Northern Virginia.
Fresh, updated, and ready for its next owner.
#VAFX2331208

CENTREVILLE

14419 BLACK HORSE COURT

3 Beds

1 Baths

1,140 Sq.Ft.

$459,900

MLS#: VAFX2331208

New on site 2 days ago
Step into a charming piece of history with this stunning Victorian home, built in 1890 and lovingly maintained to offer modern comforts while preserving its timeless character. Spanning 2,128 sq. ft. , this detached residence features four spacious bedrooms and a beautifully updated full bathroom, perfect for both relaxation and entertaining. Inside, you'll be captivated by the rich hardwood floors and thoughtful built-ins that enhance the home's character. The combination kitchen and living area creates a warm, inviting space, ideal for gatherings. The kitchen is equipped with essential appliances, including a gas oven/range, dishwasher, and refrigerator, making meal prep a breeze. Convenient main-floor laundry adds to the home's functionality. Step outside to discover a landscaped rear yard, perfect for outdoor activities or quiet moments in the courtyard view. The property also includes a shed for additional storage and off-street parking, ensuring convenience for you and your guests. Located in the heart of the Town of Centreville, this home offers easy access to local amenities, parks, and vibrant community life. Experience the charm of small-town living while being just a short drive from larger urban centers. This is more than just a home; it's a lifestyle waiting for you to embrace. Don't miss your chance to own this captivating Victorian gem!
#MDQA2018688

CENTREVILLE

126 S COMMERCE STREET

4 Beds

1 Baths

2,128 Sq.Ft.

$399,999

MLS#: MDQA2018688

6866 Chasewood Cir is a two-story Centreville townhome with a brick front and an attached-unit exterior. The kitchen has white cabinetry, stainless steel appliances, and wood-style flooring that continues into a combined living and dining area with sliding access to a rear deck. The main living room includes a fireplace, and a lower-level recreation room offers a second fireplace and yard access. Carpeted bedrooms occupy the upper level, served by a bathrooms with tub and shower combination. A wood deck overlooks the rear yard shaded by mature trees. The home provides a practical multi-level layout with distinct living and utility spaces on each floor.. Included 100-Day Home Warranty with buyer activation
#VAFX2332062

CENTREVILLE

6866 CHASEWOOD CIRCLE

2 Beds

2 Baths

992 Sq.Ft.

$453,000

MLS#: VAFX2332062

This charming Colonial home, built in 1891, offers a perfect blend of historic character and modern comfort. With 3 spacious bedrooms and 3 full bathrooms, the open floor plan invites warmth and connection. Enjoy the elegance of crown moldings and built-ins, while the upgraded countertops and gas range in the kitchen make cooking a delight. Cozy up by one of the two gas fireplaces or unwind in the whirlpool tub after a long day. Set on a generous 0.24-acre lot, the front and rear yards provide ample space for outdoor activities and gardening.Fenced in backyard with patio is great for relaxing and entertaining. Located in a vibrant community, you'll appreciate nearby parks, excellent schools, and convenient public services that enrich daily life. With off-street parking and a welcoming neighborhood, this home is a true sanctuary. Experience the comfort and charm that awaits you in this exceptional home!
#MDQA2016420

CENTREVILLE

104 KIDWELL AVENUE

3 Beds

3 Baths

3,216 Sq.Ft.

$499,000

MLS#: MDQA2016420

**Rarely available 3-bedroom, 2.5-bath, two-level condo in Centreville with numerous updates and a wonderful location! Nestled in a quiet suburban neighborhood, this home offers convenient access to Dulles International Airport, I-66, Routes 28, 29 and 50. Upgraded flooring can be found throughout the home, along with recessed lighting for a bright, modern feel. The windows were replaced in 2010 and feature a transferable warranty.
**The renovated kitchen, updated in 2012, offers soft-close cabinetry, pull-out shelving in the lower cabinets, a movable center island and gorgeous granite countertops. A stainless-steel appliance package was added in 2016, with a new microwave installed in 2026. French doors from the living room open to the patio, which overlooks the peaceful common area. A convenient half bath completes the main level. 
**A beautiful hardwood staircase leads to the spacious upper level, featuring three generously sized bedrooms. The owner's suite offers two walk-in closets and a private full bath. Two additional bedrooms feature double-door closets and share the second full bath located in the hallway. Both full baths were updated in 2016.
**Enjoy community amenities including an outdoor pool and tot lot. The condo fee includes water, sewer and trash services. A wonderful opportunity to own a spacious, updated condo in a convenient Centreville location!
#VAFX2340452

CENTREVILLE

6152 STRASBURG DRIVE

3 Beds

2 Baths

1,302 Sq.Ft.

$372,900

MLS#: VAFX2340452

Freshly enhanced and thoughtfully arranged across three finished levels, Price Improvement in this Colonial-style Centreville townhouse combines inviting interiors, flexible living space, and a private outdoor retreat. The home offers three upper-level bedrooms, two full bathrooms, and 1,560+ finished square feet across all three levels, based on third-party floor-plan measurements.
The traditional main-level layout opens to a bright, generously proportioned living area where wide windows and a glass door welcome abundant natural light. Wood flooring, crown molding, a fresh neutral palette, and upgraded recessed lighting create a warm, polished setting with ample room for relaxing, dining, and entertaining. The adjoining kitchen has been refreshed with upgraded stone countertops, light-toned cabinetry, new stainless-steel appliances, updated hardware, and a convenient pass-through that maintains a visual connection to the living space.
Upstairs, three well-proportioned bedrooms provide comfortable private spaces, complemented by attractive flooring, ceiling fans, natural light, and practical closet storage. One of the two full bathrooms has been renovated, while the second full bathroom adds valuable convenience on the finished lower level.
The lower level expands the home’s versatility with a spacious recreation room, a separate den, a full bathroom, and a dedicated laundry area complete with a washer and dryer. The den provides valuable flexibility for a home office, study, hobby room, guest-use space, or additional private retreat. Together, the recreation room and den create adaptable areas for media, exercise, work, and everyday living while maintaining separation from the main gathering spaces.
Step outside to a fully fenced backyard designed for privacy and everyday enjoyment. A covered rear deck creates a welcoming setting for outdoor dining, morning coffee, or evening relaxation, while the storage shed provides convenient space for seasonal items, tools, and recreational equipment. Established front landscaping adds an inviting approach to the home.
The location offers convenient access to Centreville and Chantilly shopping, restaurants, parks, recreation, and walking and biking trails. Commuters will appreciate connectivity to I-66, Route 28, and Route 29, together with nearby park-and-ride and Fairfax Connector options offering regional transit connections toward Vienna and Tysons Metro stations.
With updated finishes, three finished levels, a versatile lower-level den, and a fenced outdoor retreat, 14829 Hancock Court delivers comfort, function, and convenience in an established Centreville community. Schedule a private showing and experience the possibilities firsthand.
Seller will consider buyer's concessions with a full-price offer.
#VAFX2333876

CENTREVILLE

14829 HANCOCK COURT

3 Beds

2 Baths

1,610 Sq.Ft.

$469,900

MLS#: VAFX2333876

New on site today
*****OPEN HOUSE Sat & Sun, 1-3 pm!*****      Absolutely gorgeous renovated 2 bedroom, 2 bath condominium in commuter-friendly location. Beautiful wood floors in a warm mid-tone throughout halls, living/dining room, and bedrooms. Chic bathrooms with upgraded tile. Hall bathroom offers a direct entry door to bedroom #2. The open concept kitchen is complete with white cabinets, stainless steel appliances and high-end countertops. Thoughtful layout places bedrooms at either end of the unit, which allows increased privacy. Comes with 1 designated parking spot, and there are plenty of visitor spots near the building. Condo fee includes Water/Sewer, pool, exercise room and racketball court. Up to 2 cats or dogs allowed (must be registered with association), not to exceed 120 lbs.

More details to come.
#VAFX2340992

CENTREVILLE

14314 CLIMBING ROSE 101

2 Beds

2 Baths

1,038 Sq.Ft.

$340,000

MLS#: VAFX2340992

Don’t miss this beautifully refreshed end‑unit townhouse in London Commons! Enjoy **brand‑new flooring**, **fresh paint**, **granite countertops**, and **stainless steel appliances**. The **walkout lower level** expands your living options, while the quiet neighborhood setting provides a perfect retreat. Featuring **3 bedrooms**, a large living room, and a dining area right off the kitchen—this home is move‑in ready and waiting for you!
#VAFX2337304

CENTREVILLE

14613 OLDE KENT ROAD

3 Beds

1 Baths

1,184 Sq.Ft.

$475,000

MLS#: VAFX2337304

 - property

Send a message

Message successfully sent.

Your message

What is 3 + 4 ?

Reason for contacting?

I agree to receive email communication and understand I can unsubscribe at any time.

I agree to be contacted by Charis Realty Group - Christine Issler, Broker via call, email, and text for real estate services. To opt out, you can reply 'stop' at any time or reply 'help' for assistance. You can also click the unsubscribe link in the emails. Message and data rates may apply. Message frequency may vary. Privacy Policy

Sign Out

Virtual Assistant

Would you like to take the next step with this property? We can help you schedule a showing or virtual tour, or send you more details.

Yes, I would like more information.

Thank You for Your Reply, One of Our Agents will contact you as soon as possible

No, maybe later.

Thank you, you can always contact me via email, phone number or through the contact form.

Realhub AI

Lucy - Your AI-Powered Realtor

Update Your Temporary Password

Personalize your search

Enter your email and we'll notify you immediately when new listings match what you're looking for.

or enter email address

Already have an account ? Login here

Continue your home search

I agree to receive communications and understand I can unsubscribe at any time.

I agree to be contacted by Charis Realty Group - Christine Issler, Broker via call, email, and text for real estate services. To opt out, you can reply 'stop' at any time or reply 'help' for assistance. You can also click the unsubscribe link in the emails. Message and data rates may apply. Message frequency may vary. Privacy Policy

Already have an account ? Login here

We use cookies

We use cookies primarily for analytics to enhance your experience. By accepting, you agree to our use of these cookies. You can manage your preferences or learn more about our cookies policy.