


Property
Beds
4
Full Baths
3
1/2 Baths
1
Year Built
2023
Sq.Footage
1,915
Welcome to 51 Olga Dr in Martinsburg, a beautifully maintained 4-bedroom, 3.5-bath townhome built in 2023 that still looks and feels like new! Offering approximately 1,915 finished square feet across three levels, this move-in-ready home provides a flexible floor plan with plenty of living space. The entry level features a fourth bedroom and full bathroom, making it a great option for guests, a home office, or additional living space. This level also provides access to the fenced backyard, and the seller is replacing the existing carpet with new LVP flooring for a fresh, updated finish. The main level offers a bright, open layout with a spacious living area and kitchen featuring granite countertops, 42-inch cabinetry, stainless steel appliances, a large center island, pantry, and plenty of space for dining and entertaining. Upstairs you'll find three additional bedrooms, including the spacious primary suite with a private bathroom and walk-in closet. A second full bathroom and conveniently located upper-level laundry complete the third floor. Washer and dryer convey with the home. Additional features include an attached one-car garage, fenced rear yard, newer construction, and exceptionally clean, move-in-ready condition. The Communities of Burwell also offers neighborhood amenities including a playground, pickleball courts, covered pavilion with picnic tables, and outdoor gathering space. The HOA fee is only $300 per year. Built in 2023 and first occupied in 2024, this home offers the opportunity to own a nearly new property without waiting for new construction. Conveniently located near shopping, dining, schools, and major commuter routes. Schedule your showing and see everything 51 Olga Dr has to offer! The grass in the back yard has been filled in, since the photos were taken.
Features & Amenities
Interior
-
Other Interior Features
Recessed Lighting, Kitchen Island, Ceiling Fan(s), Pantry, Cathedral Ceiling(s)
-
Total Bedrooms
4
-
Bathrooms
3
-
1/2 Bathrooms
1
-
Above Grade Finished Area
1915.0
-
Basement YN
NO
-
Cooling YN
YES
-
Cooling
Central Air, Ceiling Fan(s), Electric
-
Fireplace YN
NO
-
Heating YN
YES
-
Heating
Electric, Heat Pump
-
Pet friendly
Cats OK, Dogs OK, Yes
Exterior
-
Garage
Yes
-
Garage spaces
1
-
Construction Materials
Brick Veneer, Batts Insulation, Blown-In Insulation, Other, Spray Foam Insulation, Vinyl Siding, Shake Siding
-
Parking
Garage Door Opener, Concrete, Garage, Attached
-
Pool
No
-
Waterfront YN
NO
-
View
Pasture
Area & Lot
-
Lot Features
Front Yard, Cul-De-Sac, Cleared, Back Yard
-
Lot Size(acres)
0.05
-
Lot Size(square feet)
2,000
-
Property Type
Residential
-
Property Sub Type
Townhouse
-
Architectural Style
Colonial
Price
-
Sales Price
$299,900
-
Tax Amount
$1,911
-
Financing Options
VA, USDA, FHA, Conventional, Cash
-
Sq. Footage
1,915
-
Price/SqFt
$156
HOA
-
Association
YES
-
Association Fee
$300
-
Association Fee Frequency
Annually
-
Association Fee Includes
N/A
School District
-
Elementary School
N/A
-
Middle School
N/A
-
High School
N/A
Property Features
-
New Construction
NO
-
Association Amenities
Dog Park, Basketball Court
-
Foundation Details
Slab
-
Senior Community YN
NO
-
Sewer
Public Sewer
-
Tax Lot
J36
-
Water Source
Public
Schedule a Showing
Showing scheduled successfully.
Mortgage calculator
Estimate your monthly mortgage payment, including the principal and interest, property taxes, and HOA. Adjust the values to generate a more accurate rate.
Your payment
Principal and Interest:
$
Property taxes:
$
HOA fees:
$
Total loan payment:
$
Total interest amount:
$
Location
County
BERKELEY
Elementary School
Middle School
High School
Listing Courtesy of Andrew Peters , Burch Real Estate Group, LLC
RealHub Information is provided exclusively for consumers' personal, non-commercial use, and it may not be used for any purpose other than to identify prospective properties consumers may be interested in purchasing. All information deemed reliable but not guaranteed and should be independently verified. All properties are subject to prior sale, change or withdrawal. RealHub website owner shall not be responsible for any typographical errors, misinformation, misprints and shall be held totally harmless.

AGENT
Herschel Miller
Call Herschel today to schedule a private showing.

* Listings on this website come from the FMLS IDX Compilation and may be held by brokerage firms other than the owner of this website. The listing brokerage is identified in any listing details. Information is deemed reliable but is not guaranteed. If you believe any FMLS listing contains material that infringes your copyrighted work please click here to review our DMCA policy and learn how to submit a takedown request.© 2024 FMLS.
Related Properties
MARTINSBURG
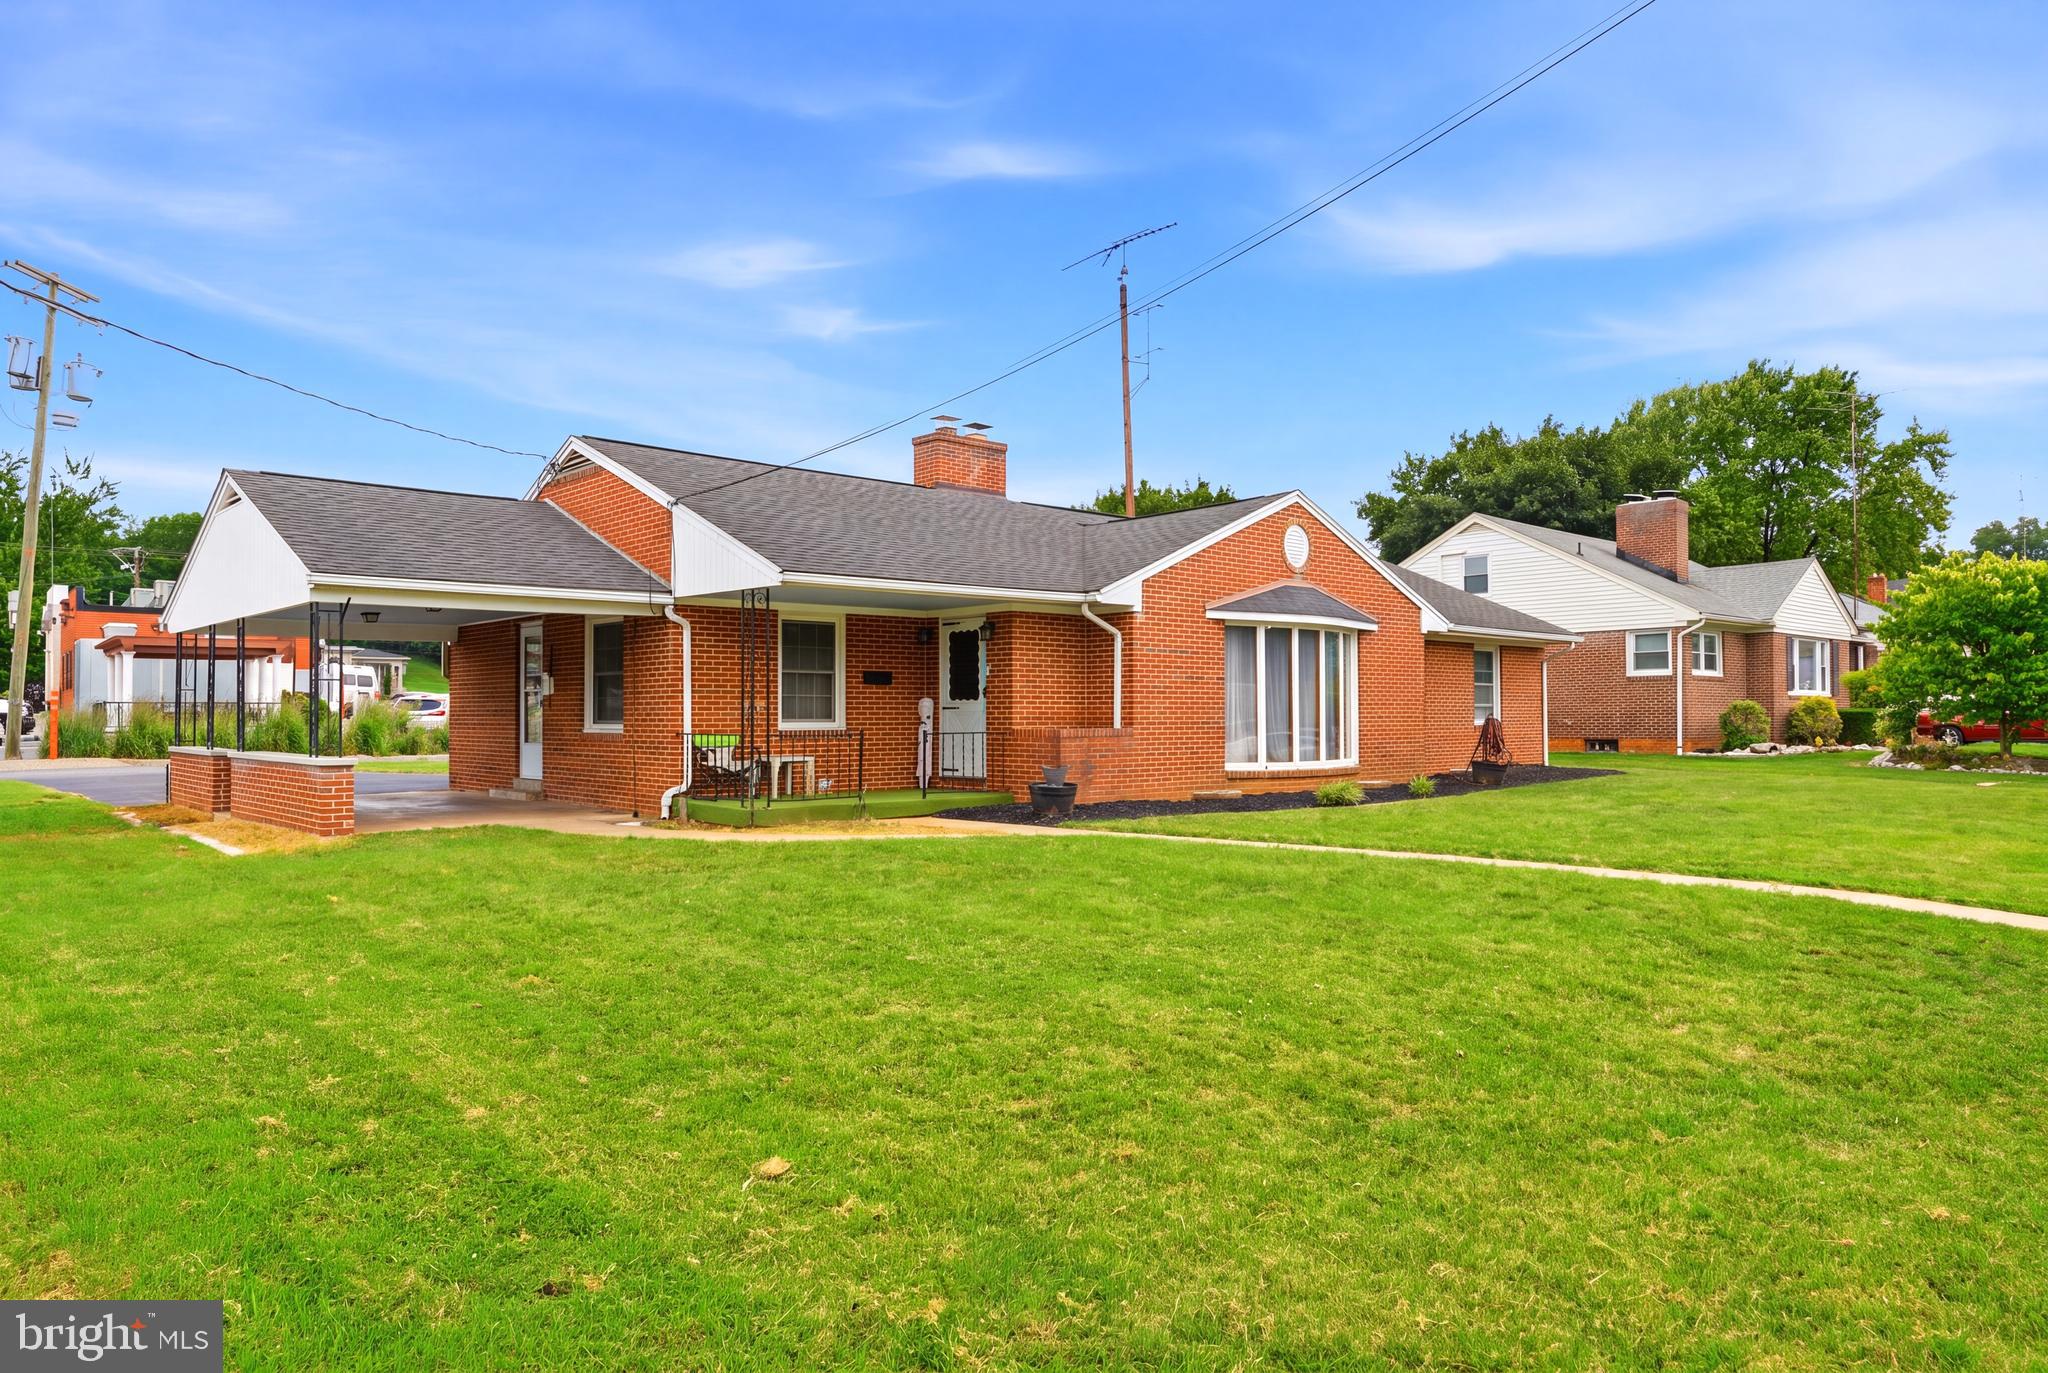
915 FLORIDA AVENUE
4 Beds
1 Baths
1,707 Sq.Ft.
$299,000
MLS#: WVBE2052260

MARTINSBURG
P11 BARRIER REEF DRIVE
2 Beds
2 Baths
1,527 Sq.Ft.
$349,900
MLS#: WVBE2045496
MARTINSBURG
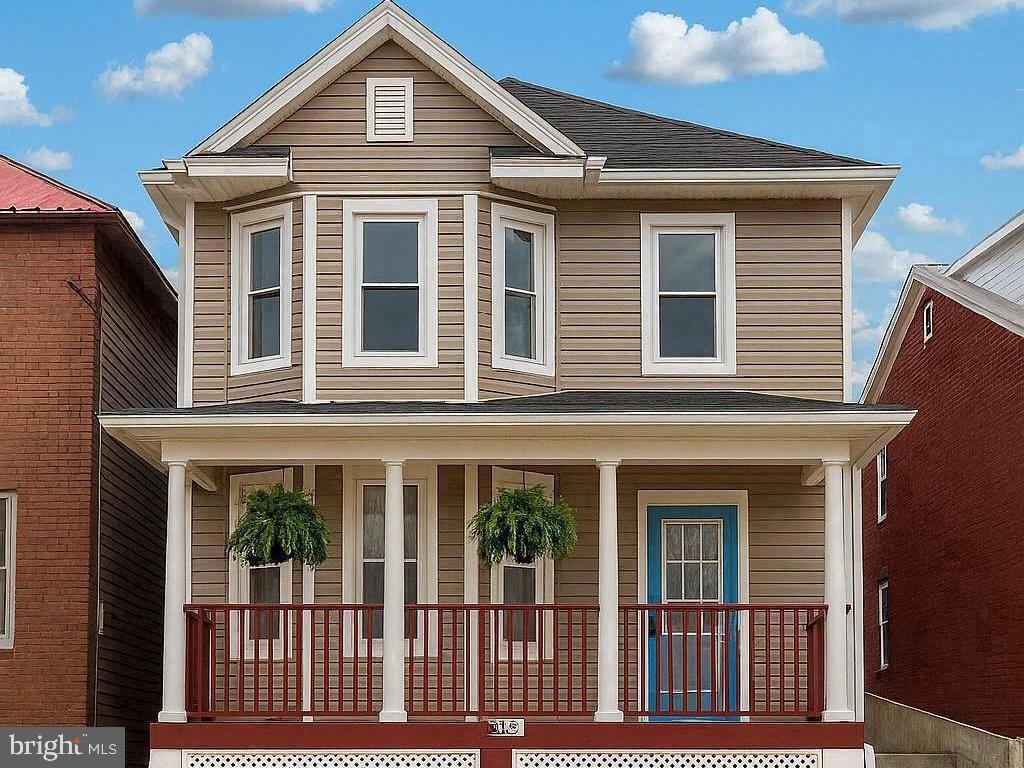
633 N QUEEN STREET
3 Beds
1 Baths
1,962 Sq.Ft.
$250,000
MLS#: WVBE2052466
MARTINSBURG
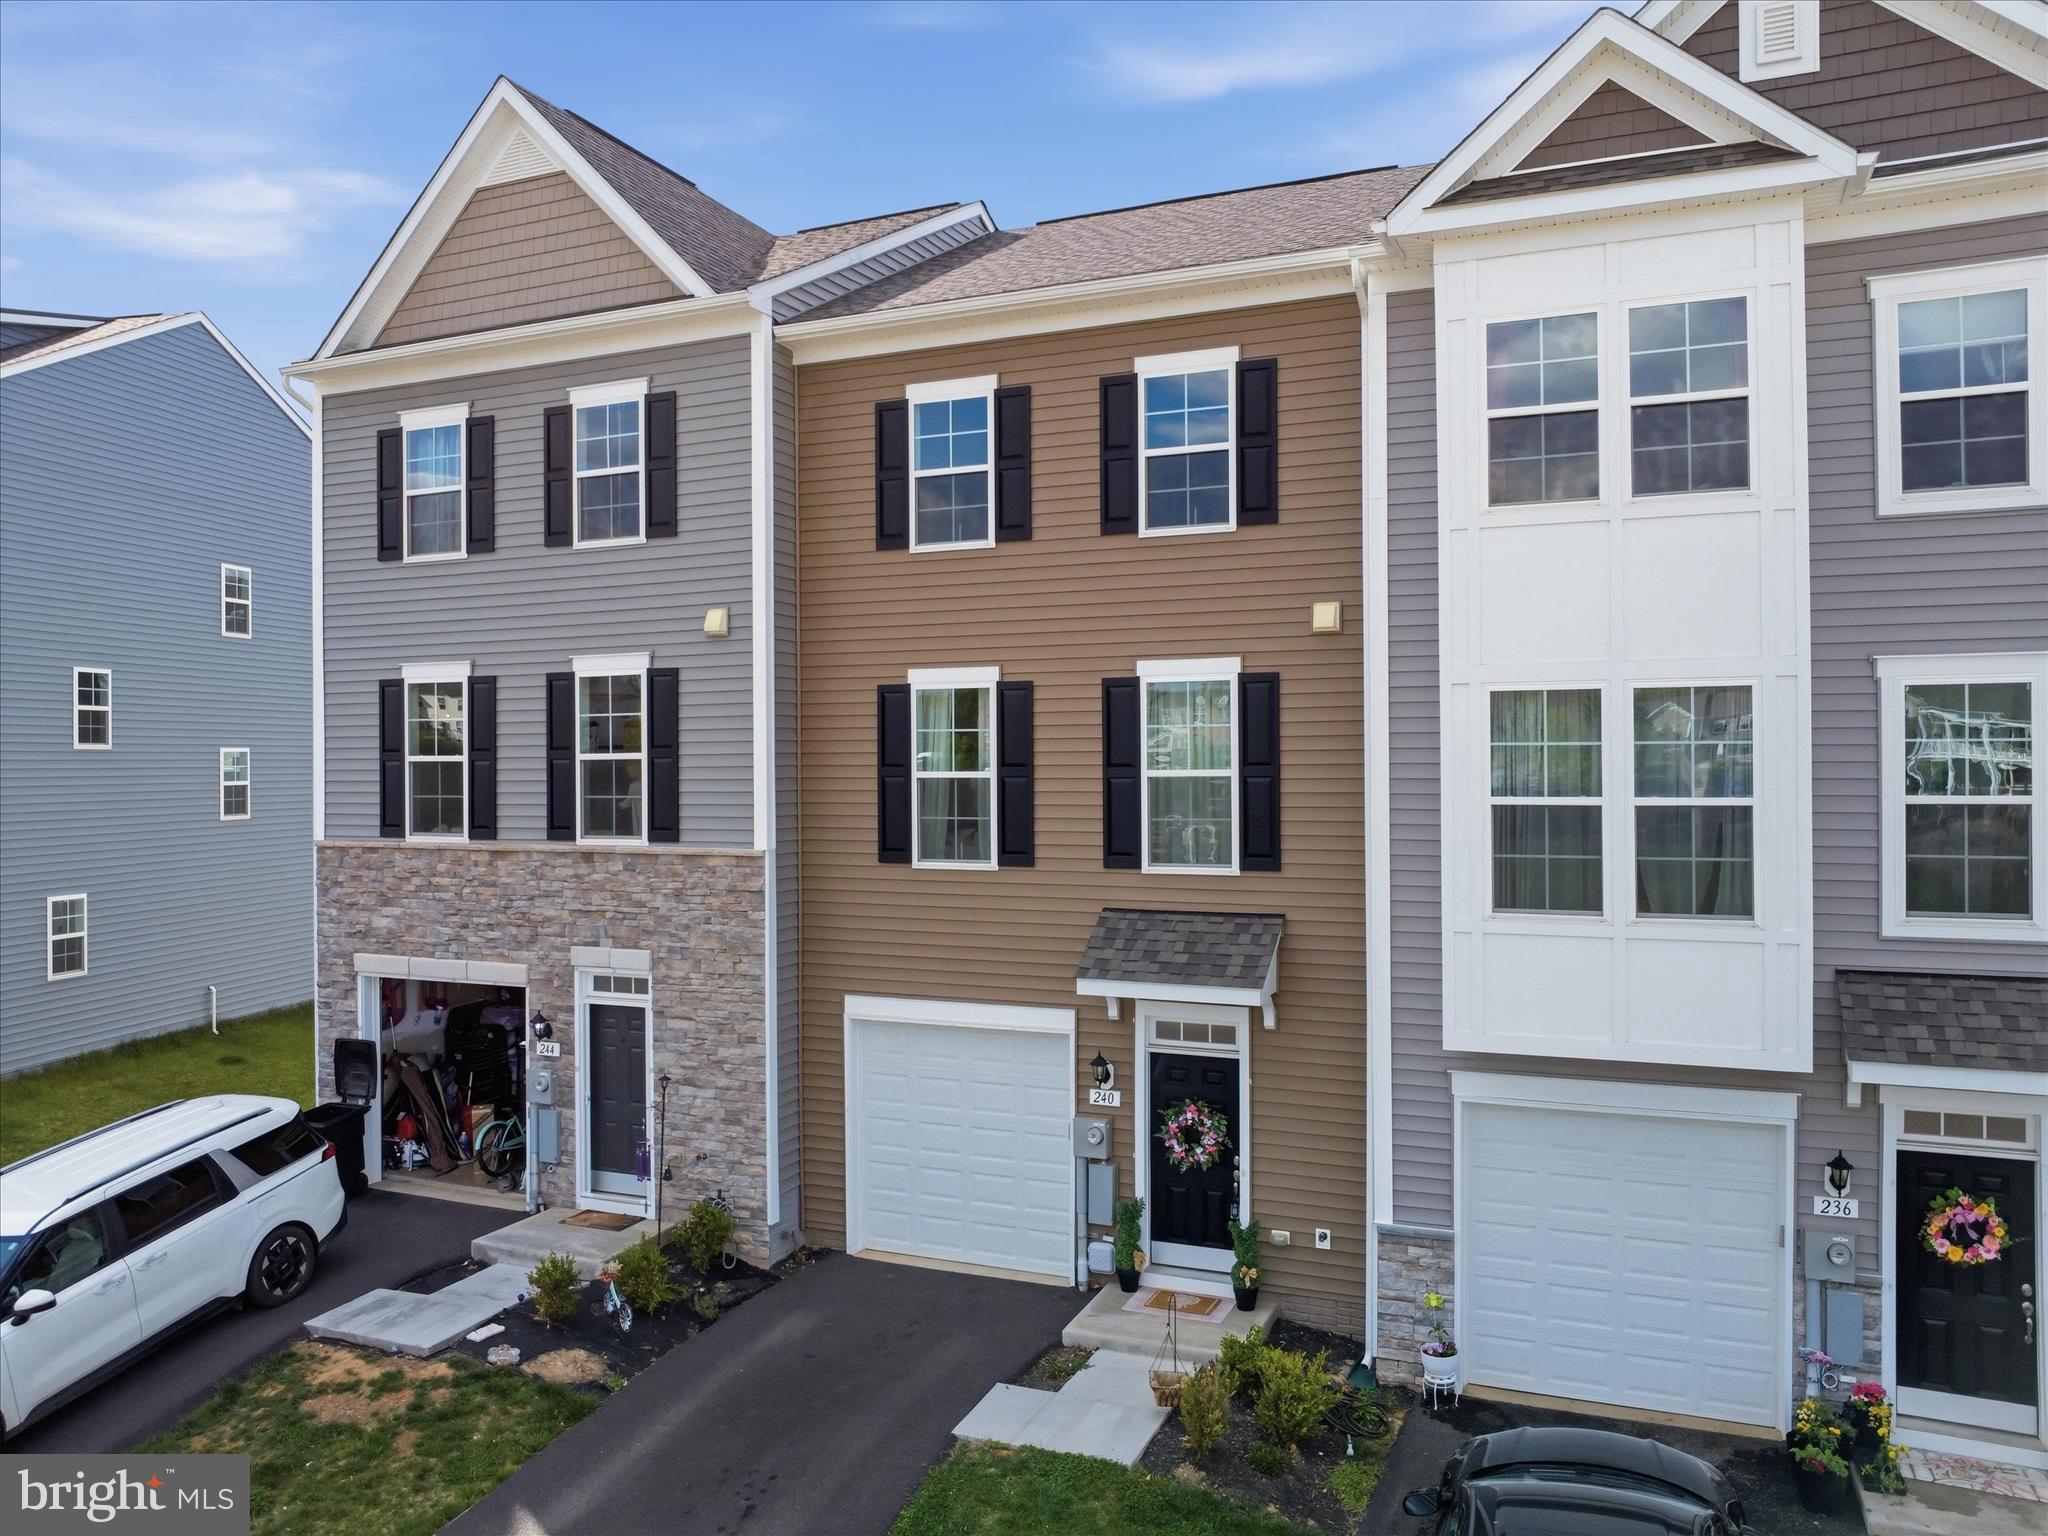
240 HUSKY TRL
3 Beds
3 Baths
1,658 Sq.Ft.
$310,000
MLS#: WVBE2050428

MARTINSBURG
L48 RECIFE COURT
3 Beds
2 Baths
1,440 Sq.Ft.
$265,000
MLS#: WVBE2053064
MARTINSBURG
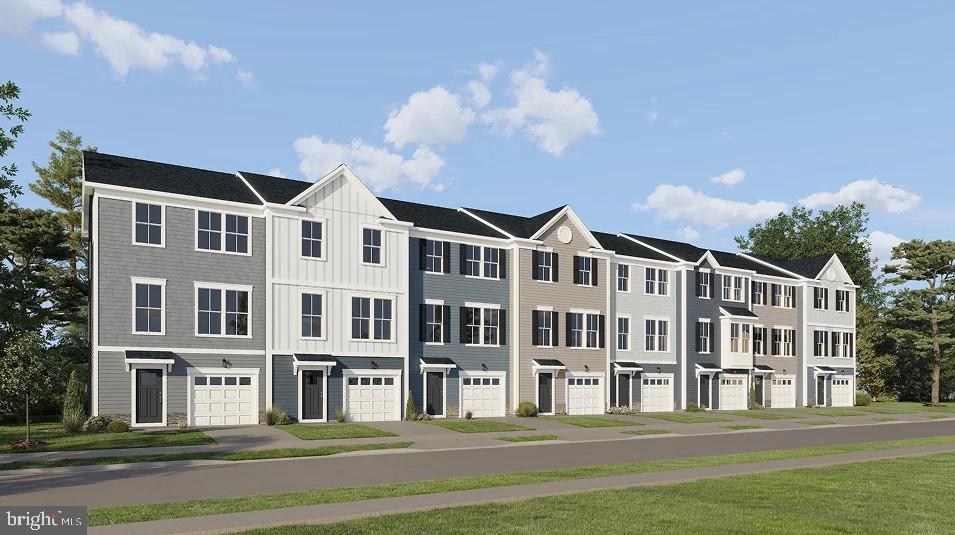
GRAVENSTEIN LANE 0076
3 Beds
2 Baths
1,802 Sq.Ft.
$274,990
MLS#: WVBE2052450
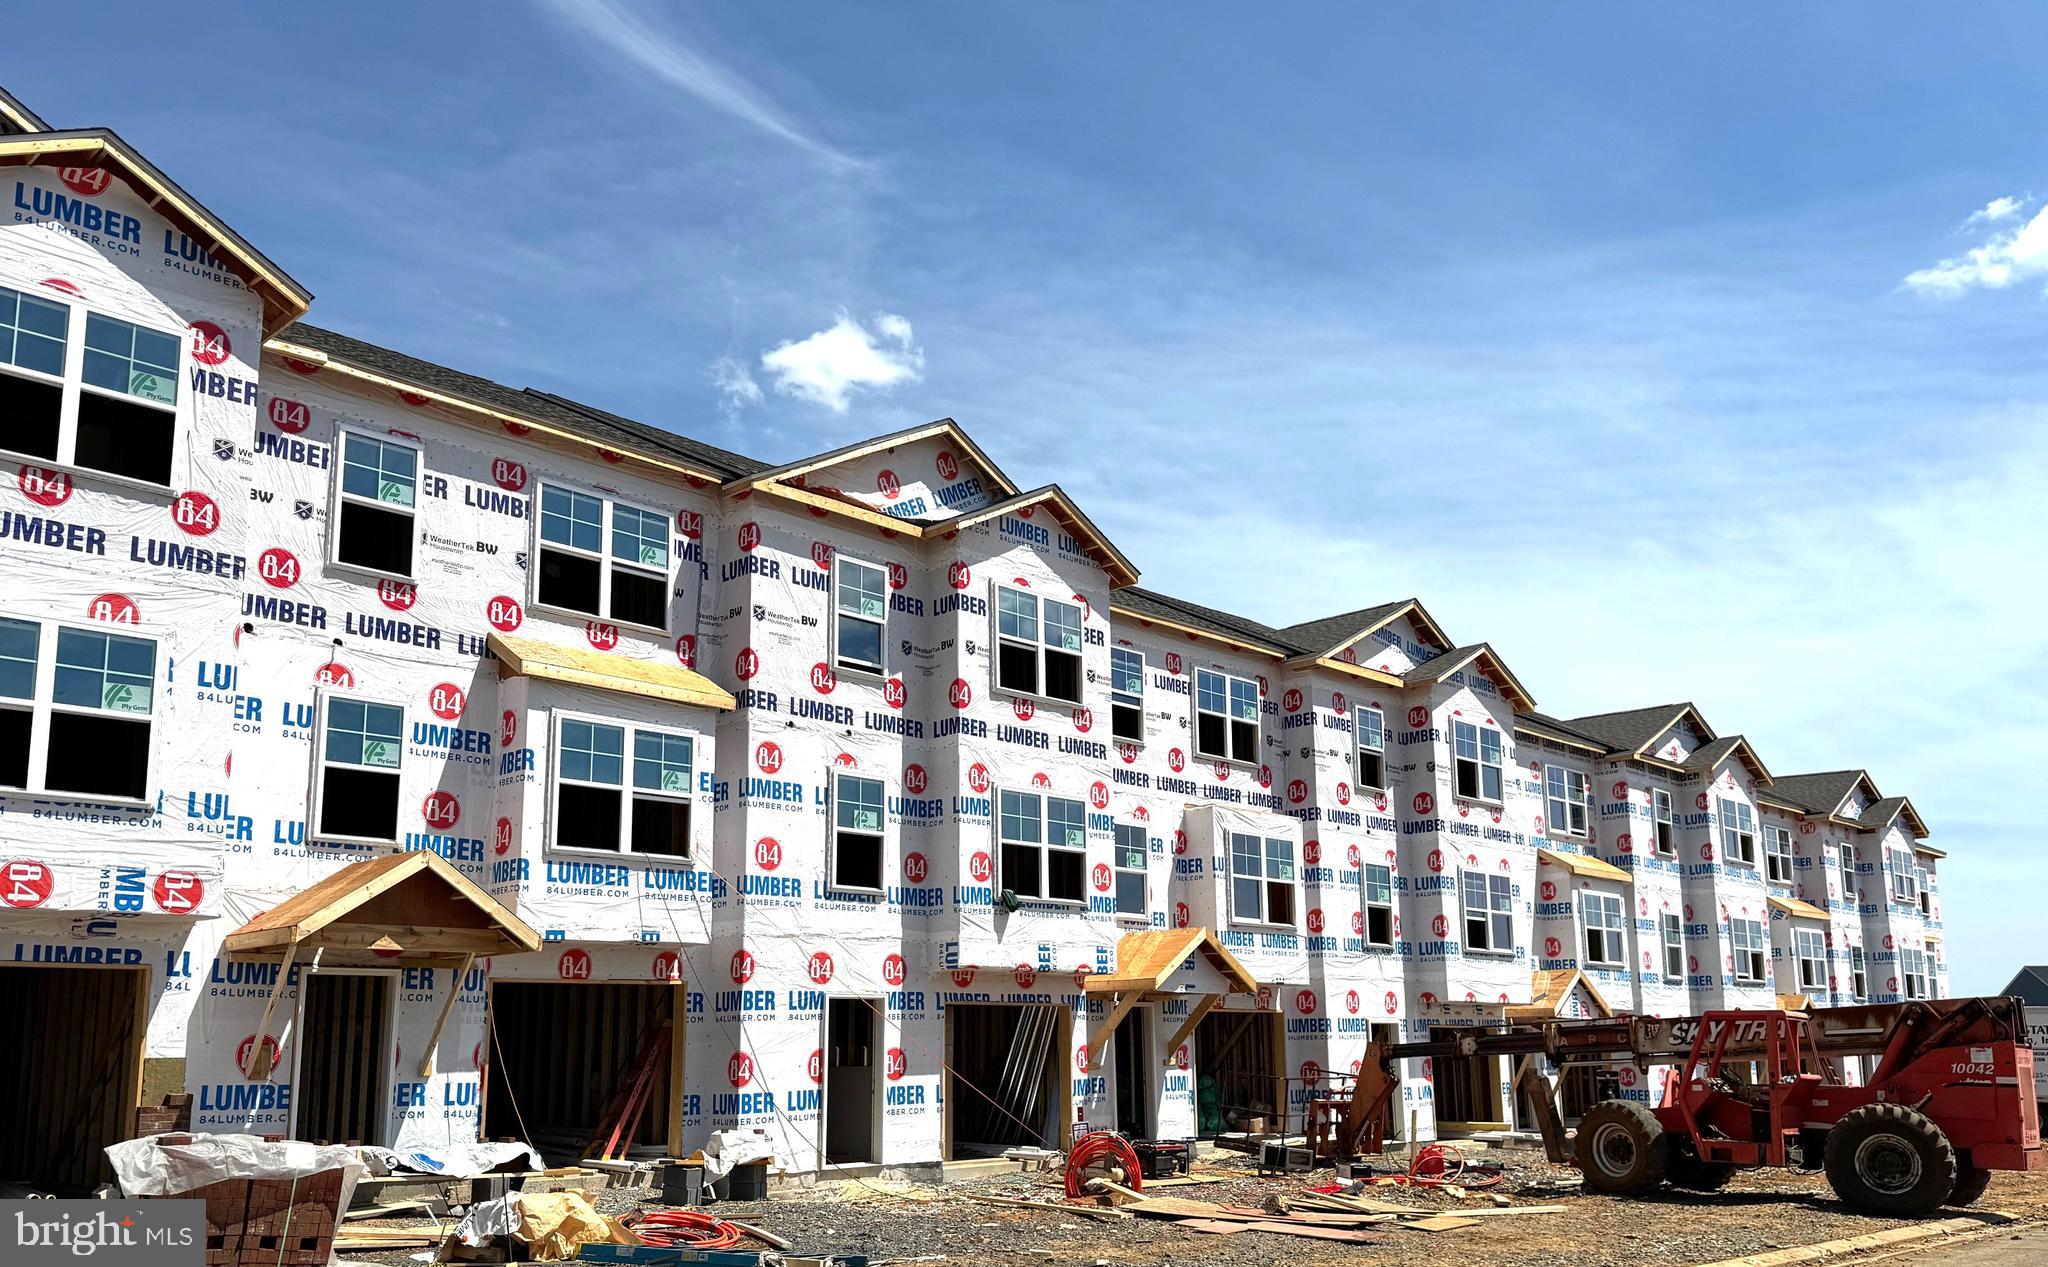
MARTINSBURG
K35 GUATEMALA DRIVE
4 Beds
3 Baths
1,875 Sq.Ft.
$303,000
MLS#: WVBE2050124

MARTINSBURG
637 MIMOSA DRIVE
3 Beds
2 Baths
1,500 Sq.Ft.
$349,900
MLS#: WVBE2053304
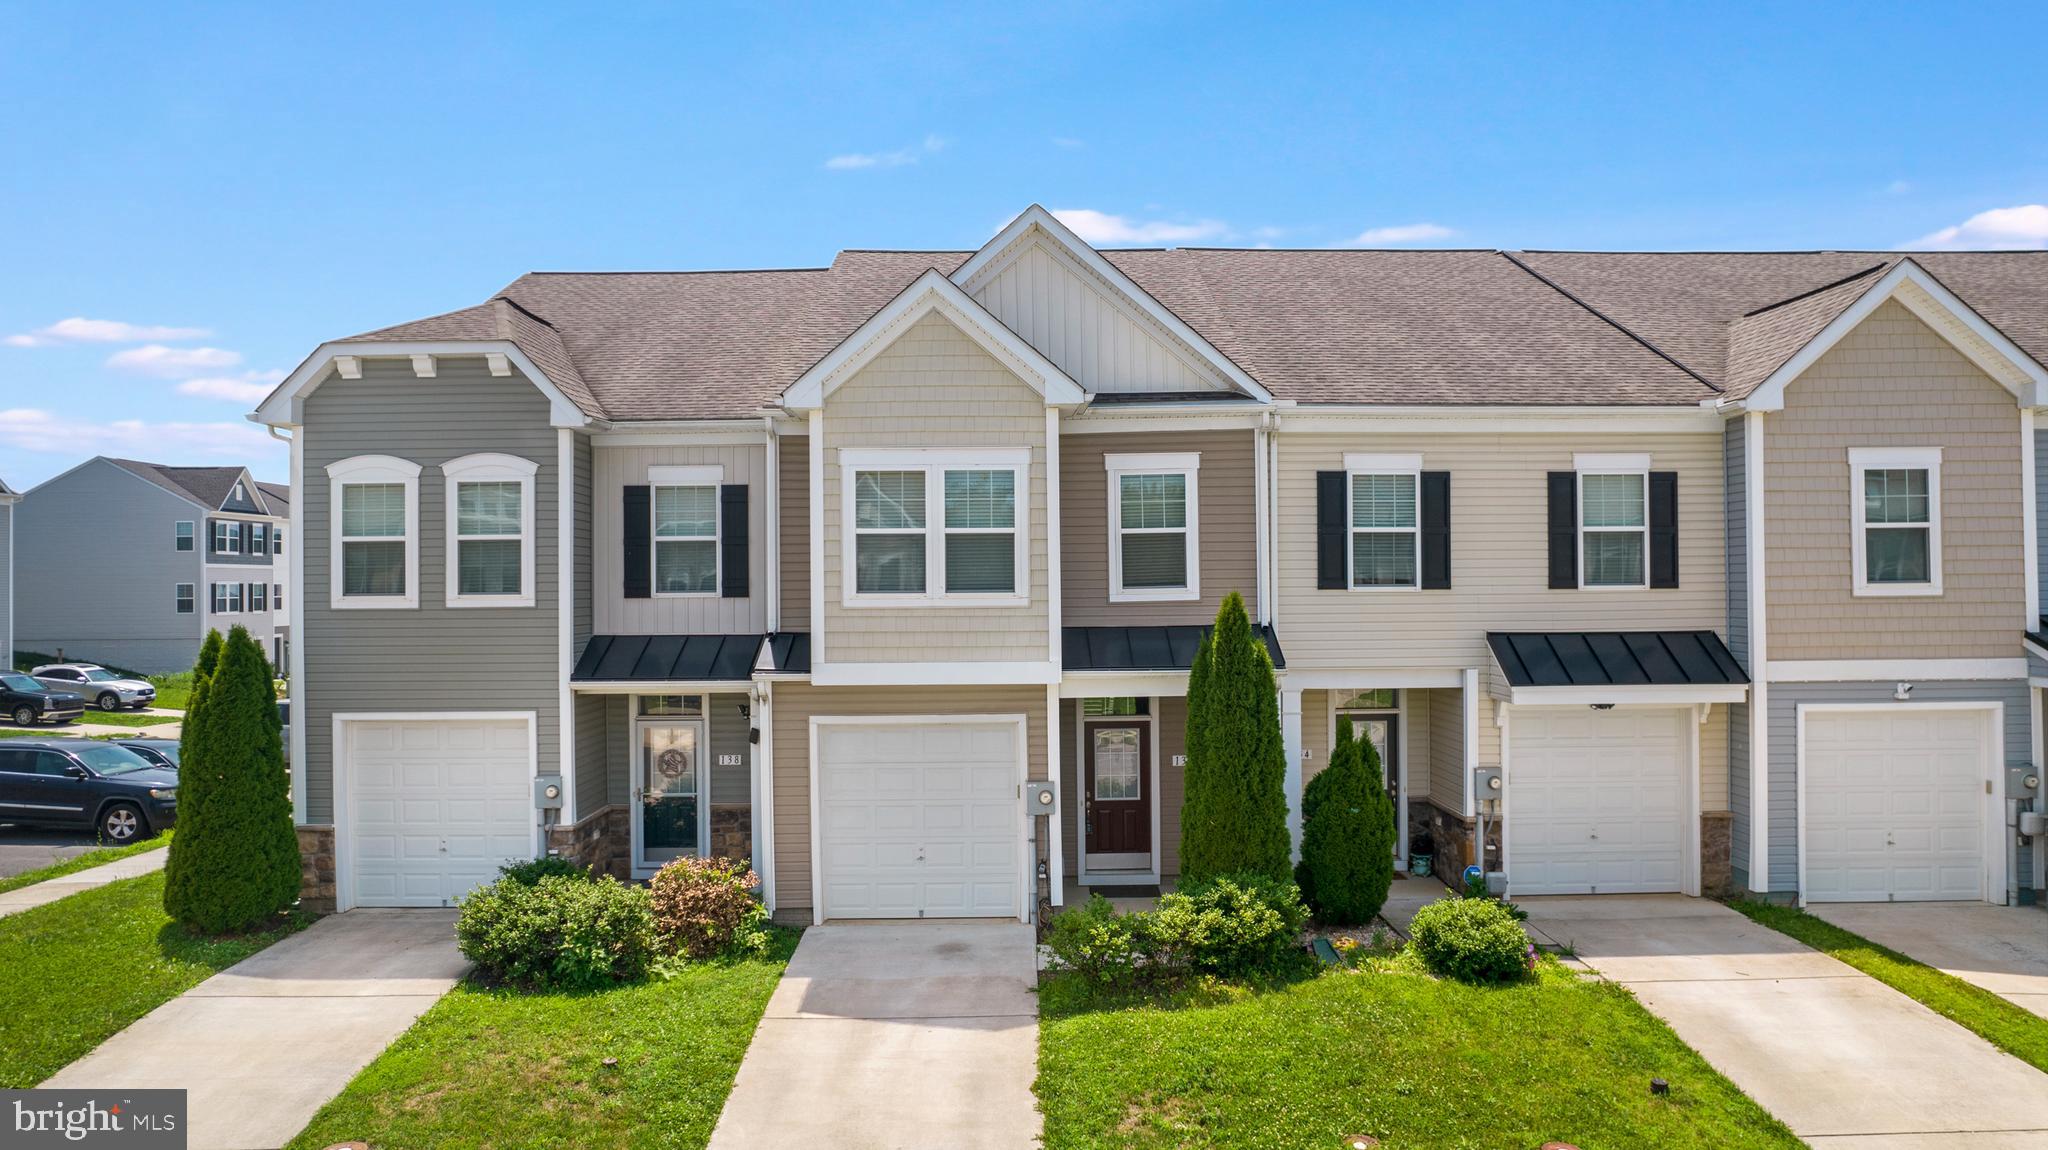
MARTINSBURG
136 OFLANNERY COURT
3 Beds
2 Baths
1,718 Sq.Ft.
$262,500
MLS#: WVBE2052746

MARTINSBURG
224--226 N SPRING STREET
3 Beds
2 Baths
2,268 Sq.Ft.
$335,000
MLS#: WVBE2052006
.png)