Features & Amenities

Interior

  • Other Interior Features

    Eat-in Kitchen, Pantry, Walk-In Closet(s)

  • Total Bedrooms

    4

  • Bathrooms

    3

  • Above Grade Finished Area

    2300.0

  • Basement YN

    YES

  • Cooling YN

    YES

  • Cooling

    Ceiling Fan(s)

  • Fireplace YN

    NO

  • Heating YN

    YES

  • Heating

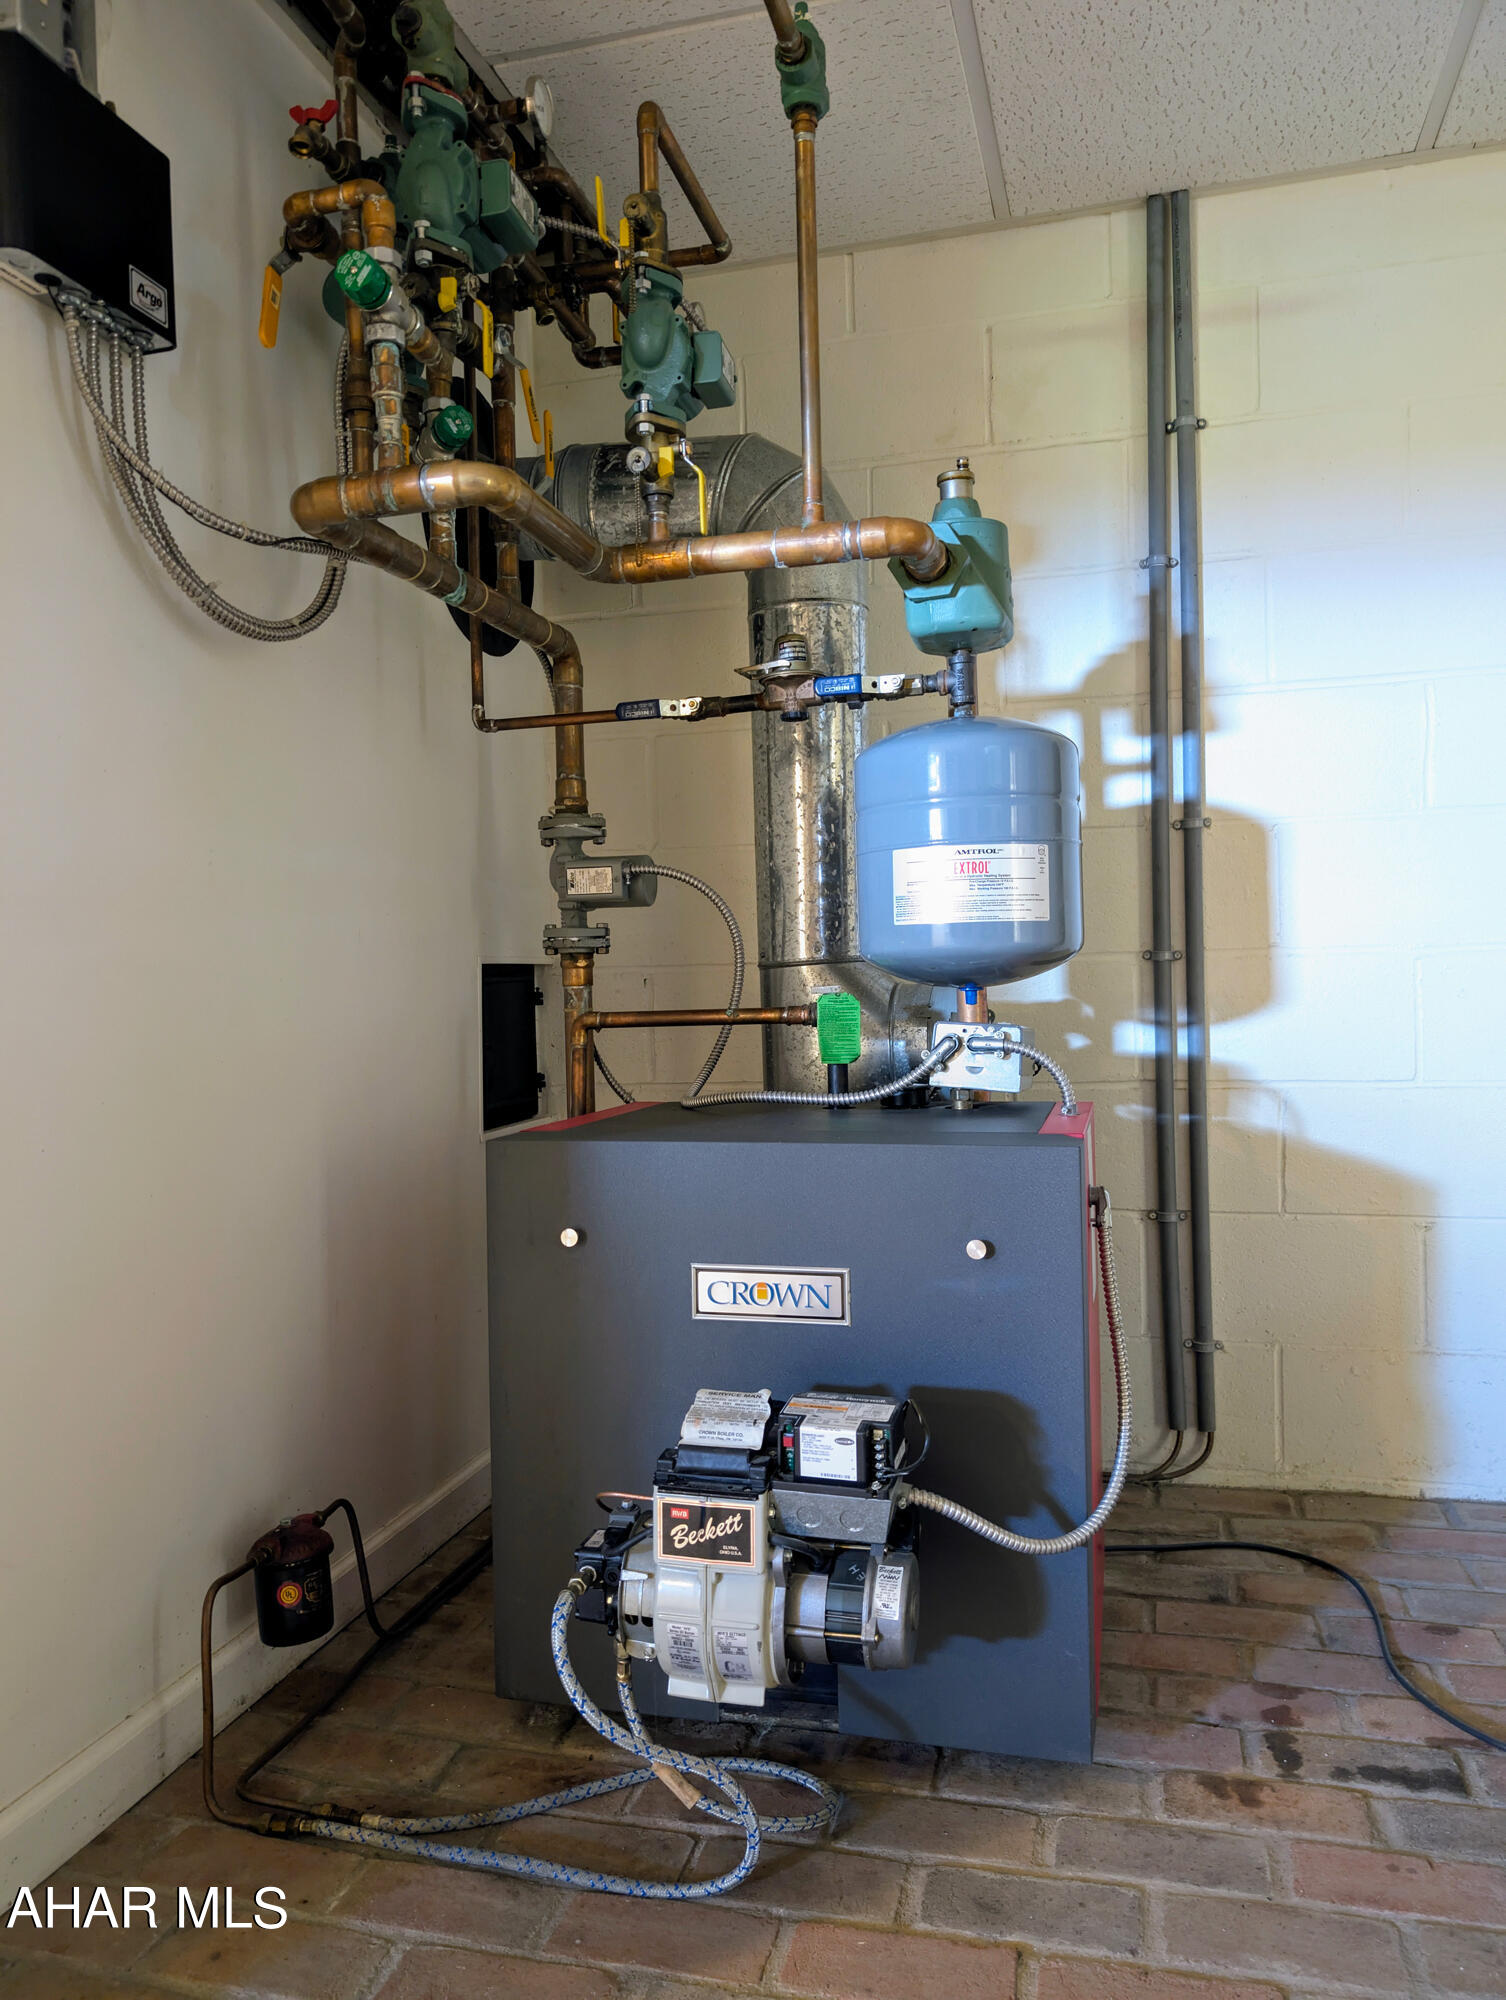
    Baseboard, Electric, Oil, Radiant

  • Pet friendly

    N/A

Exterior

  • Garage

    Yes

  • Garage spaces

    3

  • Construction Materials

    Brick, Vinyl Siding

  • Parking

    Garage Door Opener, Detached

  • Patio and Porch Features

    Patio, Porch

  • Pool

    No

  • Waterfront YN

    NO

Area & Lot

  • Lot Features

    Cleared, Level

  • Lot Size(acres)

    2.6

  • Lot Size(square feet)

    113,256

  • Property Type

    Residential

  • Property Sub Type

    Single Family Residence

  • Architectural Style

    See Remarks

Price

  • Sales Price

    $499,900

  • Tax Amount

    $3,179.94

  • Financing Options

    Cash

  • Sq. Footage

    2,300

  • Price/SqFt

    $217

HOA

  • Association

    No

School District

  • Elementary School

    N/A

  • Middle School

    N/A

  • High School

    N/A

Property Features

  • New Construction

    NO

  • Water Source

    Private, Well

Schedule a Showing

Showing scheduled successfully.

<
>
IN PERSON
VIA CHAT

What is 3 + 4 ?


Change time

Mortgage calculator

Estimate your monthly mortgage payment, including the principal and interest, property taxes, and HOA. Adjust the values to generate a more accurate rate.

Your payment

Principal and Interest:

$

Property taxes:

$

HOA fees:

$

Total loan payment:

$

Total interest amount:

$

Location

County

Bedford

Elementary School

Middle School

High School

Listing Courtesy of Betty Everly , Charis Realty Group Bedford

RealHub Information is provided exclusively for consumers' personal, non-commercial use, and it may not be used for any purpose other than to identify prospective properties consumers may be interested in purchasing. All information deemed reliable but not guaranteed and should be independently verified. All properties are subject to prior sale, change or withdrawal. RealHub website owner shall not be responsible for any typographical errors, misinformation, misprints and shall be held totally harmless.

Agent Herschel Miller

AGENT

Herschel Miller

Call Herschel today to schedule a private showing.


* Listings on this website come from the FMLS IDX Compilation and may be held by brokerage firms other than the owner of this website. The listing brokerage is identified in any listing details. Information is deemed reliable but is not guaranteed. If you believe any FMLS listing contains material that infringes your copyrighted work please click here to review our DMCA policy and learn how to submit a takedown request.© 2024 FMLS.
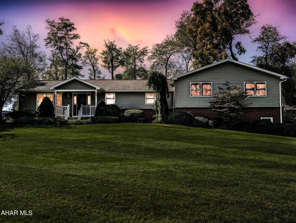
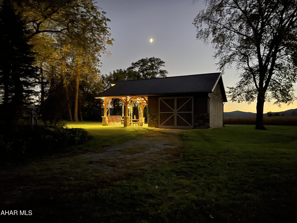
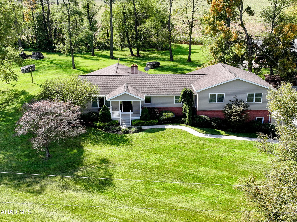
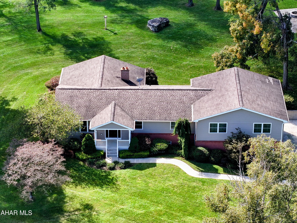
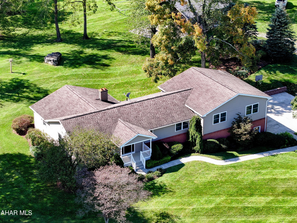
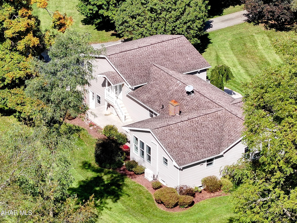
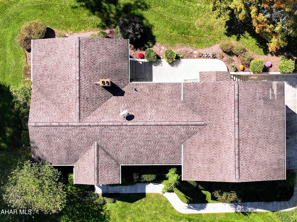
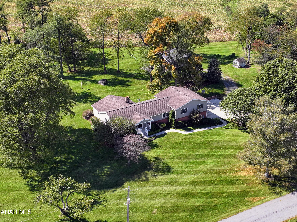
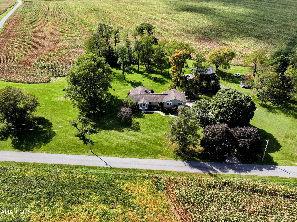
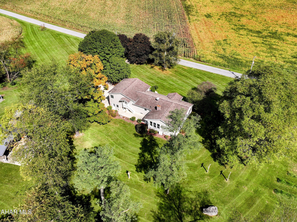
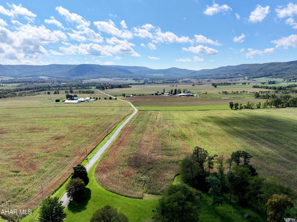
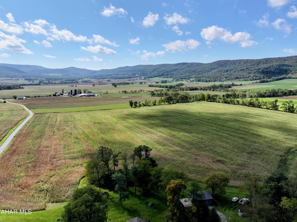
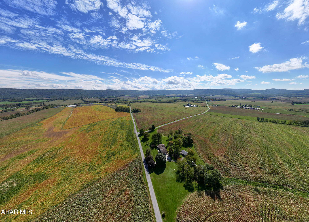
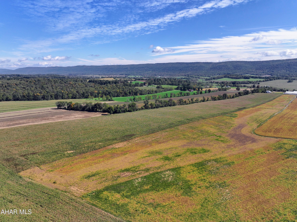
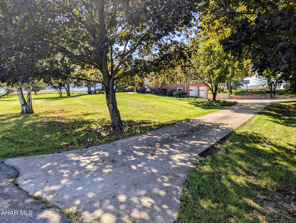
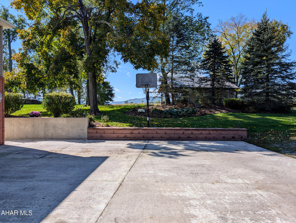
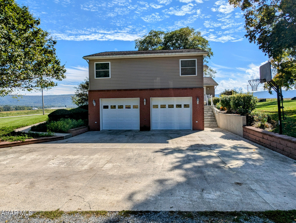
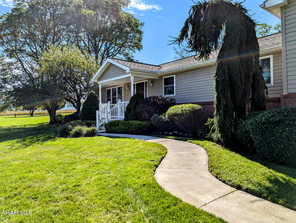
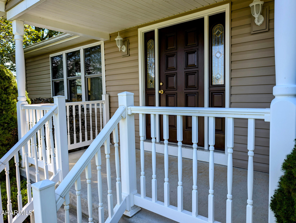
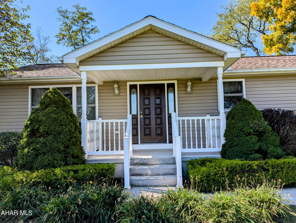
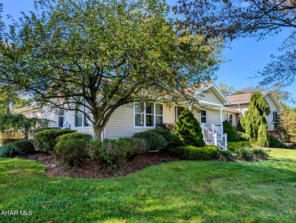
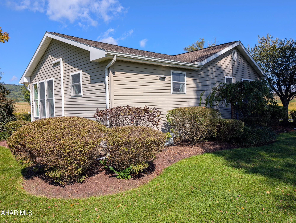
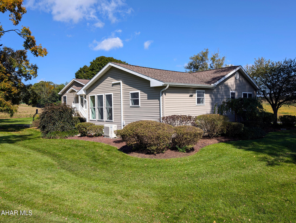
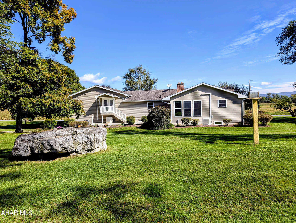
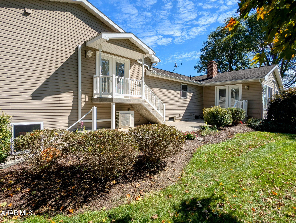
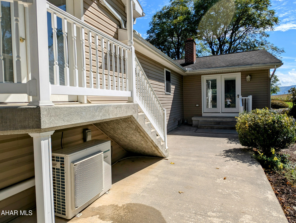
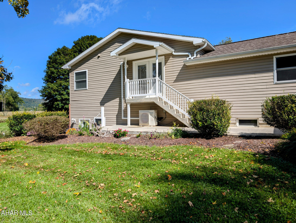
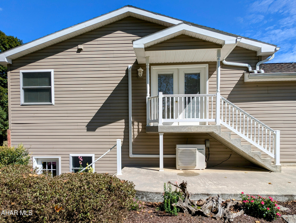
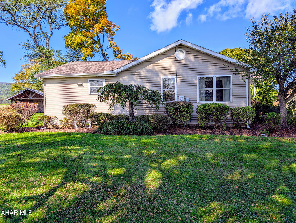
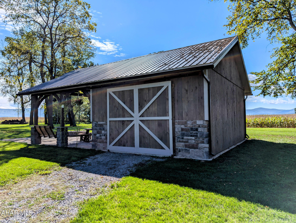
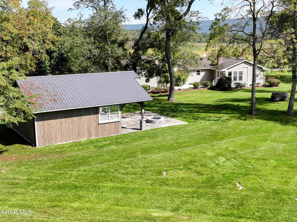
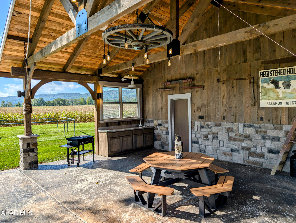
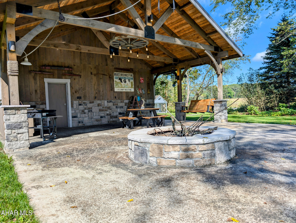
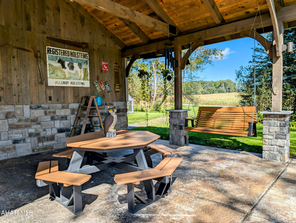
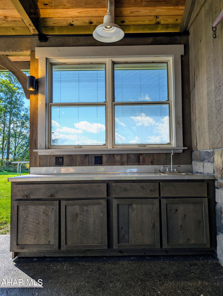
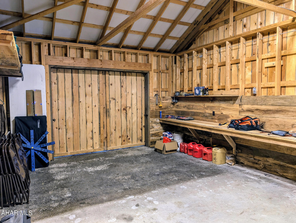
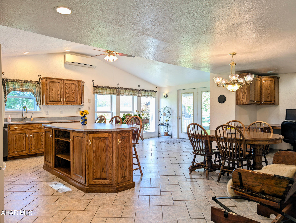
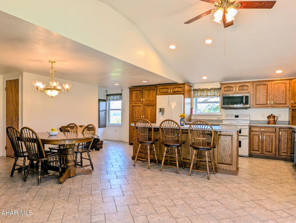
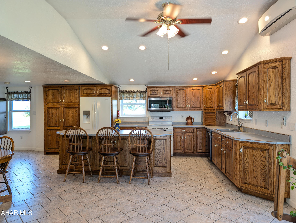
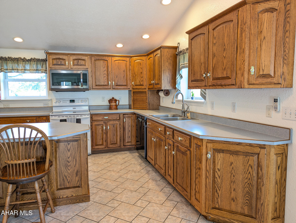
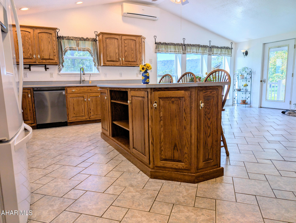
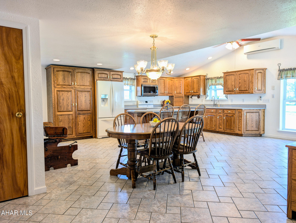
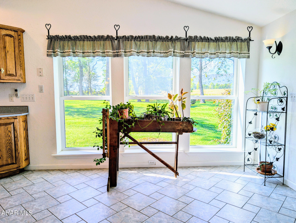
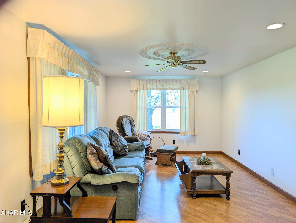
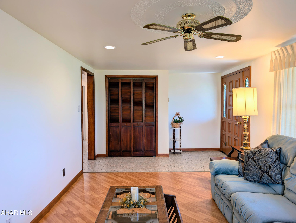
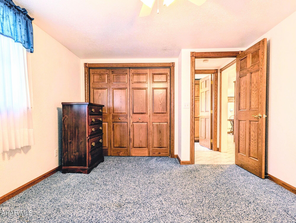
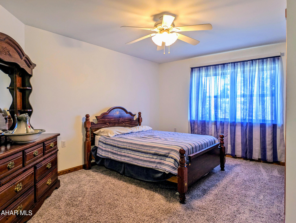
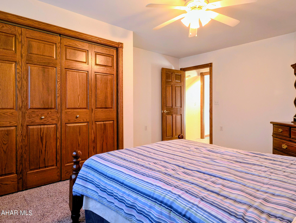
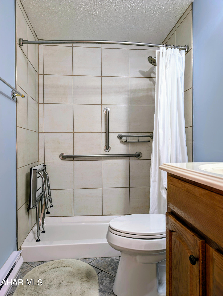
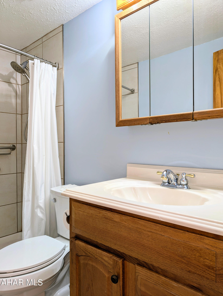
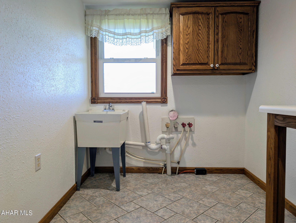
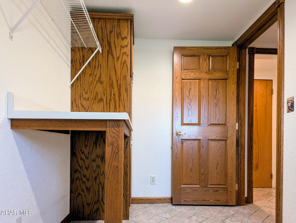
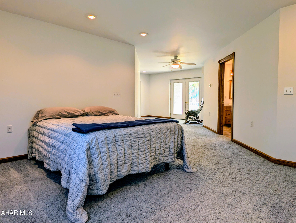
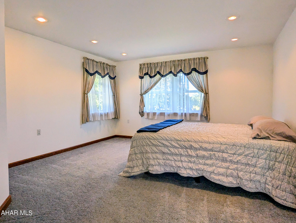
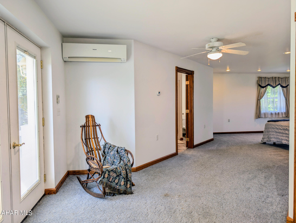
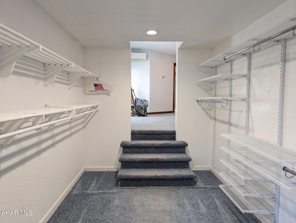
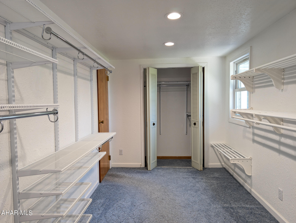
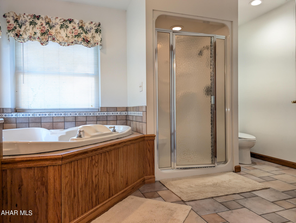
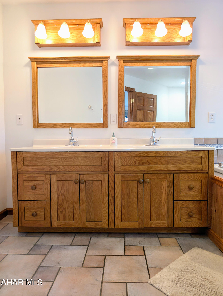
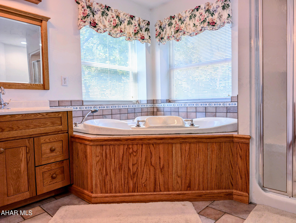
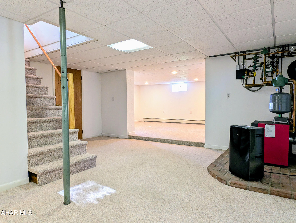
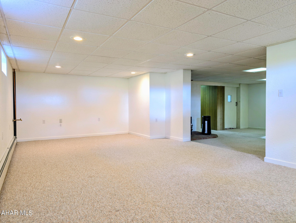
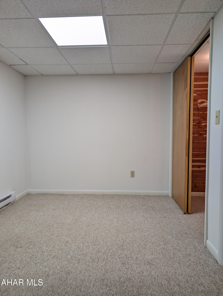
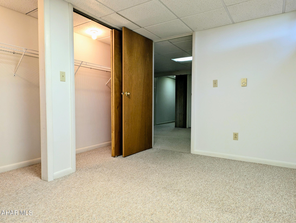
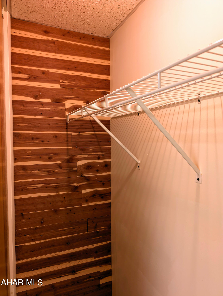
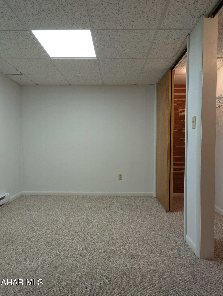
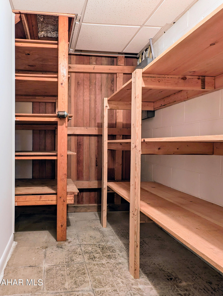
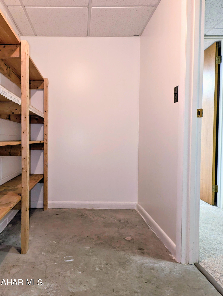
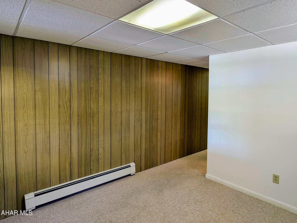
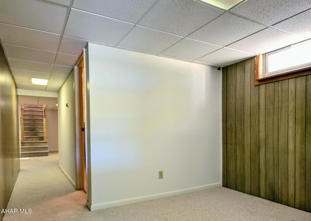
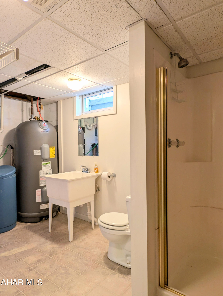
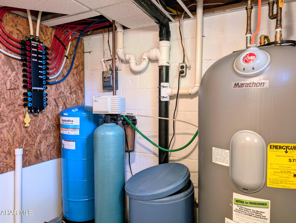
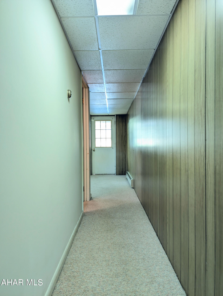
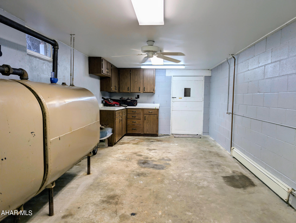
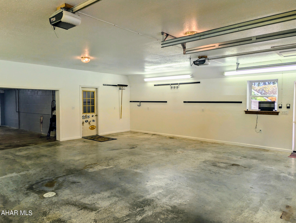
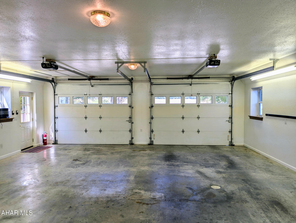
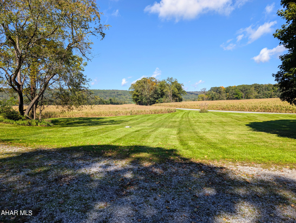
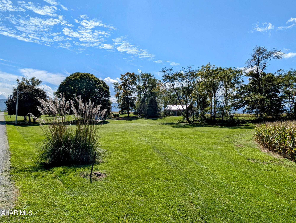
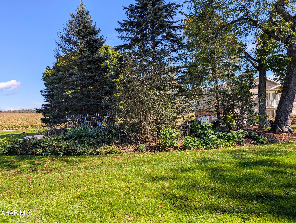
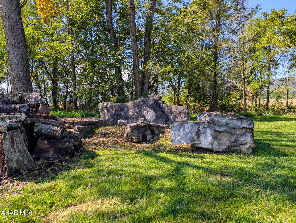
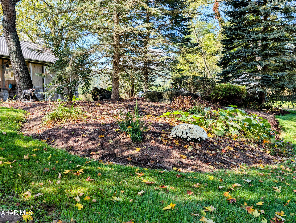
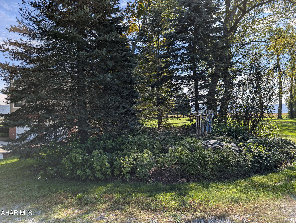
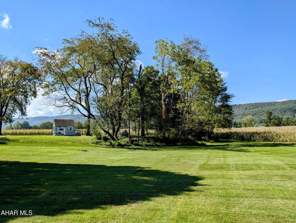
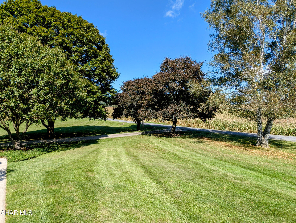
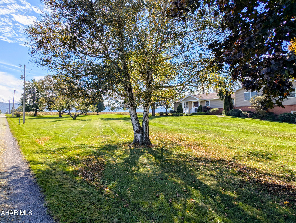
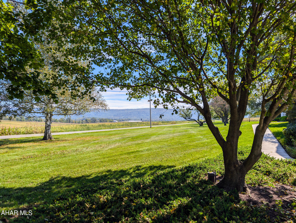
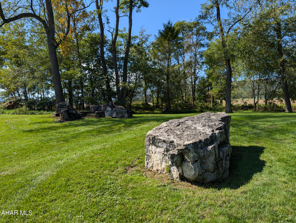
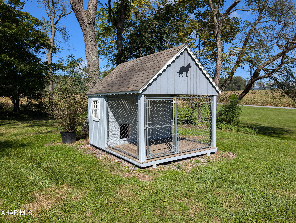
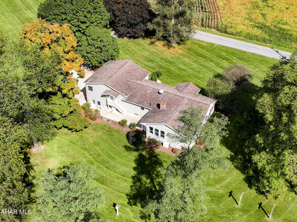
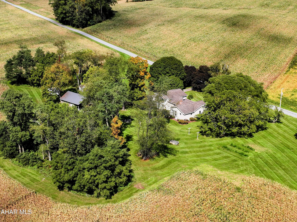
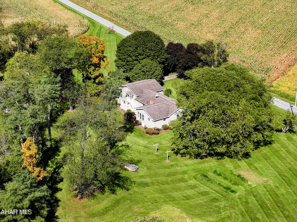
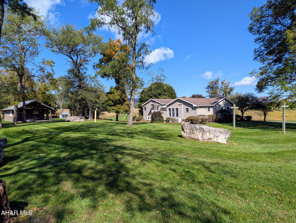
360 degree view of the mountains make this a one of a kind property. This picturesque property comes with a fantastic pavilion complete with stone fire pit, electric, instant hot water tank, wet bar, and an attached work shop/garage. This meticulously maintained home has mature foliage, cement driveway, dog kennel, and a 2 car heated, integral garage with 10 foot high insulated garage doors with openers.  Private back patio that leads into the large open kitchen.  The open kitchen is great for entertaining large crowds and overlooks the beautiful back yard.  Main bedroom has large walk-in closet, sitting area, and full bath complete with soaking tub and large standup shower.  There are radiant heated floors though out the house with additional mini splits for air conditioning and secondary heat source. Other great features of this home are the first floor laundry with secondary laundry/full bath in basement, large great room in basement, basement bedroom/office with cedar closet, heated basement work shop, and so much more.  Close to Buchanan state forest, sweet root park picnic area, Shawnee state park, Rocky Gap, Koon Lake, and only 15 minutes to Bedford.

509 Goosetown Road

Message successfully sent.

What would you like to know?

What is 3 + 4 ?

I agree to receive email communication and understand I can unsubscribe at any time.

I agree to be contacted by Charis Realty Group via call, email, and text for real estate services. To opt out, you can reply 'stop' at any time or reply 'help' for assistance. You can also click the unsubscribe link in the emails. Message and data rates may apply. Message frequency may vary. Privacy Policy

Related Properties

New on site 1 day ago
Welcome to your private hillside retreat in one of Bedford's most exclusive neighborhoods! This beautifully maintained ranch offers a rare combination of privacy, space, and an elevated lifestyle nestled in one of Bedford's most sought-after subdivisions. From the street, the home presents as a charming ranch; step inside, however, and you'll discover nearly 3,700 square feet of finished living space spanning two expansive levels. The main level features an inviting layout with three bedrooms and two full bathrooms, including a private primary suite with its own bath and walk-in closet. Natural views of the surrounding trees from the living room and bedrooms create a peaceful, secluded feel, as though the home is nestled within the trees themselves.The kitchen is finished with beautiful upgraded countertops and stunning hardwood floors throughout, while thoughtful details such as rounded drywall corners and a unique floor plan configuration add a subtle touch of craftsmanship. The real surprise is downstairs. This fully finished, walk-out lower level offers an enormous recreation/family room, additional open living space, two more bedrooms, a full bathroom, an office that could provide the flexibility of a sixth bedroom, and an oversized storage room. With approximately 1,600 square feet of finished living space on the lower level alone, there is room here for multigenerational living, a home office, hobbies, guests, entertaining, and more! The lower level also offers extensive possibilities for customization such as an in-law suite, long-term rental, or Airbnb (subject to applicable approvals). And then there is the outdoor living. Two expansive levels of decking extend from the rear of the home, with walk-out access from both the main and lower levels. Backed by mature trees, the setting feels remarkably private and peaceful - an ideal place for morning coffee, summer evenings, or gathering with friends and family. As the seasons change, the elevated setting opens up beautiful views through the trees toward Bedford, creating a picturesque backdrop in the fall. The 0.38-acre lot provides a balance of privacy and manageable maintenance, while the attached two-car garage adds everyday convenience. The home also features a radon mitigation system, mini-split cooling, newer appliances, and a new roof installed in 2014 with a 50 year warranty! Thanks to its elevated location, winter access is surprisingly convenient due to the borough prioritizing snow removal on the hills after snowfall. Above all, this home offers a refined experience. Established surroundings, expansive living space, privacy, peaceful outdoor living, and the character of one of Bedford's most upscale residential neighborhoods create an atmosphere that feels both prestigious and welcoming. If you're looking for luxury, space, and privacy, this may be the home for you!
#81111

Bedford

430 Forbes Road

5 Beds

3 Baths

3,700 Sq.Ft.

$515,000

MLS#: 81111

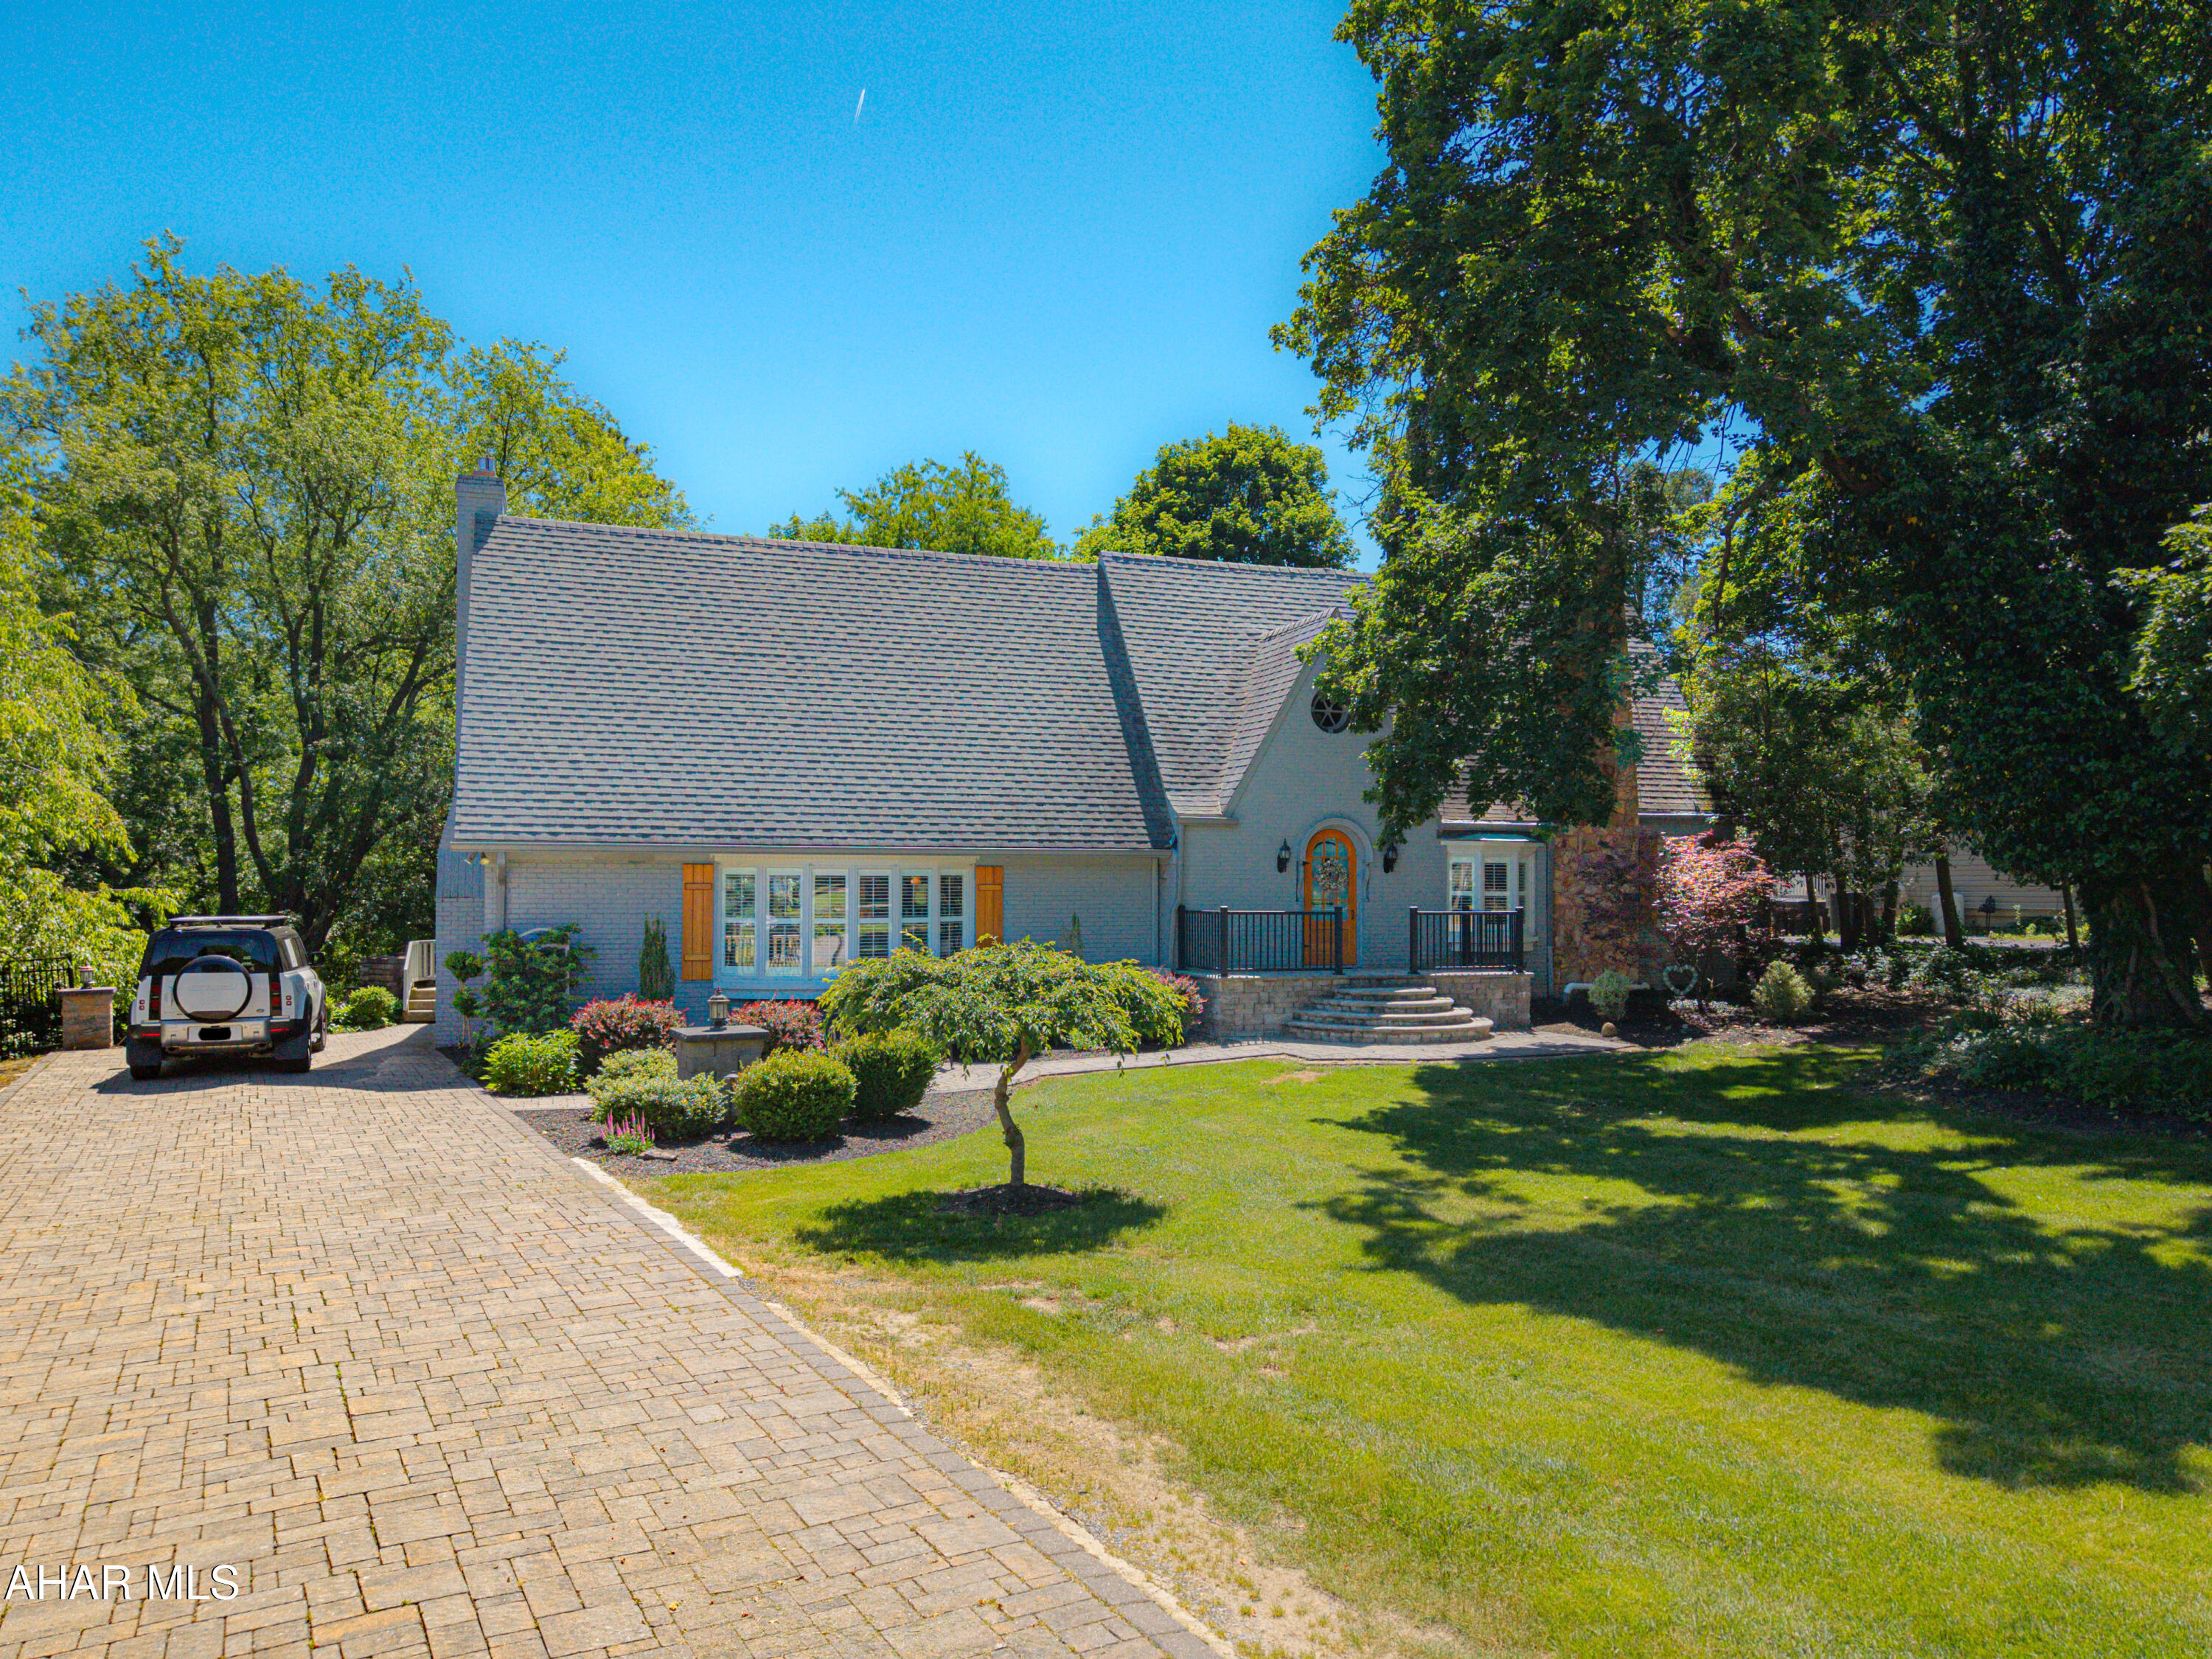
Nestled on a beautifully landscaped double lot totaling 1.852 acres, this stately brick Tudor Revival offers classic architectural character paired with thoughtful modern updates. From the moment you arrive, the home's impressive curb appeal, mature trees, and expansive paver driveway with stone pillars create an unforgettable first impression. Step through the charming barrel-top entry door into the welcoming foyer and discover a home rich in detail and craftsmanship. The formal living room features a stone wood-burning fireplace, elegant crown molding, and hardwood floors that continue throughout much of the home. The formal dining room, also accented with crown molding, provides the perfect setting for entertaining. At the heart of the home, the spacious great room boasts a brick fireplace and flows into the custom kitchen, complete with cherry cabinetry, granite countertops, built-in workspaces, dining space and abundant storage. Just beyond, the inviting sunroom with arched-top windows fills the space with natural light and offers a peaceful retreat overlooking the property. A convenient half bath completes the main level. The second floor offers a private primary suite bedroom with its own full bath, along with three additional bedrooms and a well-appointed ceramic tile hall bathroom, providing comfortable accommodations for family and guests alike. The newly remodeled walkout basement expands the living space with a large family room featuring tile floors and a fireplace, a dedicated laundry area with storage cabinets, another full bathroom, and a finished bonus room ideal for a hobby room, office, or storage. The outdoor living is equally impressive with a covered rear porch featuring triple ceiling fans, an expansive paver patio with a striking stone fireplace, and a separate paver firepit area--perfect for relaxing evenings or entertaining on a grand scale. This property offers timeless Tudor charm and character, exceptional indoor and outdoor living spaces, and only minutes from historic downtown Bedford.
#80435

Bedford

7659 Lincoln Highway

4 Beds

3 Baths

5,401 Sq.Ft.

$575,000

MLS#: 80435

 - property

Send a message

Message successfully sent.

Your message

What is 3 + 4 ?

Reason for contacting?

I agree to receive email communication and understand I can unsubscribe at any time.

I agree to be contacted by Charis Realty Group via call, email, and text for real estate services. To opt out, you can reply 'stop' at any time or reply 'help' for assistance. You can also click the unsubscribe link in the emails. Message and data rates may apply. Message frequency may vary. Privacy Policy

Sign Out

Virtual Assistant

Would you like to take the next step with this property? We can help you schedule a showing or virtual tour, or send you more details.

Yes, I would like more information.

Thank You for Your Reply, One of Our Agents will contact you as soon as possible

No, maybe later.

Thank you, you can always contact me via email, phone number or through the contact form.

Realhub AI

Lucy - Your AI-Powered Realtor

Update Your Temporary Password

Personalize your search

Enter your email and we'll notify you immediately when new listings match what you're looking for.

or enter email address

Already have an account ? Login here

Continue your home search

I agree to receive communications and understand I can unsubscribe at any time.

I agree to be contacted by Charis Realty Group via call, email, and text for real estate services. To opt out, you can reply 'stop' at any time or reply 'help' for assistance. You can also click the unsubscribe link in the emails. Message and data rates may apply. Message frequency may vary. Privacy Policy

Already have an account ? Login here

We use cookies

We use cookies primarily for analytics to enhance your experience. By accepting, you agree to our use of these cookies. You can manage your preferences or learn more about our cookies policy.