


Property
Beds
3
Full Baths
2
1/2 Baths
2
Year Built
2005
Sq.Footage
1,900
RATES UP AGAIN!! We got your back: take advantage of this FHA ASSUMABLE LOAN OPTION AT 2.75% • MOVE IN READY! Welcome to 507 Pelican Ave, a beautifully maintained three-level townhome in Gaithersburg’s sought-after Hidden Creek community. This move-in-ready home combines spacious living, thoughtful updates, elegant finishes, and an exceptional location. The main level features rich mahogany hardwood flooring, soaring ceilings, and abundant natural light, with spacious living and dining areas flowing into a well-designed kitchen and convenient powder room. Upstairs, the spacious primary suite offers a walk-in closet and private bath, along with two additional bedrooms and a full hall bath. The lower level provides valuable flexible living space with a large recreation room ideal for a media room, home gym, office, playroom, or second family room, plus a half bath, separate laundry room, and direct garage access. Major updates include a brand-new roof (2026), garage door (2024), storm door (2023), hardwood flooring (2021), GE washer/dryer (2021), GE refrigerator (2021), Samsung dishwasher (2022), and GE double-door oven (2022). The attached two-car garage plus two driveway spaces provide exceptional parking. Enjoy Hidden Creek’s walking paths, playgrounds, green spaces, and beautifully landscaped surroundings, conveniently located near Downtown Crown, Rio Lakefront, Kentlands, I-270, and the MARC commuter rail, with shopping, dining, and entertainment nearby. The location also provides convenient access to area hospitals, medical centers, and major healthcare employment centers—an excellent advantage for healthcare professionals and other commuters. FHA-assumable mortgage available at 2.75% for qualified buyers—ask for details. With its spacious three-level floor plan, extensive updates, abundant parking, desirable community amenities, and commuter-friendly location, this is an opportunity you won’t want to miss. NEW PRICE—DON’T MISS THIS OPPORTUNITY!
Features & Amenities
Interior
-
Other Interior Features
Walk-In Closet(s), Open Floorplan
-
Total Bedrooms
3
-
Bathrooms
2
-
1/2 Bathrooms
2
-
Above Grade Finished Area
1600.0
-
Basement YN
YES
-
Cooling YN
YES
-
Cooling
Central Air, Electric
-
Fireplace YN
YES
-
Heating YN
YES
-
Heating
Natural Gas, Forced Air
-
Pet friendly
N/A
Exterior
-
Garage
Yes
-
Garage spaces
2
-
Construction Materials
Brick
-
Parking
Garage, Driveway, Attached
-
Pool
Yes
-
Pool Features
Community
-
Waterfront YN
NO
Area & Lot
-
Lot Size(acres)
0.03
-
Lot Size(square feet)
1,158
-
Property Type
Residential
-
Property Sub Type
Townhouse
-
Architectural Style
Colonial
Price
-
Sales Price
$560,000
-
Tax Amount
$6,195
-
Sq. Footage
1,900
-
Price/SqFt
$294
HOA
-
Association
YES
-
Association Fee
$111
-
Association Fee Frequency
Monthly
-
Association Fee Includes
N/A
School District
-
Elementary School
N/A
-
Middle School
N/A
-
High School
N/A
Property Features
-
New Construction
NO
-
Foundation Details
Permanent
-
Senior Community YN
NO
-
Sewer
Public Sewer
-
Tax Lot
42
-
Water Source
Public
Schedule a Showing
Showing scheduled successfully.
Mortgage calculator
Estimate your monthly mortgage payment, including the principal and interest, property taxes, and HOA. Adjust the values to generate a more accurate rate.
Your payment
Principal and Interest:
$
Property taxes:
$
HOA fees:
$
Total loan payment:
$
Total interest amount:
$
Location
County
MONTGOMERY
Elementary School
Middle School
High School
Listing Courtesy of Omar A Vidal, Serhant
RealHub Information is provided exclusively for consumers' personal, non-commercial use, and it may not be used for any purpose other than to identify prospective properties consumers may be interested in purchasing. All information deemed reliable but not guaranteed and should be independently verified. All properties are subject to prior sale, change or withdrawal. RealHub website owner shall not be responsible for any typographical errors, misinformation, misprints and shall be held totally harmless.

Salesperson, Realtor
Herschel Miller
Call Herschel today to schedule a private showing.

* Listings on this website come from the FMLS IDX Compilation and may be held by brokerage firms other than the owner of this website. The listing brokerage is identified in any listing details. Information is deemed reliable but is not guaranteed. If you believe any FMLS listing contains material that infringes your copyrighted work please click here to review our DMCA policy and learn how to submit a takedown request.© 2024 FMLS.
Related Properties

GAITHERSBURG
621 MAIN STREET B 621-B
3 Beds
2 Baths
2,248 Sq.Ft.
$649,900
MLS#: MDMC2250666

GAITHERSBURG
364 URBAN AVENUE 364
3 Beds
2 Baths
1,868 Sq.Ft.
$539,000
MLS#: MDMC2249790

GAITHERSBURG
410 ORCHARD RIDGE DRIVE
3 Beds
2 Baths
2,611 Sq.Ft.
$545,000
MLS#: MDMC2252228

GAITHERSBURG
8104 PEPPER RIDGE WAY
4 Beds
3 Baths
3,386 Sq.Ft.
$669,900
MLS#: MDMC2252322

GAITHERSBURG
1103 WILDPARK AVENUE
3 Beds
3 Baths
2,046 Sq.Ft.
$465,000
MLS#: MDMC2244802

GAITHERSBURG
97 CENTRAL AVENUE
3 Beds
2 Baths
2,407 Sq.Ft.
$624,990
MLS#: MDMC2215254

GAITHERSBURG
317 COMMUNITY CENTER AVENUE
3 Beds
2 Baths
1,868 Sq.Ft.
$525,000
MLS#: MDMC2248156
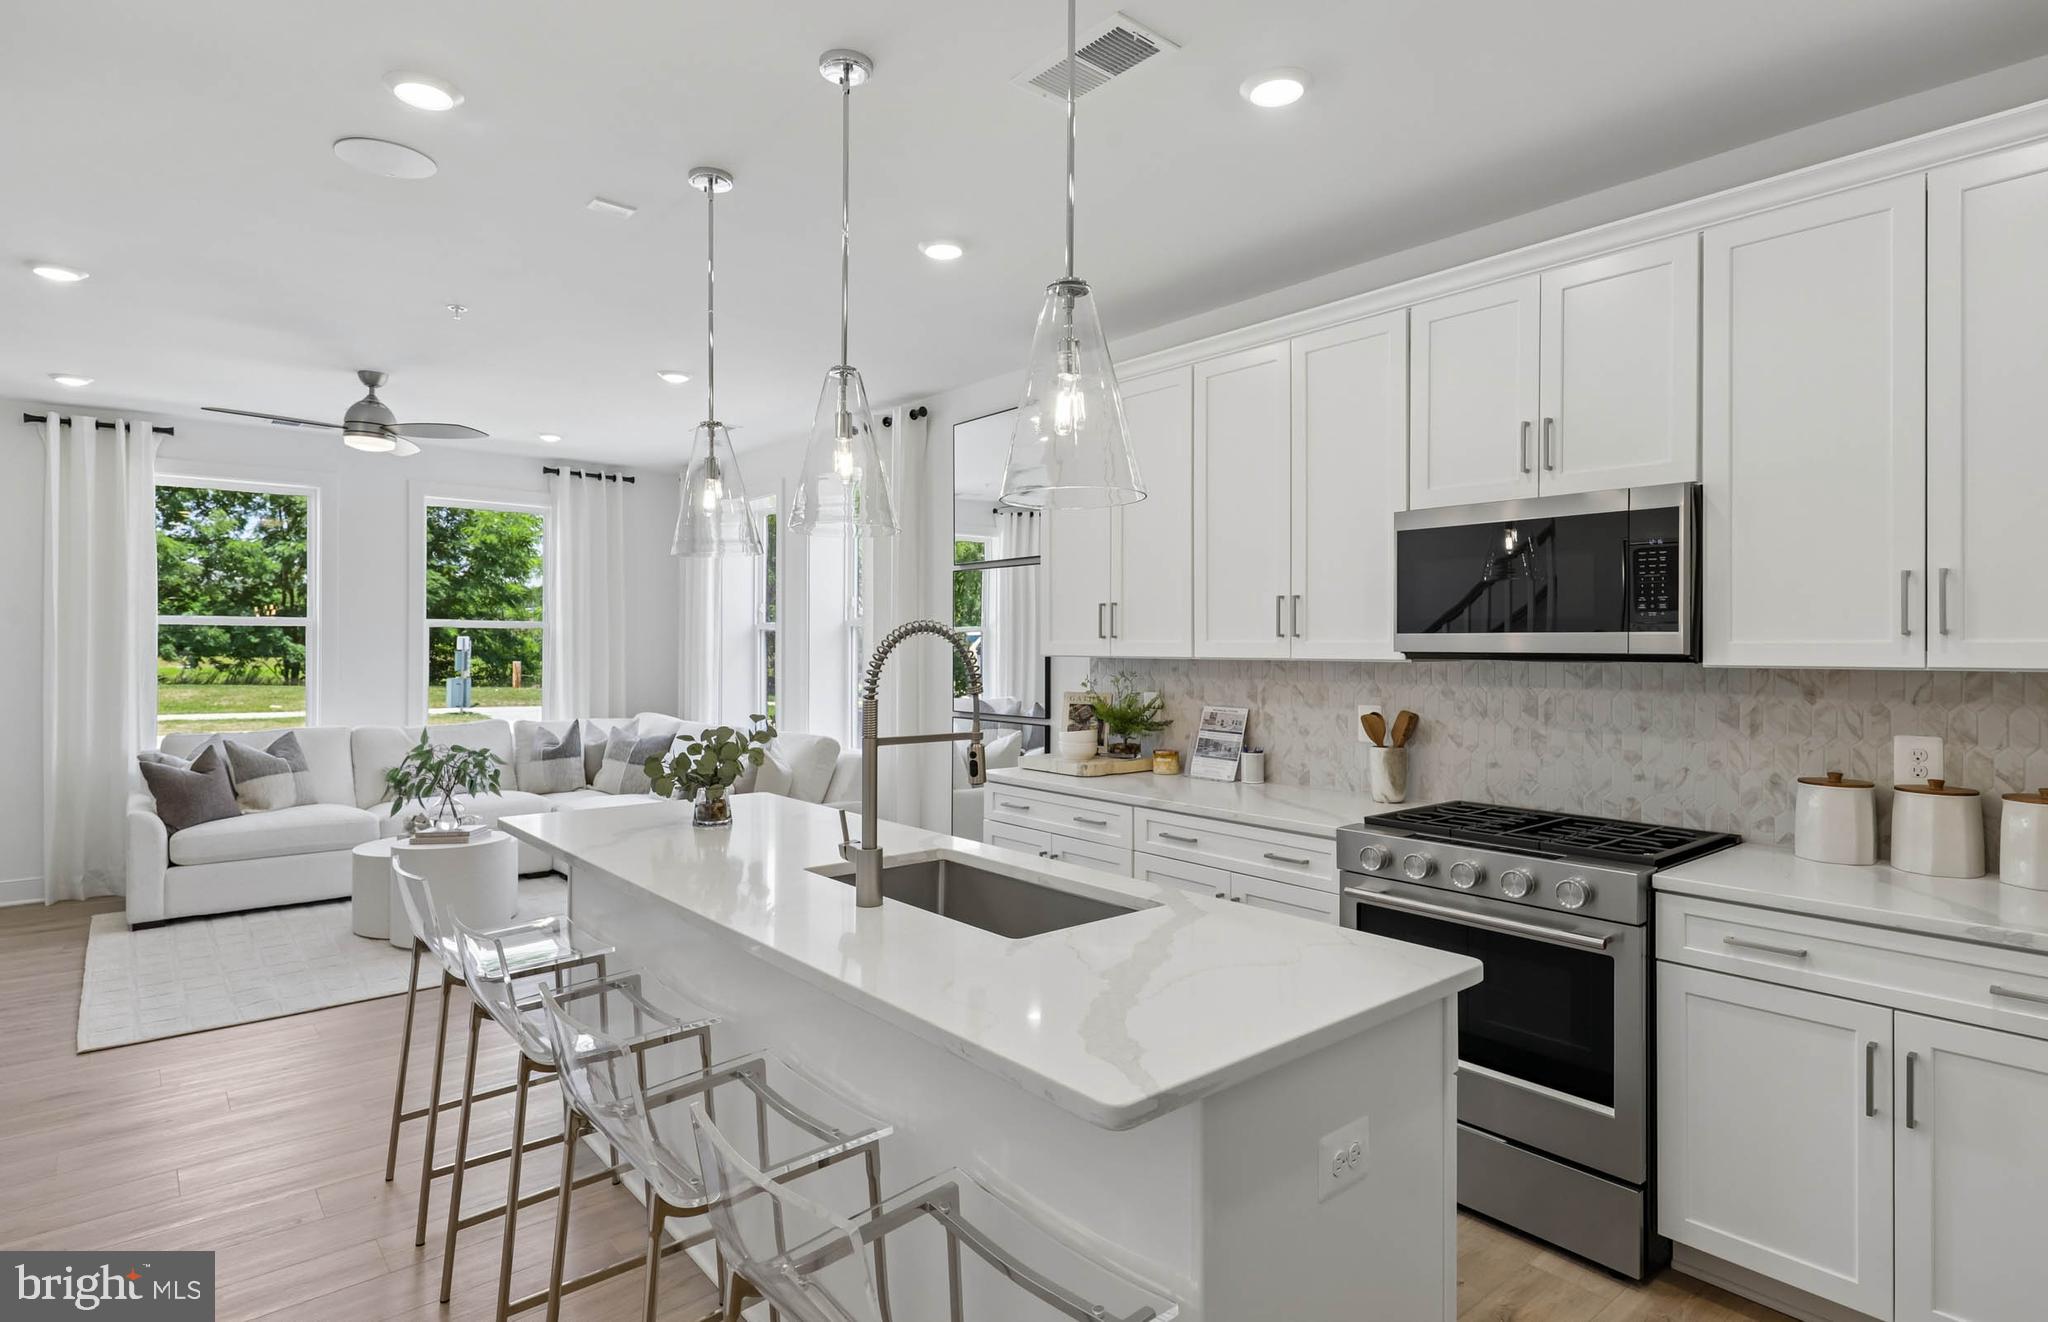
GAITHERSBURG
312 LEGACY STREET
3 Beds
2 Baths
1,655 Sq.Ft.
$586,280
MLS#: MDMC2242402
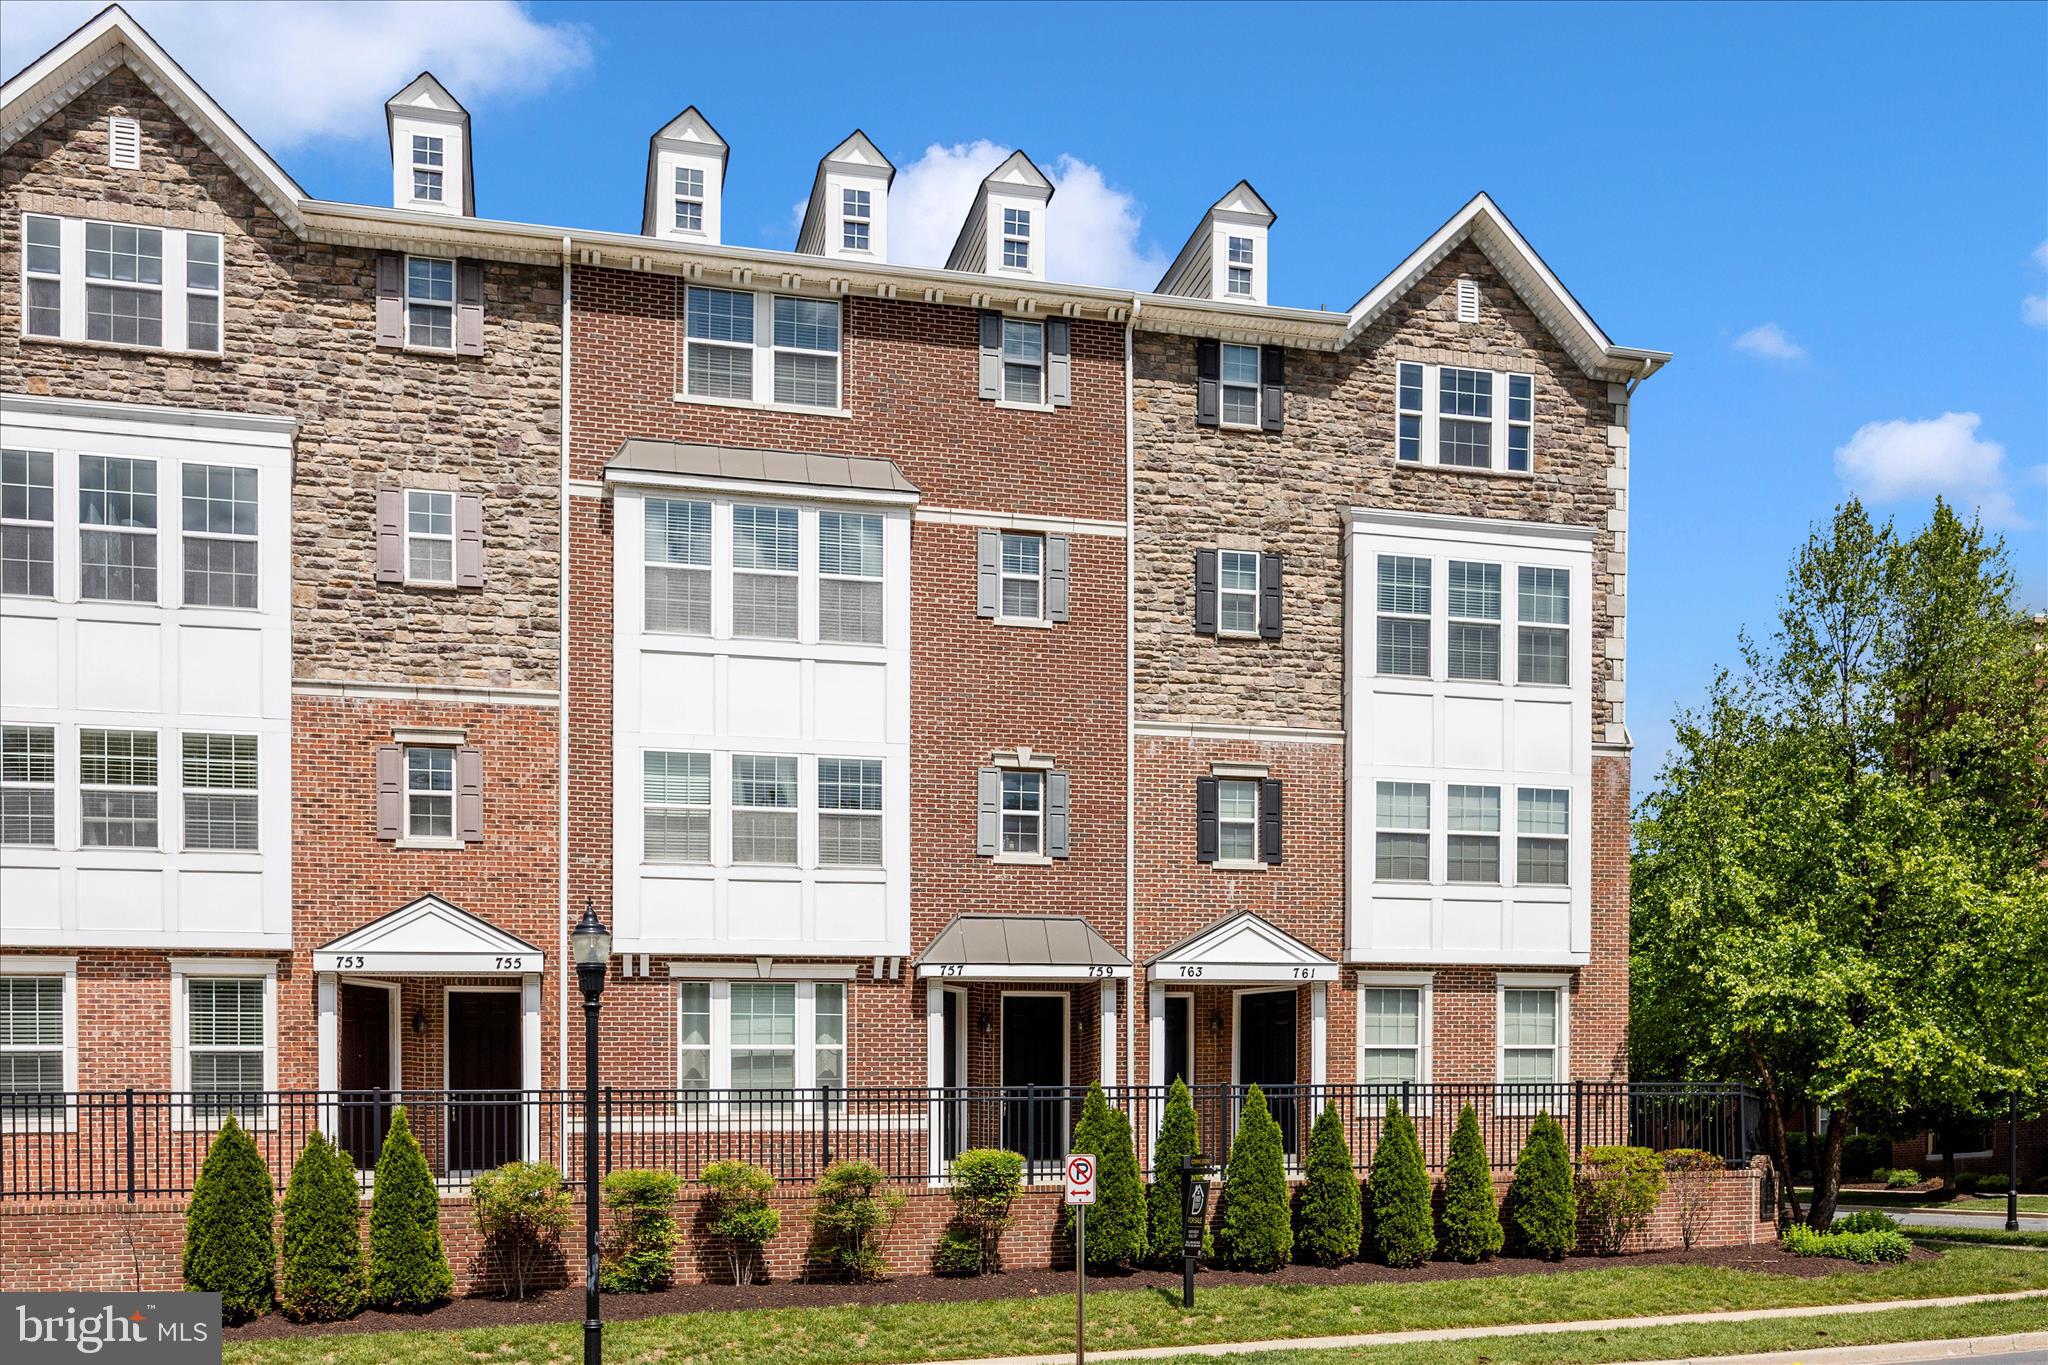
GAITHERSBURG
759 COBBLER PLACE 759
3 Beds
2 Baths
2,819 Sq.Ft.
$535,000
MLS#: MDMC2231690

GAITHERSBURG
516 PARKVIEW AVENUE
3 Beds
2 Baths
2,629 Sq.Ft.
$656,075
MLS#: MDMC2245664
.png)