
Property
Beds
5
Full Baths
4
1/2 Baths
1
Year Built
2013
Sq.Footage
6,348
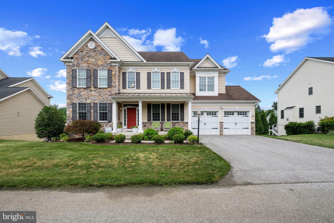
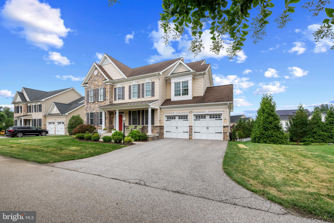
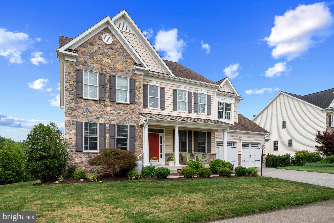
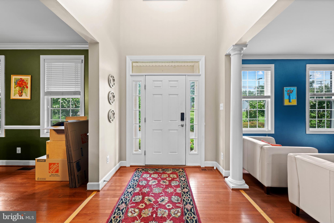
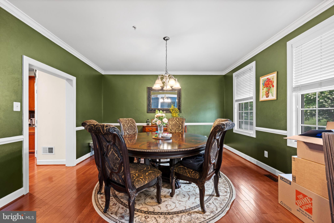
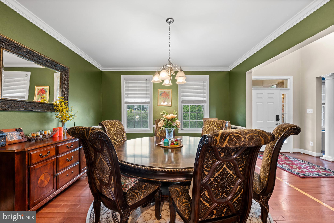
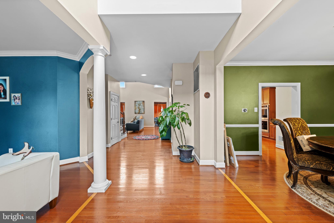
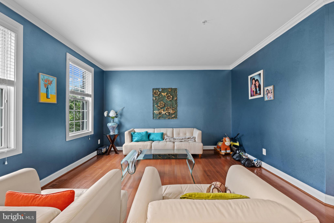
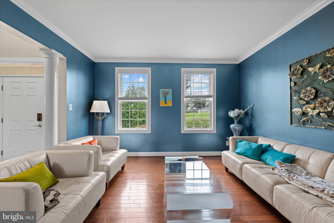
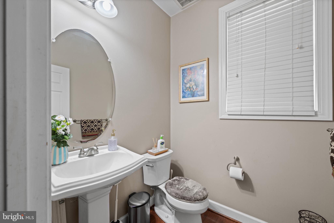
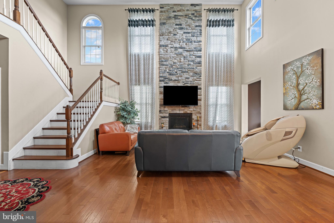
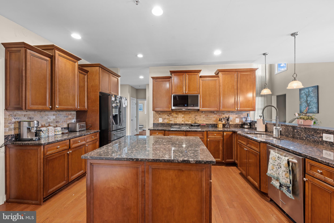
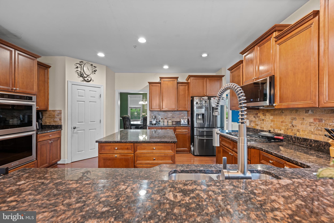
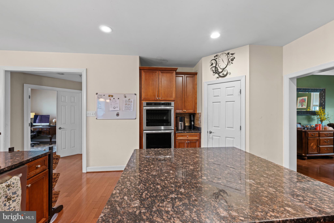
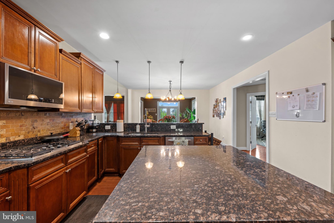
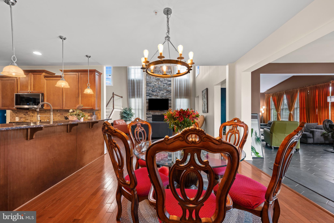
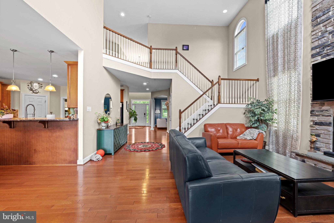
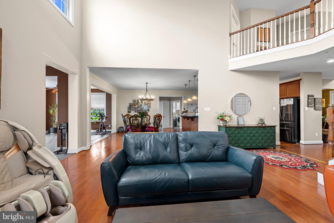
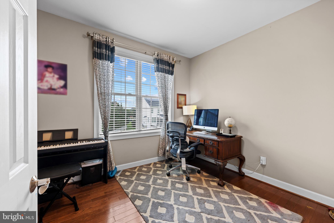
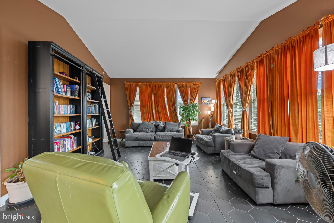
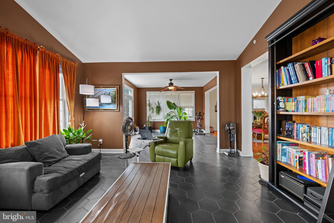
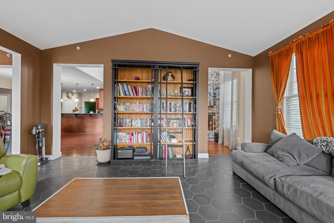
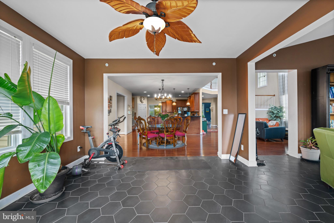
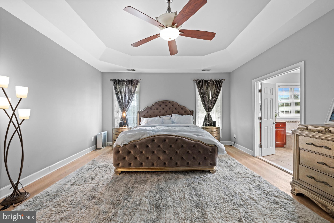
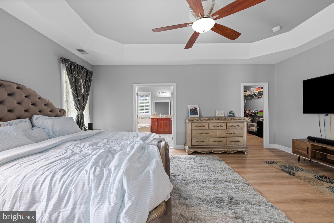
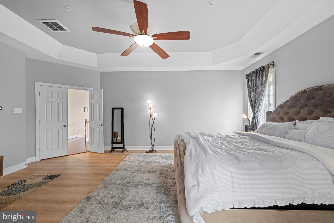
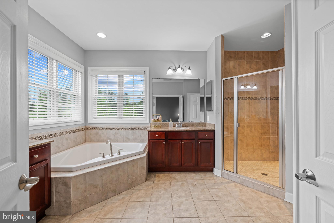
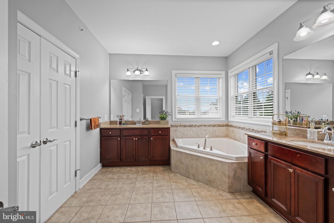
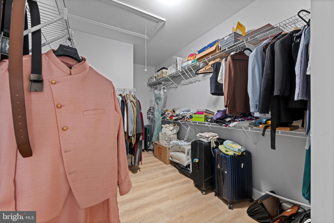
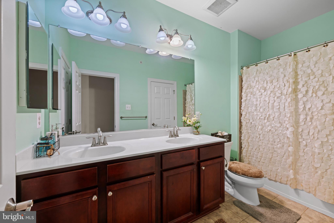
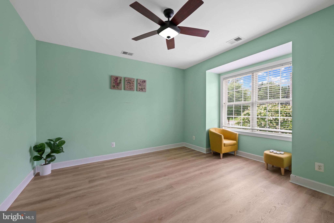
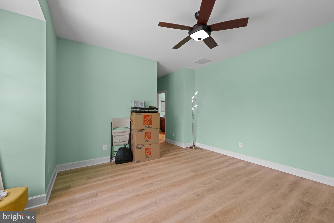
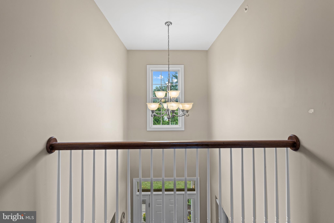
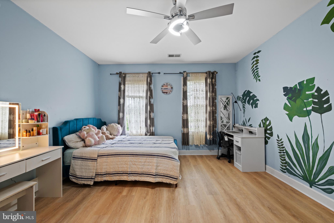
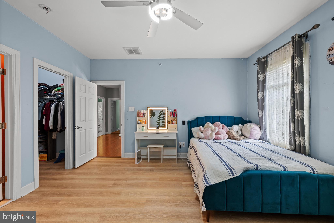
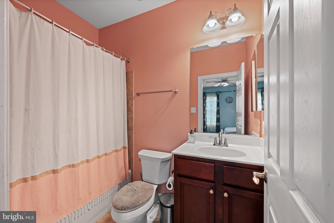
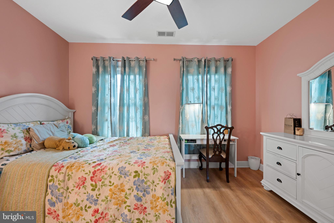
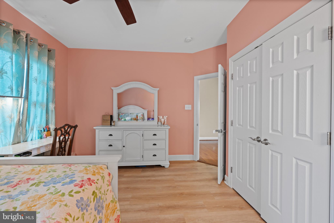
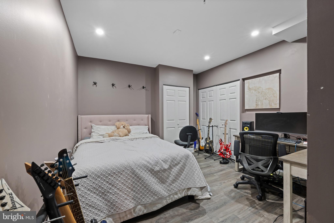
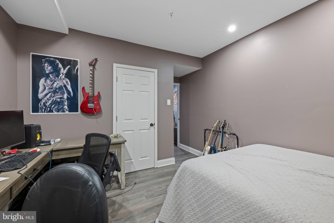
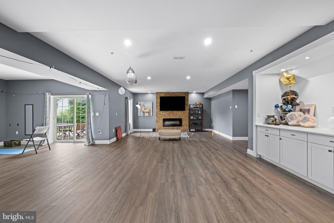
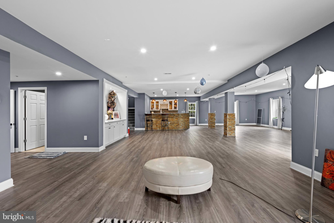
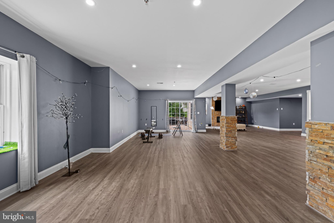
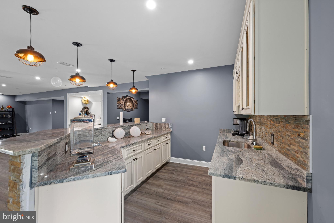
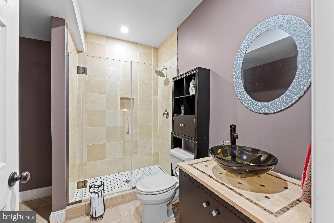
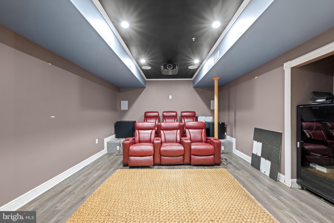
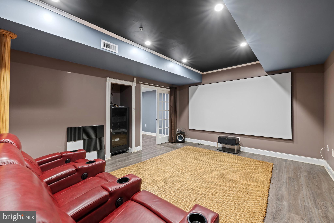
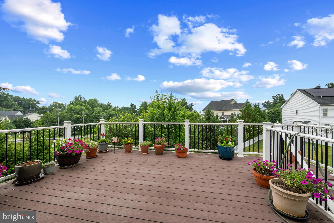
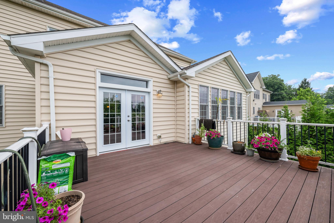
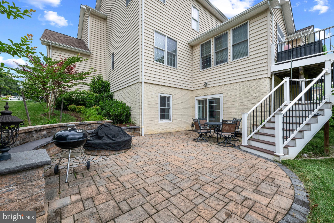
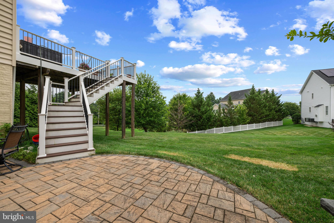
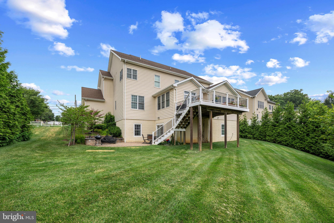
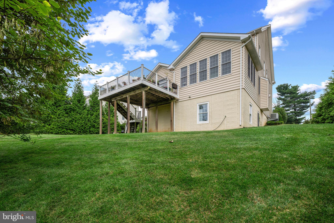
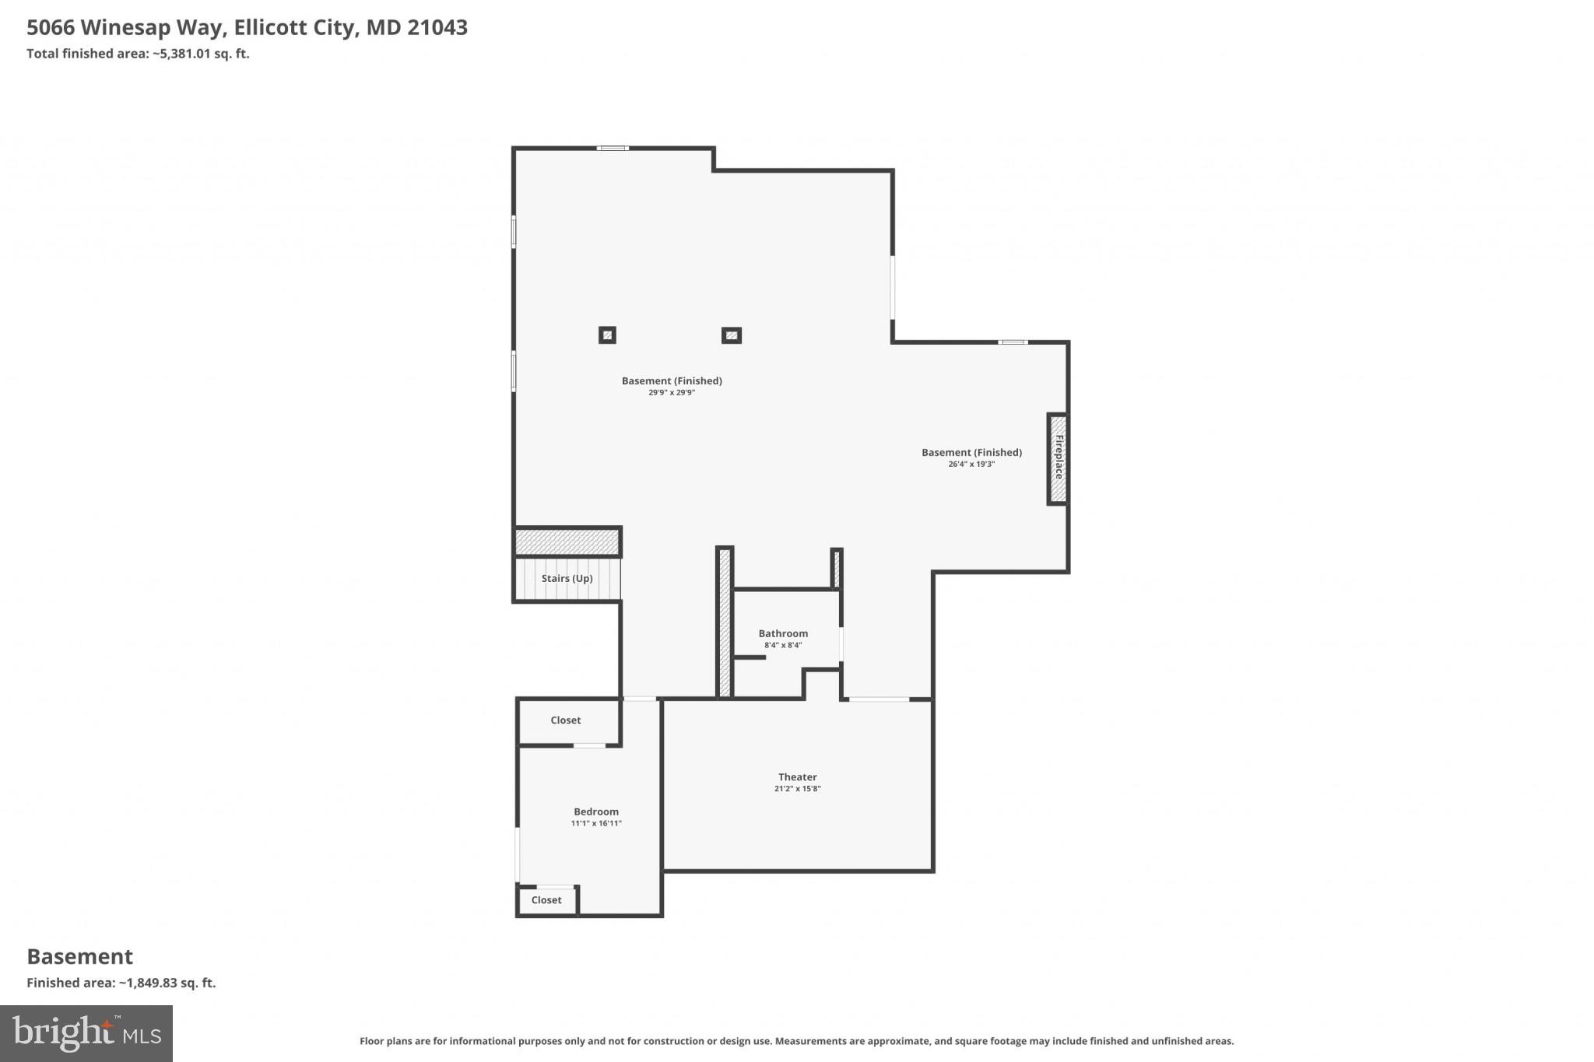
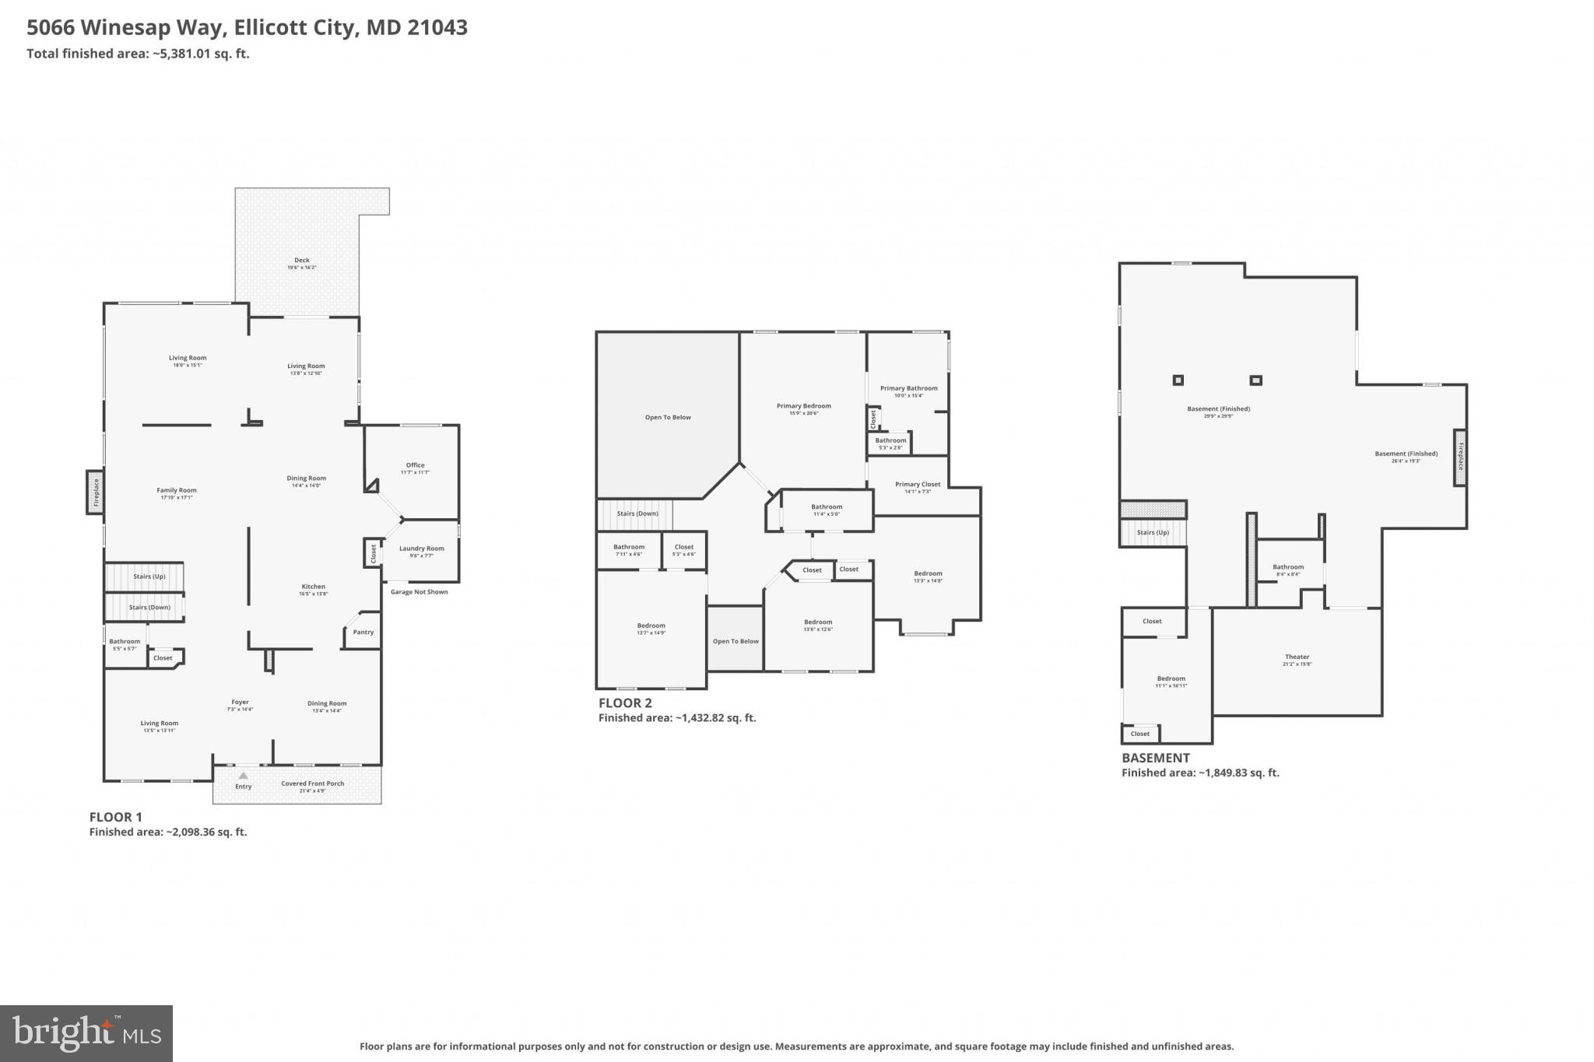
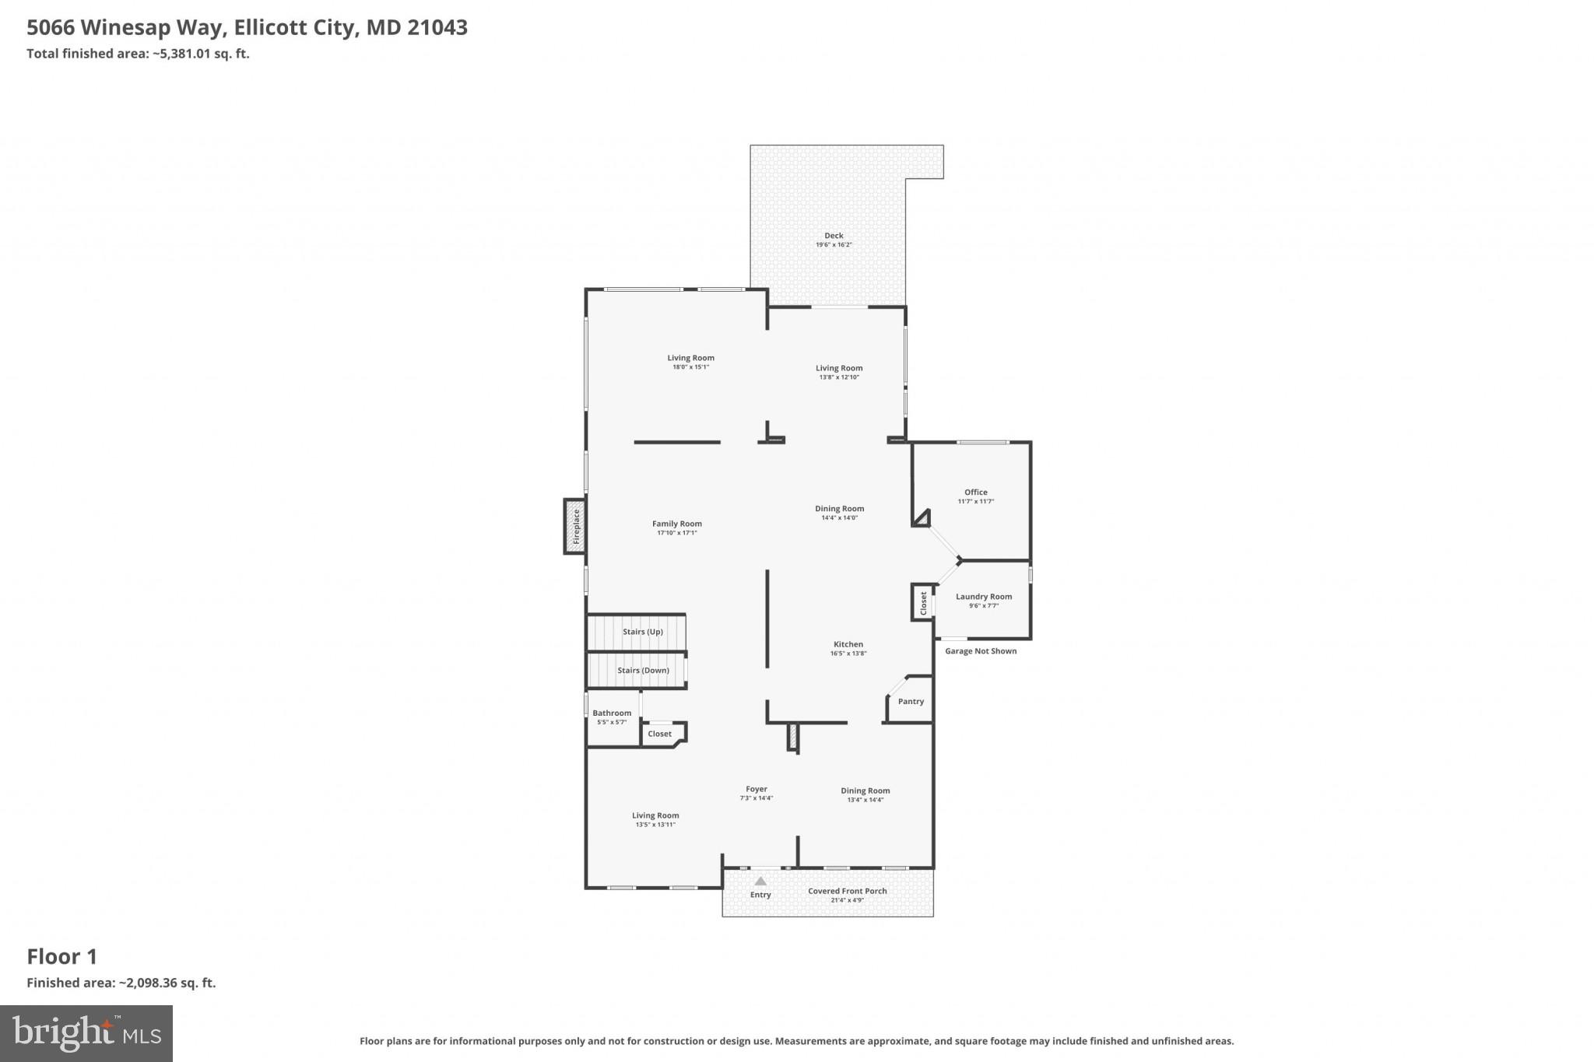
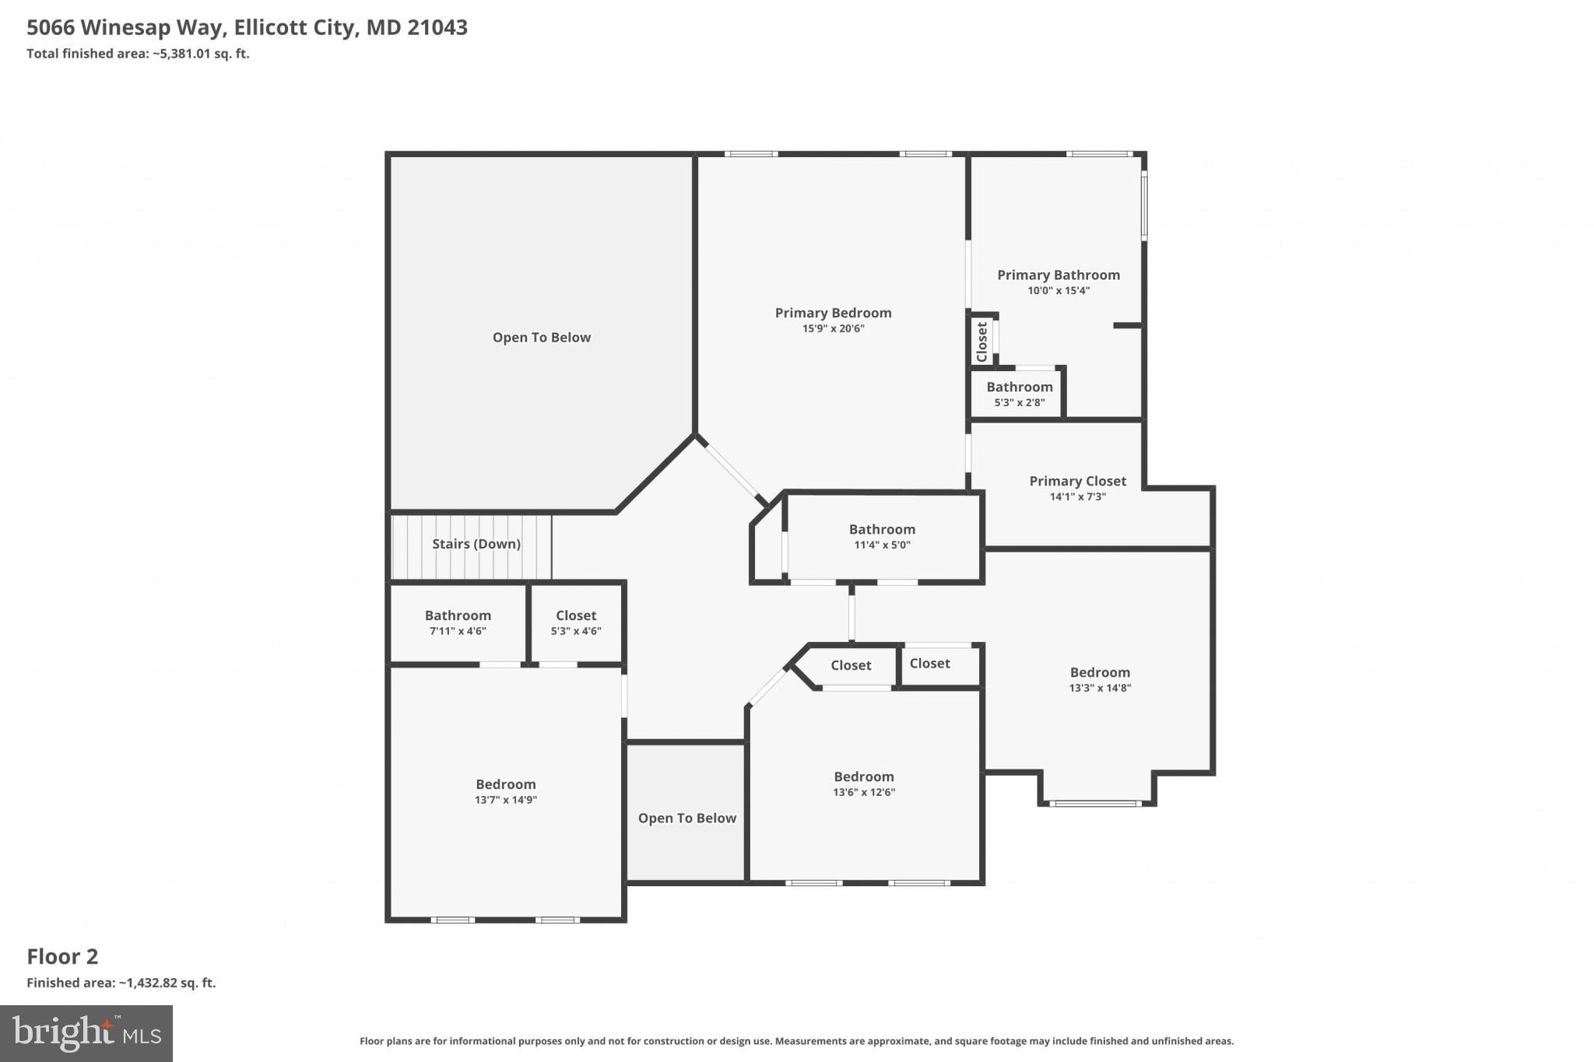
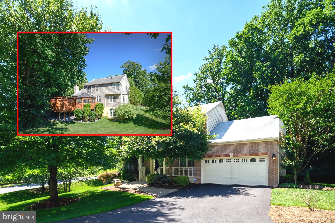
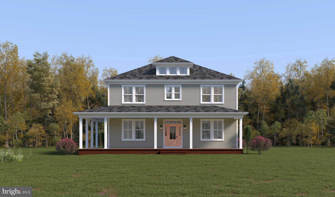
Discover Exceptional Luxury with Fantastic Location!! Welcome to this stunning home in the highly sought-after Cider Mill community—one of the largest homes in the neighborhood, offering over 6,000 square feet of beautifully designed living space!! With a spacious, open floor plan, this 5-bedroom, 4.5-bathroom home is filled with natural sunlight and thoughtfully designed for both everyday living and entertaining. The main level features a gourmet chef’s kitchen with a large granite island, double oven, and plenty of counter space—perfect for hosting gatherings. The gas fireplace and cathedral ceilings highlight your spacious main living room. Also a private office is tucked away for quiet work-from-home days. Step outside your living room onto your large deck leading to the backyard, perfect for outdoor entertaining. Upstairs, you’ll find four generously sized bedrooms, each with its own walk-in closet and direct access to a bathroom to accommodate every need. The fully finished walk-out basement offers another expansive living area, with a state of the art HOME THEATRE featuring a HiFi ATMOS 135’ 4k JVC Home Theater Sound System with dual 2000W subs and premium reclining theater seating, ideal for movie night hosting guests. Or host a party with your spacious full wet bar!! The lower level also includes an additional bedroom and full bathroom—great for visitors or multi-generational living. . With a 2-car garage (including a Tesla Wall Charger that conveys) and a driveway that easily fits four additional cars, there’s no shortage of parking. Located within walking distance of Patapsco's breathtaking trails, minutes from top-rated elementary and middle schools, and with easy access to major commuter routes this home offers unbeatable convenience. You’ll be minutes from shopping, dining, and entertainment. Quick access to BWI Airport, Baltimore, Fort Meade, and major commuter routes, makes travel and commuting a breeze. This is more than just a home—it’s a lifestyle. Schedule your private showing today and see all that this exceptional home has to offer!
Features & Amenities
Interior
-
Other Interior Features
Kitchen Island, High Ceilings, Tray Ceiling(s), Crown Molding
-
Total Bedrooms
5
-
Bathrooms
4
-
1/2 Bathrooms
1
-
Above Grade Finished Area
4348.0
-
Basement YN
YES
-
Cooling YN
YES
-
Cooling
Central Air, Electric
-
Fireplace YN
YES
-
Heating YN
YES
-
Heating
Natural Gas, Forced Air
-
Pet friendly
N/A
Exterior
-
Garage
Yes
-
Garage spaces
2
-
Construction Materials
Frame
-
Parking
Garage Door Opener, Garage, Attached
-
Pool
No
-
Waterfront YN
NO
Area & Lot
-
Lot Size(acres)
0.38
-
Lot Size(square feet)
16,420
-
Property Type
Residential
-
Property Sub Type
Single Family Residence
-
Architectural Style
Colonial
Price
-
Sales Price
$1,199,000
-
Tax Amount
$14,865
-
Financing Options
Cash, Conventional
-
Sq. Footage
6,348
-
Price/SqFt
$188
HOA
-
Association
YES
-
Association Fee
$55
-
Association Fee Frequency
Monthly
-
Association Fee Includes
N/A
School District
-
Elementary School
ILCHESTER
-
Middle School
N/A
-
High School
HOWARD
Property Features
-
New Construction
NO
-
Association Amenities
Jogging Path
-
Foundation Details
Other
-
Senior Community YN
NO
-
Sewer
Public Sewer
-
Tax Lot
6
-
Water Source
Public
Schedule a Showing
Showing scheduled successfully.
Mortgage calculator
Estimate your monthly mortgage payment, including the principal and interest, property taxes, and HOA. Adjust the values to generate a more accurate rate.
Your payment
Principal and Interest:
$
Property taxes:
$
HOA fees:
$
Total loan payment:
$
Total interest amount:
$
Location
County
HOWARD
Elementary School
ILCHESTER
Middle School
High School
HOWARD
Listing Courtesy of John Joseph Legambi Jr. , Corner House Realty
RealHub Information is provided exclusively for consumers' personal, non-commercial use, and it may not be used for any purpose other than to identify prospective properties consumers may be interested in purchasing. All information deemed reliable but not guaranteed and should be independently verified. All properties are subject to prior sale, change or withdrawal. RealHub website owner shall not be responsible for any typographical errors, misinformation, misprints and shall be held totally harmless.

AGENT
Herschel Miller
Call Herschel today to schedule a private showing.

* Listings on this website come from the FMLS IDX Compilation and may be held by brokerage firms other than the owner of this website. The listing brokerage is identified in any listing details. Information is deemed reliable but is not guaranteed. If you believe any FMLS listing contains material that infringes your copyrighted work please click here to review our DMCA policy and learn how to submit a takedown request.© 2024 FMLS.
Related Properties
ELLICOTT CITY
4833 ELLICOTT WOODS LANE
4 Beds
3 Baths
3,262 Sq.Ft.
$1,050,000
MLS#: MDHW2069340
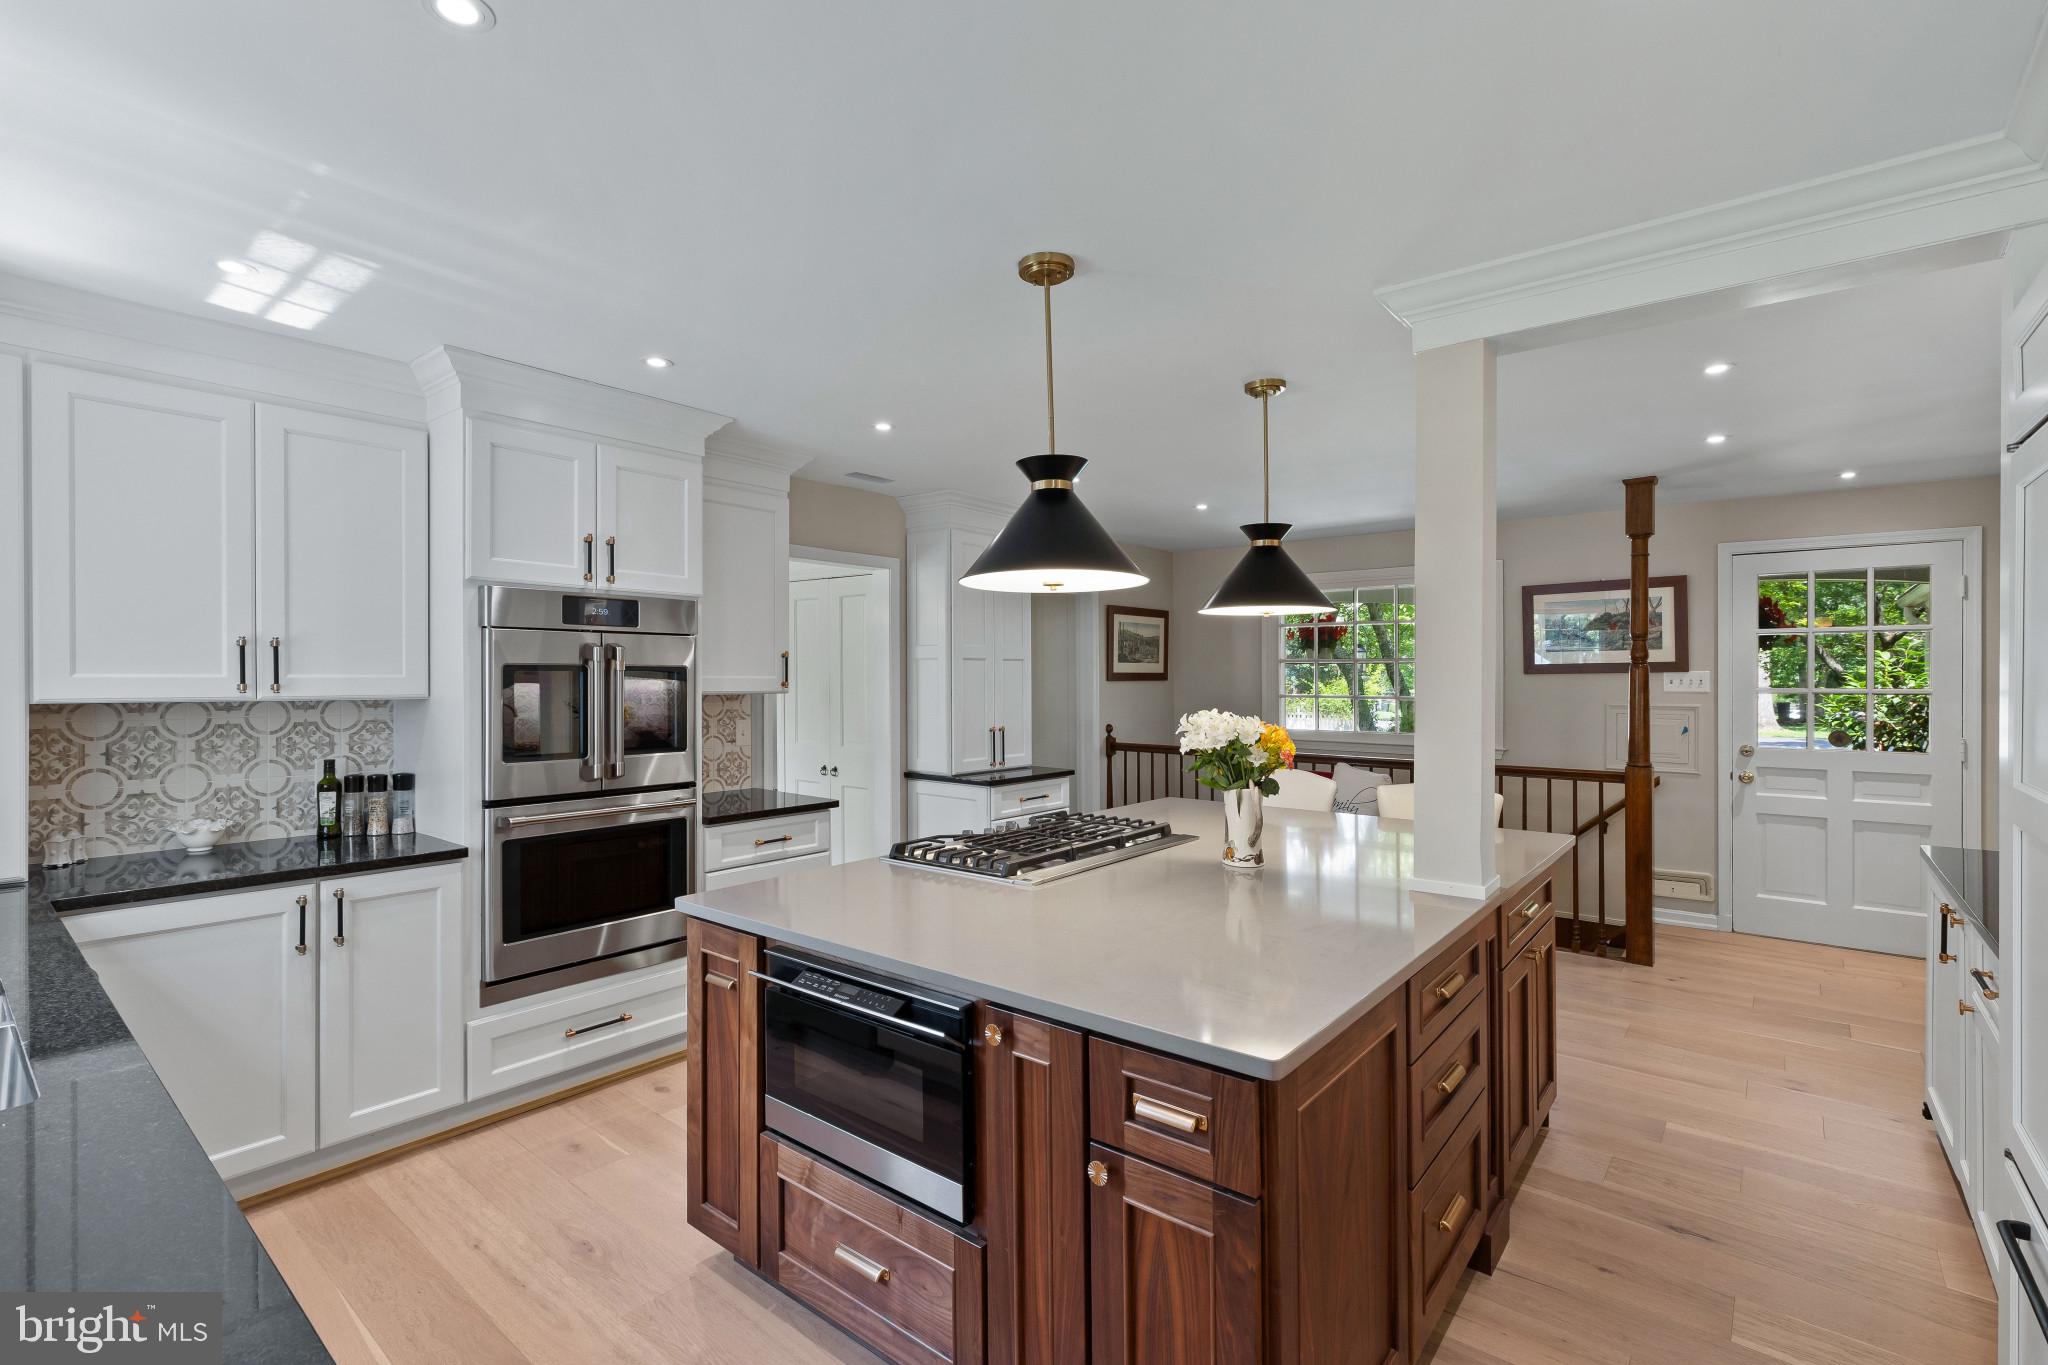
ELLICOTT CITY
3802 CHATHAM ROAD
5 Beds
3 Baths
2,985 Sq.Ft.
$975,000
MLS#: MDHW2070034
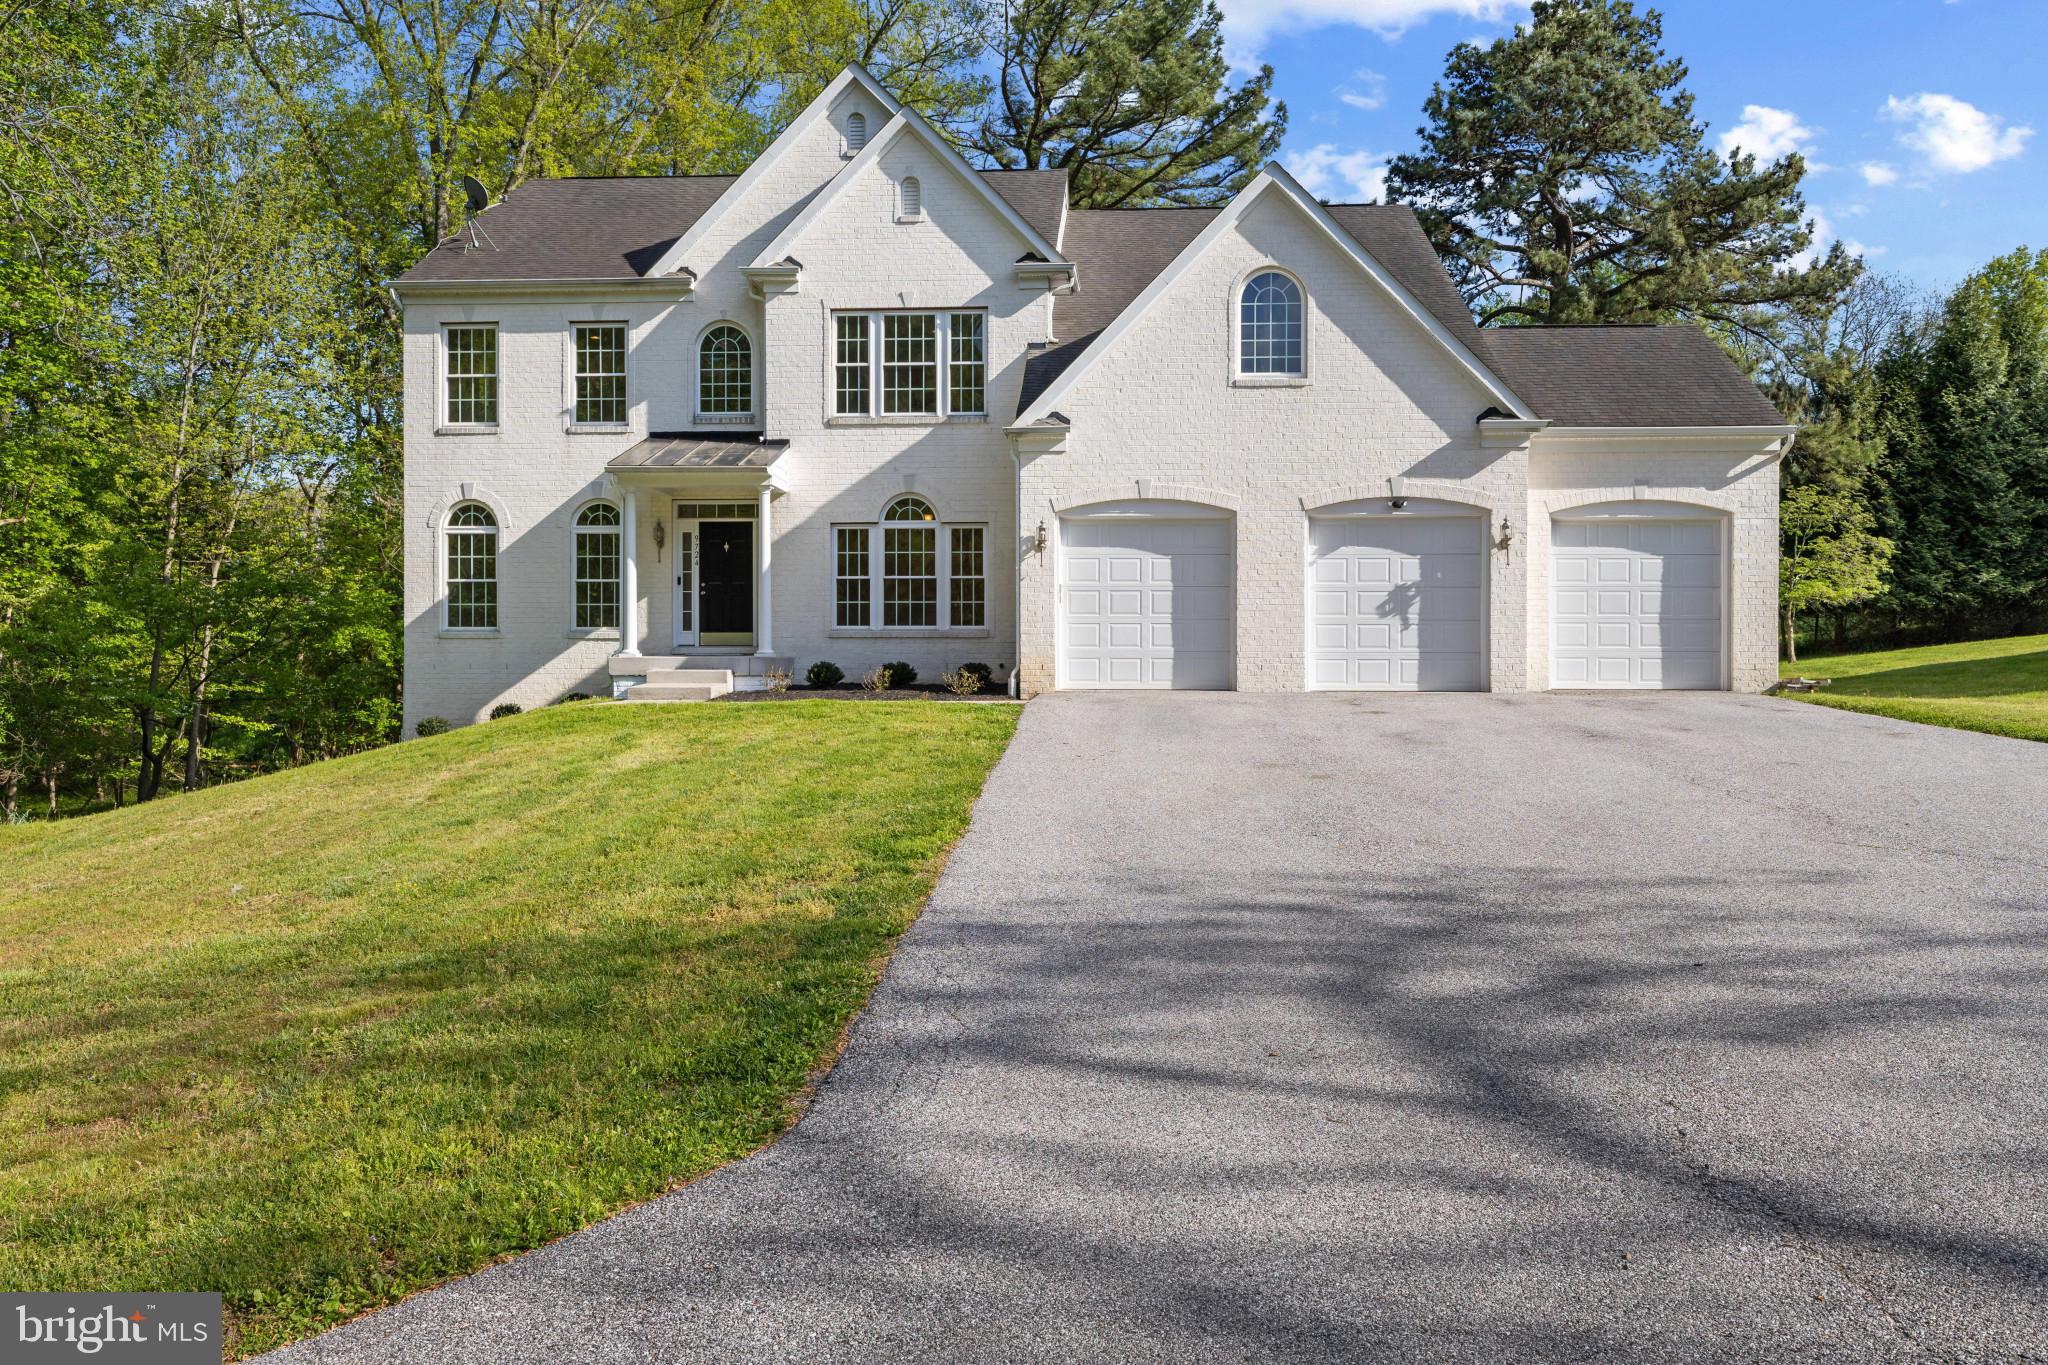
ELLICOTT CITY
9724 CENTENNIAL MEADOWS LANE
5 Beds
6 Baths
5,078 Sq.Ft.
$1,280,000
MLS#: MDHW2066764
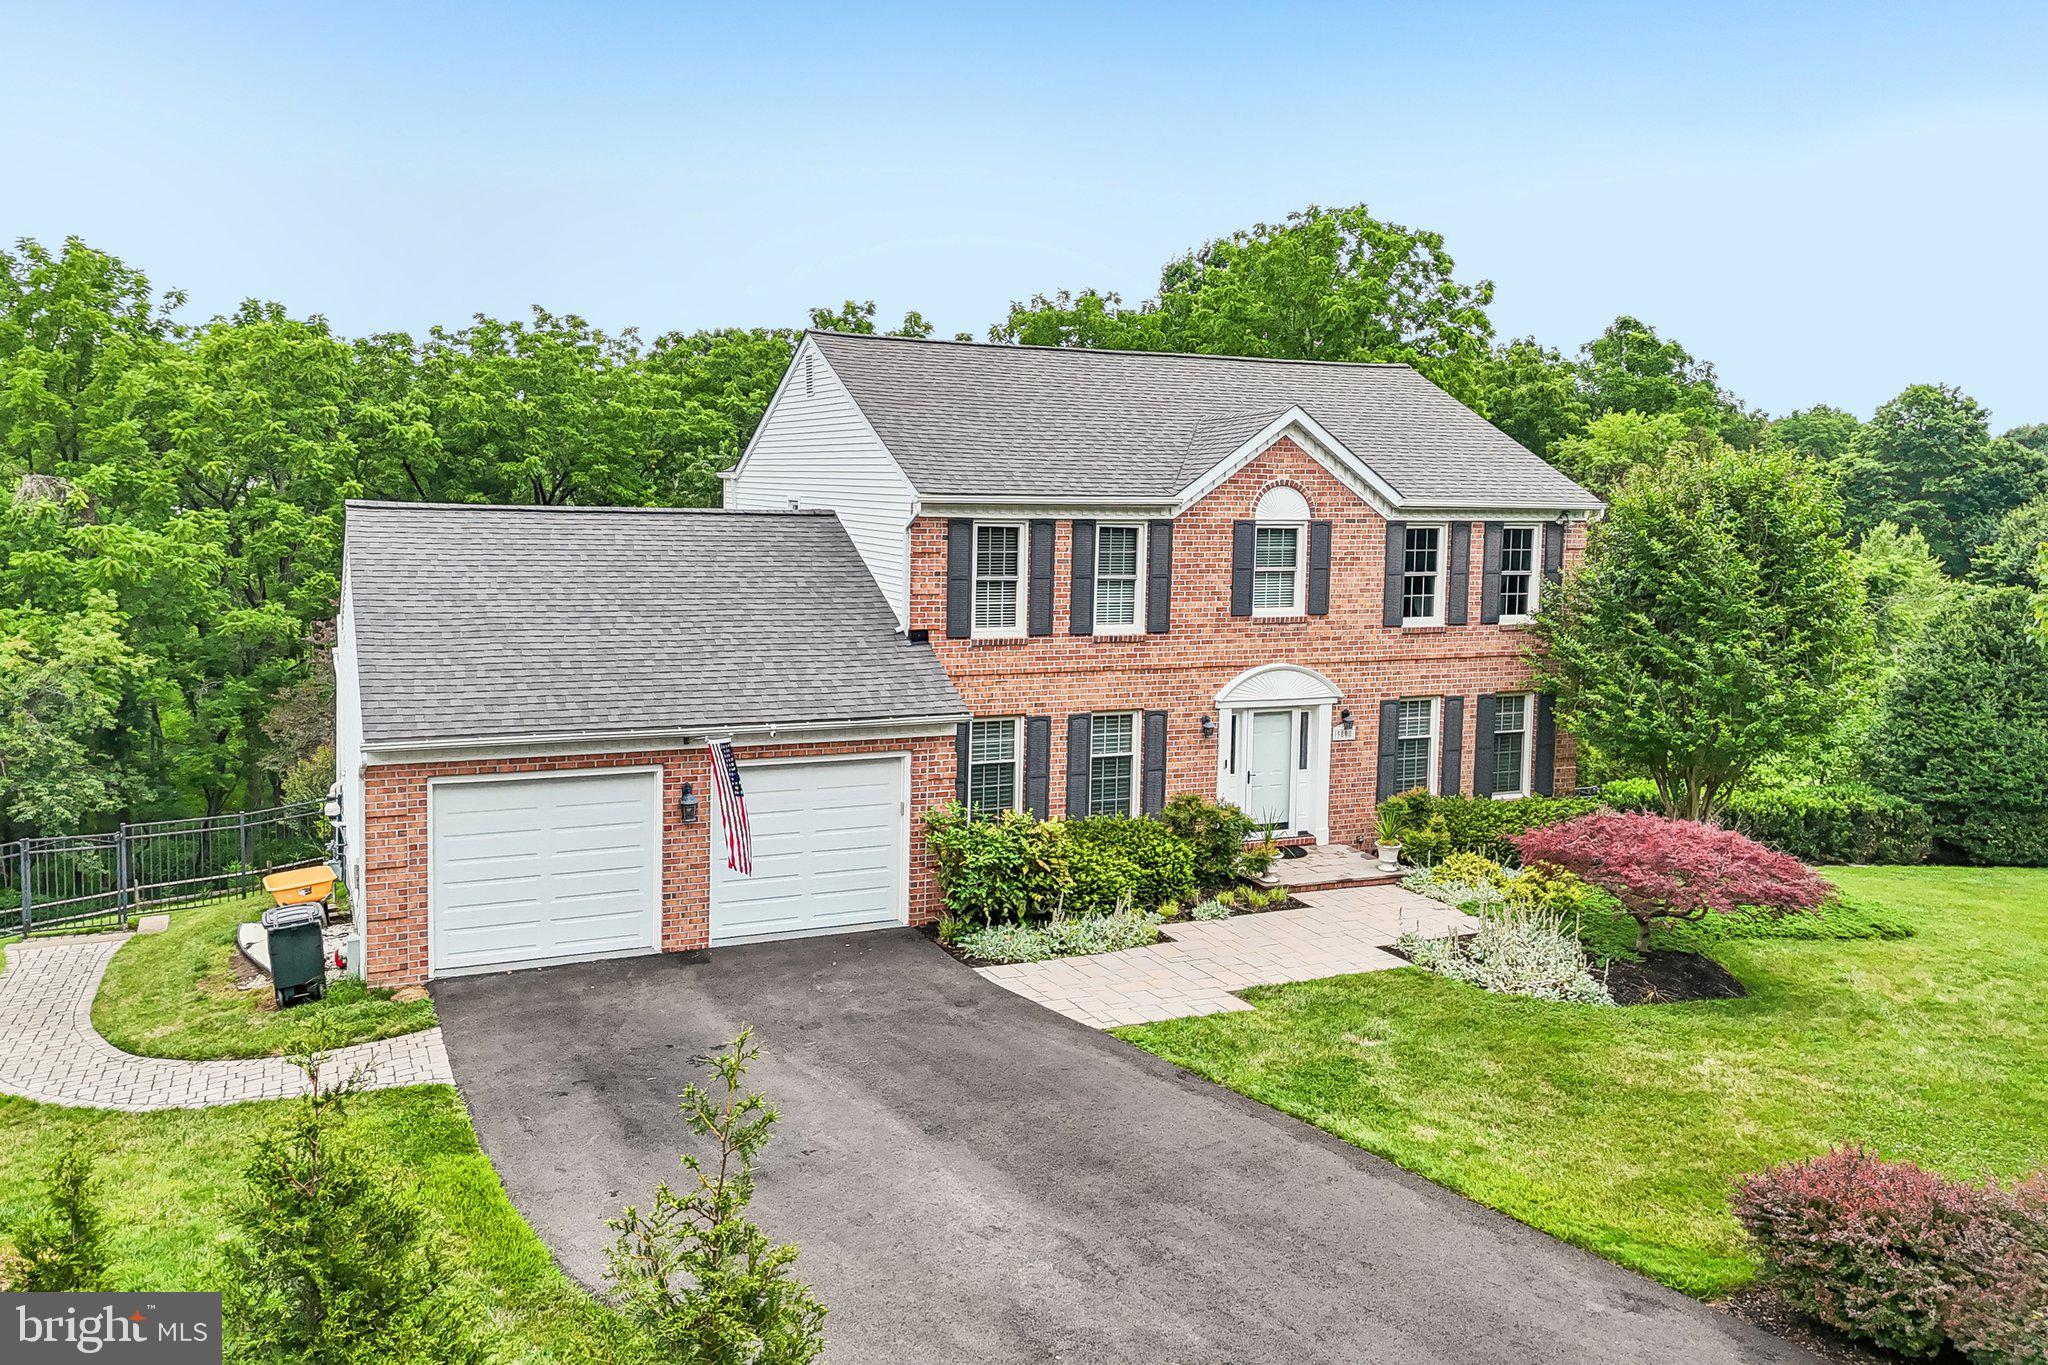
ELLICOTT CITY
3808 YELLOWSTONE COURT
5 Beds
3 Baths
2,594 Sq.Ft.
$1,099,000
MLS#: MDHW2070598
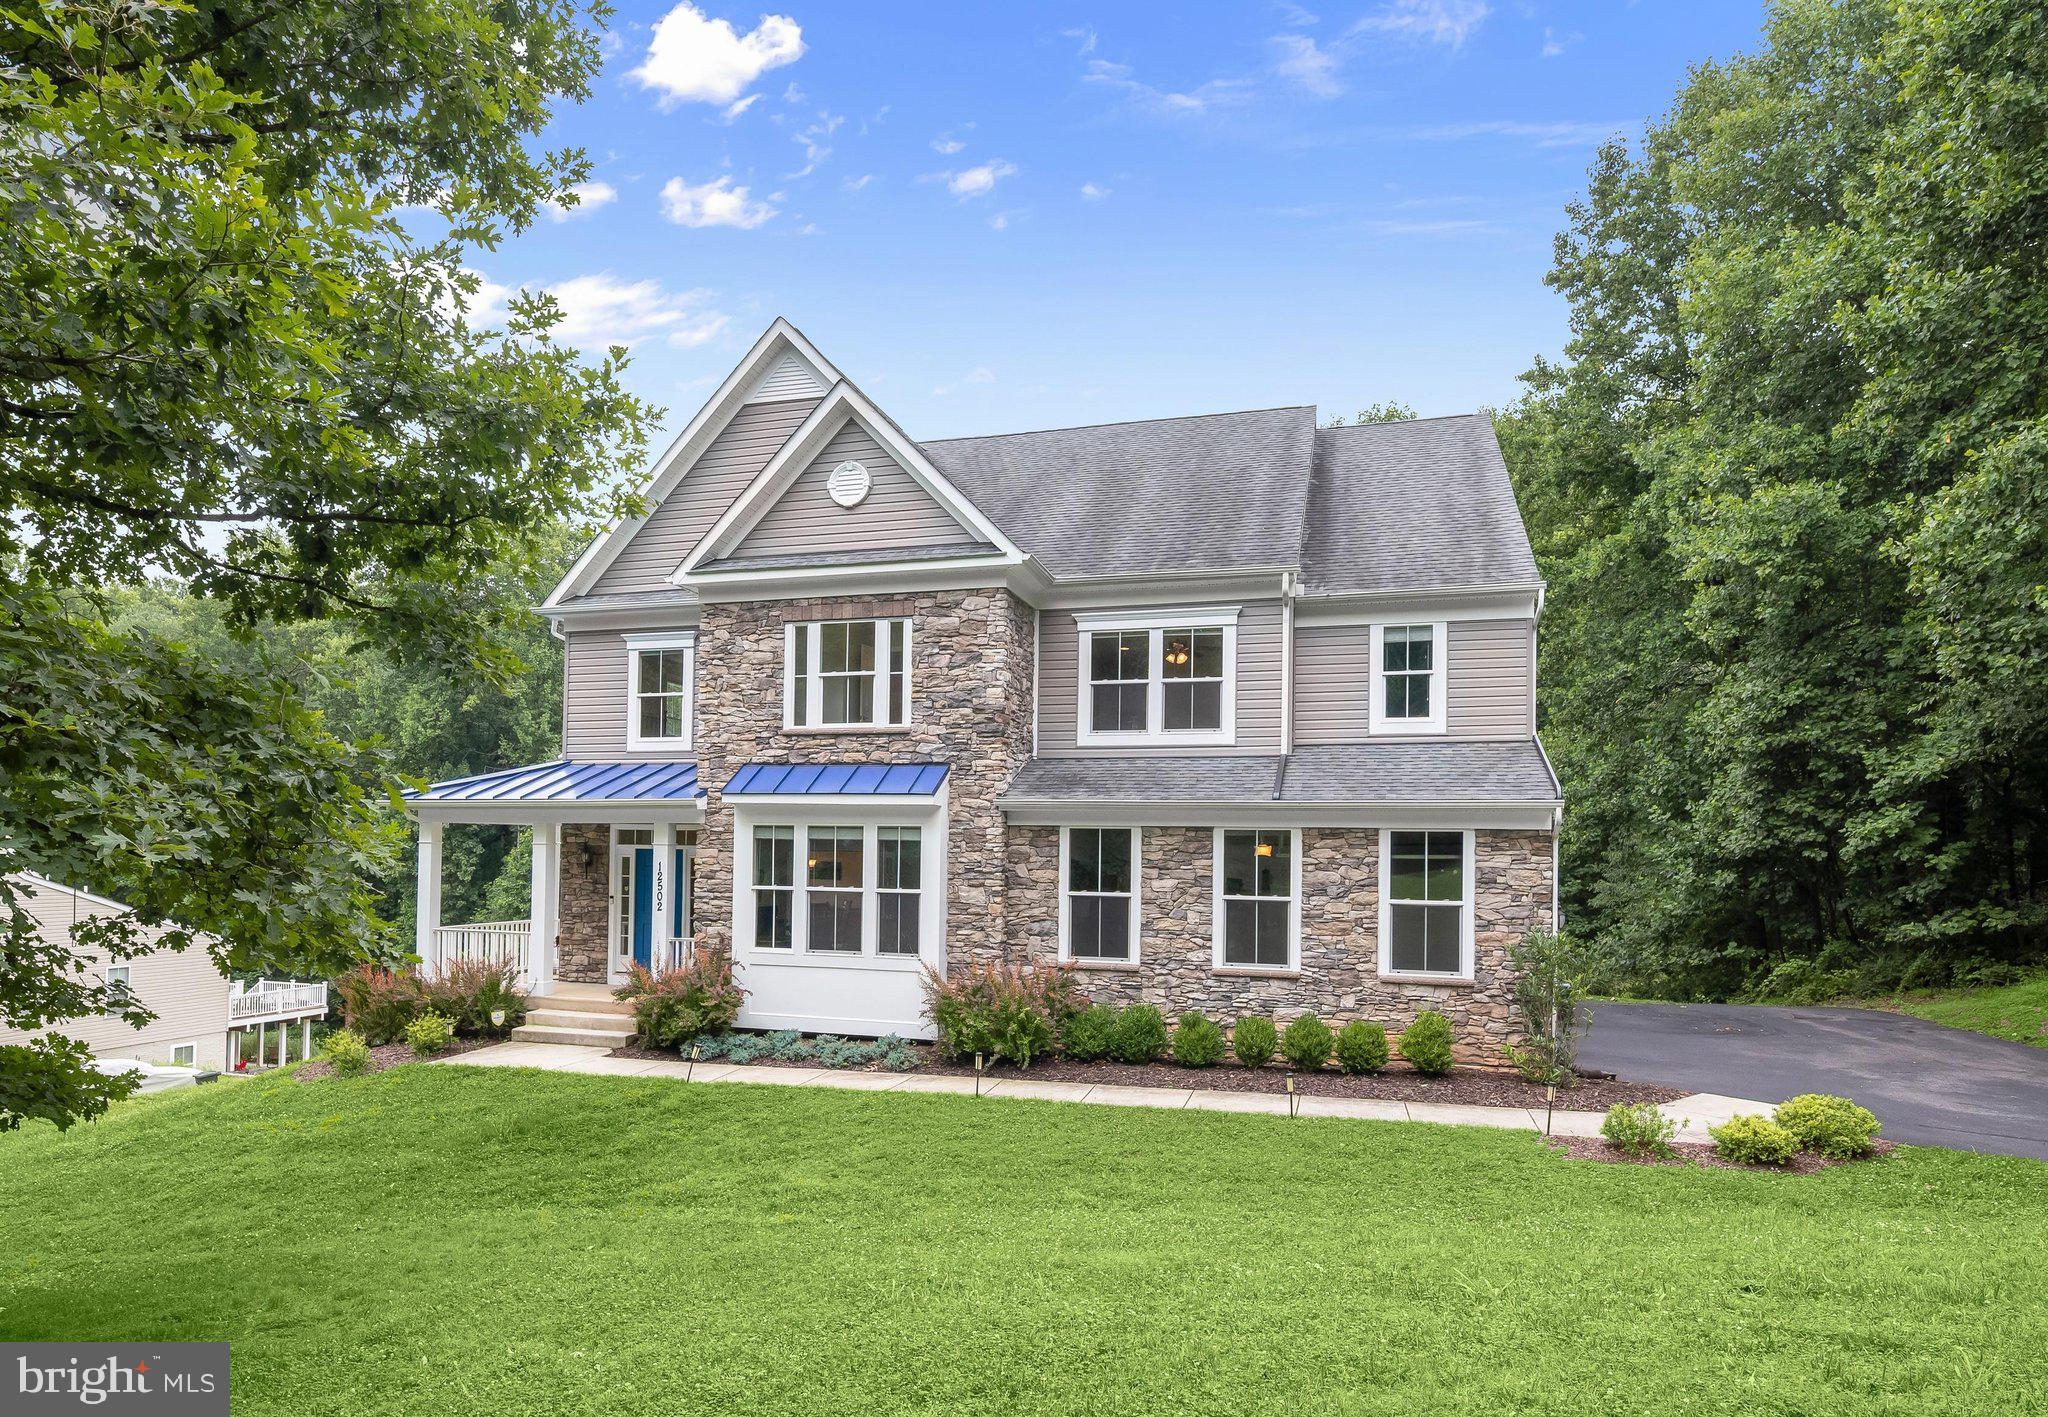
ELLICOTT CITY
12502 TRIADELPHIA ROAD
6 Beds
5 Baths
5,782 Sq.Ft.
$1,400,000
MLS#: MDHW2068568
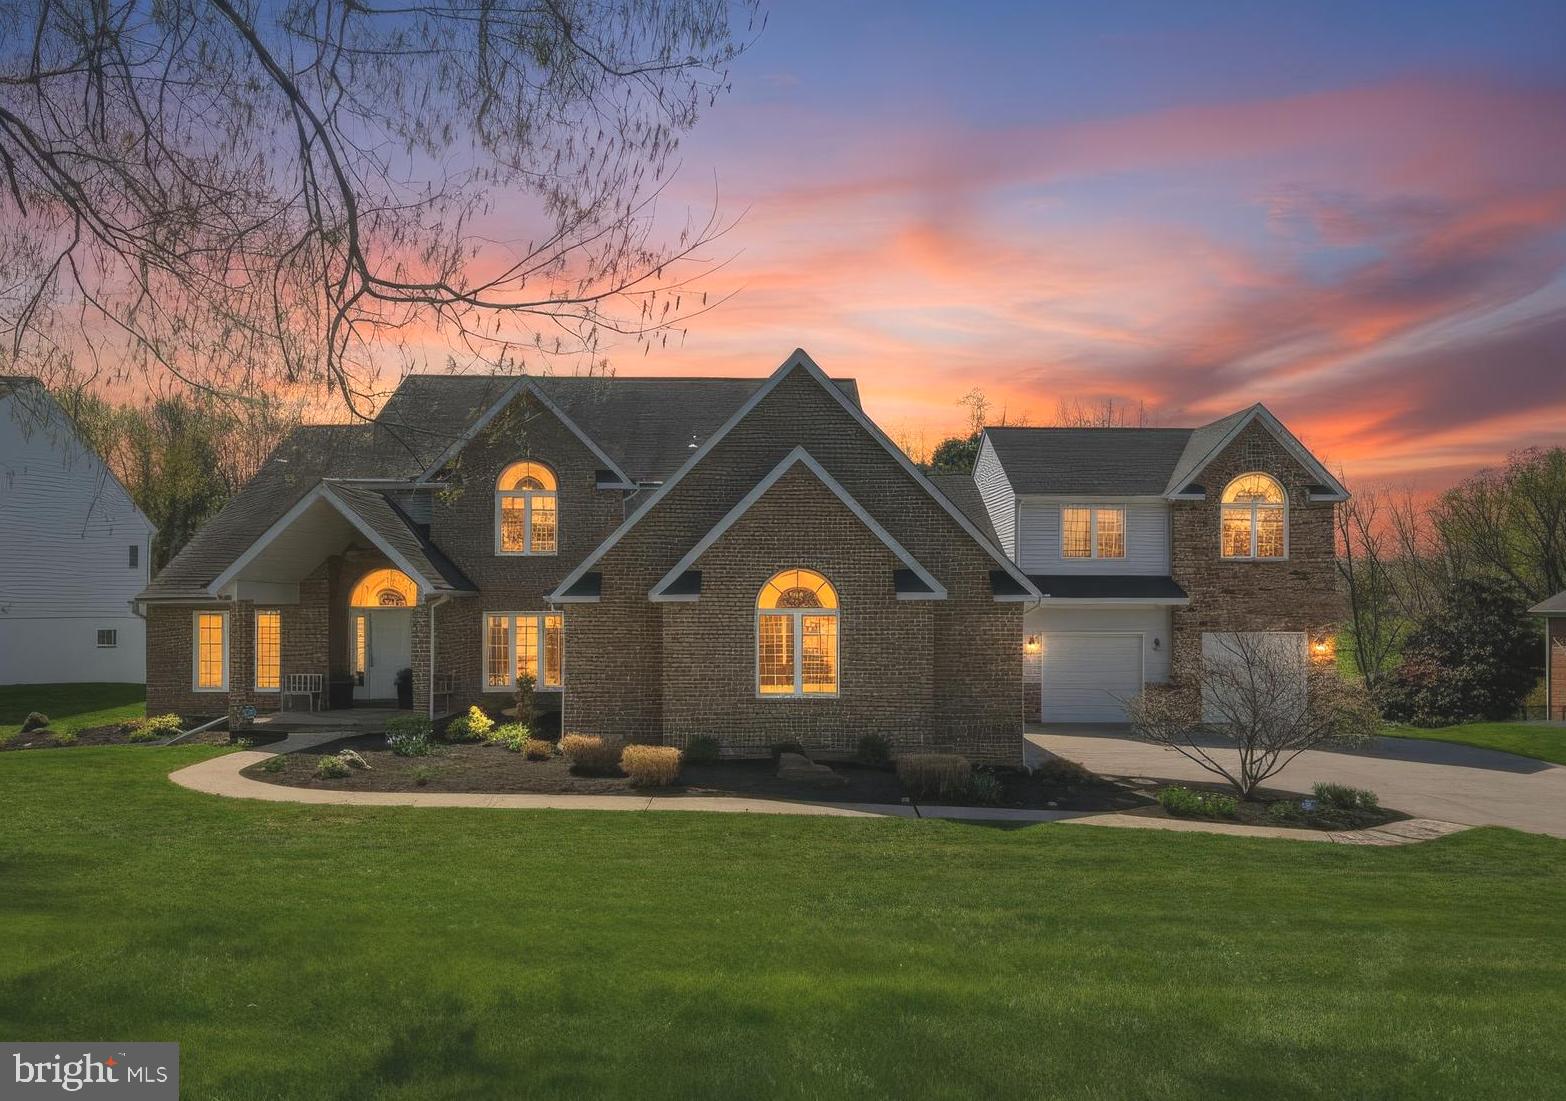
ELLICOTT CITY
2057 MOUNT HEBRON DRIVE SW
6 Beds
5 Baths
6,128 Sq.Ft.
$1,375,000
MLS#: MDHW2071190
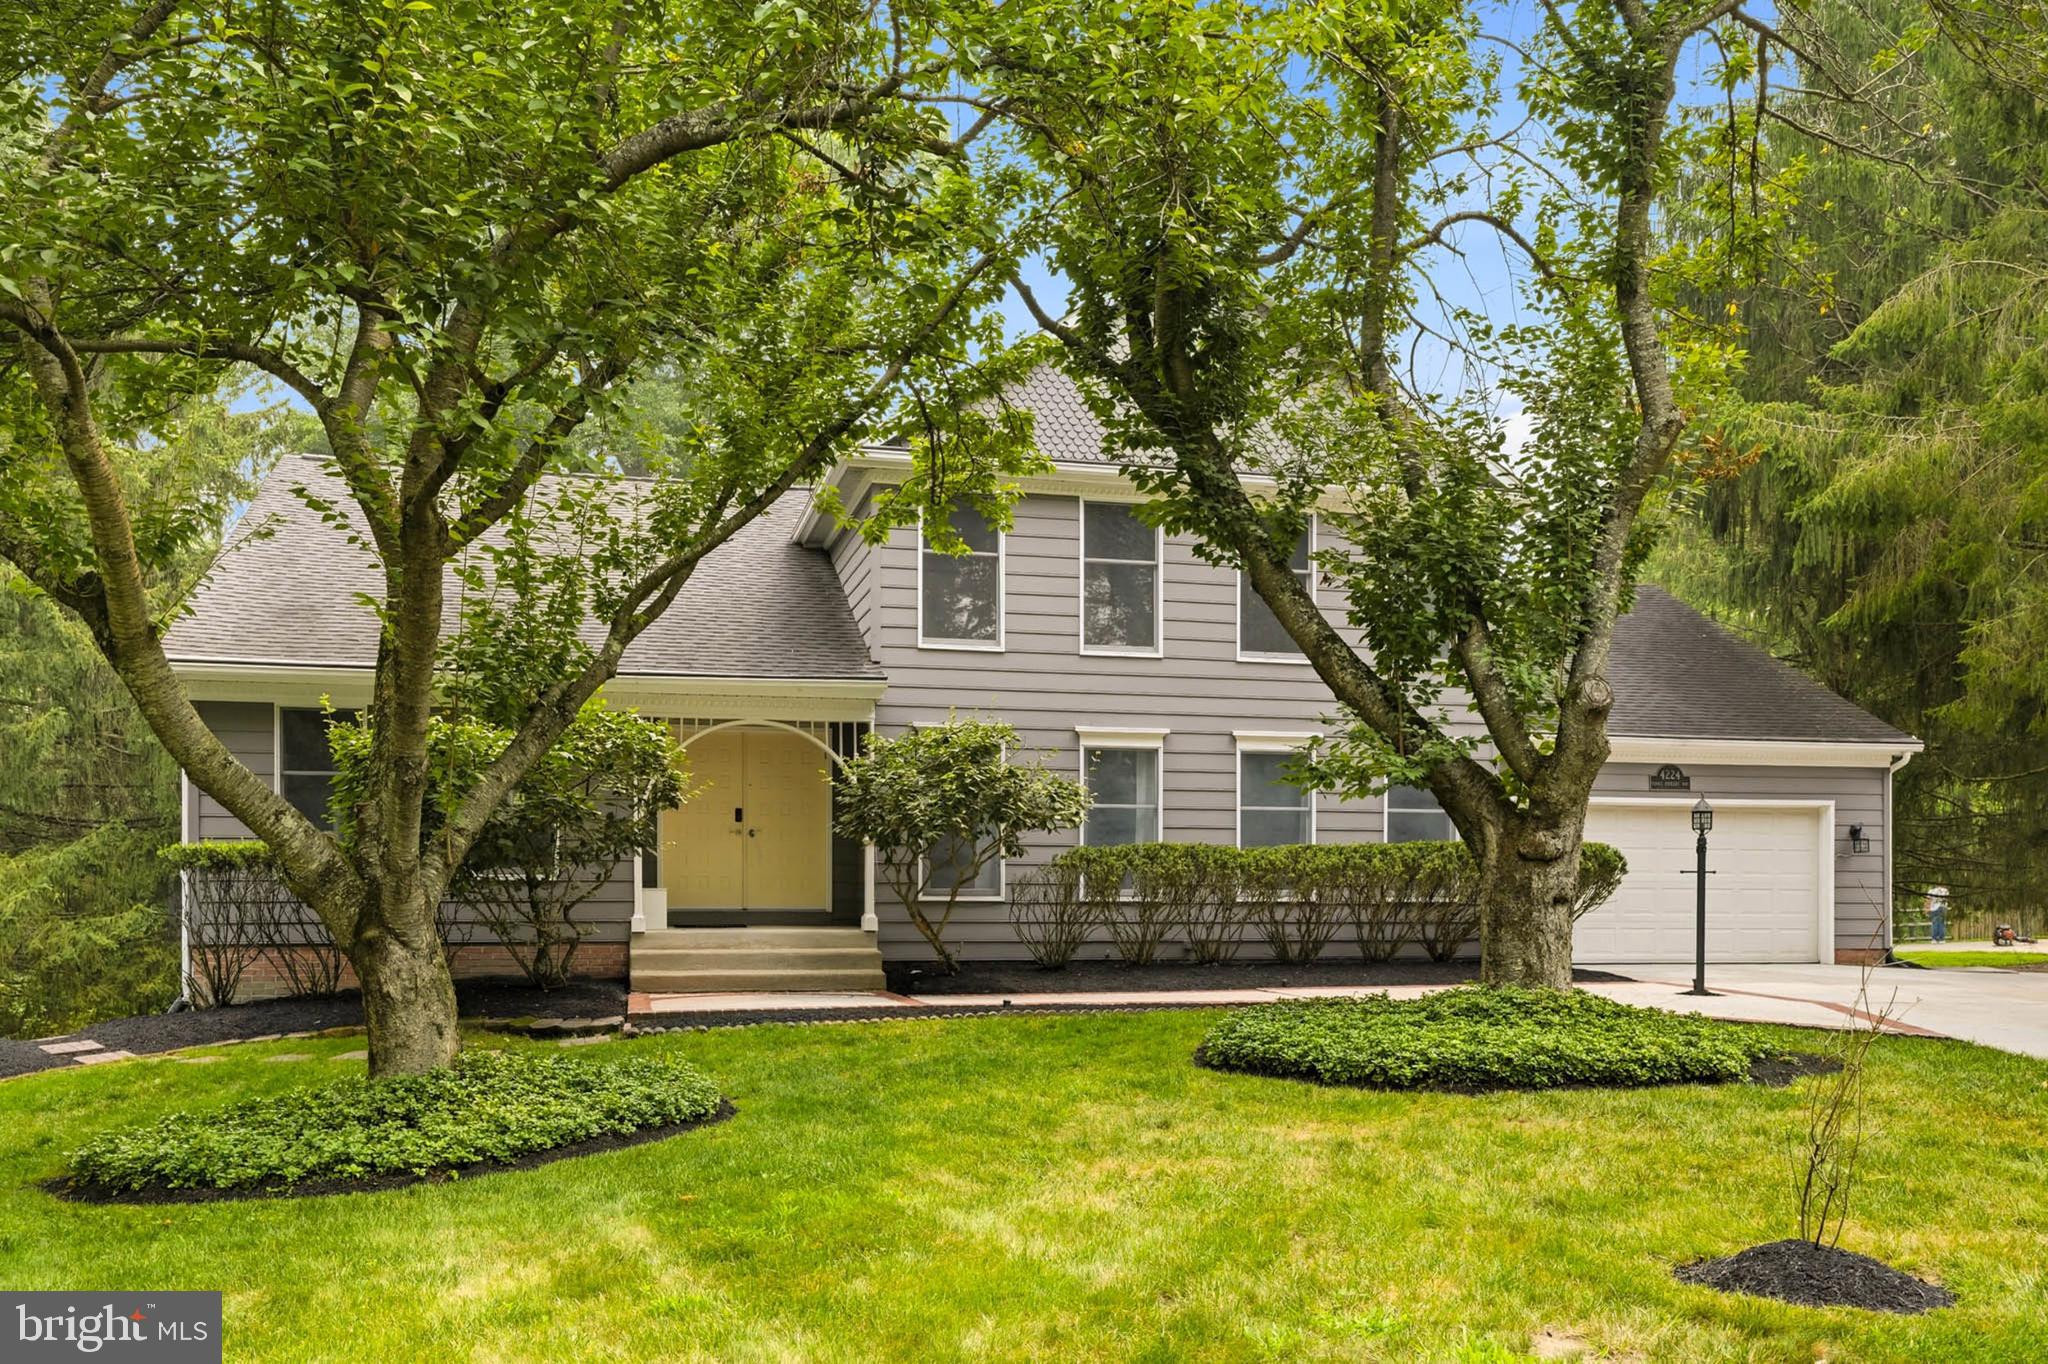
ELLICOTT CITY
4224 PURPLE TWILIGHT WAY
6 Beds
4 Baths
5,026 Sq.Ft.
$1,100,000
MLS#: MDHW2068972
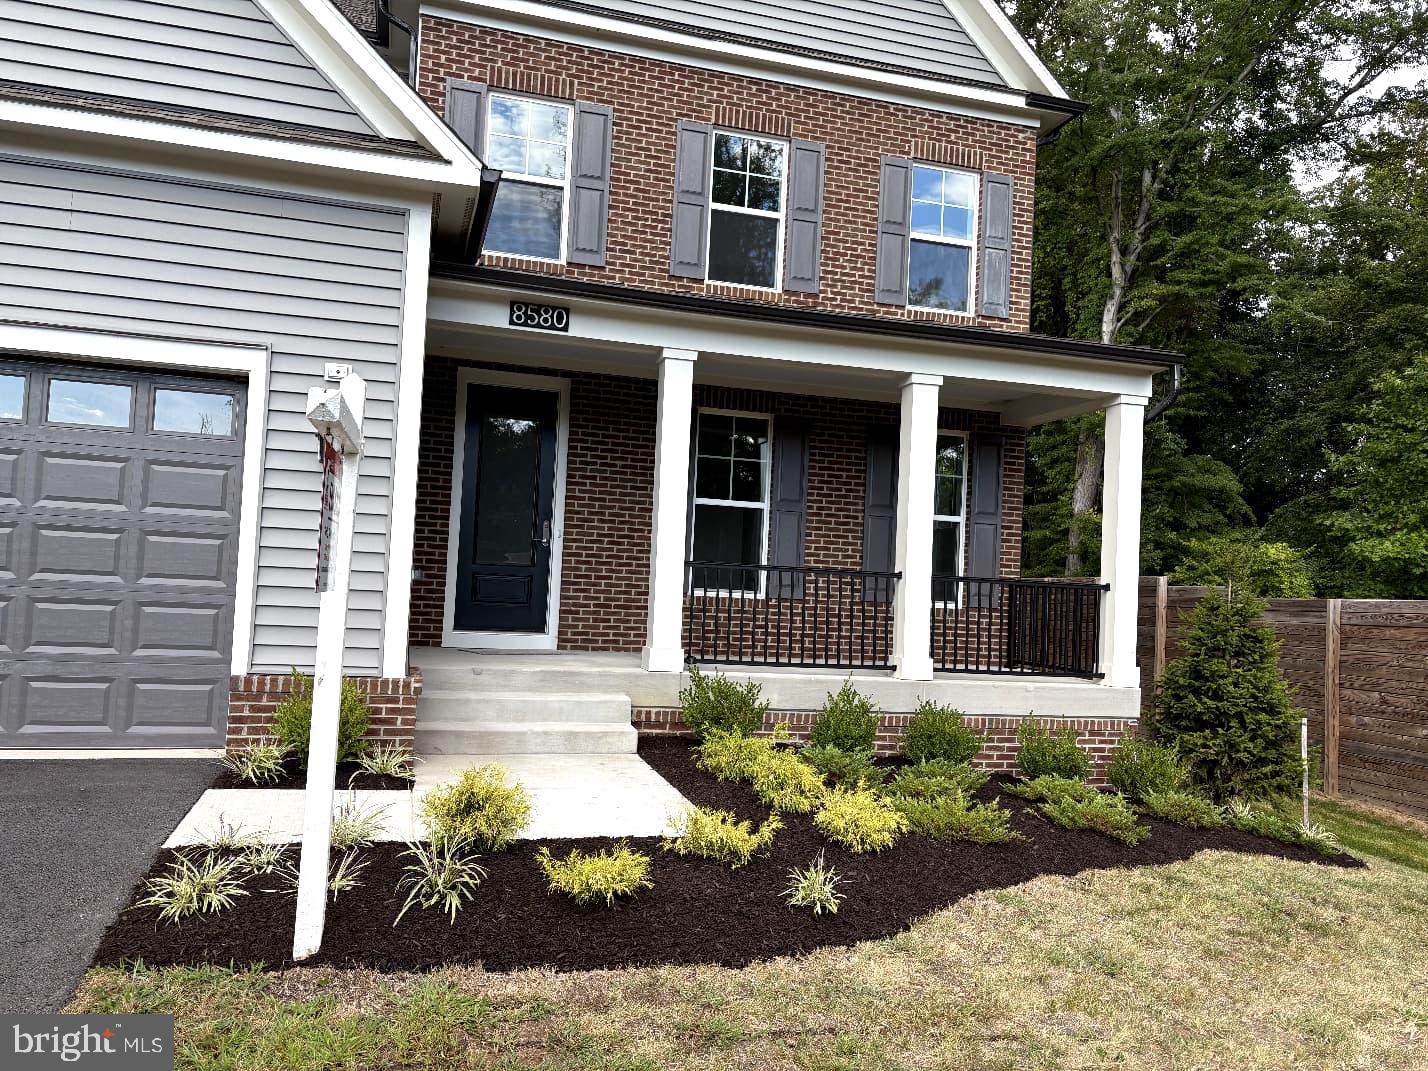
ELLICOTT CITY
8580 SUNELL LANE
6 Beds
5 Baths
4,241 Sq.Ft.
$1,299,000
MLS#: MDHW2066012
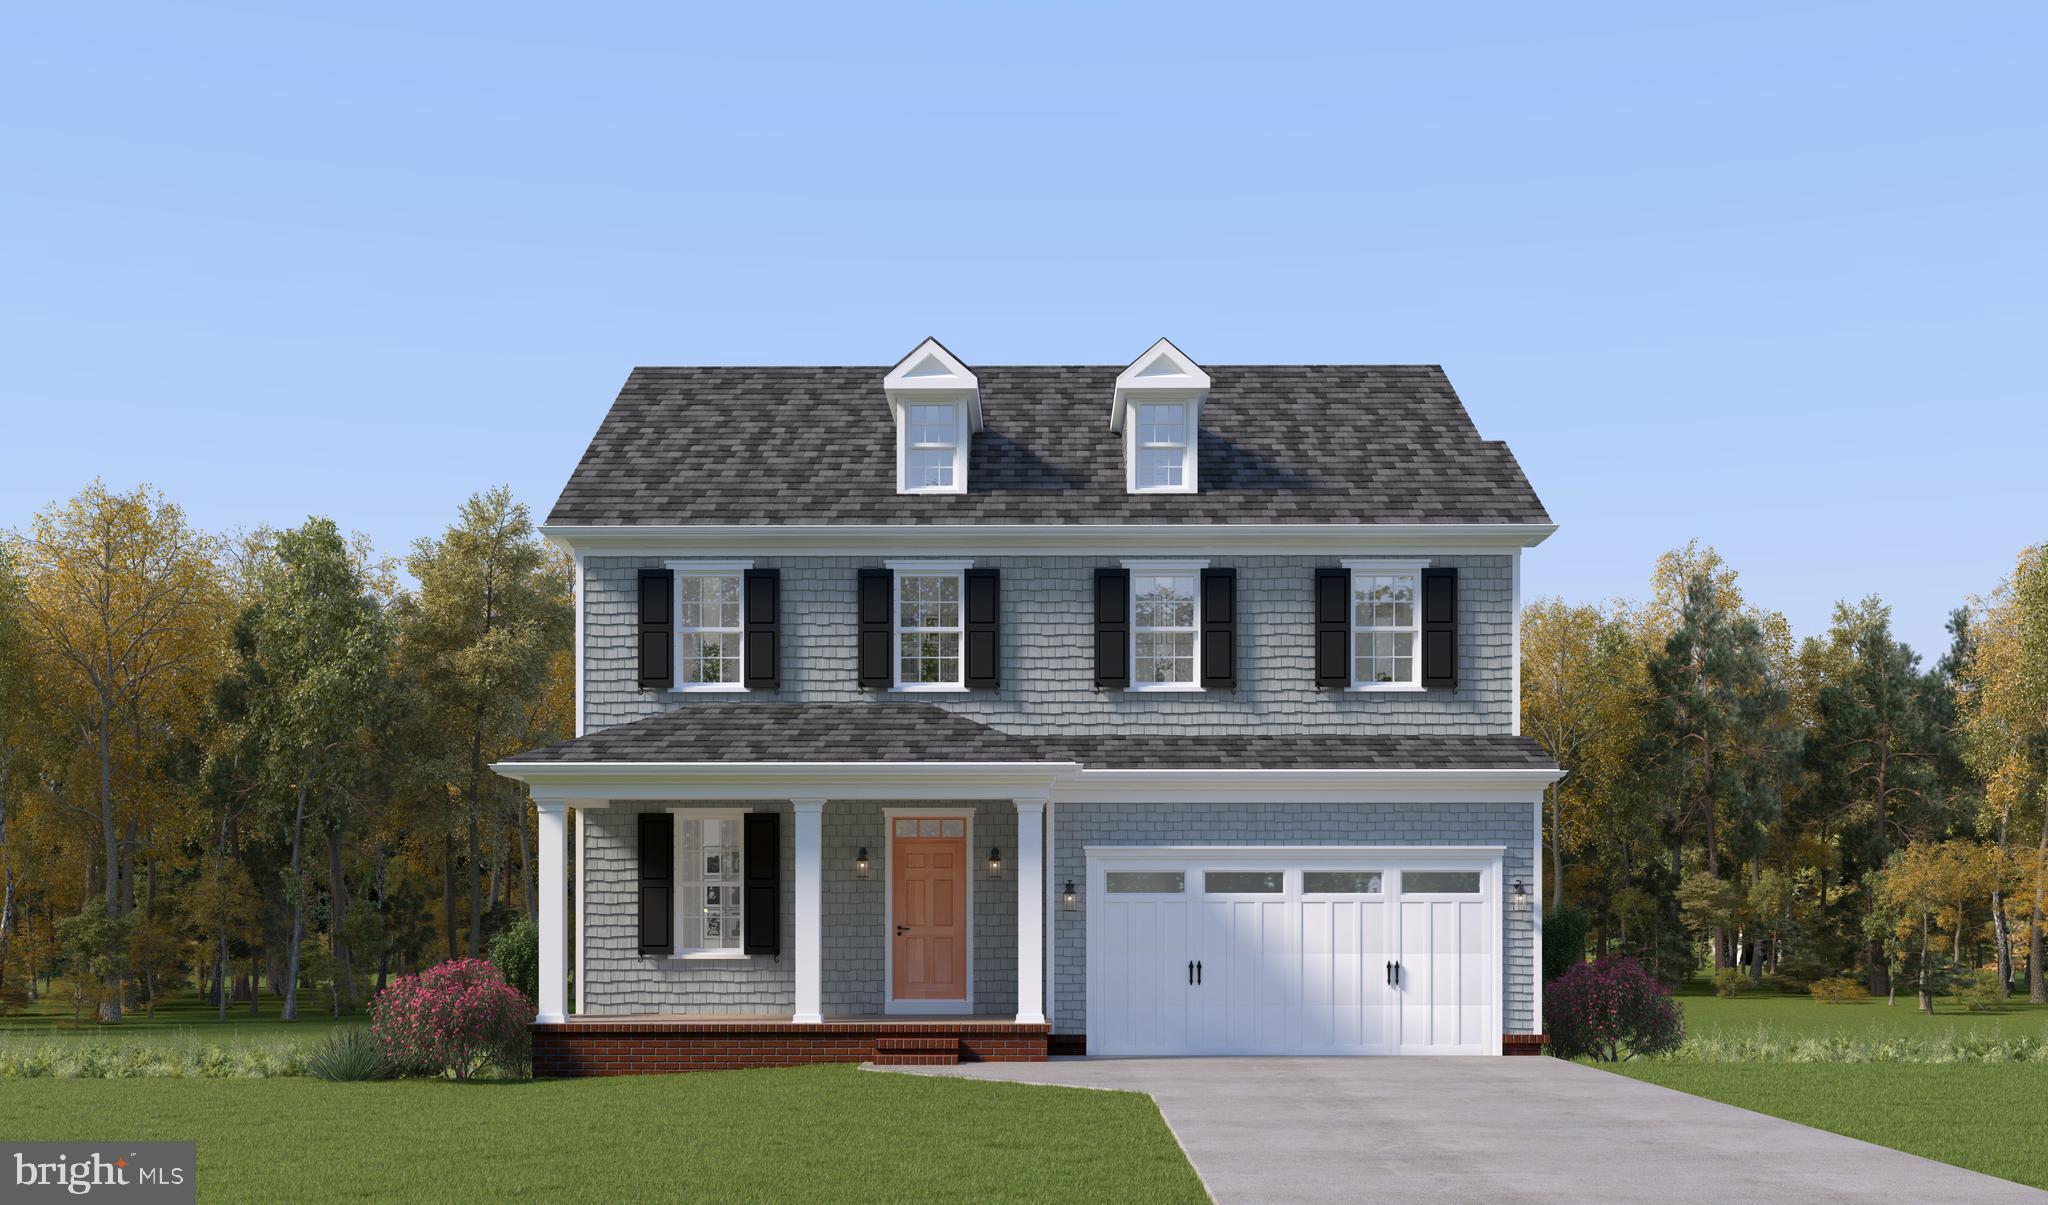
ELLICOTT CITY
3724 MILL CREEK WAY
4 Beds
3 Baths
N/A
$1,374,990
MLS#: MDHW2068382
ELLICOTT CITY
3700 MILL CREEK WAY
4 Beds
4 Baths
3,300 Sq.Ft.
$1,274,990
MLS#: MDHW2068360
.png)