


Property
Beds
3
Full Baths
4
1/2 Baths
1
Year Built
2004
Sq.Footage
4,720
Welcome to 5008 Shortgrass Lane, a Toll Brothers MUIRFIELD model set on a Private cul-de-sac Lot inside the Gated Dominion Valley Country Club Community, Tucked Well Off the main road on a no-thru street, and Only Green Space Across the Street. This Brick-front Colonial offers Over 4,700 Finished SQFT across three levels with Spacious Rooms Throughout. A Dramatic Two-Story Foyer, 9-Foot Ceilings, Brazilian Cherry Wood floors, and Custom Chair Railings set the tone, Leading into a Gourmet Kitchen with a Gas Cooktop, Wall oven, Upgraded Countertops, and an eat-in breakfast area with Bay Window, all opening directly to the Large Family Room beneath a Dramatic Cathedral Ceiling anchored by a Gas Fireplace wi/ Custom Mantel. French Doors lead out to the Large Patio and a fully Landscaped Yard with Underground Sprinkler System. Sit Back and Enjoy the Breathtaking Sunset Veiws Overlooking the Fairways, Greens, and Peaceful Pond. The Primary Suite sits on the Main Level with its own Full Bath, putting the kitchen, Family Room, and Primary all on one floor, with a Powder Room for Guests. Two Large Bedrooms, Two Full Baths, and a Spacious Loft occupy the Upper Level, and the Custim Fiinished Lower Level adds 1,365 SQFT of flexible space with a Fourth Full Bath. A two-car front-entry garage and paved driveway park four. The neighborhood offers 24-hour security, a community center, fitness center, pools, basketball courts, and miles of bike and jog/walk paths, with a golf course and membership. Just outside, Route 15, I-66, and Route 29 put Virginia Gateway shopping, Gainesville dining, and the Town of Haymarket
Features & Amenities
Interior
-
Other Interior Features
Eat-in Kitchen, Recessed Lighting, Vaulted Ceiling(s), Cathedral Ceiling(s), High Ceilings, Bar, Open Floorplan
-
Total Bedrooms
3
-
Bathrooms
4
-
1/2 Bathrooms
1
-
Above Grade Finished Area
3355.0
-
Basement YN
YES
-
Cooling YN
YES
-
Cooling
Central Air, Electric
-
Fireplace YN
YES
-
Heating YN
YES
-
Heating
Exhaust Fan, Natural Gas, Central
-
Main Level Bedrooms
1
-
Pet friendly
N/A
Exterior
-
Garage
Yes
-
Garage spaces
2
-
Construction Materials
Brick Veneer, Brick
-
Other Exterior Features
Awning(s)
-
Parking
Garage Door Opener, Garage, Driveway, Attached
-
Patio and Porch Features
Patio
-
Pool
Yes
-
Pool Features
Community
-
Waterfront YN
NO
-
View
Water, Golf Course, Garden
Area & Lot
-
Lot Size(acres)
0.19
-
Lot Size(square feet)
8,468
-
Property Type
Residential
-
Property Sub Type
Single Family Residence
-
Architectural Style
Colonial
Price
-
Sales Price
$1,150,000
-
Tax Amount
$9,985
-
Zoning
RES PLANNED COMMUNITY
-
Sq. Footage
4,720
-
Price/SqFt
$243
HOA
-
Association
YES
-
Association Fee
$213
-
Association Fee Frequency
Monthly
-
Association Fee Includes
N/A
School District
-
Elementary School
N/A
-
Middle School
N/A
-
High School
N/A
Property Features
-
New Construction
NO
-
Association Amenities
Fitness Center, Golf Course, Meeting Room, Basketball Court, Trail(s), Gated, Jogging Path, Boat Dock
-
Foundation Details
Slab
-
Senior Community YN
NO
-
Sewer
Septic Tank
-
Water Source
Public
Schedule a Showing
Showing scheduled successfully.
Mortgage calculator
Estimate your monthly mortgage payment, including the principal and interest, property taxes, and HOA. Adjust the values to generate a more accurate rate.
Your payment
Principal and Interest:
$
Property taxes:
$
HOA fees:
$
Total loan payment:
$
Total interest amount:
$
Location
County
PRINCE WILLIAM
Elementary School
Middle School
High School
Listing Courtesy of John Brand, Compass
RealHub Information is provided exclusively for consumers' personal, non-commercial use, and it may not be used for any purpose other than to identify prospective properties consumers may be interested in purchasing. All information deemed reliable but not guaranteed and should be independently verified. All properties are subject to prior sale, change or withdrawal. RealHub website owner shall not be responsible for any typographical errors, misinformation, misprints and shall be held totally harmless.

Salesperson, Realtor
Herschel Miller
Call Herschel today to schedule a private showing.

* Listings on this website come from the FMLS IDX Compilation and may be held by brokerage firms other than the owner of this website. The listing brokerage is identified in any listing details. Information is deemed reliable but is not guaranteed. If you believe any FMLS listing contains material that infringes your copyrighted work please click here to review our DMCA policy and learn how to submit a takedown request.© 2024 FMLS.
Related Properties
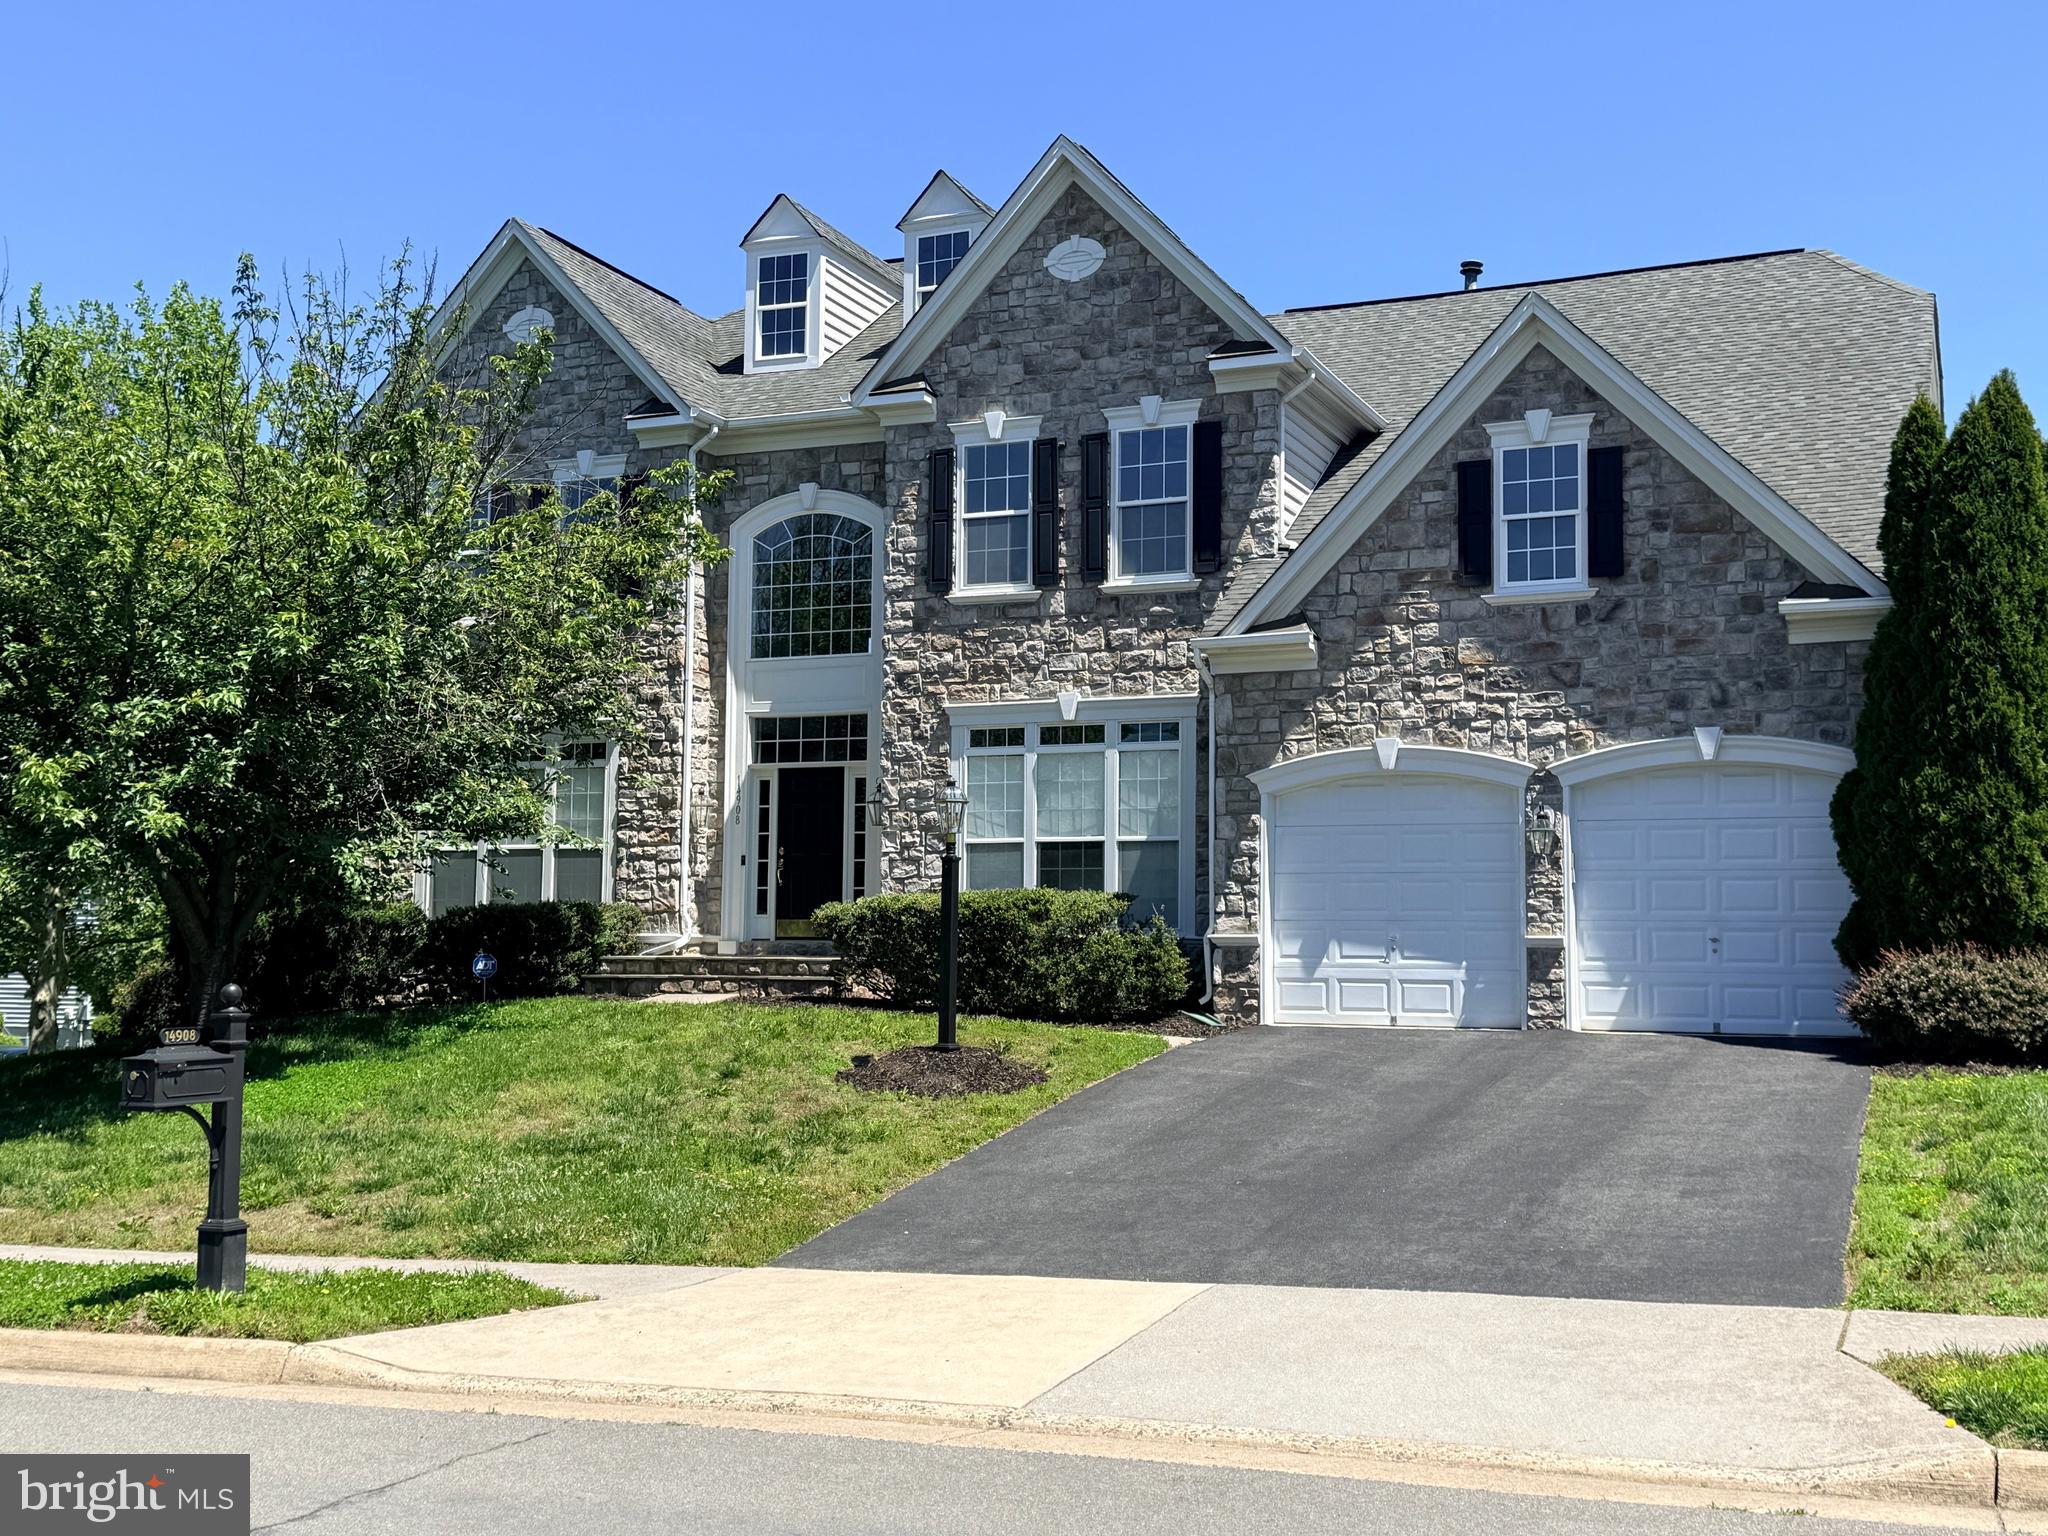
HAYMARKET
14908 MARLBANK PLACE
4 Beds
4 Baths
5,143 Sq.Ft.
$1,075,000
MLS#: VAPW2122070

HAYMARKET
13188 PIEDMONT VISTA DRIVE
4 Beds
4 Baths
4,670 Sq.Ft.
$1,299,000
MLS#: VAPW2129762
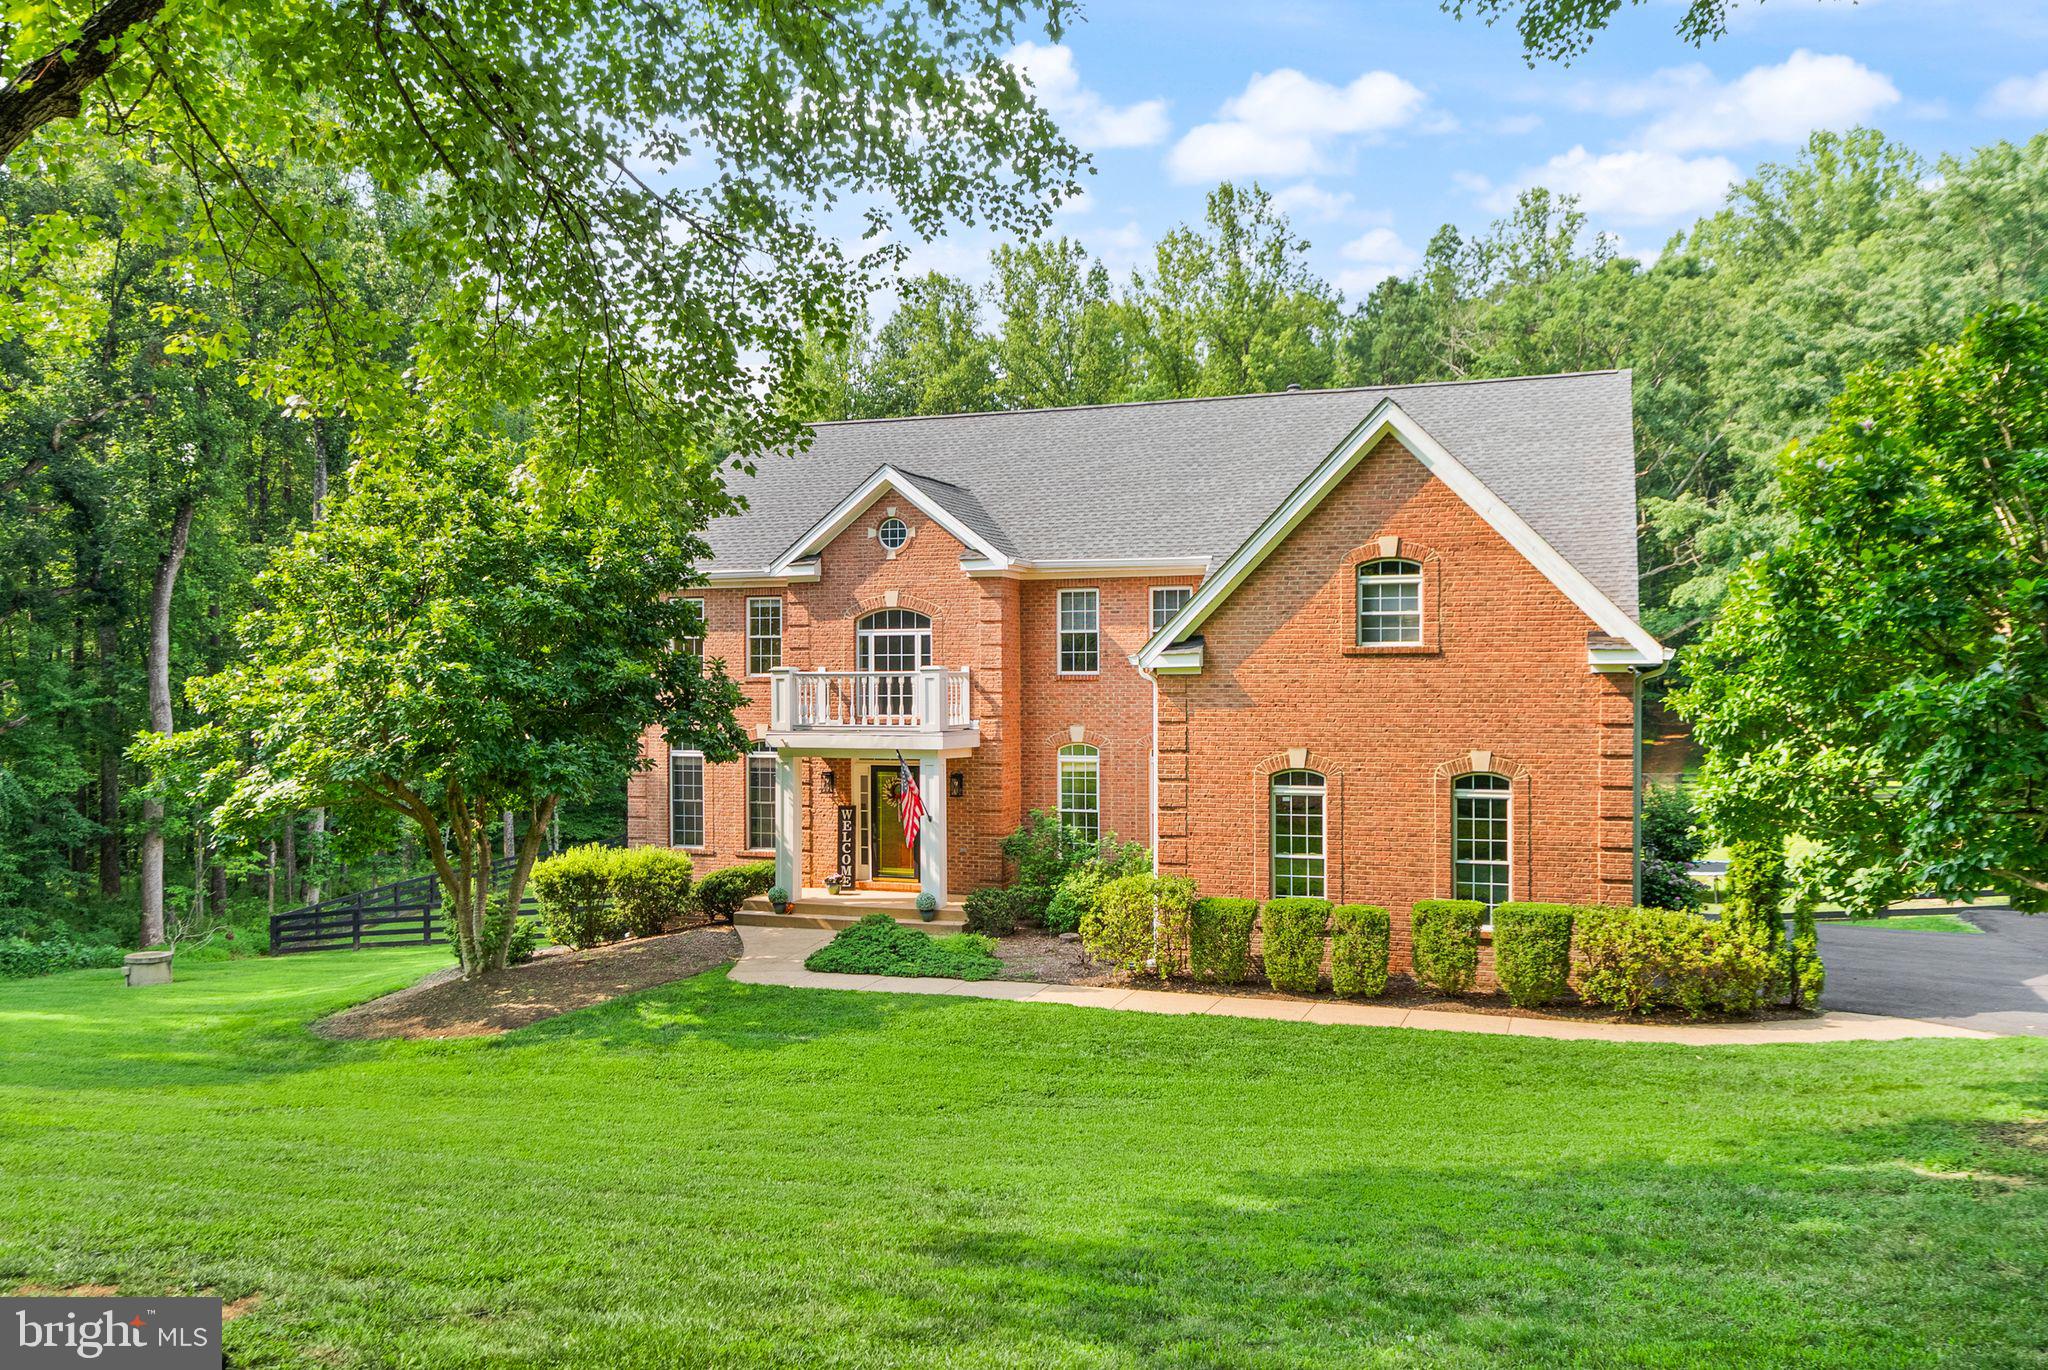
HAYMARKET
16125 GOSSUM COURT
5 Beds
4 Baths
5,591 Sq.Ft.
$1,299,000
MLS#: VAPW2124000
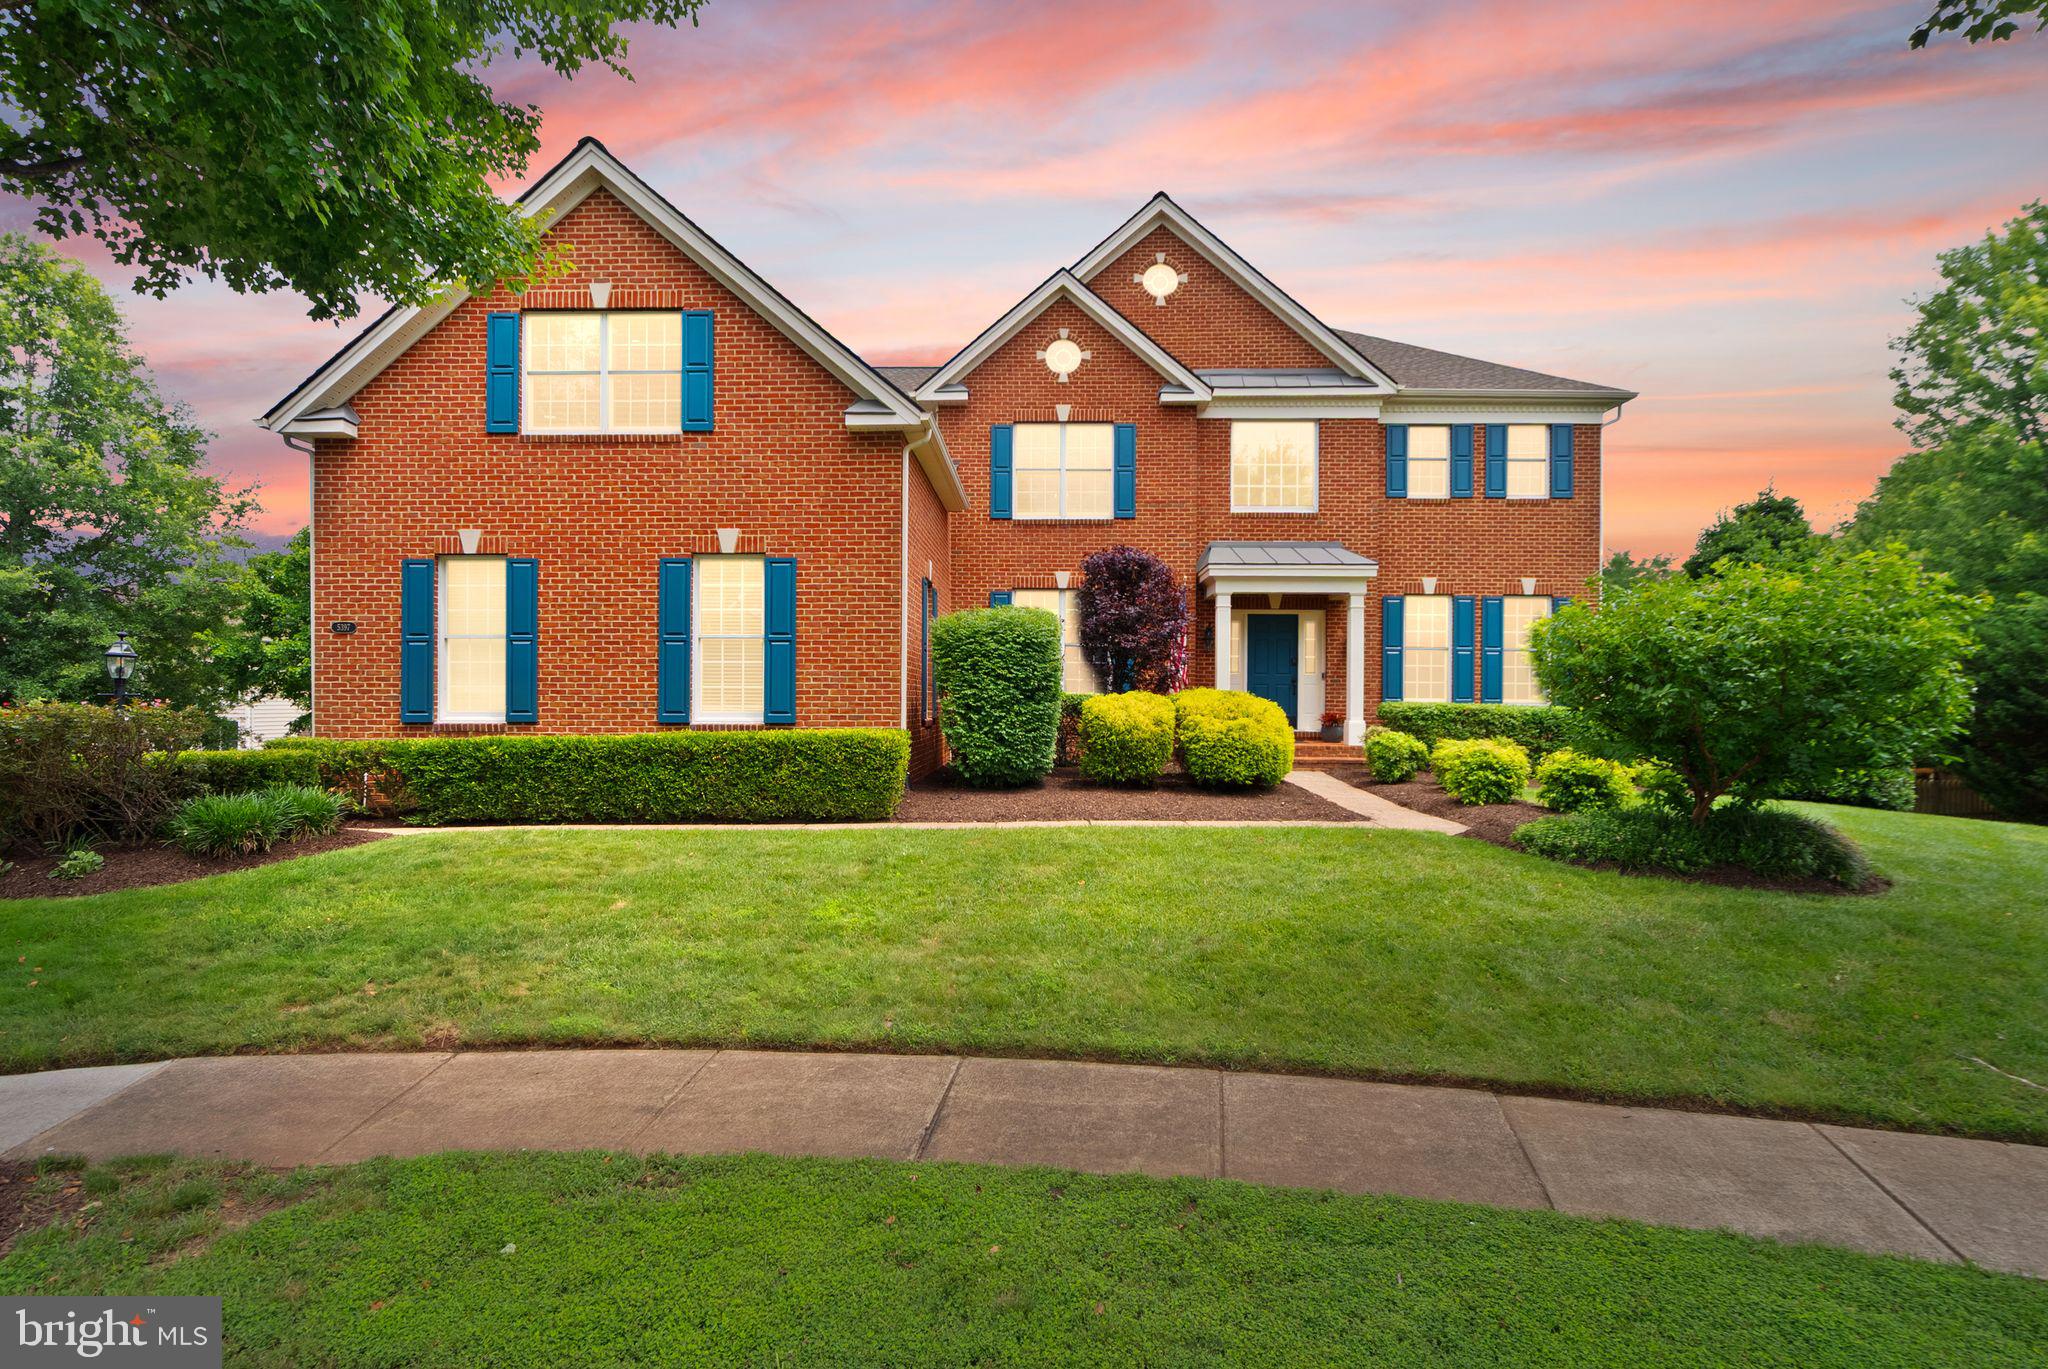
HAYMARKET
5397 CEDARVILLE COURT
6 Beds
4 Baths
5,767 Sq.Ft.
$1,300,000
MLS#: VAPW2121002

HAYMARKET
14972 WALTER ROBINSON LANE
5 Beds
4 Baths
4,357 Sq.Ft.
$1,125,000
MLS#: VAPW2110974
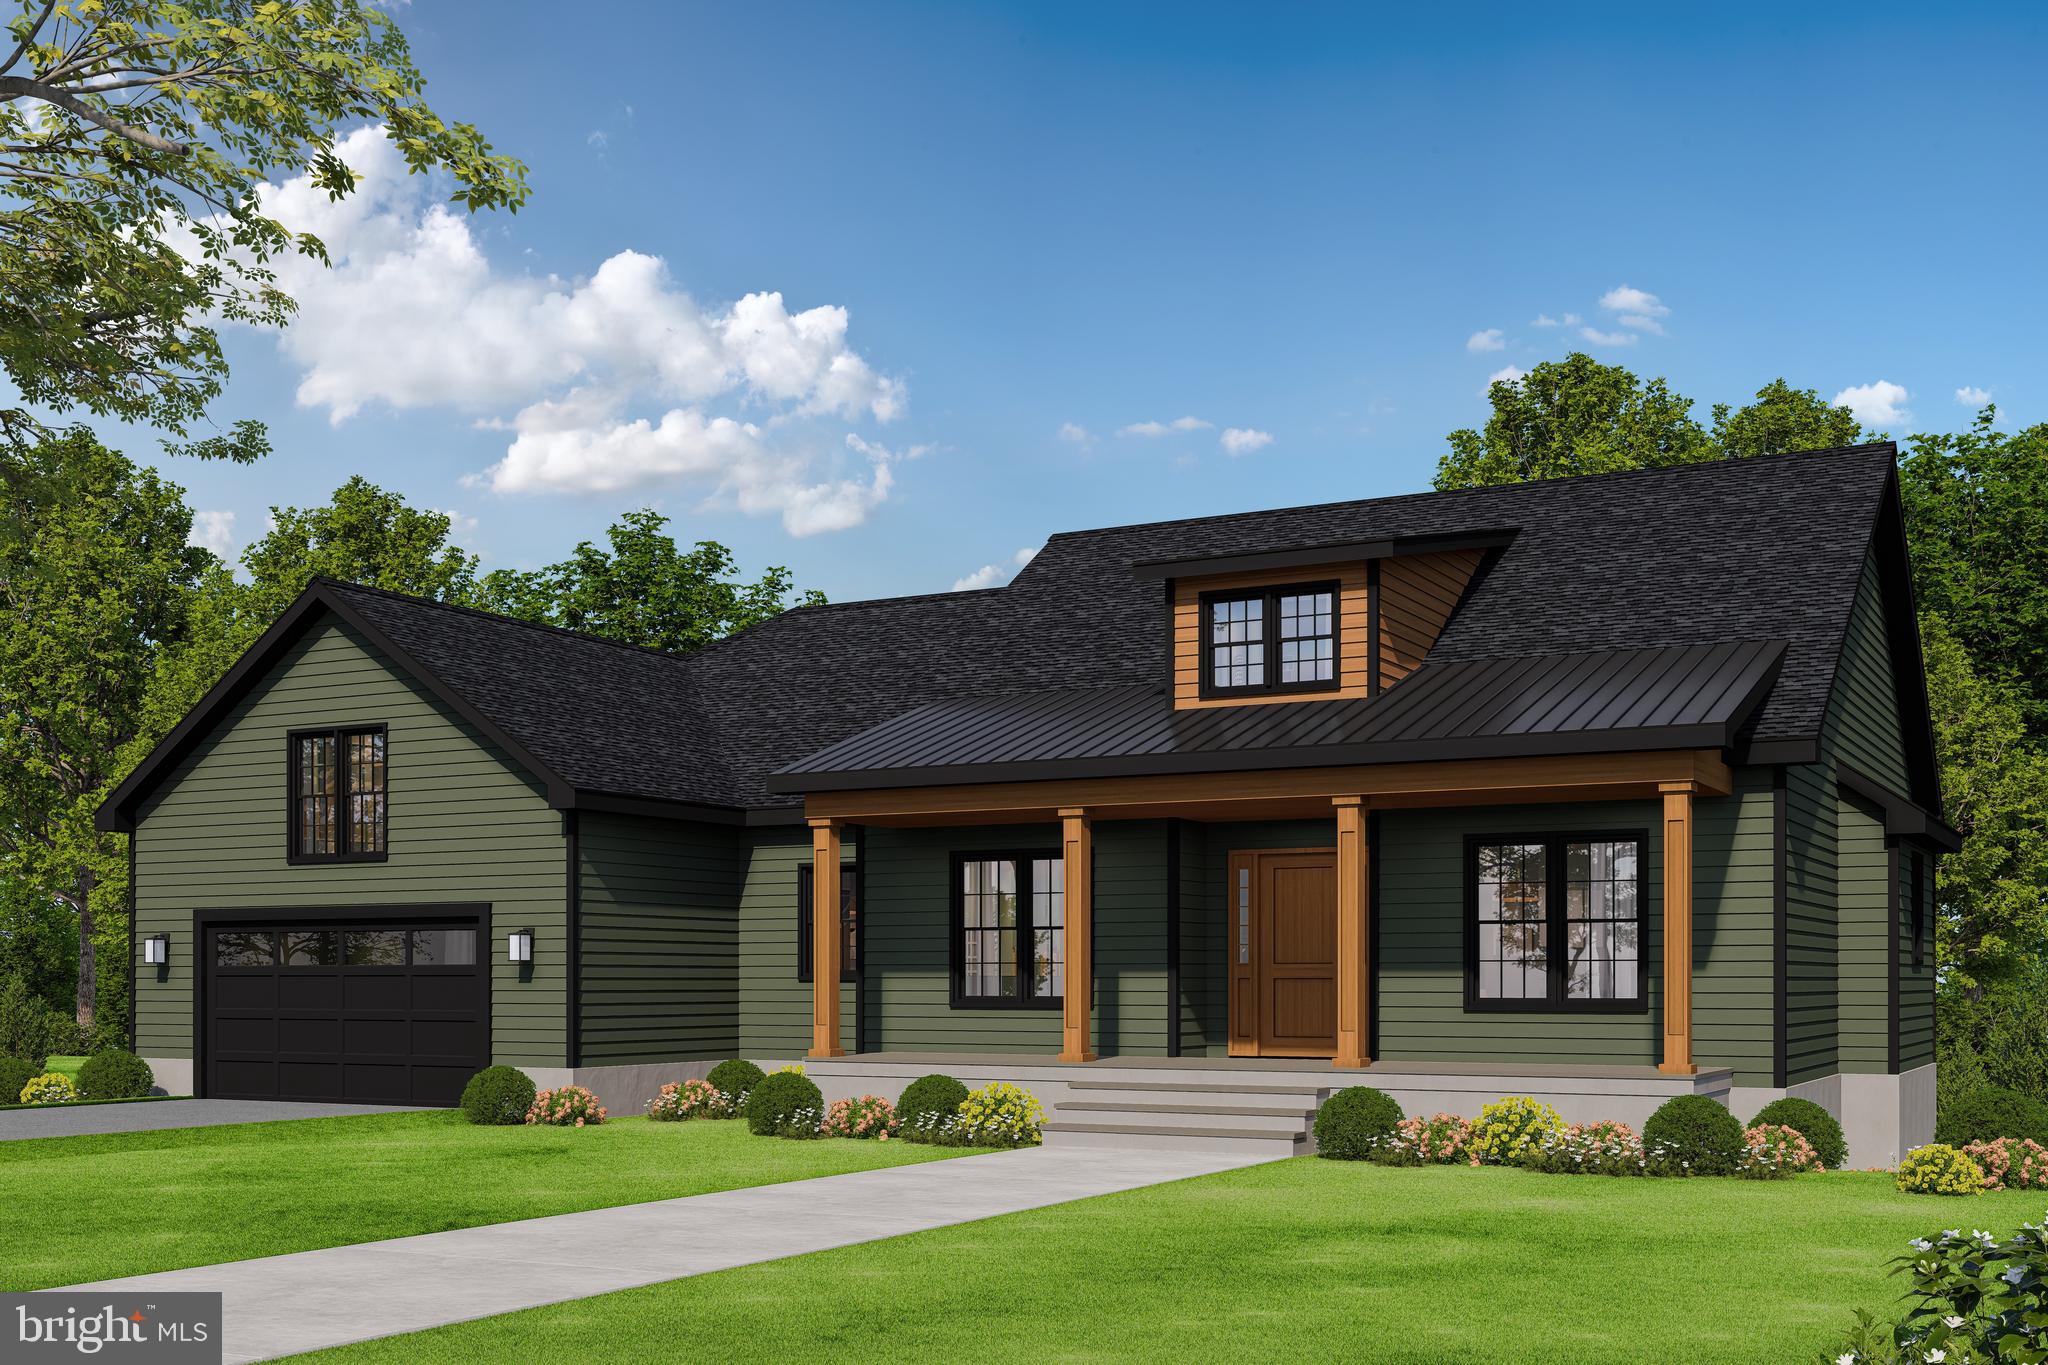
HAYMARKET
2412 MOUNTAIN ROAD
3 Beds
2 Baths
2,365 Sq.Ft.
$1,055,900
MLS#: VAPW2122172

HAYMARKET
4632 PILTON PLACE
4 Beds
3 Baths
4,393 Sq.Ft.
$1,150,000
MLS#: VAPW2130192

HAYMARKET
5863 TULLOCH SPRING COURT
4 Beds
3 Baths
4,348 Sq.Ft.
$925,000
MLS#: VAPW2129018

HAYMARKET
15081 SYCAMORE HILLS PLACE
5 Beds
4 Baths
5,627 Sq.Ft.
$1,299,000
MLS#: VAPW2126250

HAYMARKET
13870 SHELTER MANOR DRIVE
4 Beds
2 Baths
3,275 Sq.Ft.
$1,139,900
MLS#: VAPW2122800
.png)