


Property
Beds
3
Full Baths
2
1/2 Baths
1
Year Built
2024
Sq.Footage
3,908
ASSUMABLE 4.5% 30-YEAR LOAN! Welcome home to Foxhaven! Built in Fall 2024, this stunning Richmond American “Coronado” model offers 3,900+ square feet of finished living space on a premium .27-acre corner lot. Thoughtfully designed with modern finishes, abundant natural light, and an open-concept floor plan, this beautiful home is truly move-in ready and waiting for you to make it your own. From the moment you enter, the dramatic two-story foyer and open staircase create an impressive first impression. Gorgeous LVP flooring flows throughout the Main and Upper Levels, while the open-concept design provides an easy flow for both everyday living and entertaining. The Main Level features 9+ foot ceilings, a private Study/Office, spacious Great Room, Gourmet Kitchen, and a bright Dining/Sun Room with a beautiful vaulted ceiling. The upgraded Gourmet Kitchen is the heart of the home, featuring stainless steel appliances, sleek stainless steel vent hood, custom herringbone backsplash, quartz countertops, and an oversized island perfect for gathering. Upstairs, the open hallway overlooks the Main Level and leads to a versatile Loft, three spacious Bedrooms, convenient Laundry Room, and generous Hall Bath. The Primary Suite is a true retreat, complete with a luxurious En-Suite Bath featuring a soaking tub, glass-enclosed shower, and huge walk-in closet. The Finished Lower Level provides additional living and recreation space with a walk-up stairwell, offering plenty of room for a Rec Room, gym, playroom, home theater, or future customization. And the upgrades continue! Window treatments, Blink doorbell and cameras, water softener system, 42” wall-mounted TV in Bedroom 2, 86” wall-mounted TV in the Living Room, and LG washer and dryer all convey with the home. Enjoy the benefits of a newer home without the wait, construction process, or need to start from scratch. Located in the desirable Foxhaven community with convenient access to Manassas, Warrenton, and Fredericksburg, via Routes 15, 17, and 28, plus easy access to I-66 and I-95. Beautifully upgraded, exceptionally spacious, and ready for its next chapter — come see why 5006 Gray Fox Drive should be at the top of your list!
Features & Amenities
Interior
-
Total Bedrooms
3
-
Bathrooms
2
-
1/2 Bathrooms
1
-
Above Grade Finished Area
3012.0
-
Basement YN
YES
-
Cooling YN
YES
-
Cooling
Central Air, Ceiling Fan(s), ENERGY STAR Qualified Equipment, Electric
-
Heating YN
YES
-
Heating
Exhaust Fan, Electric, Forced Air, Heat Pump
-
Pet friendly
N/A
Exterior
-
Garage
Yes
-
Garage spaces
2
-
Construction Materials
Asphalt, Blown-In Insulation, Frame, Vinyl Siding
-
Parking
Garage Door Opener, Concrete, On Street, Garage, Driveway, Inside Entrance, Attached
-
Pool
No
-
Waterfront YN
NO
Area & Lot
-
Lot Size(acres)
0.27
-
Lot Size(square feet)
11,761
-
Property Type
Residential
-
Property Sub Type
Single Family Residence
-
Architectural Style
Craftsman
Price
-
Sales Price
$720,000
-
Tax Amount
$6,419
-
Financing Options
Cash, Conventional, FHA, VA
-
Sq. Footage
3,908
-
Price/SqFt
$184
HOA
-
Association
YES
-
Association Fee
$70
-
Association Fee Frequency
Monthly
-
Association Fee Includes
N/A
School District
-
Elementary School
MARGARET M. PIERCE
-
Middle School
CEDAR LEE
-
High School
LIBERTY
Property Features
-
New Construction
NO
-
Foundation Details
Concrete Perimeter
-
Senior Community YN
NO
-
Sewer
Public Sewer
-
Water Source
Public
Schedule a Showing
Showing scheduled successfully.
Mortgage calculator
Estimate your monthly mortgage payment, including the principal and interest, property taxes, and HOA. Adjust the values to generate a more accurate rate.
Your payment
Principal and Interest:
$
Property taxes:
$
HOA fees:
$
Total loan payment:
$
Total interest amount:
$
Location
County
FAUQUIER
Elementary School
MARGARET M. PIERCE
Middle School
CEDAR LEE
High School
LIBERTY
Listing Courtesy of Gemma N Brophy, Fairfax Realty Select
RealHub Information is provided exclusively for consumers' personal, non-commercial use, and it may not be used for any purpose other than to identify prospective properties consumers may be interested in purchasing. All information deemed reliable but not guaranteed and should be independently verified. All properties are subject to prior sale, change or withdrawal. RealHub website owner shall not be responsible for any typographical errors, misinformation, misprints and shall be held totally harmless.

Salesperson, Realtor
Herschel Miller
Call Herschel today to schedule a private showing.

* Listings on this website come from the FMLS IDX Compilation and may be held by brokerage firms other than the owner of this website. The listing brokerage is identified in any listing details. Information is deemed reliable but is not guaranteed. If you believe any FMLS listing contains material that infringes your copyrighted work please click here to review our DMCA policy and learn how to submit a takedown request.© 2024 FMLS.
Related Properties

BEALETON
4172 FOXHAVEN DRIVE
4 Beds
3 Baths
2,370 Sq.Ft.
$625,000
MLS#: VAFQ2023708

BEALETON
4528 ANNS LANE
4 Beds
3 Baths
3,096 Sq.Ft.
$799,000
MLS#: VAFQ2023780

BEALETON
11368 WHIPKEY DRIVE
5 Beds
4 Baths
4,710 Sq.Ft.
$675,000
MLS#: VAFQ2023542
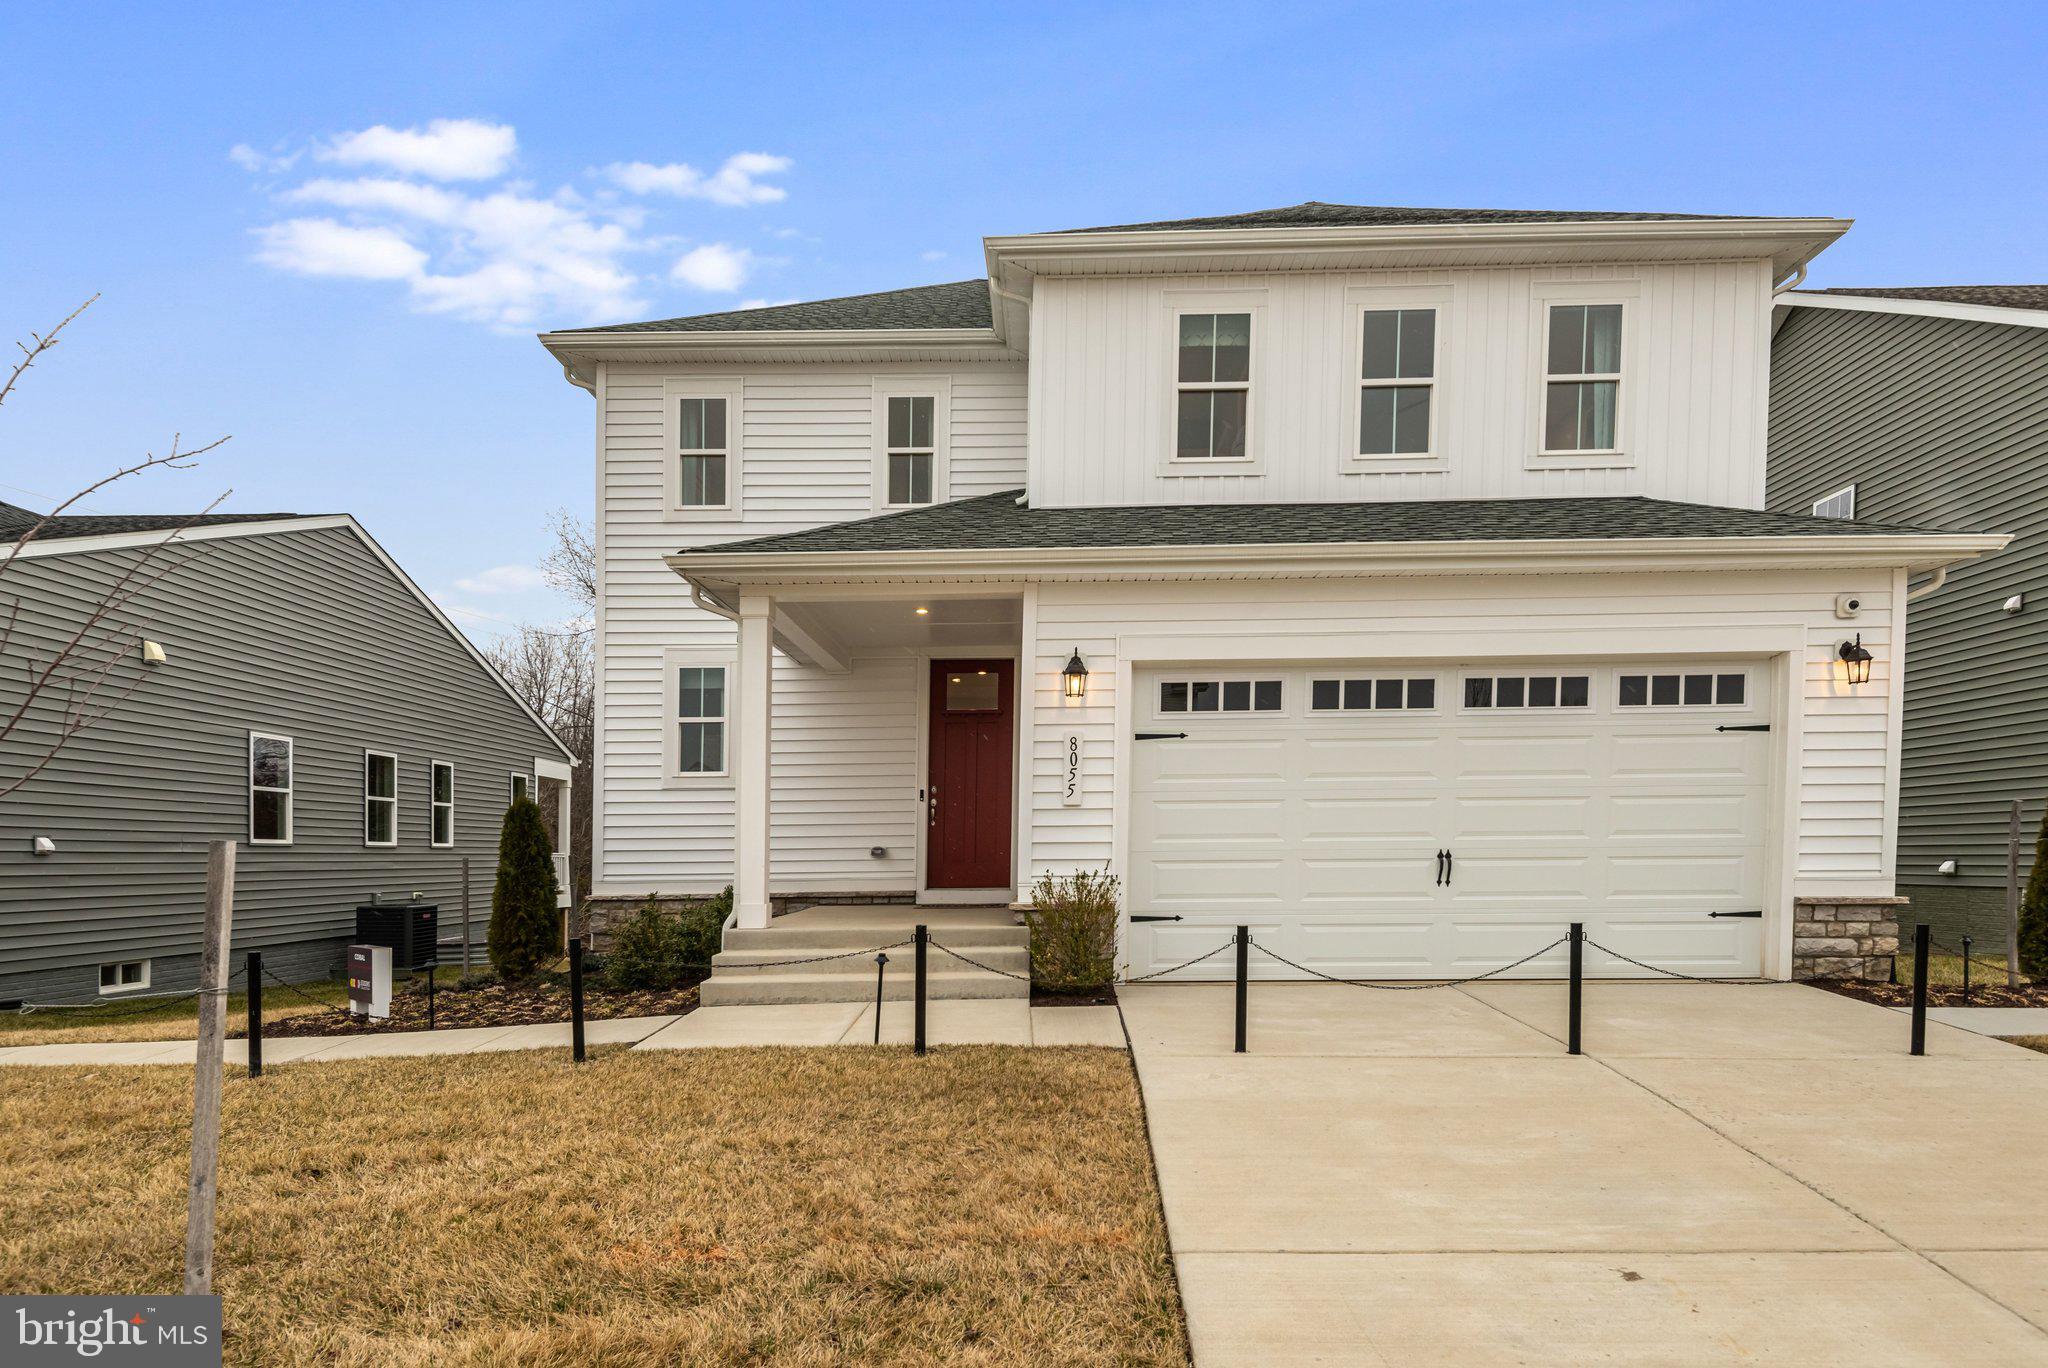
BEALETON
8055 MCKAY STREET
3 Beds
2 Baths
1,848 Sq.Ft.
$639,999
MLS#: VAFQ2020718

BEALETON
2063 SPRINGVALE DRIVE
5 Beds
3 Baths
4,920 Sq.Ft.
$744,999
MLS#: VAFQ2020252
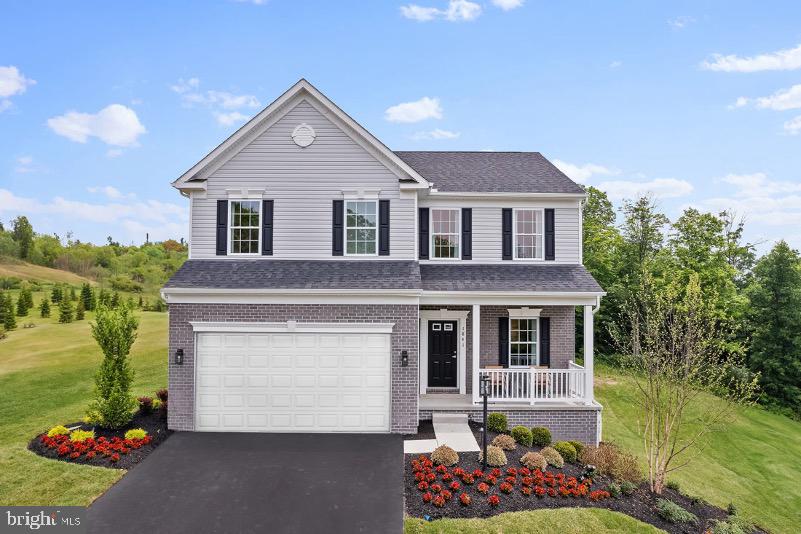
BEALETON
2 BOWENS RUN ROAD
4 Beds
2 Baths
2,468 Sq.Ft.
$639,990
MLS#: VAFQ2020684
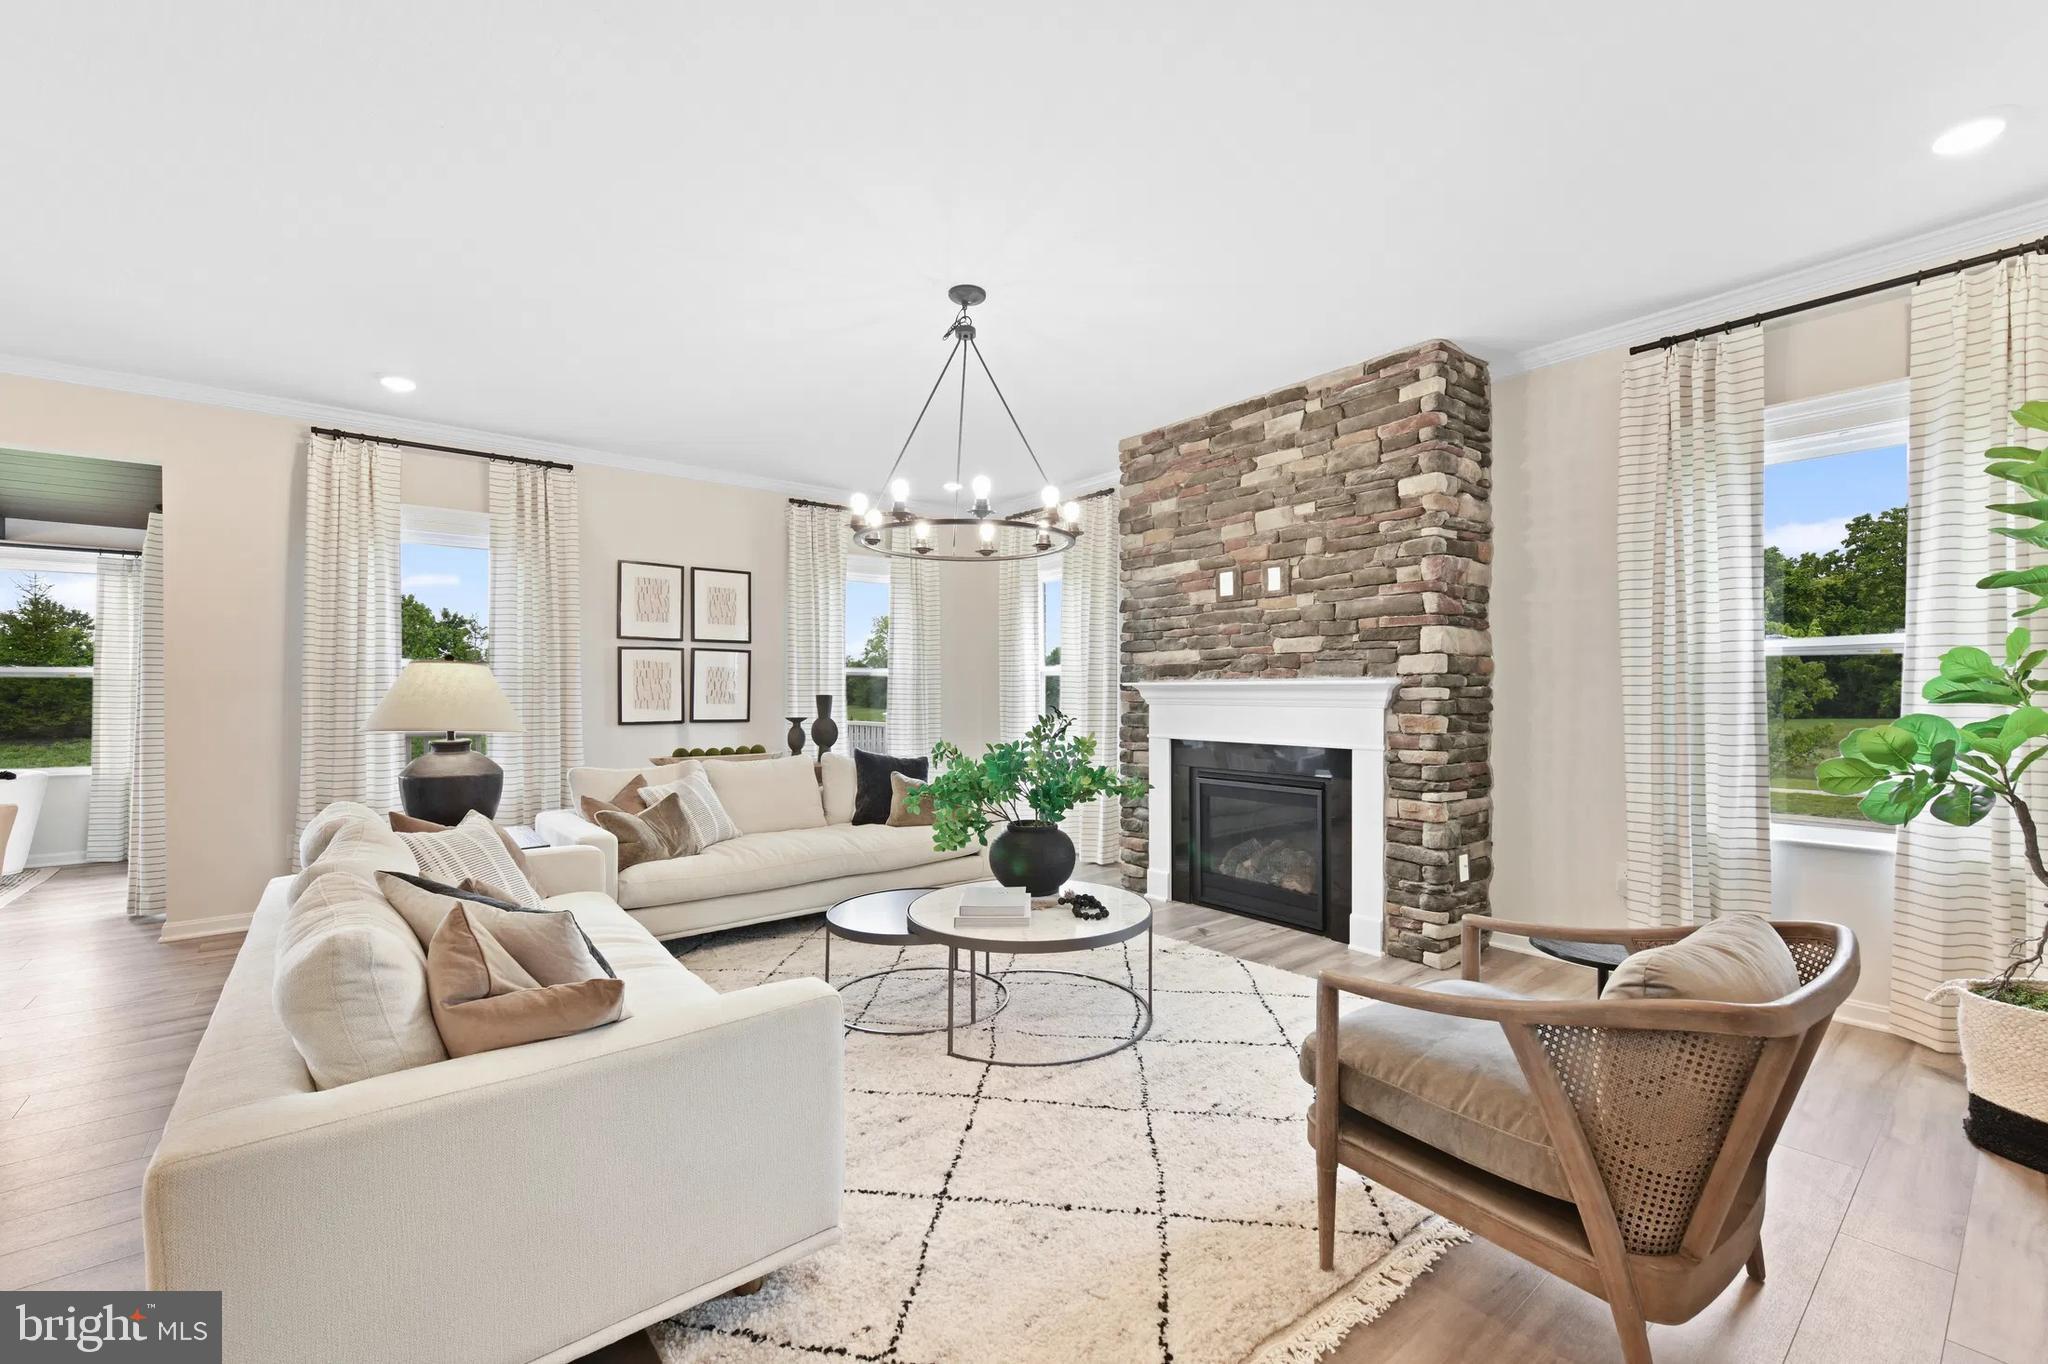
BEALETON
3 BOWENS RUN ROAD
4 Beds
2 Baths
3,582 Sq.Ft.
$692,990
MLS#: VAFQ2020682

BEALETON
4203 HIDDEN OAK LANE
5 Beds
3 Baths
3,612 Sq.Ft.
$799,900
MLS#: VAFQ2022812

BEALETON
11383 LUCKY HILL ROAD
4 Beds
3 Baths
4,059 Sq.Ft.
$795,000
MLS#: VAFQ2022976
.png)