


Property
Beds
4
Full Baths
3
1/2 Baths
1
Year Built
1995
Sq.Footage
3,265
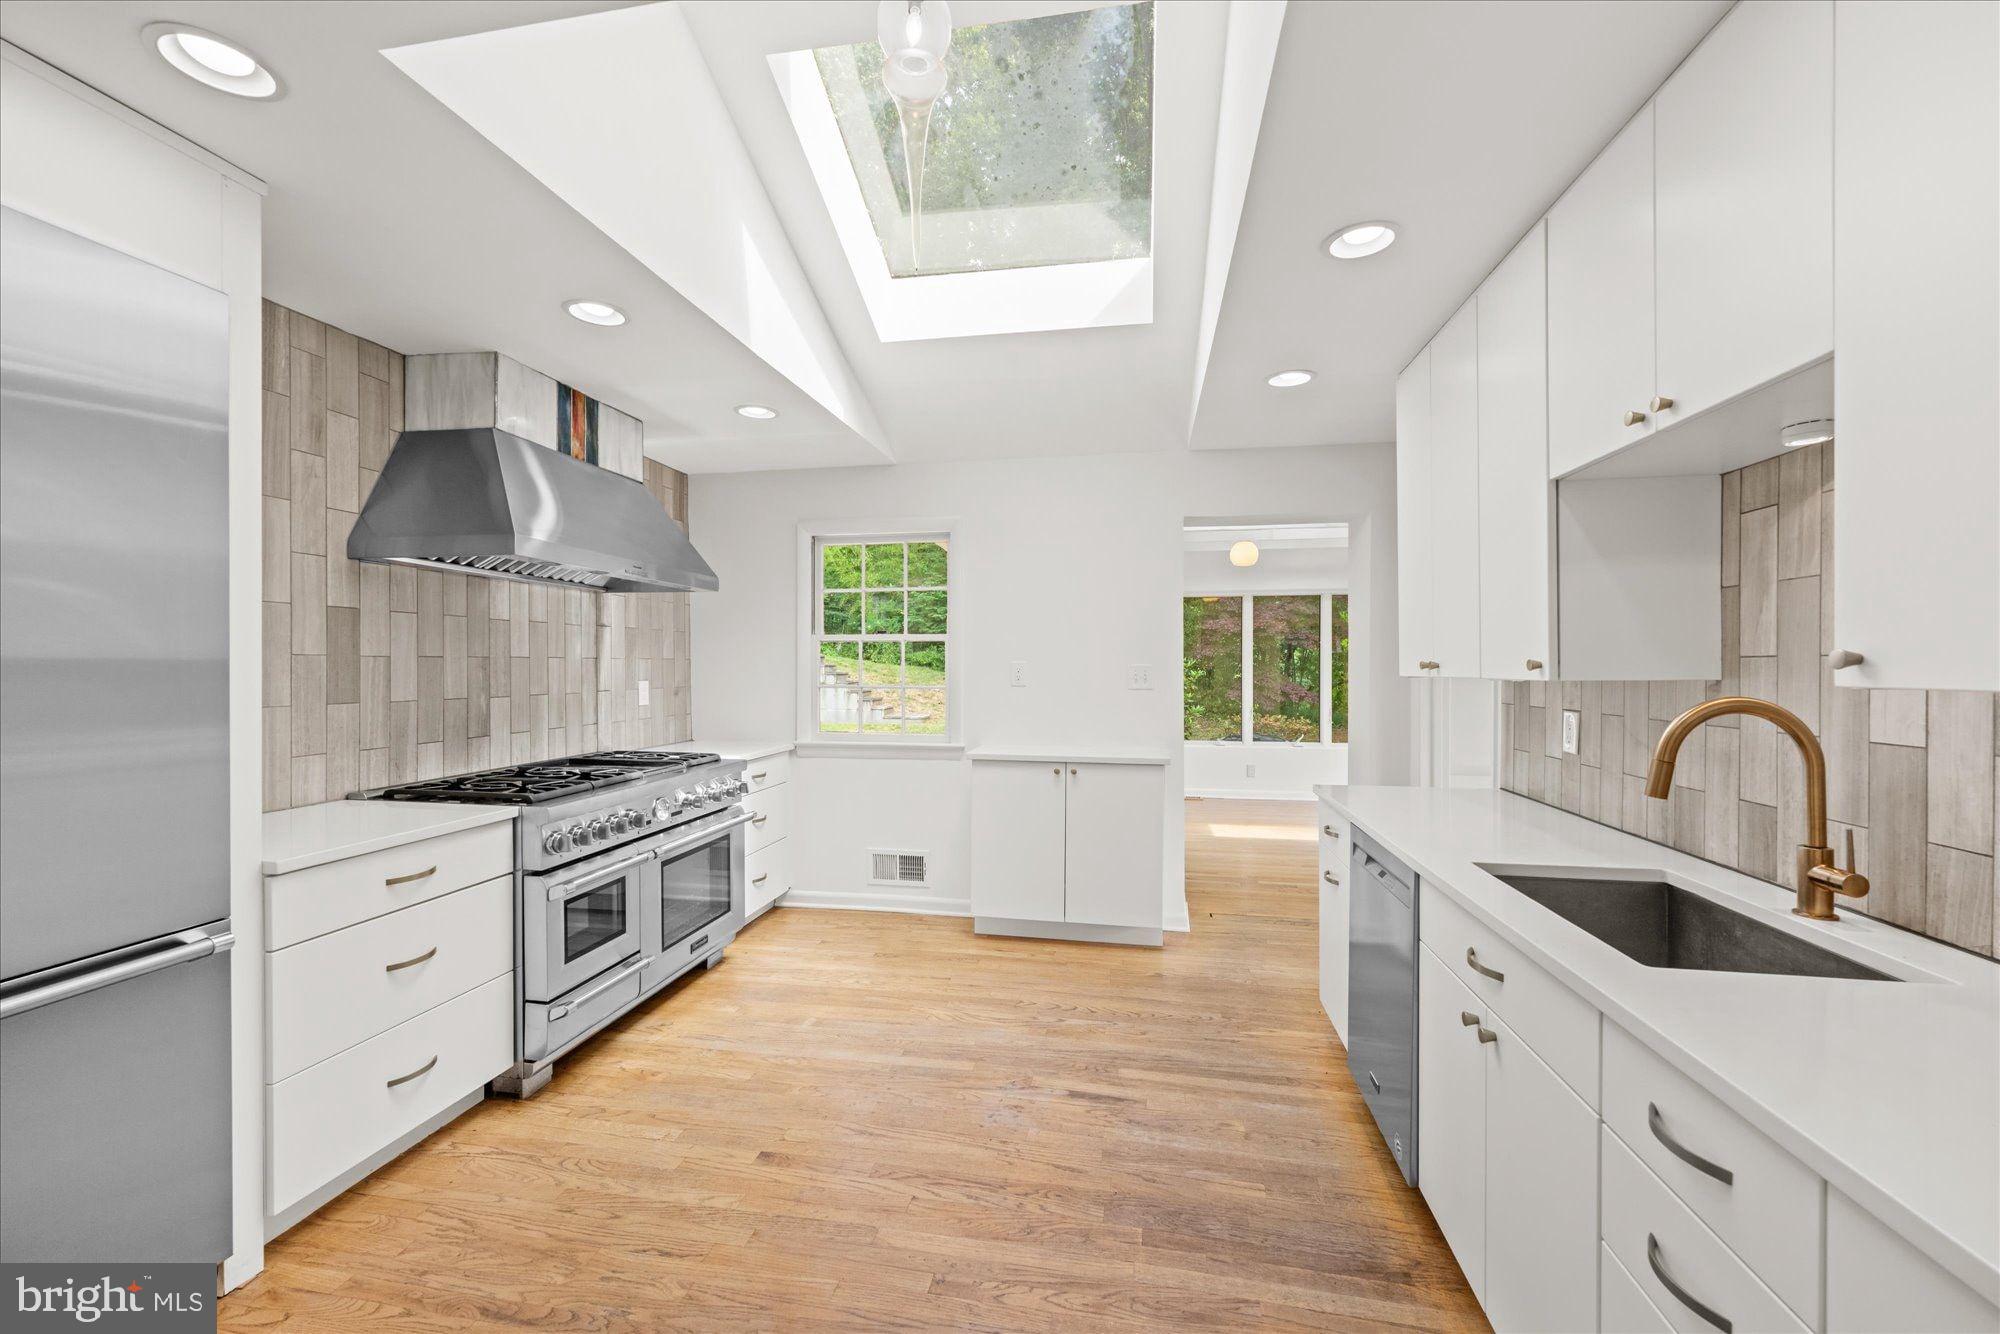
Classic all-brick Colonial offering approximately 4,900 square feet of beautifully maintained living space with 4 bedrooms and 3.5 baths. Arlington living at its finest—just minutes from everything you need, yet peacefully tucked away on a quiet, tree-lined street shaded by mature oaks and lined with welcoming sidewalks. A dramatic two-story foyer welcomes you into this timeless home, thoughtfully designed for both comfortable everyday living and effortless entertaining. The open floor plan creates a seamless flow between the home's inviting living spaces, while a two-car front-loading garage and fully fenced, professionally landscaped backyard complete the exceptional setting. At the heart of the home, the sun-filled kitchen features rich cherry cabinetry, generous prep space, a center island with a six-burner gas cooktop, a brand-new stainless steel double oven, and a charming bay window with a built-in window seat—the perfect place to enjoy your morning coffee. The kitchen opens effortlessly to the spacious breakfast area and inviting family room, where elegant waffle ceilings, a striking fireplace, and oversized windows create a warm, welcoming atmosphere filled with natural light. French doors open to a private patio, providing seamless indoor-outdoor living and an ideal space for entertaining or relaxing. A private main-level office with custom built-in bookshelves offers the perfect work-from-home retreat, while the formal dining room provides an elegant setting for holiday celebrations, dinner parties, and special occasions. Upstairs, you'll find four generously sized bedrooms and 3 full baths, including a luxurious primary suite designed as a peaceful private retreat. Spacious walk-in closets offer exceptional storage, while the spa-inspired primary bath features dual vanities, an oversized glass-enclosed shower, and a soaking tub for ultimate relaxation. The unfinished lower level offers outstanding potential to create additional living space tailored to your needs, complete with rough-in plumbing for a future full bathroom. Ideally located within Arlington's highly sought-after Discovery Elementary, Williamsburg Middle, and Yorktown High School pyramid, this exceptional home offers unbeatable convenience with quick access to the George Washington Parkway at Spout Run, Route 66, Metrobus routes, the Orange Line Metro, McLean, parks, trails, shopping, and Arlington's vibrant dining scene. Outdoor enthusiasts will also appreciate nearby Chestnut Hills Park and neighborhood playgrounds. Beautifully maintained and thoughtfully updated, this exceptional home offers the perfect blend of timeless architecture, modern comfort, outstanding schools, and an unbeatable North Arlington location. Open Saturday Aug 1, 2-4 pm
Features & Amenities
Interior
-
Total Bedrooms
4
-
Bathrooms
3
-
1/2 Bathrooms
1
-
Above Grade Finished Area
3265.0
-
Basement YN
YES
-
Cooling YN
YES
-
Cooling
Central Air, Electric
-
Fireplace YN
YES
-
Heating YN
YES
-
Heating
Electric, Natural Gas, Forced Air, Heat Pump
-
Pet friendly
N/A
Exterior
-
Garage
Yes
-
Garage spaces
2
-
Construction Materials
Brick Veneer
-
Parking
Garage, Attached
-
Patio and Porch Features
Patio
-
Pool
No
-
Waterfront YN
NO
Area & Lot
-
Lot Size(acres)
0.14
-
Lot Size(square feet)
6,090
-
Property Type
Residential
-
Property Sub Type
Single Family Residence
-
Architectural Style
Colonial
Price
-
Sales Price
$1,689,000
-
Tax Amount
$17,336
-
Sq. Footage
3,265
-
Price/SqFt
$517
HOA
-
Association
No
School District
-
Elementary School
DISCOVERY
-
Middle School
WILLIAMSBURG
-
High School
YORKTOWN
Property Features
-
New Construction
NO
-
Foundation Details
Slab
-
Senior Community YN
NO
-
Sewer
Public Sewer
-
Tax Lot
3
-
Water Source
Public
Schedule a Showing
Showing scheduled successfully.
Mortgage calculator
Estimate your monthly mortgage payment, including the principal and interest, property taxes, and HOA. Adjust the values to generate a more accurate rate.
Your payment
Principal and Interest:
$
Property taxes:
$
HOA fees:
$
Total loan payment:
$
Total interest amount:
$
Location
County
ARLINGTON
Elementary School
DISCOVERY
Middle School
WILLIAMSBURG
High School
YORKTOWN
Listing Courtesy of Sarah Harrington , Long & Foster Real Estate, Inc.
RealHub Information is provided exclusively for consumers' personal, non-commercial use, and it may not be used for any purpose other than to identify prospective properties consumers may be interested in purchasing. All information deemed reliable but not guaranteed and should be independently verified. All properties are subject to prior sale, change or withdrawal. RealHub website owner shall not be responsible for any typographical errors, misinformation, misprints and shall be held totally harmless.

AGENT
Herschel Miller
Call Herschel today to schedule a private showing.

* Listings on this website come from the FMLS IDX Compilation and may be held by brokerage firms other than the owner of this website. The listing brokerage is identified in any listing details. Information is deemed reliable but is not guaranteed. If you believe any FMLS listing contains material that infringes your copyrighted work please click here to review our DMCA policy and learn how to submit a takedown request.© 2024 FMLS.
Related Properties

ARLINGTON
3505 17TH STREET S
3 Beds
1 Baths
720 Sq.Ft.
$1,750,000
MLS#: VAAR2073820

ARLINGTON
1881 N NASH STREET N 1403
2 Beds
2 Baths
1,803 Sq.Ft.
$1,618,000
MLS#: VAAR2075094
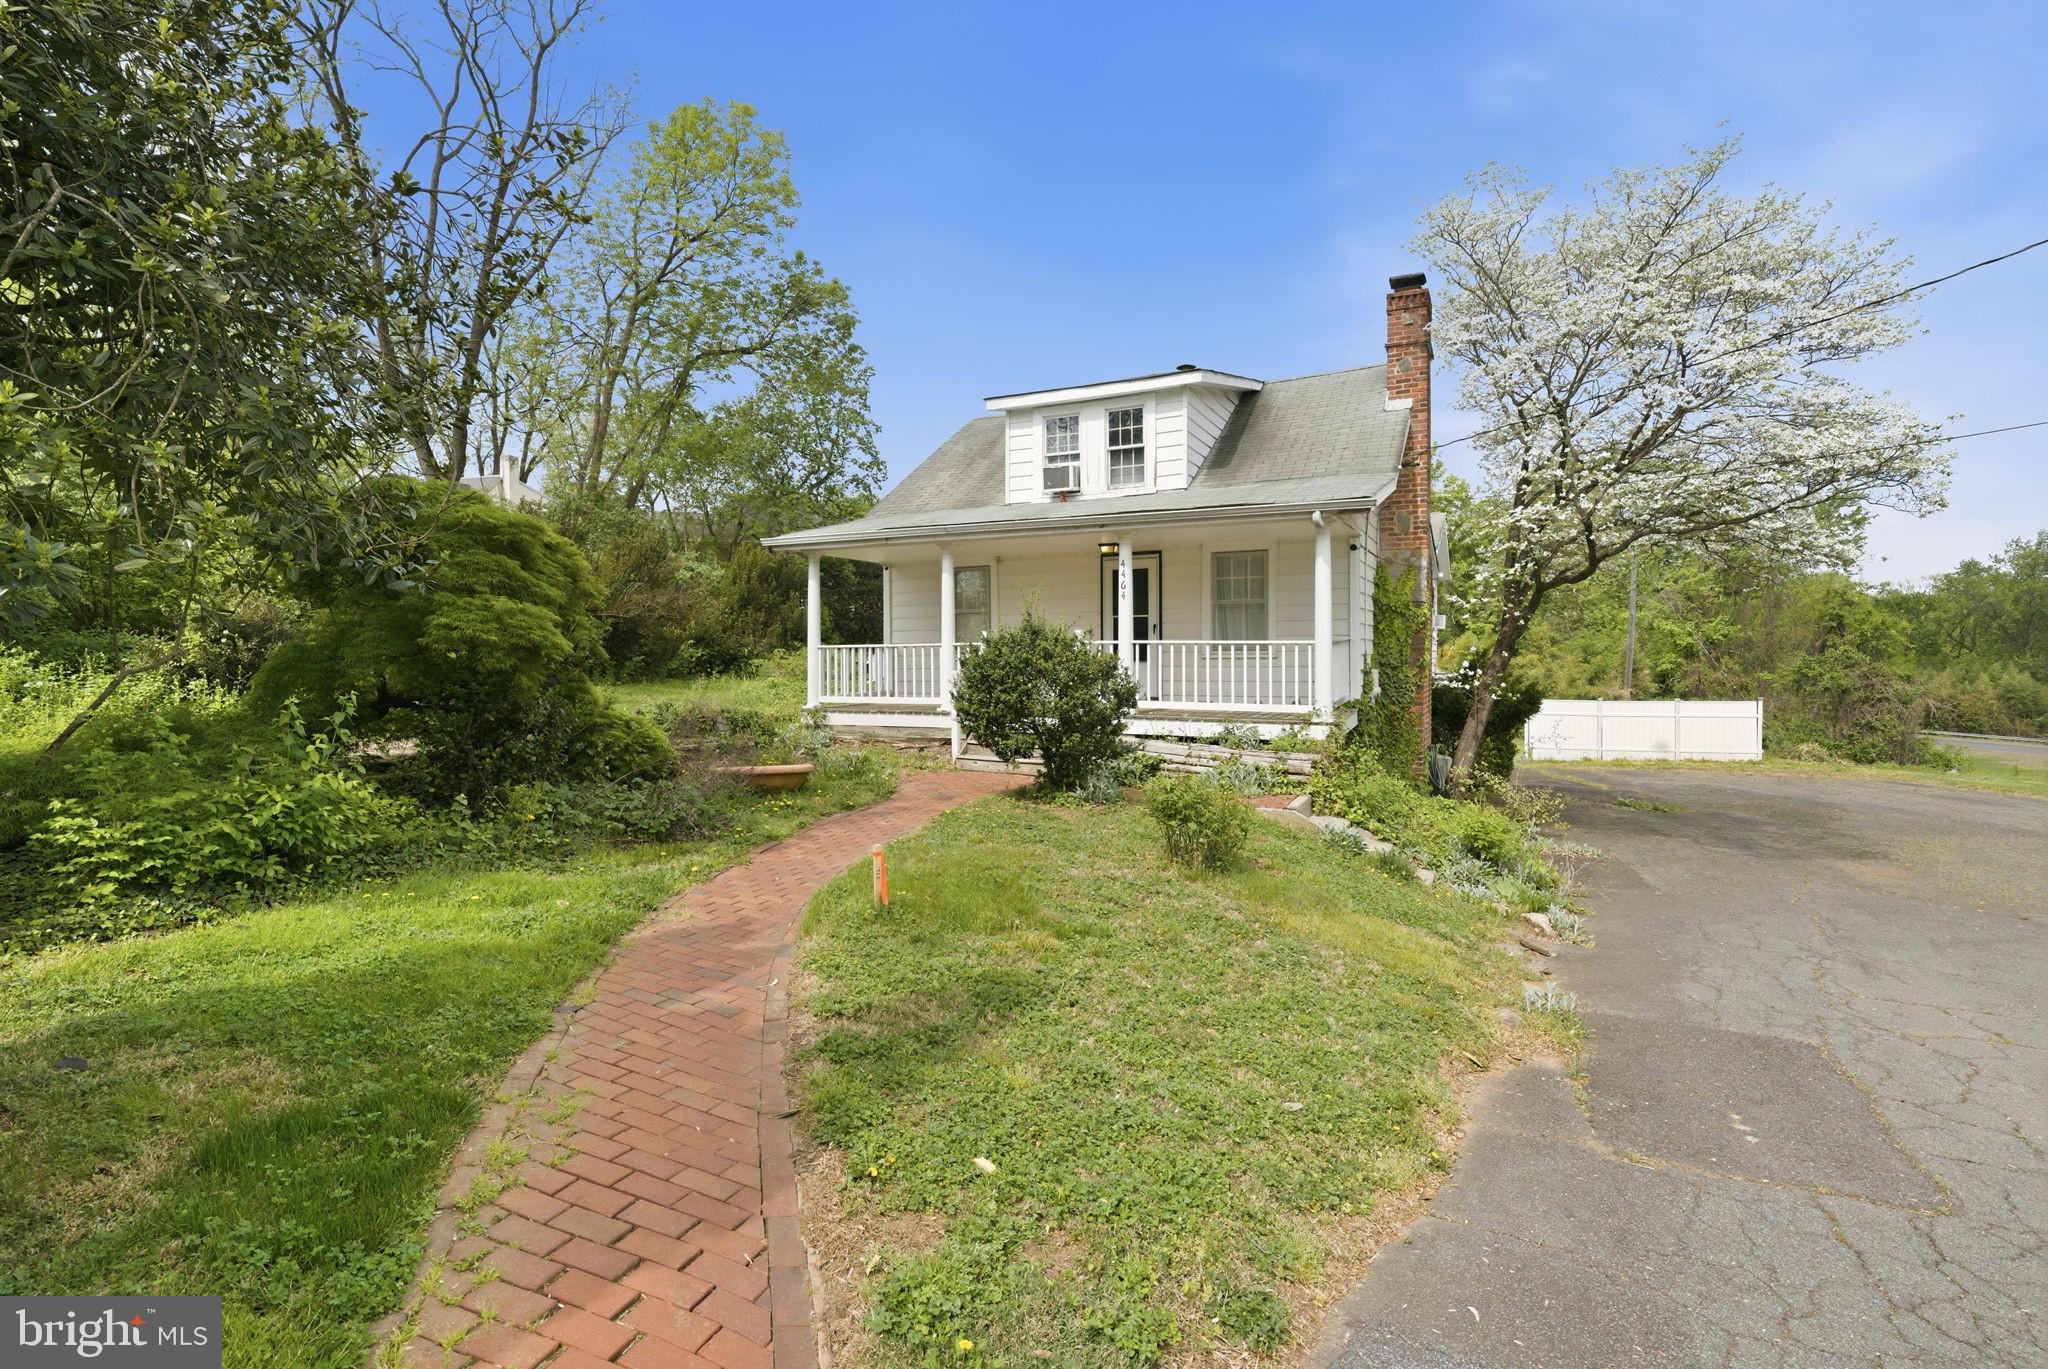
ARLINGTON
4464 N OLD GLEBE ROAD
1 Beds
2 Baths
1,740 Sq.Ft.
$1,400,000
MLS#: VAAR2070822

ARLINGTON
2300 9TH STREET S LOT 1
4 Beds
4 Baths
2,417 Sq.Ft.
$1,420,000
MLS#: VAAR2075098
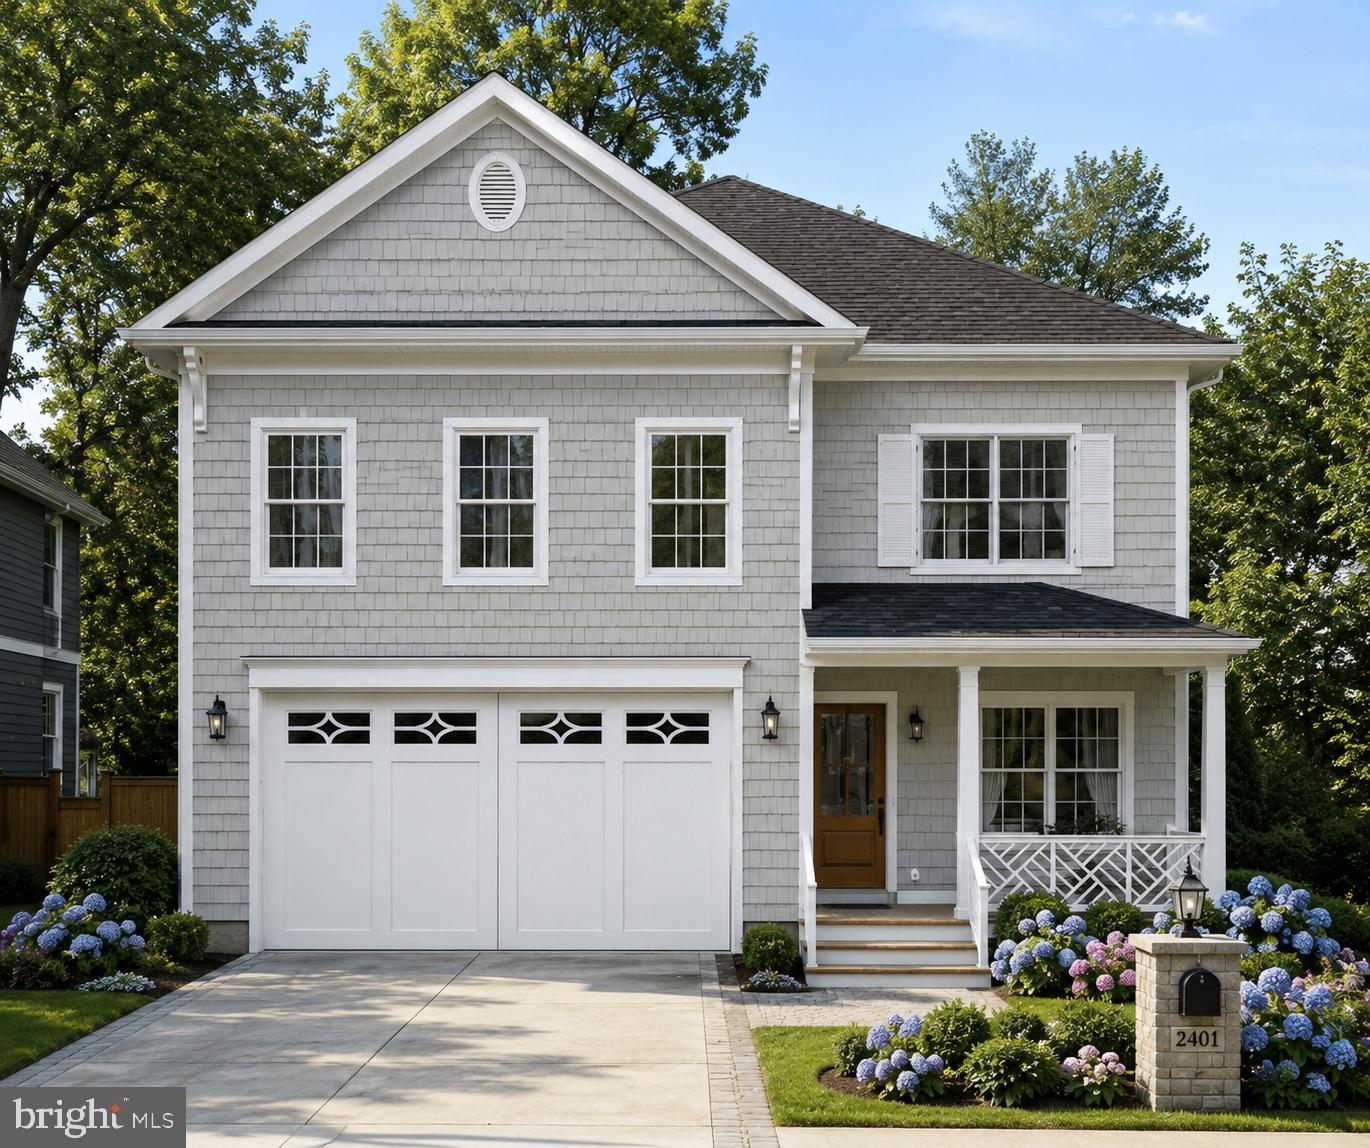
ARLINGTON
1311 N UTAH STREET
5 Beds
4 Baths
4,075 Sq.Ft.
$1,899,900
MLS#: VAAR2076778
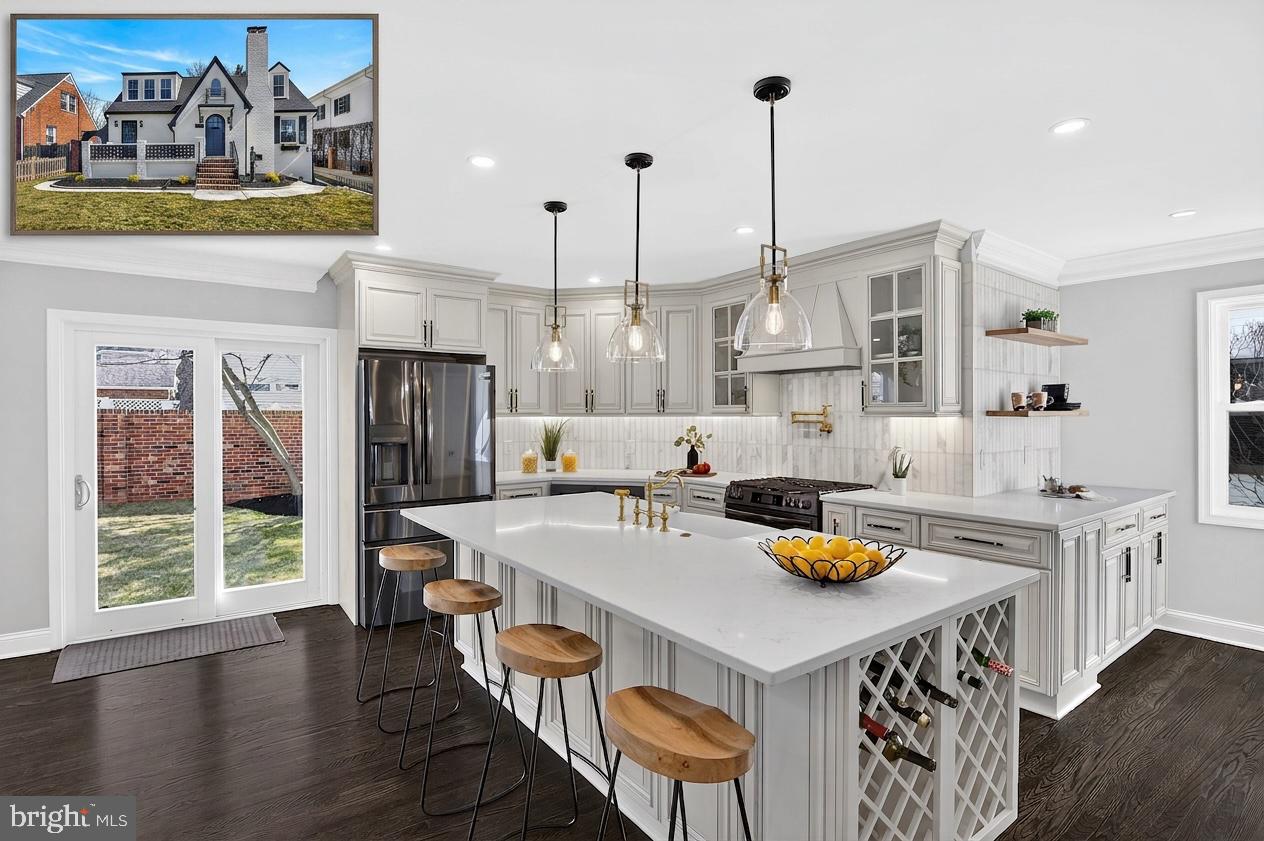
ARLINGTON
1607 N GLEBE ROAD
6 Beds
4 Baths
3,167 Sq.Ft.
$1,469,900
MLS#: VAAR2076338
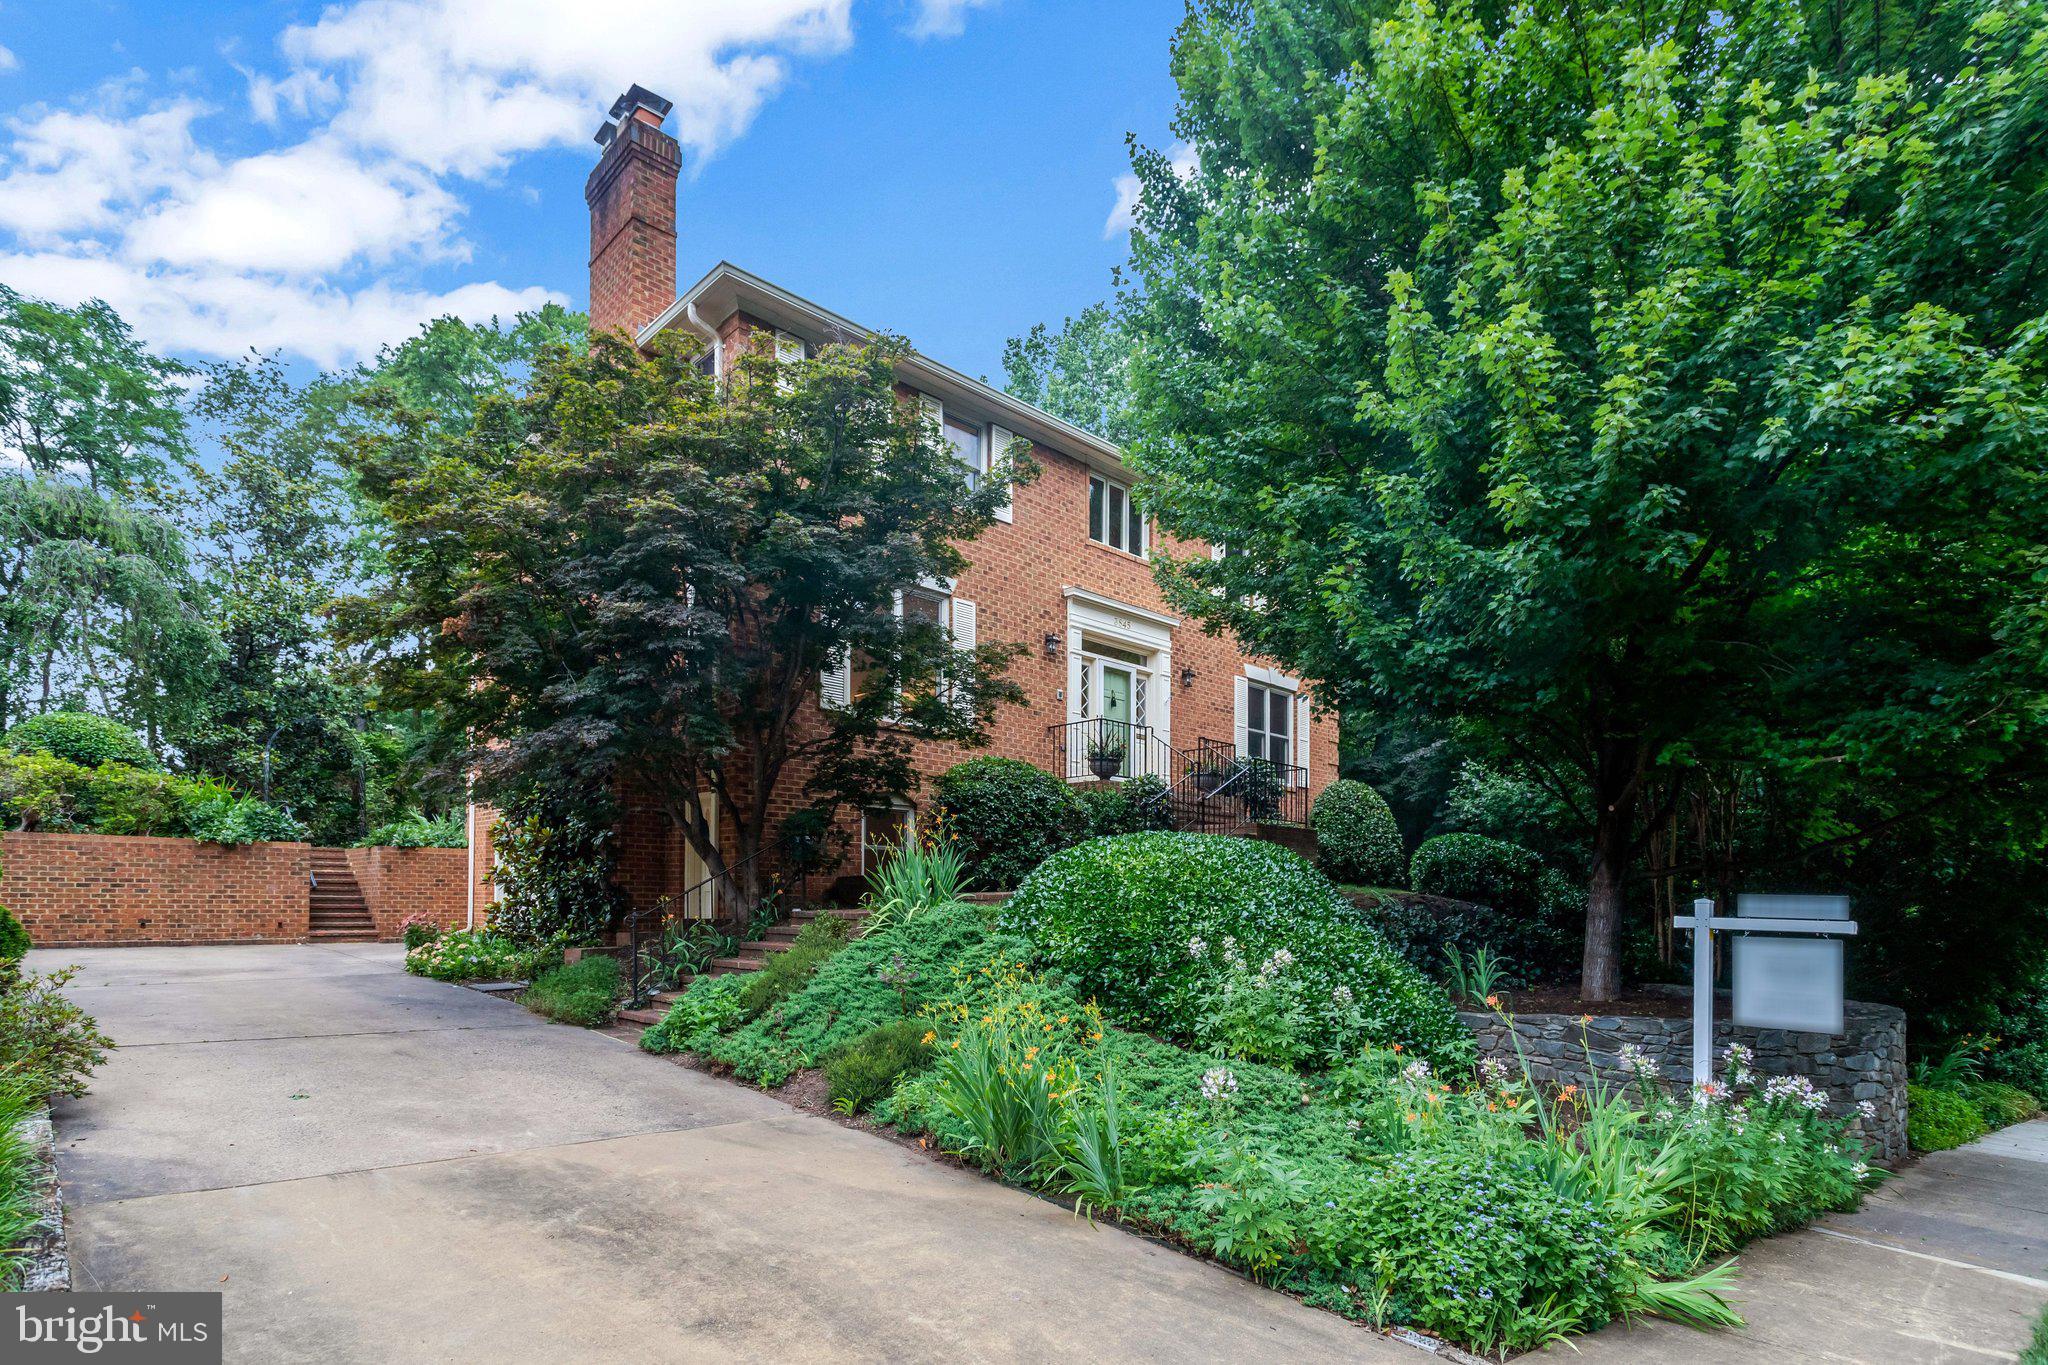
ARLINGTON
3845 N TAZEWELL STREET
5 Beds
3 Baths
3,321 Sq.Ft.
$1,925,000
MLS#: VAAR2073782
ARLINGTON
3621 38TH STREET N
5 Beds
3 Baths
2,880 Sq.Ft.
$1,450,000
MLS#: VAAR2074830

ARLINGTON
2719 N EDISON STREET
3 Beds
2 Baths
2,300 Sq.Ft.
$1,500,000
MLS#: VAAR2074042
ARLINGTON
5709 5TH STREET S
6 Beds
6 Baths
4,128 Sq.Ft.
$1,599,000
MLS#: VAAR2077110
.png)