Features & Amenities

Interior

  • Other Interior Features

    Pantry, Recessed Lighting, Walk-In Closet(s), Open Floorplan

  • Total Bedrooms

    6

  • Bathrooms

    6

  • 1/2 Bathrooms

    1

  • Above Grade Finished Area

    5295.0

  • Basement YN

    YES

  • Cooling YN

    YES

  • Cooling

    Central Air, Electric

  • Fireplace YN

    YES

  • Heating YN

    YES

  • Heating

    Natural Gas, Forced Air

  • Main Level Bedrooms

    1

  • Pet friendly

    N/A

Exterior

  • Garage

    Yes

  • Garage spaces

    4

  • Construction Materials

    Other

  • Parking

    Garage, Other, Attached

  • Pool

    No

  • Waterfront YN

    NO

Area & Lot

  • Lot Size(acres)

    1.08

  • Lot Size(square feet)

    46,881

  • Property Type

    Residential

  • Property Sub Type

    Single Family Residence

  • Architectural Style

    Other

Price

  • Sales Price

    $2,649,000

  • Tax Amount

    $5,757

  • Financing Options

    Other

  • Sq. Footage

    7,095

  • Price/SqFt

    $373

HOA

  • Association

    No

School District

  • Elementary School

    N/A

  • Middle School

    N/A

  • High School

    N/A

Property Features

  • New Construction

    YES

  • Foundation Details

    Other

  • Senior Community YN

    NO

  • Sewer

    Septic Tank

  • Tax Lot

    90A

  • Water Source

    Other

Schedule a Showing

Showing scheduled successfully.

<
>
IN PERSON
VIA CHAT

What is 3 + 4 ?


Change time

Mortgage calculator

Estimate your monthly mortgage payment, including the principal and interest, property taxes, and HOA. Adjust the values to generate a more accurate rate.

Your payment

Principal and Interest:

$

Property taxes:

$

HOA fees:

$

Total loan payment:

$

Total interest amount:

$

Location

County

FAIRFAX

Elementary School

Middle School

High School

Listing Courtesy of Derek J Huetinck , Beacon Crest Real Estate LLC

RealHub Information is provided exclusively for consumers' personal, non-commercial use, and it may not be used for any purpose other than to identify prospective properties consumers may be interested in purchasing. All information deemed reliable but not guaranteed and should be independently verified. All properties are subject to prior sale, change or withdrawal. RealHub website owner shall not be responsible for any typographical errors, misinformation, misprints and shall be held totally harmless.

Agent Herschel Miller

AGENT

Herschel Miller

Call Herschel today to schedule a private showing.


* Listings on this website come from the FMLS IDX Compilation and may be held by brokerage firms other than the owner of this website. The listing brokerage is identified in any listing details. Information is deemed reliable but is not guaranteed. If you believe any FMLS listing contains material that infringes your copyrighted work please click here to review our DMCA policy and learn how to submit a takedown request.© 2024 FMLS.
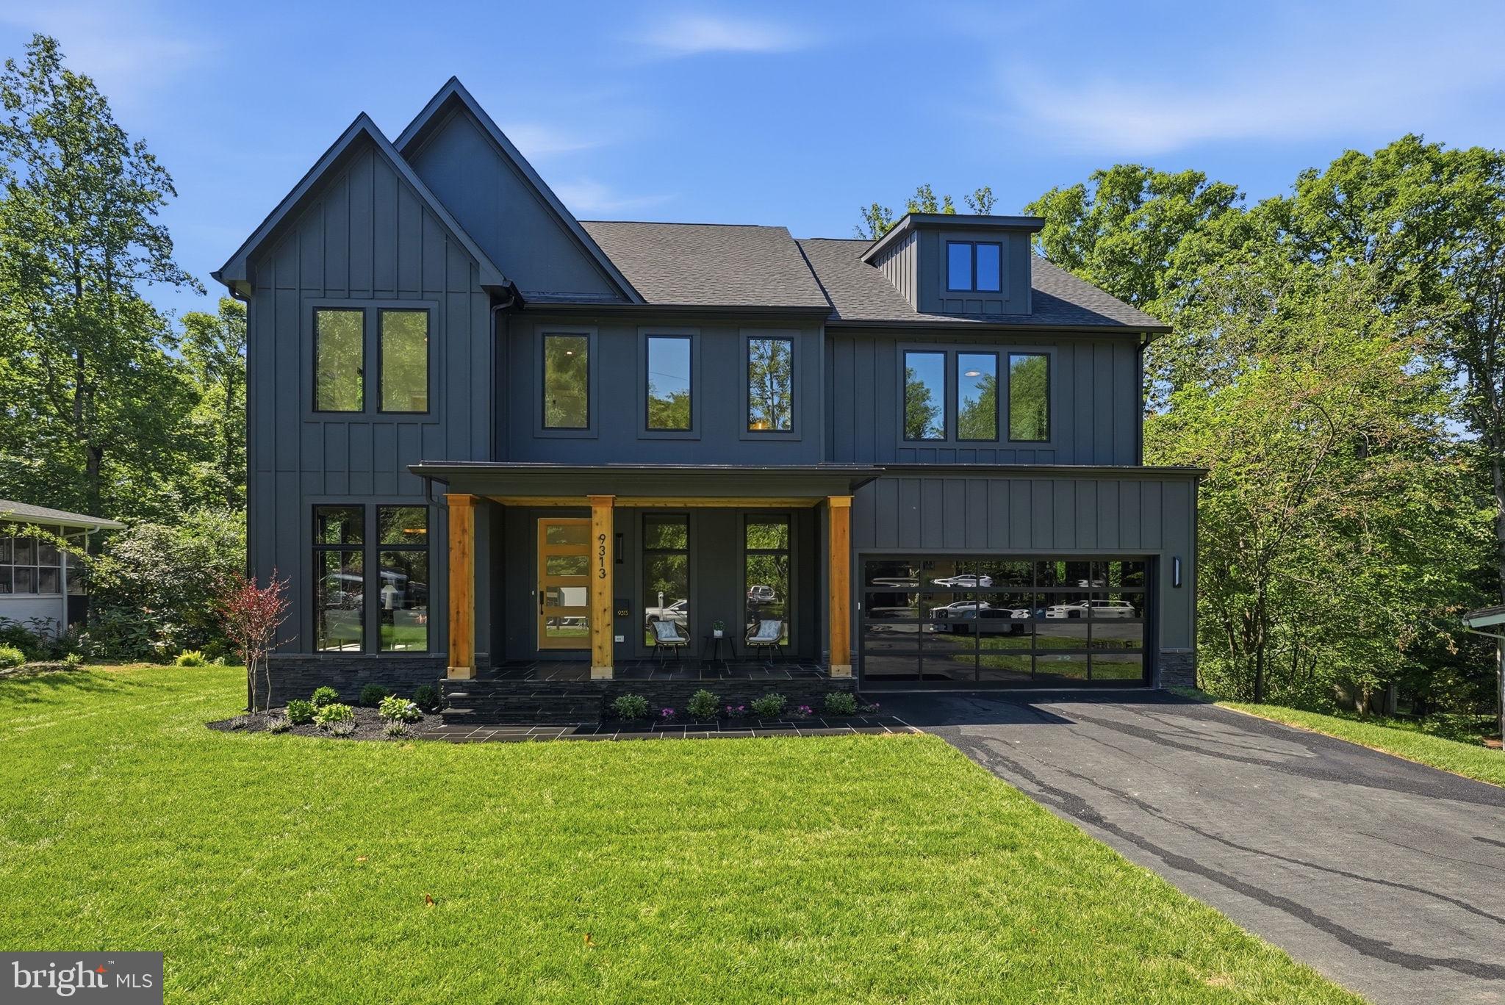
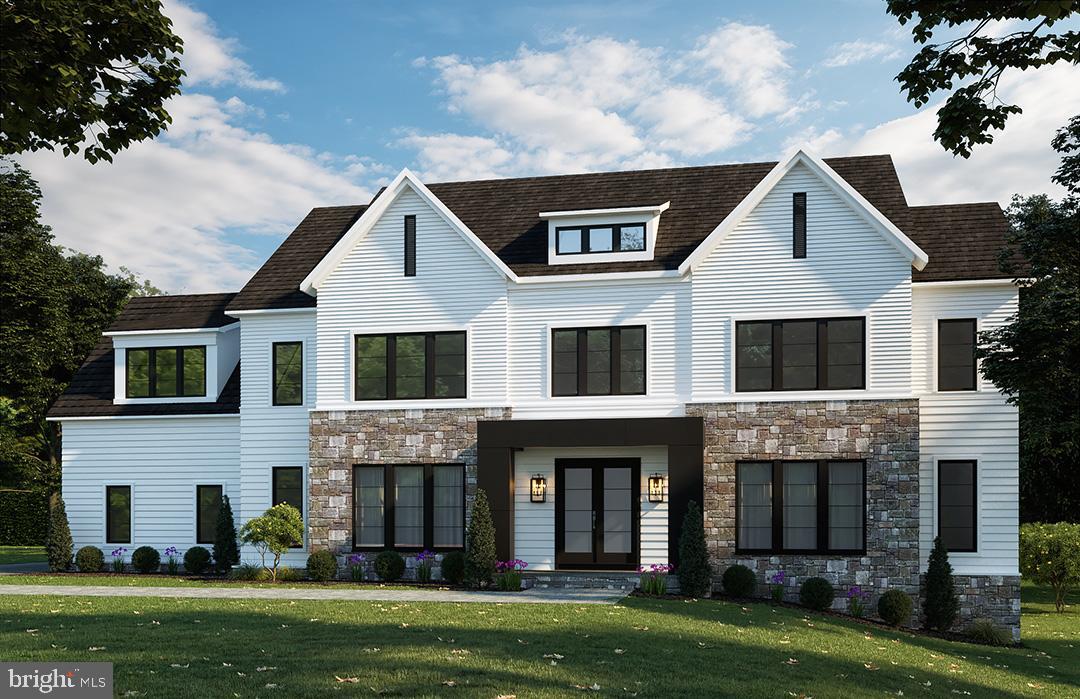
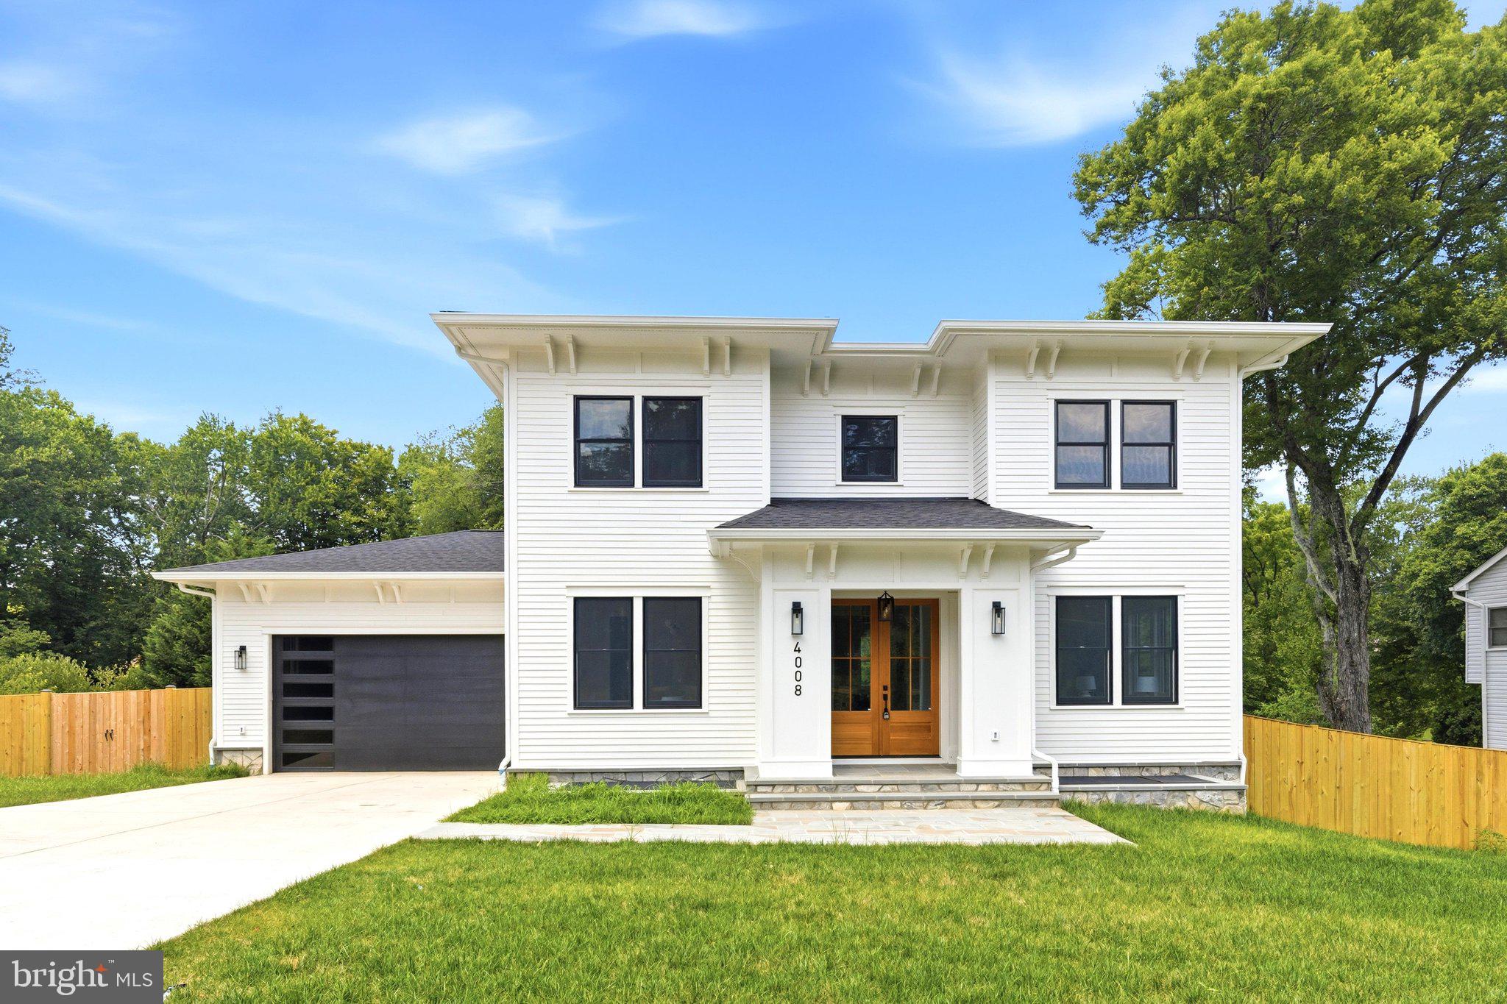
BeaconCrest Homes proudly presents this one-of-a-kind estate, gracefully sited on a magnificent 1+ acre lot and offering nearly 7,100 finished square feet of refined luxury living. Upon entrance, a grand two-story foyer with a sweeping circular staircase sets the tone for the elegance found throughout. The dramatic two-story great room creates an impressive gathering space, while the gourmet chef’s kitchen is thoughtfully designed for both everyday living and upscale entertaining. The main level features a private study with a dedicated full bath, ideal for use as a guest suite or multi-generational living. An oversized, embassy-style living room provides the perfect setting for hosting on any scale. Enjoy serene outdoor living from the covered porch, completing this exceptional residence that seamlessly blends grandeur, comfort, and timeless design. The upper level is highlighted by a luxurious owner’s retreat featuring a lavish spa-inspired bath and an abundance of custom closet space. A conveniently located laundry center enhances everyday comfort and functionality. Three additional generously sized bedrooms each offer their own ensuite baths and spacious walk-in closets, providing privacy and convenience for family and guests alike. The fully finished lower level is designed for exceptional entertaining and leisure, boasting a massive recreation room ideal for gatherings, a stylish wet bar, an additional bedroom, and a versatile gym/media room. Spring 2026. Don't miss this opportunity!!

4805 FOX CHAPEL ROAD

Message successfully sent.

What would you like to know?

What is 3 + 4 ?

I agree to receive email communication and understand I can unsubscribe at any time.

I agree to be contacted by Charis Realty Group via call, email, and text for real estate services. To opt out, you can reply 'stop' at any time or reply 'help' for assistance. You can also click the unsubscribe link in the emails. Message and data rates may apply. Message frequency may vary. Privacy Policy

Related Properties

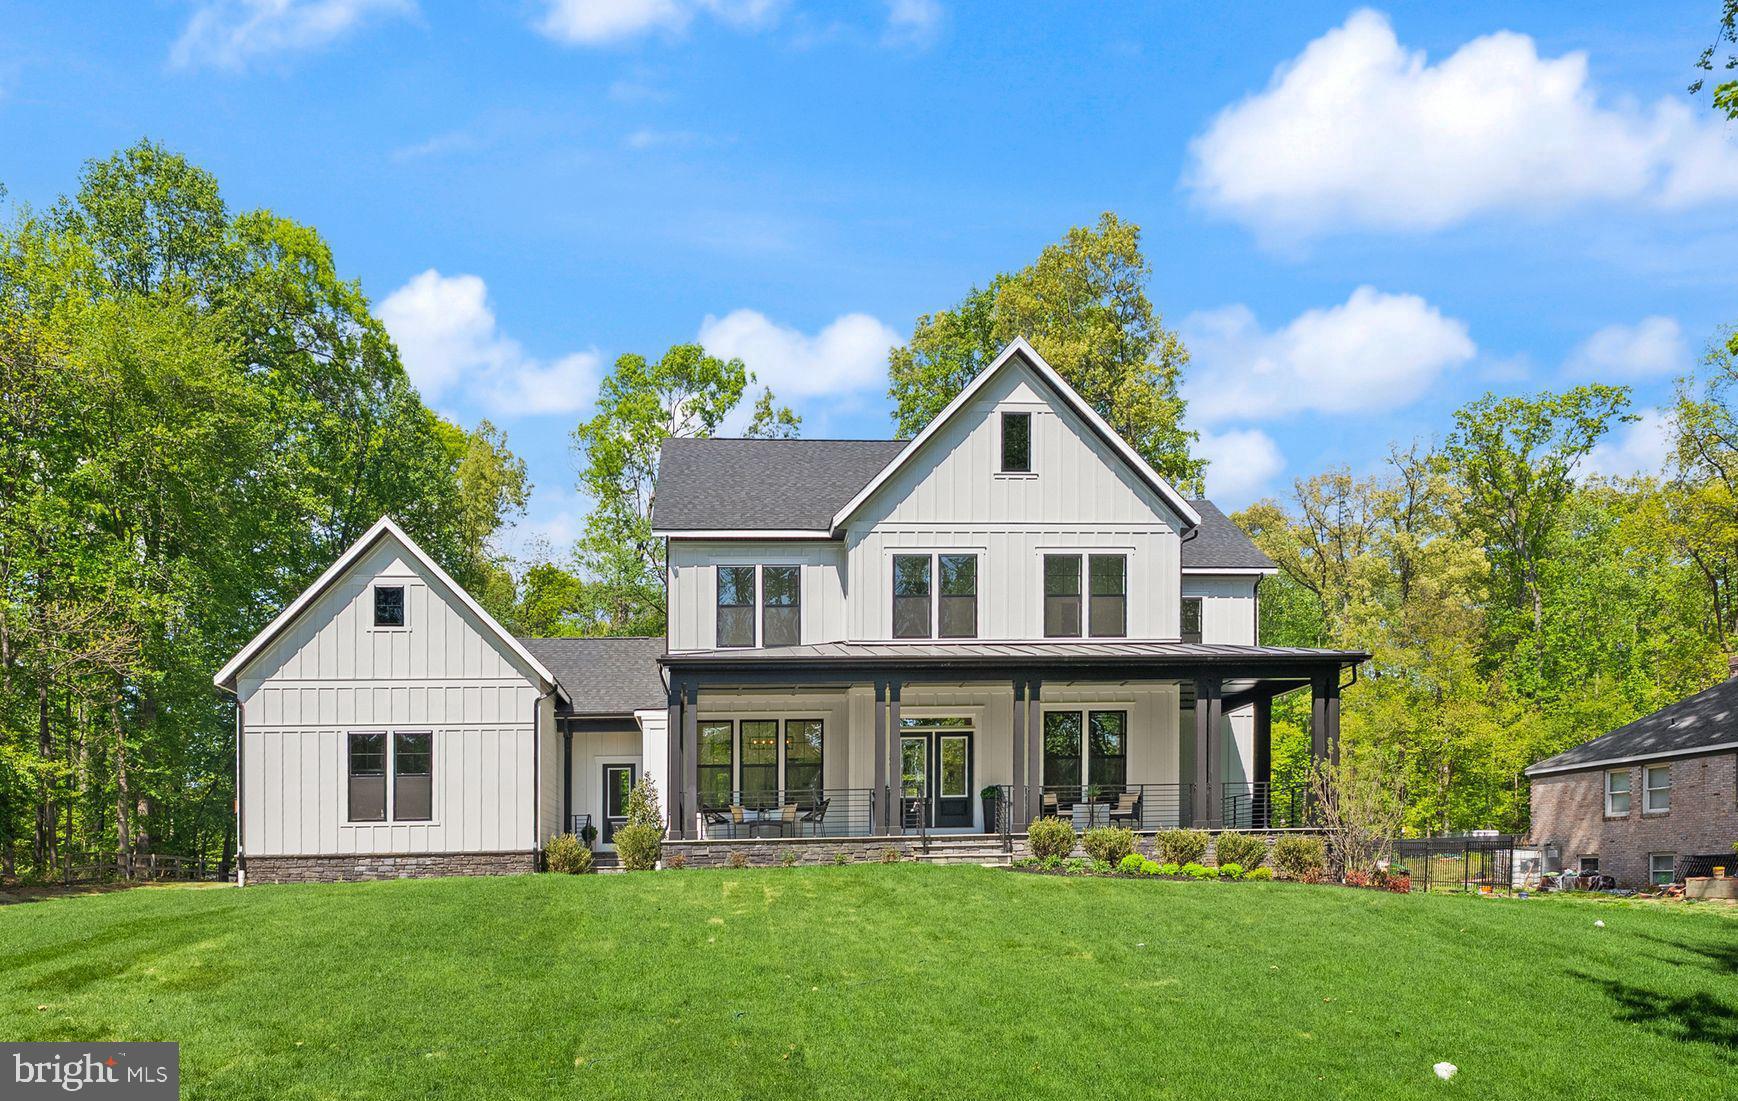
Exceptional modern luxury at the end of a private cul de sac on a beautifully landscaped 0.54 acre lot. This stunning home offers 7,200 sq ft of thoughtfully designed living across three finished levels with elevator shafts roughed in on every level for future installation. The chef’s kitchen is a showstopper: 48” JennAir pro range with 6 burners & infrared griddle, 48” JennAir refrigerator, JennAir dishwasher, pot filler, 42” sink, and an oversized Quartz waterfall island. A fully equipped scullery adds serious function with ample cabinetry, second dishwasher, beverage center, and prep sink. Multi panel sliding doors open to a covered porch with fireplace and a large open deck, perfect for indoor outdoor living and entertaining. The main level also features a guest en suite, formal dining room, private office, and powder room. Upstairs, the primary suite impresses with tray ceilings, two custom walk in closets, and a spa bath with wet room, soaking tub, dual vanities & dual water closets. Step outside through your own private sliding door to an oversized balcony off the primary suite, the perfect retreat to start or end your day. Three additional bedrooms each have private en suite baths. The walk up lower level delivers a Quartz wet bar, rec room, media room, gym, and 6th bedroom with full bath. 2 car garage with EV outlet. Minutes to Metro, Mosaic District & major commuter routes. Located in the heart of Mantua and in the sought-after Mantua, Frost & Woodson pyramid.
#VAFX2281082

FAIRFAX

9313 CORONADO TERRACE

6 Beds

6 Baths

7,201 Sq.Ft.

$2,695,000

MLS#: VAFX2281082
***Visit our Open House this Sunday from 12pm - 3pm***

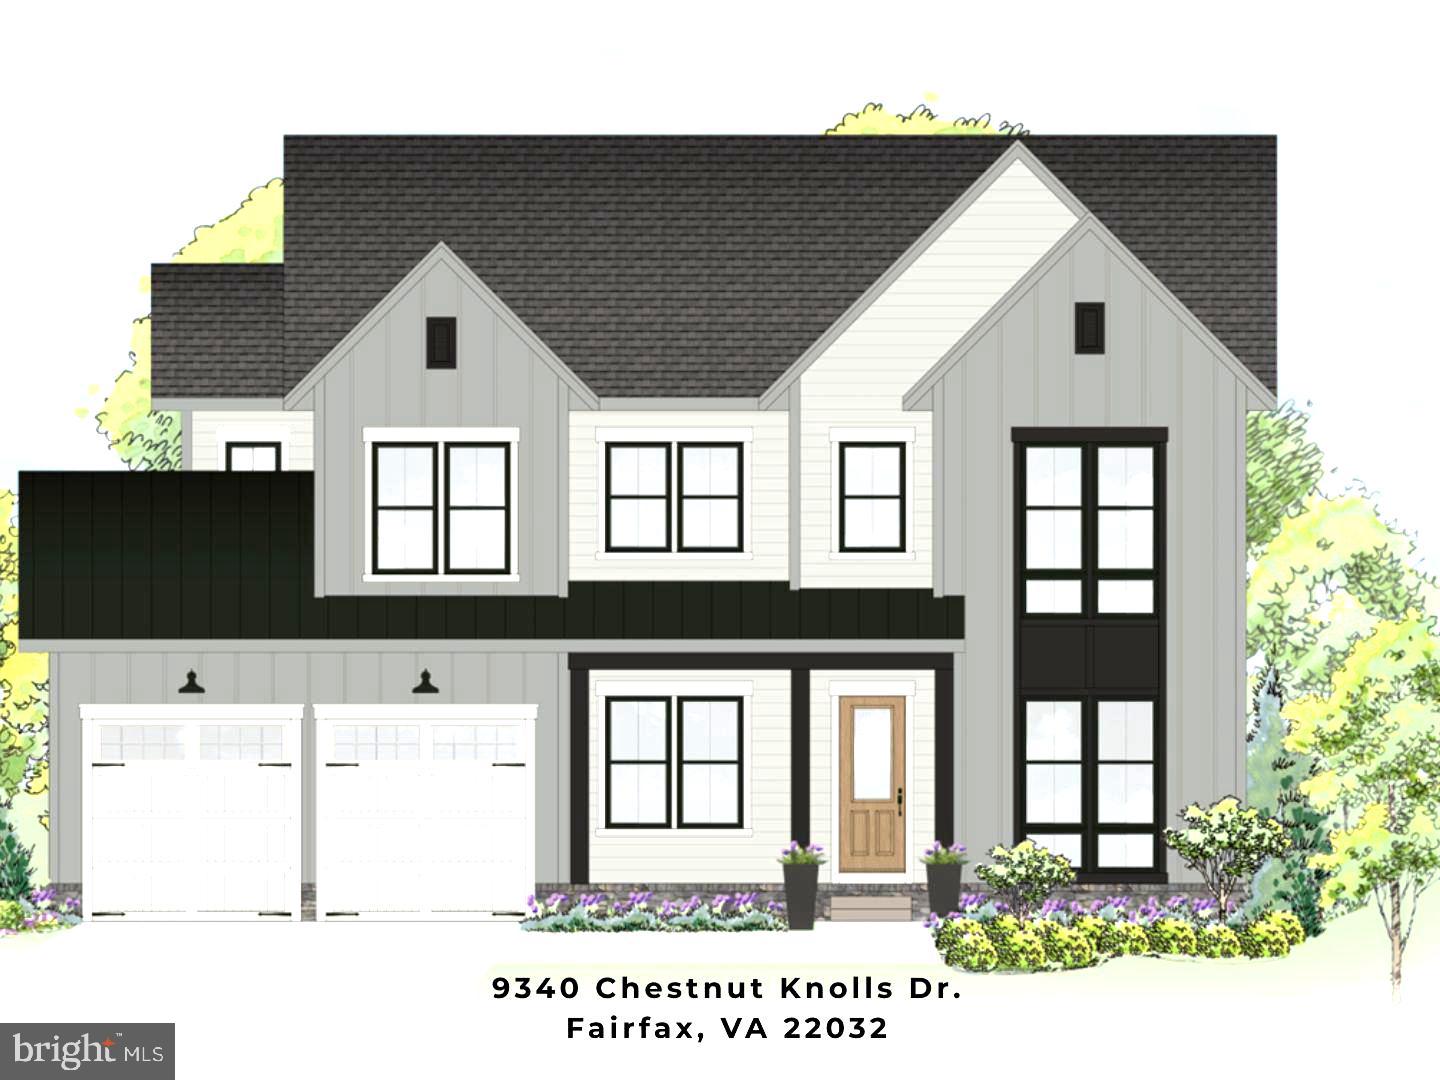
NEW CONSTRUCTION – IMMEDIATE DELIVERY - Estate style living on 1 acre in highly sought-after Oakton HS District!  Welcome to the Millwright II – a luxurious single-family home offering expansive living spaces and customizable features, perfect for those seeking modern elegance and comfort.

The Millwright II showcases our Diamond Package featuring a 10’ ceiling on the main level and our Designer Kitchen with elegant glass faced cabinetry up to the ceiling. The kitchen also features quartz countertops, GE Cafe Series stainless-steel appliances with a 36” gas range, and an oversized island with seating. The Kitchen flows seamlessly into the expansive Family Room with decorative beams on the ceiling, and a sleek, modern linear fireplace. A beautifully designed Butler’s Pantry with a sink adds both style and functionality—perfect for entertaining or additional prep space. A bright and spacious Morning Room offers the perfect spot for casual dining or a relaxing lounge area.  A formal Dining Room provides additional space for hosting, while the Mudroom provides everyday convenience with built-in lockers and cubbies for abundant storage. The main-level Guest Suite includes a private bathroom which offers versatile space, ideal for visiting friends or extended stays. A dedicated Study completes the main level, offering a quiet workspace or library.
On the upper level you’ll find hardwood flooring in the hallway, a luxurious Owner’s Suite, and three secondary Bedrooms— with their own private en-suite bathrooms offering comfort and privacy for all. The upper-level Laundry Room includes cabinetry with a sink for added convenience and a spacious Loft provides additional flexible living space—perfect for a playroom, homework zone, or lounge.
The finished lower level extends your living space with a spacious recreation room, wet bar, exercise room, media room, an additional bedroom, and a full bathroom—perfect for guests, a home office, or a private retreat. 
A finished 4-car sideload garage offers exceptional space for vehicles, storage, or hobbies—an added luxury rarely found in this area. 

Located in a prime area, this home combines modern amenities with timeless design. Don’t miss the opportunity to personalize this stunning property to suit your unique lifestyle.

EVERGREENE QUALITY:
Every Evergreene home is thoughtfully crafted with features designed for long-term comfort and peace of mind. Standard inclusions in the Millwright II are a whole-house ventilation, humidifier, electronic air cleaner, abundant recessed lighting, upgraded 2x6 framing, superior thermal insulation, a built in pest control system in exterior walls, and a best-in-class 10-year transferable builder’s warranty.
 
Floor plans and images are for illustrative purposes only; certain features may reflect upgrades or options not included in the base price.
#VAFX2303212

FAIRFAX

11800 VALLEY ROAD

6 Beds

6 Baths

6,179 Sq.Ft.

$2,594,500

MLS#: VAFX2303212
NEW CONSTRUCTION –  Experience exceptional luxury living in the highly sought-after Woodson High School Pyramid. Built by Premier Homes Group LLC, this extraordinary Executive Collection residence offers over 7,000 square feet of thoughtfully designed indoor and outdoor living with 11-foot ceilings on the main level and 10-foot ceilings on the upper and lower levels, creating a spacious, light-filled environment throughout.

The timeless Modern Farmhouse exterior features horizontal lap siding, board-and-batten accents, a natural stone water table, professionally designed landscaping, irrigation, flagstone walkways, a 6-foot privacy fence on three sides, and an elegant four-board paddock fence. Visit the Premier Homes Group Showcase Home at 725 Lawton Street, McLean, VA, weekdays by appointment.

Inside, refined architectural ceiling details, custom niches, and luxury finishes distinguish this home from anything else in the area. The main level offers a welcoming foyer, elegant living room, glass-enclosed executive office with floor-to-ceiling walls and doors, and a private guest suite. Two powder rooms—formal and casual—provide convenience for family and guests alike.

Designed for entertaining, the spectacular Great Room features a gas fireplace and opens through a dramatic 16-foot Pella pocketing sliding glass door to a covered outdoor living room complete with a gas fireplace, privacy wall, Phantom retractable screens, and direct access to the expansive deck, deck extension, and fully equipped al fresco outdoor kitchen.

The chef's kitchen is the heart of the home, showcasing premium appliances, abundant cabinetry, generous storage, and exceptional workspace for everyday living or entertaining.

The oversized three-car garage is flooded with natural light through large windows, includes a side service door, epoxy-coated floors, and pre-wiring for EV charging at each bay.

Upstairs, the luxurious primary suite offers a private retreat featuring a gas fireplace, coffee station, screened balcony, two oversized walk-in closets with center islands and illuminated mirrors, and a spa-inspired bath with heated floors.

The finished lower level is designed for entertaining and relaxation, offering an elevator rough-in, spacious recreation room with a contemporary linear fireplace, custom wet bar, game room, powder room, private guest suite, and an extraordinary Wellness Retreat featuring a glass entry door, heated floors, hydration station with illuminated mirror, dimmable lighting, and space designed for future sauna and steam room installation.

Additional premium features include generator rough-in, elevator rough-in, whole-house speaker pre-wire, low-voltage package, Moen Flo smart water monitoring system, and numerous luxury upgrades throughout.


Search Premier Homes Group LLC – Northern Virginia to explore our portfolio of luxury homes.

Disclaimer: Premier Homes Group LLC reserves the right to modify home designs, floor plans, elevations, specifications, materials, finishes, dimensions, features, pricing, and availability without notice. Square footages and dimensions are approximate. Photographs may depict previously completed or similar Premier Homes Group homes and are provided to illustrate craftsmanship and design style. Images may include optional features or upgrades not included in the base price. Artist renderings and illustrations are conceptual and may differ from the completed home. Buyers should rely on the purchase agreement, approved plans, and written specifications for the final description of the home and included features.
#VAFX2294592

FAIRFAX

9340 CHESTNUT KNOLLS DRIVE

6 Beds

7 Baths

7,131 Sq.Ft.

$2,788,085

MLS#: VAFX2294592

New on site 2 days ago
Custom-built and completed in November 2025, this stunning contemporary residence is tucked away on a quiet cul-de-sac in sought-after Mantua on a premium one-acre lot. Surrounded by distinctive upscale homes, this property offers a rare combination of modern style, luxurious living, elegance, quality construction, and a tranquil setting. Designed for comfort and flexibility, the home includes an elevator providing easy access to all three finished levels. Approximately 6,400 finished square feet, 6 bedrooms, 6.5 baths and  is located just outside the beltway.

On the main level there are 10' ceilings, and the light-filled living room showcases a fireplace and dramatic floor-to-ceiling windows overlooking the back yard. The adjacent gourmet kitchen, complemented by an enormous pantry/prep kitchen, creates a true chef’s paradise. Upscale appliances:  Sub zero oversize refrigerator, Wolf oven, Wolf steam oven/microwave, 6 burner Dacor cooktop with griddle  Cove dishwasher,  and Sub Zero freezer drawers.  This level also includes a separate dining area, private office, meditation room, guest bedroom with full bath, powder room, and a  balcony ideal for outdoor entertaining. The entry/lower level features an exceptional in-law or au pair suite with its own living area, kitchenette, and 2nd laundry room, offering the potential for fully independent living. Additional bedrooms 5 & 6, Exercise-gym or flex room with ensuite bathroom.  

Upstairs, the luxurious primary suite offers a spacious custom shelving walk-in closet and spa-inspired bath. A second primary suite and an additional upper-level bedroom with en-suite bath provide excellent space and privacy for family or guests. Laundry room on upper level.  Additional highlights include a side-loading 2-car garage, expansive fenced yard, full-yard irrigation system, and quality exterior materials including HardiPanel, lap siding, and stucco.  Thoughtfully laid out trees at the rear have been planted to provide greenery and privacy and fringe the perimeter.  Plenty of room exists for lawn, gardens and to add an in ground pool if next owners would like.  A 1-year builder’s limited warranty for workmanship and materials remains in effect through November 5, 2026, along with a 10-year structural warranty.  This home has been wired for an EV charger and a generator should next owners want to install one. Sprinkler system for lawn area. 

Close to the capital beltway and major commuting routes :  I-66, I-395, 29 and 50.  Dunn Loring and Vienna Metros close by.  Fairfax Hospital just 5-8 minutes drive.  The wonderful Mosaic shopping center with its Farmers market, shops and restaurants is nearby.  Mantua neighborhood offers a Swim and Tennis Club, many clubs and activities and a great sense of community.  Woodson HS.

Open Sunday Aug 2, 2-4 pm
#VAFX2331484

FAIRFAX

3525 GLENBROOK ROAD

6 Beds

6 Baths

6,394 Sq.Ft.

$2,820,000

MLS#: VAFX2331484
New construction just completed on large half acre fenced lot!
Welcome to this beautiful contemporary/Transitional new home. Upon entering, you will be impressed by an open and spacious floor plan. Main level great you for entertainment, abundant natural light as it opens up to a large backyard. Main level en-suite bedroom with a full bath. Gourmet kitchen with large island, Separate  Large dining room, formal living room , pantry and mud room. Tow car garage with a large driveway. Second floor offers  4 bedrooms each with walk in closets, separated by sitting area.
Finished walkout basement with 2 large bedrooms and a bonus room, 2 full bathroom, and large family room . Among the features are Anderson windows, quartz countertops, frameless shower doors, 10 and 9 ft. Ceilings, Jenn air appliances and many other modern features.
#VAFC2008494

FAIRFAX

4008 BURKE STATION ROAD

8 Beds

6 Baths

7,048 Sq.Ft.

$2,179,900

MLS#: VAFC2008494

 - property

Send a message

Message successfully sent.

Your message

What is 3 + 4 ?

Reason for contacting?

I agree to receive email communication and understand I can unsubscribe at any time.

I agree to be contacted by Charis Realty Group via call, email, and text for real estate services. To opt out, you can reply 'stop' at any time or reply 'help' for assistance. You can also click the unsubscribe link in the emails. Message and data rates may apply. Message frequency may vary. Privacy Policy

Sign Out

Virtual Assistant

Would you like to take the next step with this property? We can help you schedule a showing or virtual tour, or send you more details.

Yes, I would like more information.

Thank You for Your Reply, One of Our Agents will contact you as soon as possible

No, maybe later.

Thank you, you can always contact me via email, phone number or through the contact form.

Realhub AI

Lucy - Your AI-Powered Realtor

Update Your Temporary Password

Personalize your search

Enter your email and we'll notify you immediately when new listings match what you're looking for.

or enter email address

Already have an account ? Login here

Continue your home search

I agree to receive communications and understand I can unsubscribe at any time.

I agree to be contacted by Charis Realty Group via call, email, and text for real estate services. To opt out, you can reply 'stop' at any time or reply 'help' for assistance. You can also click the unsubscribe link in the emails. Message and data rates may apply. Message frequency may vary. Privacy Policy

Already have an account ? Login here

We use cookies

We use cookies primarily for analytics to enhance your experience. By accepting, you agree to our use of these cookies. You can manage your preferences or learn more about our cookies policy.