Features & Amenities

Interior

  • Other Interior Features

    Eat-in Kitchen

  • Total Bedrooms

    3

  • Bathrooms

    2

  • 1/2 Bathrooms

    1

  • Above Grade Finished Area

    1372.0

  • Basement YN

    YES

  • Cooling YN

    YES

  • Cooling

    Central Air, Electric

  • Fireplace YN

    NO

  • Heating YN

    YES

  • Heating

    Electric, Heat Pump

  • Pet friendly

    N/A

Exterior

  • Garage

    No

  • Construction Materials

    Aluminum Siding

  • Parking

    Parking Lot

  • Patio and Porch Features

    Deck

  • Pool

    No

  • Waterfront YN

    NO

  • View

    Trees/Woods

Area & Lot

  • Lot Size(acres)

    0.03

  • Lot Size(square feet)

    1,498

  • Property Type

    Residential

  • Property Sub Type

    Townhouse

  • Architectural Style

    Colonial

Price

  • Sales Price

    $339,000

  • Tax Amount

    $3,891

  • Financing Options

    Cash

  • Sq. Footage

    2,018

  • Price/SqFt

    $167

HOA

  • Association

    YES

  • Association Fee

    $76.33

  • Association Fee Frequency

    Monthly

  • Association Fee Includes

    N/A

School District

  • Elementary School

    MONTCLAIR

  • Middle School

    SAUNDERS

  • High School

    GAR-FIELD

Property Features

  • New Construction

    NO

  • Foundation Details

    Other

  • Senior Community YN

    NO

  • Sewer

    Public Sewer

  • Tax Lot

    182

  • Water Source

    Public

Schedule a Showing

Showing scheduled successfully.

<
>
IN PERSON
VIA CHAT

What is 3 + 4 ?


Change time

Mortgage calculator

Estimate your monthly mortgage payment, including the principal and interest, property taxes, and HOA. Adjust the values to generate a more accurate rate.

Your payment

Principal and Interest:

$

Property taxes:

$

HOA fees:

$

Total loan payment:

$

Total interest amount:

$

Location

County

PRINCE WILLIAM

Elementary School

MONTCLAIR

Middle School

SAUNDERS

High School

GAR-FIELD

Listing Courtesy of Juli A Hawkins, Redfin Corporation

RealHub Information is provided exclusively for consumers' personal, non-commercial use, and it may not be used for any purpose other than to identify prospective properties consumers may be interested in purchasing. All information deemed reliable but not guaranteed and should be independently verified. All properties are subject to prior sale, change or withdrawal. RealHub website owner shall not be responsible for any typographical errors, misinformation, misprints and shall be held totally harmless.

Agent Herschel Miller

Salesperson, Realtor

Herschel Miller

Call Herschel today to schedule a private showing.


* Listings on this website come from the FMLS IDX Compilation and may be held by brokerage firms other than the owner of this website. The listing brokerage is identified in any listing details. Information is deemed reliable but is not guaranteed. If you believe any FMLS listing contains material that infringes your copyrighted work please click here to review our DMCA policy and learn how to submit a takedown request.© 2024 FMLS.
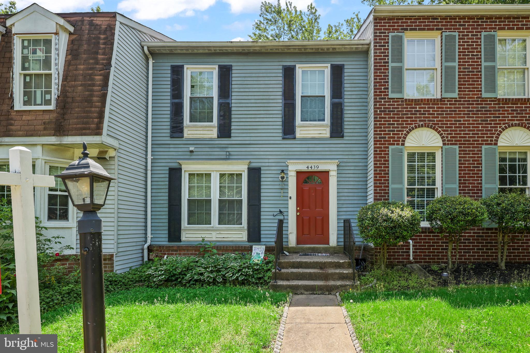
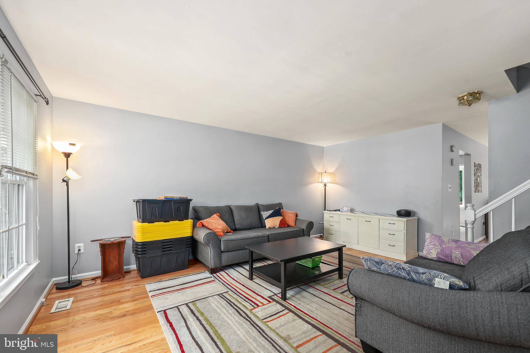
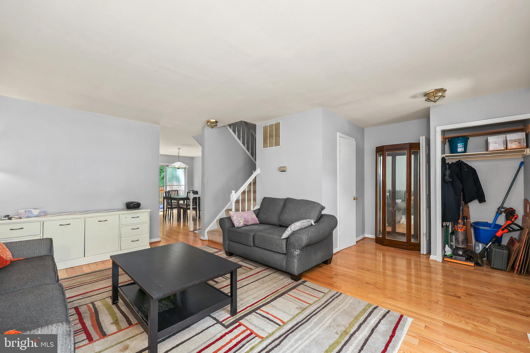
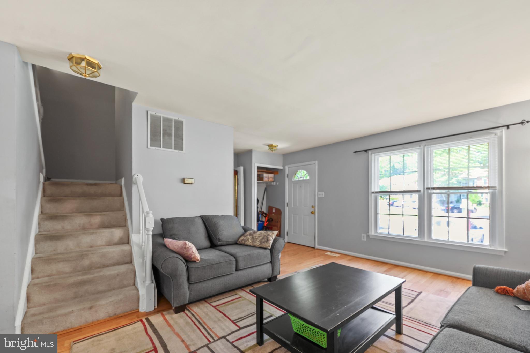
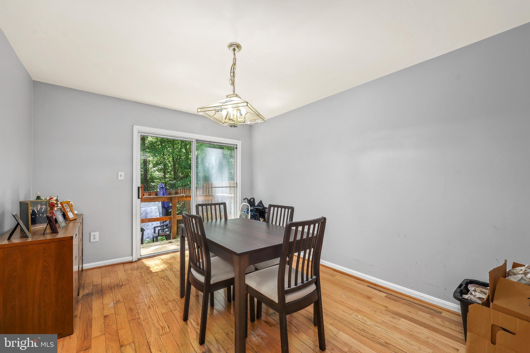
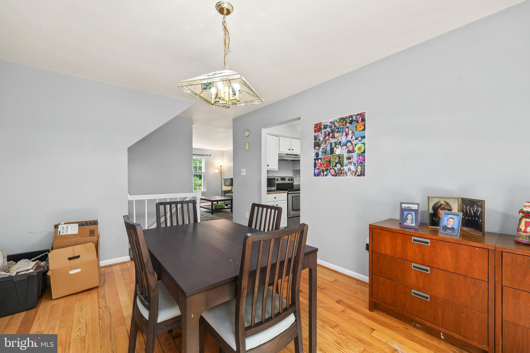
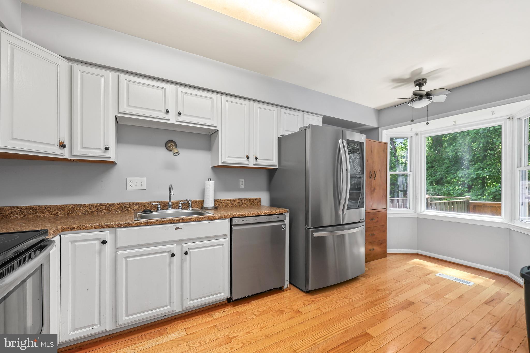
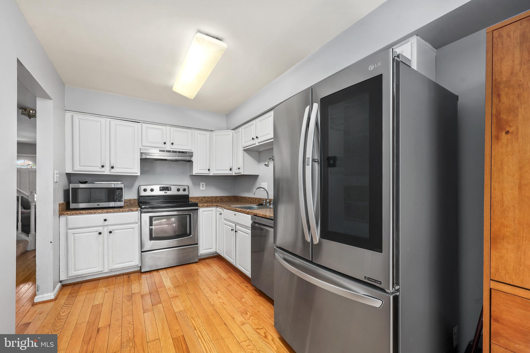
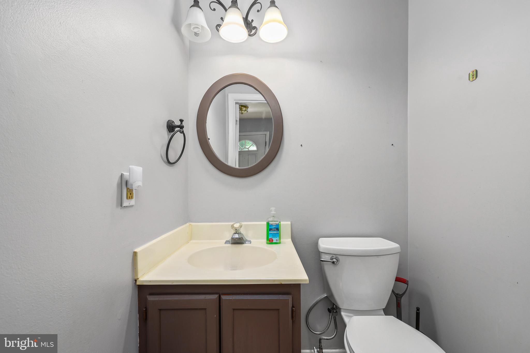
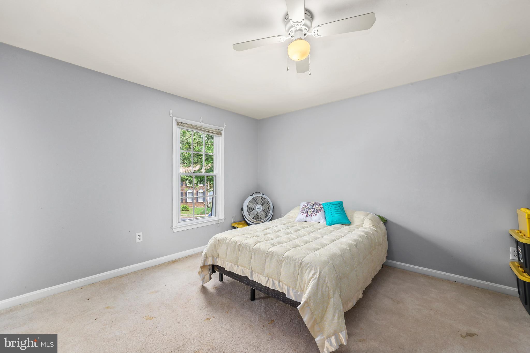
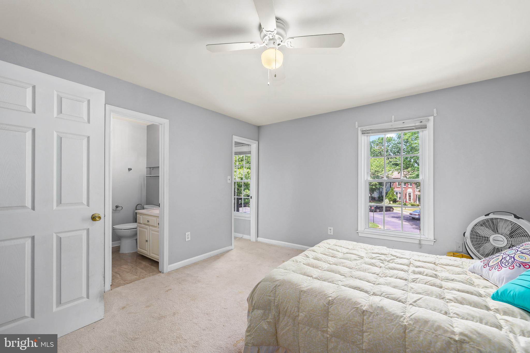
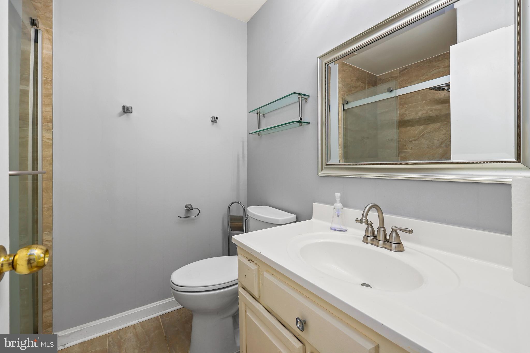
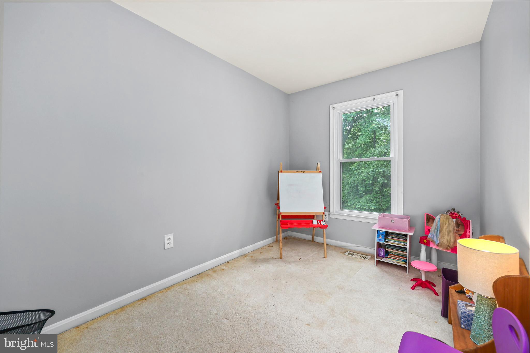
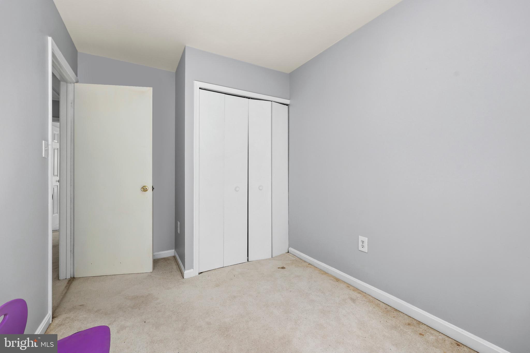
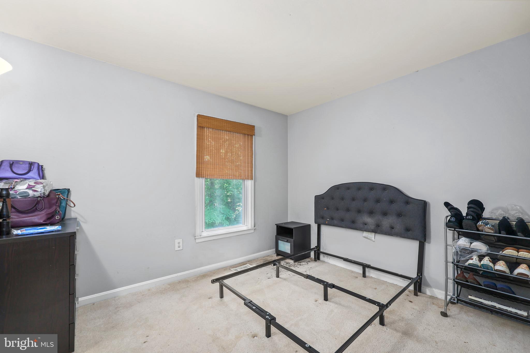
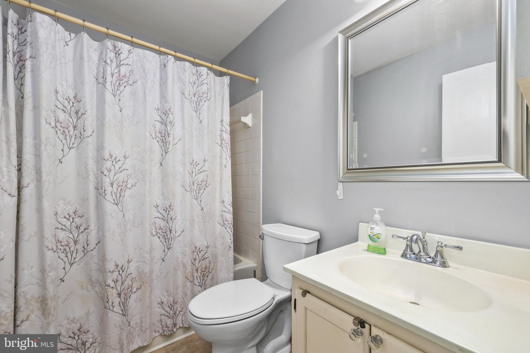
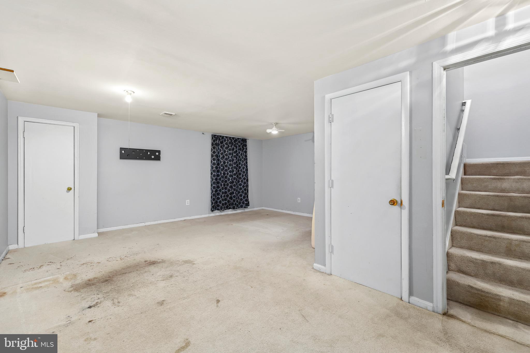
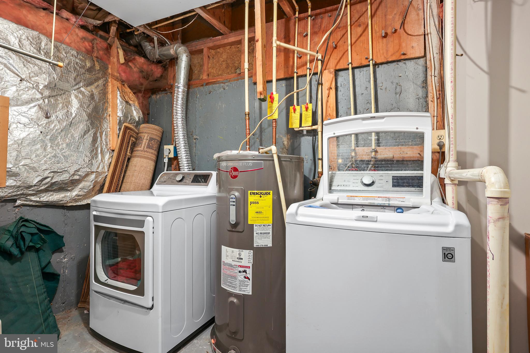
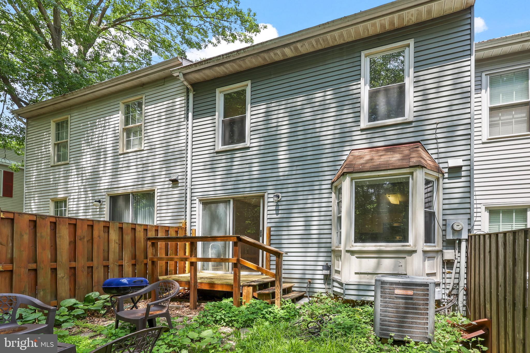
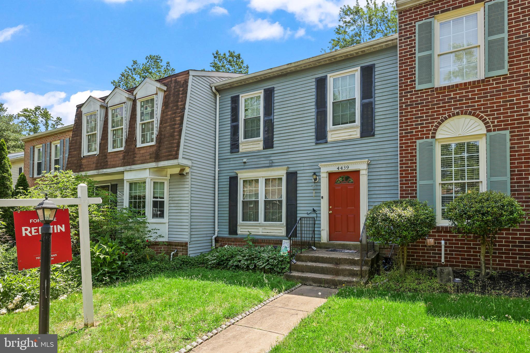
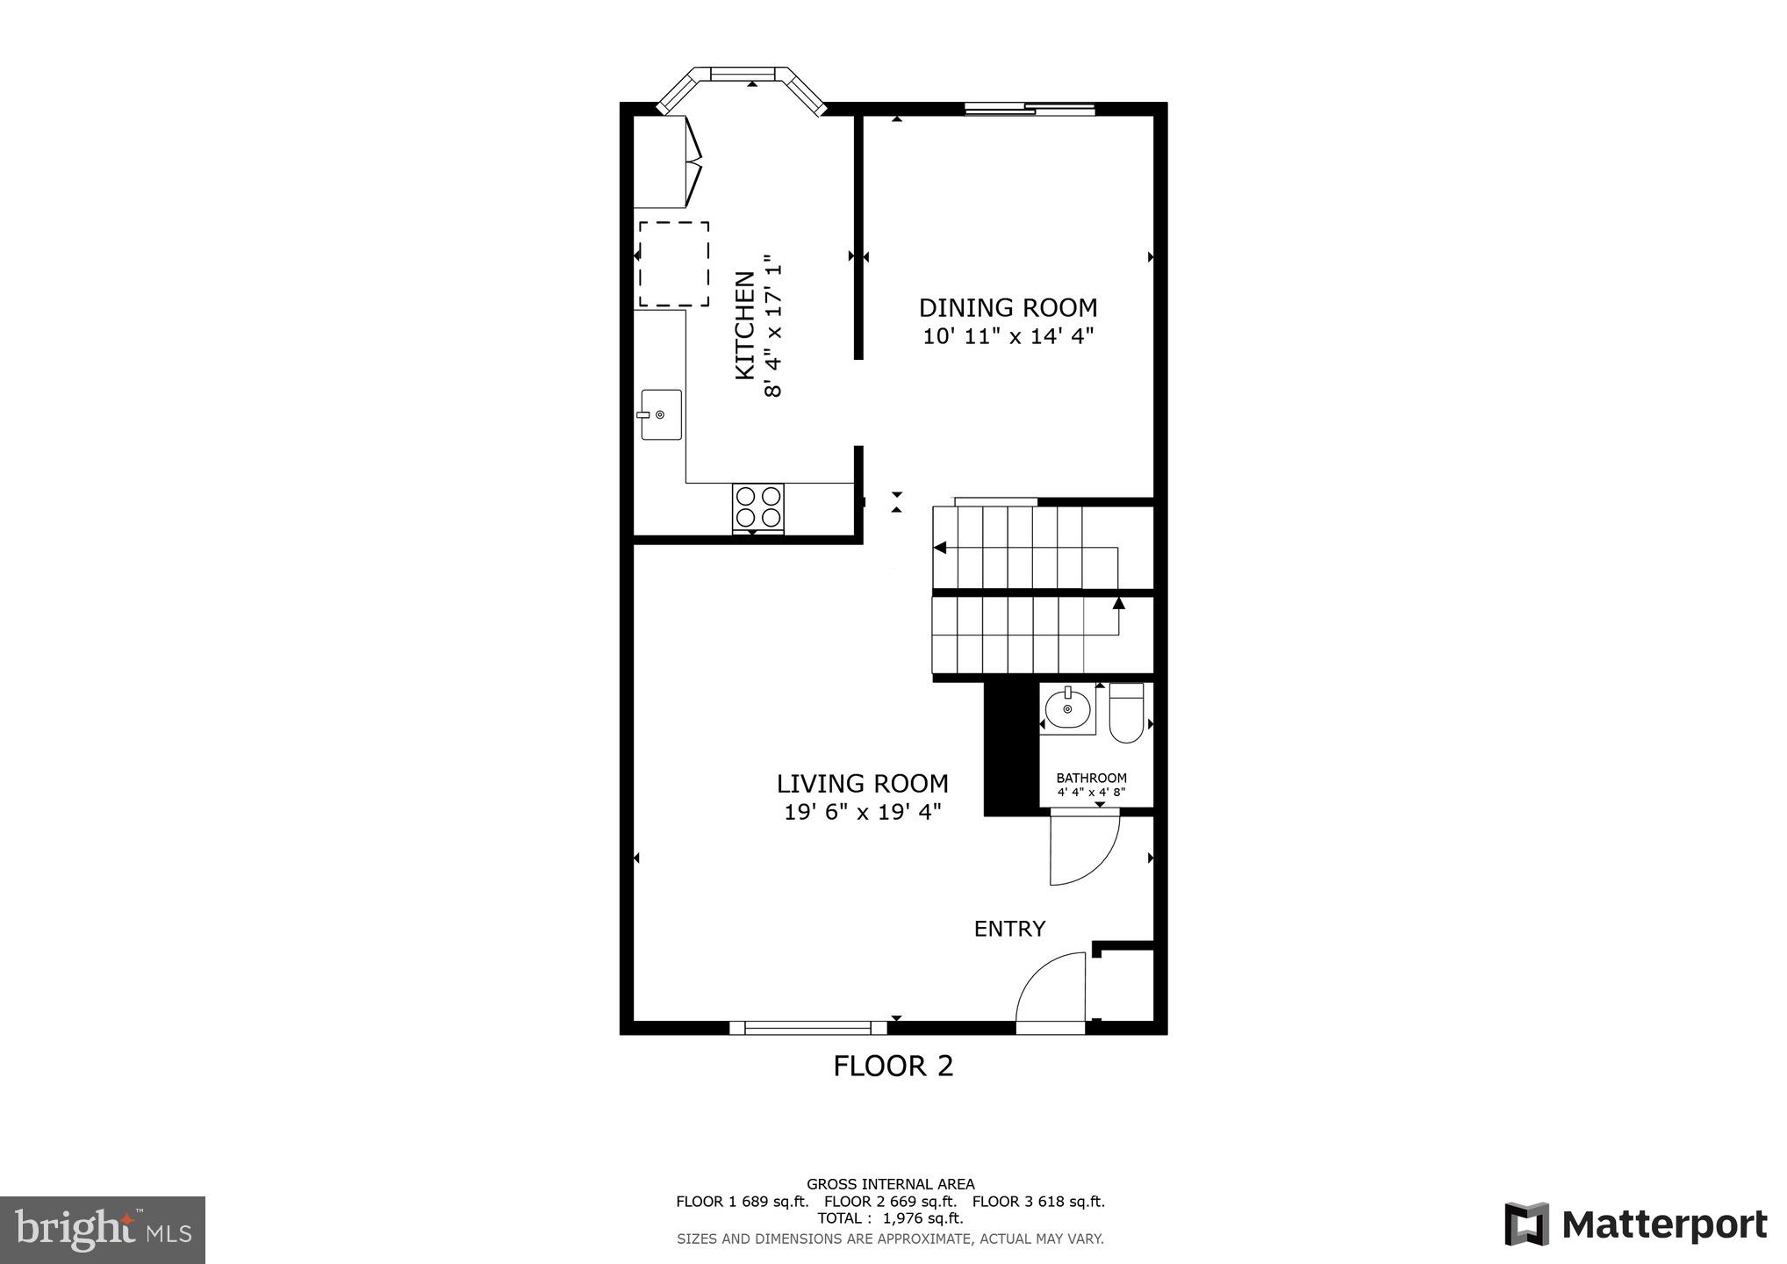
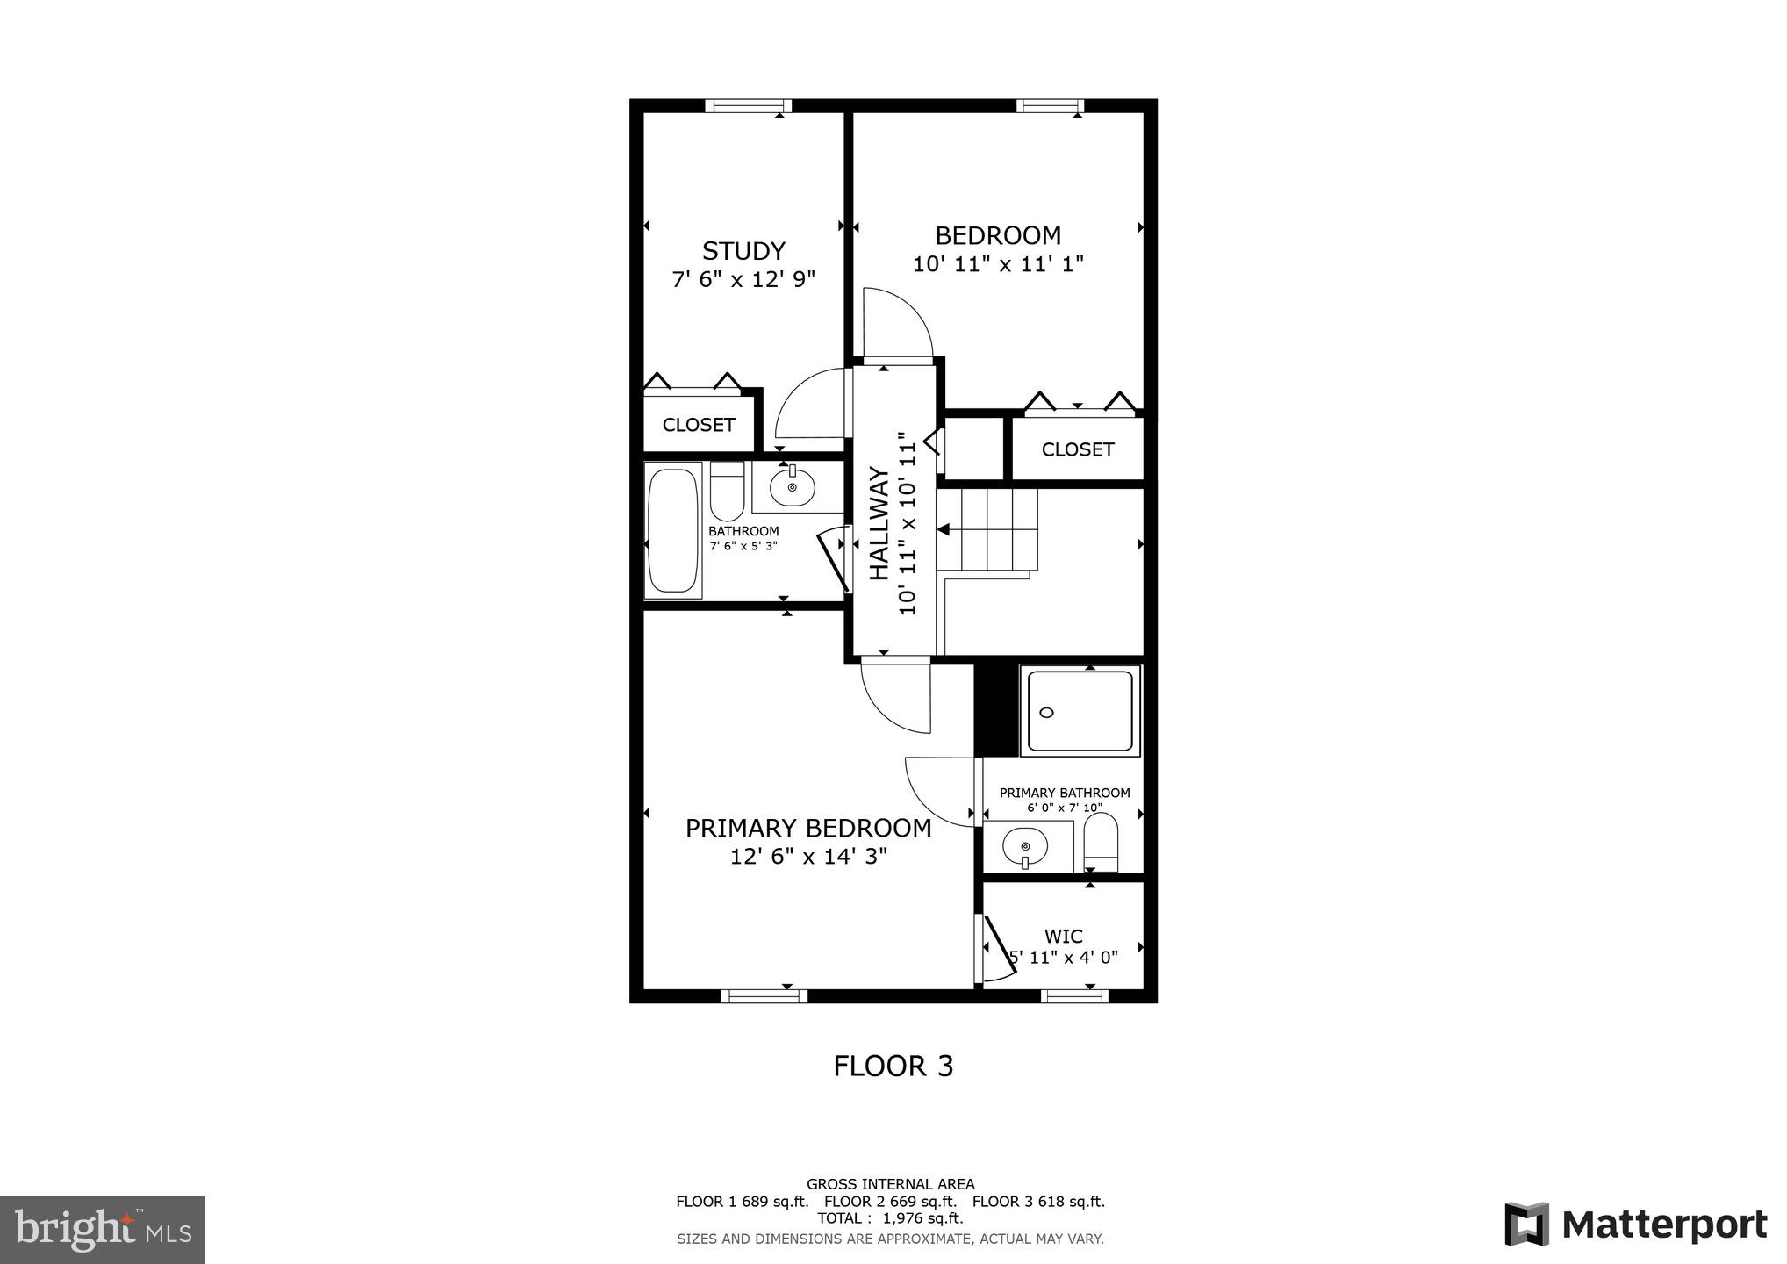
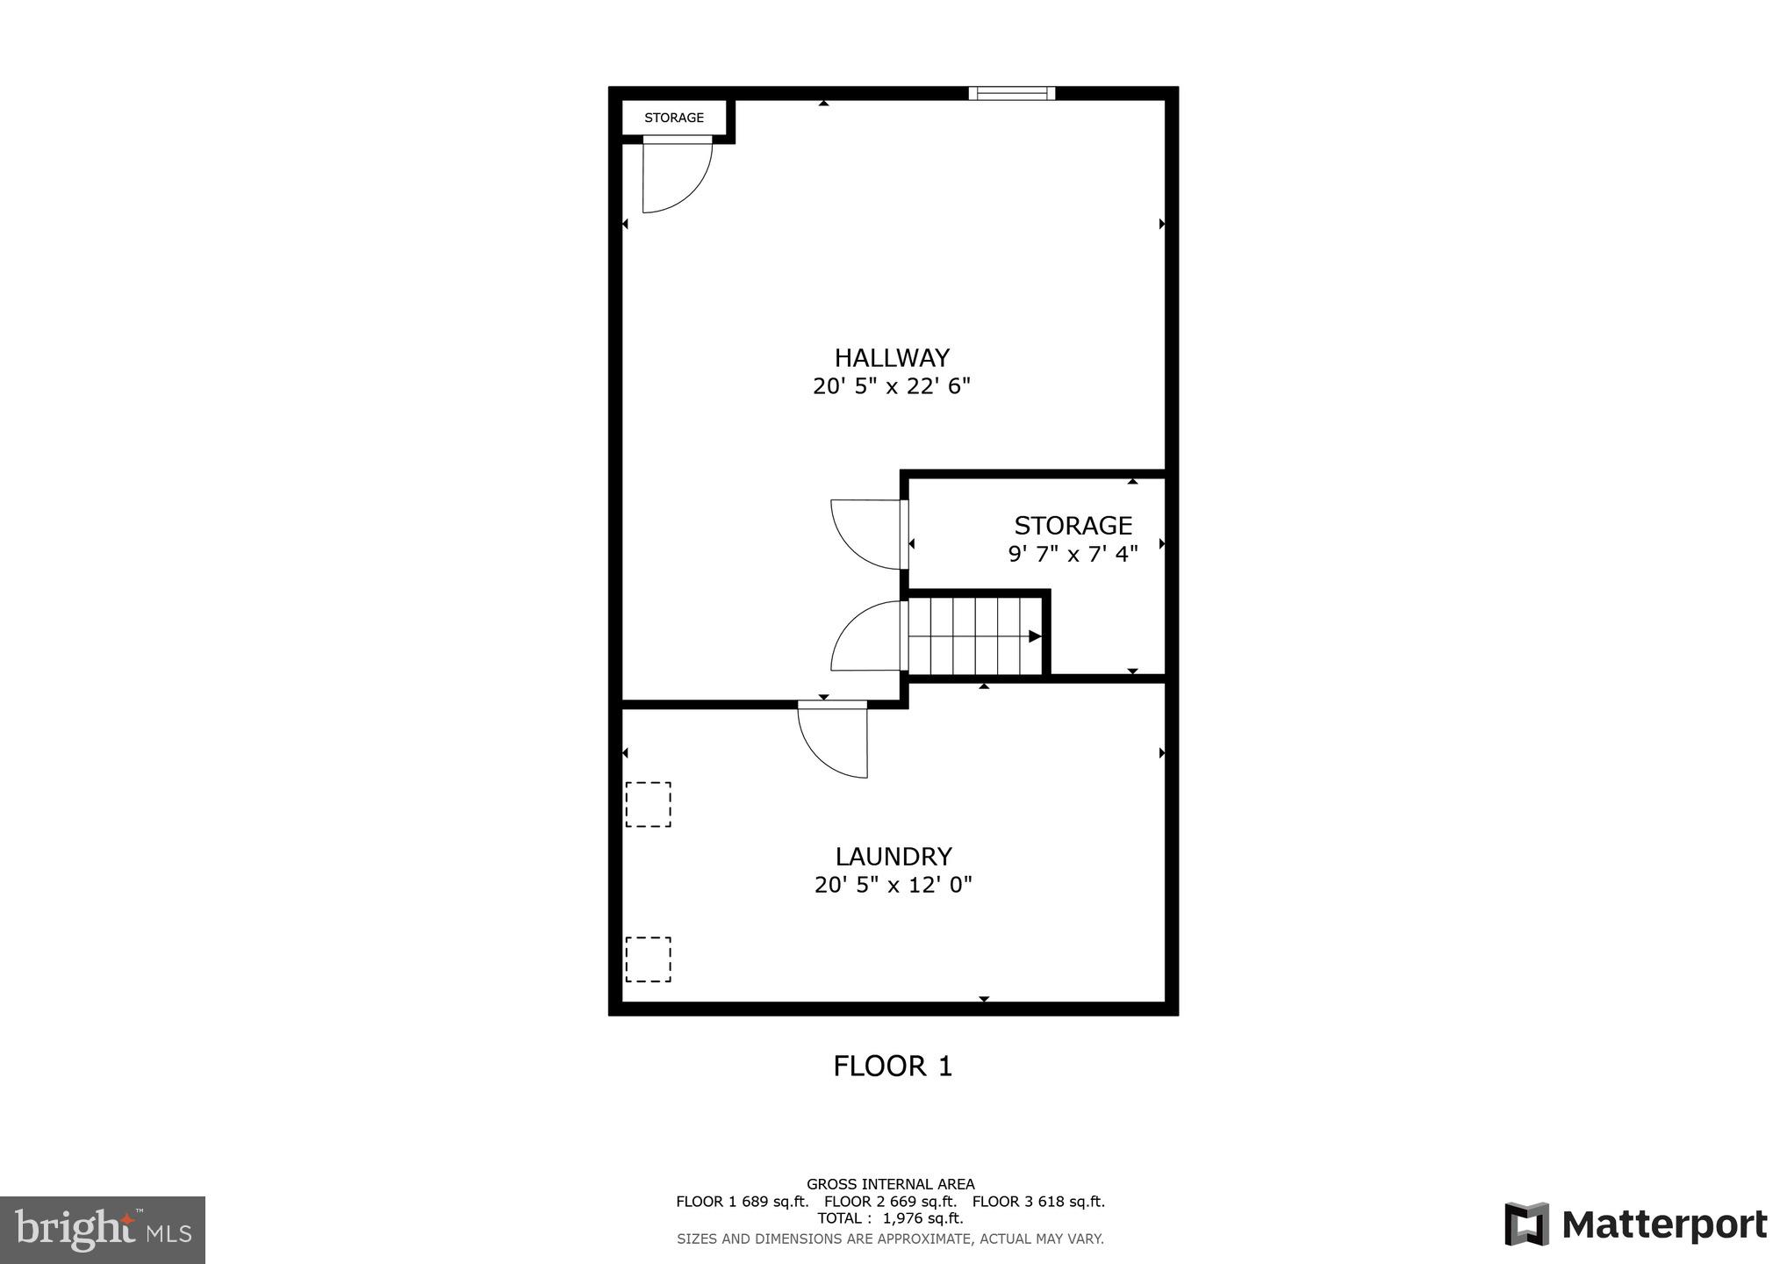
***MULTIPLE OFFERS - OFFER DEADLINE IS WEDNESDAY, MAY 21, 2025 AT NOON.***Three level townhome in the quaint Towns of Forest Hills community. Tucked away but still minutes from I-95 and commuting options, schools, shopping and restaurants. Hardwood floors on the main level where you will enjoy the spacious living room that opens to the dining area. The eat-in kitchen has stainless steel appliances with a newer, upgraded fridge and newer dishwasher. Take in the views of the tree line behind the home. A convenient half bathroom is also located on this level. Three bedrooms and two full bathrooms on the upper level. Rec room and storage room with laundry area in the basement. You have two assigned parking spots; one is right out in front of the home and the other is located in the island parking along with guest parking. Sold as-is. Call for your tour today!

4439 STARLING COURT

Message successfully sent.

What would you like to know?

What is 3 + 4 ?

I agree to receive email communication and understand I can unsubscribe at any time.

I agree to be contacted by Charis Realty Group - Christine Issler, Broker via call, email, and text for real estate services. To opt out, you can reply 'stop' at any time or reply 'help' for assistance. You can also click the unsubscribe link in the emails. Message and data rates may apply. Message frequency may vary. Privacy Policy

Related Properties

THIS IS IT – LOCATION, LOCATION, LOCATION!
Recently renovated,  move-in-ready end-unit townhome is one you won't want to miss! Featuring 3 bedrooms, 1.5 bathrooms, this charming home in the  Rollingwood Village community has been thoughtfully updated with a renovated kitchen, updated bathrooms, new flooring, an upgraded HVAC system, and so much more.

Perfectly situated just minutes from Potomac Mills Mall, major commuter routes, shopping centers, grocery stores, restaurants, and countless retail and entertainment options, this home offers both comfort and convenience.

 Don't miss this fantastic opportunity—schedule your showing today!
#VAPW2126256

WOODBRIDGE

3505 BELFRY LANE

3 Beds

1 Baths

1,220 Sq.Ft.

$399,900

MLS#: VAPW2126256

Welcome to 2828 Beechtree Ln, a great opportunity for buyers looking to add their personal touch. This home offers solid bones and a functional layout, with a new roof installed last year, giving you a major upgrade already in place. The property needs some work, making it ideal for investors, DIY buyers, or anyone wanting to customize a home to their own style.
Inside, you’ll find comfortable living spaces ready for renovation and creativity. With the right vision, this home can truly shine.
Key Features:  
• New roof (2025)
• Solid structure with great potential
• Ideal for renovation or investment
• Convenient location close to shopping, dining, and commuter routes

If you’re looking for a property with potential and value, this is a fantastic opportunity in Woodbridge.
#VAPW2119848

WOODBRIDGE

2828 BEECHTREE LANE

4 Beds

1 Baths

1,800 Sq.Ft.

$369,900

MLS#: VAPW2119848

Beautiful and well-maintained condo in a convenient location. Features include spacious living areas, updated kitchen, and great natural light. Close to shopping, dining, and major commuter routes.  Property has been virtually staged for ideas purposes only.
#VAPW2114780

WOODBRIDGE

14847 CLOVERDALE ROAD 86

2 Beds

2 Baths

1,671 Sq.Ft.

$405,000

MLS#: VAPW2114780

Enjoy the Perfect Blend of Space, Style, and Convenience in This Three-Level Townhome-Style Condominium! Ideally located just minutes from Quantico, I-95, Fort Belvoir, VRE stations, commuter lots, shopping, and dining, this beautifully maintained home offers comfort and functionality in an unbeatable location.

The main level features a gourmet kitchen with granite countertops, upgraded appliances, and a cozy breakfast nook, creating the perfect space for everyday living and entertaining. Rich hardwood flooring flows throughout the main level into the open-concept living and dining area, where natural light fills the space. Step outside onto the spacious deck and unwind while enjoying peaceful wooded views.

Upstairs, you'll find two generously sized primary suites, each offering its own private bathroom for added comfort and privacy.

The finished lower level expands the living space with a versatile recreation room and a full bathroom, making it ideal for guests, a home office, a media room, or additional living space.

Offering a desirable layout, stylish finishes, and a commuter-friendly location, this townhome-style condominium is ready to welcome its next owner.
#VAPW2124202

WOODBRIDGE

2968 CHINKAPIN OAK LANE

3 Beds

3 Baths

1,836 Sq.Ft.

$399,000

MLS#: VAPW2124202

Location, Location, Location!

Welcome home to this beautiful 2-bedroom, 2-bath condo in the highly desirable Summerhouse community! Ideally located less than a mile from I-95, the commuter lot, and an abundance of shopping and dining, this home offers exceptional convenience. Plus, Potomac Mills is just two miles away.

Pride of ownership shines throughout this impeccably maintained, move-in-ready home. Recent updates include  Fresh Paint, New AC Unit, New Refrigerator and New Mailbox.

The spacious, open layout is perfect for both everyday living and entertaining, with separate living and dining areas. The inviting living room open and sliding glass doors that open to a private balcony.
Both bedrooms are generously sized, including a spacious primary suite with a large en-suite bathroom and an oversized walk-in closet. Abundant windows fill the home with natural light, while ample storage throughout adds everyday convenience.

Additional highlights include plentiful visitor parking and an unbeatable location close to major commuter routes, shopping, restaurants, and everyday amenities.

Don't miss the opportunity to own this exceptional condo in one of the area's most convenient locations!  MOTIVATED SELLER.
#VAPW2127054

WOODBRIDGE

1060 GARDENVIEW LOOP 304

2 Beds

2 Baths

941 Sq.Ft.

$295,000

MLS#: VAPW2127054
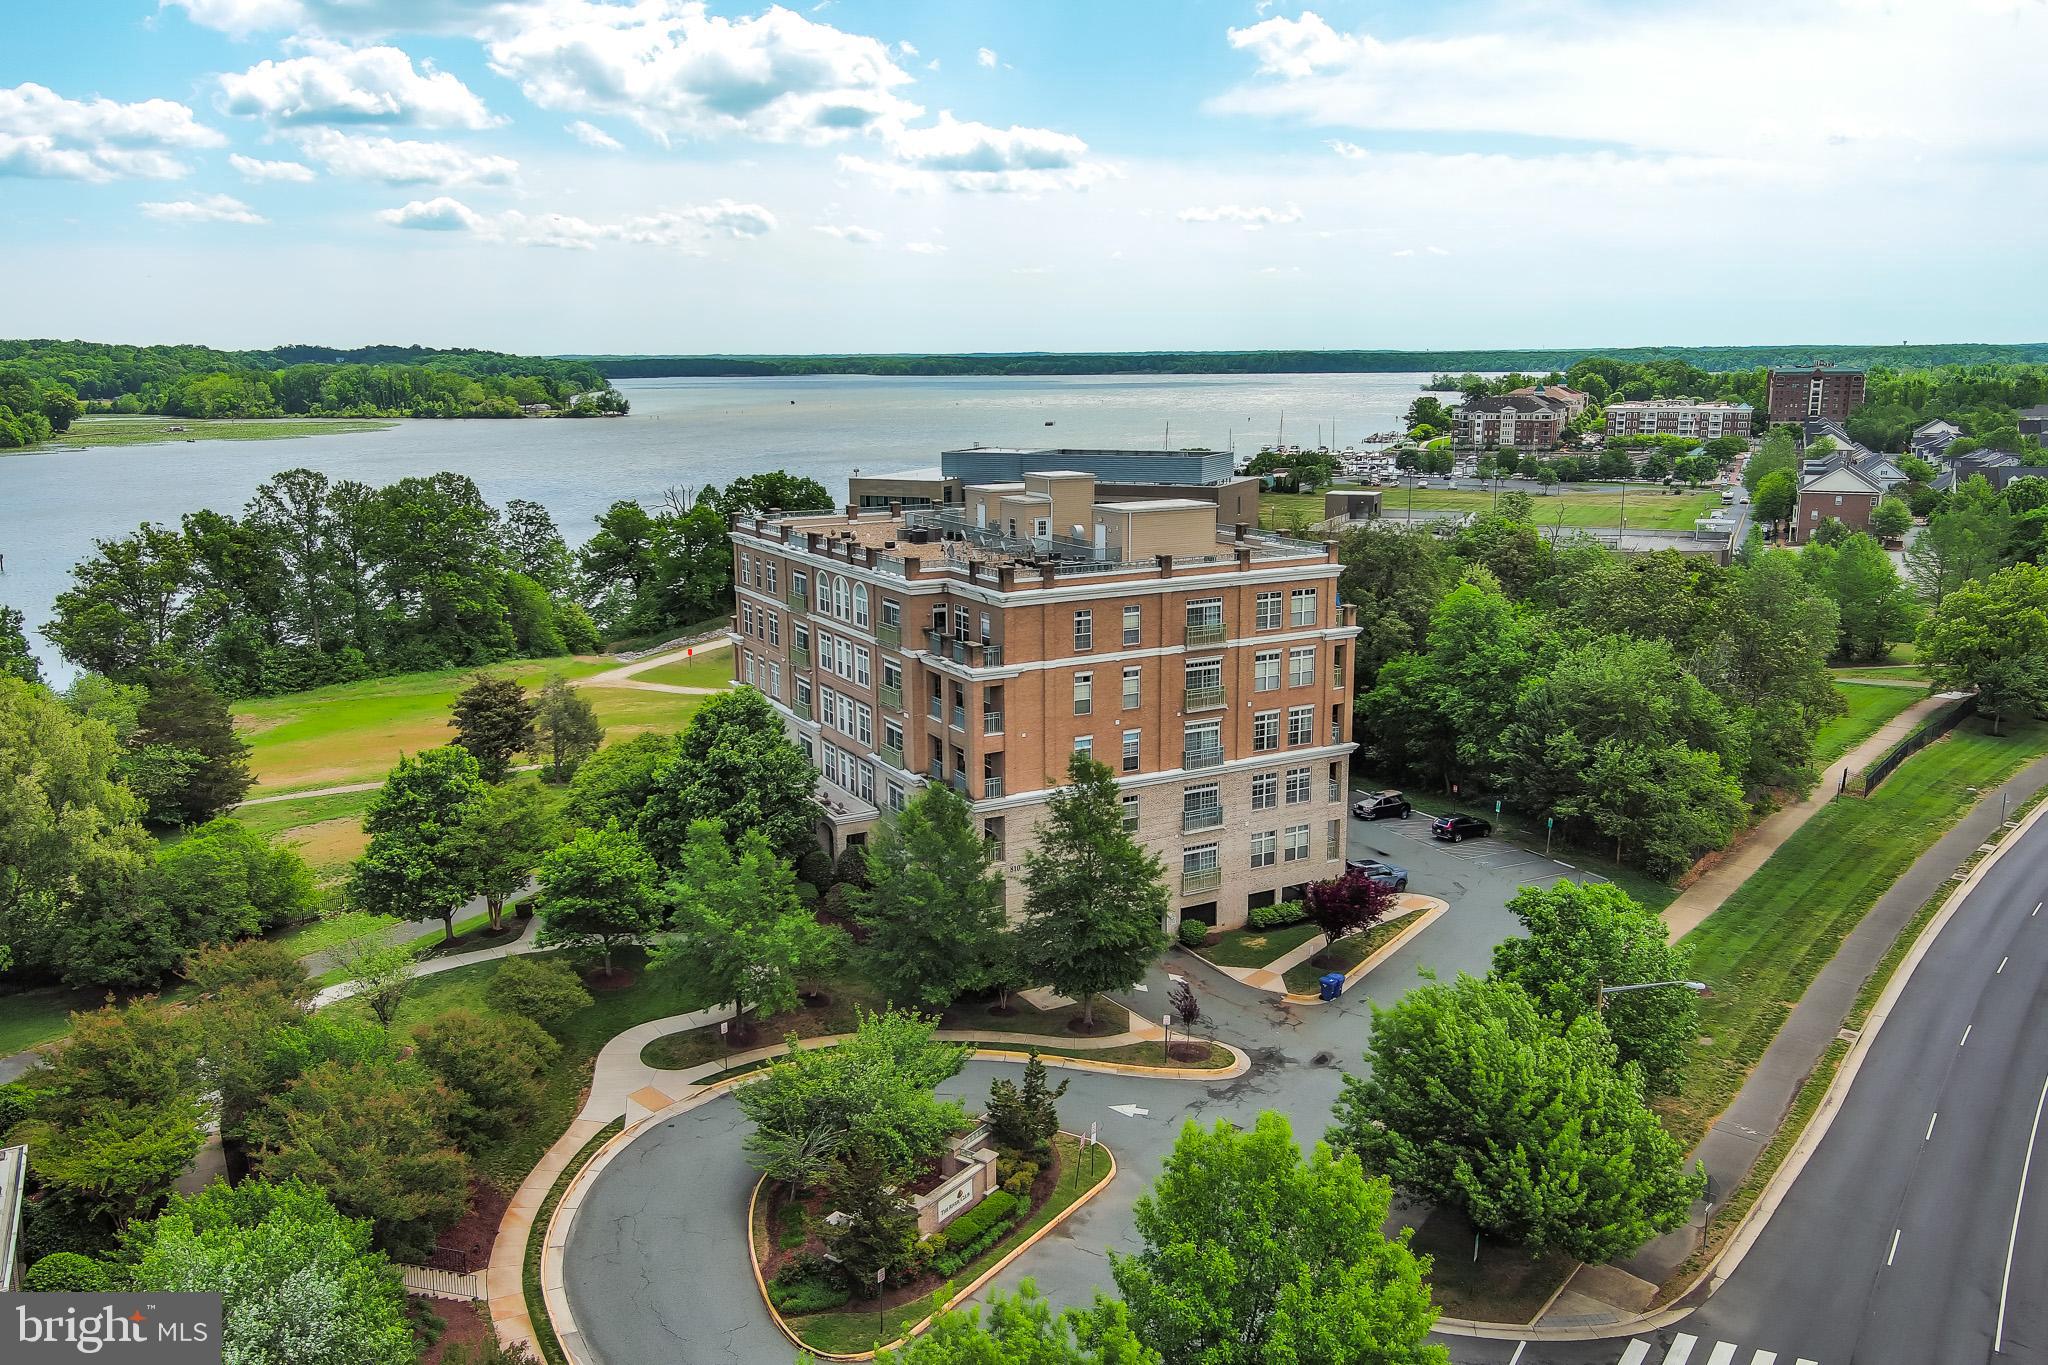
*** LARGE PRIVATE BALCONY *** River views, spacious living areas, and a walkable marina community. It’s a waterfront living at its finest.
This 2-bedroom, 2-bath condo offers a bright, open layout with large windows that pull in natural light and create an easy flow between the living, dining, and kitchen areas. The front living space and layout give you room to relax or set up a work-from-home spot.
The kitchen features ample cabinet storage, generous counter space, and stainless steel appliances.
Both bedrooms are spacious with large windows and great natural light. The primary suite includes its own private bath, while the second bedroom and full bath offer flexibility for guests or additional use.
Your large private balcony gives you peaceful views of the Occoquan River. You also have access to a rooftop terrace with a spectacular panoramic view overlooking Belmont Bay , plus waterfront walking paths and a nearby community marina.
Additional highlights include an HVAC system replaced in 2021.
Located in Belmont Bay, you’re just minutes to the Woodbridge VRE for commuting, with easy access to Route 1 and I-95. Close to the marina, Fort Belvoir, Quantico, Occoquan Bay National Wildlife Refuge, and the shops and restaurants in historic Occoquan.
Low-maintenance living with water views, outdoor space, and a connected location. Come see it in person and picture your lifestyle here.
#VAPW2117878

WOODBRIDGE

810 BELMONT BAY DRIVE 302

2 Beds

2 Baths

1,477 Sq.Ft.

$400,000

MLS#: VAPW2117878

Modern condo living, a private patio, and a location just across the river from historic Occoquan.
With 1,220 square feet, this 3-bedroom, 2-bath condo has a spacious open main living area with distinct room for dining and a larger seating arrangement.
French doors bring in natural light and lead directly to your private covered patio, extending your living space outdoors. Wood-look flooring runs through much of the home, while neutral walls give you an easy starting point for your own style.
The kitchen has abundant cabinet storage, long stretches of counter space, and a pantry-style pass-through. All 3 bedrooms offer space for sleeping, a home office, or hobbies, and 2 full baths make the layout practical for households, roommates, or guests. You’ll also have your own private storage room in the basement.
Beyond your front door, the community features a pool and playground. Condo fees are $631 per month through Keymont Community Management and include water, hot water, sewer, trash, and maintenance.
The nearby Occoquan River puts waterfront scenery close to home. Historic Occoquan is nearby for locally owned boutiques, restaurants, cafés, and time along the river. Old Bridge Road and Gordon Boulevard/Route 123 are close by, with connections to I-95, the VRE, and area commuter lots. Potomac Mills, Fort Belvoir, and Quantico are also within reach for regional travel.
Claim a spacious home with outdoor space, community amenities, and the Occoquan River close by.

"Some of the listing photos have been virtually staged to help illustrate the home’s potential and provide inspiration for how the spaces can be furnished and used."
#VAPW2128170

WOODBRIDGE

12705 GORDON BOULEVARD 30

3 Beds

2 Baths

1,220 Sq.Ft.

$290,000

MLS#: VAPW2128170

Welcome to this classic 3-level Colonial home situated on a quiet cul-de-sac backing to private trees in Dale City! Hardwood floors flow across the main and upper levels, complemented by crown molding and chair rail accents. The main level offers comfortable living and dining areas, a main-level half bath, and a kitchen complete with a breakfast bar and stainless steel appliances. The upper level hosts three nice-sized bedrooms and a full bath, while the full finished walk-out basement features a spacious rec room. Enjoy outdoor living on the large deck overlooking the fenced yard. Located in a sidewalk-lined community with easy access to public transit, I-95, Route 1, commuter options, shopping, and dining!

Brand-new countertops and tile (2026), a new custom deck (2025), and a complete roof replacement (2023). Enjoy energy savings with updated windows and a sliding door (2020),.
#VAPW2126922

WOODBRIDGE

14403 FONTAINE COURT

3 Beds

1 Baths

1,638 Sq.Ft.

$395,000

MLS#: VAPW2126922

This beautifully updated townhome offers 2 spacious bedrooms and 2.5 baths with modern finishes throughout. The main level features luxury vinyl plank flooring, a stylishly updated kitchen with granite countertops, decorative backsplash, stainless steel appliances, and a half bath. A sliding glass door provides easy access to the deck, perfect for outdoor entertaining.
Upstairs, you’ll find two generously sized bedrooms, including a spacious primary suite, and a full bath. The lower level offers an additional full bath and walkout access to the large backyard, providing flexible space for relaxing, entertaining, or everyday living.
#VAPW2129158

WOODBRIDGE

15352 GUNSMITH TERRACE

2 Beds

2 Baths

1,257 Sq.Ft.

$400,000

MLS#: VAPW2129158

Why rent when you can own?  Contact listing agent about qualifying for up to a $15,000 Homebuyer Access Grant for down payment assistance with local lender.  Fall in love with this charming brick front townhome, full of updates and conveniently located close to commuter routes, shopping, restaurants, and right across the street from the Dale City Recreation Center.  Featuring fresh paint, new carpet in upper level, newer windows, newer LVP plank flooring throughout the entire main level, and brand new quartz countertops.  The kitchen is equipped with a gas stove and all new stainless steel appliances and a brand new sink.  Upper level has a large renovated full bathroom with ceramic tile, new sink vanity and new fixtures. The washer and dryer are located on the bedroom level.  Private, fenced in back yard that backs to trees and a nice paver patio for grilling or entertaining.  Water heater and HVAC unit installed, 2015 and 2017.  New roof installed 2018 and newer washer and dryer are only 2 years old. Convenient to 95 express lanes to DC, Ft Belvoir Army Base, & 95 south to Quantico Marine Base.
#VAPW2123398

WOODBRIDGE

14325 N PARK COURT

3 Beds

1 Baths

1,372 Sq.Ft.

$389,000

MLS#: VAPW2123398

 - property

Send a message

Message successfully sent.

Your message

What is 3 + 4 ?

Reason for contacting?

I agree to receive email communication and understand I can unsubscribe at any time.

I agree to be contacted by Charis Realty Group - Christine Issler, Broker via call, email, and text for real estate services. To opt out, you can reply 'stop' at any time or reply 'help' for assistance. You can also click the unsubscribe link in the emails. Message and data rates may apply. Message frequency may vary. Privacy Policy

Sign Out

Virtual Assistant

Would you like to take the next step with this property? We can help you schedule a showing or virtual tour, or send you more details.

Yes, I would like more information.

Thank You for Your Reply, One of Our Agents will contact you as soon as possible

No, maybe later.

Thank you, you can always contact me via email, phone number or through the contact form.

Realhub AI

Lucy - Your AI-Powered Realtor

Update Your Temporary Password

Personalize your search

Enter your email and we'll notify you immediately when new listings match what you're looking for.

or enter email address

Already have an account ? Login here

Continue your home search

I agree to receive communications and understand I can unsubscribe at any time.

I agree to be contacted by Charis Realty Group - Christine Issler, Broker via call, email, and text for real estate services. To opt out, you can reply 'stop' at any time or reply 'help' for assistance. You can also click the unsubscribe link in the emails. Message and data rates may apply. Message frequency may vary. Privacy Policy

Already have an account ? Login here

We use cookies

We use cookies primarily for analytics to enhance your experience. By accepting, you agree to our use of these cookies. You can manage your preferences or learn more about our cookies policy.