
Property
Beds
7
Full Baths
5
1/2 Baths
1
Year Built
2006
Sq.Footage
7,894
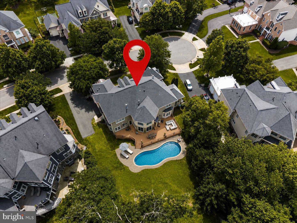
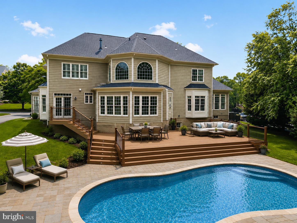
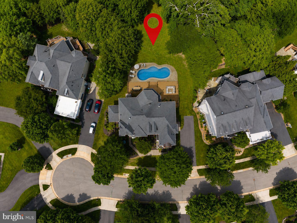
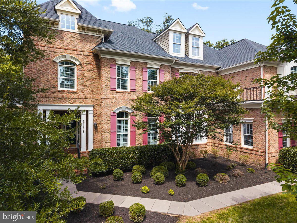
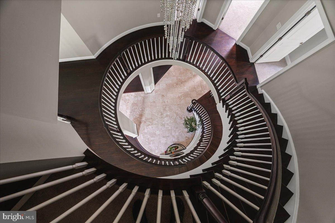
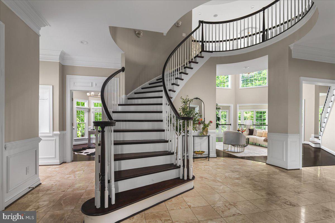
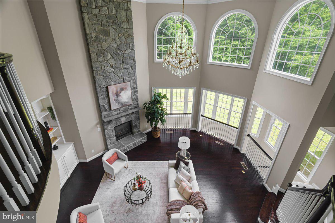
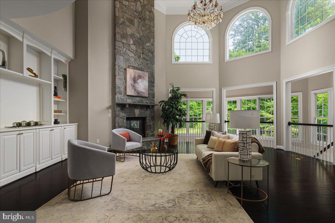
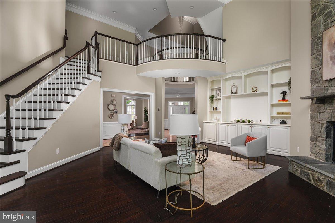
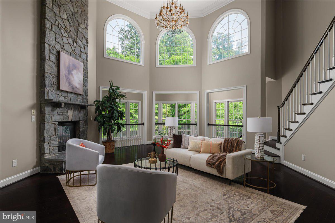
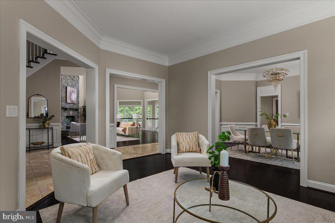
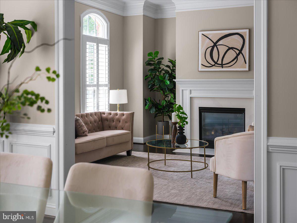
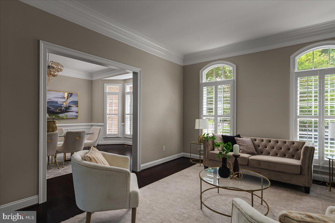
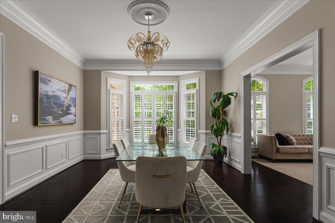
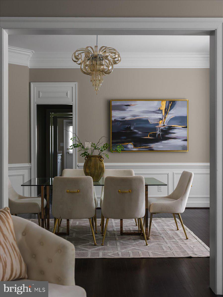
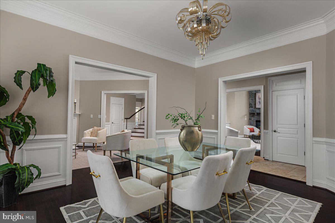
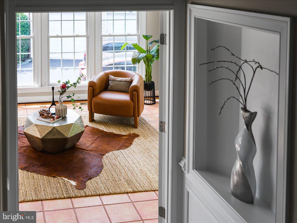
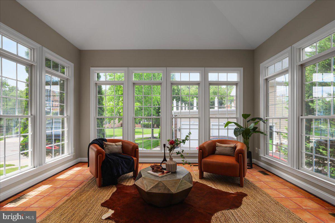
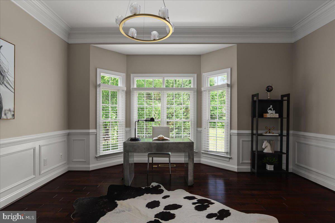
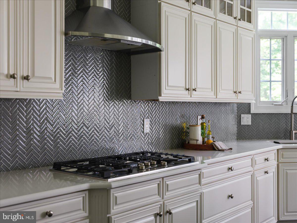
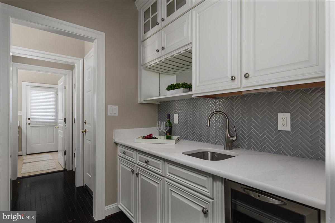
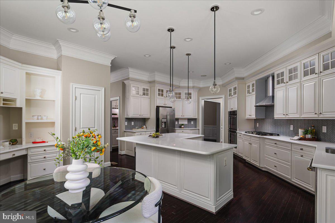
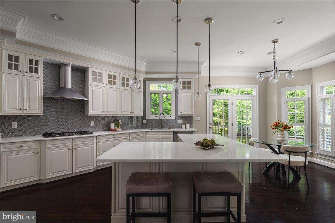
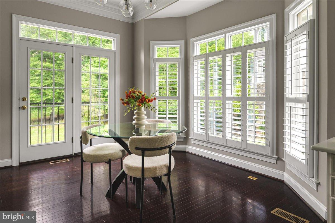
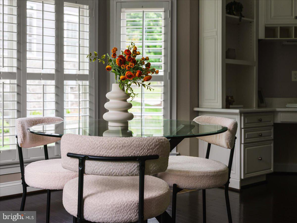
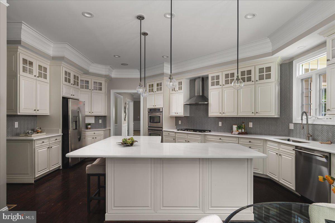
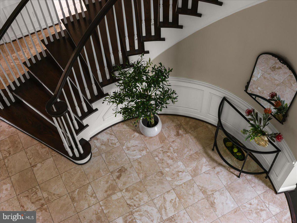
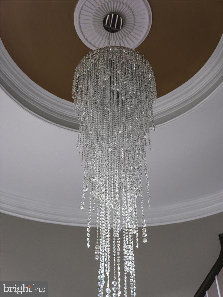
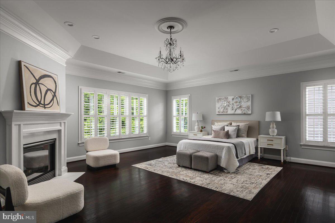
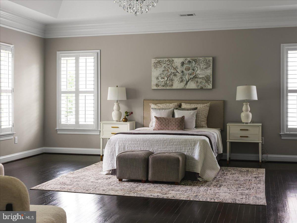
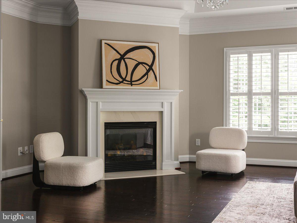
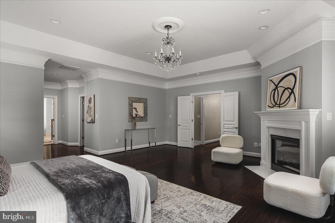
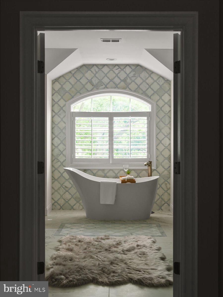
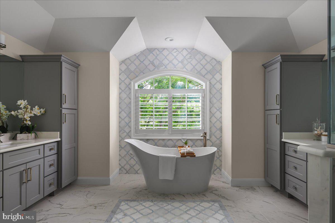
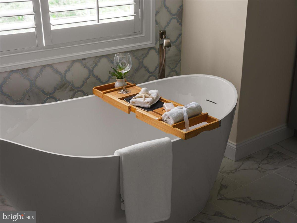
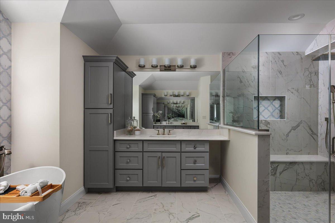
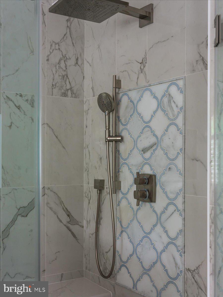
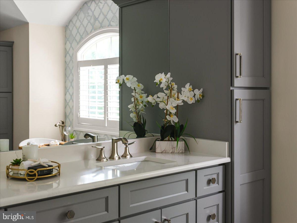
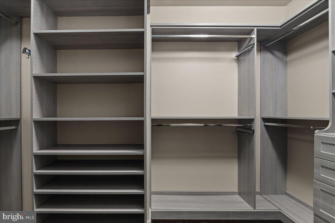
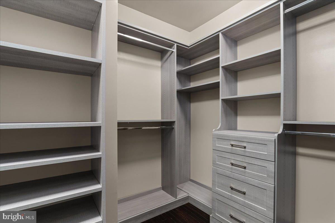
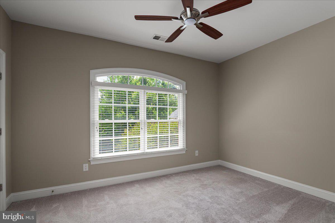
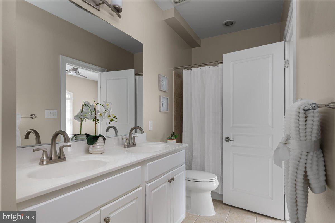
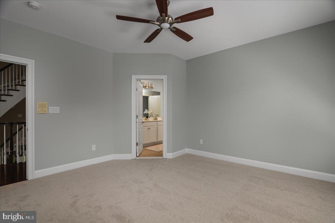
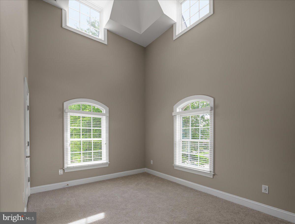
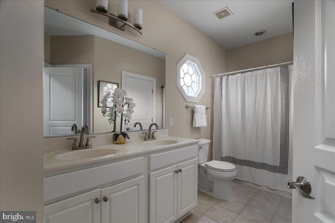
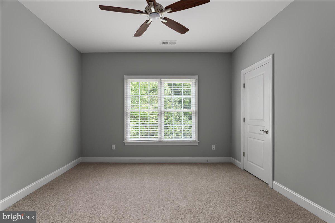
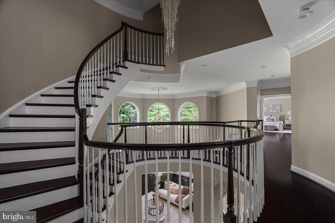
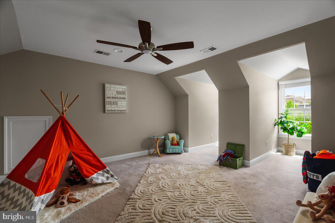
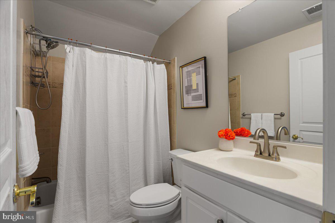
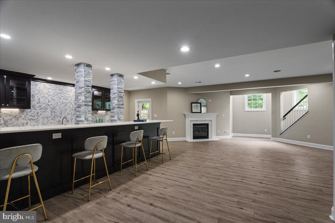
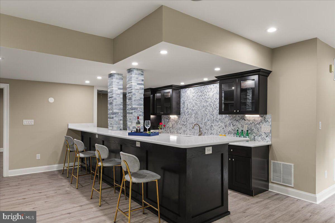
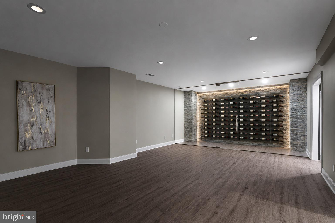
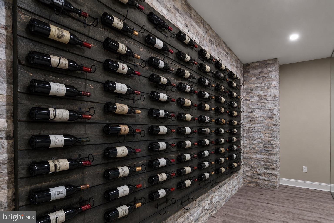
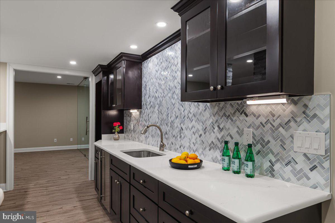
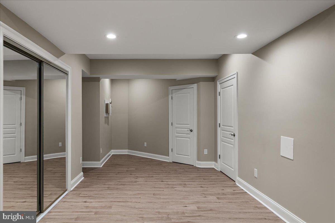
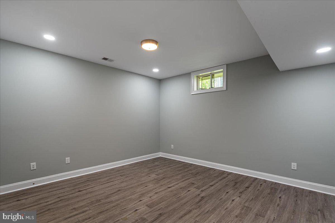
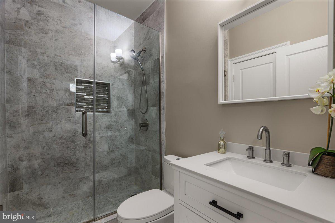
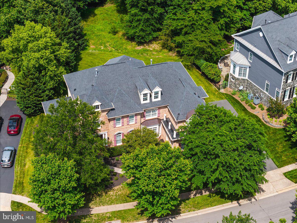
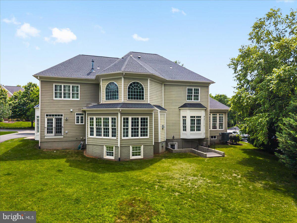
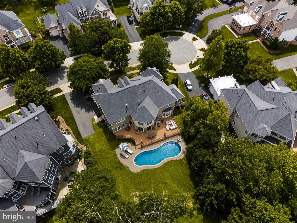
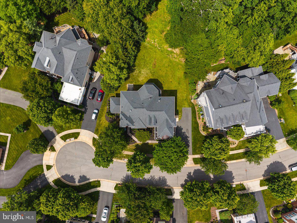
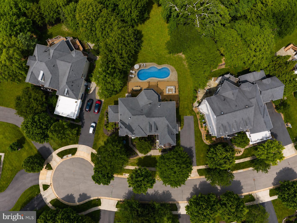
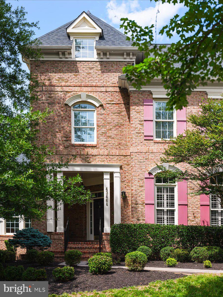
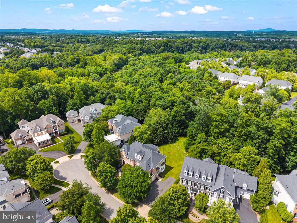
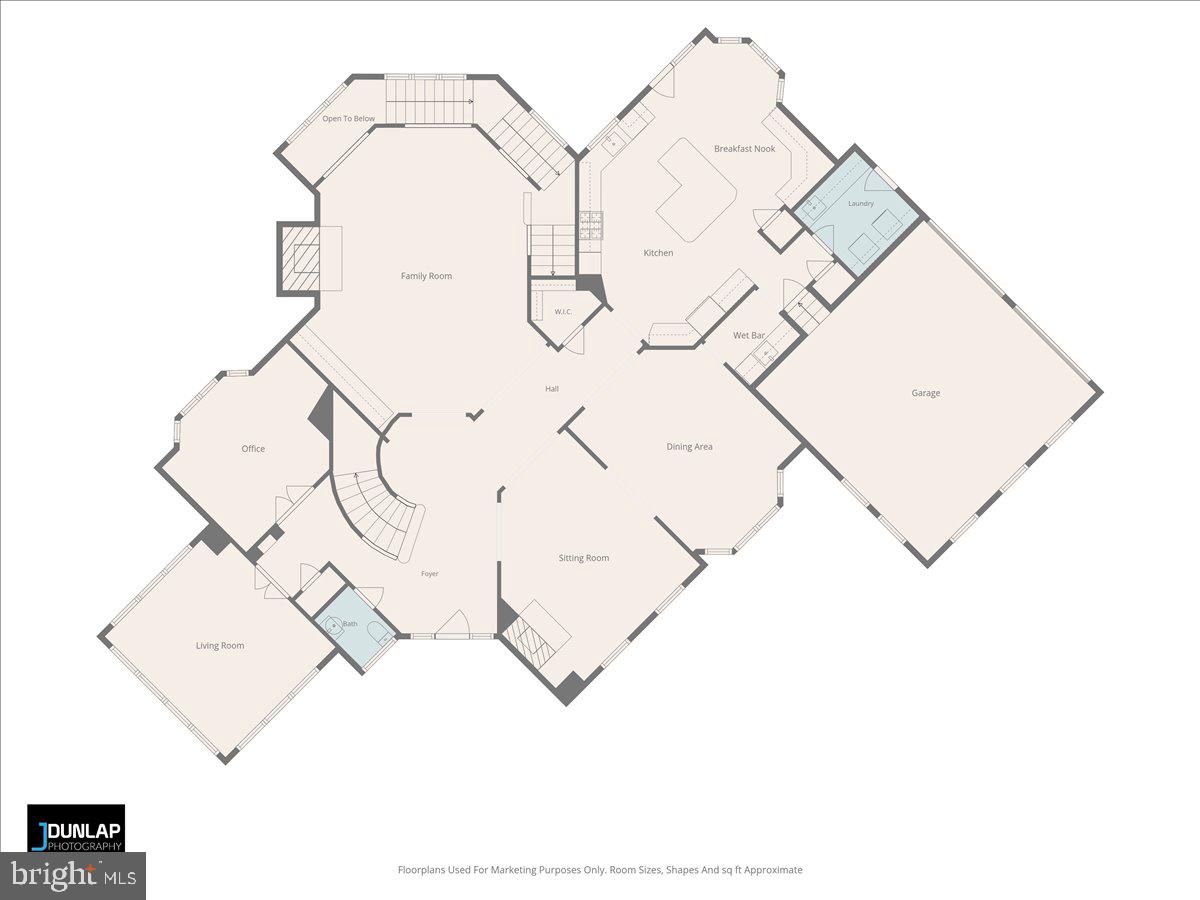
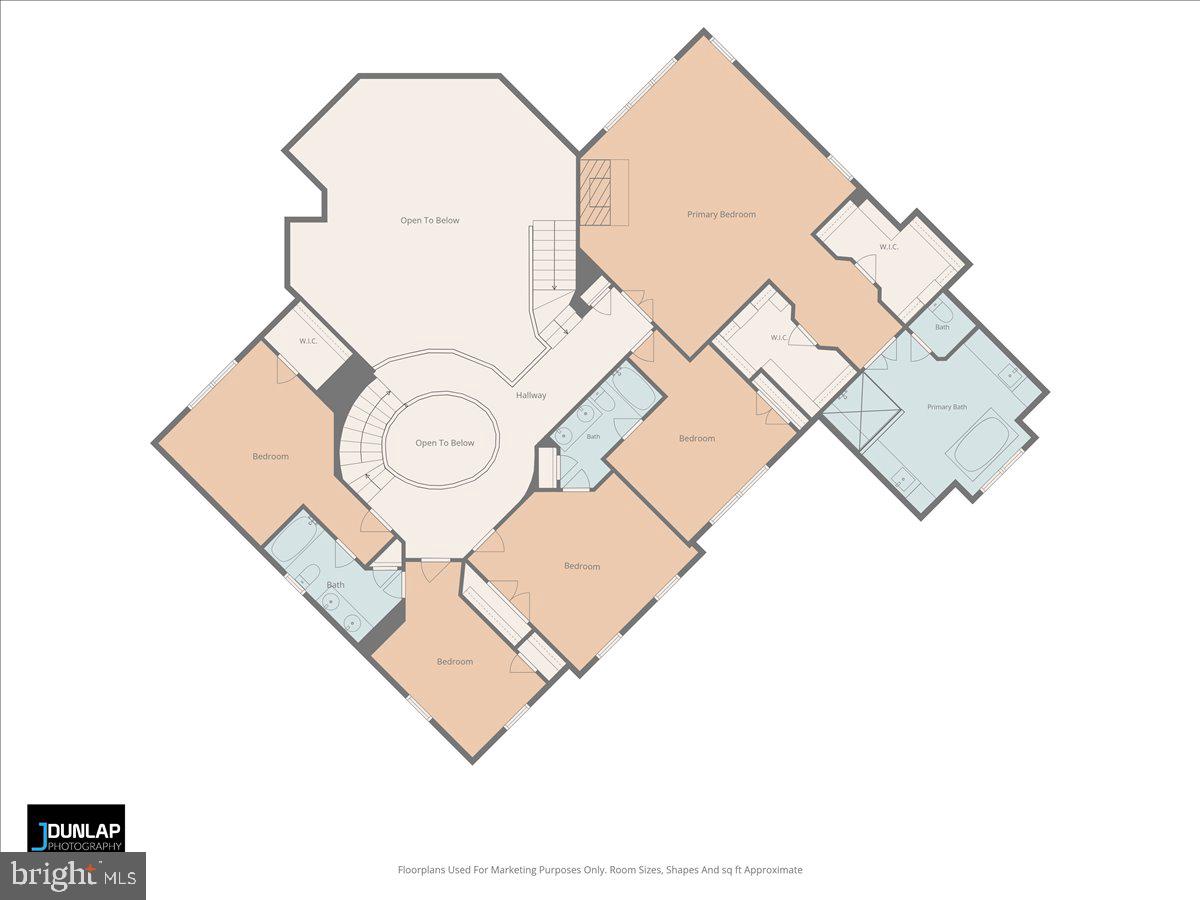
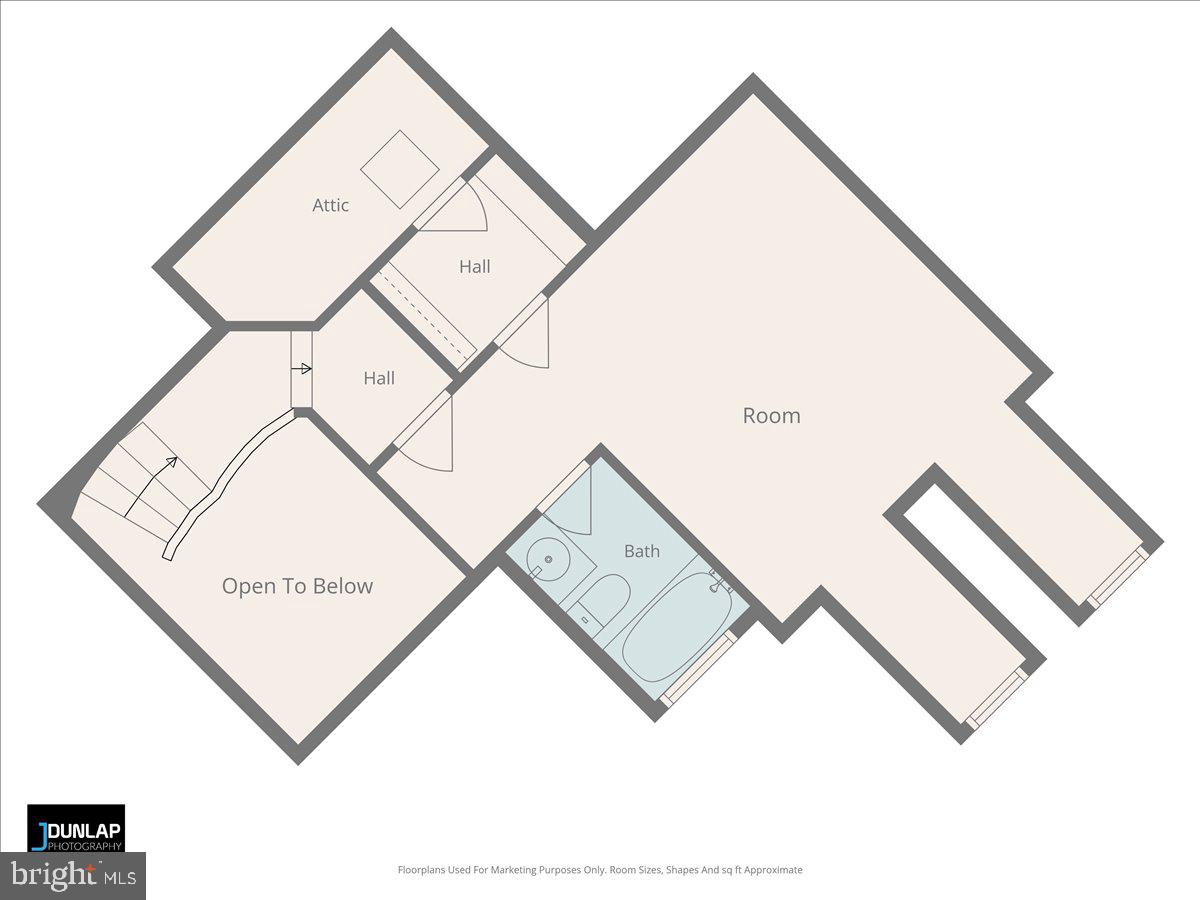
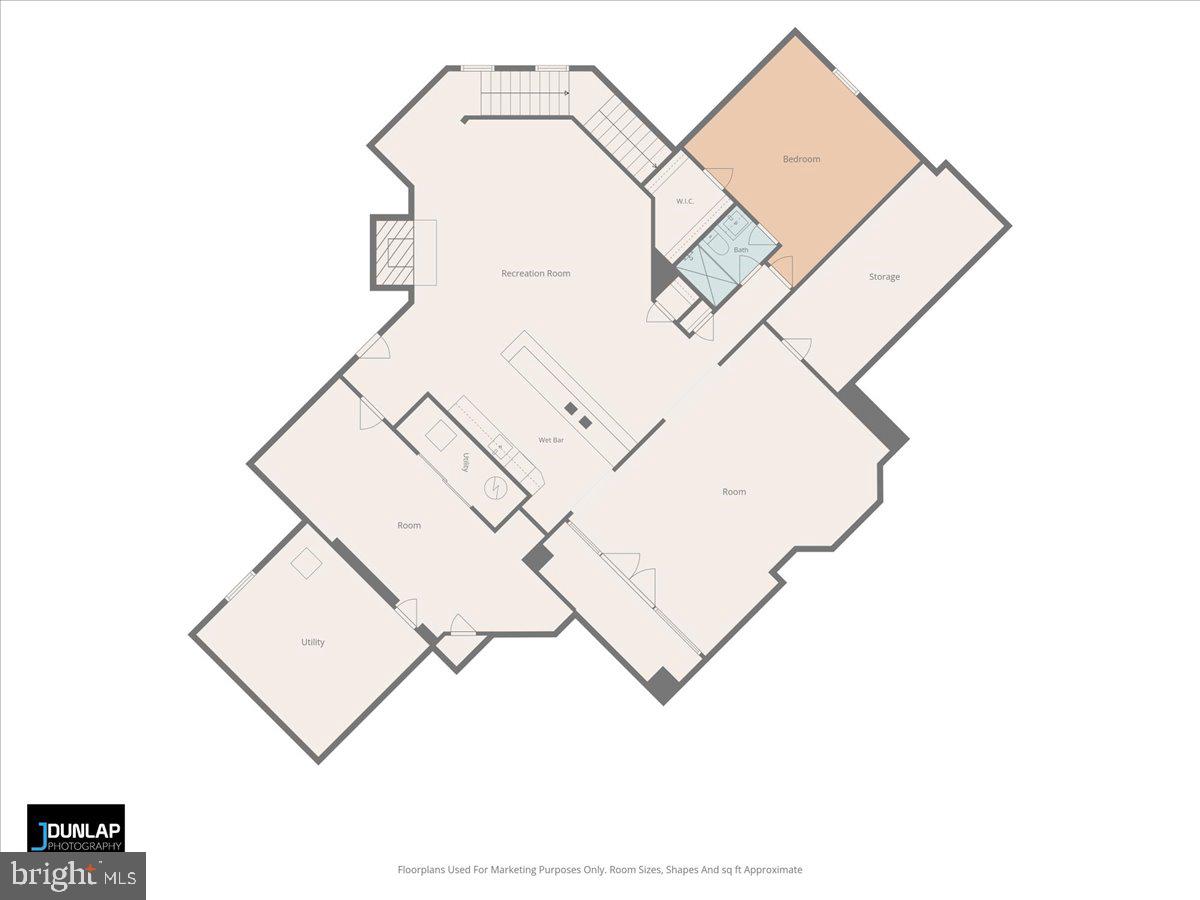
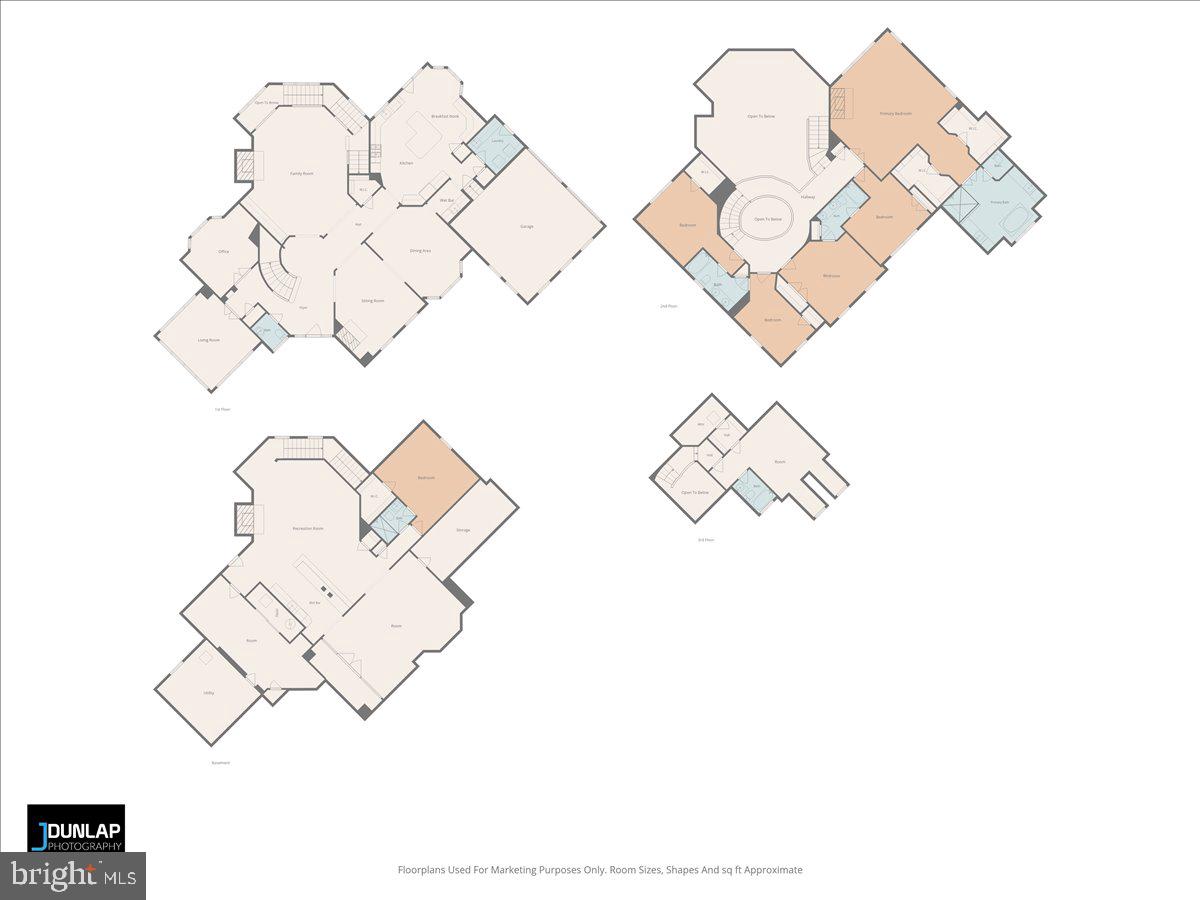
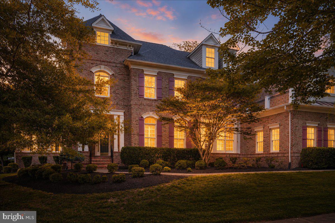
<br> <br> YOUR DREAM HOME HAS ARRIVED ✨ <br> <br> Lender credit: 1% of loan amount toward a rate buydown. Contact Valentina Balderson, Guild Mortgage, for details. 🏦 <br> <br> Tucked on a quiet cul-de-sac in Lansdowne on the Potomac, this is the largest floor plan in the block — over 7,300 finished square feet, freshly painted, new carpet, and updated top to bottom. 🏡 <br> <br> ☀️ Main Level <br> <br> A marble foyer and curved staircase set the tone under 12-foot ceilings. A sunlit sunroom, a private home office, and a gourmet kitchen open to a family room with a stone fireplace. Formal living and dining round out a main level built for both everyday life and holiday hosting. 🍽️ <br> <br> 🛁 Upper Level <br> <br> The owner's suite delivers a sitting room, custom walk-in closets, tray ceilings, and a spa bath with a freestanding soaking tub. Five additional bedrooms — including a secluded loft suite with dormer windows — give everyone their own space. <br> <br> 🍷 Lower Level <br> <br> A recreation room with fireplace and wet bar, a game room, a wine cellar, and a private guest suite with en-suite bath make this level made for entertaining. Walk out to a backyard framed by mature trees. 🌳 <br> <br> 🏊 The Community <br> <br> Lansdowne on the Potomac includes the 30,000 sq ft Potomac Club — 25-meter indoor pool, outdoor pools, spa, fitness center, tennis, a ballroom, and a summer concert series. 🎶 Add hiking and kayak access at Elizabeth Mills Riverfront Park, top-rated Loudoun County schools, and easy access to Route 7, Dulles, and DC (25 miles). 🌍 <br> <br> 📅 Schedule your showing today — bring your offers!<br> <br>
Features & Amenities
Interior
-
Other Interior Features
Bar, Kitchen Island, Pantry, Recessed Lighting, Walk-In Closet(s), Other, Vaulted Ceiling(s), High Ceilings, Tray Ceiling(s), Built-in Features, Soaking Tub
-
Total Bedrooms
7
-
Bathrooms
5
-
1/2 Bathrooms
1
-
Above Grade Finished Area
5494.0
-
Basement YN
YES
-
Cooling YN
YES
-
Cooling
Central Air, Electric
-
Fireplace YN
YES
-
Heating YN
YES
-
Heating
Natural Gas, Ceiling, Central, Forced Air
-
Pet friendly
N/A
Exterior
-
Garage
Yes
-
Garage spaces
2
-
Parking
On Street, Garage, Driveway, Inside Entrance, Attached
-
Pool
Yes
-
Pool Features
Community
-
Waterfront YN
NO
-
View
Trees/Woods, Garden
Area & Lot
-
Lot Features
Wooded, Cul-De-Sac, Front Yard, Back Yard
-
Lot Size(acres)
0.37
-
Lot Size(square feet)
16,117
-
Property Type
Residential
-
Property Sub Type
Single Family Residence
-
Architectural Style
Colonial
Price
-
Sales Price
$1,899,999
-
Financing Options
Conventional, VA, Cash, FHA
-
Sq. Footage
7,894
-
Price/SqFt
$240
HOA
-
Association
YES
-
Association Fee
$278.56
-
Association Fee Frequency
Monthly
-
Association Fee Includes
N/A
School District
-
Elementary School
SELDENS LANDING
-
Middle School
BELMONT RIDGE
-
High School
RIVERSIDE
Property Features
-
New Construction
NO
-
Association Amenities
Clubhouse, Fitness Center, Picnic Area, Tennis Court(s), Party Room, Trail(s), Jogging Path, Recreation Facilities, Playground
-
Foundation Details
Other
-
Senior Community YN
NO
-
Sewer
Septic Tank, Public Sewer
-
Tax Lot
24
-
Water Source
Public
Schedule a Showing
Showing scheduled successfully.
Mortgage calculator
Estimate your monthly mortgage payment, including the principal and interest, property taxes, and HOA. Adjust the values to generate a more accurate rate.
Your payment
Principal and Interest:
$
Property taxes:
$
HOA fees:
$
Total loan payment:
$
Total interest amount:
$
Location
County
LOUDOUN
Elementary School
SELDENS LANDING
Middle School
BELMONT RIDGE
High School
RIVERSIDE
Listing Courtesy of Shakha Agrawal , Pearson Smith Realty, LLC
RealHub Information is provided exclusively for consumers' personal, non-commercial use, and it may not be used for any purpose other than to identify prospective properties consumers may be interested in purchasing. All information deemed reliable but not guaranteed and should be independently verified. All properties are subject to prior sale, change or withdrawal. RealHub website owner shall not be responsible for any typographical errors, misinformation, misprints and shall be held totally harmless.

AGENT
Herschel Miller
Call Herschel today to schedule a private showing.

* Listings on this website come from the FMLS IDX Compilation and may be held by brokerage firms other than the owner of this website. The listing brokerage is identified in any listing details. Information is deemed reliable but is not guaranteed. If you believe any FMLS listing contains material that infringes your copyrighted work please click here to review our DMCA policy and learn how to submit a takedown request.© 2024 FMLS.
Related Properties
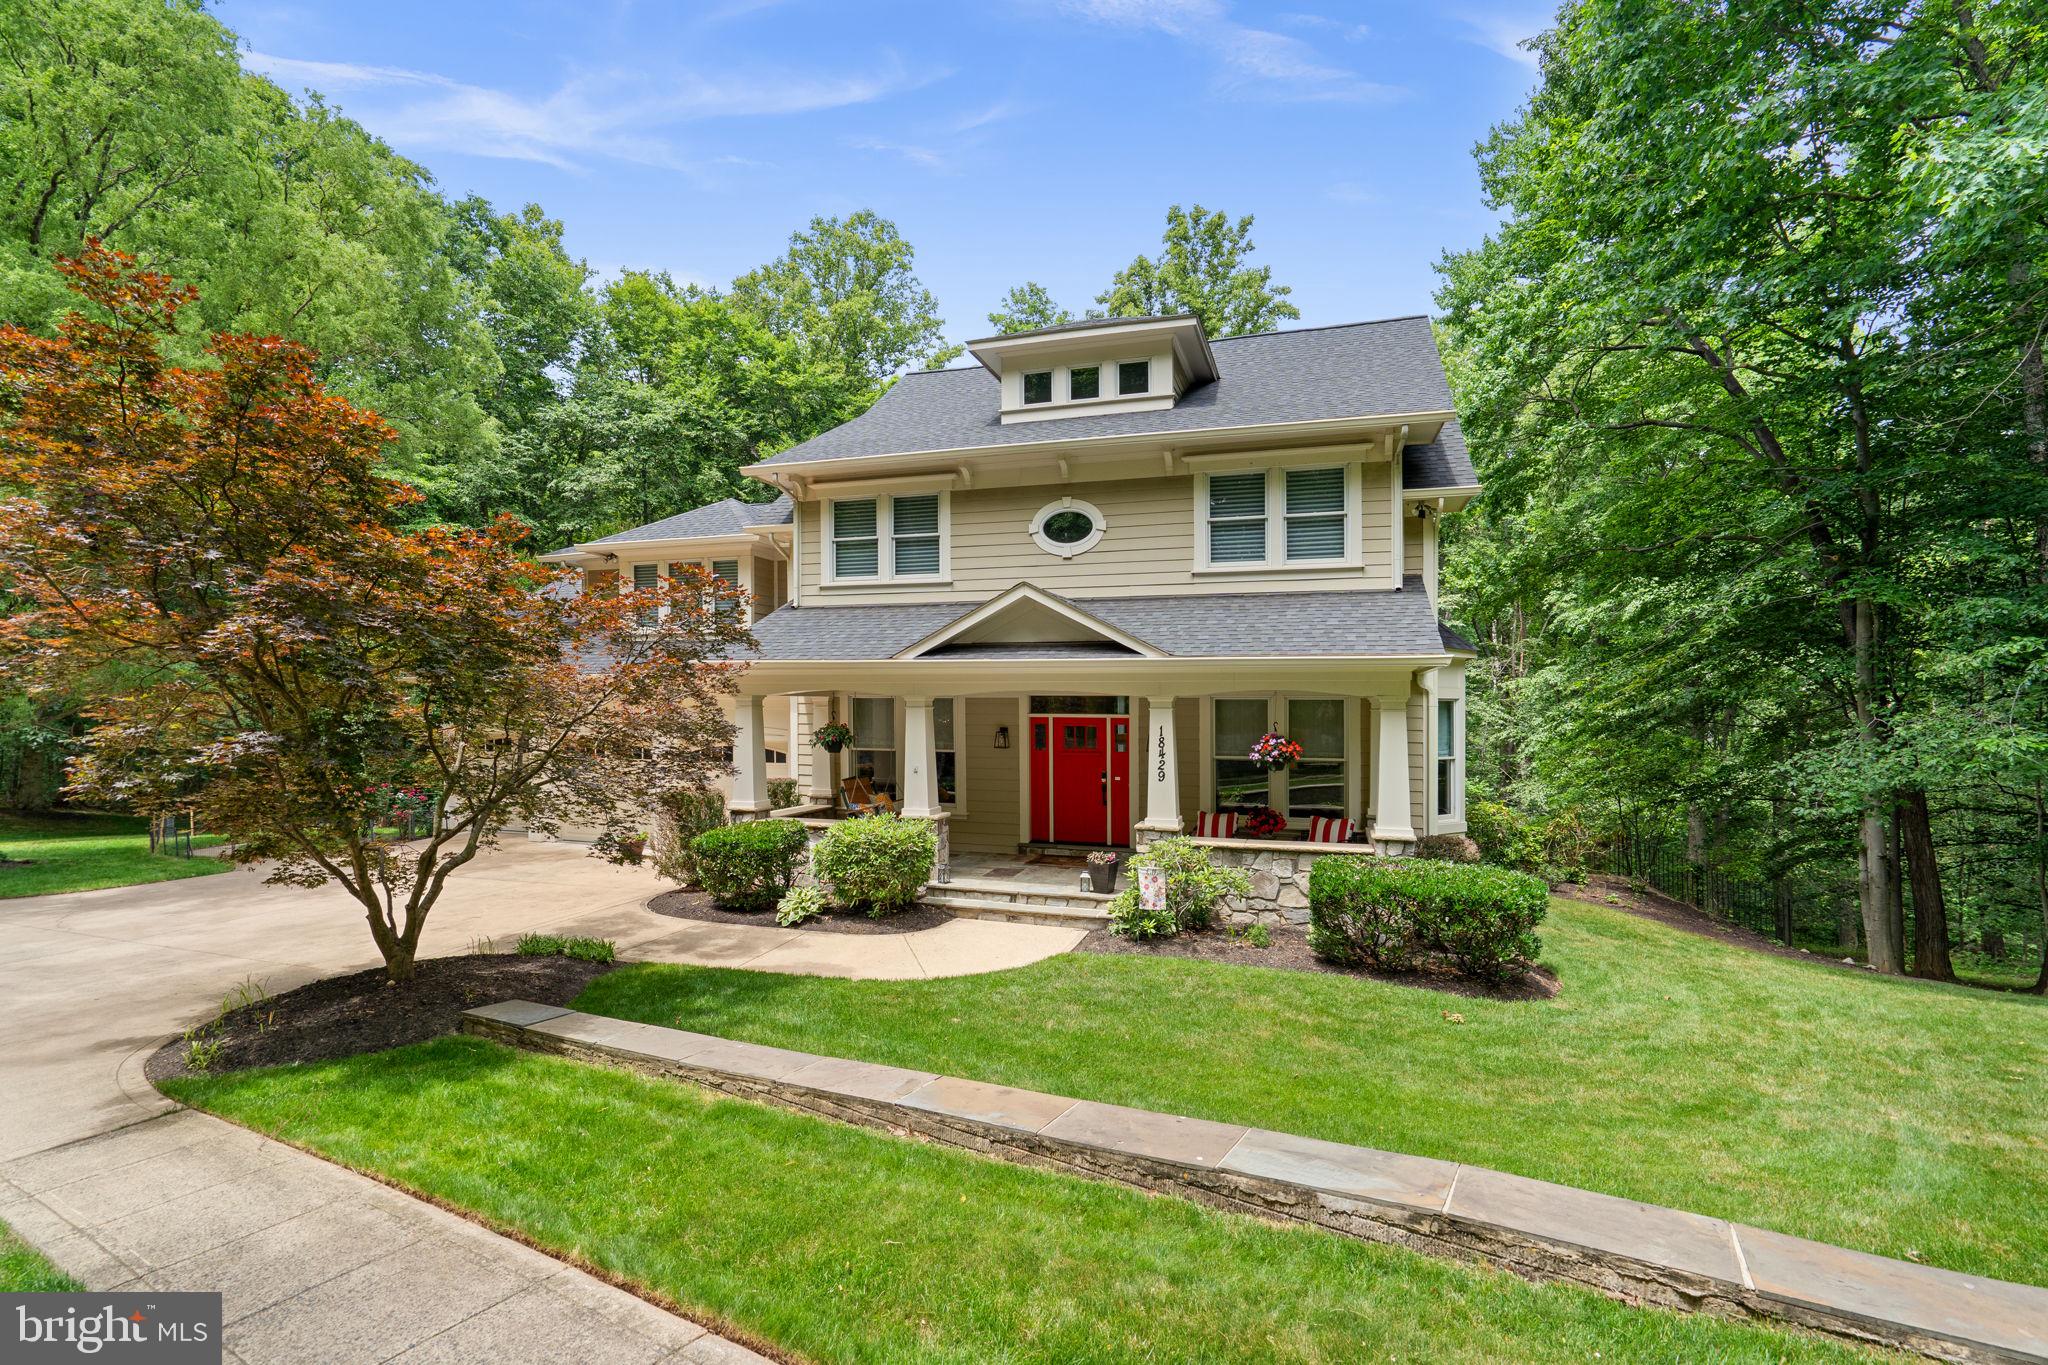
LEESBURG
18429 WOODBURN ROAD
5 Beds
5 Baths
7,057 Sq.Ft.
$1,799,000
MLS#: VALO2127752
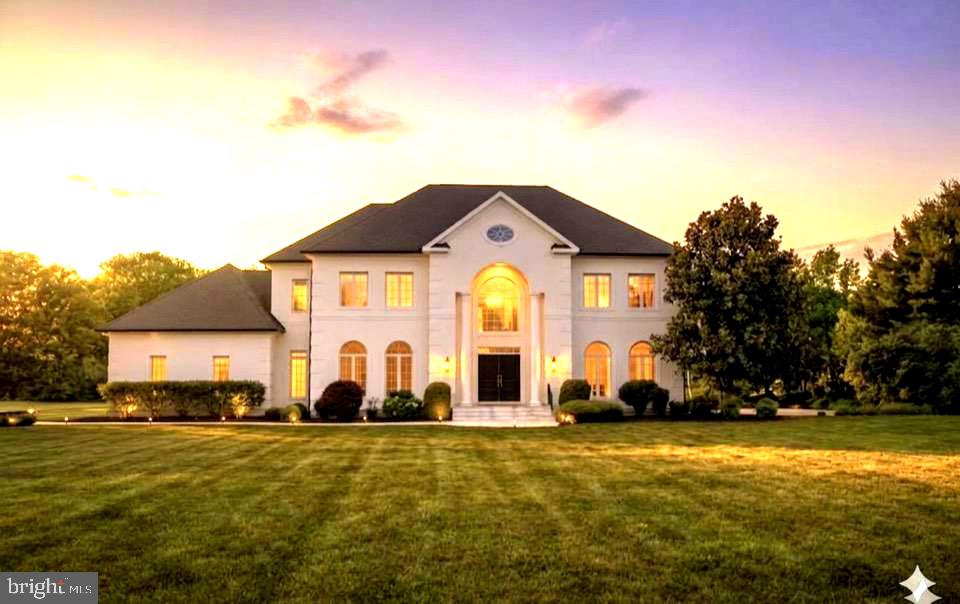
LEESBURG
40163 BEACON HILL DRIVE
4 Beds
4 Baths
7,022 Sq.Ft.
$1,824,000
MLS#: VALO2127114
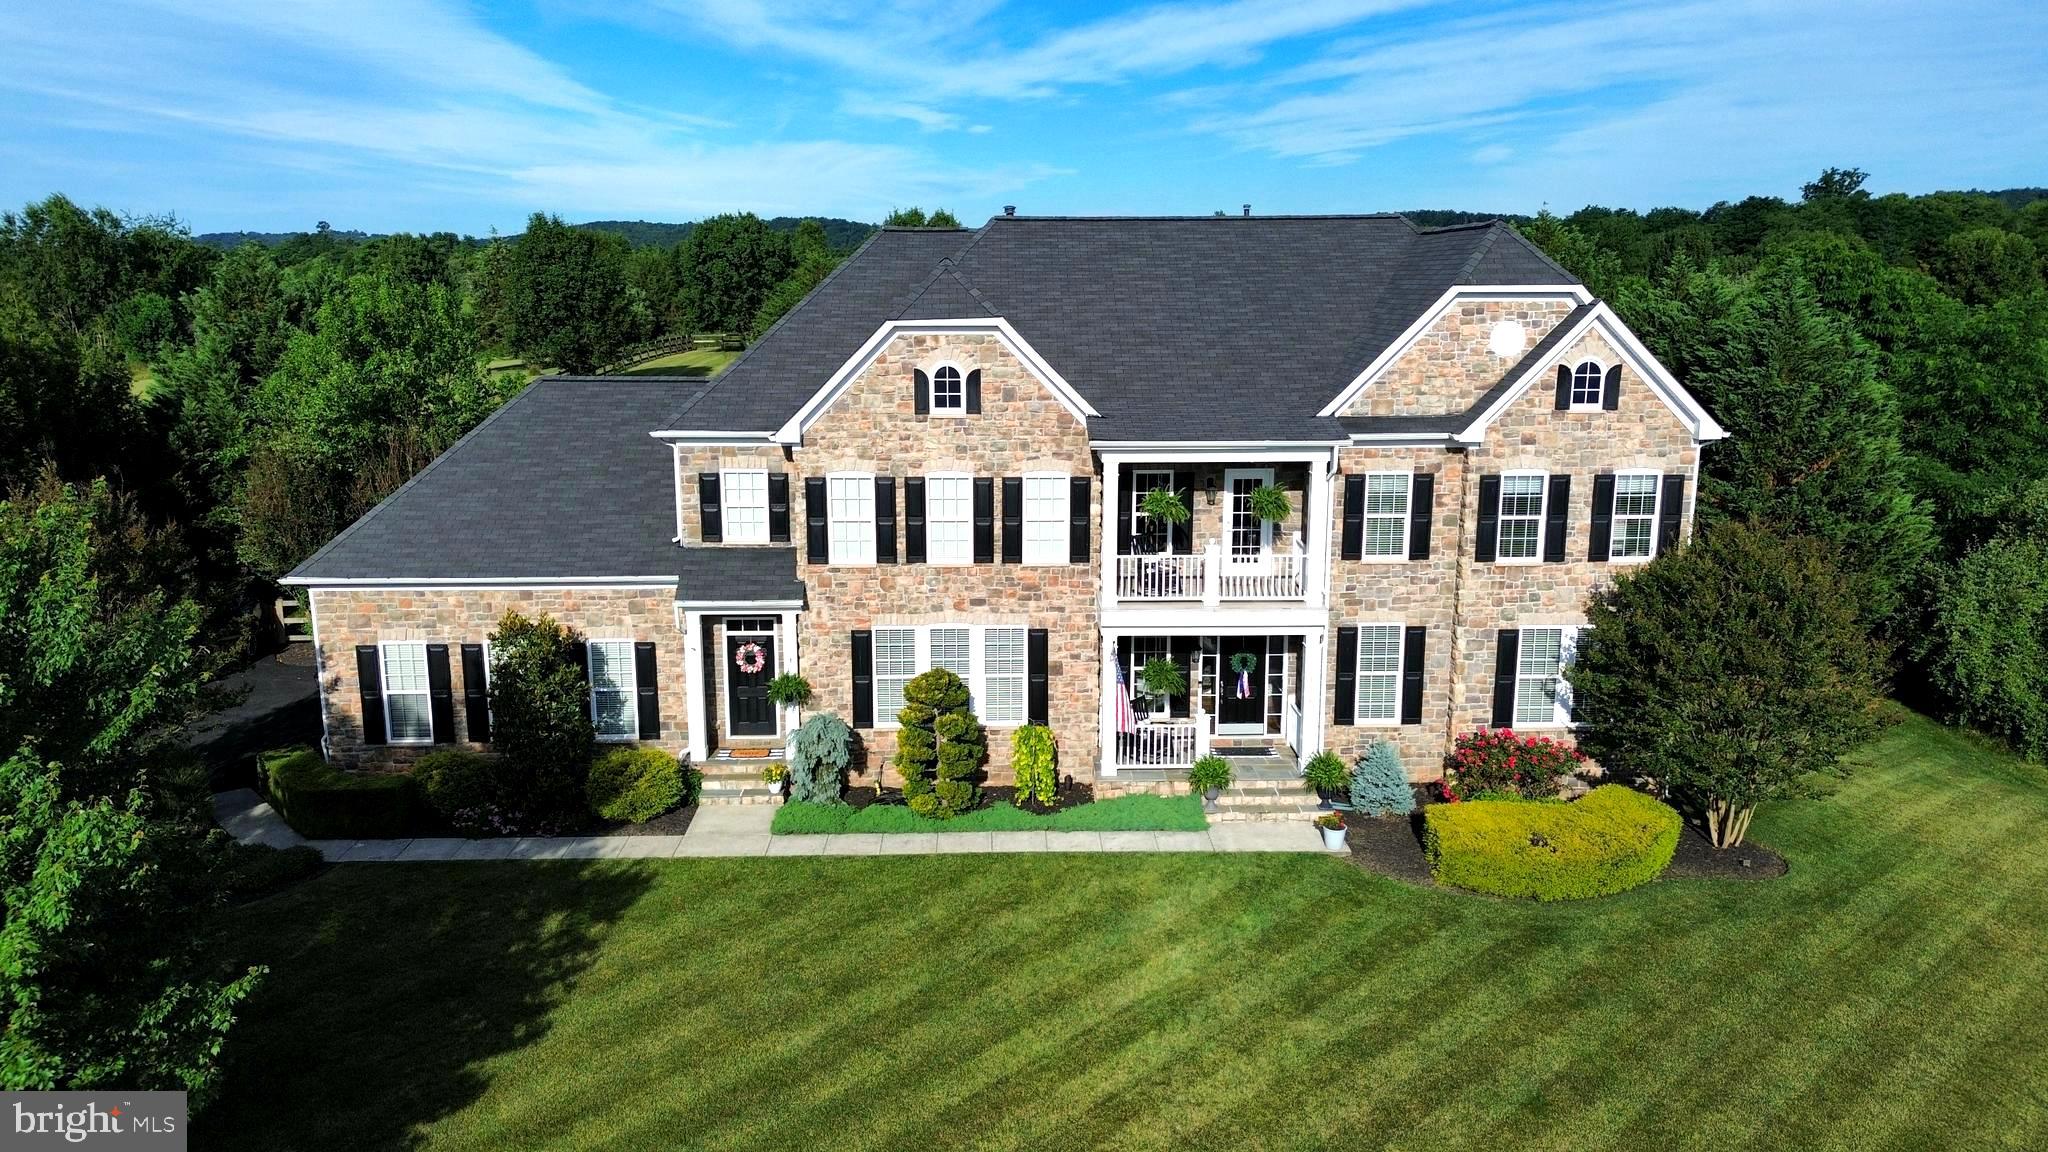
LEESBURG
16545 LEVADE DRIVE
6 Beds
5 Baths
7,394 Sq.Ft.
$1,695,000
MLS#: VALO2128820
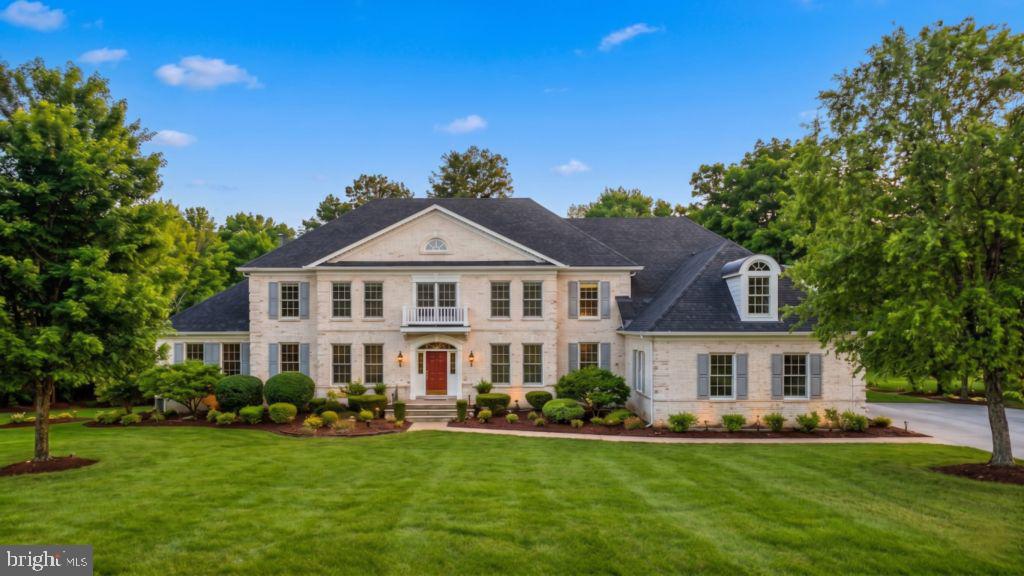
LEESBURG
40911 ALYSHEBA DRIVE
4 Beds
4 Baths
5,641 Sq.Ft.
$1,889,000
MLS#: VALO2126070

LEESBURG
330 RUNNER STONE COURT NW
4 Beds
4 Baths
5,245 Sq.Ft.
$1,844,900
MLS#: VALO2130958
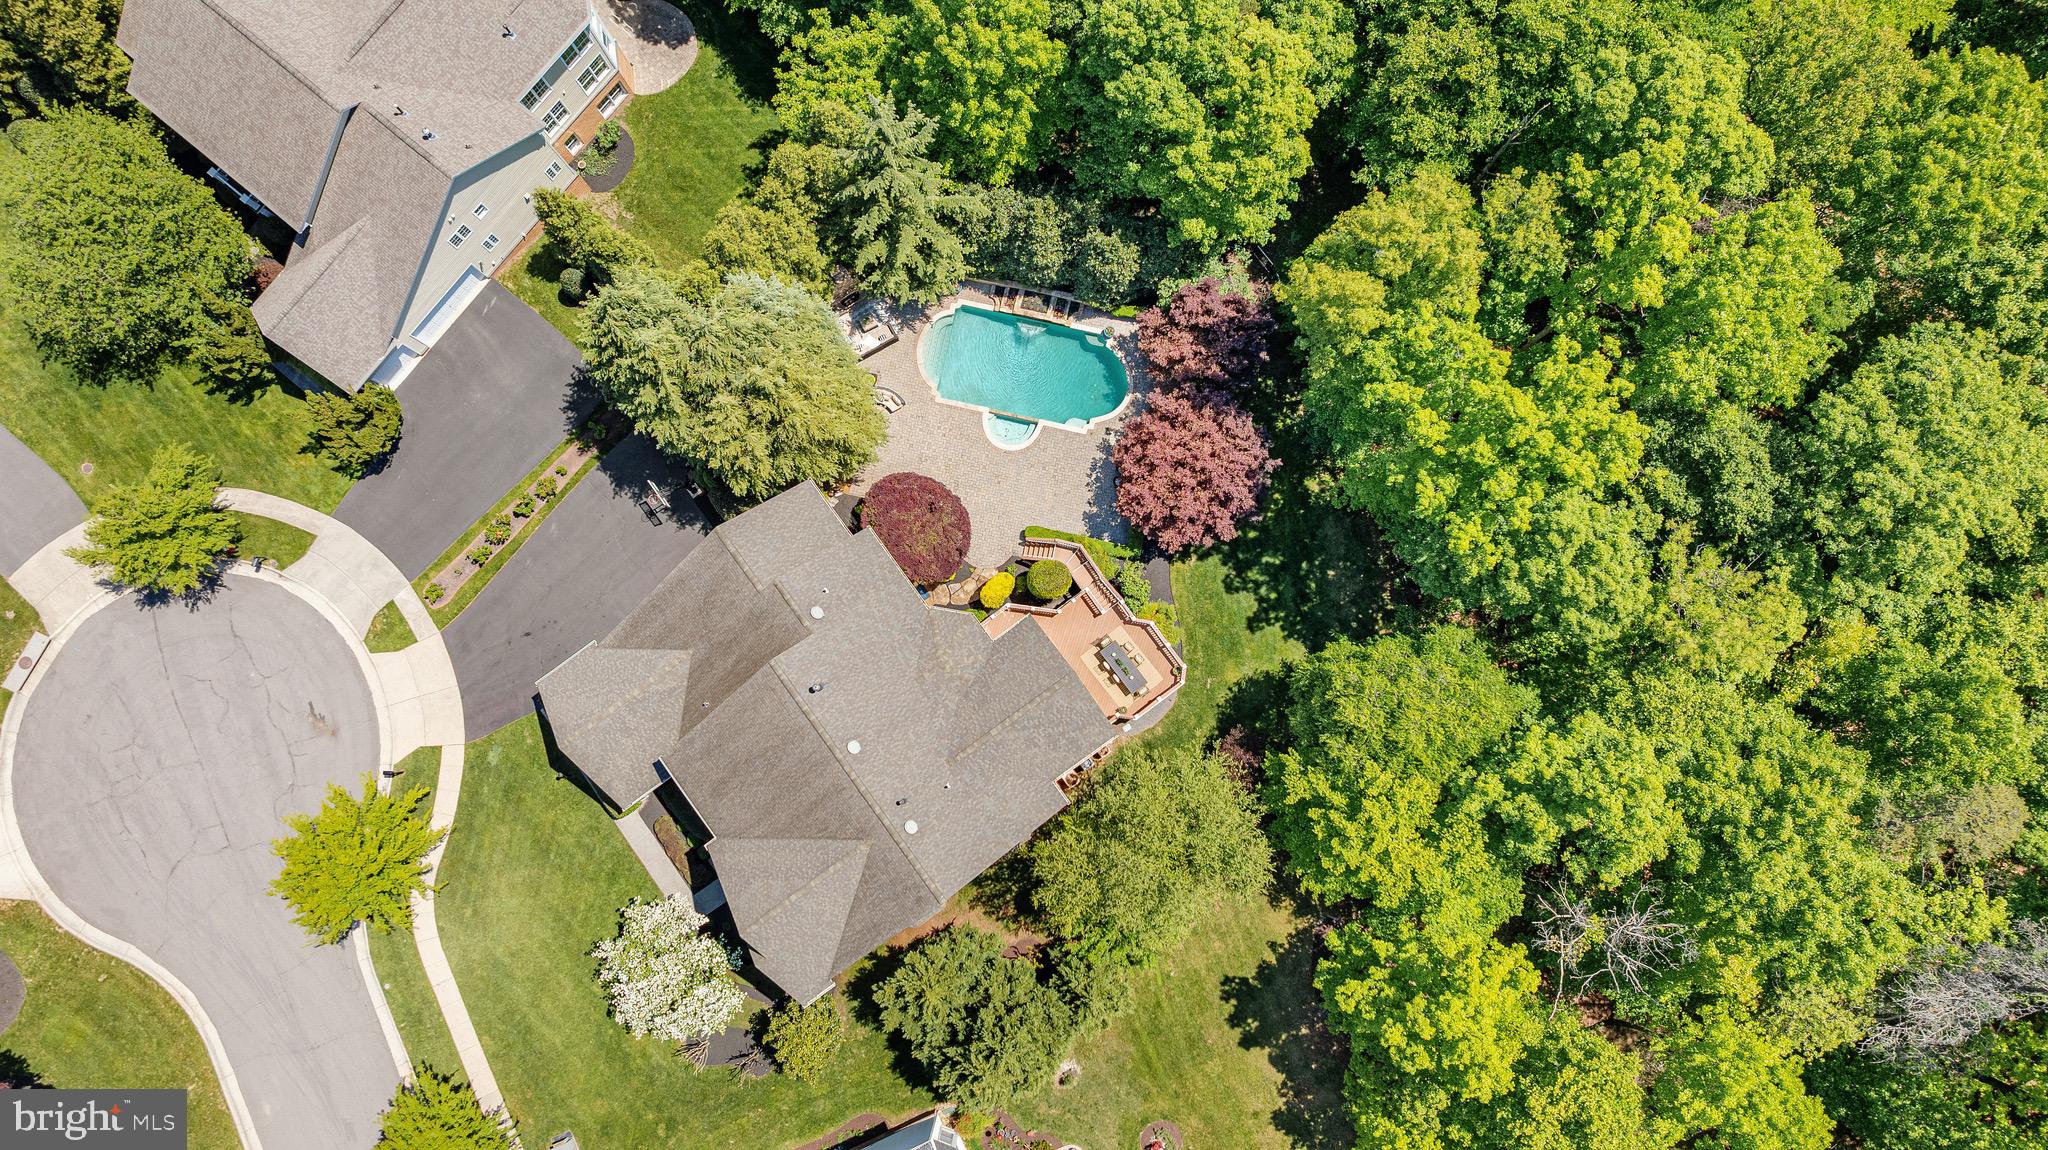
LEESBURG
43295 FIELDSVIEW COURT
6 Beds
5 Baths
7,618 Sq.Ft.
$2,199,000
MLS#: VALO2120052
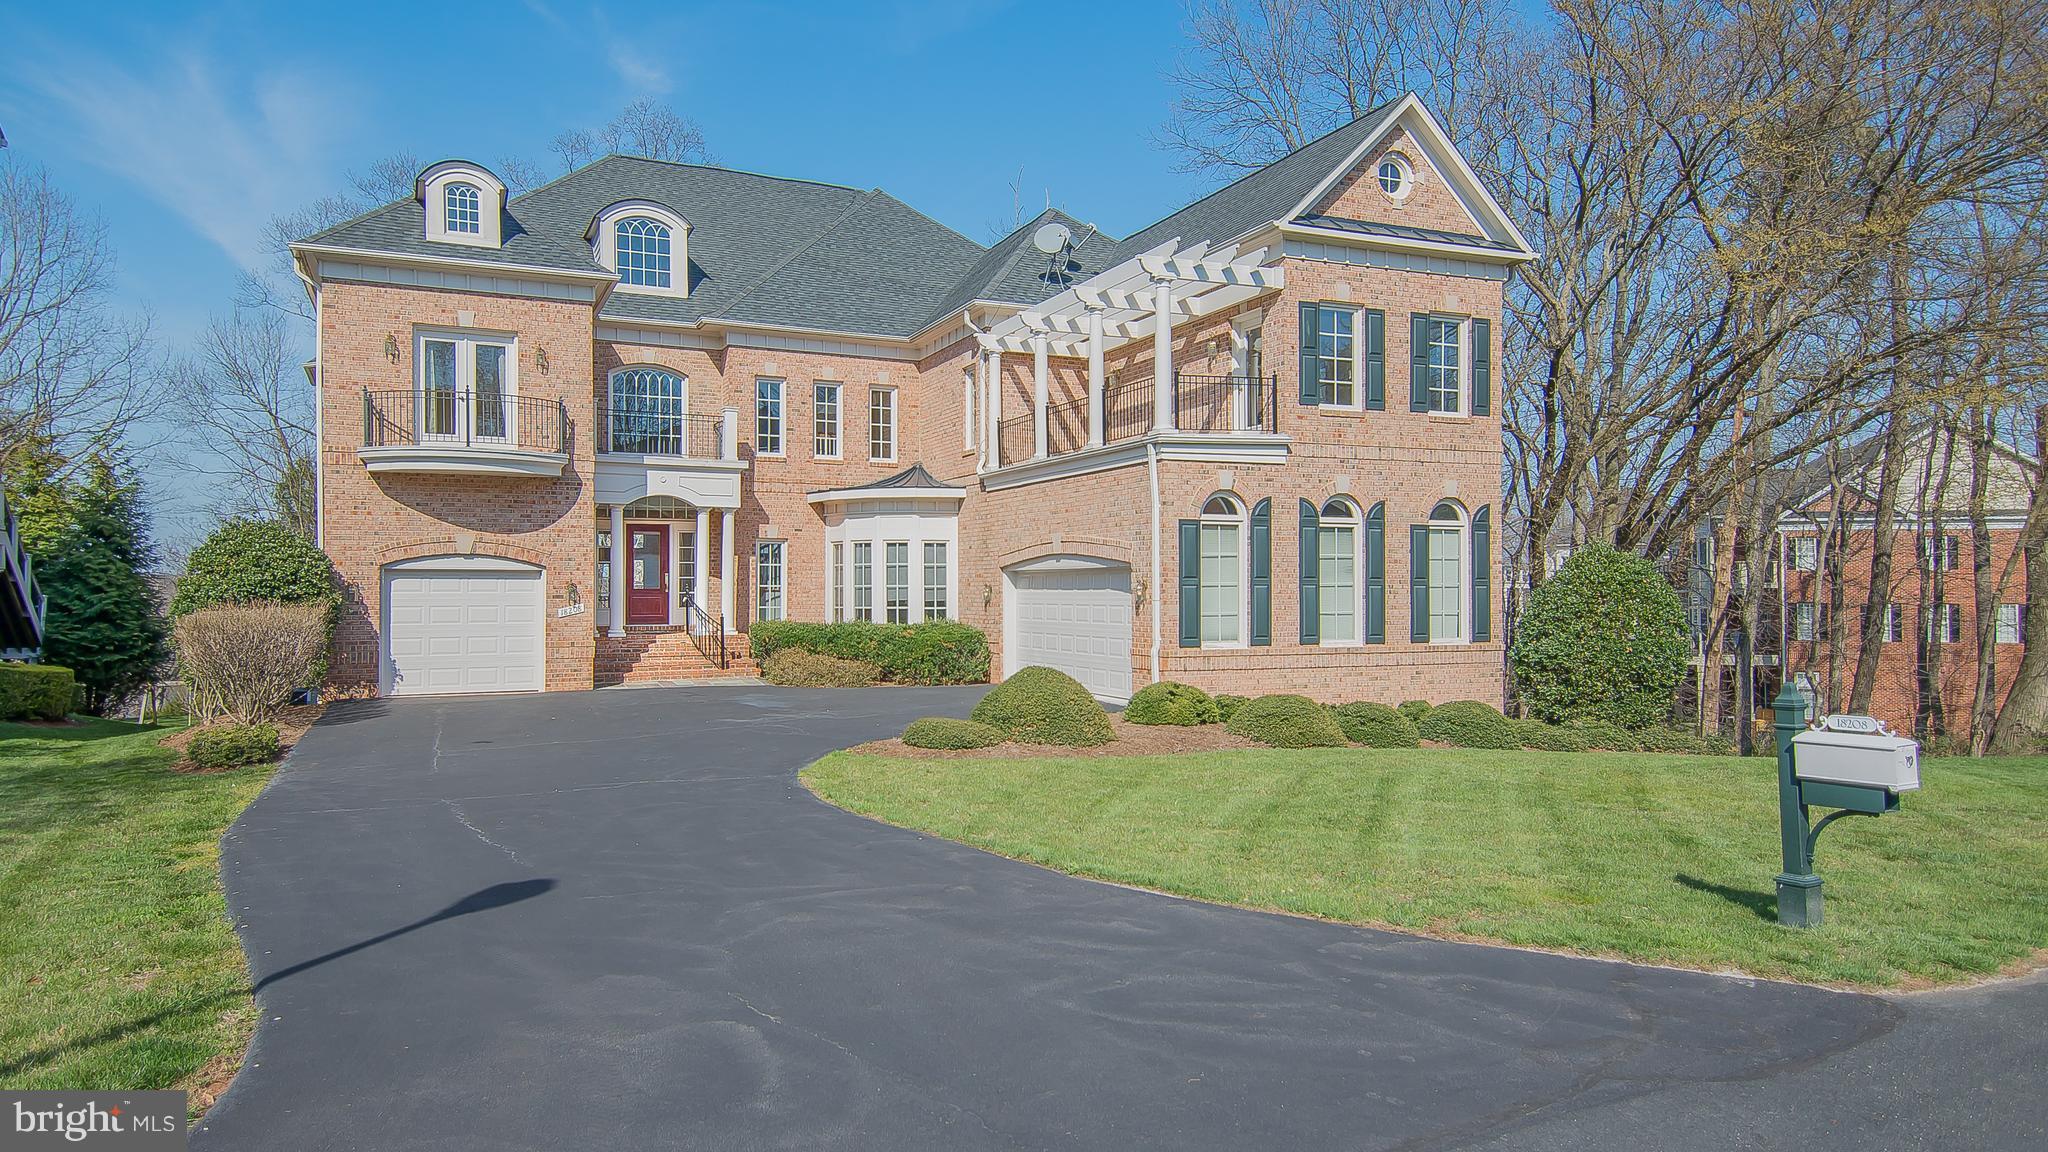
LEESBURG
18208 SHINNIECOCK HILLS PLACE
5 Beds
5 Baths
6,905 Sq.Ft.
$2,250,000
MLS#: VALO2121006
LEESBURG
18540 WOODBURN ROAD
4 Beds
4 Baths
4,443 Sq.Ft.
$1,830,995
MLS#: VALO2129930
LEESBURG
19262 MILL SITE PLACE
5 Beds
4 Baths
6,065 Sq.Ft.
$1,800,000
MLS#: VALO2127352
.png)