


Property
Beds
5
Full Baths
4
1/2 Baths
1
Year Built
2017
Sq.Footage
2,556
MINUTES TO SILVER LINE METRO! Welcome to this STUNNING 4 LEVEL, 5 BEDROOM, 4.5 BATH contemporary townhome in the highly sought after Broadlands area of Ashburn! Built in 2017 and offering approximately 2,556 SQ FT of beautifully designed living space, this home checks all the boxes! Step inside to a LIGHT FILLED, OPEN CONCEPT MAIN LEVEL featuring upgraded wood flooring and an incredible GOURMET KITCHEN with granite countertops, stainless steel appliances, DOUBLE WALL OVENS, microwave, and a LARGE PANTRY! Spacious dining and living areas make this floor plan perfect for everyday living AND entertaining! The lower level offers incredible flexibility with a BEDROOM + FULL BATH and convenient 2 CAR REAR ENTRY GARAGE. Upstairs, you'll find a SPACIOUS PRIMARY SUITE along with additional generously sized bedrooms and convenient bedroom level living space. Head to the 4TH LEVEL and discover a versatile 5TH BEDROOM with its own FULL BATH plus direct access to your PRIVATE ROOFTOP TERRACE! This is where this home truly shines. Enjoy evenings outdoors around the GAS FIREPLACE, entertain friends, or simply relax and take in the beautiful surroundings. The private deck provides even more outdoor living space! And the LOCATION? INCREDIBLE! Situated in desirable Broadlands, you're just minutes from shopping, dining, major commuter routes, the Silver Line Metro, and all the amenities that make Ashburn one of Northern Virginia's most sought after communities. 4 LEVELS. 5 BEDROOMS. 4.5 BATHS. 2 CAR GARAGE. PRIVATE ROOFTOP DECK WITH GAS FIREPLACE. AMAZING LOCATION. There is simply TOO MUCH TO LOVE! This home is a MUST SEE!
Features & Amenities
Interior
-
Other Interior Features
Kitchen Island, Open Floorplan
-
Total Bedrooms
5
-
Bathrooms
4
-
1/2 Bathrooms
1
-
Above Grade Finished Area
2556.0
-
Basement YN
YES
-
Cooling YN
YES
-
Cooling
Central Air, ENERGY STAR Qualified Equipment, Electric
-
Fireplace YN
YES
-
Heating YN
YES
-
Heating
Electric, Forced Air, Heat Pump
-
Pet friendly
No
Exterior
-
Garage
Yes
-
Garage spaces
2
-
Parking
Garage, Attached
-
Pool
No
-
Waterfront YN
NO
Area & Lot
-
Lot Size(acres)
0.06
-
Lot Size(square feet)
2,614
-
Property Type
Residential
-
Property Sub Type
Townhouse
-
Architectural Style
Other
Price
-
Sales Price
$770,000
-
Tax Amount
$5,969
-
Sq. Footage
2,556
-
Price/SqFt
$301
HOA
-
Association
YES
-
Association Fee
$108
-
Association Fee Frequency
Monthly
-
Association Fee Includes
N/A
School District
-
Elementary School
MOOREFIELD STATION
-
Middle School
STONE HILL
-
High School
ROCK RIDGE
Property Features
-
New Construction
NO
-
Foundation Details
Slab
-
Senior Community YN
NO
-
Sewer
Public Sewer
-
Tax Lot
24
-
Water Source
Public
Schedule a Showing
Showing scheduled successfully.
Mortgage calculator
Estimate your monthly mortgage payment, including the principal and interest, property taxes, and HOA. Adjust the values to generate a more accurate rate.
Your payment
Principal and Interest:
$
Property taxes:
$
HOA fees:
$
Total loan payment:
$
Total interest amount:
$
Location
County
LOUDOUN
Elementary School
MOOREFIELD STATION
Middle School
STONE HILL
High School
ROCK RIDGE
Listing Courtesy of Cameron Salemi , Long & Foster Real Estate, Inc.
RealHub Information is provided exclusively for consumers' personal, non-commercial use, and it may not be used for any purpose other than to identify prospective properties consumers may be interested in purchasing. All information deemed reliable but not guaranteed and should be independently verified. All properties are subject to prior sale, change or withdrawal. RealHub website owner shall not be responsible for any typographical errors, misinformation, misprints and shall be held totally harmless.

AGENT
Herschel Miller
Call Herschel today to schedule a private showing.

* Listings on this website come from the FMLS IDX Compilation and may be held by brokerage firms other than the owner of this website. The listing brokerage is identified in any listing details. Information is deemed reliable but is not guaranteed. If you believe any FMLS listing contains material that infringes your copyrighted work please click here to review our DMCA policy and learn how to submit a takedown request.© 2024 FMLS.
Related Properties

ASHBURN
43117 SHORE SQUARE
4 Beds
3 Baths
3,232 Sq.Ft.
$825,000
MLS#: VALO2128700

ASHBURN
19617 EDGEMONT SQUARE
4 Beds
3 Baths
3,119 Sq.Ft.
$810,000
MLS#: VALO2123972
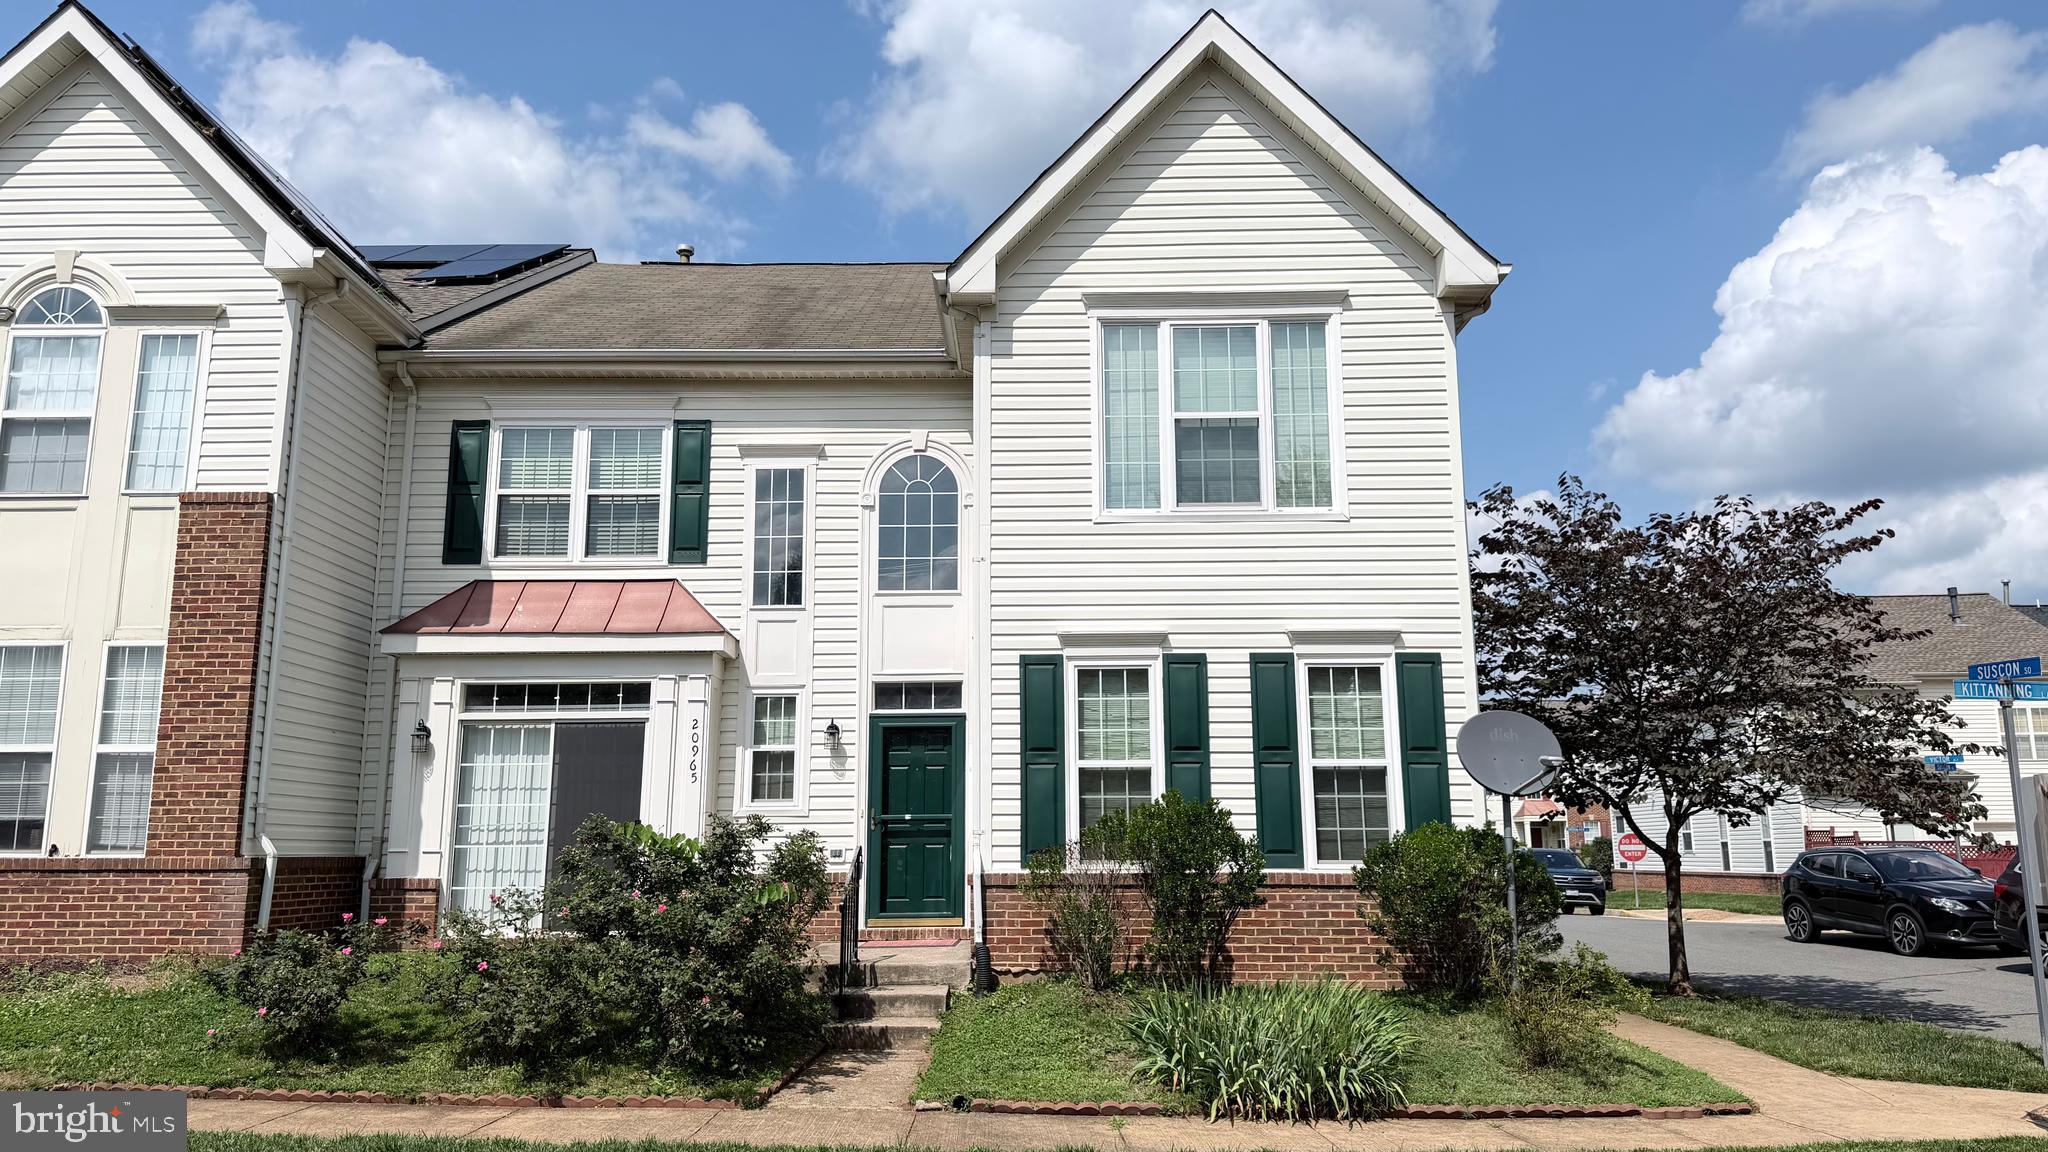
ASHBURN
20965 KITTANNING LANE
3 Beds
2 Baths
2,335 Sq.Ft.
$745,000
MLS#: VALO2130152
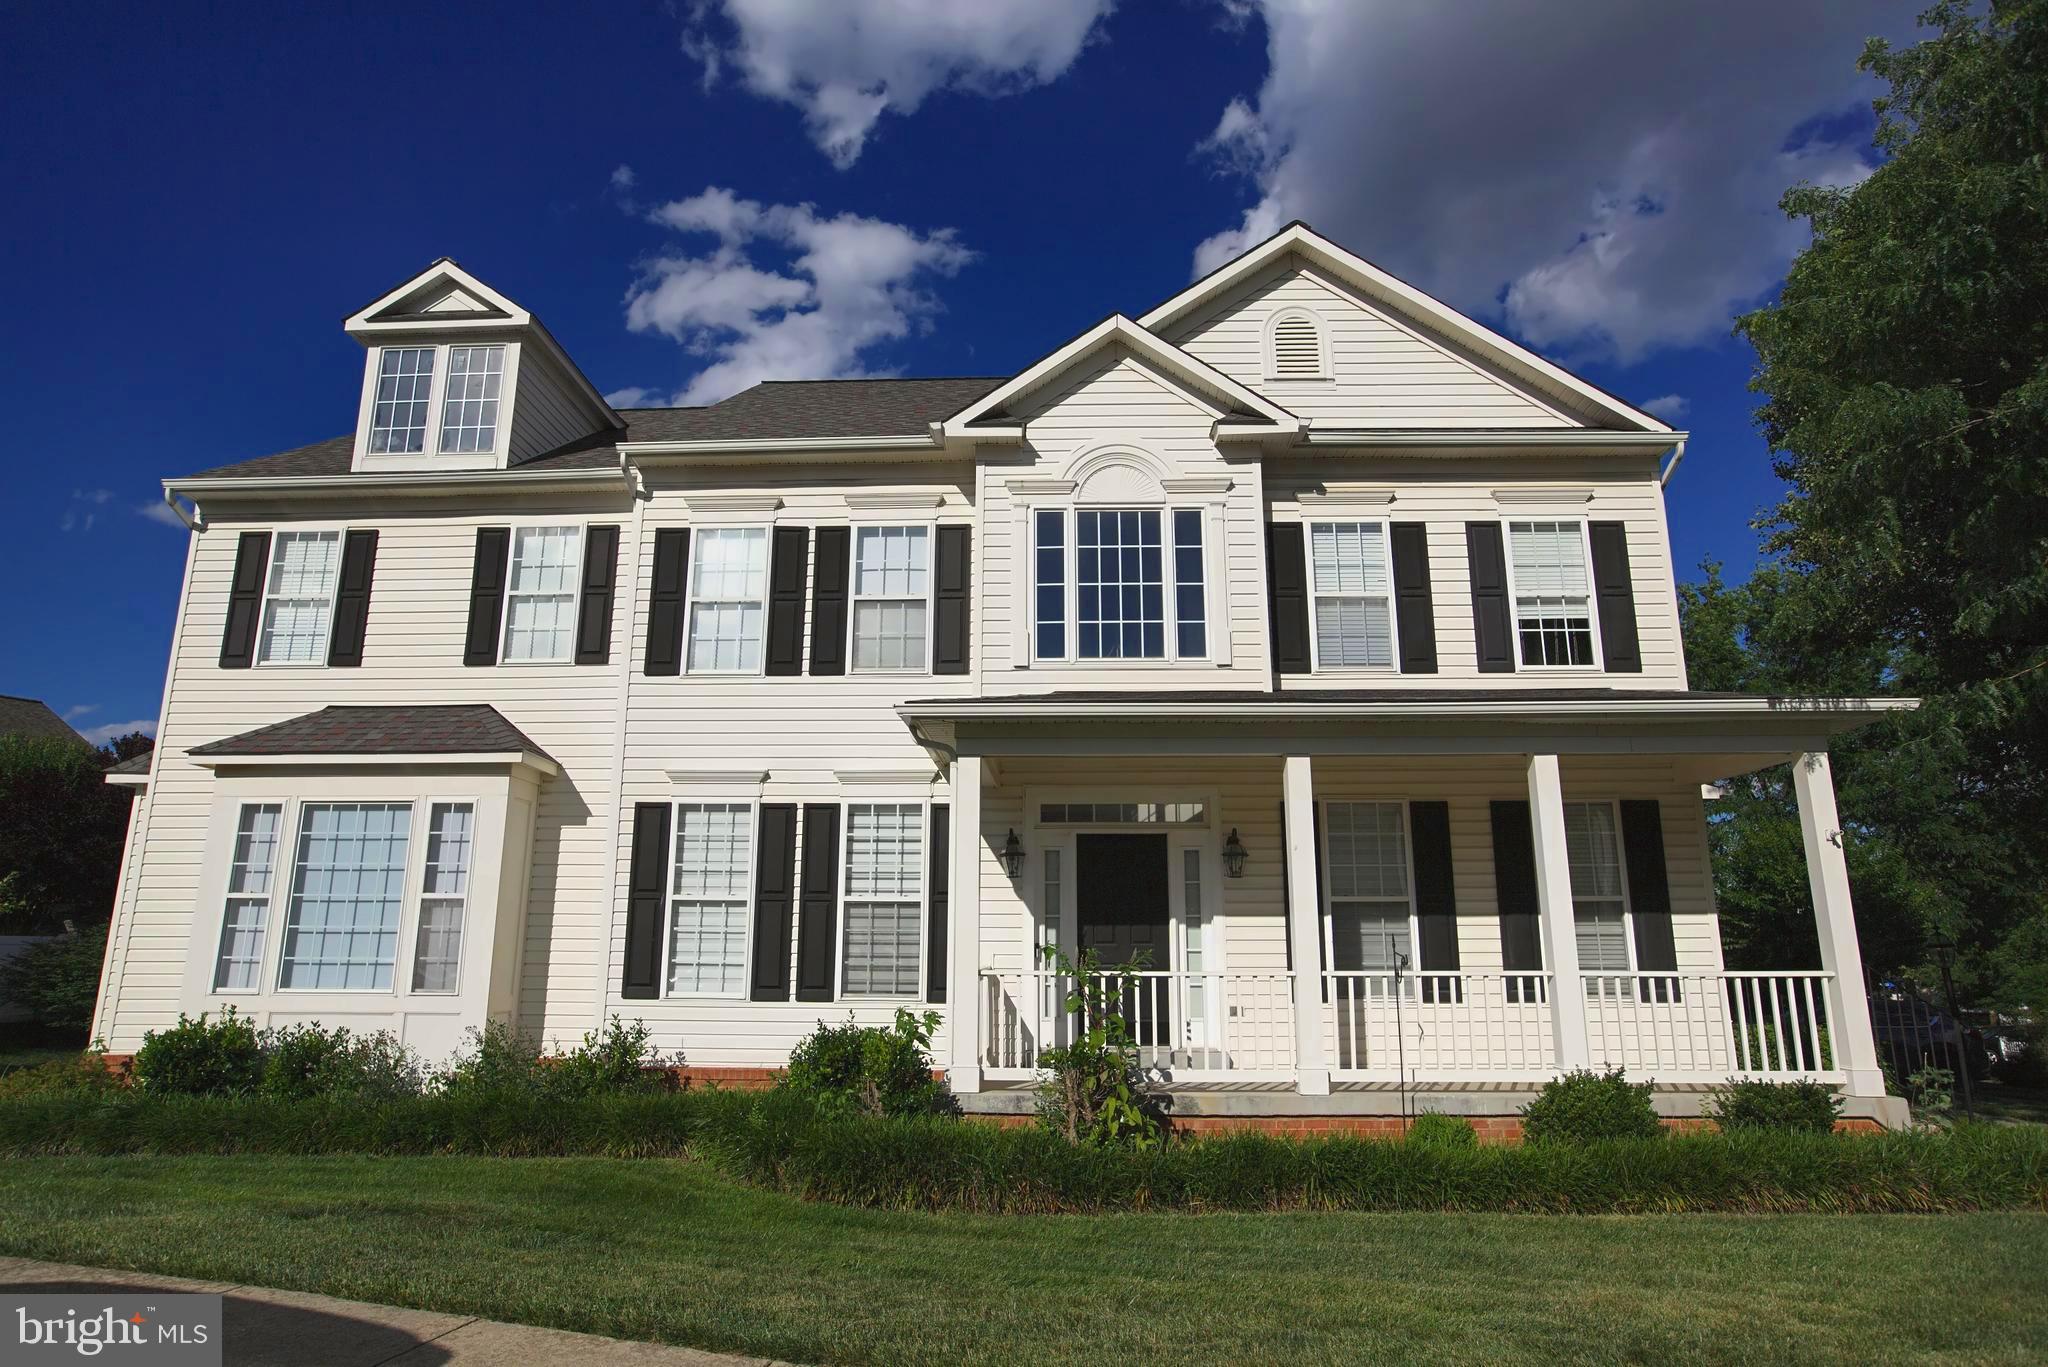
ASHBURN
43314 FULLERTON STREET
4 Beds
2 Baths
2,760 Sq.Ft.
$888,000
MLS#: VALO2129818

ASHBURN
20801 LAMLASH TERRACE
3 Beds
2 Baths
2,532 Sq.Ft.
$650,000
MLS#: VALO2133078

ASHBURN
23600 RAYTOWN TERRACE
3 Beds
3 Baths
2,742 Sq.Ft.
$846,046
MLS#: VALO2128772
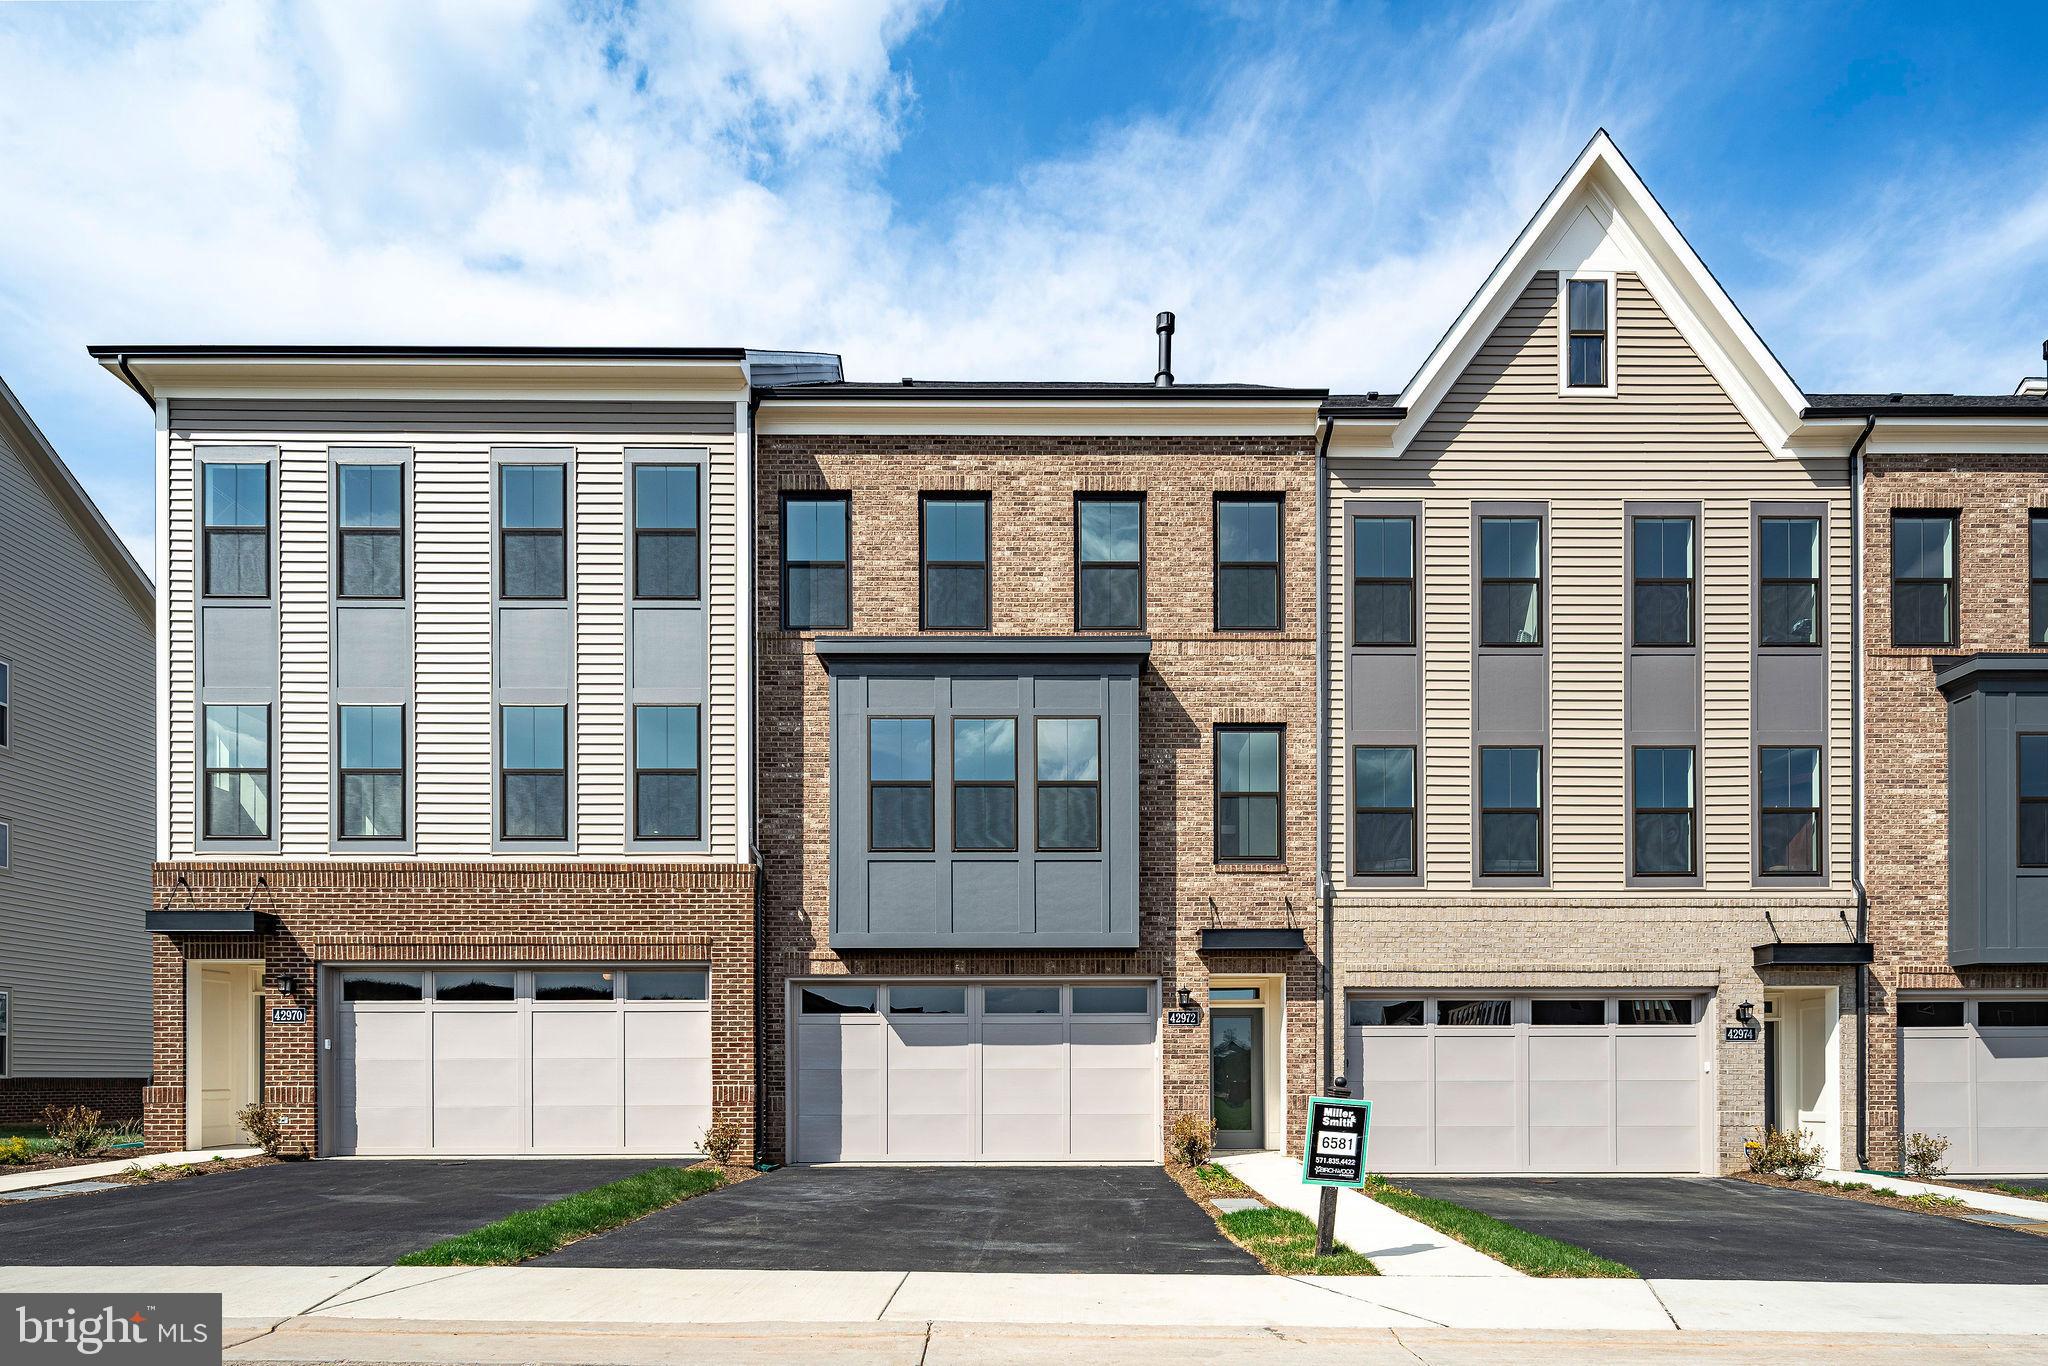
ASHBURN
42972 TRUMAN TERRACE
3 Beds
3 Baths
2,742 Sq.Ft.
$853,586
MLS#: VALO2106648

ASHBURN
43411 BRIAR CREEK TERRACE
3 Beds
3 Baths
2,872 Sq.Ft.
$775,000
MLS#: VALO2131250

ASHBURN
22093 MIDMOORE DRIVE
3 Beds
2 Baths
2,500 Sq.Ft.
$699,000
MLS#: VALO2132080
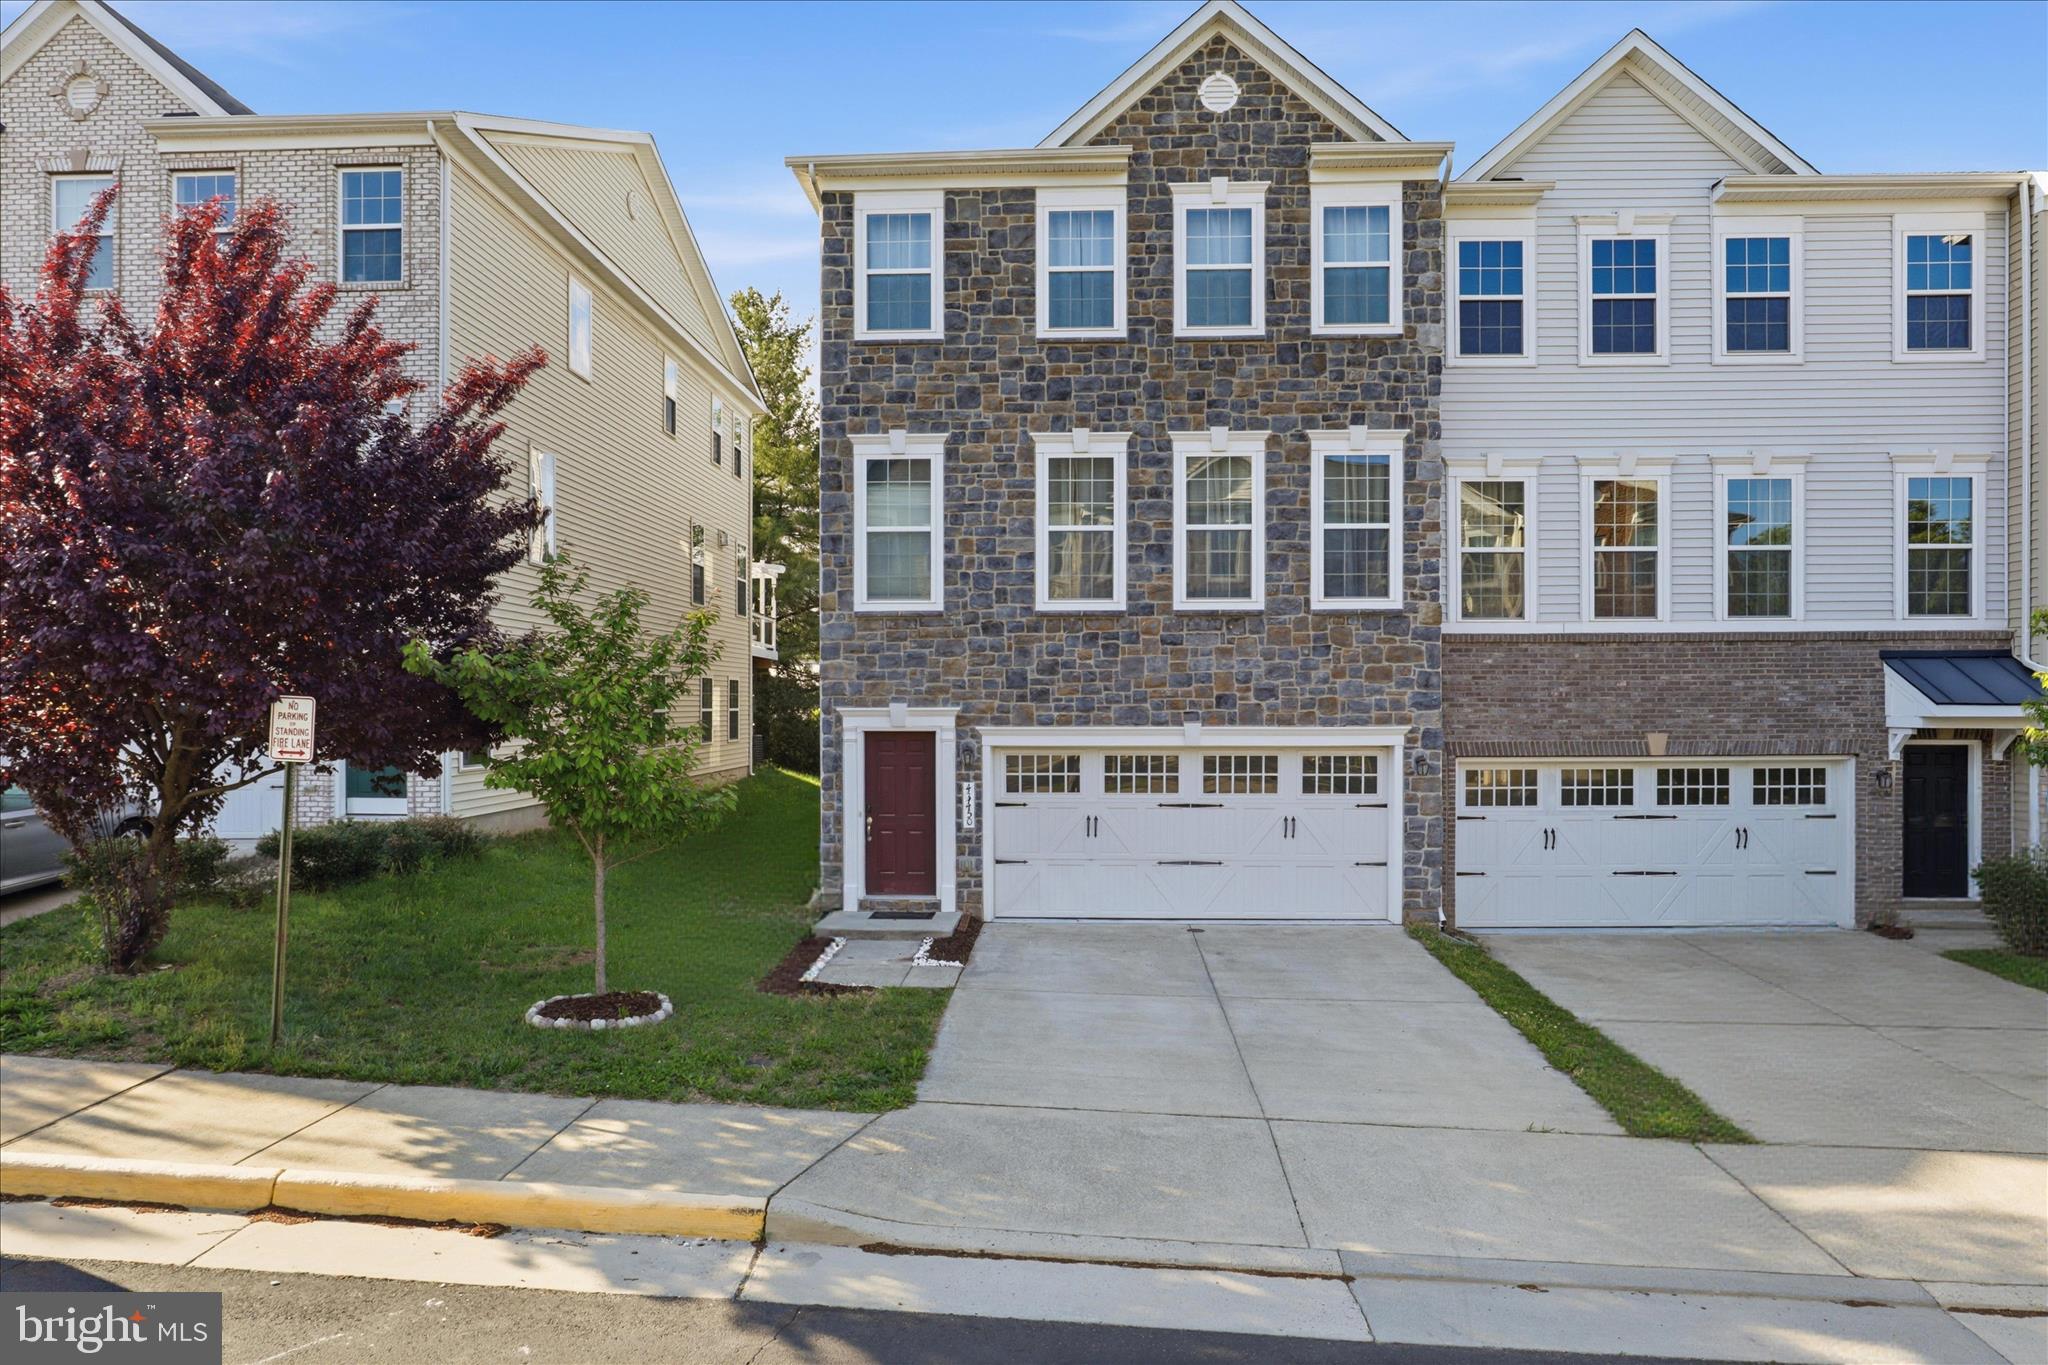
ASHBURN
43450 SWEET BRANDY TERRACE
4 Beds
3 Baths
3,138 Sq.Ft.
$799,000
MLS#: VALO2124214
.png)