Features & Amenities

Interior

  • Total Bedrooms

    3

  • Bathrooms

    2

  • 1/2 Bathrooms

    1

  • Above Grade Finished Area

    2135.0

  • Basement YN

    YES

  • Cooling YN

    YES

  • Cooling

    Central Air, Gas

  • Fireplace YN

    NO

  • Heating YN

    YES

  • Heating

    Natural Gas, Forced Air

  • Pet friendly

    N/A

Exterior

  • Garage

    Yes

  • Garage spaces

    2

  • Construction Materials

    Vinyl Siding

  • Parking

    Garage, Driveway, Attached

  • Pool

    No

  • Waterfront YN

    NO

Area & Lot

  • Lot Size(acres)

    0.02

  • Lot Size(square feet)

    968

  • Property Type

    Residential

  • Property Sub Type

    Townhouse

  • Architectural Style

    Contemporary

Price

  • Sales Price

    $553,000

  • Tax Amount

    $9,413

  • Sq. Footage

    2,135

  • Price/SqFt

    $259

HOA

  • Association

    YES

  • Association Fee

    $168

  • Association Fee Frequency

    Monthly

  • Association Fee Includes

    N/A

School District

  • Elementary School

    N/A

  • Middle School

    N/A

  • High School

    N/A

Property Features

  • New Construction

    NO

  • Association Amenities

    Dog Park, Jogging Path, Playground

  • Foundation Details

    Concrete Perimeter

  • Senior Community YN

    NO

  • Sewer

    Public Sewer

  • Tax Lot

    1187

  • Water Source

    Public

Schedule a Showing

Showing scheduled successfully.

<
>
IN PERSON
VIA CHAT

What is 3 + 4 ?


Change time

Mortgage calculator

Estimate your monthly mortgage payment, including the principal and interest, property taxes, and HOA. Adjust the values to generate a more accurate rate.

Your payment

Principal and Interest:

$

Property taxes:

$

HOA fees:

$

Total loan payment:

$

Total interest amount:

$

Location

County

CHESTER

Elementary School

Middle School

High School

Listing Courtesy of Donnarae Pearson , Coldwell Banker Hearthside Realtors-Collegeville

RealHub Information is provided exclusively for consumers' personal, non-commercial use, and it may not be used for any purpose other than to identify prospective properties consumers may be interested in purchasing. All information deemed reliable but not guaranteed and should be independently verified. All properties are subject to prior sale, change or withdrawal. RealHub website owner shall not be responsible for any typographical errors, misinformation, misprints and shall be held totally harmless.

Agent Herschel Miller

AGENT

Herschel Miller

Call Herschel today to schedule a private showing.


* Listings on this website come from the FMLS IDX Compilation and may be held by brokerage firms other than the owner of this website. The listing brokerage is identified in any listing details. Information is deemed reliable but is not guaranteed. If you believe any FMLS listing contains material that infringes your copyrighted work please click here to review our DMCA policy and learn how to submit a takedown request.© 2024 FMLS.
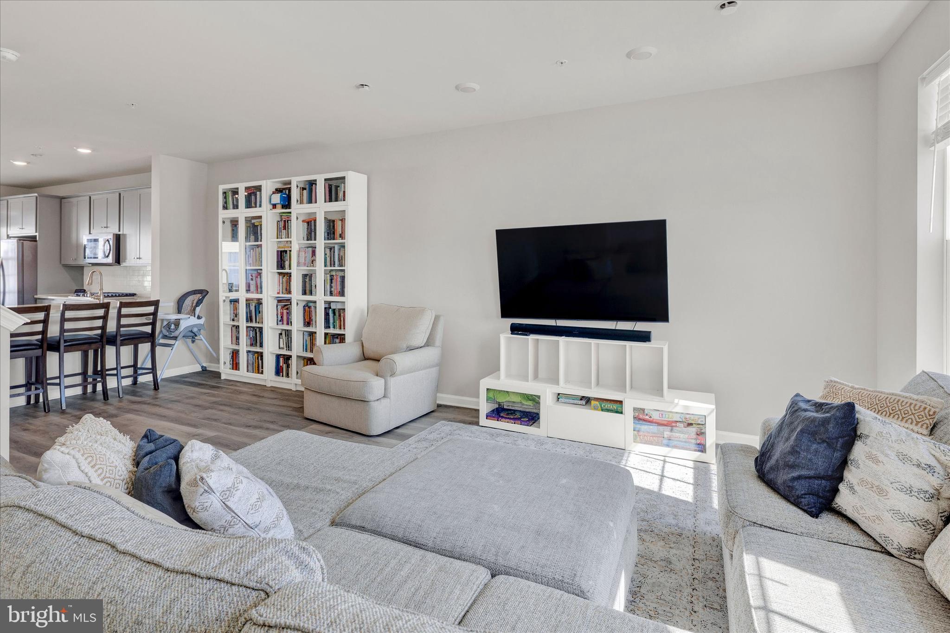
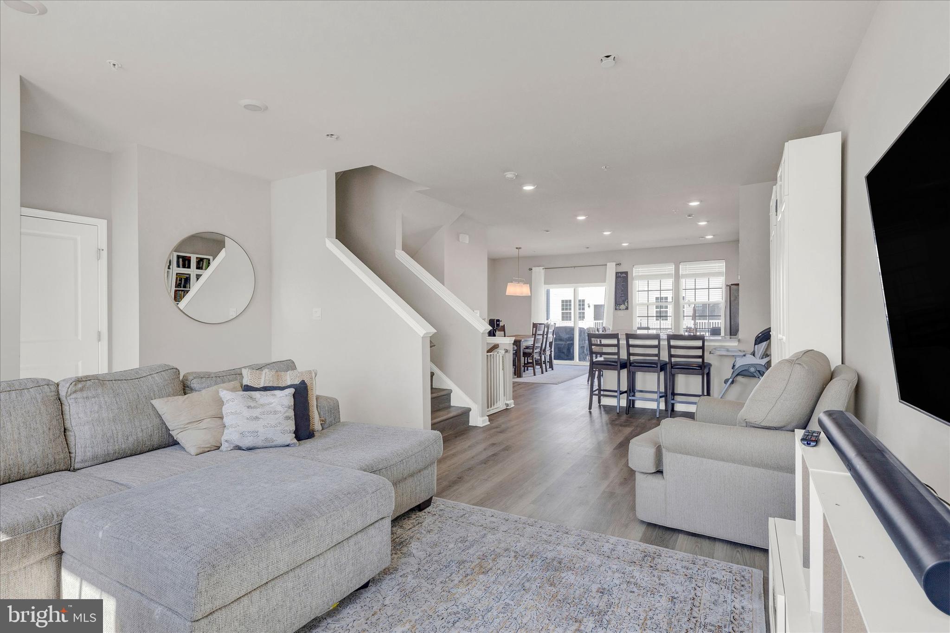
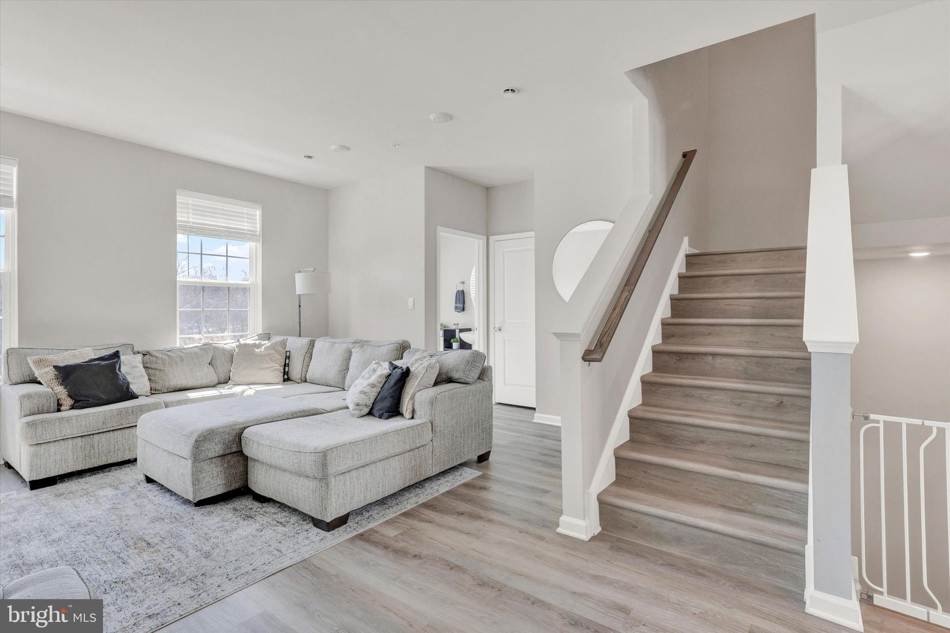
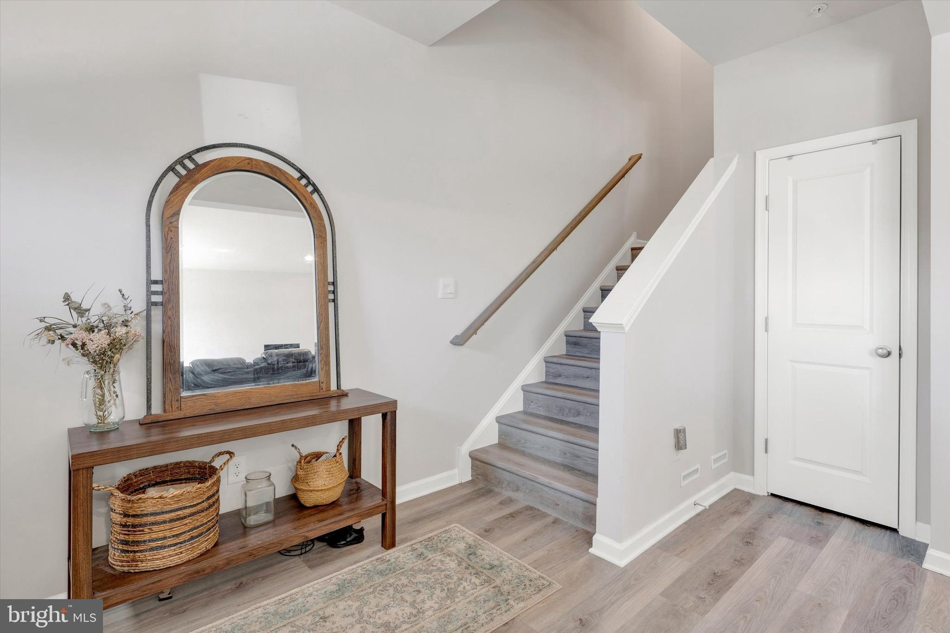
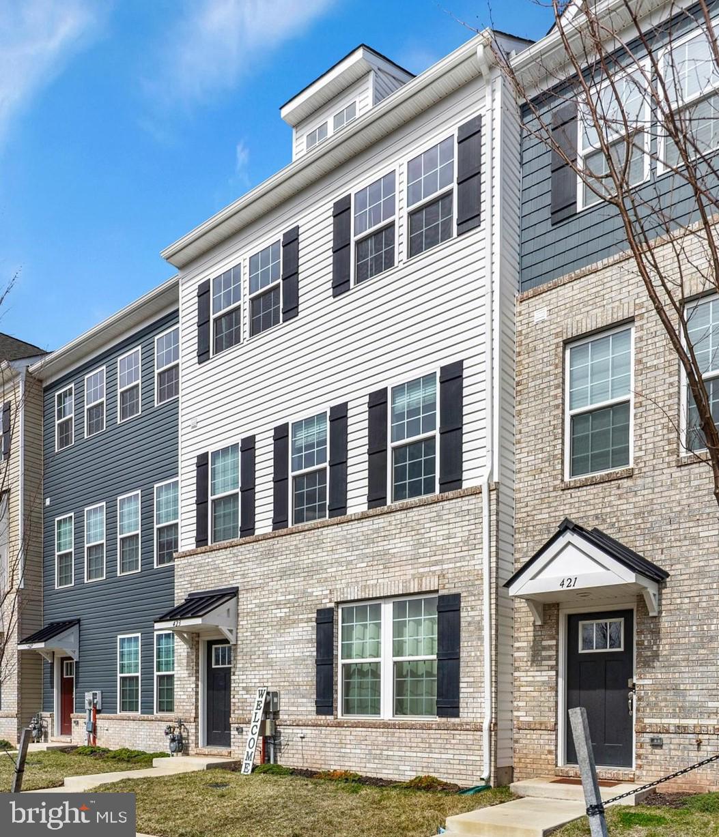
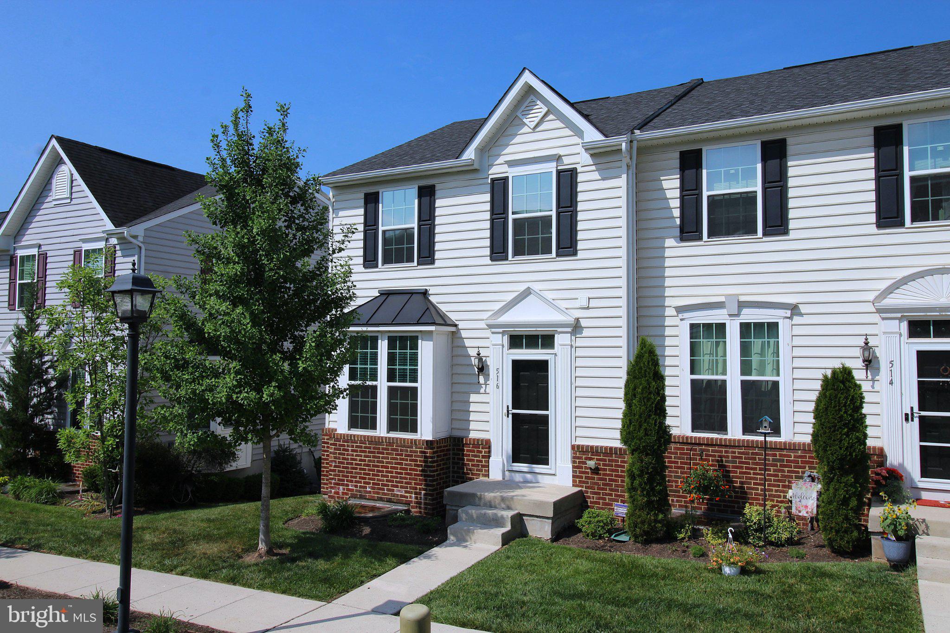
Welcome to this stunning Steelpointe Townhome located just blocks from the heart of downtown Phoenixville! Built only two years ago, this home offers the perfect blend of modern style and everyday convenience—without the wait for new construction.
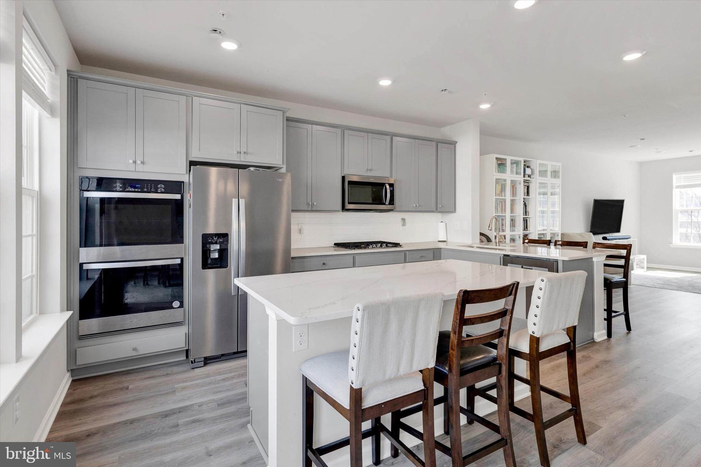
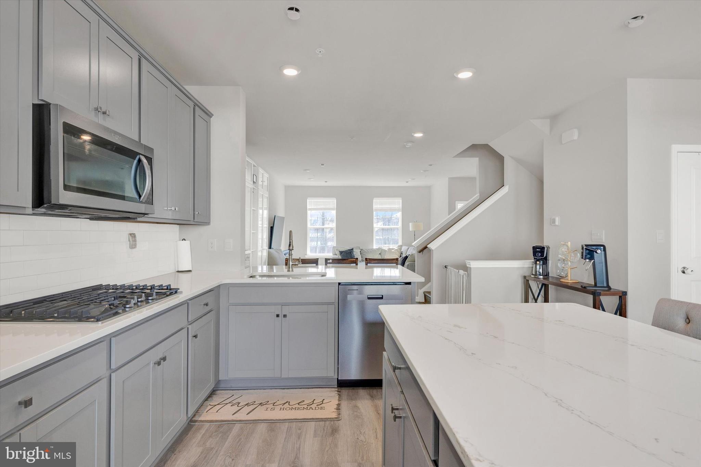
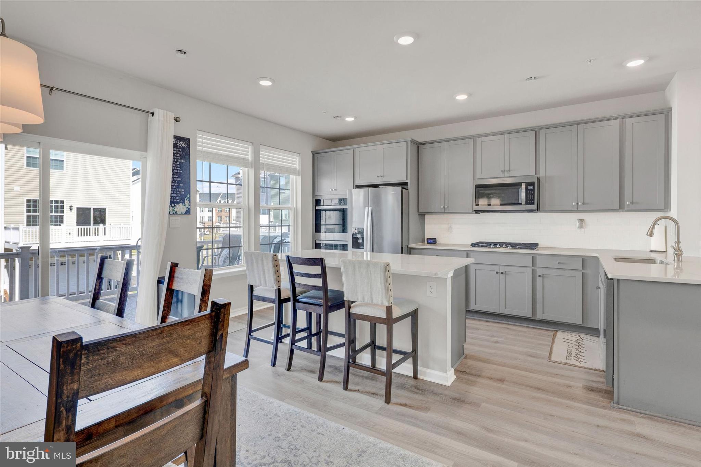
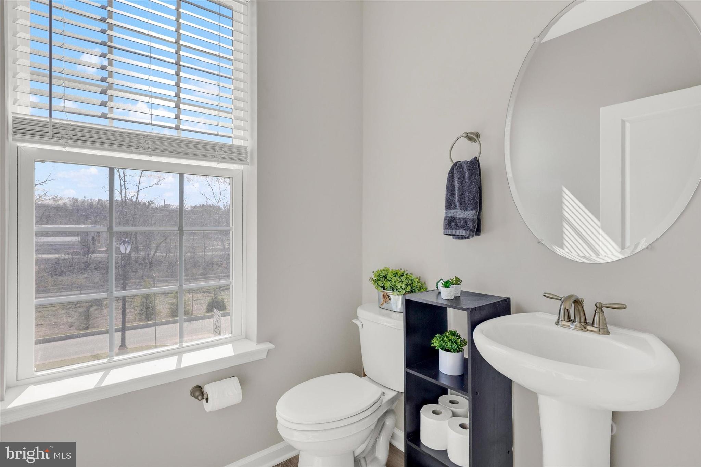
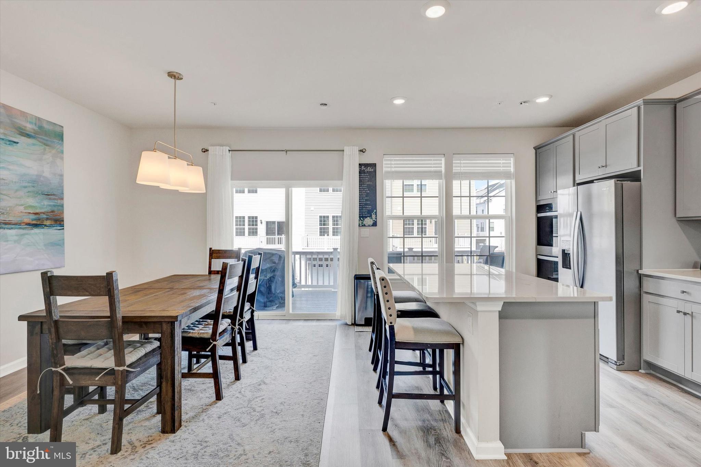
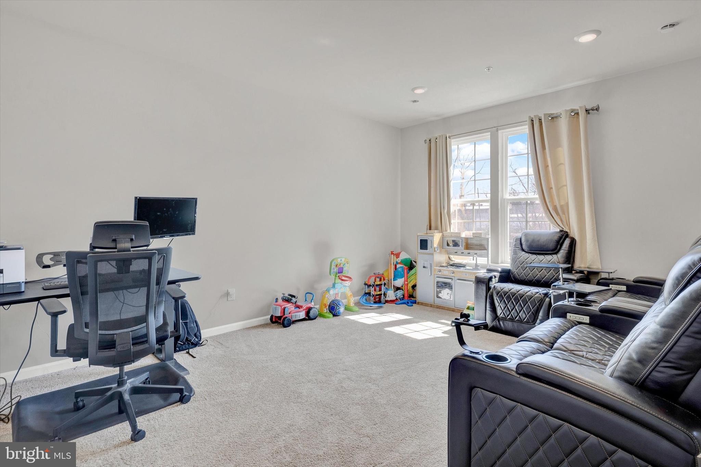
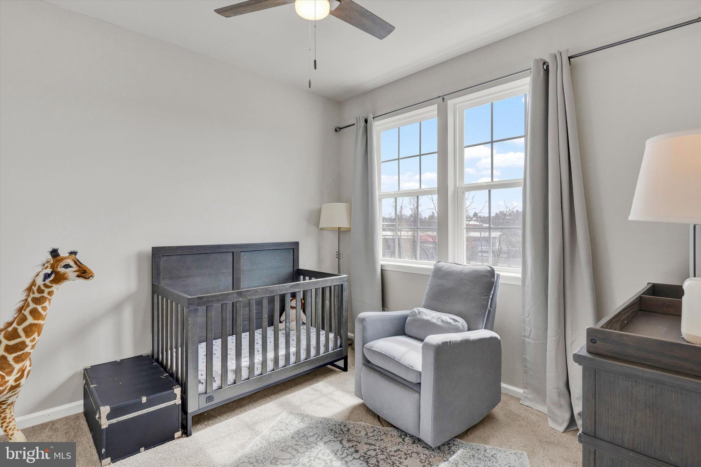
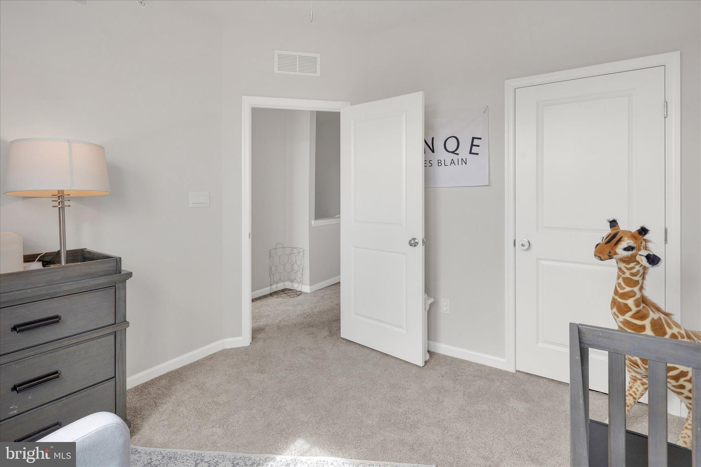
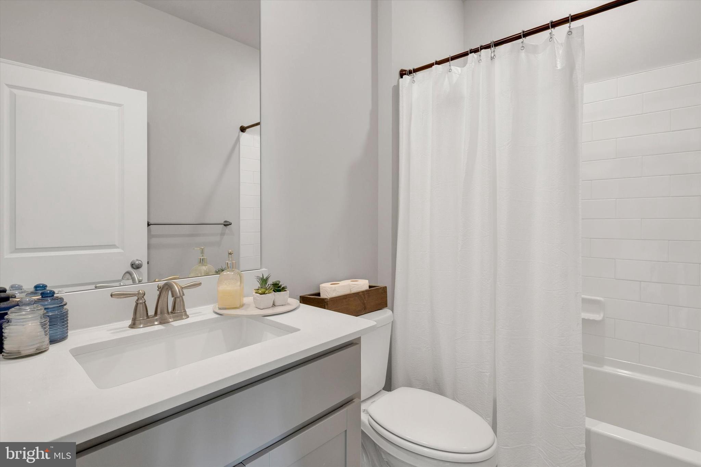
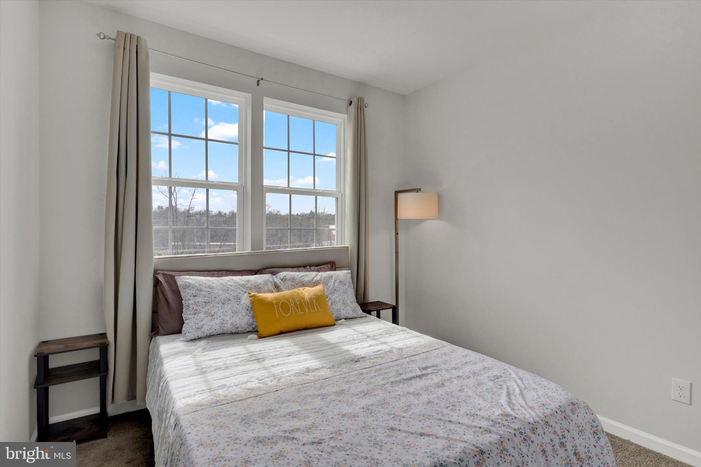
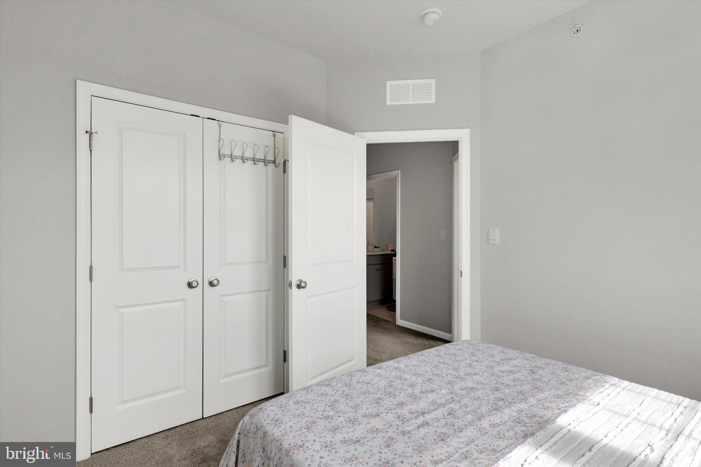
Inside, you’ll find 3 bedrooms, 2.5 baths, and a versatile lower-level recreation room ideal for a home office, workout space, or playroom. The gourmet kitchen features stylish grey cabinetry, white quartz countertops, a large island with ample seating, walk-in pantry, double oven, and stainless steel appliances.
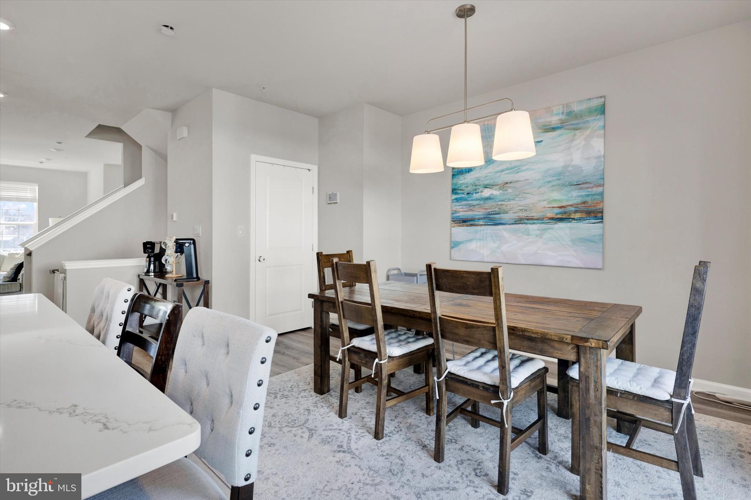
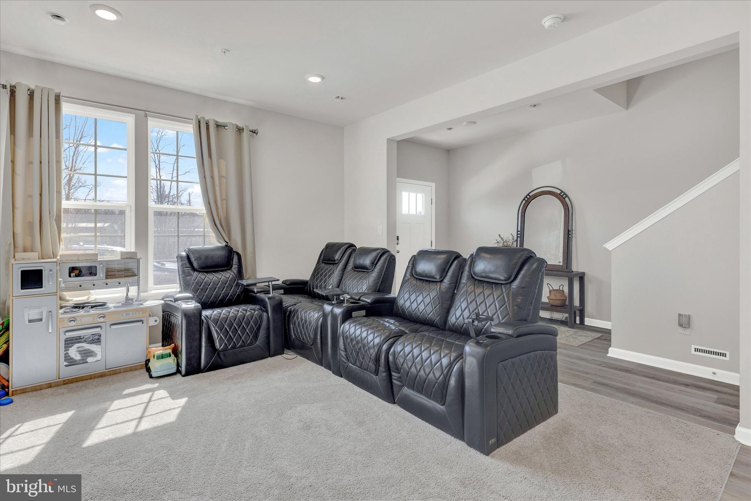
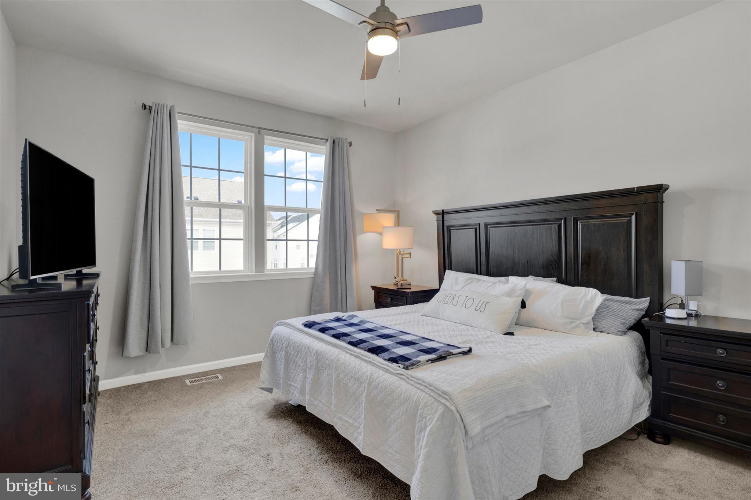
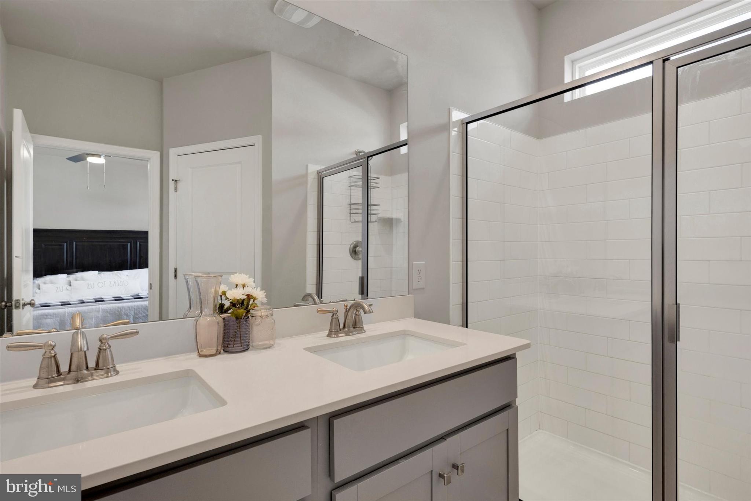
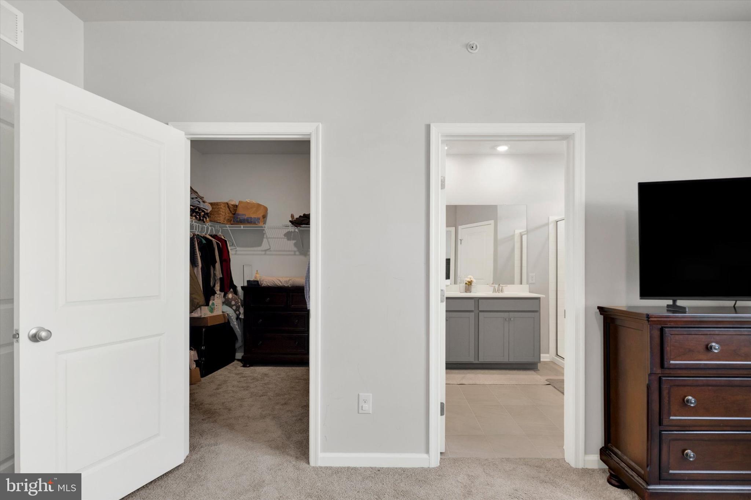
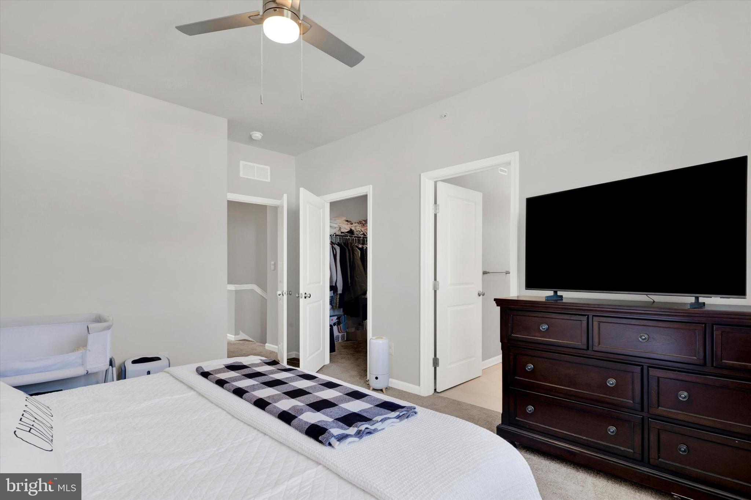
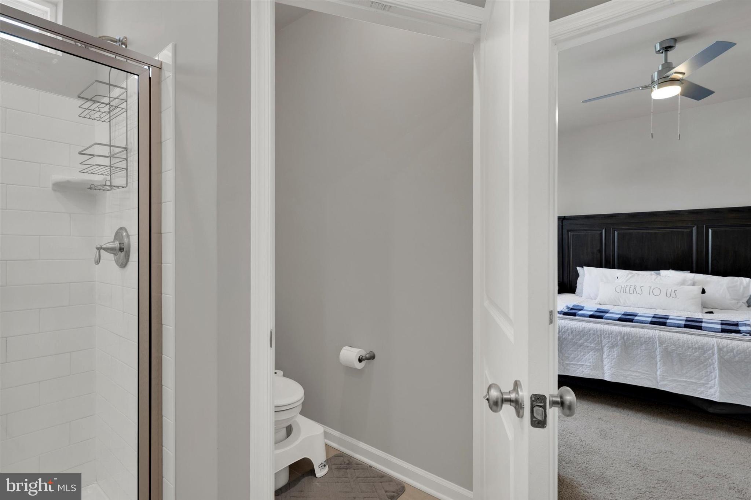
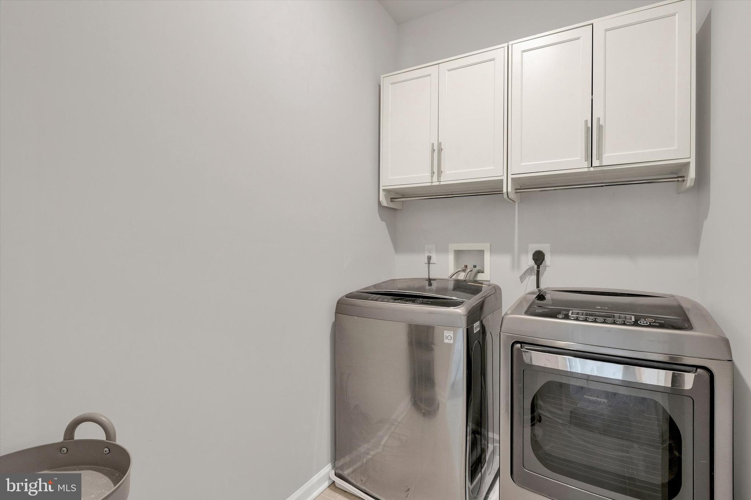
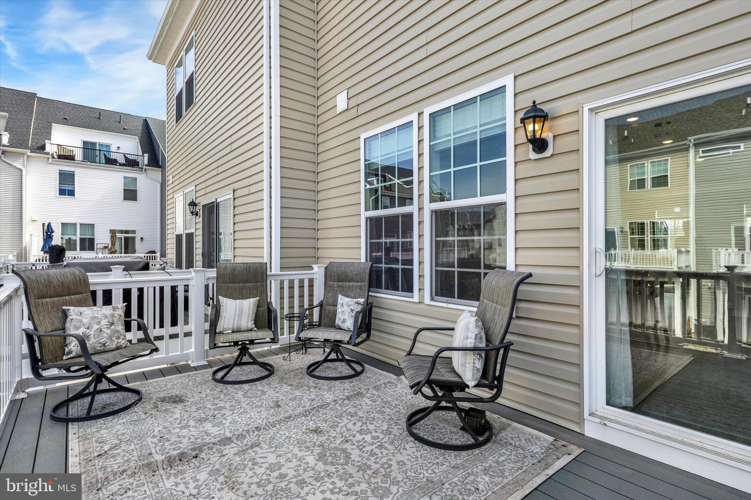
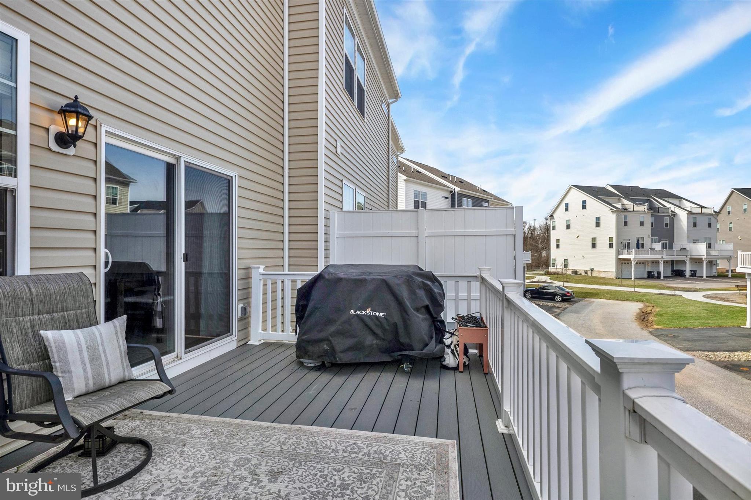
The open concept dining and living areas are bright and spacious, leading to a large deck perfect for outdoor dining or entertaining. Upstairs, the Owner’s Suite includes a walk-in closet and private bath, while the second-floor laundry room offers added convenience with built-in cabinetry.
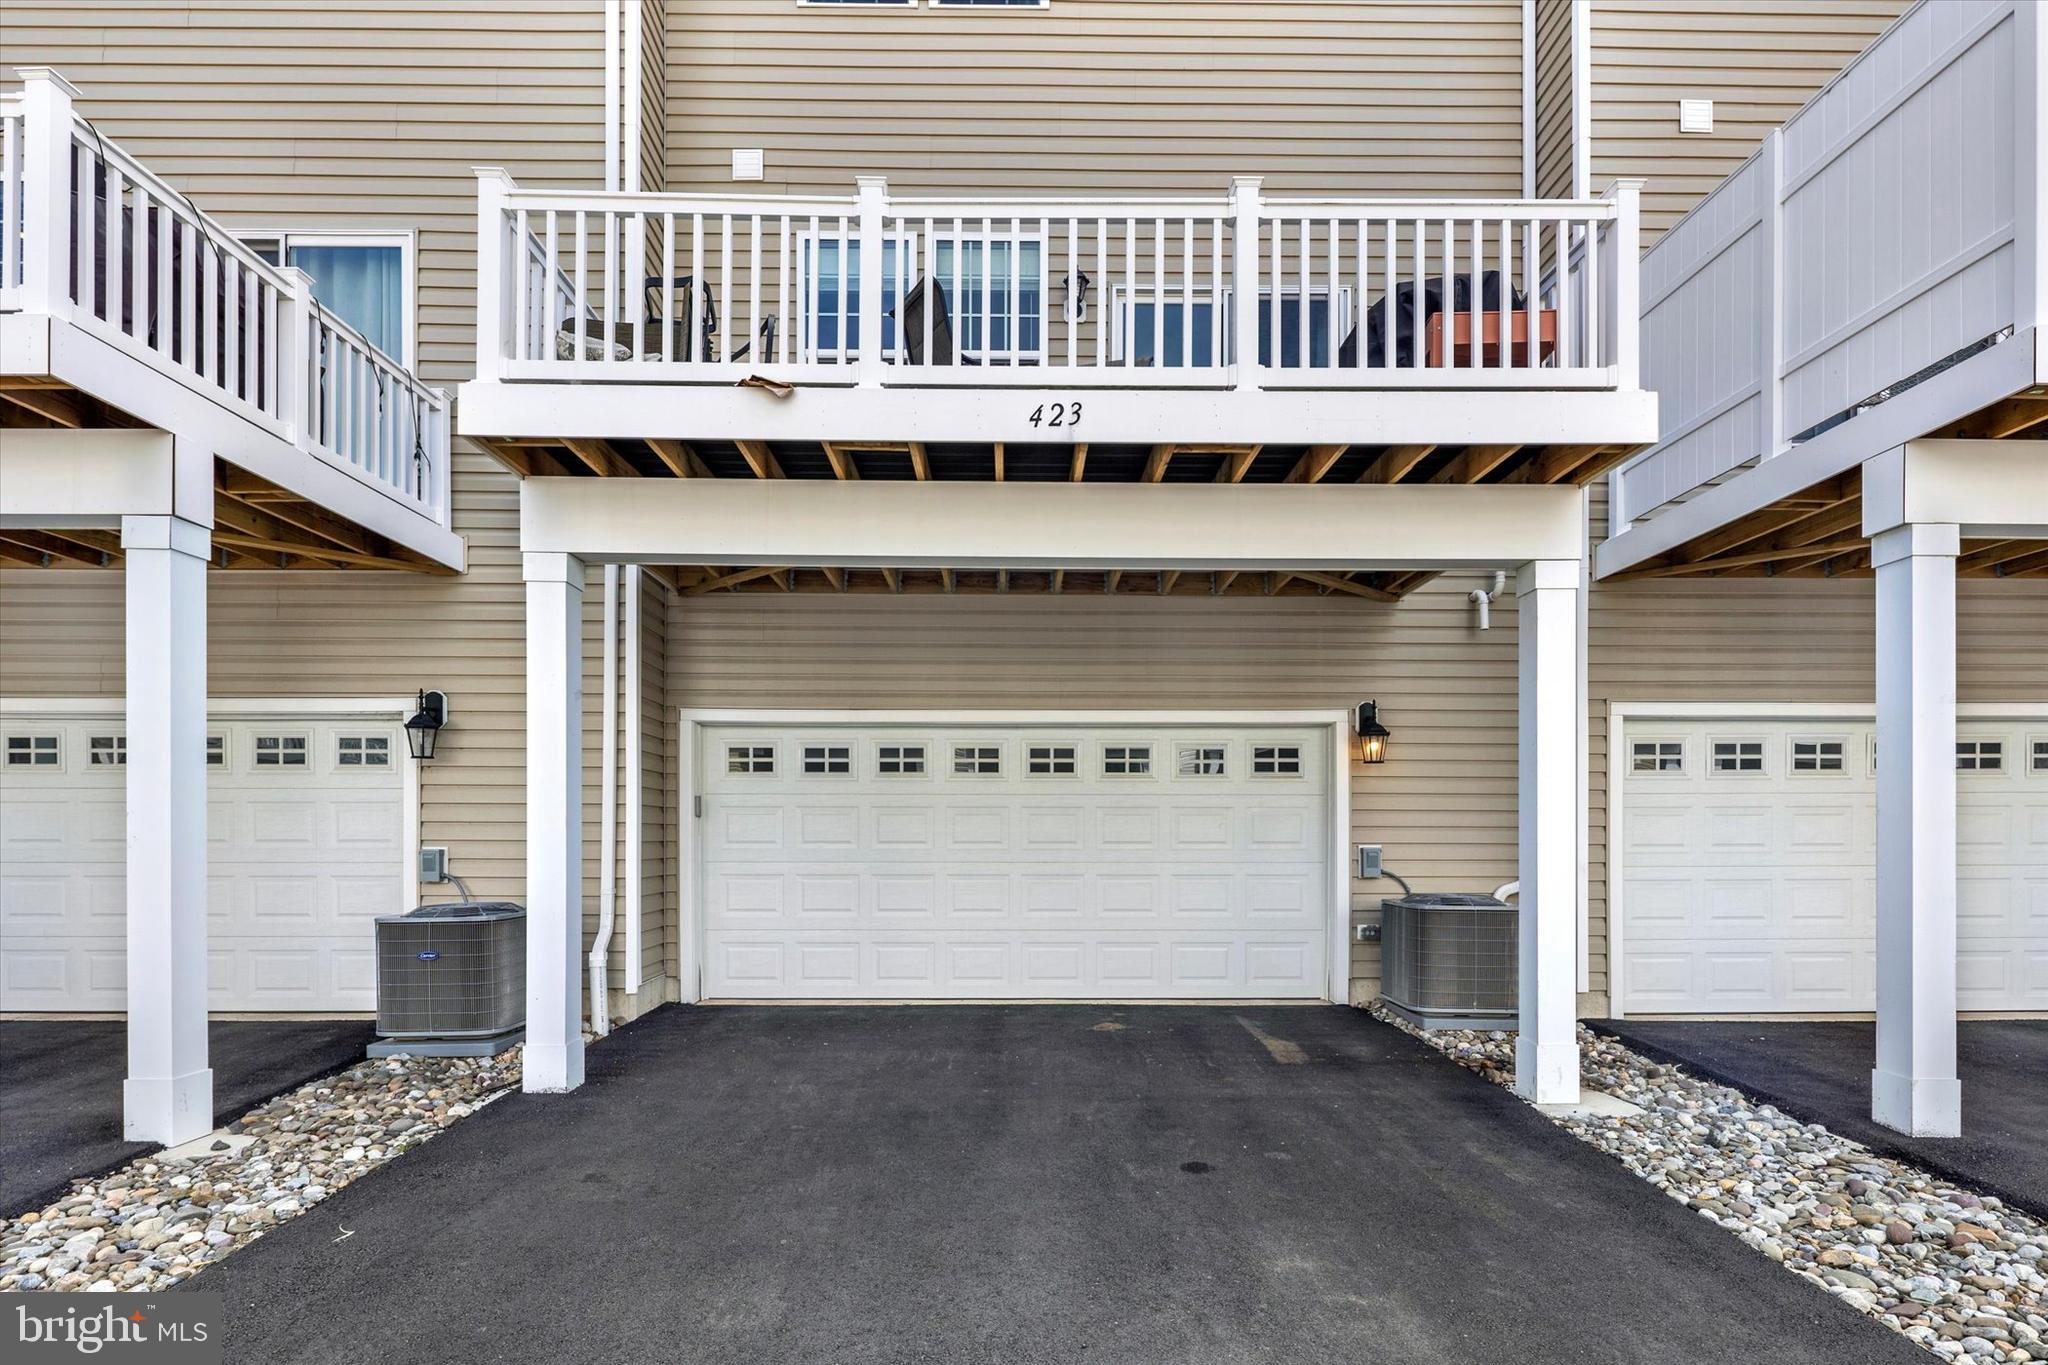
Additional highlights include a 2-car rear-entry garage and driveway parking. Enjoy a walkable lifestyle to Phoenixville’s renowned restaurants, shops, farmers markets, and community events, plus nearby trails, Valley Forge National Historical Park, and Phoenixville Country Club.      A Matterport 3D video is available to view at the top of this listing.    “Special Fiancing Incentives available on this property from SIRVA Mortgage.”

423 SMITHWORKS BOULEVARD

Message successfully sent.

What would you like to know?

What is 3 + 4 ?

I agree to receive email communication and understand I can unsubscribe at any time.

I agree to be contacted by Charis Realty Group via call, email, and text for real estate services. To opt out, you can reply 'stop' at any time or reply 'help' for assistance. You can also click the unsubscribe link in the emails. Message and data rates may apply. Message frequency may vary. Privacy Policy

Related Properties

Beautiful townhome  built by Rockwell with an amazing location in the community and located just blocks from amazing Downtown Phoenixville’s Vibrant community of events, fantastic restaurants and charming shops! Enjoy an evening of dinner, drinks & a show or a morning of coffee, shopping & Farmer’s Market without ever moving your car! This amazing home features beautiful hardwood floors, plantation shutters, electric shades, high ceilings, abundance of natural light & open concept. Enter the first level & be greeted by the office, closet space, entrance to 2 car attached garage & rear space. The 2nd level features a beautiful kitchen complete with island and exit to rear deck, opened to eating area and large living room. The 3rd level provides a great private area including the Main Bedroom suite complete with large main bathroom & walk in closet. One more floor provides you with a large bonus room equipped with a kitchenette featuring beautiful cabinets & counters which opens to the rooftop deck! Fireworks in Phoenixville! This is an amazing home in an amazing location at an amazing price! Great views including our newest addition - the Ferris Wheel!
#PACT2124752

PHOENIXVILLE

139 SMITHWORKS BOULEVARD 20

3 Beds

2 Baths

2,175 Sq.Ft.

$599,900

MLS#: PACT2124752
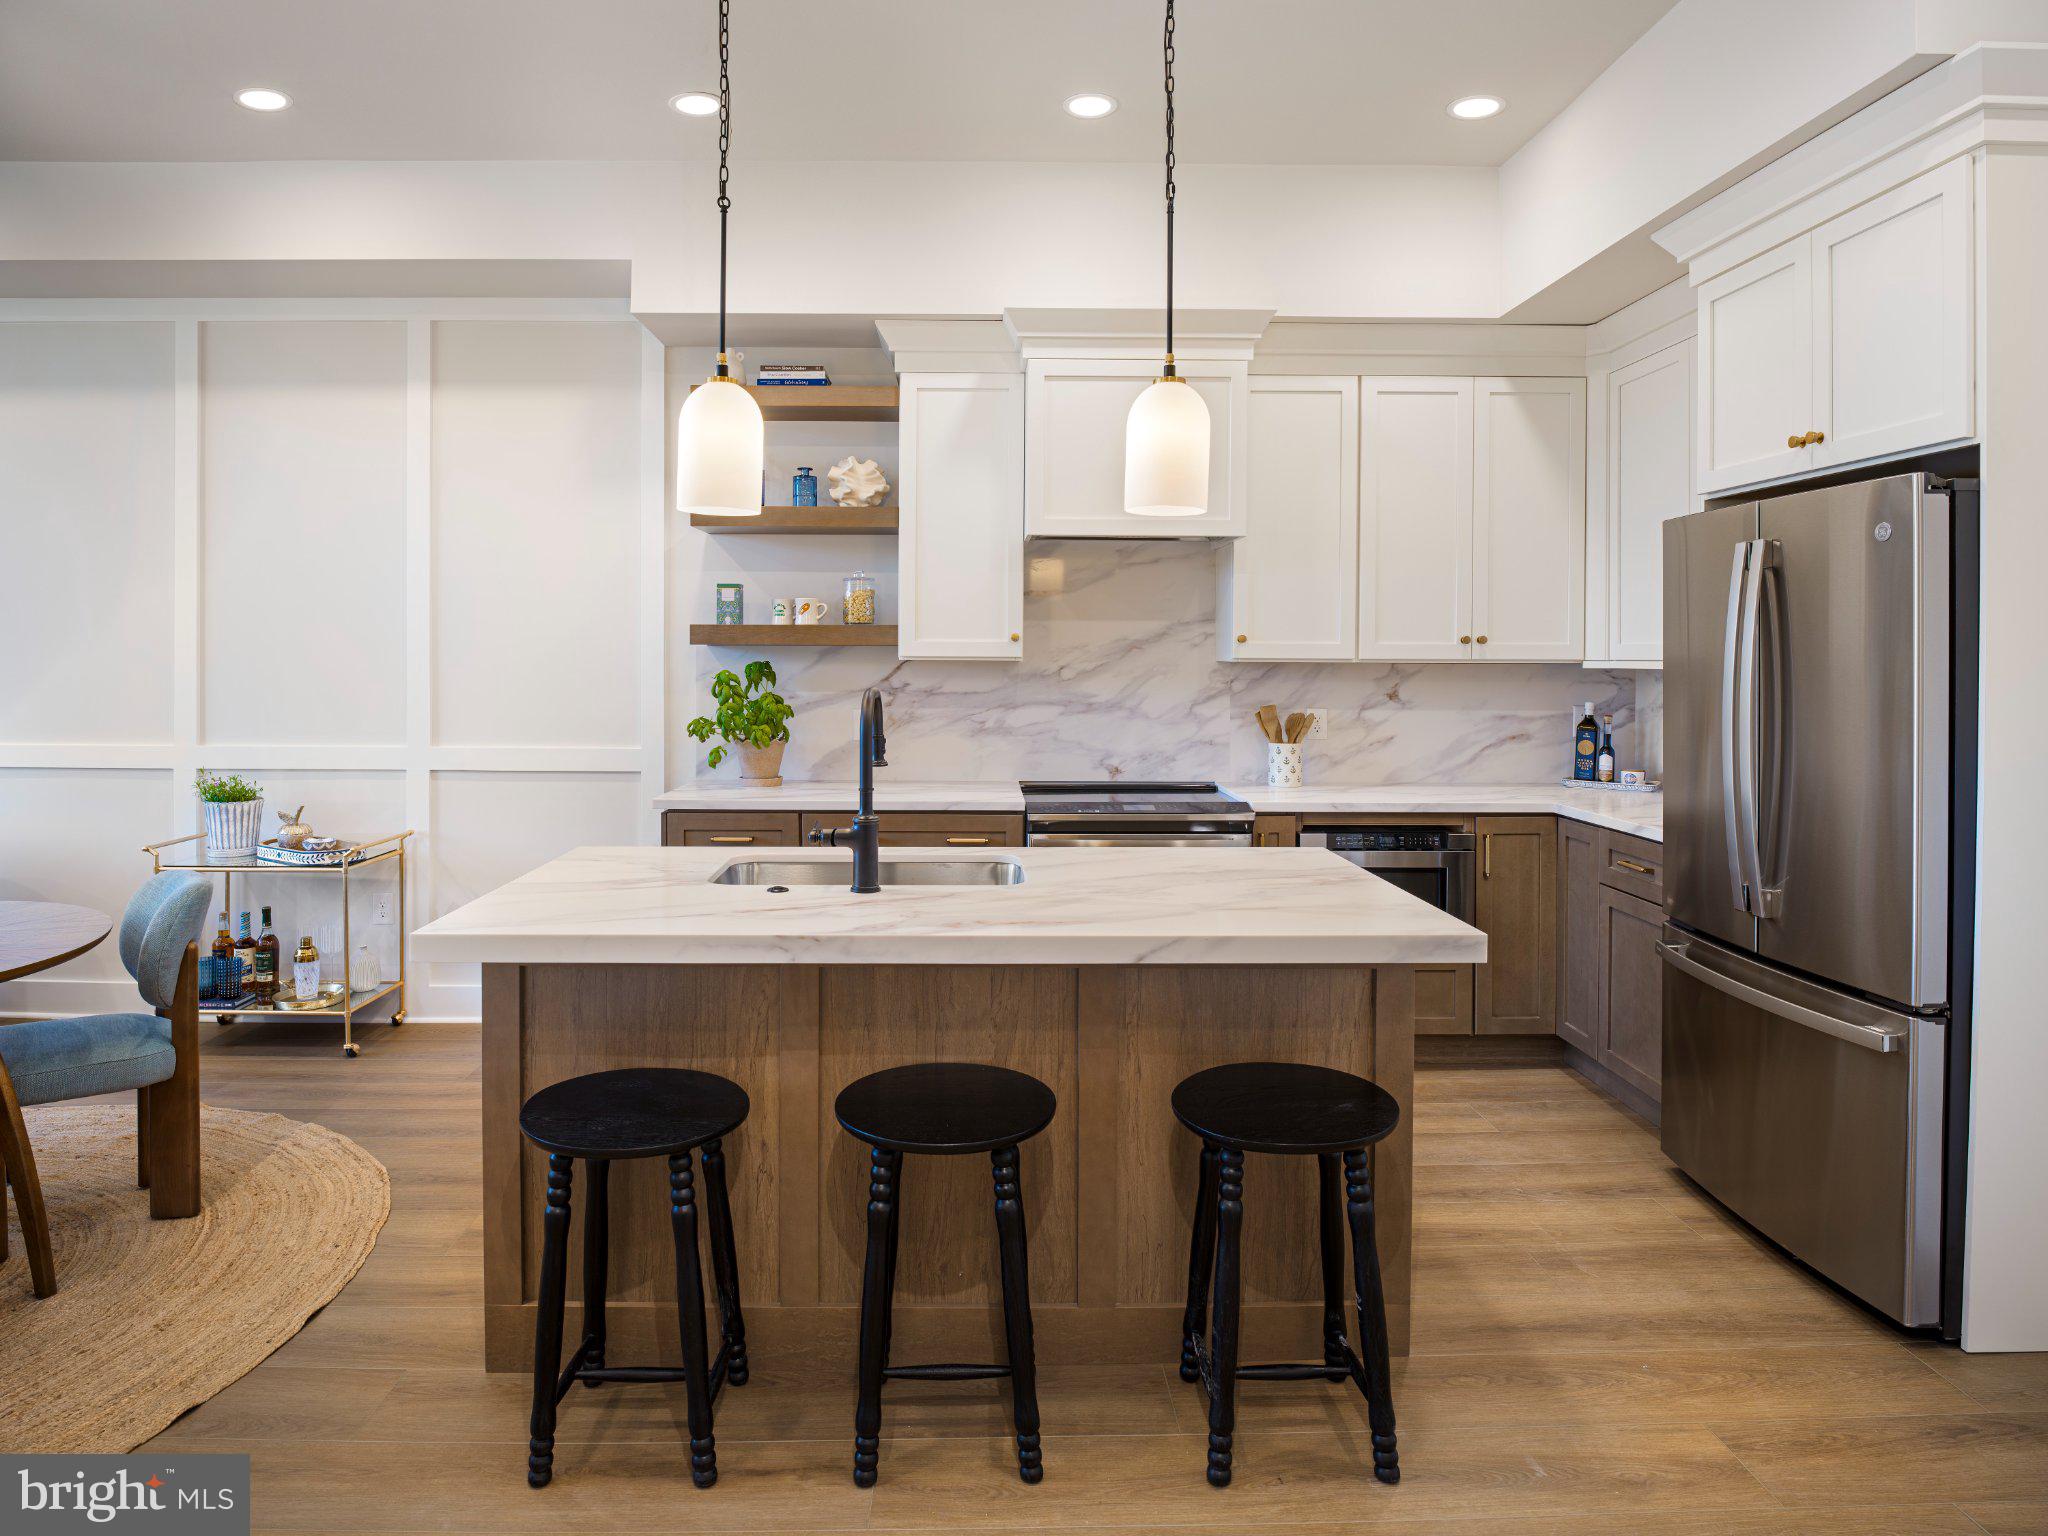
Discover Phoenix Crossing, a highly sought-after new luxury condominium community offering 23 impeccably designed residences in the heart of Downtown Phoenixville. This one-of-a-kind development seamlessly blends sophisticated urban living with the charm of a vibrant suburban community, creating an unparalleled lifestyle opportunity.  Images shown are of the Charlotte model home.

Introducing the Charlotte floor plan, a beautifully designed 1-bedroom, 1 full bath residence with soaring 11 ft ceilings that create an airy, light-filled living space. Oversized windows invite in abundant natural light, enhancing the open feel throughout. Buyers have the unique opportunity to select their own finishes, allowing for a fully personalized and elevated design experience.

The gourmet kitchen is thoughtfully appointed with custom cabinetry, upgraded countertops, and premium stainless steel appliances—perfectly balancing style and function. The spa-inspired bathroom features sleek finishes, a contemporary vanity, high-end fixtures, and a frameless glass shower for a refined, modern aesthetic. An in-unit washer/dryer and elevator access add to the ease and convenience of everyday living.

Beyond your private residence, Phoenix Crossing offers dedicated parking and ground-floor retail, bringing added convenience right to your doorstep. Step outside and enjoy walkability to Phoenixville’s top dining, shopping, and entertainment. Local favorites like Iron Hill Brewery, Bistro on Bridge, and Black Lab Bistro are just moments away, along with live entertainment at the historic Colonial Theatre.

Outdoor enthusiasts will appreciate direct access to the Schuylkill River Trail, ideal for biking, jogging, and scenic walks, while Valley Forge National Historical Park is just a short drive away.

Phoenix Crossing offers a rare opportunity to own a thoughtfully designed home in one of the region’s most vibrant and walkable communities.
#PACT2124020

PHOENIXVILLE

99 BRIDGE STREET 306

1 Beds

1 Baths

805 Sq.Ft.

$474,990

MLS#: PACT2124020
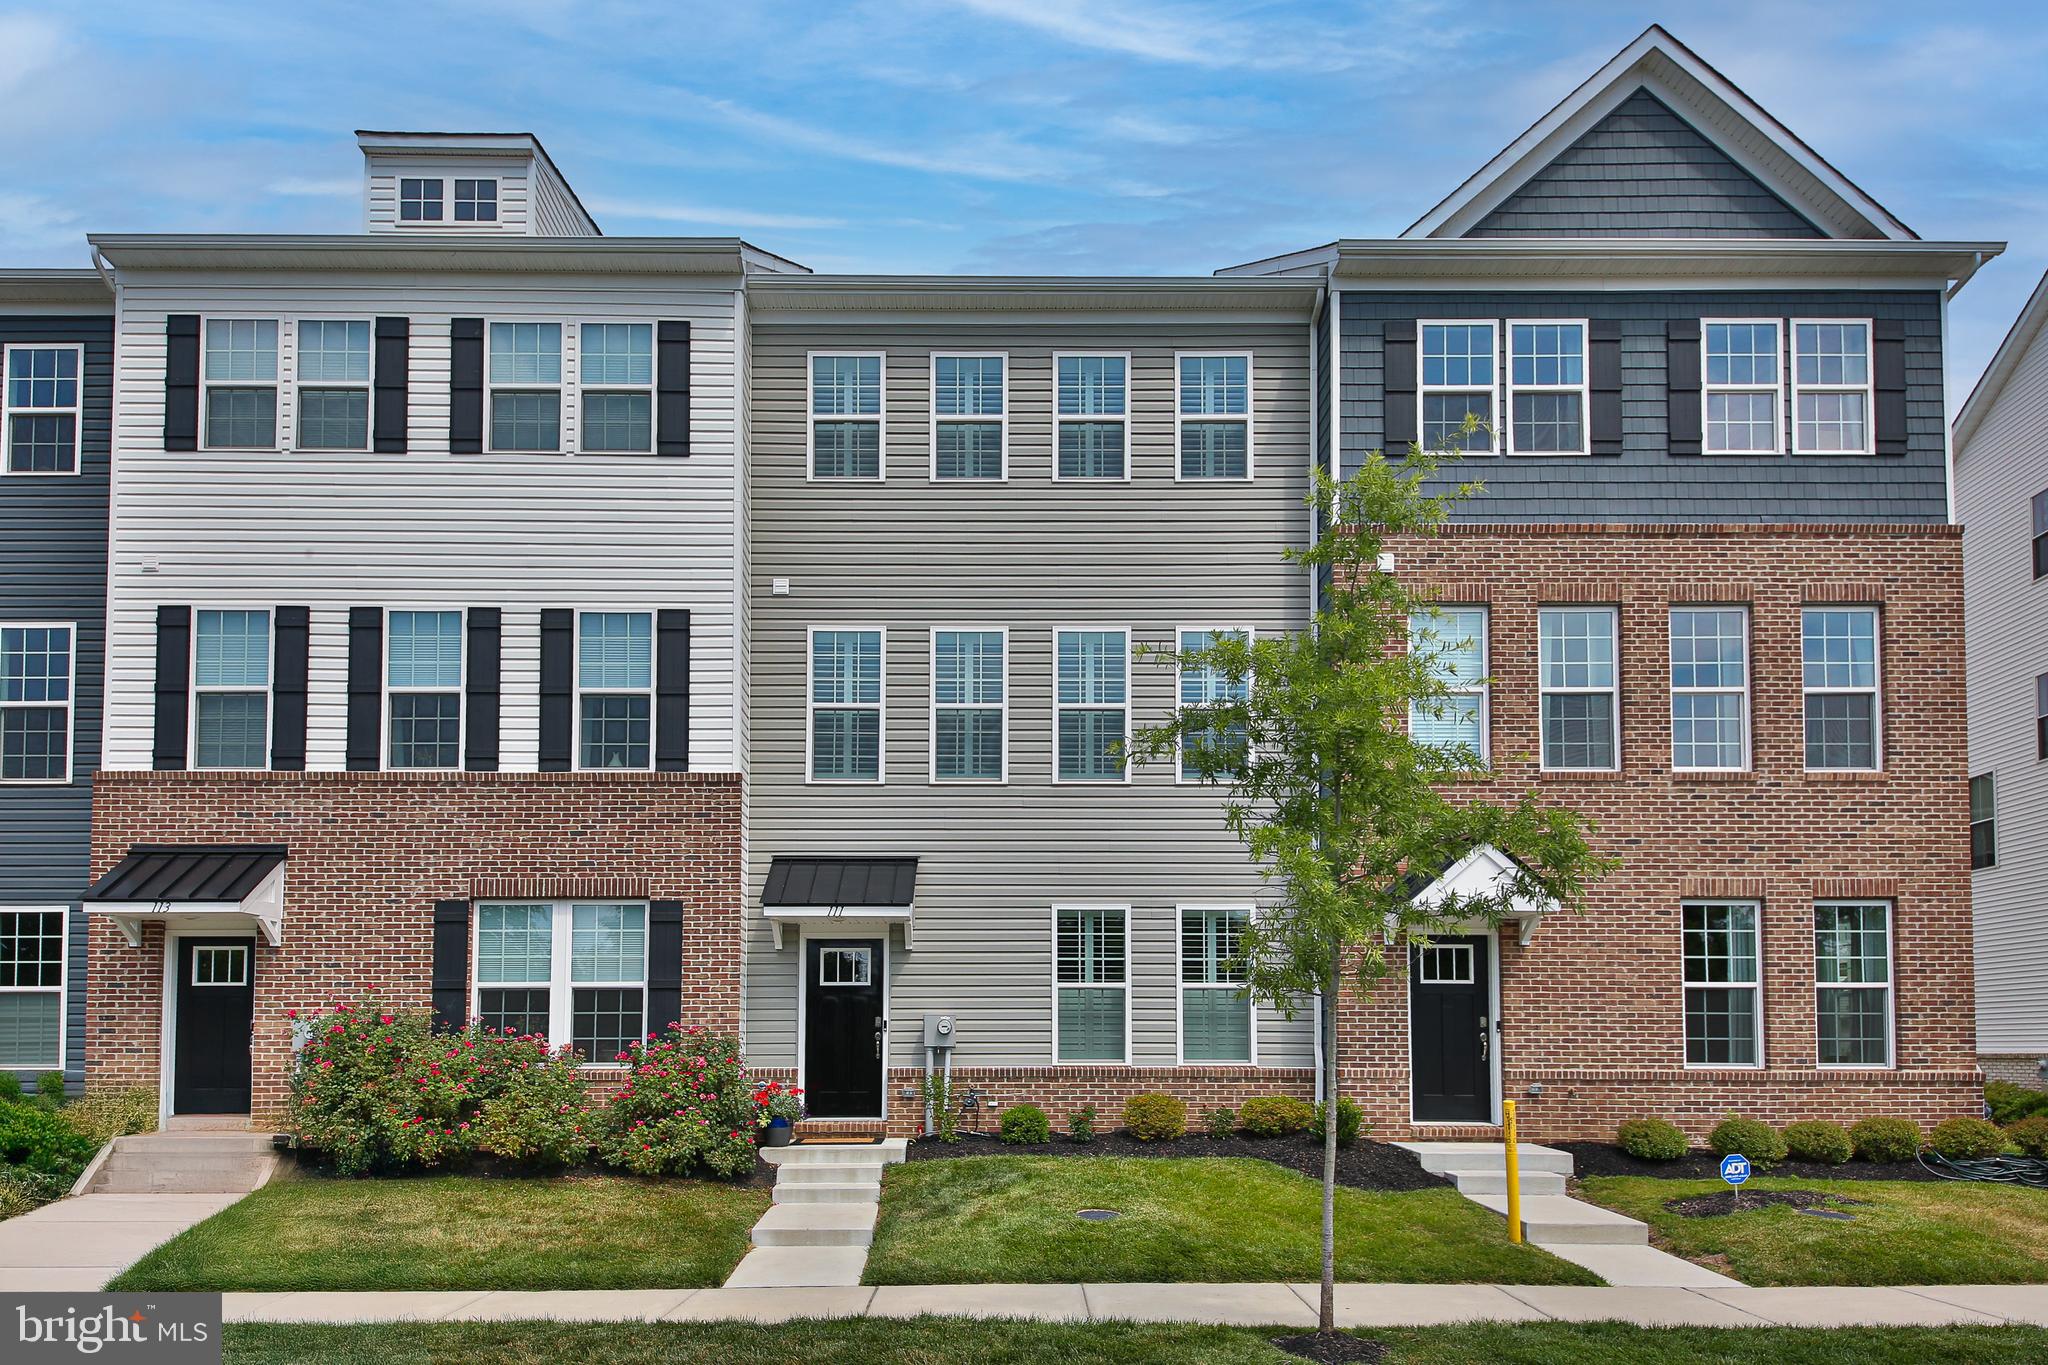
Welcome to 111 Smithworks Blvd. in Phoenixville. This property sits in an ideal, walk-to-town location within the Steelpointe community, and features over $100K in custom upgrades. The current owner worked with a local interior designer to curate a luxurious home…only to get transferred for work. This creates unparalleled opportunity for Phoenixville buyers! The main living level is open, airy and bright, with a flowing floorplan ideal for everyday living. The kitchen features stainless appliances, including a double oven, a custom-painted island with pendant lighting and a pantry with a California Closets system to optimize organization. The dining area has ample space for a large table, and sliders to the deck. The living room has a built-in electric fireplace with shiplap surround, and plantation shutters, which are also on most windows throughout the home. The owners created a functional computer nook from a closet in this room. The beautifully wallpapered powder room completes this level. Upstairs, the primary bedroom is spacious with an impressive walk-in closet. The ensuite bath has a dual-sink vanity, tiled shower, and separate water closet. Upper-floor laundry is convenient and its ample shelving will keep you tidy and organized. The hall bath has neutral décor and timeless finishes with a tub/shower combo, vanity with storage and upgraded linen closet. The two additional bedrooms each have their own closet organization system. The lower level provides an ideal office, exercise or play area, and the current owner had custom pocket doors added for privacy. The two car garage is the envy of the neighborhood. The new owner can simply choose their custom cabinet design and clip into the existing wall mounts. This home is also equipped with smart home automation for lights, the HVAC & camera/security system, all controlled from an in-house panel or the mobile app. Last year, Travel + Leisure named Phoenixville the #1 Best Small Town in the country. At 111 Smithworks, you’ll have all that Phoenixville has to offer at your fingertips. Grab your morning coffee at Steel City, enjoy lunch al fresco at Bistro, wander through the Foundry, or bring your friends to one of the First Friday events. Simply unpack your bags, walk into town and enjoy! Schedule your showing today.
#PACT2129090

PHOENIXVILLE

111 SMITHWORKS BOULEVARD 6

3 Beds

2 Baths

2,150 Sq.Ft.

$649,999

MLS#: PACT2129090
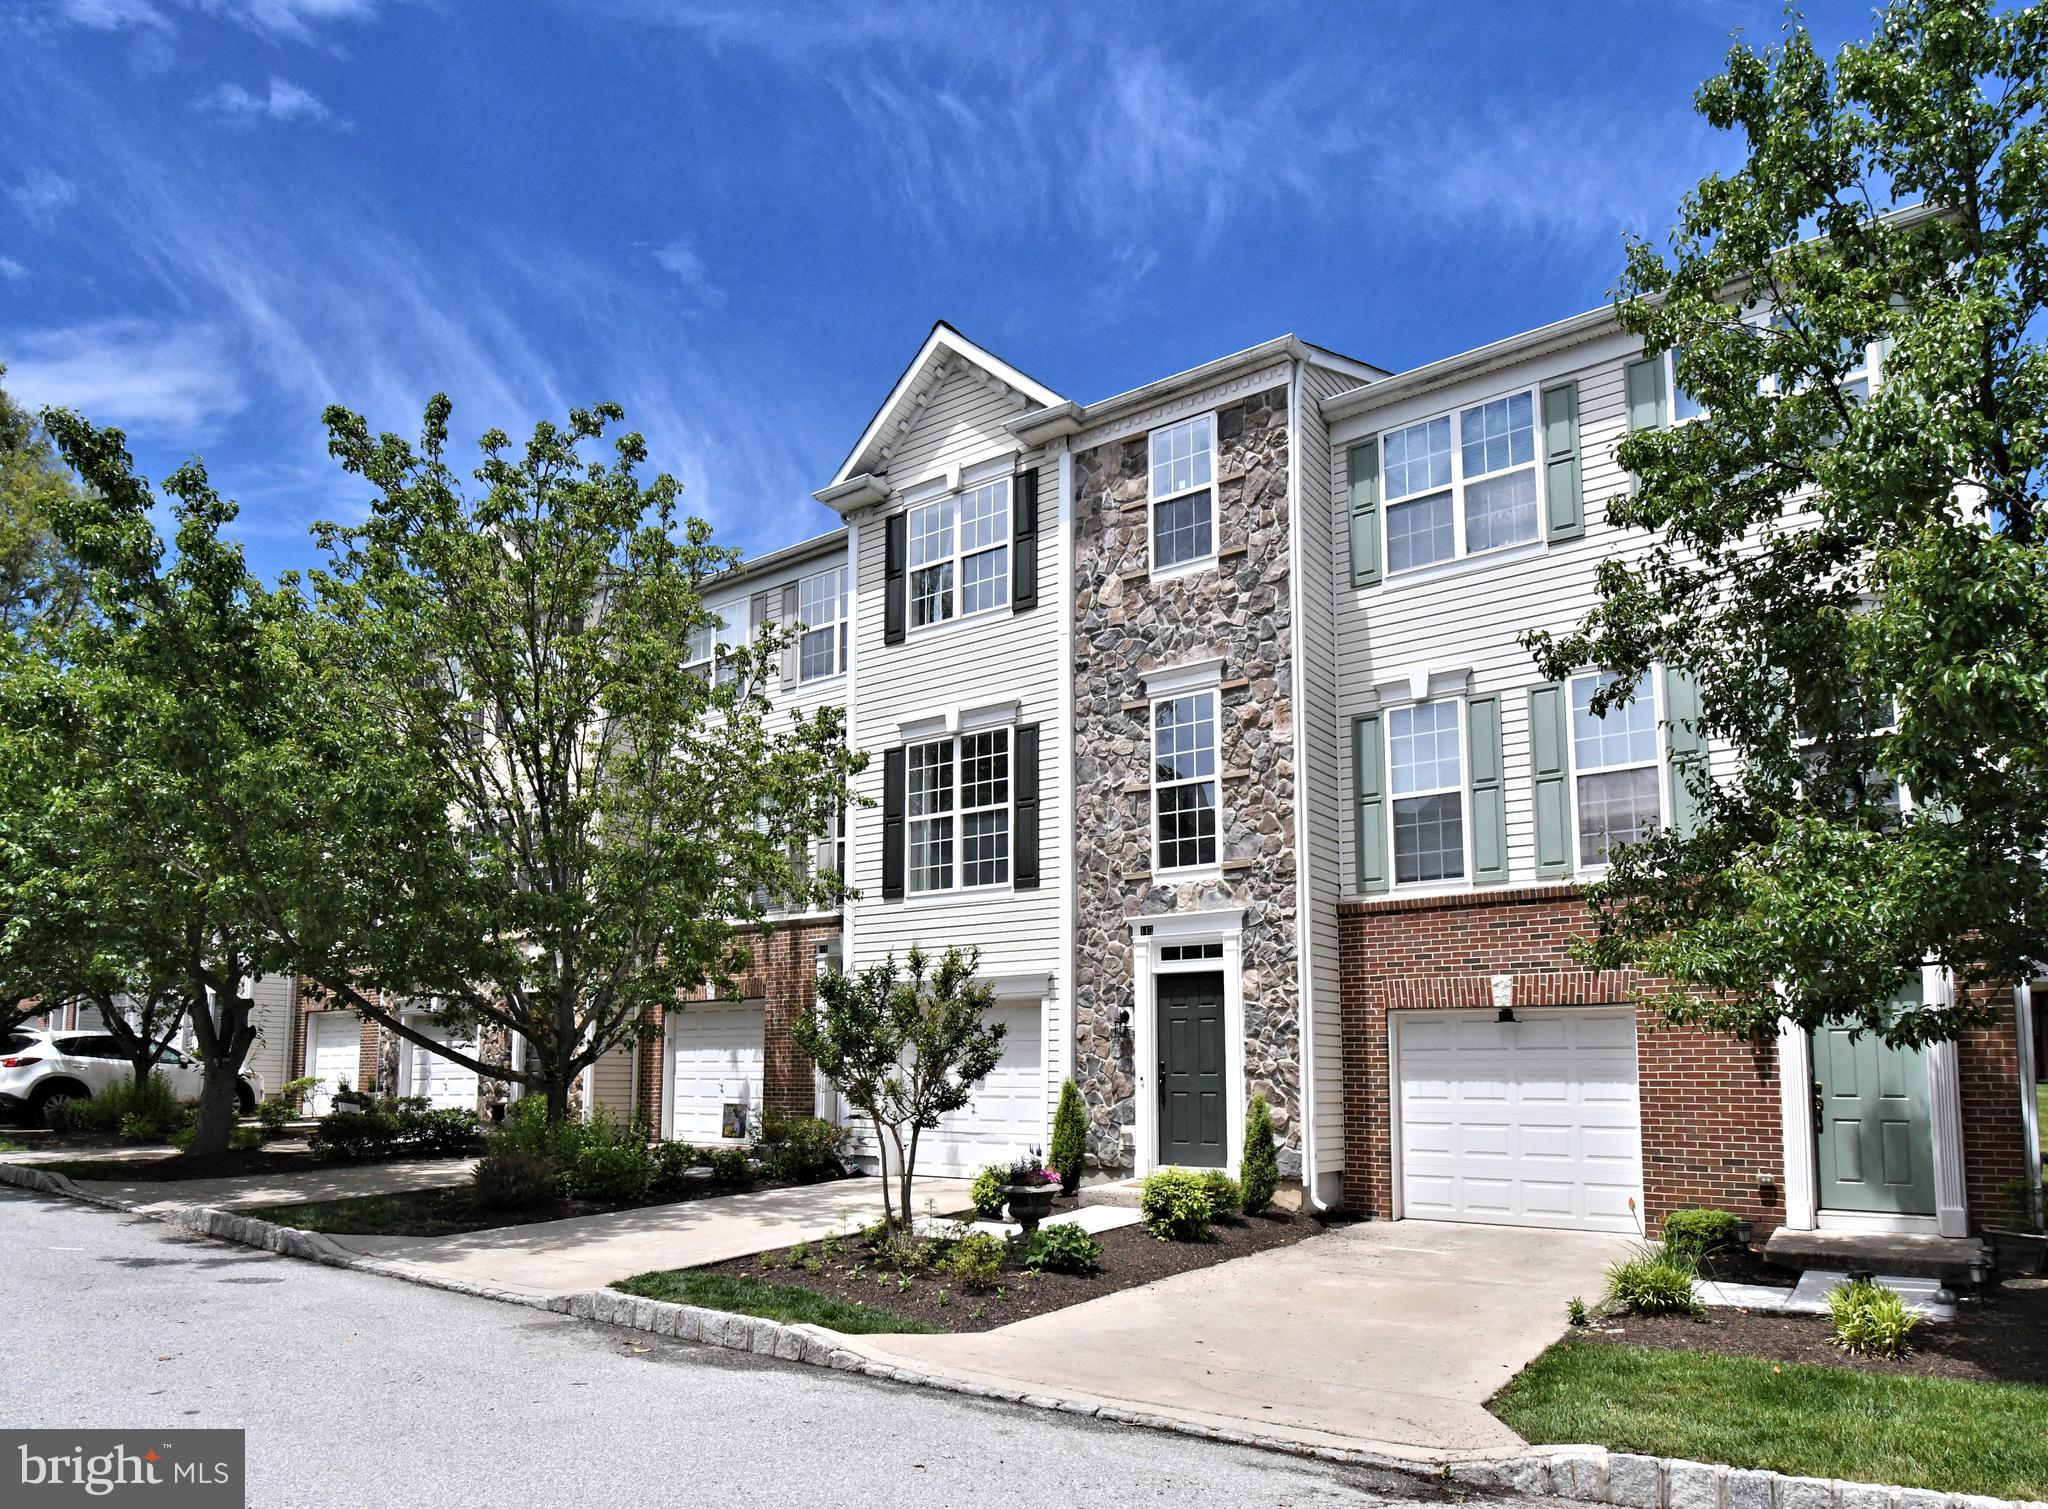
Welcome Home to this stunning 3 Bedroom, 2 1/2 Bath Modern Townhome in Phoenixville.  This home offers stylish living across three spacious levels.  Thoughoutfully designed with beautiful finishes, elegant moldings, and contemporary details throughout, this home combines comfort and sophistication in every space. Gleaming Hardwood Flooring and updated Kitchen and Baths, you will want to move right in! As you enter the 3 story foyer, you will discover gleaming hardwood floors, access to the attached garage, a wonderful family room with exit to spacious rear patio, laundry room, additional storage closets including a space that is convertible to a powder room.  Upstais you will find an amazing updated kitchen with plenty of cabinetry, stainless steel appliances and panty adjoining the light and bright dining area!  Another famiy room space offers a slider to the perfect deck--ready for your summer entertaining!  Do you work from home or need an additional flex space, you have it!  As you travel to the 3rd level, the master suite is amazing with a walk-in closet and wonderful gorgeous master bath.  Two additional bedrooms and updated full bath make this space complete.

Located in a family-friendly community with a playground, this home is conveniently close to Route 422, Oaks, Downtown Phoenixville, Providence Town Center, the Perkioment Trail, and King of Prussia..  A perfect blend of modern style, convenience, and community living. One Year AHS Home Warranty included . Don't Miss It!
#PAMC2180930

PHOENIXVILLE

113 HUDSON DRIVE

3 Beds

2 Baths

1,840 Sq.Ft.

$475,000

MLS#: PAMC2180930
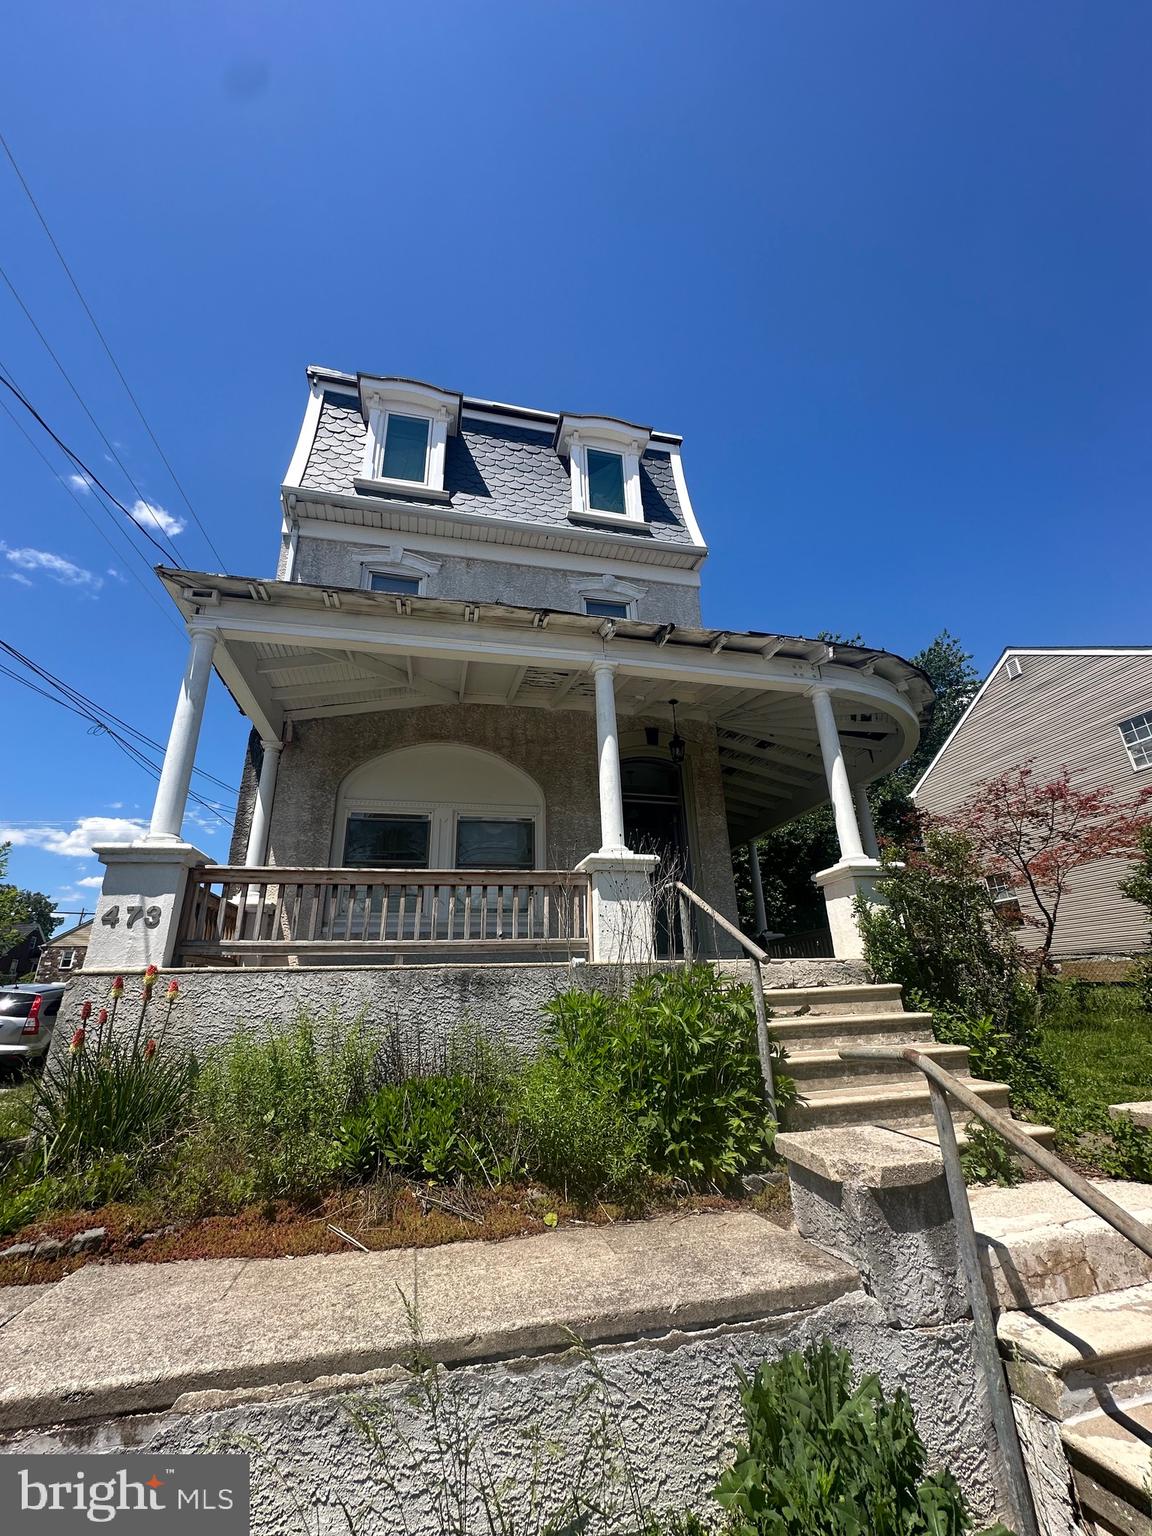
Looking for your next investment?  Maybe live in one unit and rent the other 2?  This nice large triplex in a quiet section of Phoenixville is ready to be added to your portfolio! Two 1 bed units, One 2 bed (walk thru) unit, and 4 rentable garages for storage or car parking!  Total monthly rent for the 3 units is $4000 plus another $800 - $1k for the garages.  Rents are deemed to be under market.  All leases are M-M, and you can sign the current tenants to a year lease or give them notice to vacate prior to closing (including the garages).  Since the property is occupied with tenants, we are going to schedule showings via open houses, the first on being Wednesday 6/10 (time TBD).  The next one will be scheduled, if needed, during the next week.  Phoenixville is on fire and its only getting hotter!  This is a great buy-and-hold opportunity to ride the wave!!
#PACT2127630

PHOENIXVILLE

473 W HIGH STREET

4 Beds

3 Baths

2,762 Sq.Ft.

$599,900

MLS#: PACT2127630
New on site today
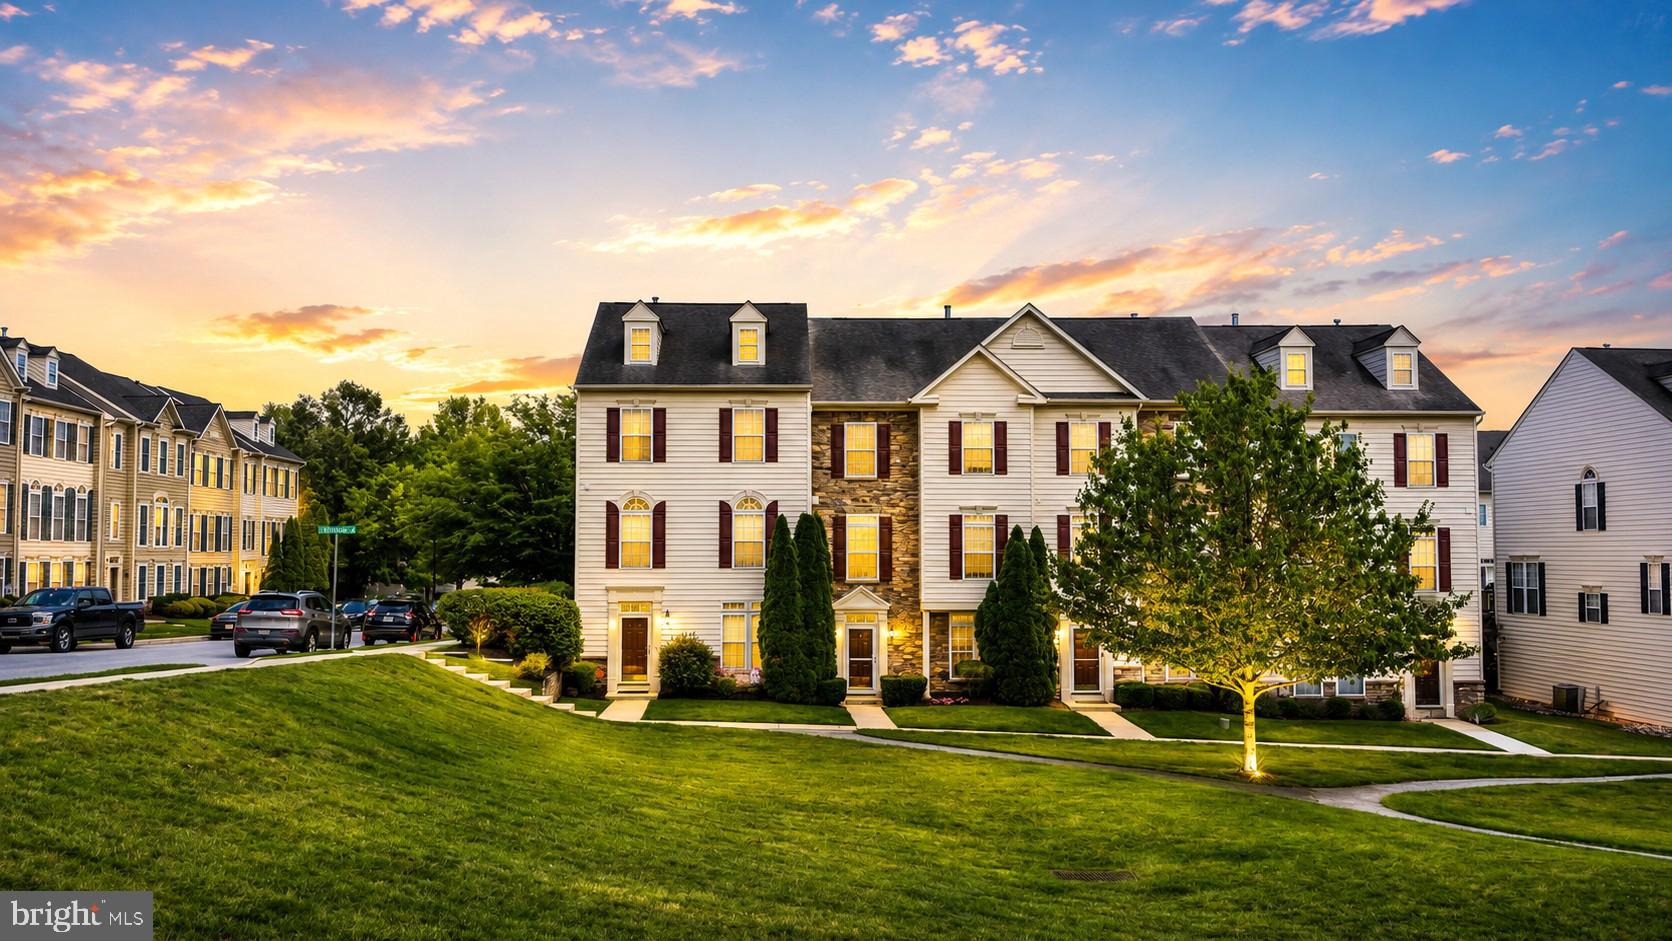
Welcome to Northridge Village, where modern comfort, thoughtful upgrades, and an unbeatable Phoenixville location come together to create the perfect place to call home. Overlooking the beautifully maintained community green, this spacious three-story townhome offers an exceptional combination of style, functionality, and convenience just moments from everything the area has to offer. Step inside to a versatile first floor featuring a generous family room behind elegant French doors—ideal as a second living space, home office, gym, or playroom—along with a dedicated laundry room and direct access to the attached two-car garage. Additional parking is a rare bonus, with space beneath the rear deck accommodating two more vehicles, providing parking for up to four cars. The main living level showcases an open-concept design enhanced by newer hardwood flooring, abundant natural light, and a stunning floor-to-ceiling stone gas fireplace that anchors the living space. A built-in speaker system serves the living room, primary suite, and rear deck, creating the perfect atmosphere whether you're entertaining guests or enjoying a quiet evening at home. The kitchen is equally impressive, featuring granite countertops, a large center island, stainless steel appliances, a gas cooktop, double wall ovens, crown molding, an oversized pantry, abundant cabinetry, and a brand-new refrigerator included with the home. Sliding glass doors lead directly to the spacious rear deck, offering the perfect extension of your living space for outdoor dining and relaxation.  Upstairs, the primary suite provides a private retreat complete with an elegant tray ceiling, ceiling fan, walk-in closet, and a spacious en-suite bath featuring a tiled soaking Jacuzzi tub. Two additional bedrooms and another full bathroom complete the upper level, offering flexibility for family, guests, or additional workspace. Beyond the home itself, you'll appreciate several valuable upgrades, including an electric vehicle charging station in the garage and a whole-house surge protector for added peace of mind. The beautifully renovated gazebo and landscaped central courtyard directly outside your front door provide a picturesque park-like setting to enjoy throughout the seasons. 
Location is where this home truly shines. Enjoy Phoenixville Area Schools, take a short walk to Veterans Park, or hop onto the Schuylkill River Trail for a scenic stroll or bike ride into vibrant Downtown Phoenixville, where you'll find award-winning restaurants, breweries, boutique shopping, festivals, and year-round entertainment just minutes from your doorstep.  Finally, to allay any further concerns, the Sellers are offering a comprehensive one-year home warranty so you can make your offer with complete confidence. Schedule your showing TODAY!
#PACT2129652

PHOENIXVILLE

1707 NORTHRIDGE COURT

3 Beds

2 Baths

2,112 Sq.Ft.

$489,999

MLS#: PACT2129652
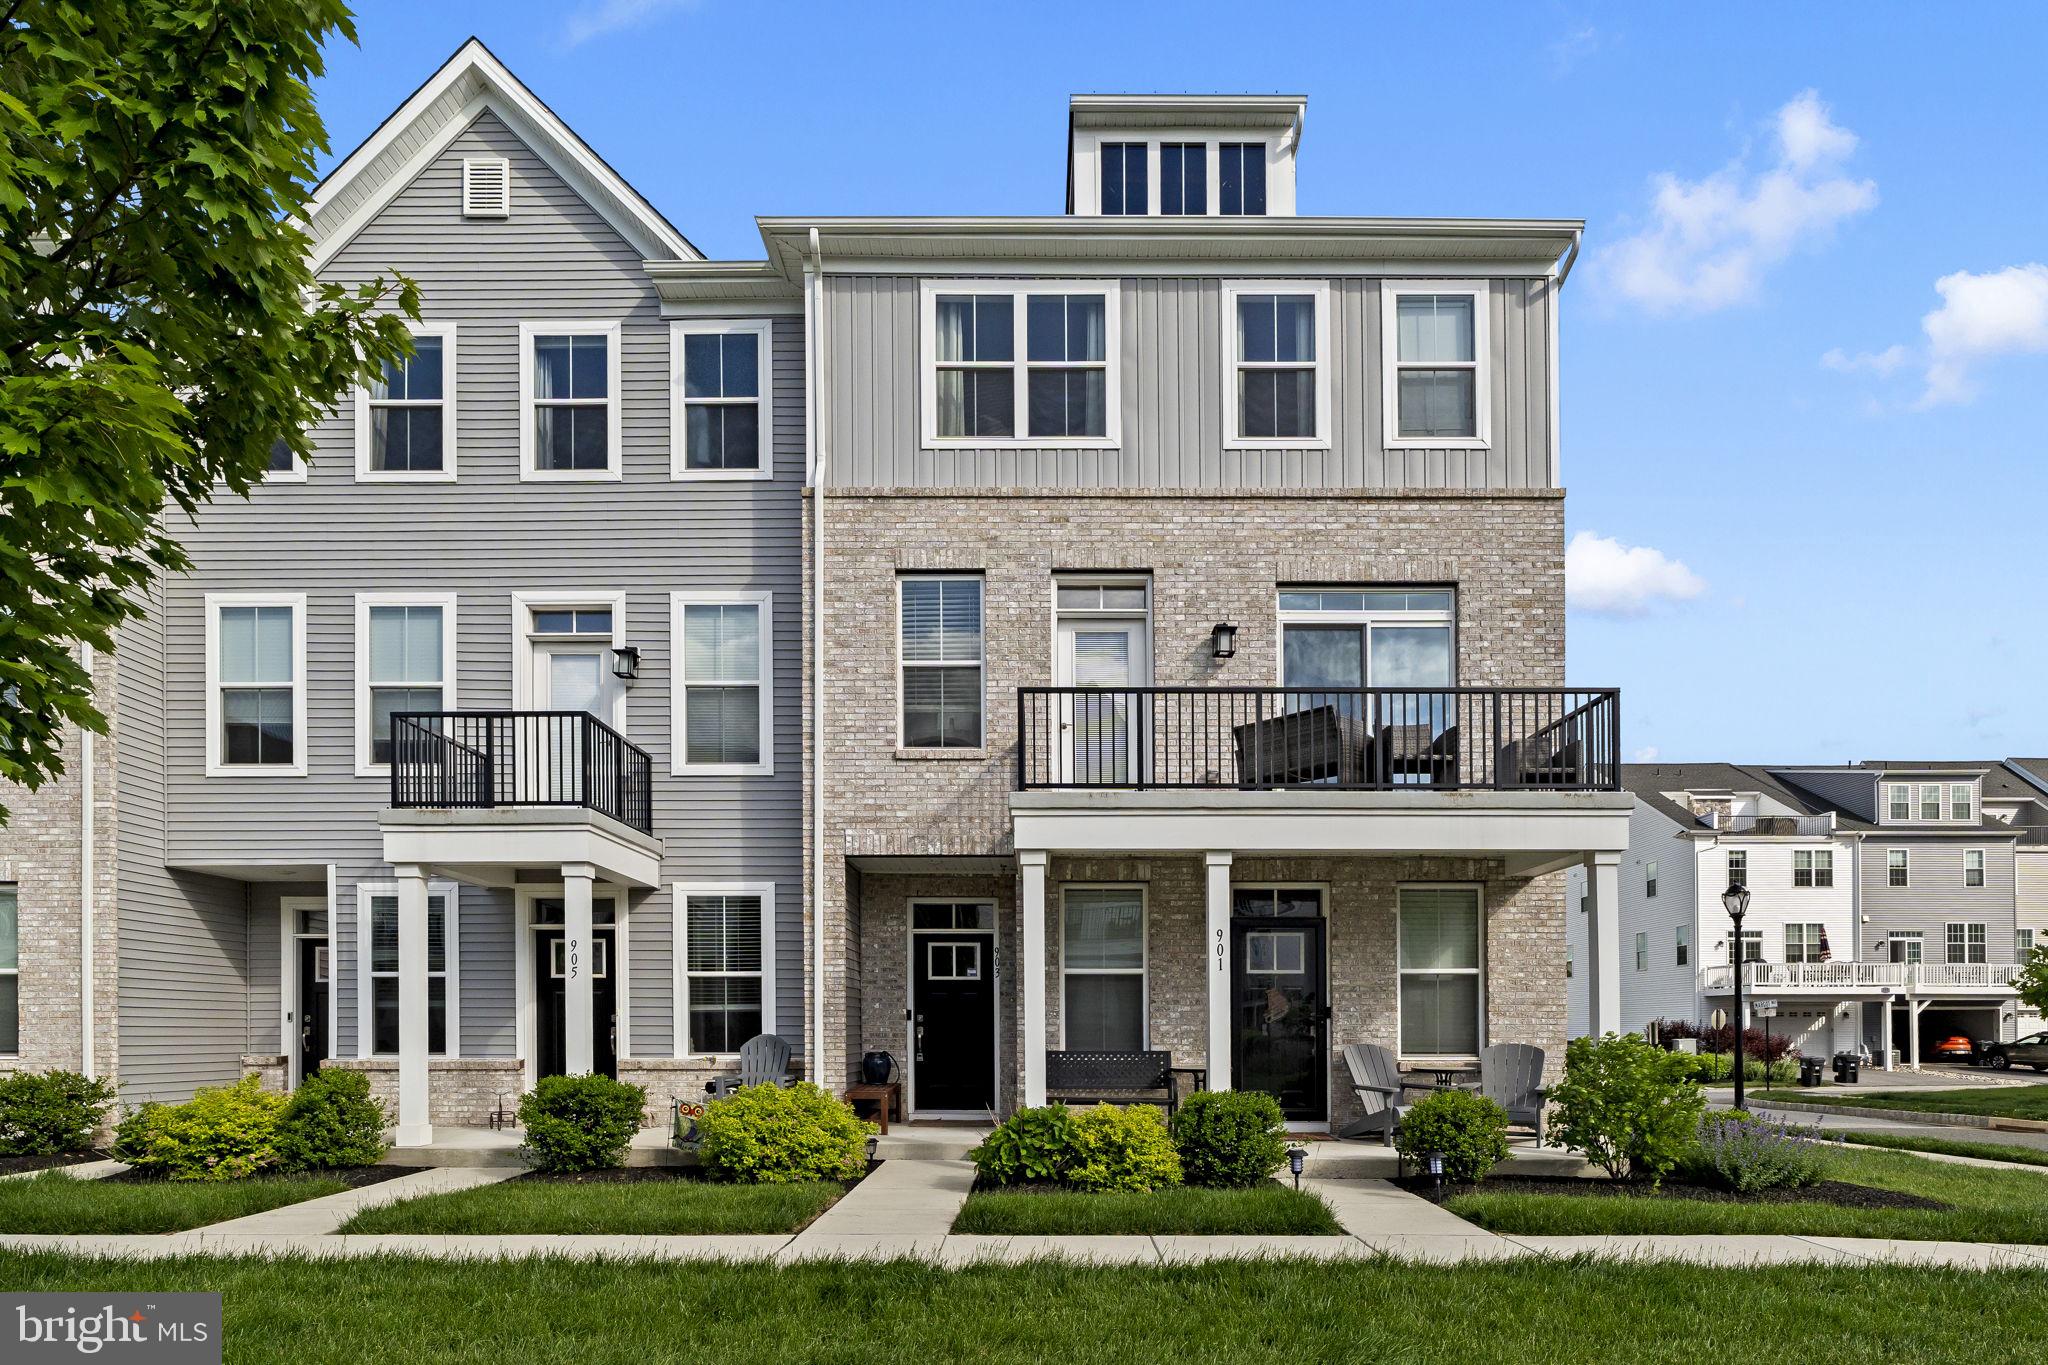
Welcome to 903 Anvil Court! This is a stunning four year old end unit townhome in the highly desirable Steelpointe Community. As you enter on the bottom level, you will immediately notice the ample closet space with custom shelving, hardwood floors, and nice sized garage, perfect for storage or parking your car. Go up the stairs to the main living space which features an open concept floor plan. The Beautiful kitchen features white shaker style cabinets with quartz counter tops. There is a large island that overlooks the living area, perfect for entertaining your guests. There is also a half bathroom on this floor for added convenience. The views of the trees and walking trails are simply amazing. Step out to the deck where you can enjoy the views with your morning coffee or an evening beverage of choice. Upstairs features 3 nice sized bedrooms, all with custom shelving in the closets, a full bath, and a laundry area. The primary suite is stunning with large windows, a big walk in closet with custom shelving, and a spa-like bathroom.  The sellers have also added dimmer switches to all of the light fixtures so you can customize the lighting based off of the mood that you are in, they also replaced the carpet which is brand new and plush. Conveniently located to downtown Phoenixville and all major highways, this home is a must see. Schedule your tour today.
#PACT2126812

PHOENIXVILLE

903 ANVIL COURT

3 Beds

2 Baths

1,958 Sq.Ft.

$525,000

MLS#: PACT2126812
New on site 1 day ago
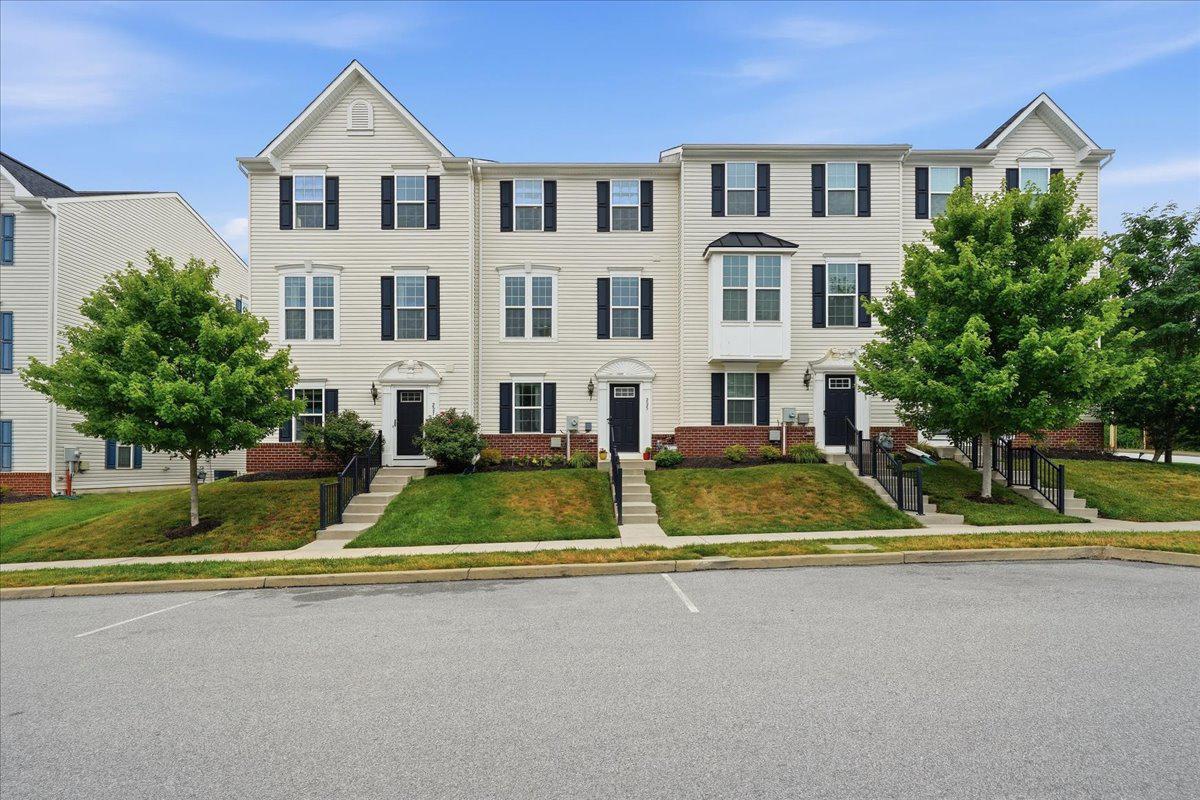
A prime location that connects you to nature and nightlife makes this home an absolute must-see. 225 Ashburn Rd, is a pristine townhome tucked away in the peaceful enclave of Fillmore Village. Built in 2018, this beauty is just 8 years young and still has that "new home" sparkle—minus the wait for construction and the price tag.  With 1,740 sf of modern elegance, it’s completely turnkey and ready for your next chapter.
Step through the front door and prepare to be impressed. The lower level greets you with a beautifully appointed family room. Whether you need a high-energy game room, a cozy movie-marathon hub, or a stylish work-from-home sanctuary, this space delivers.  Bonus feature: Direct access to a generous 2-car rear-entry garage with serious storage capacity. 
The main level features lots of natural light. The open-concept floor plan flows effortlessly, anchored by gorgeous rich chocolate hardwood floors. The inviting living room glides seamlessly into a chef-inspired kitchen that will make you want to host every holiday. We’re talking an oversized granite center island, stunning granite countertops and ample cabinetry, a dedicated pantry for all your snack-stashing needs, a brand new electric oven.  Directly adjacent, the large dining area is ready for everything from take-out Tuesdays to formal five-course dinners. There's also a conveniently tucked-away powder room. Then step through the doors onto your maintenance-free deck! It’s your new favorite spot for summer barbecues, evening wine downs, or just soaking in the quiet, peaceful surroundings.
Upstairs, the layout prioritizes easy living. No hauling heavy baskets up and down stairs—the laundry room is right here.  The Primary Suite: A spacious sanctuary featuring its own private, full bathroom.  Two Additional Bedrooms: Generously sized with great closet space, sharing a pristine, tiled center-hall full bath.
And the location:  You aren’t just buying a house; you’re buying a lifestyle. Situated quite literally steps away from the gorgeous Schuylkill River Trail (120 miles of biking, running, and exploring right outside your door!).  Even better? Ditch the car keys; you are within easy walking distance to the legendary energy of Bridge Street—Phoenixville’s vibrant downtown district famous for its eclectic dining, craft breweries, street festivals, and boutique shopping.  Sellers relocating for work.  Don't miss this one.
#PACT2129586

PHOENIXVILLE

225 ASHBURN ROAD

3 Beds

2 Baths

1,740 Sq.Ft.

$465,000

MLS#: PACT2129586
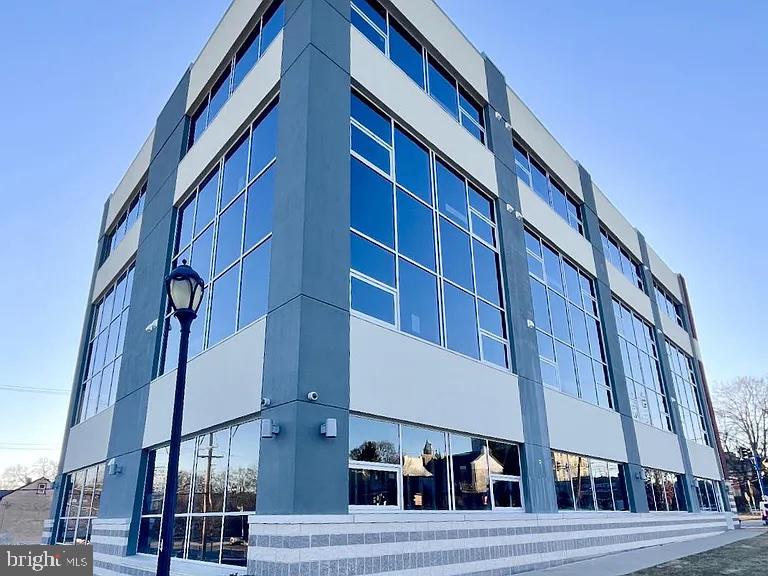
Introducing a Quick Delivery opportunity at Phoenix Crossing, a highly sought-after new luxury condominium community in the heart of Downtown Phoenixville. This beautifully designed 1-bedroom, 1 full bath residence offers an open-concept layout with soaring ceilings, oversized windows, and stunning natural light throughout. The thoughtfully designed floor plan provides ample space for both comfortable living and a dedicated dining area, making it ideal for entertaining or everyday living.

The gourmet kitchen is appointed with custom cabinetry, upgraded countertops, and premium stainless steel appliances—designed to be both stylish and highly functional. The modern designer bathroom showcases sleek finishes, contemporary vanities, high-end fixtures, and a frameless glass shower, delivering a refined and elevated feel. In-unit washer/dryer and elevator access add to the effortless convenience of Phoenix Crossing.

Beyond your private sanctuary, residents enjoy dedicated parking and ground-floor retail, enhancing everyday ease. Step outside and find yourself within walking distance of Phoenixville’s best restaurants, breweries, coffee shops, and boutiques. Indulge in local favorites like Iron Hill Brewery, Bistro on Bridge, and Black Lab Bistro, or catch a show at the historic Colonial Theatre.

For outdoor enthusiasts, the Schuylkill River Trail—just steps from your door—offers endless biking, jogging, and scenic walks, while Valley Forge National Historical Park is only a short drive away.

Phoenix Crossing is more than a home—it’s a remarkable living experience in one of the region’s most vibrant and sought-after communities. Don’t miss your opportunity to own in this exceptional new development. Images are of the model home.
#PACT2126764

PHOENIXVILLE

99 BRIDGE STREET 205

1 Beds

1 Baths

805 Sq.Ft.

$469,990

MLS#: PACT2126764
Nestled in the charming Fillmore Village overlooking the courtyard, this exquisite end-of-row townhouse offers a perfect blend of luxury and comfort. Spanning over 2,000 square feet, the home features an open floor plan that seamlessly connects the dining area and family room, creating an inviting space for gatherings. The gourmet kitchen is a chef's dream, boasting upgraded countertops, a spacious island, and high-end stainless steel appliances, ensuring culinary excellence at every turn. The main level is adorned with rich hardwood flooring and recessed lighting, enhancing the warm ambiance throughout. Upstairs, discover three generously sized bedrooms, including a master suite with a walk-in closet and an en-suite bath, providing a private retreat. In the upstairs hallway you'll find a custom built-in bookshelf and an oversized upgraded laundry room with the washer and dryer included! The fully finished basement offers additional living space with walkout access, perfect for entertaining or relaxation. Step outside to enjoy the beautifully designed deck, ideal for al fresco dining or morning coffee. With an attached garage and driveway parking, convenience is at your fingertips. This home is part of a community that includes exterior building maintenance, lawn care, and snow removal, allowing you to enjoy a low-maintenance lifestyle. Experience the perfect blend of luxury and comfort in this stunning residence, where every detail has been thoughtfully curated.
#PACT2128246

PHOENIXVILLE

516 GROAT ALY

3 Beds

2 Baths

2,032 Sq.Ft.

$475,000

MLS#: PACT2128246

 - property

Send a message

Message successfully sent.

Your message

What is 3 + 4 ?

Reason for contacting?

I agree to receive email communication and understand I can unsubscribe at any time.

I agree to be contacted by Charis Realty Group via call, email, and text for real estate services. To opt out, you can reply 'stop' at any time or reply 'help' for assistance. You can also click the unsubscribe link in the emails. Message and data rates may apply. Message frequency may vary. Privacy Policy

Sign Out

Virtual Assistant

Would you like to take the next step with this property? We can help you schedule a showing or virtual tour, or send you more details.

Yes, I would like more information.

Thank You for Your Reply, One of Our Agents will contact you as soon as possible

No, maybe later.

Thank you, you can always contact me via email, phone number or through the contact form.

Realhub AI

Lucy - Your AI-Powered Realtor

Update Your Temporary Password

Personalize your search

Enter your email and we'll notify you immediately when new listings match what you're looking for.

or enter email address

Already have an account ? Login here

Continue your home search

I agree to receive communications and understand I can unsubscribe at any time.

I agree to be contacted by Charis Realty Group via call, email, and text for real estate services. To opt out, you can reply 'stop' at any time or reply 'help' for assistance. You can also click the unsubscribe link in the emails. Message and data rates may apply. Message frequency may vary. Privacy Policy

Already have an account ? Login here

We use cookies

We use cookies primarily for analytics to enhance your experience. By accepting, you agree to our use of these cookies. You can manage your preferences or learn more about our cookies policy.