Features & Amenities

Interior

  • Total Bedrooms

    2

  • Bathrooms

    1

  • 1/2 Bathrooms

    1

  • Above Grade Finished Area

    1332.0

  • Basement YN

    NO

  • Cooling YN

    YES

  • Cooling

    Central Air, Electric

  • Fireplace YN

    YES

  • Heating YN

    YES

  • Heating

    Electric, Heat Pump

  • Pet friendly

    Yes

Exterior

  • Garage

    No

  • Construction Materials

    Aluminum Siding

  • Parking

    Off Street

  • Pool

    Yes

  • Pool Features

    Community

  • Waterfront YN

    NO

Area & Lot

  • Property Type

    Residential

  • Property Sub Type

    Condominium

  • Architectural Style

    Colonial

Price

  • Sales Price

    $319,900

  • Tax Amount

    $2,946

  • Sq. Footage

    1,332

  • Price/SqFt

    $240

HOA

  • Association

    No

School District

  • Elementary School

    PATTIE

  • Middle School

    POTOMAC SHORES

  • High School

    FOREST PARK

Property Features

  • New Construction

    NO

  • Association Amenities

    Playground

  • Foundation Details

    Block, Slab

  • Senior Community YN

    NO

  • Sewer

    Septic Tank, Public Sewer

  • Water Source

    Public

Schedule a Showing

Showing scheduled successfully.

<
>
IN PERSON
VIA CHAT

What is 3 + 4 ?


Mortgage calculator

Estimate your monthly mortgage payment, including the principal and interest, property taxes, and HOA. Adjust the values to generate a more accurate rate.

Your payment

Principal and Interest:

$

Property taxes:

$

HOA fees:

$

Total loan payment:

$

Total interest amount:

$

Location

County

PRINCE WILLIAM

Elementary School

PATTIE

Middle School

POTOMAC SHORES

High School

FOREST PARK

Listing Courtesy of Arthur M Stewart Jr., Samson Properties

RealHub Information is provided exclusively for consumers' personal, non-commercial use, and it may not be used for any purpose other than to identify prospective properties consumers may be interested in purchasing. All information deemed reliable but not guaranteed and should be independently verified. All properties are subject to prior sale, change or withdrawal. RealHub website owner shall not be responsible for any typographical errors, misinformation, misprints and shall be held totally harmless.

Agent Herschel Miller

Salesperson, Realtor

Herschel Miller

Call Herschel today to schedule a private showing.


* Listings on this website come from the FMLS IDX Compilation and may be held by brokerage firms other than the owner of this website. The listing brokerage is identified in any listing details. Information is deemed reliable but is not guaranteed. If you believe any FMLS listing contains material that infringes your copyrighted work please review our DMCA policy and learn how to submit a takedown request.© 2024 FMLS.
This charming 2-bedroom, 1.5-bathroom townhouse in the desirable Stockbridge Condo community offers a perfect blend of comfort and convenience that comes with a $10,000 decorating allowance. Step inside to discover a cozy living space featuring a warm fireplace, ideal for creating lasting memories. The well-appointed kitchen boasts essential appliances, including a built-in microwave, dishwasher, and stove, making meal prep a breeze. Enjoy the ease of laundry days with a washer included, and the refrigerator ensures your groceries stay fresh. The community amenities enhance your lifestyle with access to a refreshing outdoor pool and playgrounds for leisure and relaxation. With off-street parking and a low association fee covering water, trash, and snow removal, this home is designed for easy living. The Colonial-style architecture and durable aluminum siding add to the home's appeal, while the average condition offers a canvas for your personal touch. Embrace the comfort and community this townhouse has to offer!

4228 STOCKBRIDGE DRIVE

Message successfully sent.

What would you like to know?

What is 3 + 4 ?

I agree to receive email communication and understand I can unsubscribe at any time.

I agree to be contacted by Charis Realty Group - Christine Issler, Broker via call, email, and text for real estate services. To opt out, you can reply 'stop' at any time or reply 'help' for assistance. You can also click the unsubscribe link in the emails. Message and data rates may apply. Message frequency may vary. Privacy Policy

Related Properties

This beautiful 2 bedroom, 2 full bath condo includes a primary bedroom with a private en-suite and a large closet! The secondary bedroom or office is located across from the full hall bathroom. Laminated hardwood found throughout, no carpet. Granite countertops and pendant lights are found in the modern kitchen; don't pass up the breakfast bar! Washer and dryer found in-unit. Two sliding glass doors for outdoor balcony beside spacious living room, providing ample natural light and perfect for a cup of your favorite brew! Outdoor community pool and racquet ball club available at your leisure. Grocery stores and restaurants are within walking distance. Commuter/ tot lots available, located off of I-95 and route 1. 10mins from Quantico and Sentara Health. Monthly condo fee includes water and sewer. 2025 dishwasher and refrigerator. Brand new vanities and sinks.
#VAPW2132478

DUMFRIES

17050 CAPRI LANE 302

2 Beds

2 Baths

970 Sq.Ft.

$265,000

MLS#: VAPW2132478

*Welcome home! This beautifully updated Colonial-style townhouse in the Williamstown subdivision offers the perfect mix of classic charm and modern updates. With 1,320 square feet, the home features three spacious bedrooms and 2.5 bathrooms.

Total renovation completed this year, including a brand-new roof, HVAC, flooring, kitchen, bathrooms, and appliances. Everything is fresh, updated, and ready for you to move right in!

Enjoy easy, low-maintenance living in a welcoming community with all the comforts you’re looking for. Whether you’re a first-time buyer or simply looking for a home that doesn’t come with a long to-do list, this one is worth a look!
#VAPW2129538

DUMFRIES

2938 BUELL COURT

3 Beds

2 Baths

1,320 Sq.Ft.

$365,000

MLS#: VAPW2129538

Nestled in the charming community of Dumfries, this delightful cottage-style home offers a perfect blend of comfort and convenience. Built in 1950, this residence boasts a cozy 728 sq. ft. layout, featuring 2 inviting bedrooms and a well-appointed full bathroom. The home is designed for modern living with essential appliances, including an electric oven/range, washer, dryer, and water heater, ensuring your daily routines are effortless. The 0.18-acre lot provides ample outdoor space for relaxation or gardening, while the driveway offers convenient parking. The neighborhood is known for its friendly atmosphere and strong sense of community, making it an ideal place to call home. Enjoy nearby parks that invite outdoor activities, picnics, and leisurely strolls, fostering a vibrant lifestyle. The Dumfries area is rich in local amenities, including shops, dining, and recreational facilities, all within a short distance. This property is not just a house; it's a gateway to a fulfilling lifestyle in a welcoming community. Embrace the opportunity to create lasting memories in a home that perfectly balances comfort, convenience, and community spirit. Don't miss your chance to make this charming cottage your own!
#VAPW2132274

DUMFRIES

3997 WHITE HAVEN DRIVE

2 Beds

1 Baths

728 Sq.Ft.

$325,000

MLS#: VAPW2132274
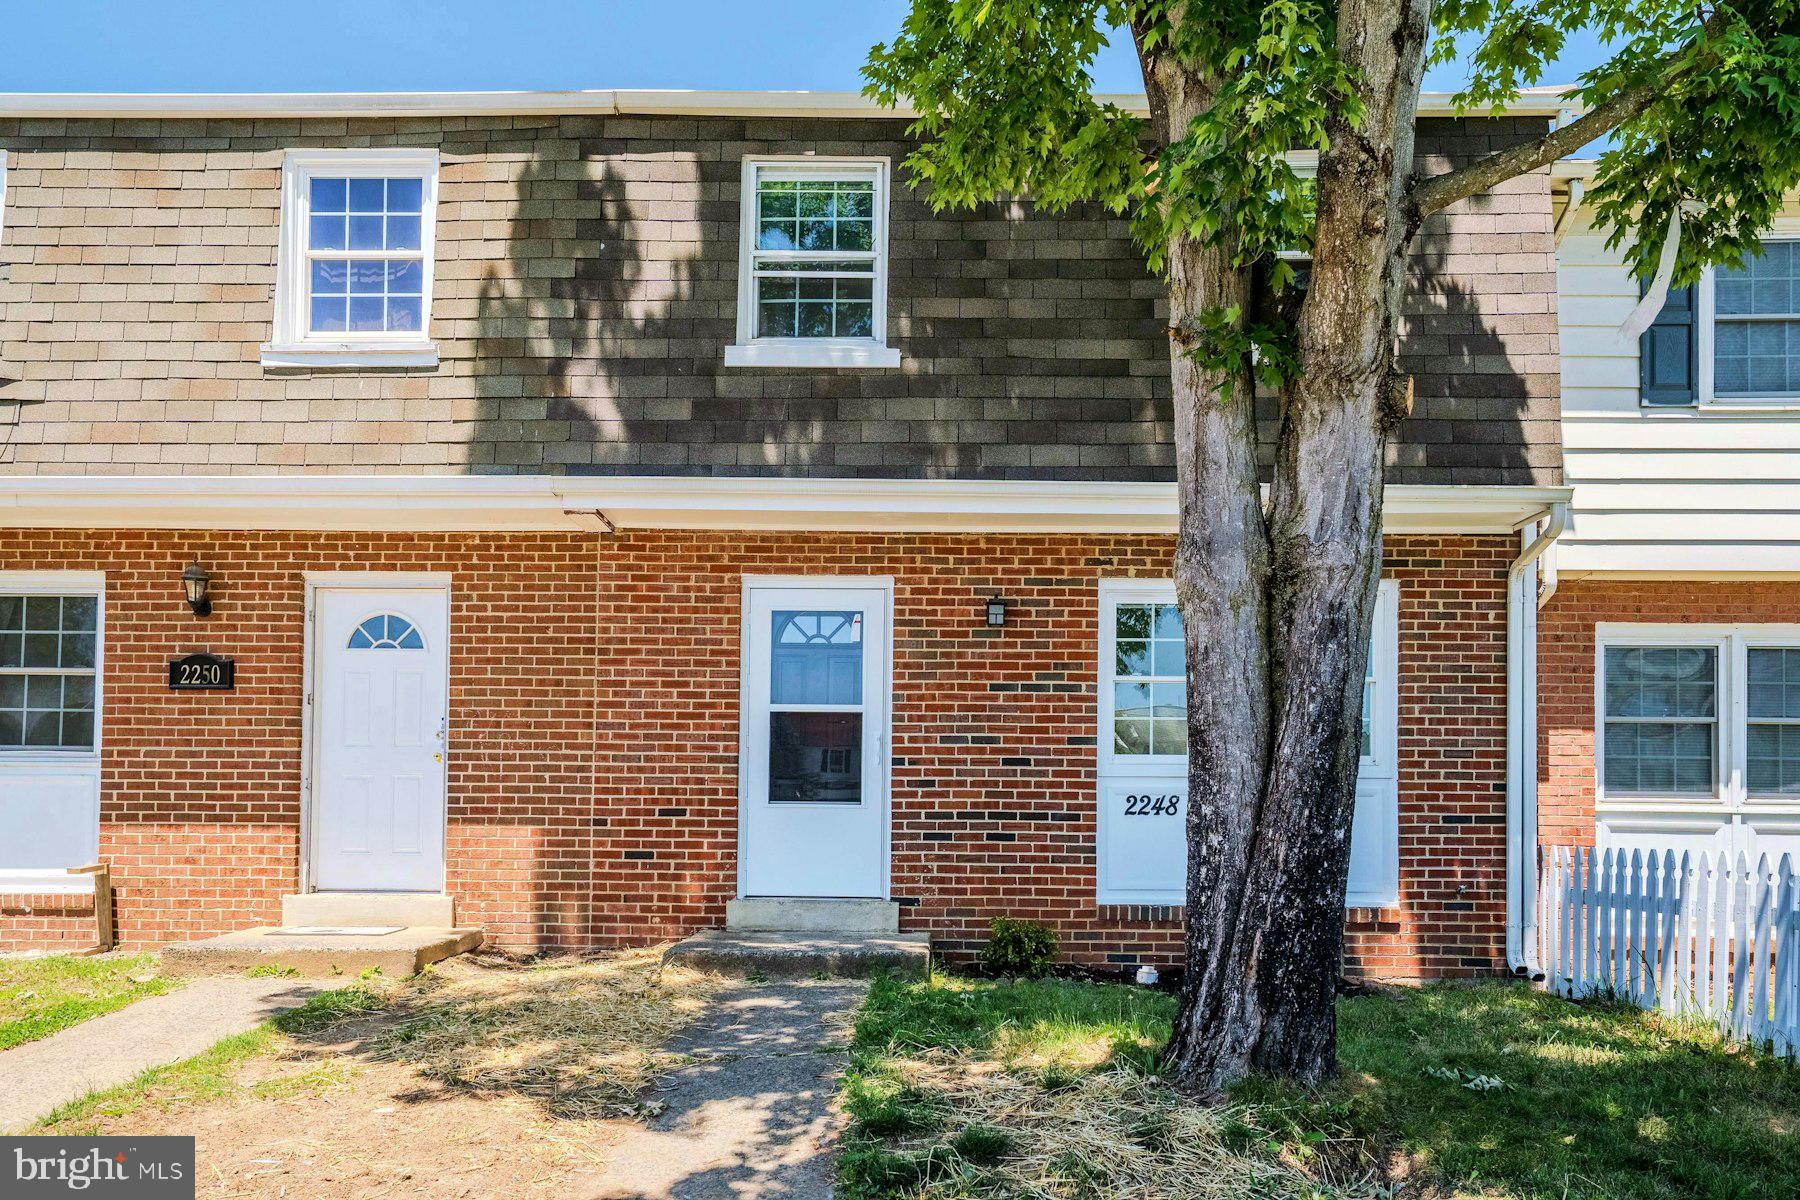
Welcome home to this beautifully renovated property featuring brand‑new stainless-steel appliances, quartz countertops, and bright, modern kitchen cabinetry. This home has been freshly painted throughout and offers a newer roof, giving buyers peace of mind from day one.
Upstairs, you’ll find three spacious bedrooms and two full bathrooms, providing comfort and convenience for the whole household. The main level includes a large family room, a spacious kitchen with a breakfast area, and a separate dining room that can easily double as an office or additional den. A well‑placed half bath completes the main floor.
Step outside to a nicely fenced backyard, perfect for pets, play, or outdoor entertaining.
Move‑in ready and thoughtfully updated, this home is prepared to welcome its next owners.
#VAPW2121756

DUMFRIES

2248 FORT PICKENS COURT

3 Beds

2 Baths

1,340 Sq.Ft.

$379,500

MLS#: VAPW2121756

Welcome to this stunning 3-bedroom, 2.5-bath townhouse in beautiful Dumfries—a true gem in the area! Lovingly cared for and thoughtfully upgraded, this home invites you to enjoy great afternoons under the covered patio. Enjoy peace of mind with a roof and AC approximately 5 years young, newer windows, and gorgeous hardwood floors throughout. The kitchen shines with granite countertops, a new refrigerator, and well-maintained appliances.

Upstairs, you'll find three spacious bedrooms, two full bathrooms, plus a convenient half bath on the main level. Step outside to your beautiful private back patio—perfect for relaxing or entertaining. Located in a desirable Dumfries community close to shopping, dining, and commuter routes.

This townhouse truly has it all. Opportunities like this don't come around often—don't miss your chance!
#VAPW2127608

DUMFRIES

2426 KILPATRICK PLACE

3 Beds

2 Baths

1,300 Sq.Ft.

$349,900

MLS#: VAPW2127608

Renovated and move‑in ready, this immaculate 3BR/1.5BA townhouse delivers modern finishes, abundant natural light, and unbeatable convenience just minutes from Route 1, I‑95, VRE, shopping, and Quantico Marine Base. Every detail has been upgraded for long‑term durability and comfort, making this an ideal home for first‑time buyers or investors seeking a turnkey property.

The main level features an open floor plan with extra windows that flood the space with natural light. The kitchen shines with new quartz countertops, designer backsplash, nice cabinetry with soft‑close doors, and new stainless‑steel appliances. Additional upgrades include new electrical and lighting, new plumbing, new tile work, fresh interior and exterior paint, and newer 100% waterproof laminate flooring throughout the main level.

Enjoy seamless flow from the living and dining areas to the spacious rear and side yards, perfect for outdoor entertaining. A stylishly updated guest half bath completes the main level.

Upstairs, you’ll find three generously sized bedrooms and a beautifully updated full hallway bathroom.
#VAPW2132168

DUMFRIES

1909 FORT MONROE COURT

3 Beds

1 Baths

1,280 Sq.Ft.

$350,000

MLS#: VAPW2132168

Send a message

Message successfully sent.

Your message

What is 3 + 4 ?

Reason for contacting?

I agree to receive email communication and understand I can unsubscribe at any time.

I agree to be contacted by Charis Realty Group - Christine Issler, Broker via call, email, and text for real estate services. To opt out, you can reply 'stop' at any time or reply 'help' for assistance. You can also click the unsubscribe link in the emails. Message and data rates may apply. Message frequency may vary. Privacy Policy

Sign Out

Virtual Assistant

Would you like to take the next step with this property? We can help you schedule a showing or virtual tour, or send you more details.

Yes, I would like more information.

Thank You for Your Reply, One of Our Agents will contact you as soon as possible

No, maybe later.

Thank you, you can always contact me via email, phone number or through the contact form.

Realhub AI

Lucy - Your AI-Powered Realtor

Update Your Temporary Password

Personalize your search

Enter your email and we'll notify you immediately when new listings match what you're looking for.

or enter email address

Already have an account ? Login here

Continue your home search

I agree to receive communications and understand I can unsubscribe at any time.

I agree to be contacted by Charis Realty Group - Christine Issler, Broker via call, email, and text for real estate services. To opt out, you can reply 'stop' at any time or reply 'help' for assistance. You can also click the unsubscribe link in the emails. Message and data rates may apply. Message frequency may vary. Privacy Policy

Already have an account ? Login here

We use cookies

We use cookies primarily for analytics to enhance your experience. By accepting, you agree to our use of these cookies. You can manage your preferences or learn more about our cookies policy.