Features & Amenities

Interior

  • Total Bedrooms

    4

  • Bathrooms

    2

  • Above Grade Finished Area

    1372.0

  • Basement YN

    NO

  • Cooling YN

    YES

  • Cooling

    Other, Electric

  • Heating YN

    YES

  • Heating

    Electric, Heat Pump

  • Pet friendly

    N/A

Exterior

  • Garage

    Yes

  • Garage spaces

    2

  • Construction Materials

    Vinyl Siding

  • Parking

    Oversized, Garage, Driveway, Detached

  • Patio and Porch Features

    Deck

  • Pool

    No

  • Waterfront YN

    NO

Area & Lot

  • Lot Features

    Front Yard, Back Yard

  • Lot Size(acres)

    0.46

  • Lot Size(square feet)

    20,000

  • Property Type

    Residential

  • Property Sub Type

    Single Family Residence

  • Architectural Style

    Split Level

Price

  • Sales Price

    $475,000

  • Tax Amount

    $3,400

  • Sq. Footage

    1,372

  • Price/SqFt

    $346

HOA

  • Association

    No

School District

  • Elementary School

    MATAPEAKE

  • Middle School

    MATAPEAKE

  • High School

    KENT ISLAND

Property Features

  • New Construction

    NO

  • Foundation Details

    Slab

  • Senior Community YN

    NO

  • Sewer

    Septic Tank

  • Tax Lot

    9

  • Water Source

    Well

Schedule a Showing

Showing scheduled successfully.

<
>
IN PERSON
VIA CHAT

What is 3 + 4 ?


Change time

Mortgage calculator

Estimate your monthly mortgage payment, including the principal and interest, property taxes, and HOA. Adjust the values to generate a more accurate rate.

Your payment

Principal and Interest:

$

Property taxes:

$

HOA fees:

$

Total loan payment:

$

Total interest amount:

$

Location

County

QUEEN ANNES

Elementary School

MATAPEAKE

Middle School

MATAPEAKE

High School

KENT ISLAND

Listing Courtesy of Linda L Austin, Long & Foster Real Estate, Inc.

RealHub Information is provided exclusively for consumers' personal, non-commercial use, and it may not be used for any purpose other than to identify prospective properties consumers may be interested in purchasing. All information deemed reliable but not guaranteed and should be independently verified. All properties are subject to prior sale, change or withdrawal. RealHub website owner shall not be responsible for any typographical errors, misinformation, misprints and shall be held totally harmless.

Agent Herschel Miller

Salesperson, Realtor

Herschel Miller

Call Herschel today to schedule a private showing.


* Listings on this website come from the FMLS IDX Compilation and may be held by brokerage firms other than the owner of this website. The listing brokerage is identified in any listing details. Information is deemed reliable but is not guaranteed. If you believe any FMLS listing contains material that infringes your copyrighted work please click here to review our DMCA policy and learn how to submit a takedown request.© 2024 FMLS.
Kentmorr - This home is what you have been looking for!  The house offers new roof, windows, doors in 2026.  Many other upgrades like new appliances, washer and dryer and AC are 4-year-old.  Laundry located on lower and upper levels close to bedrooms.  The fenced in backyard offers privacy.  The property is located on .45 acre.  Kentmorr community offers private beach on the Chesapeake Bay.

412 CHESAPEAKE AVENUE

Message successfully sent.

What would you like to know?

What is 3 + 4 ?

I agree to receive email communication and understand I can unsubscribe at any time.

I agree to be contacted by Charis Realty Group - Christine Issler, Broker via call, email, and text for real estate services. To opt out, you can reply 'stop' at any time or reply 'help' for assistance. You can also click the unsubscribe link in the emails. Message and data rates may apply. Message frequency may vary. Privacy Policy

Related Properties

This charming farmhouse sits in the heart of downtown Stevensville!  Zoned MULTI USE Residential/Commercial with a SHVC designation.  Add your finishing touches and make this place a showstopper.  Enjoy the cozy front porch and watch the parades with your own front row seats.  Can be the perfect place to run a home business!  Featuring 3 levels, this property feels much larger than it looks!  Schedule your showing today.
#MDQA2018632

STEVENSVILLE

400 MAIN STREET

4 Beds

2 Baths

1,720 Sq.Ft.

$399,000

MLS#: MDQA2018632
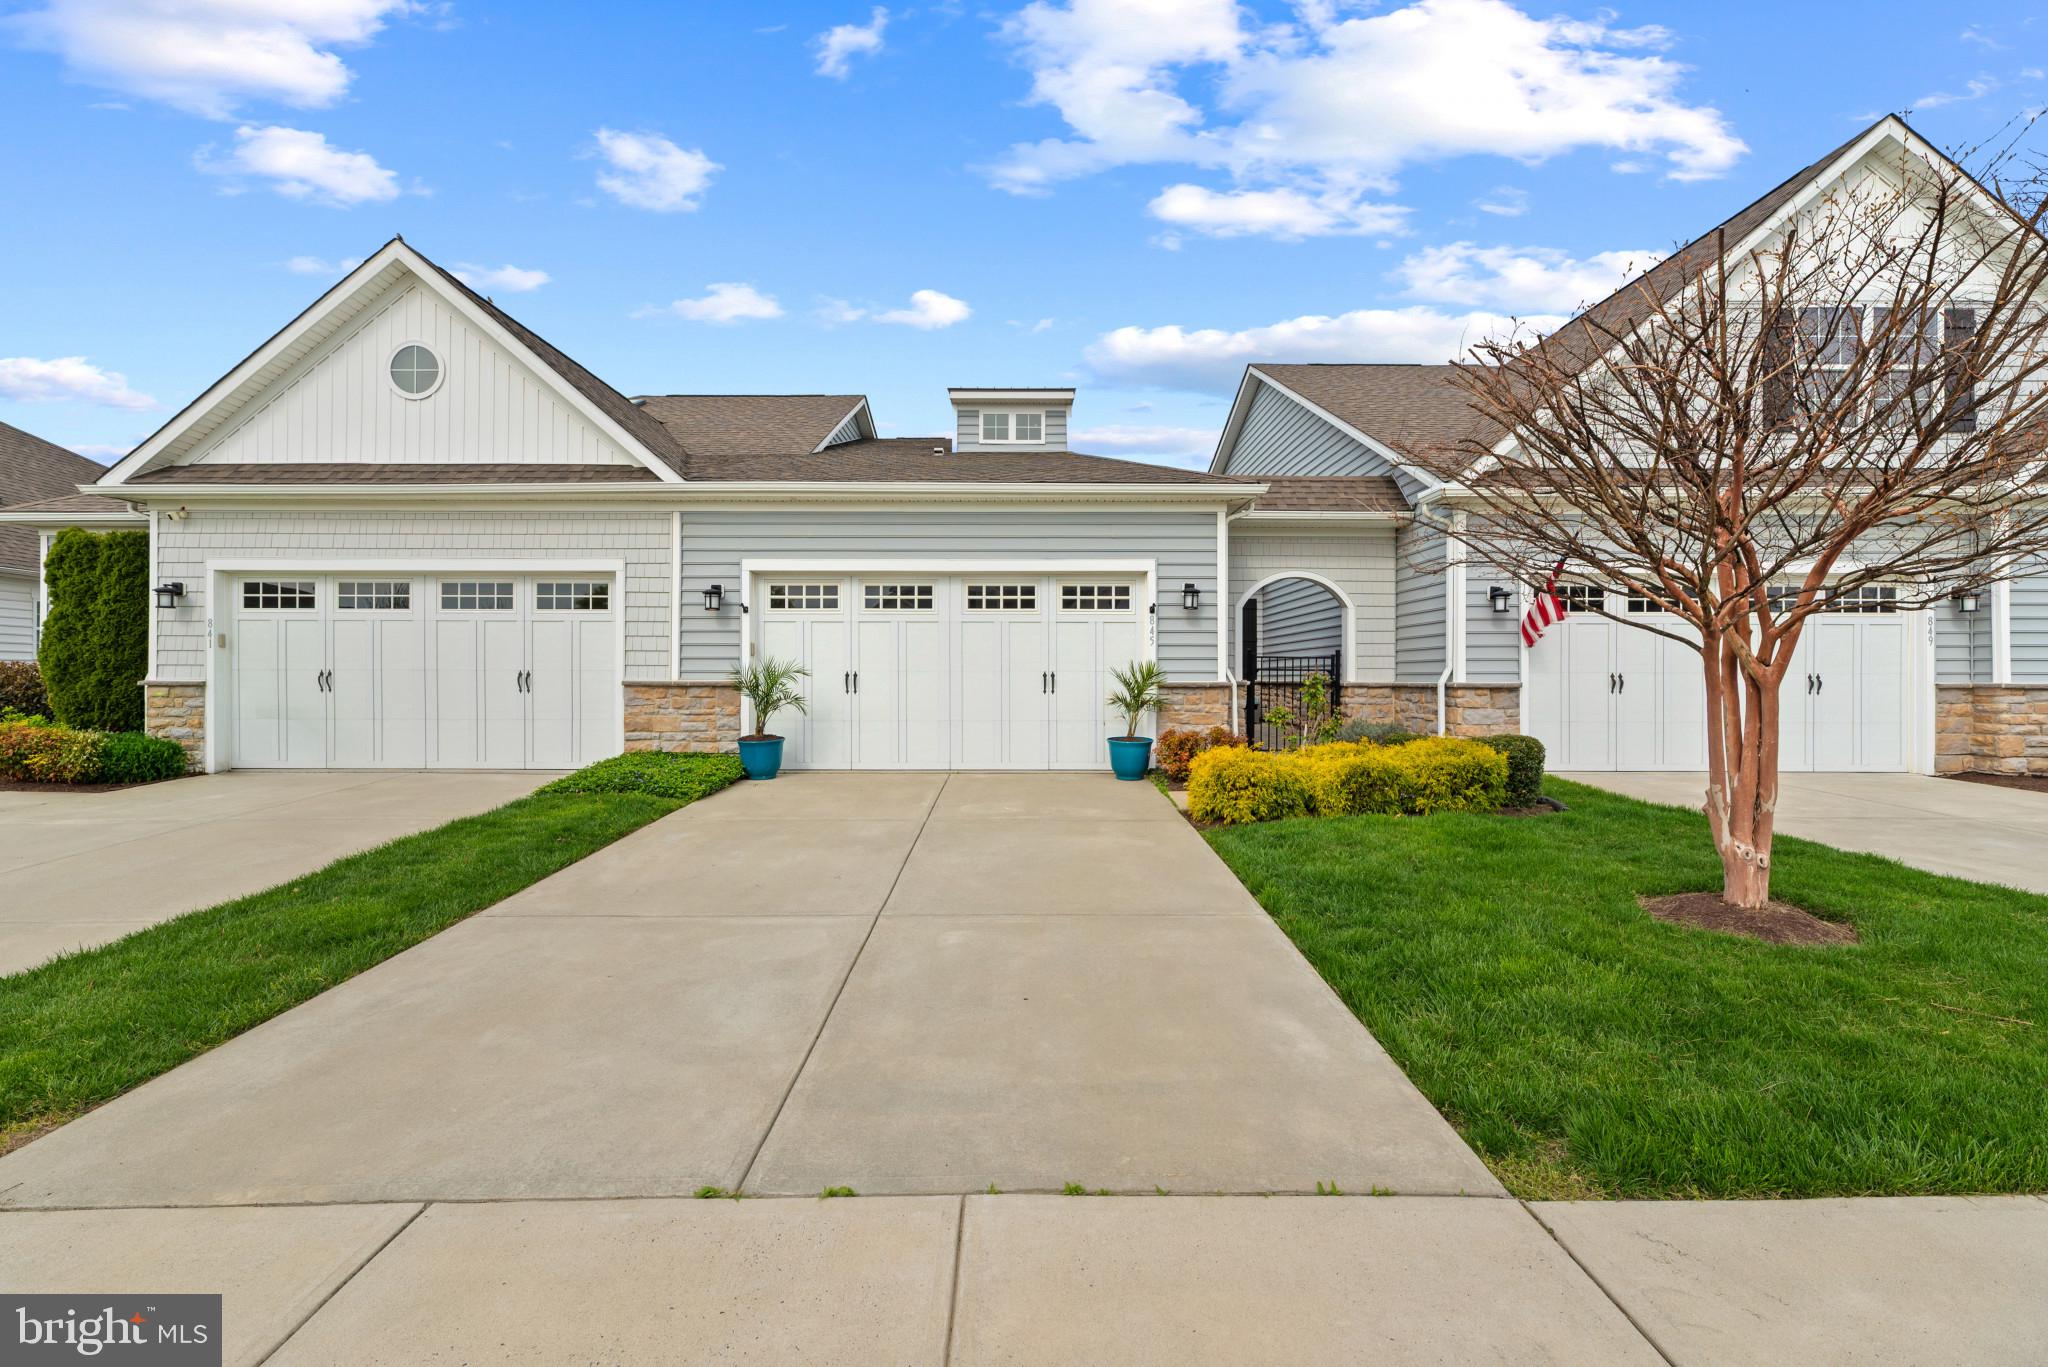
Welcome to easy, elevated living in the sought-after 55+ community of Bay Bridge Cove. From the moment you arrive, the private courtyard entry creates a warm and inviting first impression, offering a peaceful space to begin and end your day. Inside, you’ll find beautiful hardwood flooring throughout and a bright, open layout designed for both comfort and connection. The kitchen is the heart of the home, featuring a spacious center island, granite countertops, stainless steel appliances, and crisp white cabinetry that feels both timeless and fresh. The living area is filled with natural light and anchored by a cozy gas fireplace, creating the perfect space to relax or gather with friends. Just beyond, the sunroom truly shines, offering stunning views of the pond and fountain and a serene setting to enjoy your morning coffee or unwind in the evening. With western exposure, you’ll be treated to gorgeous sunset views that make this home feel extra special. The primary suite offers a peaceful retreat with a tray ceiling, generous closet space, and a comfortable, private feel. A second bedroom and full bath provide flexibility for guests, hobbies, or a home office. Bay Bridge Cove offers a vibrant, low-maintenance lifestyle with amenities including a clubhouse, outdoor pool, fitness center, billiards room, and beautifully maintained common grounds. Lawn care, snow removal, and community management are all taken care of, allowing you to focus on enjoying each day. Ideally located with easy access to shopping, Route 50, and the Bay Bridge, this home offers the perfect blend of convenience and tranquility. Opportunities like this, especially with pond views and sunset exposure, are rare within the community. Come see how effortlessly this beautiful home fits into your next chapter.Some photos are virtually staged.
#MDQA2016806

STEVENSVILLE

845 MOORINGS CIRCLE 138

2 Beds

2 Baths

2,088 Sq.Ft.

$569,900

MLS#: MDQA2016806

Reduced $31k!!! Like new and loaded with upgrades, this stunning end-unit Baldwin townhome is just three years young and offers the perfect blend of style, space, and convenience. Featuring 4 bedrooms, 4 full baths, and 1 half bath, this spacious home was thoughtfully designed for modern living. The heart of the home is the bright white gourmet kitchen complete with quartz countertops, abundant cabinetry, a large center island, and an expanded kitchen/dining bump-out that creates an open and inviting space for entertaining. The adjoining living areas boasts a shiplap focal wall with fireplace and is  filled with natural light thanks to the premium end-unit location. Retreat to the luxurious owner's suite with a private bath, while additional bedrooms and baths provide flexibility for family, guests, or a home office.  Take outdoor living to the next level on the incredible rooftop deck, perfect for relaxing, entertaining, or enjoying sunset views. Additional features include an attached garage, modern finishes throughout, and the peace of mind that comes with newer construction. Conveniently located in the Ellendale community that offers an outdoor pool, community center, playground, ponds and fishing pier with kayak launch. Close to shopping, dining, commuter routes, and everyday amenities, this turnkey home offers low-maintenance living without sacrificing space or style.
#MDQA2017922

STEVENSVILLE

310 ALLISON JANE DRIVE H-1

4 Beds

4 Baths

2,850 Sq.Ft.

$569,000

MLS#: MDQA2017922

MOTIVATED SELLERS!!! 
Offering a 2-1 temporary interest rate buy down OR up to 11k in seller concessions with an acceptable offer!

Assumable VA Loan!! With a 5.2% interest rate. 

Welcome to this beautifully updated 3-bedroom, 2-bath home in the highly desired Bay City neighborhood! Situated on a spacious half-acre lot with community water access, this property offers the perfect blend of comfort, updated and coastal community living. Recent improvements include new windows, a new HVAC system, brand new carpets upstairs, along with new kitchen flooring and cabinets. Enjoy plenty of outdoor space with the 2 car garage and a brand new deck coming soon! This home is ready to welcome its next owner!!
#MDQA2018588

STEVENSVILLE

912 BUCKINGHAM DRIVE

3 Beds

2 Baths

1,680 Sq.Ft.

$494,900

MLS#: MDQA2018588

*BACK ON THE MARKET WITH A MAJOR PRICE IMPROVEMENT! 

Welcome to this beautifully renovated and remodeled 3-bedroom, 2-bath home offering the perfect blend of modern style, comfort, and location. Designed with today’s lifestyle in mind, this home features a bright open floor plan with spacious living and dining areas that flow seamlessly into the stunning gourmet kitchen. The kitchen is a true showstopper with elegant quartz countertops, a large center island, and ample space for cooking, gathering, and entertaining.

Both full bathrooms have been tastefully updated with ceramic tile finishes and brand-new high-end vanities. The spacious primary suite offers a private retreat with its own en-suite bathroom for added comfort and convenience.

Step outside to enjoy the level front and backyard spaces, ideal for outdoor entertaining, gardening, play, or simply relaxing. Located just one block from the Chesapeake Bay, you’ll love the nearby neighborhood waterfront park featuring picnic areas and fishing access.

Conveniently situated for commuters, this home offers easy access to the Eastern Shore beaches, Washington, DC, and Baltimore—making it the perfect place to enjoy coastal living with city convenience. Don’t miss this exceptional opportunity!

Seller will consider leasing the property to qualified tenants for $3000 per month plus $3000 security deposit.
#MDQA2017022

STEVENSVILLE

109 BIRCH ROAD

3 Beds

2 Baths

1,548 Sq.Ft.

$429,900

MLS#: MDQA2017022

New on site 4 days ago
Experience Chesapeake Bay living for under $385,000! Ideally located just up the road from the community beach, picnic area, and playground on the Chesapeake Bay, this beautifully updated rancher offers over 1,400 sqft with the perfect blend of comfort, value, and location. Thoughtfully updated, this home features new flooring (2026), a new heat pump (2025), a new roof (2024), and newer siding and windows (except bay window), offering added peace of mind for years to come. The spacious 22' x 24' detached garage provides plenty of room for parking, a workshop, hobbies, or additional storage.  Outdoor enthusiasts will love being just minutes from the South Island Trail, a scenic 7-mile paved trail stretching from Romancoke Fishing Pier to Matapeake State Park—perfect for walking, running, and biking. Enjoy convenient access to a nearby public boat ramp, waterfront dining, shopping, medical facilities, and everyday amenities. Don't miss this opportunity to own a home in this sought-after Chesapeake Bay waterfront community at an exceptional price!  Come discover the lifestyle and make this charming rancher your own. Square Footage based on Cubicasa Floor Plan, Buyer to verify
#MDQA2018712

STEVENSVILLE

116 CHESAPEAKE ESTATES DRIVE

3 Beds

1 Baths

1,437 Sq.Ft.

$384,900

MLS#: MDQA2018712

Welcome to this beautifully updated 4-bedroom, 3-full-bath split-level home in a desirable water-access community on Kent Island! Offering a versatile floor plan, thoughtful improvements, and plenty of room to spread out, this home is ready for its next owners to move right in and enjoy. 
Step inside to discover a beautifully renovated kitchen, updated bathrooms, new flooring, and fresh paint throughout. Major improvements include a new roof in 2024, a new HVAC system in 2026, and a newly fenced backyard, providing peace of mind for years to come. 
The upper level features three comfortable bedrooms and two full bathrooms, while the spacious lower level offers an entirely different level of flexibility. Complete with a fourth bedroom, full bathroom, additional living area, and a second partial kitchen, this space is perfect for extended family, overnight guests, an au pair, or simply creating a private retreat. 
Outside, the newly fenced backyard offers plenty of space for entertaining, gardening, pets, or relaxing at the end of the day. Beyond the property, enjoy the benefits of living in a water-access community and all that the Eastern Shore lifestyle has to offer. 
With extensive updates already completed, flexible living spaces, and a wonderful Kent Island location, this home offers an incredible opportunity to enjoy comfortable living near the water. Come see the possibilities for yourself!
#MDQA2018580

STEVENSVILLE

807 WORCESTER DRIVE

4 Beds

3 Baths

2,064 Sq.Ft.

$540,000

MLS#: MDQA2018580

Nestled in the coastal enclave of Kent Island Estates, this exquisite residence, built in 2022, offers a harmonious blend of modern luxury and natural beauty. Spanning a generous 0.25-acre lot, the property is thoughtfully designed to provide both comfort and elegance, making it an ideal retreat for discerning homeowners. As you step inside, you are greeted by an inviting atmosphere enhanced by high-quality finishes and an abundance of natural light. The interior features a seamless flow of luxury vinyl plank and plush carpeting, creating a warm and welcoming ambiance throughout. The spacious living areas are adorned with ceiling fans, ensuring a comfortable environment year-round. The well-appointed kitchen is a culinary enthusiast's dream, equipped with top-of-the-line appliances including a built-in microwave, dishwasher, and refrigerator, complemented by a sleek stove and range. The home boasts three generously sized bedrooms, including a primary  suite that serves as a private sanctuary. The primary bath features modern fixtures and finishes, providing a spa-like experience at home. With a total of 2.5 bathrooms, convenience is paramount for both residents and guests. Step outside to discover the enchanting outdoor space that backs to tranquil trees, offering a peaceful retreat for relaxation or outdoor gatherings. The exterior is enhanced by tasteful lighting, creating an inviting atmosphere for evening enjoyment. Kent Island Estates is not just a home; it's a lifestyle. Residents enjoy access to a vibrant community with nearby parks, perfect for leisurely strolls or picnics. The neighborhood is known for its friendly atmosphere and well-maintained surroundings, making it a wonderful place to connect with neighbors.  The quiet street is maintained by the County, has new public sewers and is close to the Cross Island Trail, Romancoke Pier, Matapeake Beach and so much more and is served by the Matapeake Elementary and Middle Schools. Just a few minutes to restaurants, shopping, and the Bay Bridge.This property is a rare find, combining modern amenities with the charm of a close-knit community. Experience the best of both worlds in this stunning home, where luxury meets coastal charm.
#MDQA2017592

STEVENSVILLE

123 TENNESSEE ROAD

3 Beds

2 Baths

1,492 Sq.Ft.

$514,900

MLS#: MDQA2017592

618 Love Point Road — Restored Farmhouse Charm in the
Heart of Stevensville - MOVE IN READY Over 2,300 square feet of beautifully updated living
space, just steps from Old Love Point Park and a short walk or bike ride to the restaurants,
coffee shops, and boutiques of historic downtown Stevensville. This 3-bedroom, 2.5-bath
farmhouse pairs classic character with modern upgrades—hardwood floors throughout, a
newer roof, new gutters, and updated major utilities for real peace of mind. The light-filled
main level flows from the living room through an open dining area into a stylish kitchen
with a farmhouse sink, custom cabinetry, and a built-in coffee bar, ice machine and wine
cooler. Perfect for entertaining or a quiet morning at home. Upstairs: three cozy bedrooms
and two tastefully updated baths. Outside is where it really shines. A large, flat, beautifully
landscaped backyard anchored by a charming gazebo with sauna gives you room to relax
or entertain, and a detached bonus building opens up endless options—home office,
studio, gym, or guest suite. Sip coffee on the front porch, host a summer barbecue, or stroll
into town. This is Eastern Shore living at its finest. Don't miss your chance to own this
historic gem in Stevensville, MD. Schedule a showing today and make this charming
property your new home!.
#MDQA2018350

STEVENSVILLE

618 LOVE POINT ROAD

3 Beds

2 Baths

2,337 Sq.Ft.

$549,000

MLS#: MDQA2018350

Send a message

Message successfully sent.

Your message

What is 3 + 4 ?

Reason for contacting?

I agree to receive email communication and understand I can unsubscribe at any time.

I agree to be contacted by Charis Realty Group - Christine Issler, Broker via call, email, and text for real estate services. To opt out, you can reply 'stop' at any time or reply 'help' for assistance. You can also click the unsubscribe link in the emails. Message and data rates may apply. Message frequency may vary. Privacy Policy

Sign Out

Virtual Assistant

Would you like to take the next step with this property? We can help you schedule a showing or virtual tour, or send you more details.

Yes, I would like more information.

Thank You for Your Reply, One of Our Agents will contact you as soon as possible

No, maybe later.

Thank you, you can always contact me via email, phone number or through the contact form.

Realhub AI

Lucy - Your AI-Powered Realtor

Update Your Temporary Password

Personalize your search

Enter your email and we'll notify you immediately when new listings match what you're looking for.

or enter email address

Already have an account ? Login here

Continue your home search

I agree to receive communications and understand I can unsubscribe at any time.

I agree to be contacted by Charis Realty Group - Christine Issler, Broker via call, email, and text for real estate services. To opt out, you can reply 'stop' at any time or reply 'help' for assistance. You can also click the unsubscribe link in the emails. Message and data rates may apply. Message frequency may vary. Privacy Policy

Already have an account ? Login here

We use cookies

We use cookies primarily for analytics to enhance your experience. By accepting, you agree to our use of these cookies. You can manage your preferences or learn more about our cookies policy.