


Property
Beds
3
Full Baths
2
1/2 Baths
1
Year Built
1988
Sq.Footage
1,659
Welcome home to this bright and beautifully updated three-level townhome-style condo in the highly sought-after Westridge community of Lake Ridge. Offering a spacious and functional layout, this home features an open, light-filled living area and a well-appointed kitchen with granite countertops—perfect for everyday living and entertaining. The private primary suite occupies its own level, creating a true retreat complete with an en-suite bathroom and a private balcony, ideal for enjoying your morning coffee or unwinding in the evening. The upper level offers two additional generously sized bedrooms, a second full bathroom, and the convenience of bedroom-level laundry. An attached garage with interior access makes daily living easy while providing protection from the elements year-round. Recent updates include new luxury vinyl plank flooring, new carpet, fresh paint throughout the entire home, and updated lighting fixtures, making this home truly move-in ready. Enjoy all that the Westridge community has to offer, including two swimming pools, a scenic lake, clubhouse, walking trails, multiple playgrounds, and tennis and pickleball courts. Conveniently located near shopping, dining, commuter routes, and top-rated schools, this home combines comfort, convenience, and an exceptional lifestyle.
Features & Amenities
Interior
-
Total Bedrooms
3
-
Bathrooms
2
-
1/2 Bathrooms
1
-
Above Grade Finished Area
1659.0
-
Basement YN
NO
-
Cooling YN
YES
-
Cooling
Central Air, Electric
-
Fireplace YN
NO
-
Heating YN
YES
-
Heating
Natural Gas, Heat Pump
-
Pet friendly
Yes
Exterior
-
Garage
Yes
-
Garage spaces
1
-
Construction Materials
Aluminum Siding, Brick
-
Parking
Garage, Driveway, Attached
-
Pool
Yes
-
Pool Features
Community
-
Waterfront YN
NO
Area & Lot
-
Property Type
Residential
-
Property Sub Type
Condominium
-
Architectural Style
Traditional
Price
-
Sales Price
$380,000
-
Tax Amount
$3,578
-
Sq. Footage
1,659
-
Price/SqFt
$229
HOA
-
Association
YES
-
Association Fee 2
$393
-
Association Fee
$274
-
Association Fee Frequency
Quarterly
-
Association Fee 2 Frequency
Monthly
-
Association Fee Includes
N/A
School District
-
Elementary School
WESTRIDGE
-
Middle School
WOODBRIDGE
-
High School
WOODBRIDGE
Property Features
-
New Construction
NO
-
Association Amenities
Jogging Path, Playground, Tennis Court(s)
-
Foundation Details
Slab
-
Senior Community YN
NO
-
Sewer
Public Sewer
-
Water Source
Public
Schedule a Showing
Showing scheduled successfully.
Mortgage calculator
Estimate your monthly mortgage payment, including the principal and interest, property taxes, and HOA. Adjust the values to generate a more accurate rate.
Your payment
Principal and Interest:
$
Property taxes:
$
HOA fees:
$
Total loan payment:
$
Total interest amount:
$
Location
County
PRINCE WILLIAM
Elementary School
WESTRIDGE
Middle School
WOODBRIDGE
High School
WOODBRIDGE
Listing Courtesy of Adam Elnagdy, RLAH @properties
RealHub Information is provided exclusively for consumers' personal, non-commercial use, and it may not be used for any purpose other than to identify prospective properties consumers may be interested in purchasing. All information deemed reliable but not guaranteed and should be independently verified. All properties are subject to prior sale, change or withdrawal. RealHub website owner shall not be responsible for any typographical errors, misinformation, misprints and shall be held totally harmless.

Salesperson, Realtor
Herschel Miller
Call Herschel today to schedule a private showing.

* Listings on this website come from the FMLS IDX Compilation and may be held by brokerage firms other than the owner of this website. The listing brokerage is identified in any listing details. Information is deemed reliable but is not guaranteed. If you believe any FMLS listing contains material that infringes your copyrighted work please click here to review our DMCA policy and learn how to submit a takedown request.© 2024 FMLS.
Related Properties

WOODBRIDGE
3505 BELFRY LANE
3 Beds
1 Baths
1,220 Sq.Ft.
$399,900
MLS#: VAPW2126256

WOODBRIDGE
14847 CLOVERDALE ROAD 86
2 Beds
2 Baths
1,671 Sq.Ft.
$405,000
MLS#: VAPW2114780

WOODBRIDGE
2968 CHINKAPIN OAK LANE
3 Beds
3 Baths
1,836 Sq.Ft.
$399,000
MLS#: VAPW2124202

WOODBRIDGE
2254 MARGRAF CIRCLE
3 Beds
2 Baths
2,159 Sq.Ft.
$449,900
MLS#: VAPW2120264

WOODBRIDGE
2807 CHINKAPIN OAK LANE
3 Beds
2 Baths
1,571 Sq.Ft.
$425,000
MLS#: VAPW2128636
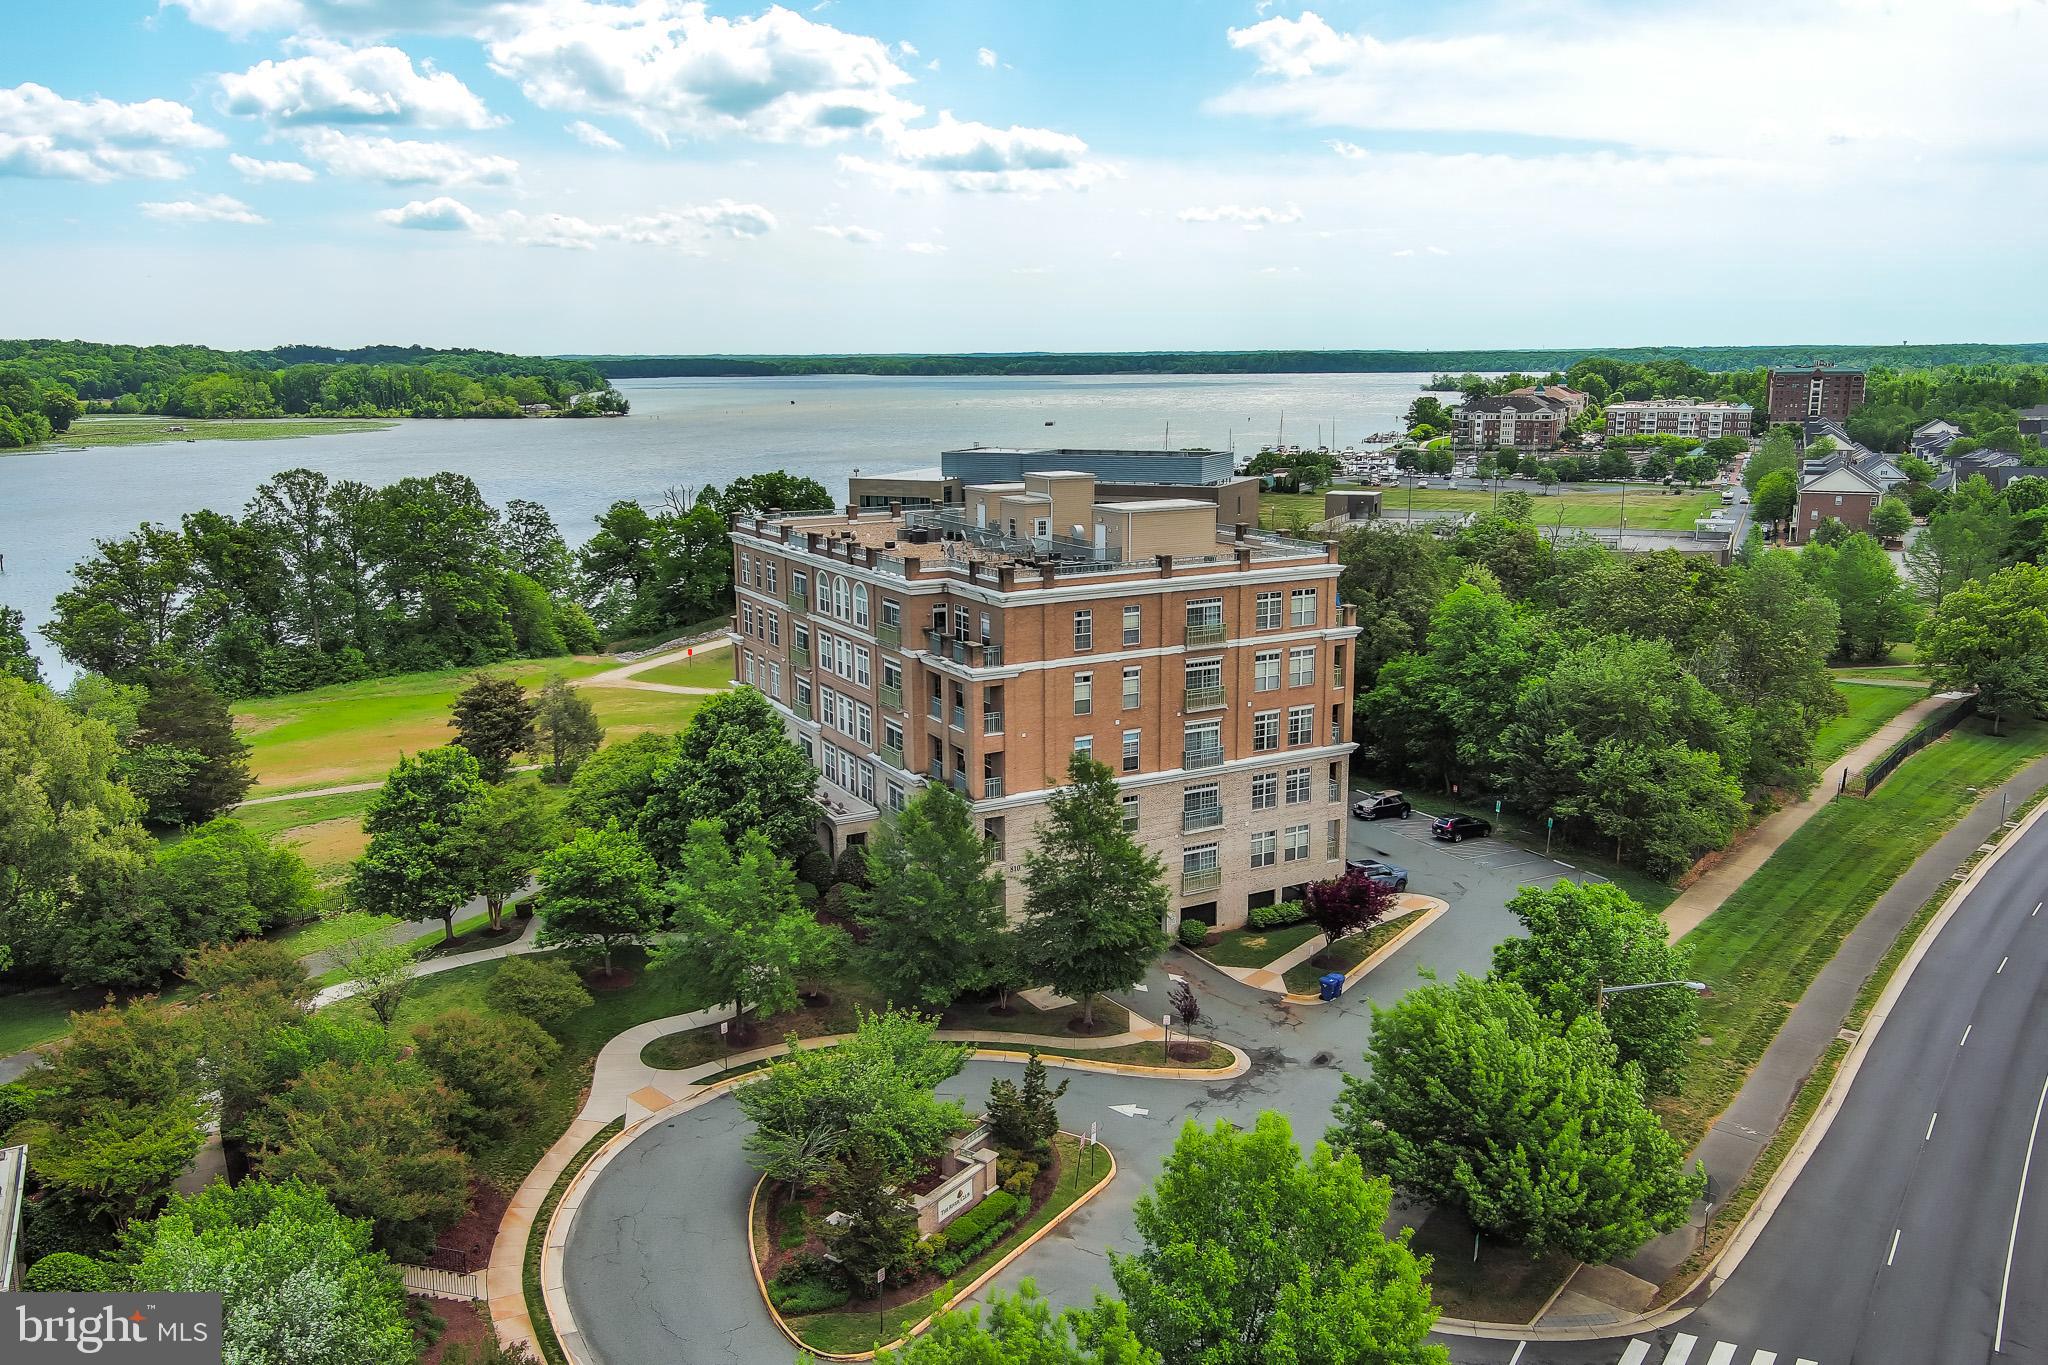
WOODBRIDGE
810 BELMONT BAY DRIVE 302
2 Beds
2 Baths
1,477 Sq.Ft.
$400,000
MLS#: VAPW2117878

WOODBRIDGE
4315 ELLIOT COURT
3 Beds
1 Baths
1,628 Sq.Ft.
$415,000
MLS#: VAPW2127858

WOODBRIDGE
14760 MASON CREEK CIRCLE
3 Beds
2 Baths
2,362 Sq.Ft.
$439,999
MLS#: VAPW2130108

WOODBRIDGE
3067 CHINKAPIN OAK LANE
2 Beds
3 Baths
1,632 Sq.Ft.
$400,000
MLS#: VAPW2126812

WOODBRIDGE
12840 MILL BROOK COURT
2 Beds
2 Baths
2,010 Sq.Ft.
$425,000
MLS#: VAPW2130358
.png)