


Property
Beds
3
Full Baths
2
1/2 Baths
1
Year Built
2018
Sq.Footage
1,368
Welcome to 39 E Abby Lane! This inviting two-story townhome offers a comfortable, functional layout with plenty of room to make it your own. Step inside to a spacious living room featuring neutral finishes and an open flow into the dining area and kitchen, making everyday living and entertaining a breeze. The kitchen features rich dark cabinetry, ample counter space, a center island with additional seating potential, and a full appliance package. A convenient door provides direct access to the rear patio, perfect for enjoying your morning coffee or relaxing outdoors. Upstairs, you'll find comfortable bedrooms with neutral finishes, including a spacious bedroom with a walk-in closet. The bathrooms offer clean, functional designs, while the convenient laundry area adds to the home's everyday practicality. Need additional storage? The unfinished basement provides plenty of possibilities for storage or future finishing, subject to any necessary approvals. An attached one-car garage and driveway provide convenient off-street parking. With its practical floor plan, inviting interior, attached garage, and peaceful rear setting, 39 E Abby Lane offers a wonderful opportunity to settle in and make yourself at home. Schedule your private showing today!
Features & Amenities
Interior
-
Other Interior Features
Eat-in Kitchen, Ceiling Fan(s), Recessed Lighting
-
Total Bedrooms
3
-
Bathrooms
2
-
1/2 Bathrooms
1
-
Above Grade Finished Area
1368.0
-
Basement YN
YES
-
Cooling YN
YES
-
Cooling
Central Air, Ceiling Fan(s), Electric
-
Heating YN
YES
-
Heating
Natural Gas, Heat Pump
-
Main Level Bedrooms
3
-
Pet friendly
N/A
Exterior
-
Garage
Yes
-
Garage spaces
1
-
Construction Materials
Vinyl Siding, Asphalt, Block, Cement Siding
-
Other Exterior Features
Lighting
-
Parking
Garage Door Opener, Concrete, Garage, Driveway, Inside Entrance, Attached
-
Patio and Porch Features
Patio, Porch
-
Pool
No
-
Waterfront YN
NO
Area & Lot
-
Lot Size(acres)
0.02
-
Lot Size(square feet)
871
-
Property Type
Residential
-
Property Sub Type
Townhouse
-
Architectural Style
Traditional
Price
-
Sales Price
$219,900
-
Tax Amount
$2,721
-
Sq. Footage
1,368
-
Price/SqFt
$160
HOA
-
Association
YES
-
Association Fee
$300
-
Association Fee Frequency
Monthly
-
Association Fee Includes
N/A
-
Total Monthly Fees
true
School District
-
Elementary School
N/A
-
Middle School
N/A
-
High School
N/A
Property Features
-
New Construction
NO
-
Foundation Details
Concrete Perimeter
-
Senior Community YN
NO
-
Sewer
Public Sewer
-
Tax Lot
85
-
Water Source
Public
Schedule a Showing
Showing scheduled successfully.
Mortgage calculator
Estimate your monthly mortgage payment, including the principal and interest, property taxes, and HOA. Adjust the values to generate a more accurate rate.
Your payment
Principal and Interest:
$
Property taxes:
$
HOA fees:
$
Total loan payment:
$
Total interest amount:
$
Location
County
SCHUYLKILL
Elementary School
Middle School
High School
Listing Courtesy of Amanda Catherine Marx, Mullen Realty Associates
RealHub Information is provided exclusively for consumers' personal, non-commercial use, and it may not be used for any purpose other than to identify prospective properties consumers may be interested in purchasing. All information deemed reliable but not guaranteed and should be independently verified. All properties are subject to prior sale, change or withdrawal. RealHub website owner shall not be responsible for any typographical errors, misinformation, misprints and shall be held totally harmless.

Salesperson, Realtor
Herschel Miller
Call Herschel today to schedule a private showing.

* Listings on this website come from the FMLS IDX Compilation and may be held by brokerage firms other than the owner of this website. The listing brokerage is identified in any listing details. Information is deemed reliable but is not guaranteed. If you believe any FMLS listing contains material that infringes your copyrighted work please review our DMCA policy and learn how to submit a takedown request.© 2024 FMLS.
Related Properties
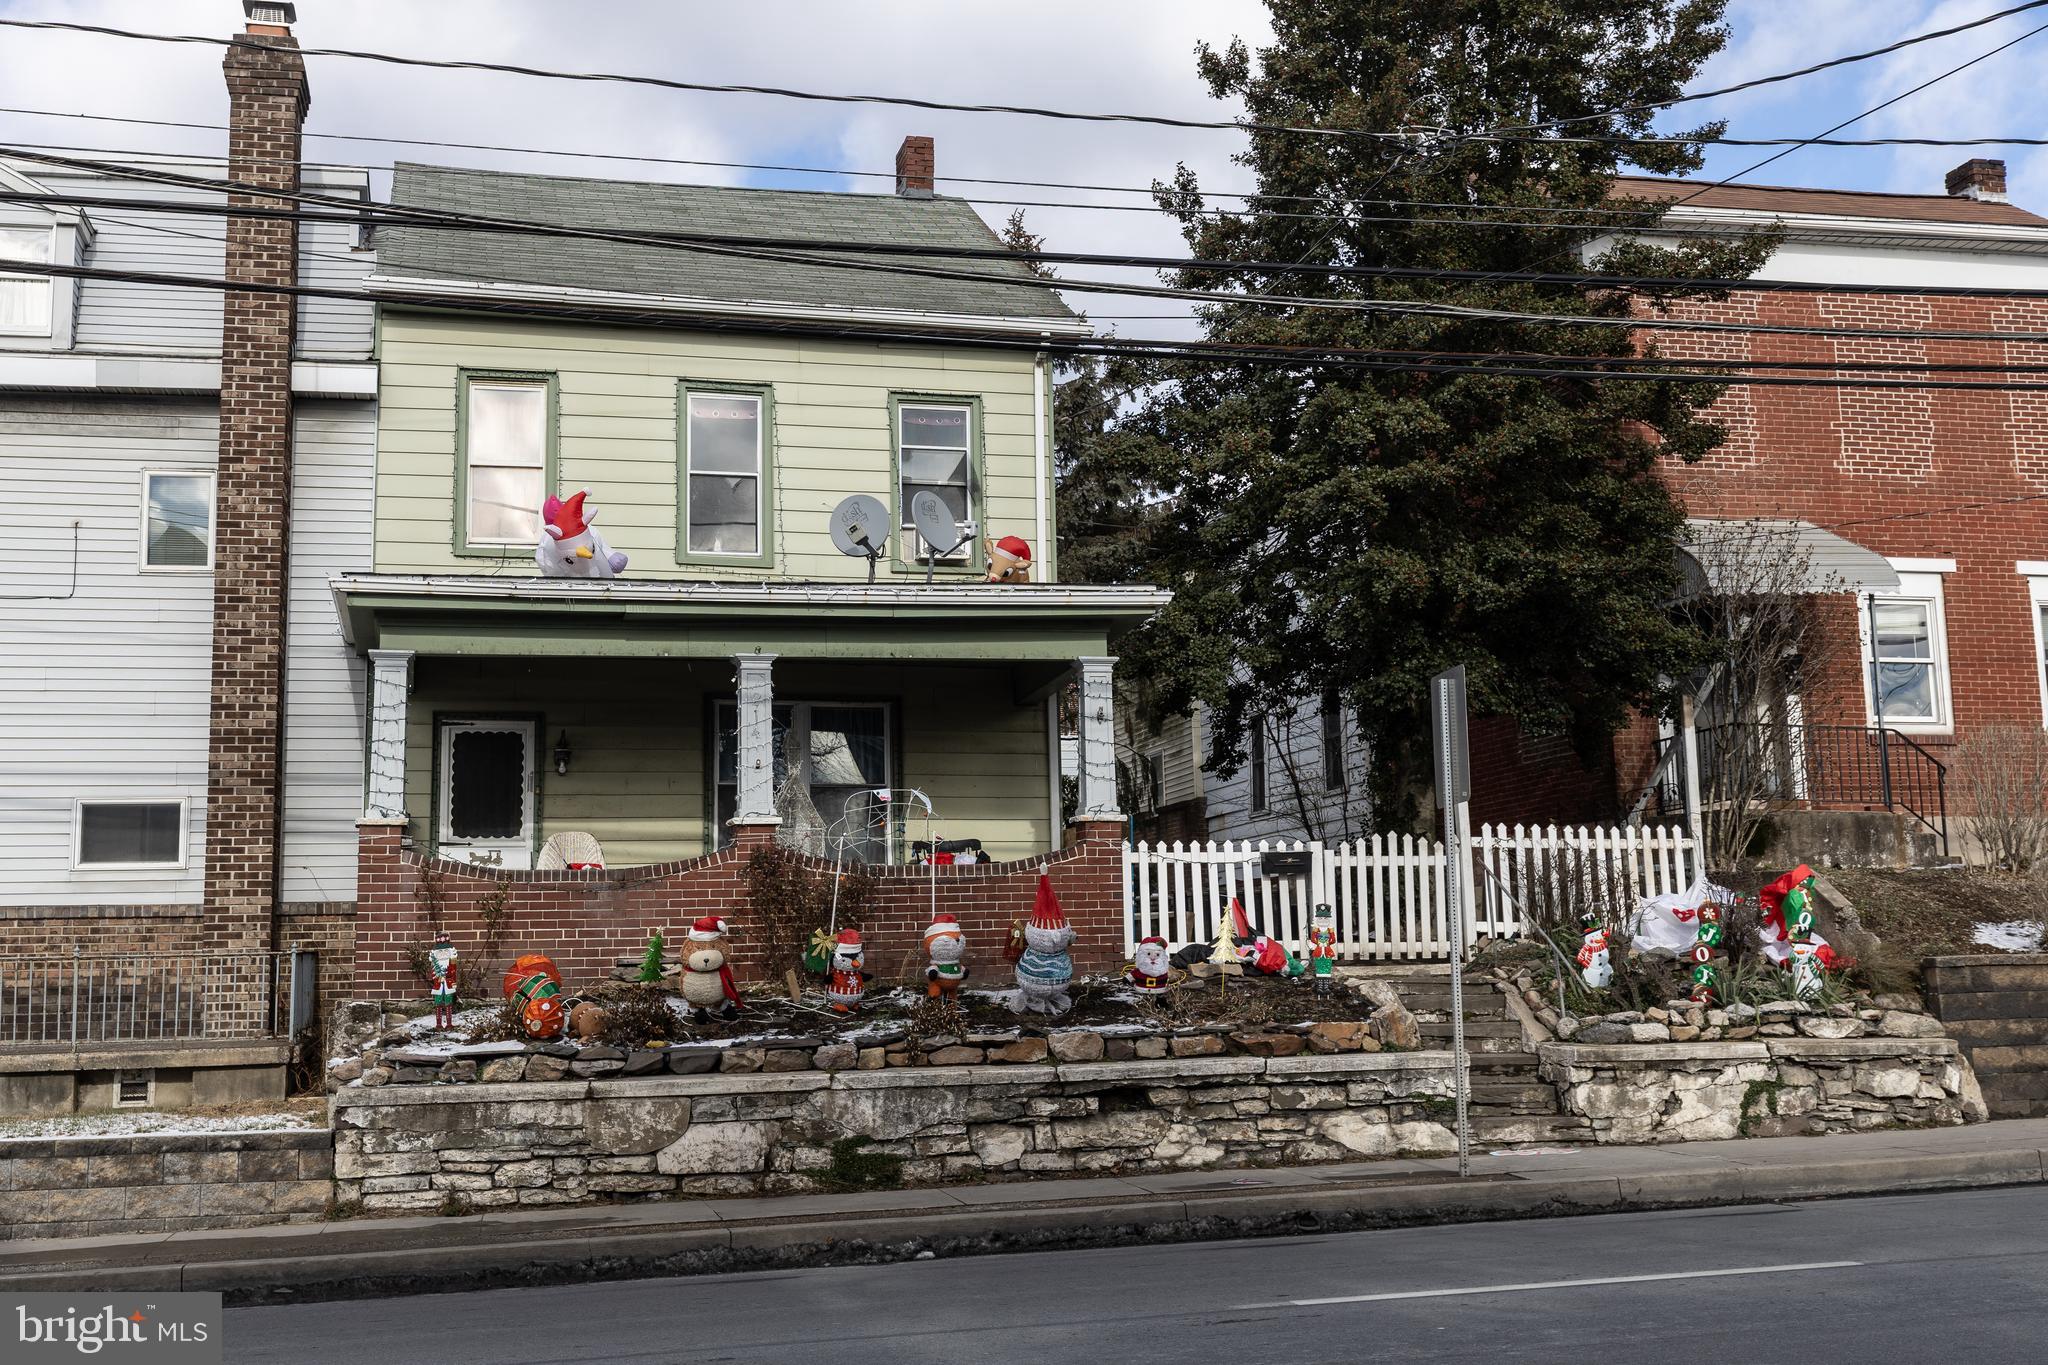
SCHUYLKILL HAVEN
214 CENTER AVENUE
4 Beds
2 Baths
1,940 Sq.Ft.
$209,900
MLS#: PASK2024830

SCHUYLKILL HAVEN
1899 LONG RUN ROAD
3 Beds
1 Baths
1,512 Sq.Ft.
$259,900
MLS#: PASK2029834

SCHUYLKILL HAVEN
123 HIGH STREET
5 Beds
2 Baths
2,194 Sq.Ft.
$239,900
MLS#: PASK2029944
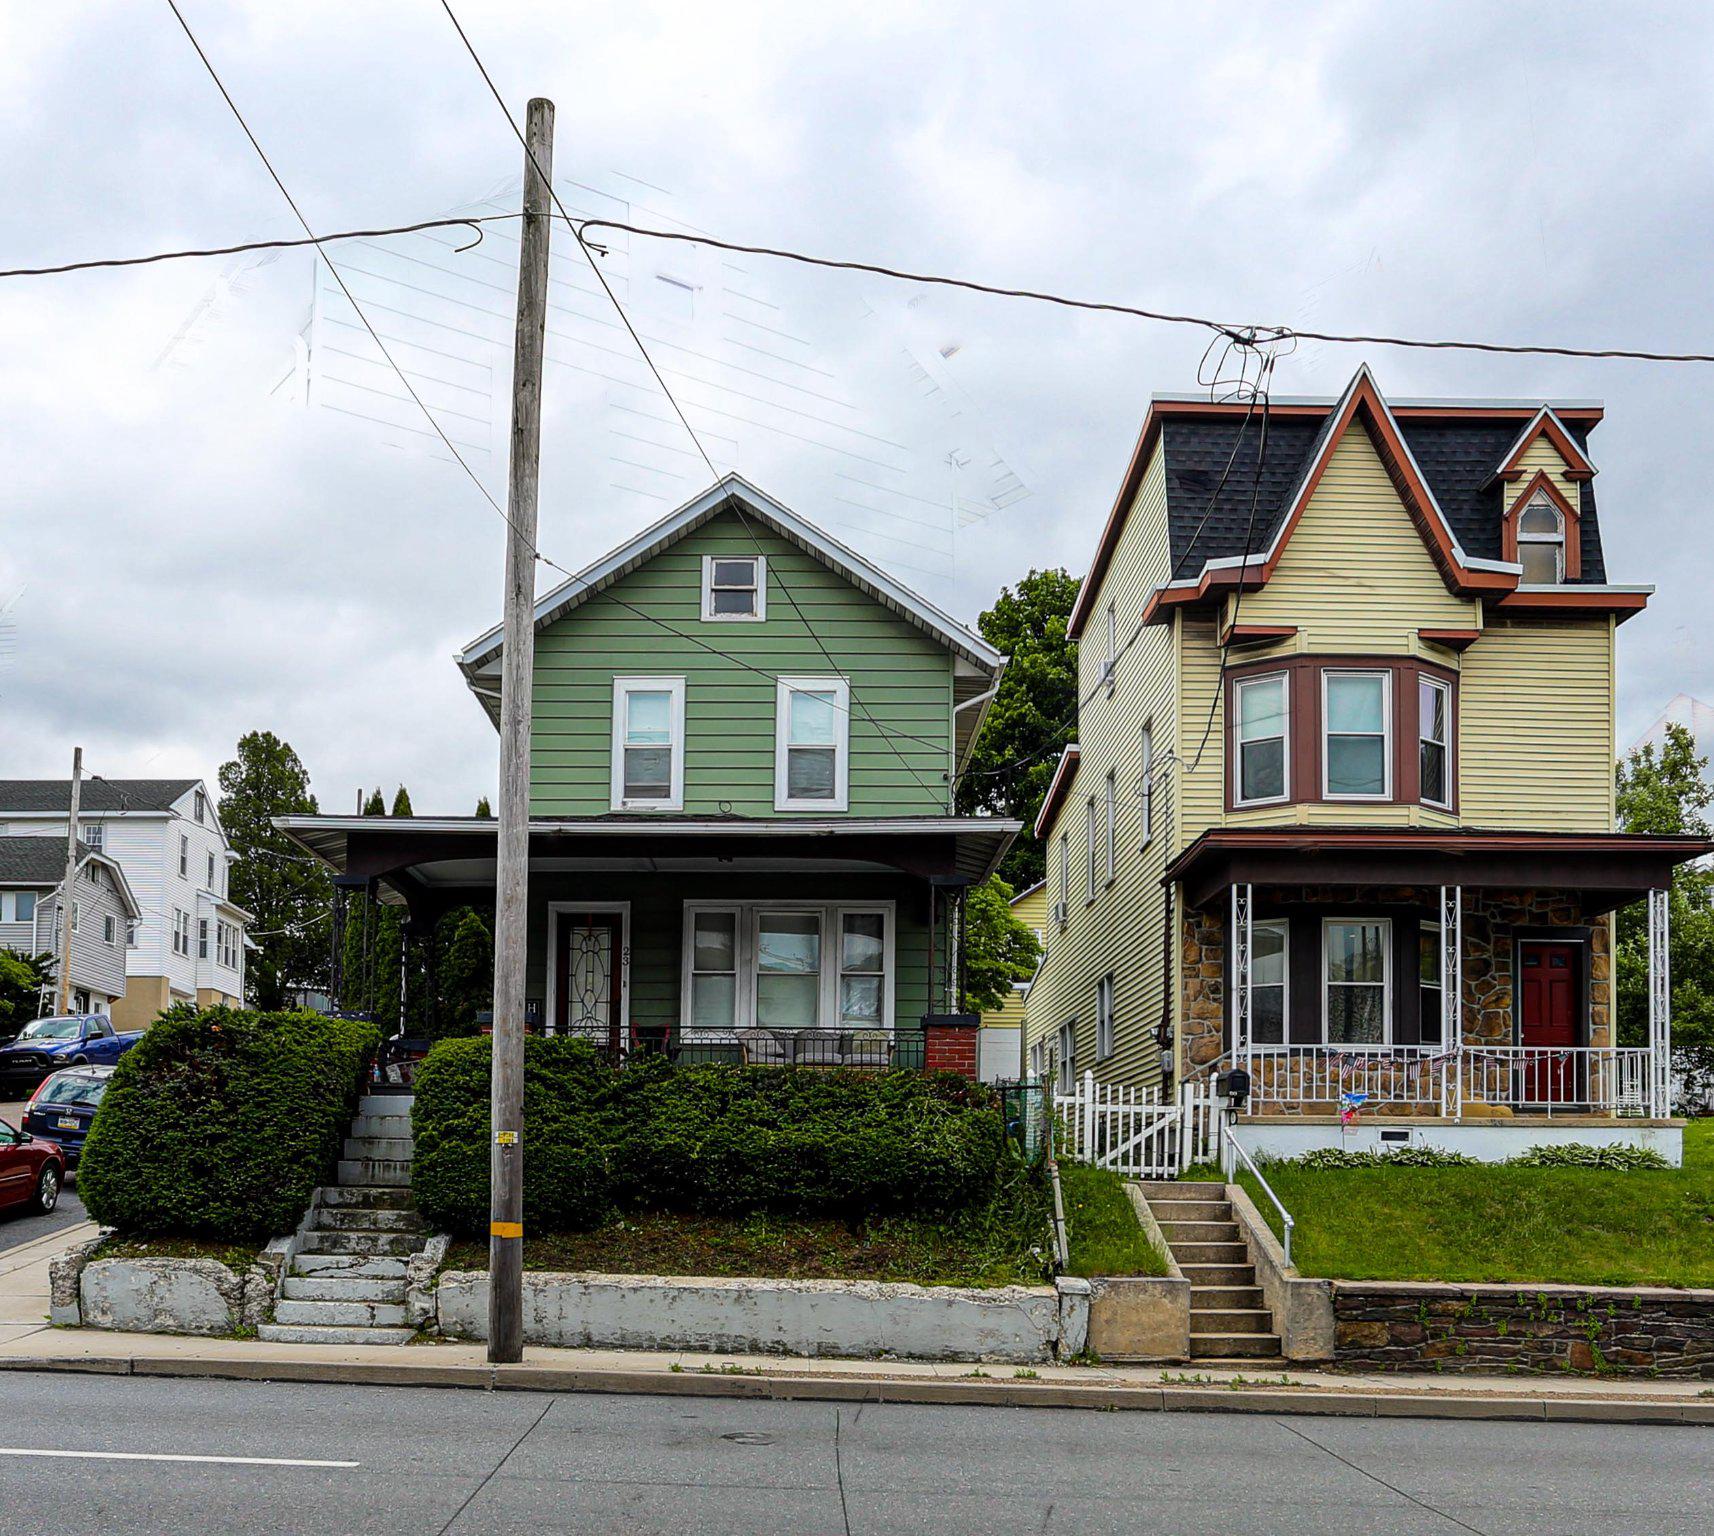
SCHUYLKILL HAVEN
23 S CENTER AVENUE
3 Beds
1 Baths
3,920 Sq.Ft.
$177,000
MLS#: PASK2027614
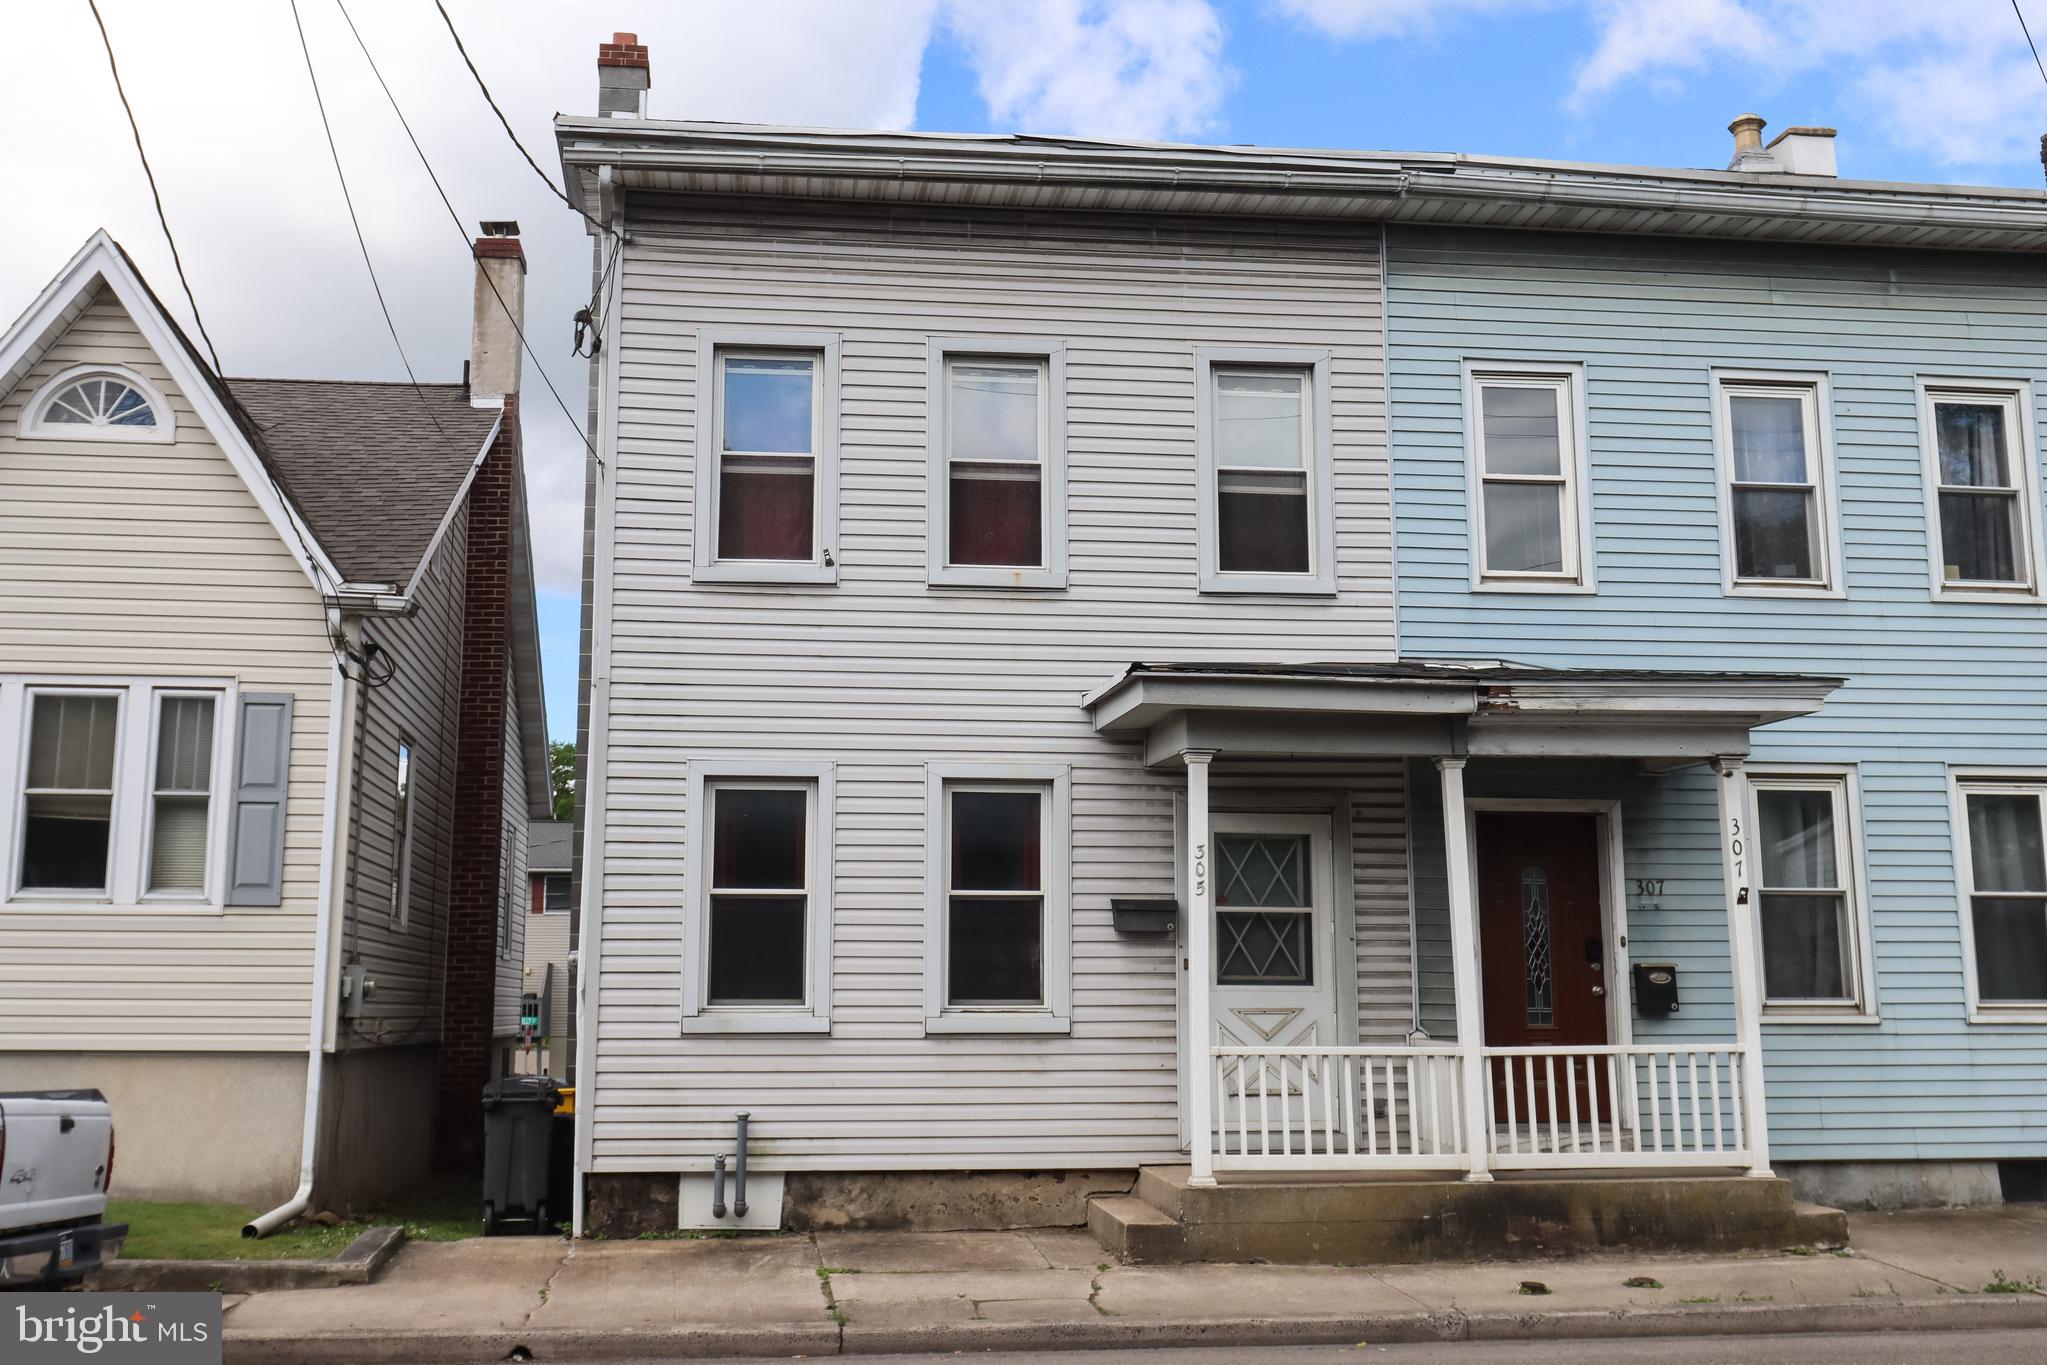
SCHUYLKILL HAVEN
305 DOCK STREET
3 Beds
1 Baths
1,472 Sq.Ft.
$229,900
MLS#: PASK2024828

SCHUYLKILL HAVEN
420 ORCHARD AVENUE
3 Beds
1 Baths
1,495 Sq.Ft.
$249,900
MLS#: PASK2030272

SCHUYLKILL HAVEN
317 SAINT JOHN STREET
2 Beds
2 Baths
1,675 Sq.Ft.
$195,000
MLS#: PASK2030384
