


Property
Beds
5
Full Baths
4
1/2 Baths
None
Year Built
2018
Sq.Footage
4,169
Welcome home to 3619 Lakeview Parkway! This remarkable Lake of the Woods home stands out for its quality construction, thoughtful design and exceptional attention to detail. It's just steps away from being water accessible, so bring your kayak or paddle board. Built with the kind of craftsmanship you can appreciate throughout, this true five-bedroom home looks and feels like a model—and offers a floor plan designed for comfortable everyday living and entertaining. The beautiful kitchen features stainless steel appliances, quartz countertops, a huge island with a built-in wine fridge, modern cabinetry, and a pantry. It opens to the dining area and family room, where a cozy propane fireplace creates an inviting gathering space. The main-level primary suite offers exceptional convenience and boasts FOUR closets! The primary bath continues to impress with a walk-in shower and garden tub. The front room is currently used as an office but is also a true bedroom, while another main-level bedroom is conveniently located near a full bathroom. Upstairs, a spacious bedroom easily accommodates two beds and has a nearby full bathroom. The fully finished basement provides incredible additional living space with luxury vinyl plank flooring, a huge recreation room with a kitchenette, the fifth bedroom (which has two closets), and a full bathroom. With a laundry hookup downstairs, this level is ideal for guests, extended family or a private retreat. Built-in speakers throughout the home and on the back deck enhance the home's thoughtful design and entertaining appeal. Step outside to the spacious deck to grill or relax in the covered area while enjoying seasonal water views of the main lake. A new concrete pad with a basketball hoop provides even more opportunity for backyard fun. Storage is exceptional throughout, with generous closet space in every room plus multiple linen closets. An inground sprinkler system adds convenience and keeps the yard looking its best. From the quality of the construction to the thoughtful features throughout, this is a home designed to be enjoyed for years to come—all within the amenity-rich community of Lake of the Woods. Enjoy lake living with its beaches, boating, golfing, swimming pools, horse stable, sports fields, clubhouse with restaurant, and community centers with clubs of your choosing, this is more than a neighborhood—it's a lifestyle. Call for your tour today!
Features & Amenities
Interior
-
Other Interior Features
Kitchen Island, High Ceilings, Crown Molding, Open Floorplan
-
Total Bedrooms
5
-
Bathrooms
4
-
Above Grade Finished Area
2329.0
-
Basement YN
YES
-
Cooling YN
YES
-
Cooling
Heat Pump, Ceiling Fan(s), Electric
-
Fireplace YN
YES
-
Heating YN
YES
-
Heating
Electric, Heat Pump
-
Main Level Bedrooms
3
-
Pet friendly
N/A
Exterior
-
Garage
Yes
-
Garage spaces
2
-
Construction Materials
Vinyl Siding, Stone
-
Parking
Garage Door Opener, Concrete, Garage, Driveway, Attached
-
Patio and Porch Features
Deck
-
Pool
Yes
-
Pool Features
Community
-
Waterfront YN
NO
Area & Lot
-
Property Type
Residential
-
Property Sub Type
Single Family Residence
-
Architectural Style
Contemporary
Price
-
Sales Price
$689,000
-
Tax Amount
$3,577
-
Sq. Footage
4,169
-
Price/SqFt
$165
HOA
-
Association
YES
-
Association Fee
$2,600
-
Association Fee Frequency
Annually
-
Association Fee Includes
N/A
School District
-
Elementary School
N/A
-
Middle School
N/A
-
High School
N/A
Property Features
-
New Construction
NO
-
Accessibility Features
Accessible Doors, Accessible Hallway(s)
-
Association Amenities
Fitness Center, Golf Course, Clubhouse, Meeting Room, Picnic Area, Security, Tennis Court(s), Beach Access, Basketball Court, Boating, Gated, Jogging Path, Boat Dock, Playground, Sport Court
-
Foundation Details
Other
-
Senior Community YN
NO
-
Sewer
Public Sewer
-
Water Source
Public
Schedule a Showing
Showing scheduled successfully.
Mortgage calculator
Estimate your monthly mortgage payment, including the principal and interest, property taxes, and HOA. Adjust the values to generate a more accurate rate.
Your payment
Principal and Interest:
$
Property taxes:
$
HOA fees:
$
Total loan payment:
$
Total interest amount:
$
Location
County
ORANGE
Elementary School
Middle School
High School
Listing Courtesy of Juli A Hawkins , Redfin Corporation
RealHub Information is provided exclusively for consumers' personal, non-commercial use, and it may not be used for any purpose other than to identify prospective properties consumers may be interested in purchasing. All information deemed reliable but not guaranteed and should be independently verified. All properties are subject to prior sale, change or withdrawal. RealHub website owner shall not be responsible for any typographical errors, misinformation, misprints and shall be held totally harmless.

AGENT
Herschel Miller
Call Herschel today to schedule a private showing.

* Listings on this website come from the FMLS IDX Compilation and may be held by brokerage firms other than the owner of this website. The listing brokerage is identified in any listing details. Information is deemed reliable but is not guaranteed. If you believe any FMLS listing contains material that infringes your copyrighted work please click here to review our DMCA policy and learn how to submit a takedown request.© 2024 FMLS.
Related Properties
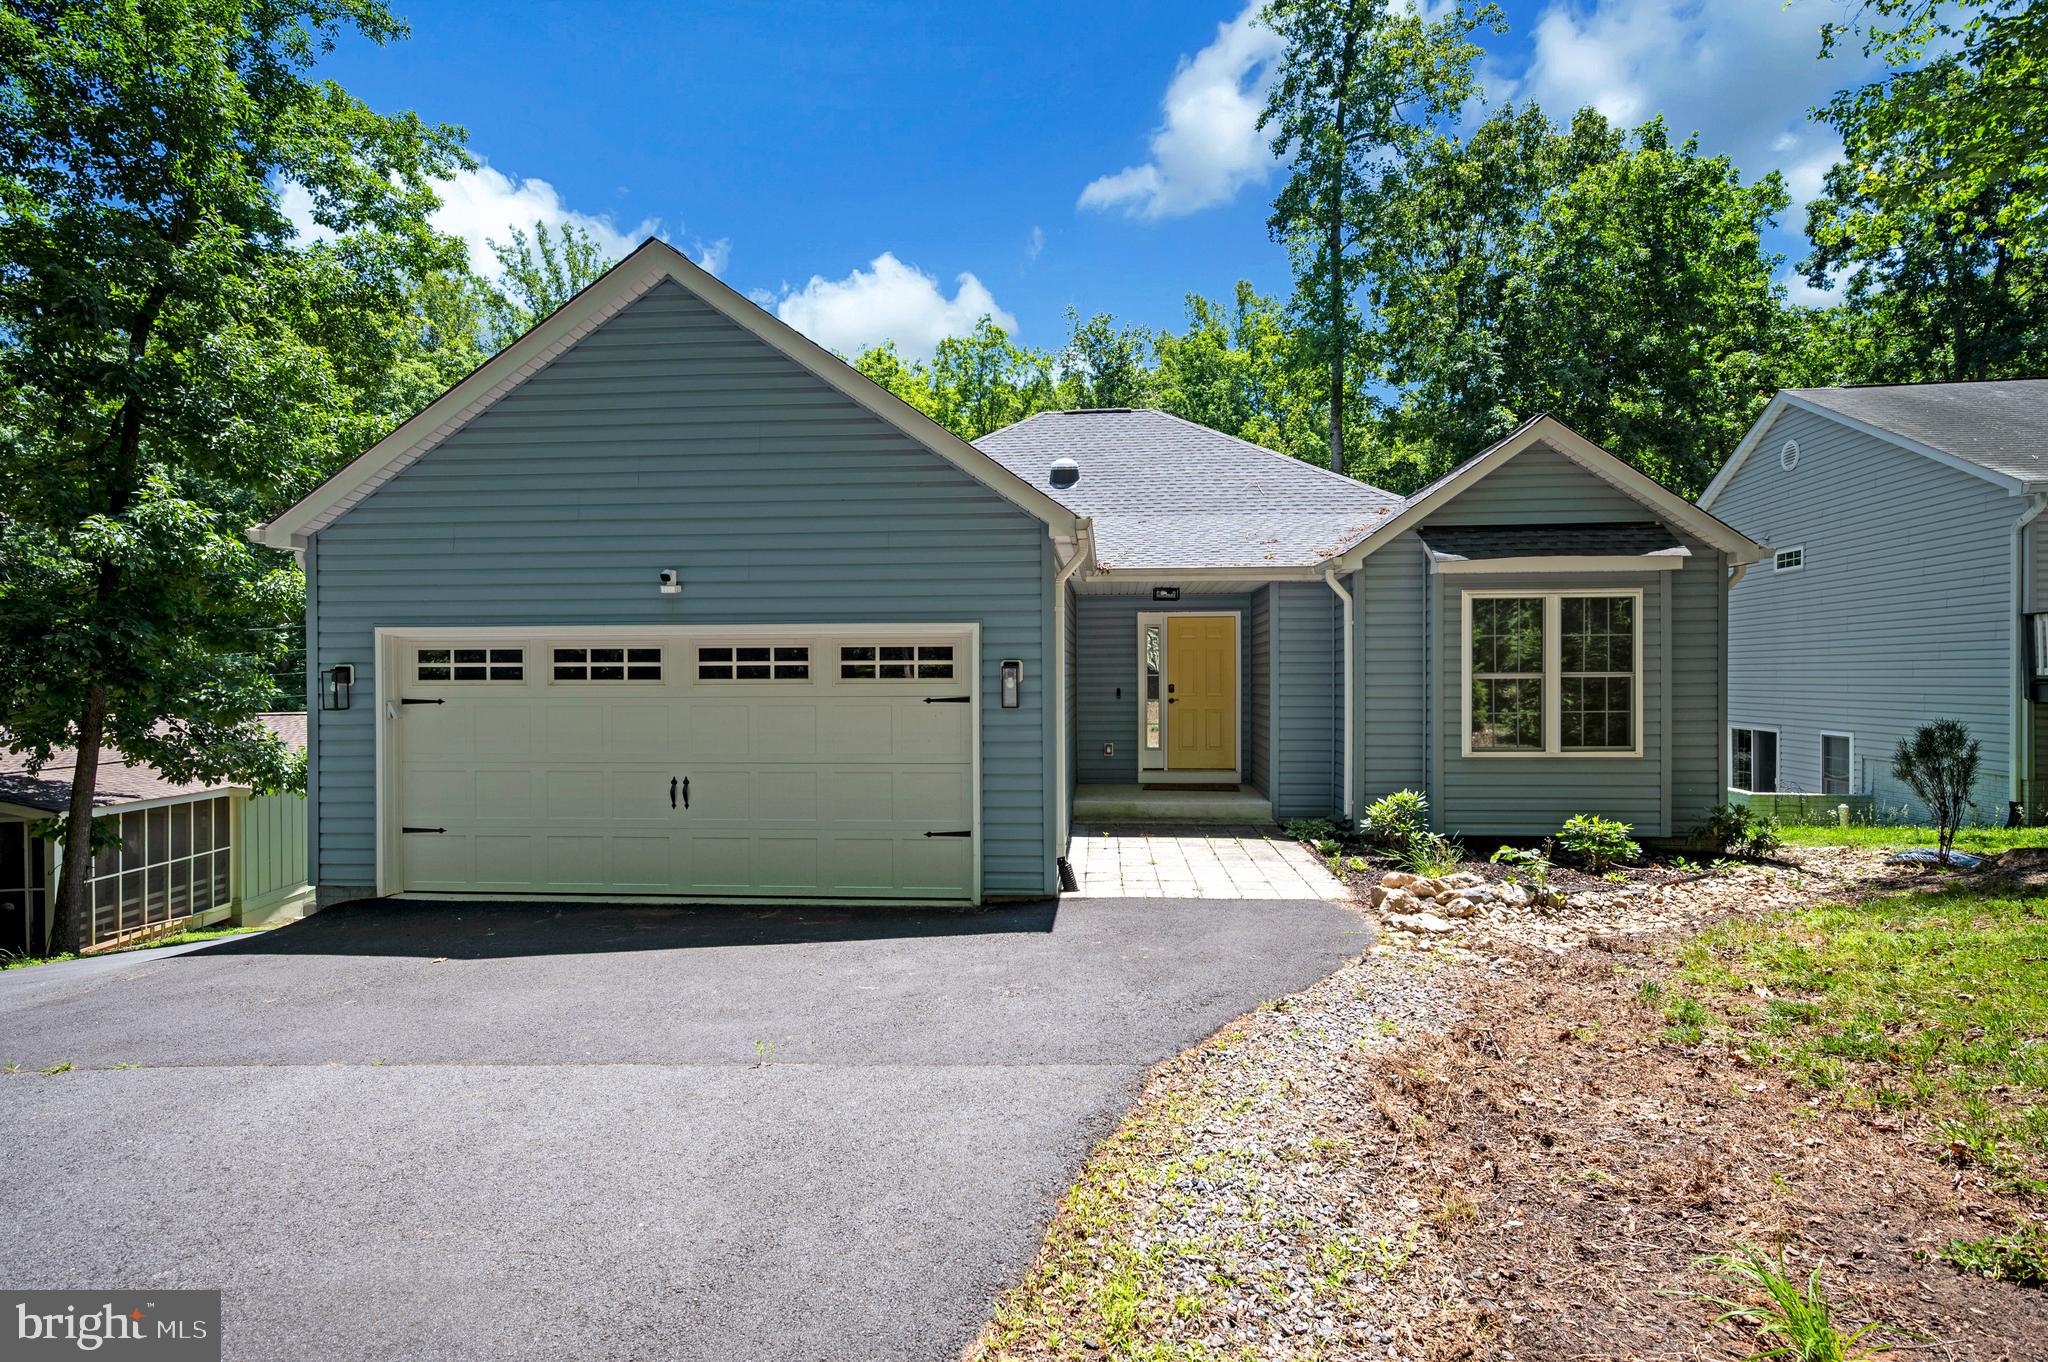
LOCUST GROVE
708 EASTOVER PKWY
4 Beds
3 Baths
3,270 Sq.Ft.
$575,000
MLS#: VAOR2014226

LOCUST GROVE
1353 LAKEVIEW PARKWAY
3 Beds
2 Baths
1,248 Sq.Ft.
$749,900
MLS#: VAOR2014914
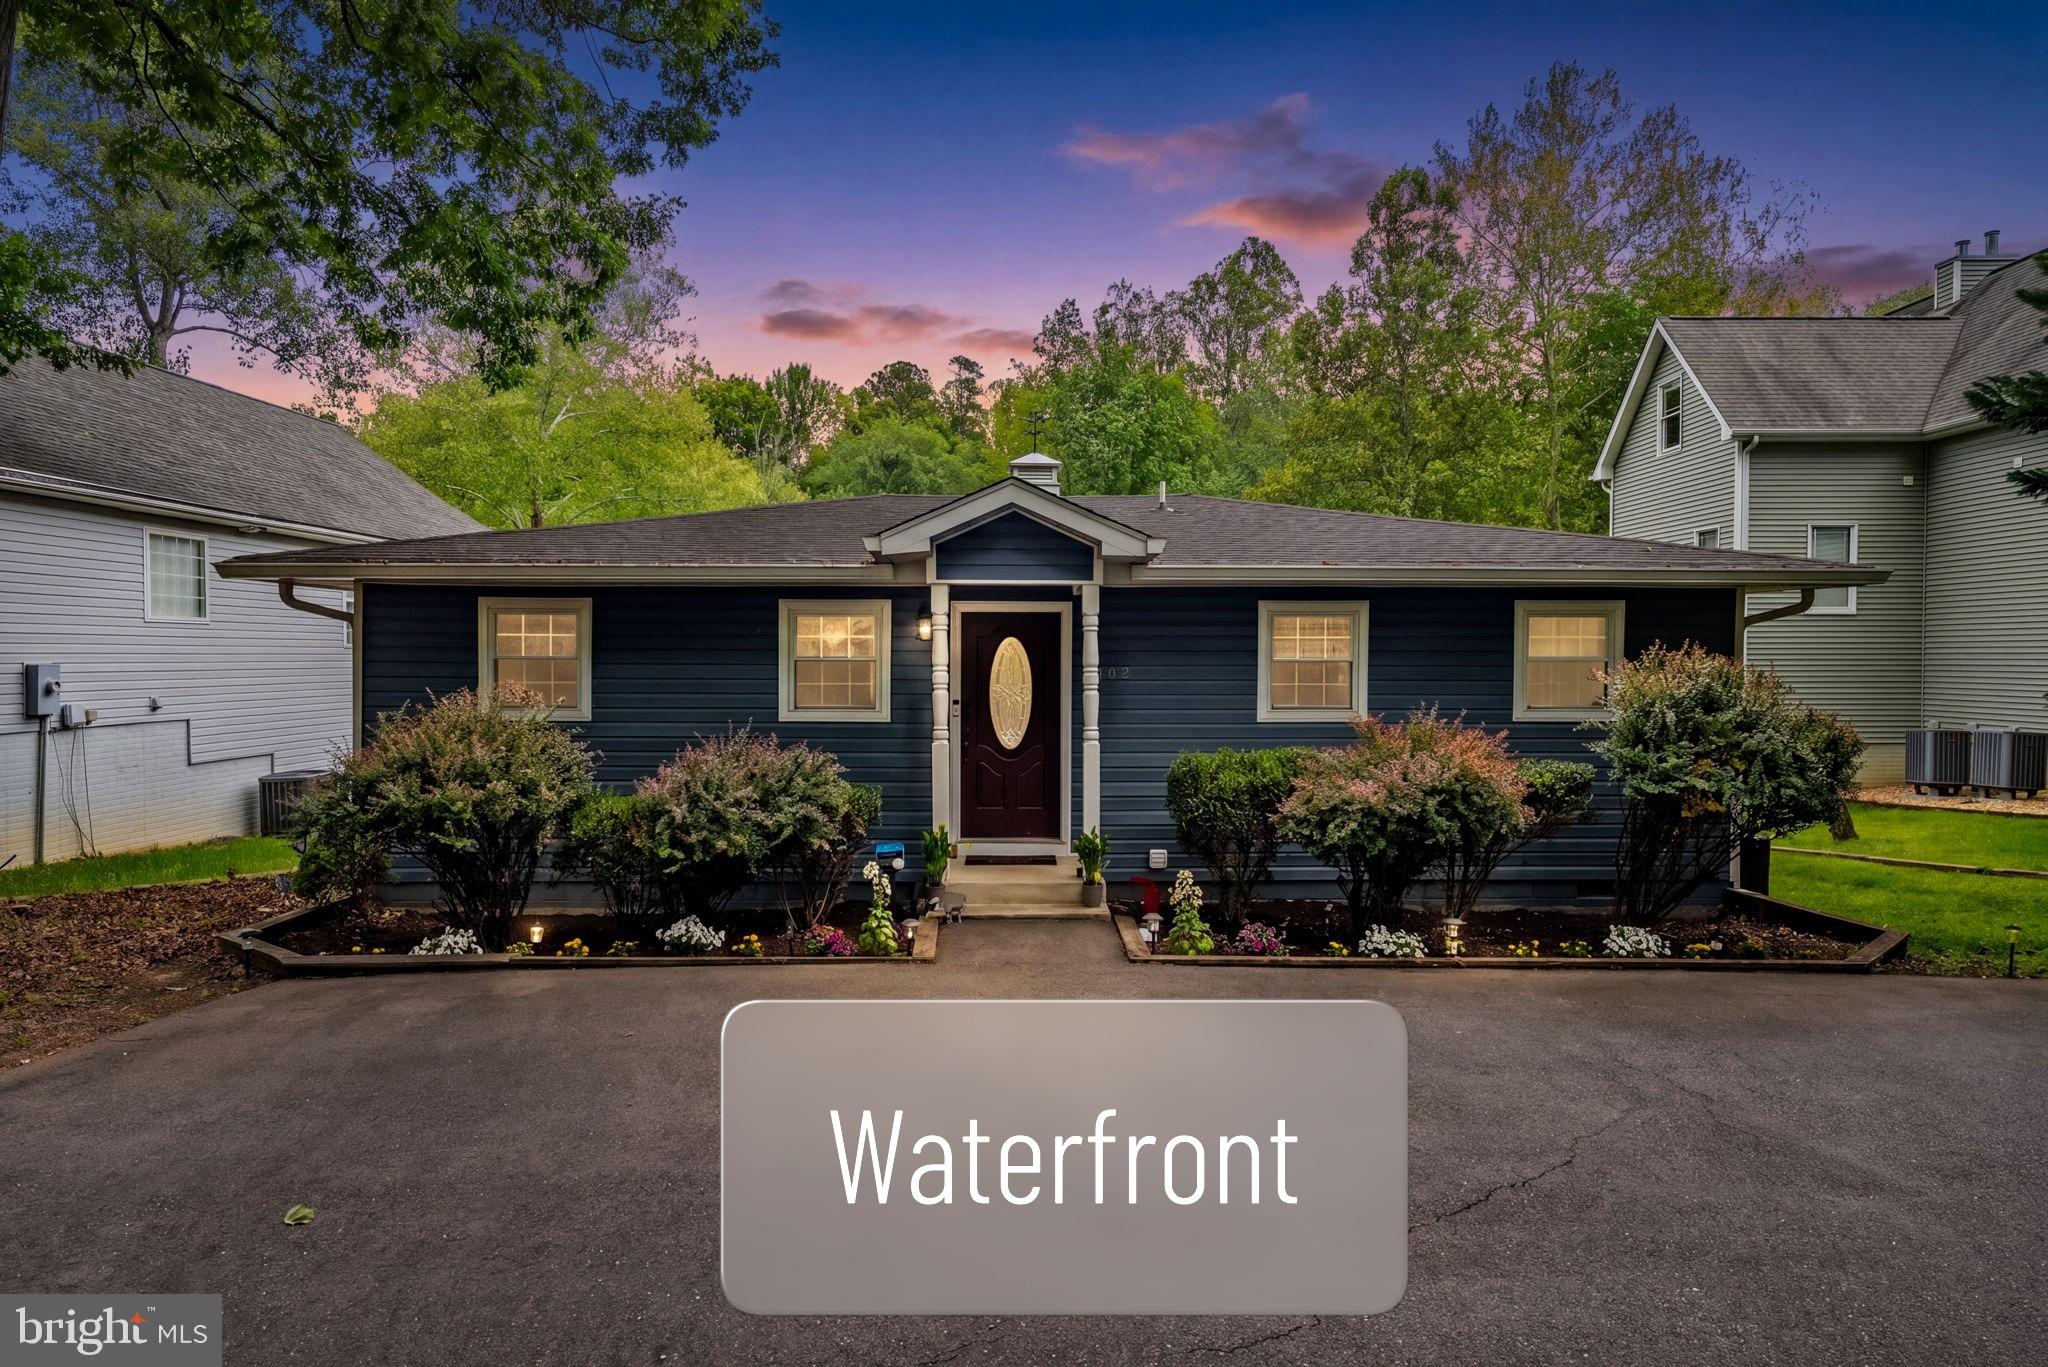
LOCUST GROVE
102 CONFEDERATE CIRCLE
3 Beds
2 Baths
1,300 Sq.Ft.
$625,000
MLS#: VAOR2014142
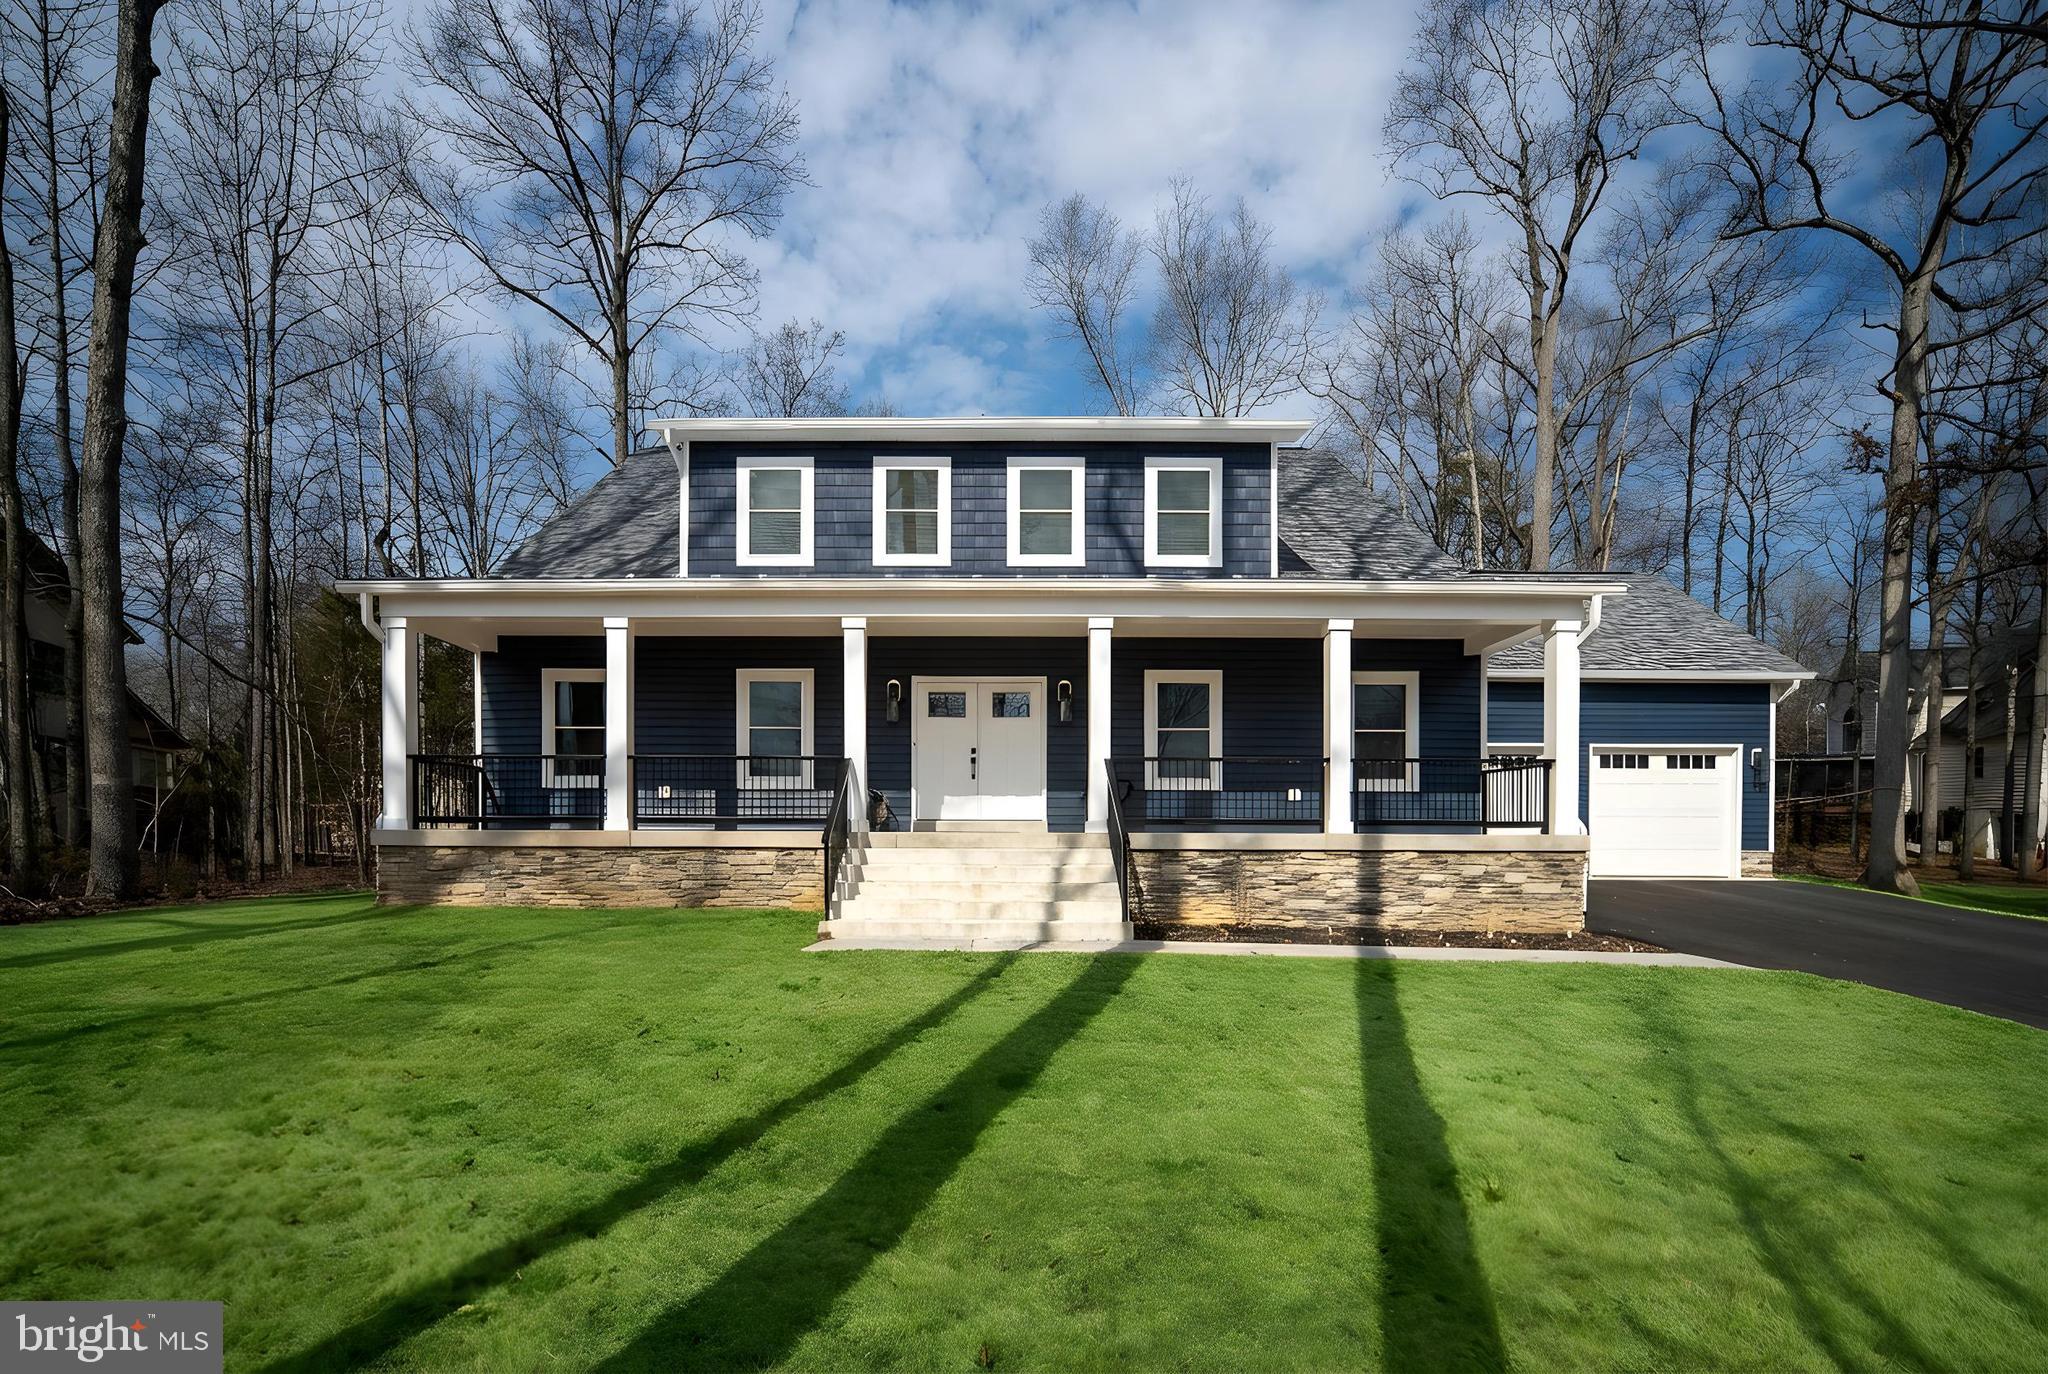
LOCUST GROVE
261 WASHINGTON STREET
4 Beds
3 Baths
3,256 Sq.Ft.
$739,900
MLS#: VAOR2014568
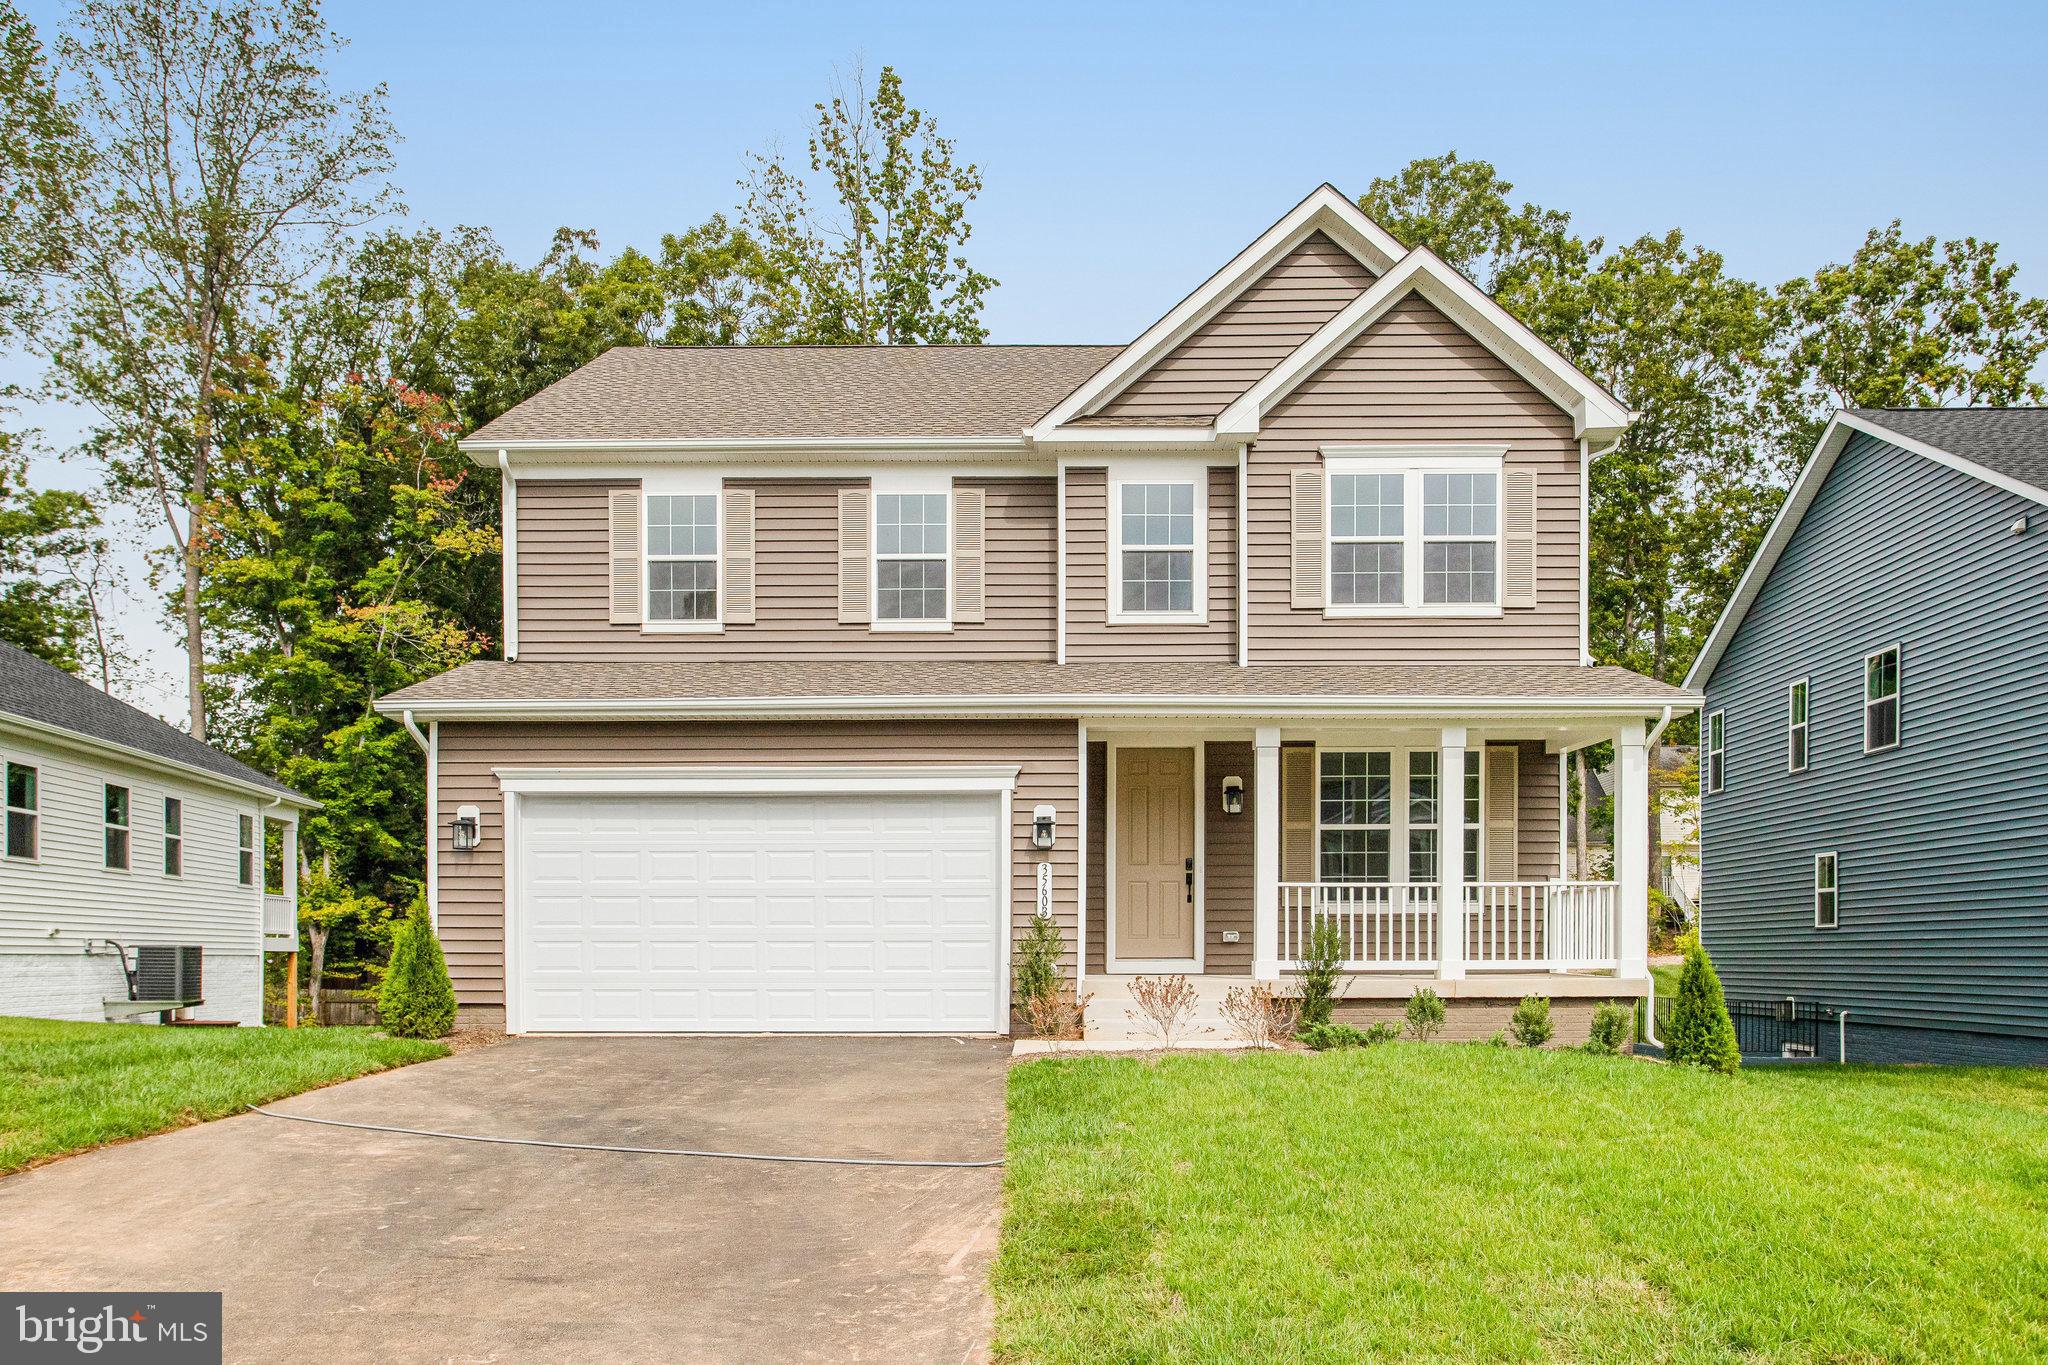
LOCUST GROVE
35603 PINE NEEDLE LANE
5 Beds
3 Baths
3,720 Sq.Ft.
$595,999
MLS#: VAOR2010700

LOCUST GROVE
1231 LAKEVIEW PARKWAY
3 Beds
3 Baths
2,155 Sq.Ft.
$585,200
MLS#: VAOR2013936

LOCUST GROVE
318 FAIRWAY DRIVE
3 Beds
2 Baths
2,155 Sq.Ft.
$585,100
MLS#: VAOR2014364
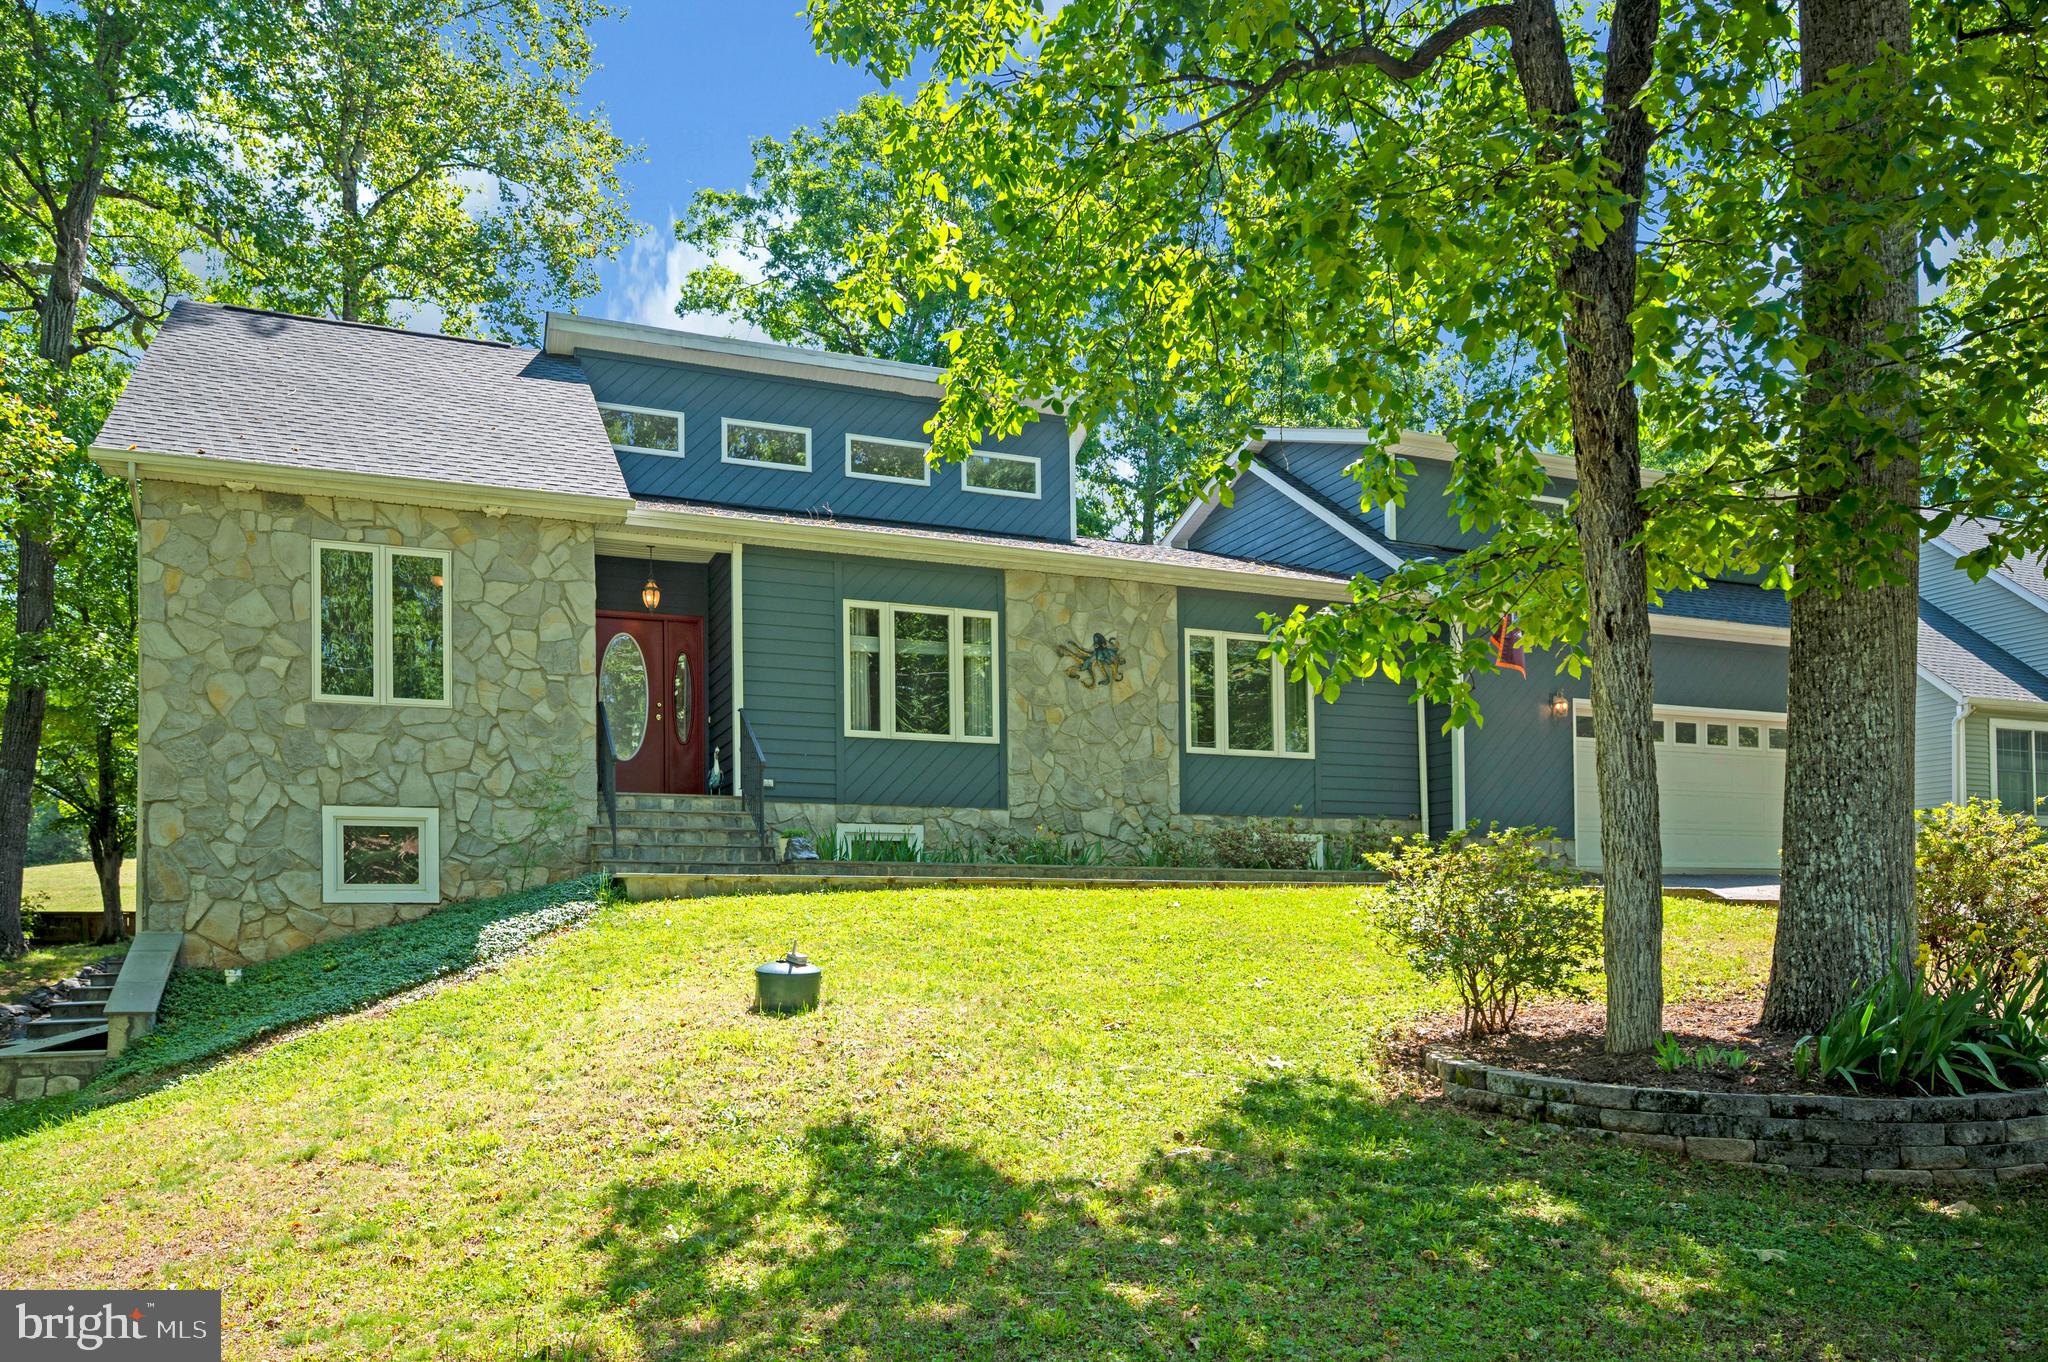
LOCUST GROVE
203 LIMESTONE LANE
5 Beds
3 Baths
3,794 Sq.Ft.
$599,000
MLS#: VAOR2014672
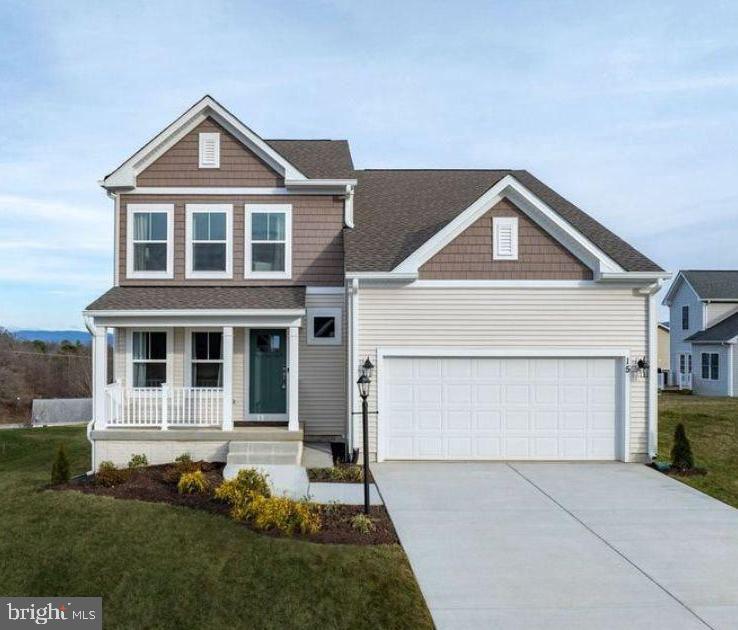
LOCUST GROVE
121 INDIAN HILLS ROAD
4 Beds
3 Baths
2,660 Sq.Ft.
$556,650
MLS#: VAOR2014468
.png)