
Carriage House
348 HUNTINGTON LANE
AMBLER, PA 19002
MLS#: PAMC2194324
$849,900


Property
Beds
3
Full Baths
2
1/2 Baths
1
Year Built
2022
Sq.Footage
2,240
Welcome to this stunning, 3-year-new end-unit home located in the beautiful Toll Brothers community of Regency at Waterside. Thoughtfully upgraded throughout and showing like a model home, this exceptional property combines stylish finishes, generous living space, and a peaceful setting with beautiful views of the trees out back. Step inside to a bright and airy foyer that immediately sets the tone for this beautifully appointed home. A convenient powder room is located just off the foyer before the home opens into an impressive open-concept living space designed for both everyday living and entertaining. The beautiful kitchen is the heart of the home, featuring a large center island along with a custom built-in banquette and table that creates the perfect gathering spot for family dinners or entertaining friends. Dramatic custom curtains add warmth, style, and a designer touch to this already striking space. The main level also offers a spacious first-floor primary suite featuring a private ensuite bath with a soaking tub, walk-in closet, and custom closet system. Plantation shutters throughout the home add a timeless finishing touch, while updated hanging light fixtures and added ceiling fans enhance both style and comfort. The laundry room offers additional cabinetry for convenient storage, and direct access to the two-car garage makes everyday living a breeze. Storage is plentiful throughout the home. Upstairs, you'll find a large open loft offering flexible space for a second family room, home office, or sitting area. Two additional bedrooms provide plenty of room for guests, including a beautifully remodeled hall bathroom. Step outside to enjoy the extended rear patio overlooking a beautiful backdrop of mature trees. Upgraded landscaping and an added privacy fence create a relaxing and private outdoor retreat, while window tinting along the rear of the home provides additional comfort and privacy without sacrificing the view. Additional improvements include a water softening system, two custom pantries and an alarm system. Regency at Waterside offers an impressive array of amenities designed for an active and social lifestyle. Residents can enjoy the clubhouse and community center, indoor and outdoor pools, fitness center and exercise room, pickleball courts, putting green, shuffleboard, billiard room, party and meeting rooms, dog park, and scenic jogging and walking paths. The gated community also features beautifully maintained common grounds, providing plenty of opportunities to relax, stay active, and connect with neighbors. Beautifully maintained and thoughtfully upgraded from top to bottom, this impressive end-unit home truly shows like a model and is ready for its next owner to move right in and enjoy the exceptional lifestyle Regency at Waterside has to offer.
Features & Amenities
Interior
-
Other Interior Features
Kitchen Island, Pantry, Walk-In Closet(s), Open Floorplan
-
Total Bedrooms
3
-
Bathrooms
2
-
1/2 Bathrooms
1
-
Above Grade Finished Area
2240.0
-
Basement YN
NO
-
Cooling YN
YES
-
Cooling
Central Air, Electric
-
Fireplace YN
NO
-
Heating YN
YES
-
Heating
Natural Gas, Forced Air
-
Main Level Bedrooms
1
-
Pet friendly
N/A
Exterior
-
Garage
Yes
-
Garage spaces
2
-
Construction Materials
Vinyl Siding, Stone
-
Parking
Oversized, Garage Door Opener, On Street, Garage, Driveway, Inside Entrance, Attached
-
Pool
Yes
-
Pool Features
Community
-
Waterfront YN
NO
-
View
Trees/Woods
Area & Lot
-
Lot Size(acres)
0.14
-
Lot Size(square feet)
5,952
-
Property Type
Residential
-
Property Sub Type
Townhouse
-
Architectural Style
Carriage House
Price
-
Sales Price
$849,900
-
Tax Amount
$10,395
-
Zoning
residential
-
Sq. Footage
2,240
-
Price/SqFt
$379
HOA
-
Association
YES
-
Association Fee
$339
-
Association Fee Frequency
Monthly
-
Association Fee Includes
N/A
School District
-
Elementary School
N/A
-
Middle School
N/A
-
High School
N/A
Property Features
-
New Construction
NO
-
Association Amenities
Clubhouse, Fitness Center, Dog Park, Jogging Path
-
Foundation Details
Slab
-
Senior Community YN
YES
-
Sewer
Public Sewer
-
Tax Lot
413
-
Water Source
Public
Schedule a Showing
Showing scheduled successfully.
Mortgage calculator
Estimate your monthly mortgage payment, including the principal and interest, property taxes, and HOA. Adjust the values to generate a more accurate rate.
Your payment
Principal and Interest:
$
Property taxes:
$
HOA fees:
$
Total loan payment:
$
Total interest amount:
$
Location
County
MONTGOMERY
Elementary School
Middle School
High School
Listing Courtesy of Barbara J Camusi, Keller Williams Real Estate-Blue Bell
RealHub Information is provided exclusively for consumers' personal, non-commercial use, and it may not be used for any purpose other than to identify prospective properties consumers may be interested in purchasing. All information deemed reliable but not guaranteed and should be independently verified. All properties are subject to prior sale, change or withdrawal. RealHub website owner shall not be responsible for any typographical errors, misinformation, misprints and shall be held totally harmless.

Salesperson, Realtor
Herschel Miller
Call Herschel today to schedule a private showing.

* Listings on this website come from the FMLS IDX Compilation and may be held by brokerage firms other than the owner of this website. The listing brokerage is identified in any listing details. Information is deemed reliable but is not guaranteed. If you believe any FMLS listing contains material that infringes your copyrighted work please click here to review our DMCA policy and learn how to submit a takedown request.© 2024 FMLS.
Related Properties

AMBLER
1260 CARNIGAN COURT
3 Beds
3 Baths
3,099 Sq.Ft.
$769,900
MLS#: PAMC2192104
AMBLER
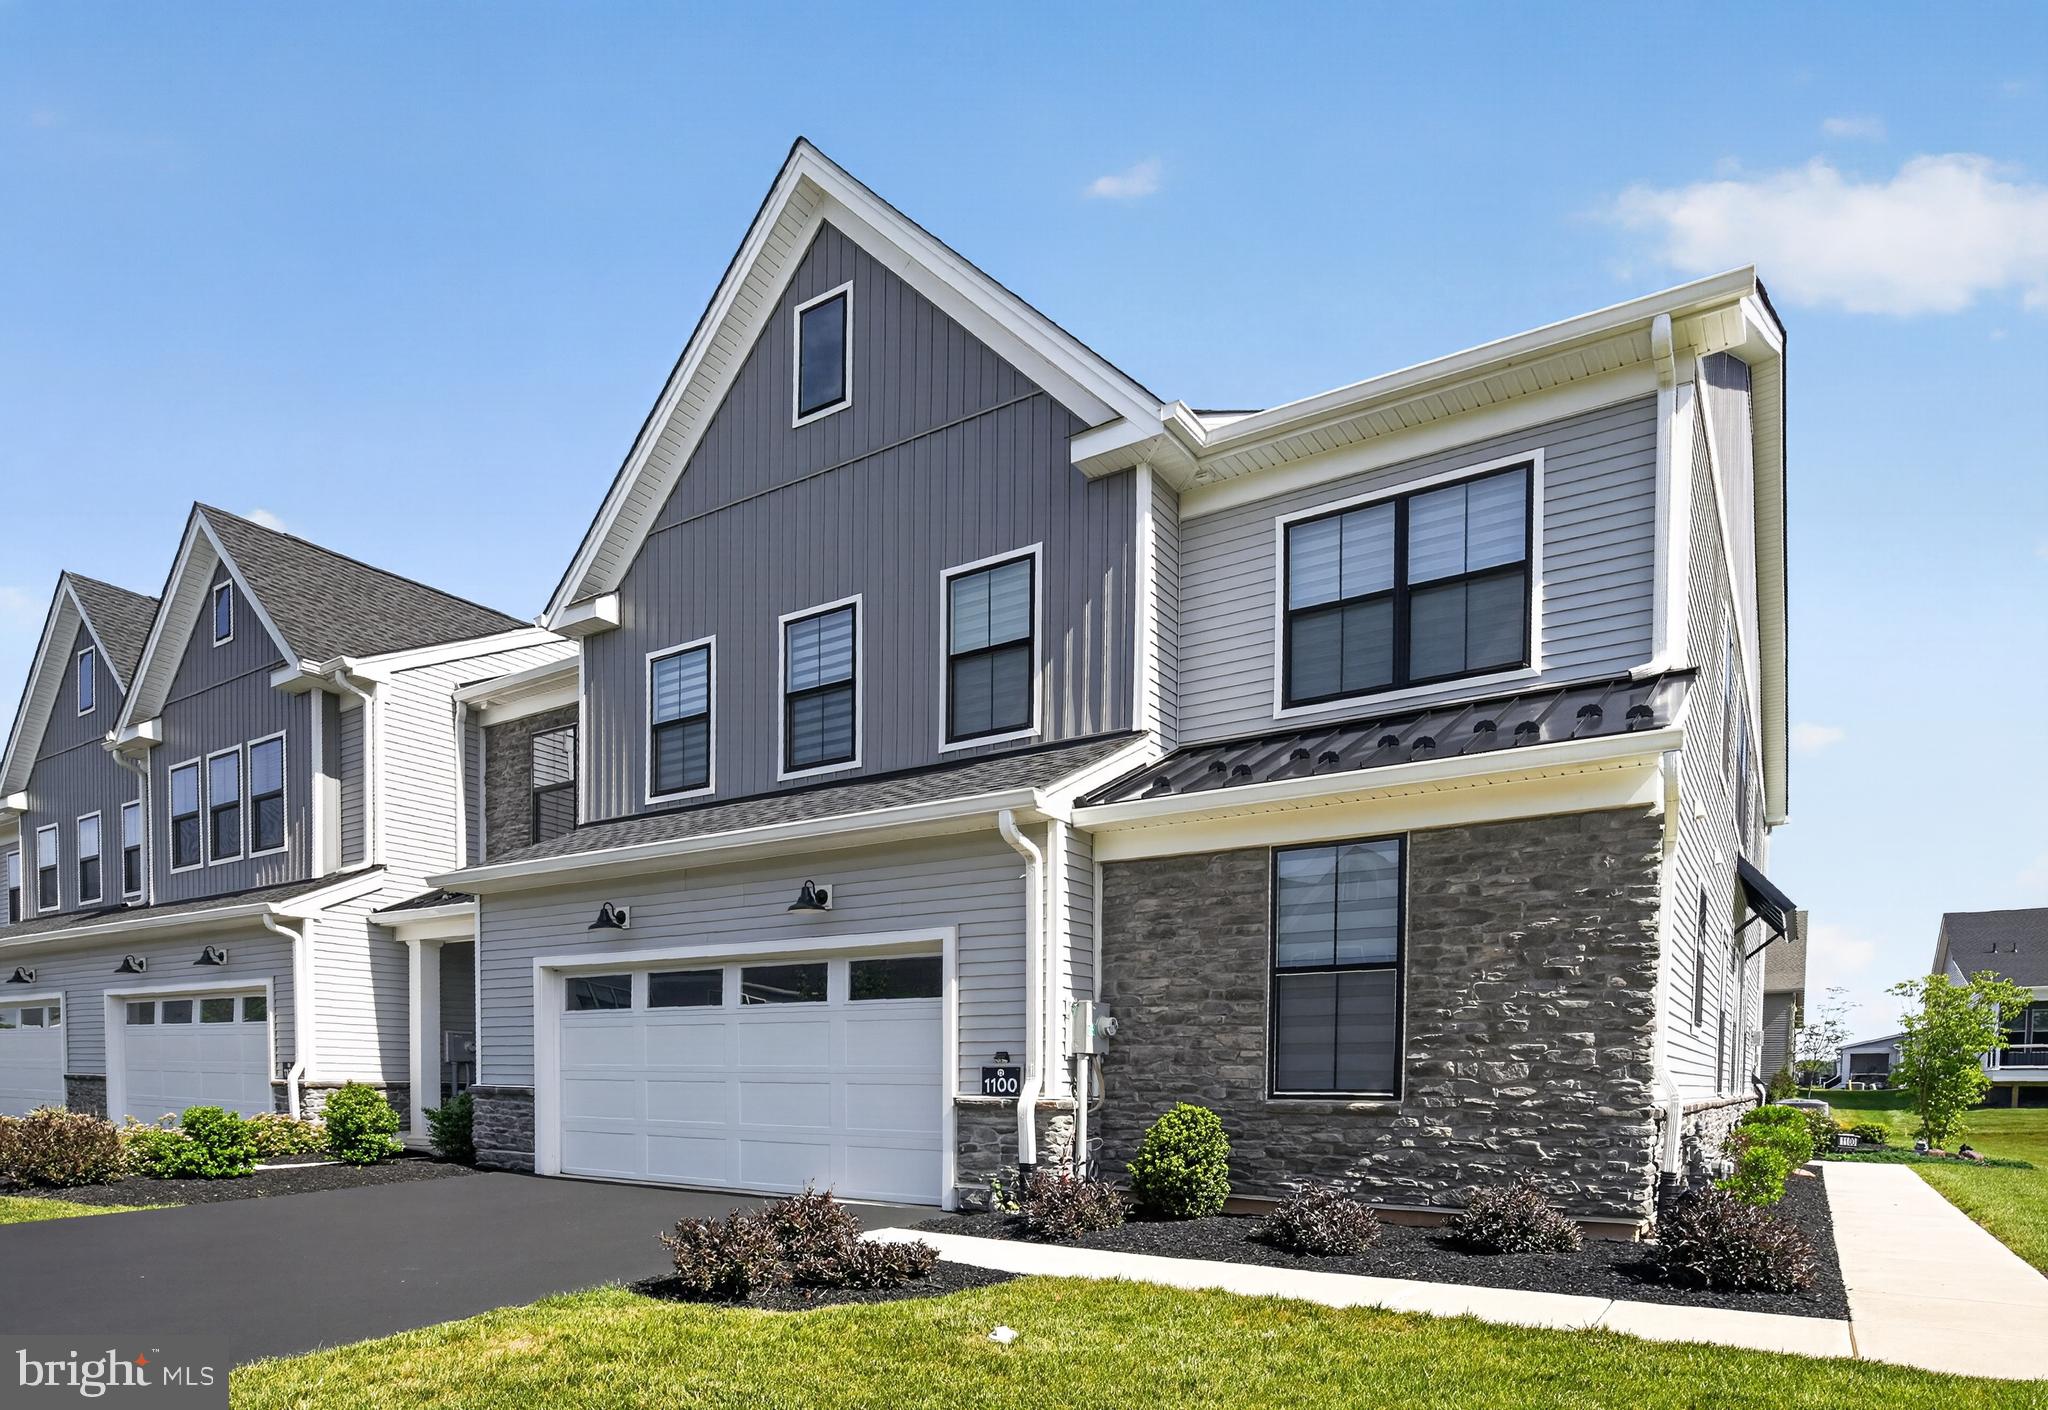
1100 HEWES STREET
3 Beds
2 Baths
2,614 Sq.Ft.
$939,999
MLS#: PAMC2183964
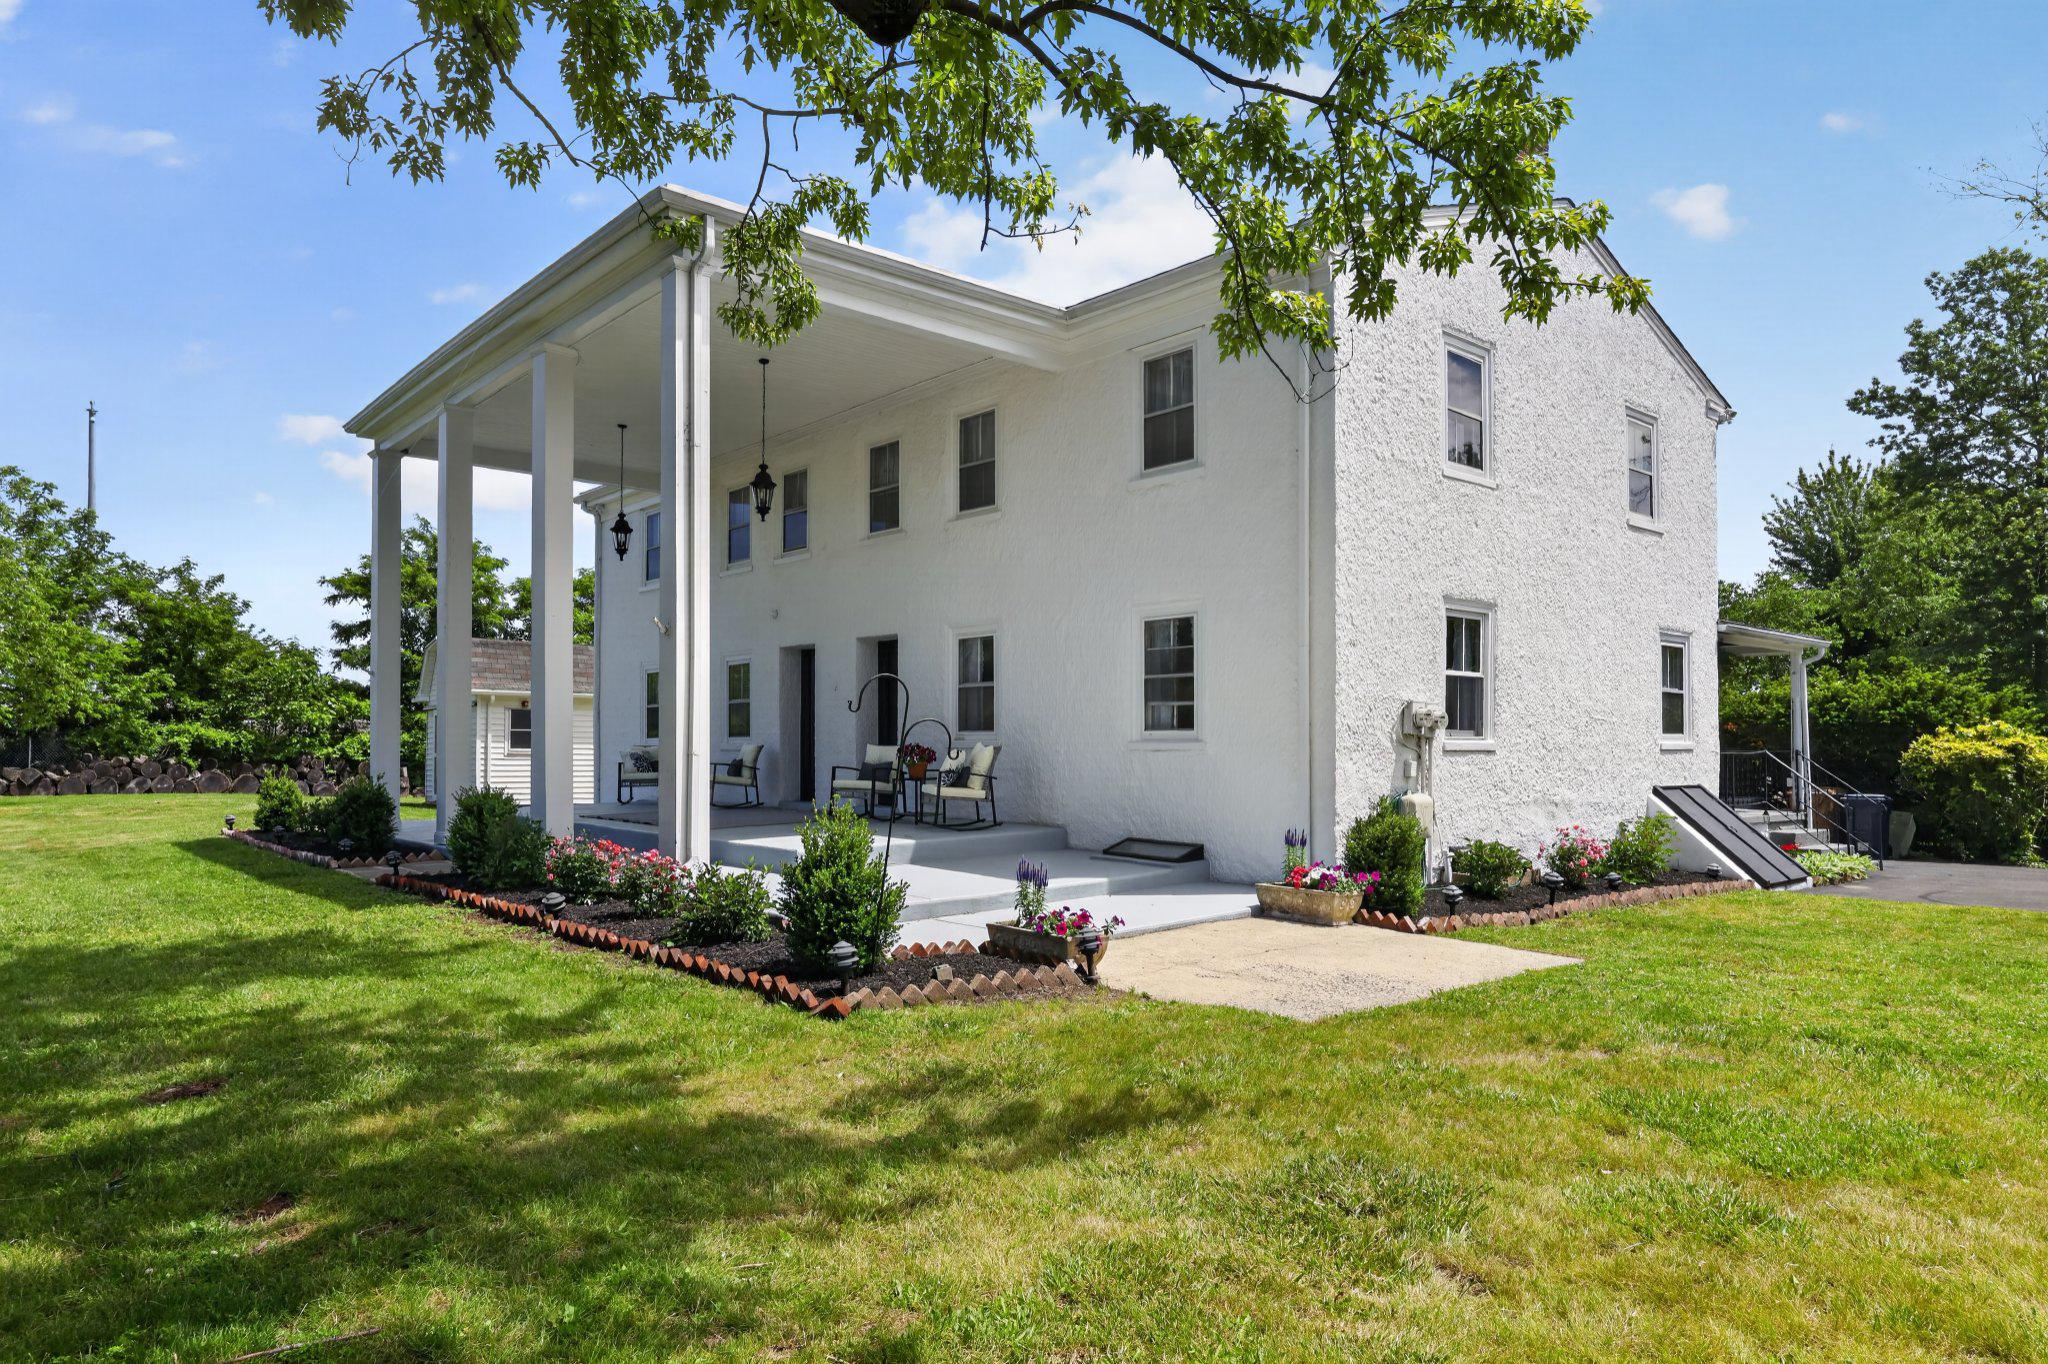
AMBLER
750 LOCH ALSH AVENUE
5 Beds
3 Baths
3,448 Sq.Ft.
$795,000
MLS#: PAMC2182014

AMBLER
1416 GARRISON DRIVE
5 Beds
2 Baths
2,953 Sq.Ft.
$975,000
MLS#: PAMC2191918

AMBLER
1211 E BUTLER PIKE
5 Beds
4 Baths
5,762 Sq.Ft.
$997,000
MLS#: PAMC2193718

AMBLER
1153 HARROGATE WAY
3 Beds
3 Baths
3,284 Sq.Ft.
$714,900
MLS#: PAMC2194622

AMBLER
1856 TERRACE DRIVE
4 Beds
2 Baths
2,800 Sq.Ft.
$750,000
MLS#: PAMC2191296

AMBLER
669 TENNIS AVENUE
4 Beds
4 Baths
3,033 Sq.Ft.
$942,888
MLS#: PAMC2193986
.png)