Features & Amenities

Interior

  • Other Interior Features

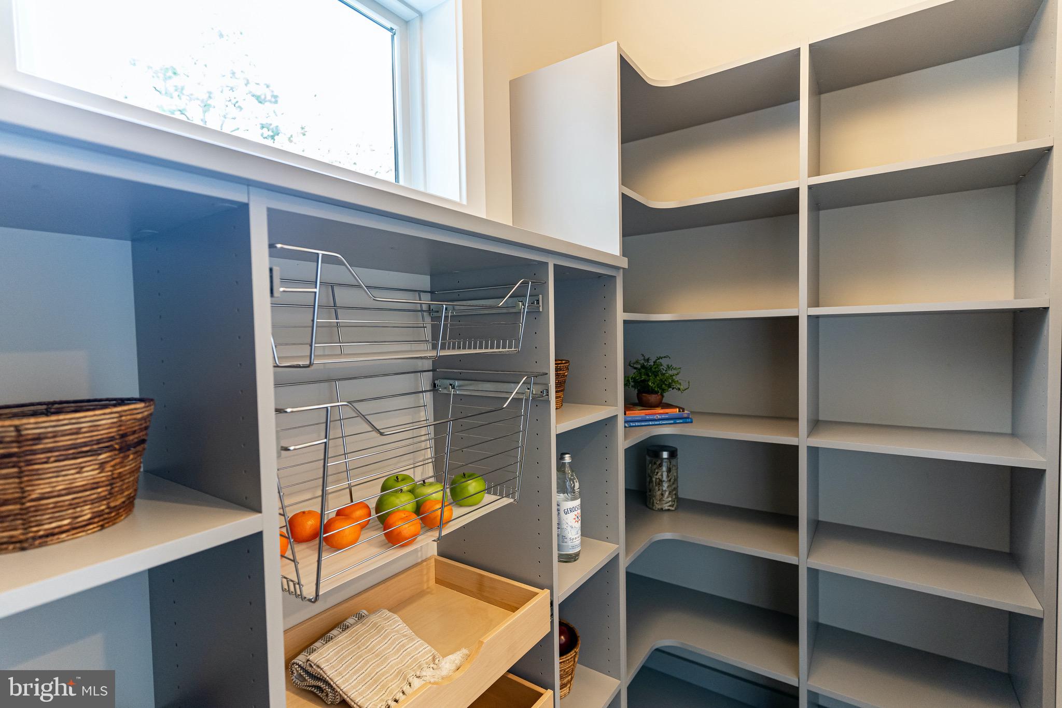
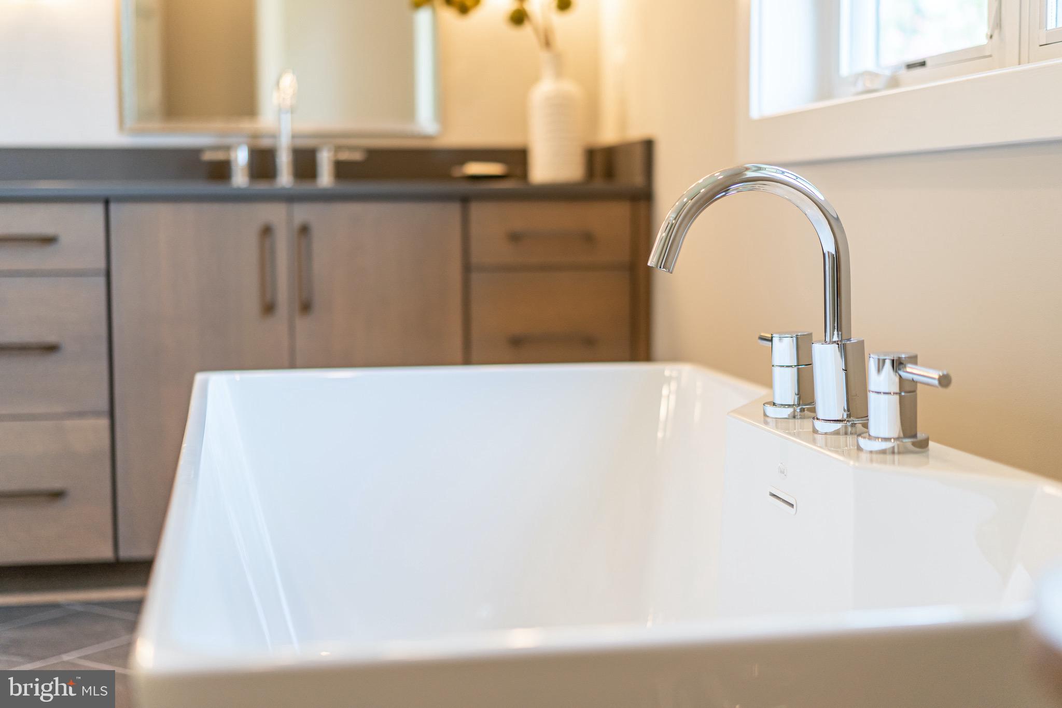
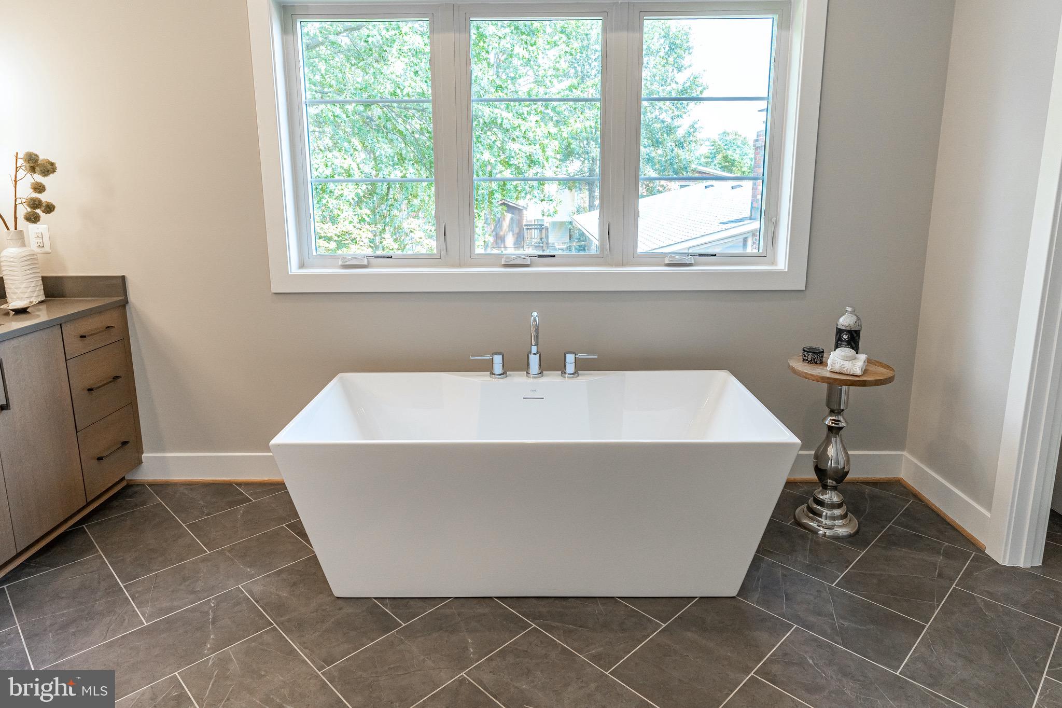
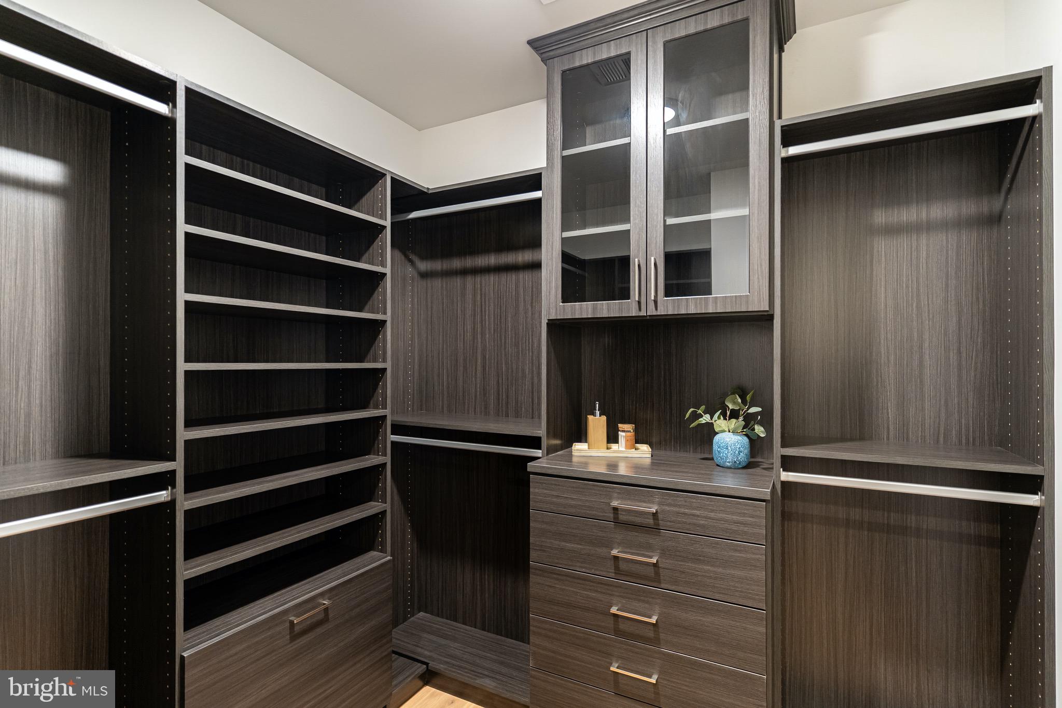
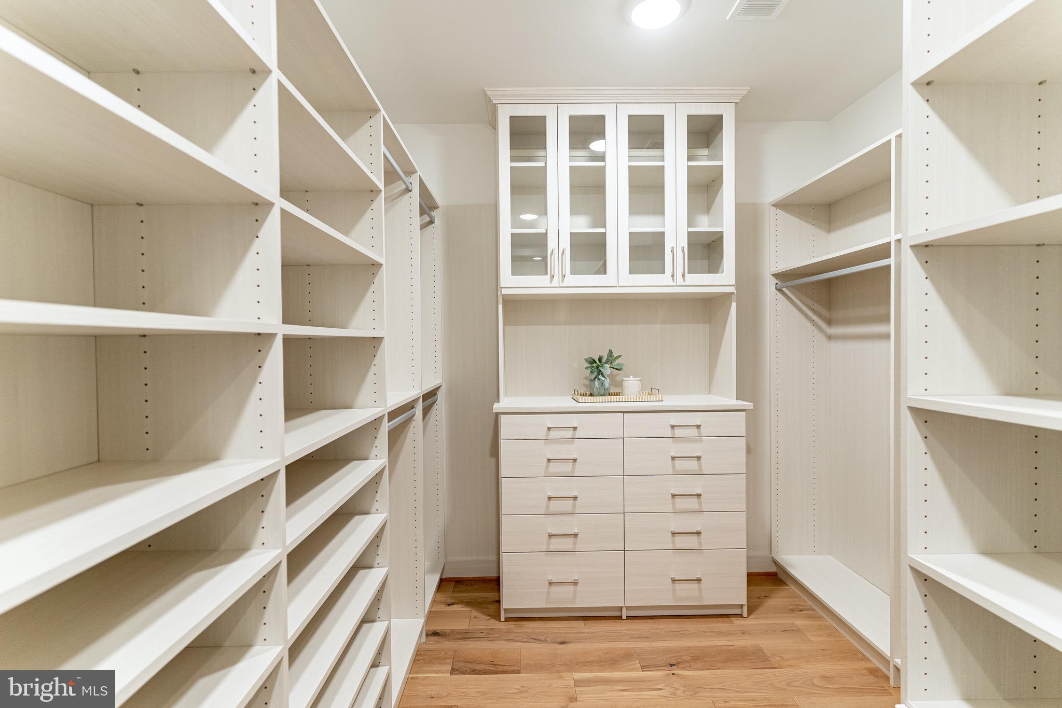
    Kitchen Island, Recessed Lighting, Pantry, Soaking Tub, Walk-In Closet(s), Bar, Elevator, High Ceilings

  • Total Bedrooms

    5

  • Bathrooms

    5

  • 1/2 Bathrooms

    1

  • Above Grade Finished Area

    4267.0

  • Basement YN

    YES

  • Cooling YN

    YES

  • Cooling

    Central Air, Zoned

  • Heating YN

    YES

  • Heating

    Exhaust Fan, Natural Gas, Forced Air, Zoned

  • Pet friendly

    N/A

Exterior

  • Garage

    Yes

  • Garage spaces

    3

  • Construction Materials

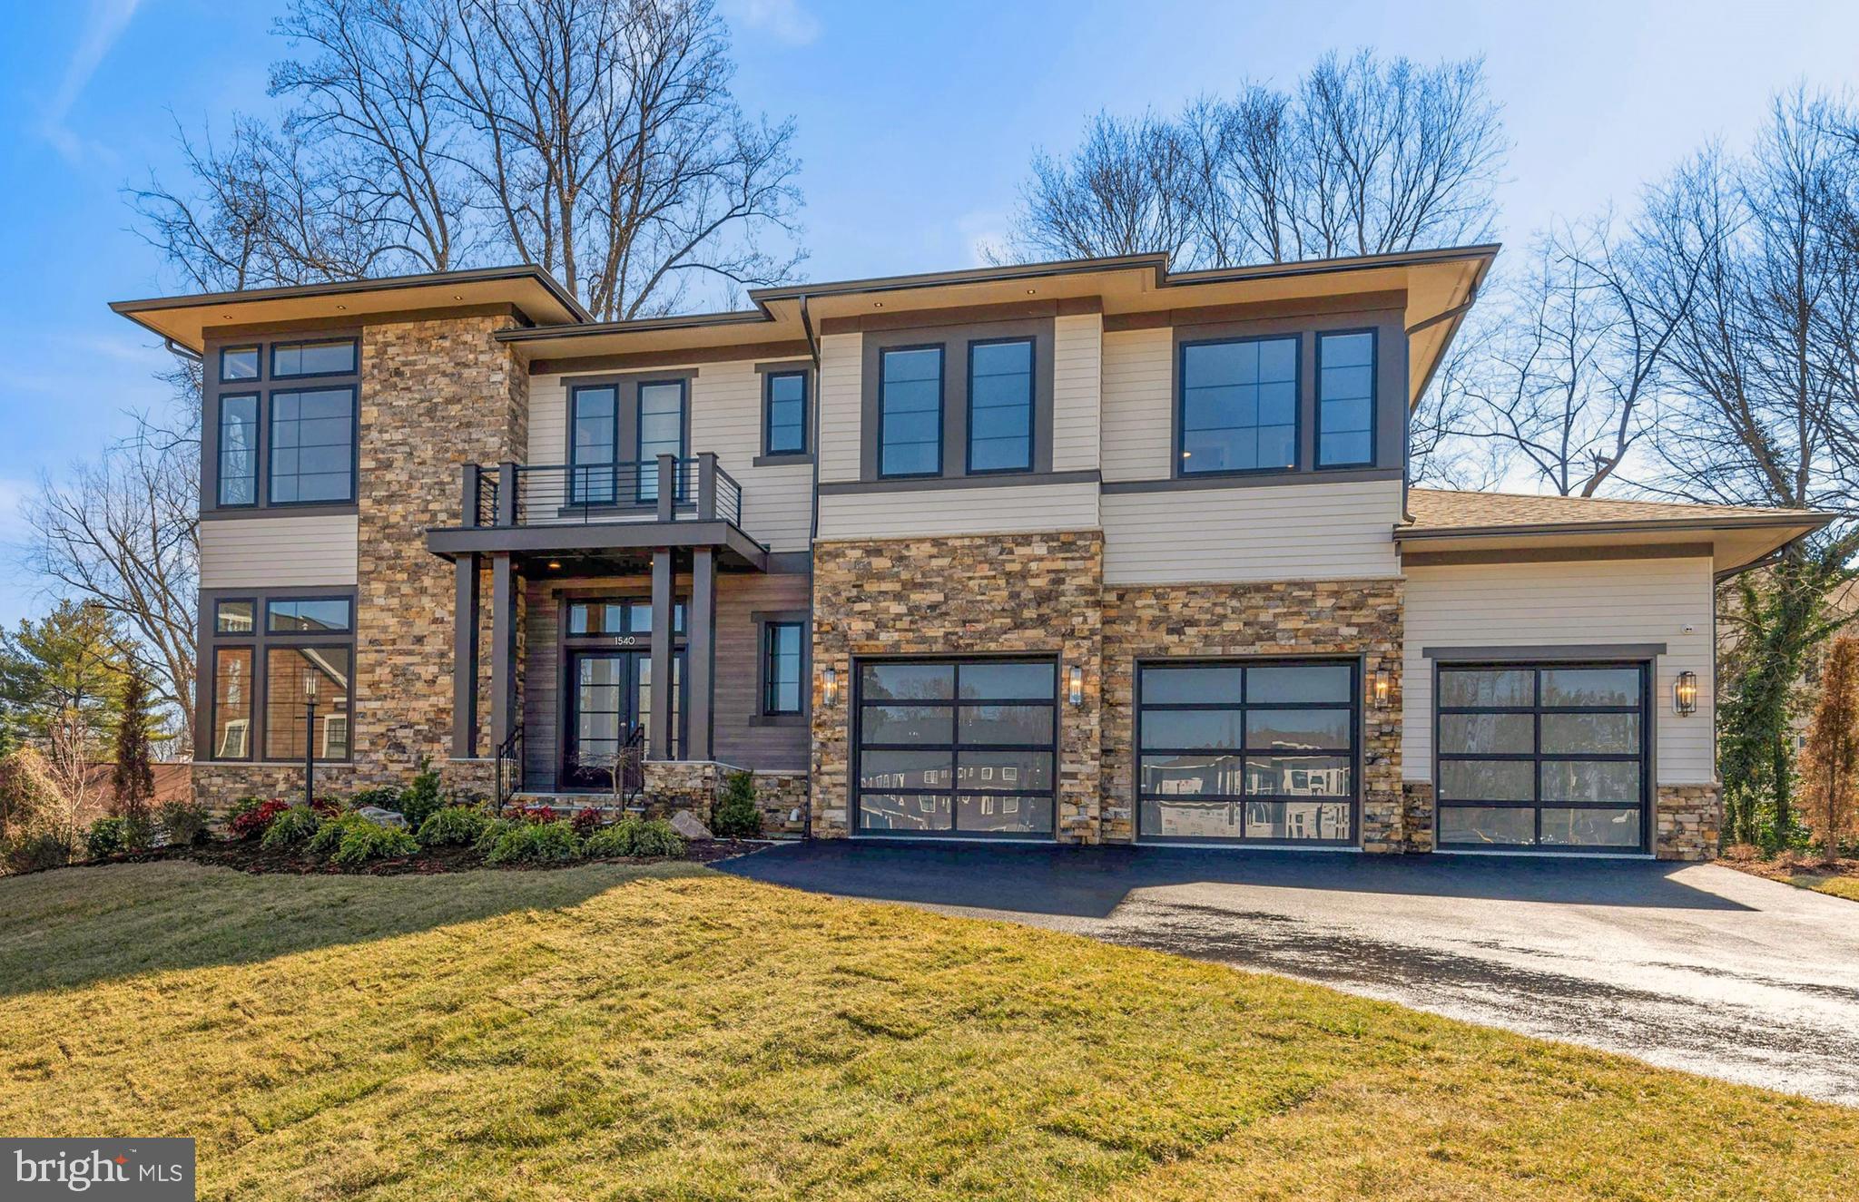
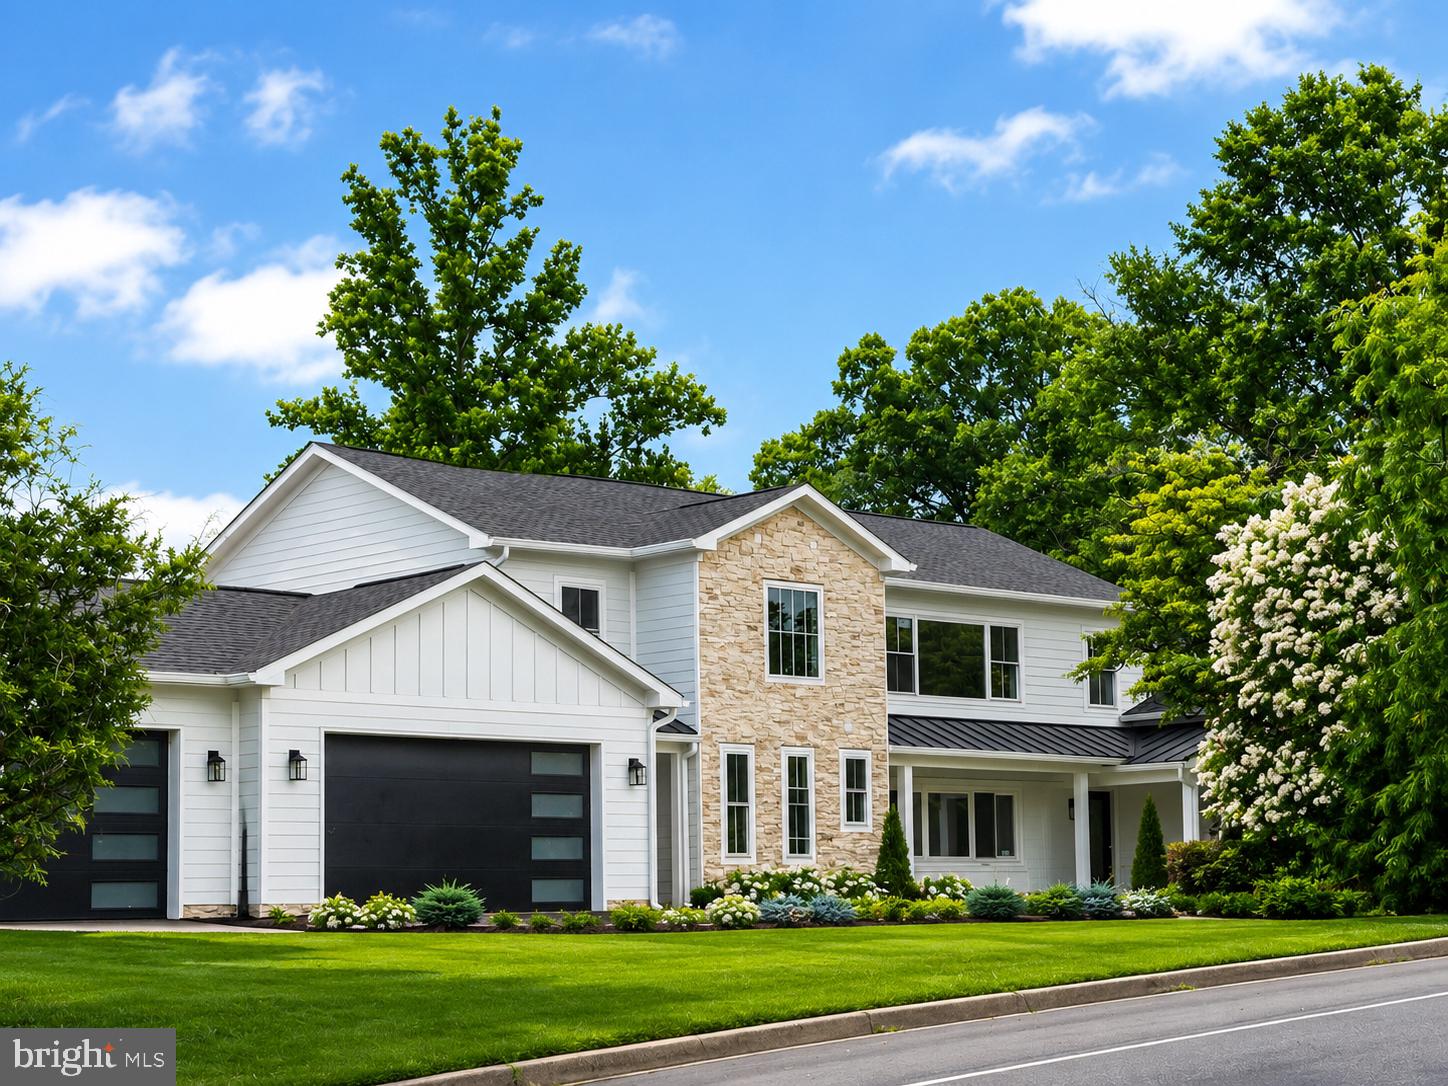
    Cement Siding, Glass, Stone

  • Parking

    Attached

  • Patio and Porch Features

    Deck

  • Pool

    No

  • Waterfront YN

    NO

Area & Lot

  • Lot Size(acres)

    0.49

  • Lot Size(square feet)

    21,246

  • Property Type

    Residential

  • Property Sub Type

    Single Family Residence

  • Architectural Style

    Transitional, Contemporary

Price

  • Sales Price

    $2,399,500
  • Financing Options

    Cash, Conventional, VA

  • Sq. Footage

    6,550

  • Price/SqFt

    $366

HOA

  • Association

    No

Property Resources

  • Horse Property

    NO

School District

  • Elementary School

    N/A

  • Middle School

    N/A

  • High School

    N/A

Property Features

  • New Construction

    YES

  • Foundation Details

    Concrete Perimeter, Slab

  • Senior Community YN

    NO

  • Sewer

    Public Sewer

  • Water Source

    Public

Schedule a Showing

Showing scheduled successfully.

<
>
IN PERSON
VIA CHAT

What is 3 + 4 ?


Change time

Mortgage calculator

Estimate your monthly mortgage payment, including the principal and interest, property taxes, and HOA. Adjust the values to generate a more accurate rate.

Your payment

Principal and Interest:

$

Property taxes:

$

HOA fees:

$

Total loan payment:

$

Total interest amount:

$

Location

County

FAIRFAX

Elementary School

Middle School

High School

Listing Courtesy of Julie A Zelaska , Smith & Schnider LLC

RealHub Information is provided exclusively for consumers' personal, non-commercial use, and it may not be used for any purpose other than to identify prospective properties consumers may be interested in purchasing. All information deemed reliable but not guaranteed and should be independently verified. All properties are subject to prior sale, change or withdrawal. RealHub website owner shall not be responsible for any typographical errors, misinformation, misprints and shall be held totally harmless.

Agent Herschel Miller

AGENT

Herschel Miller

Call Herschel today to schedule a private showing.


* Listings on this website come from the FMLS IDX Compilation and may be held by brokerage firms other than the owner of this website. The listing brokerage is identified in any listing details. Information is deemed reliable but is not guaranteed. If you believe any FMLS listing contains material that infringes your copyrighted work please click here to review our DMCA policy and learn how to submit a takedown request.© 2024 FMLS.
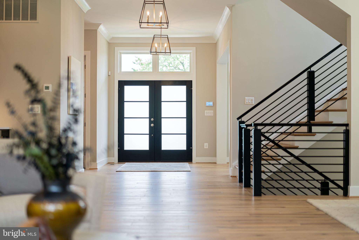
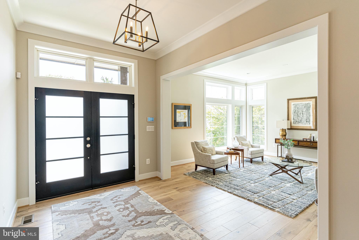
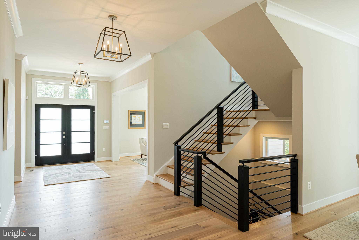
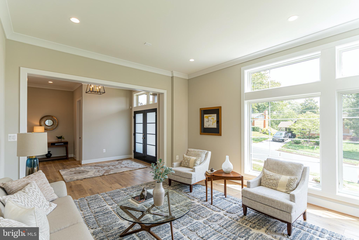
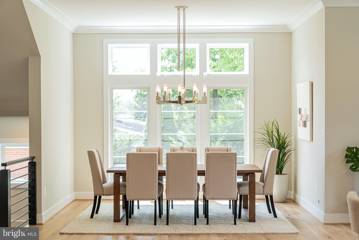
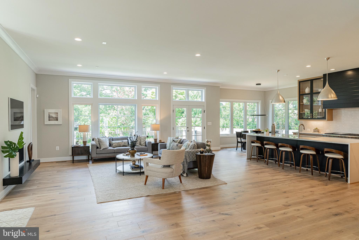
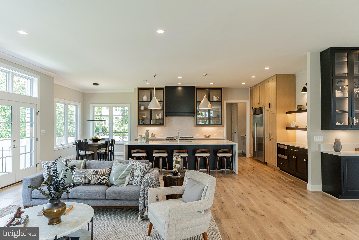
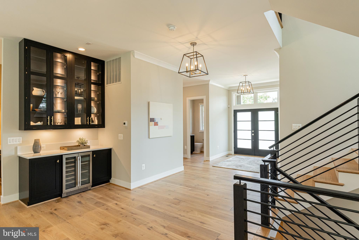
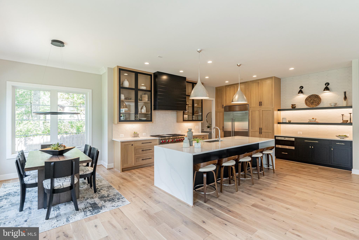
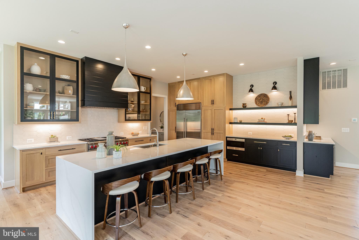
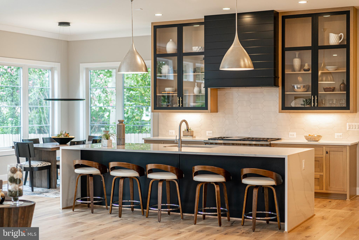
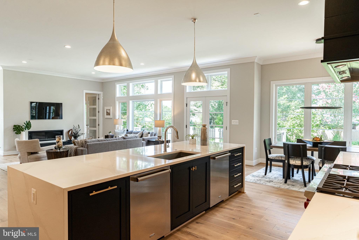
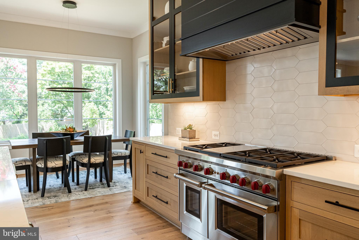
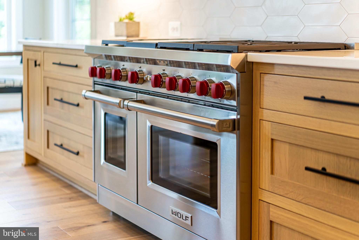
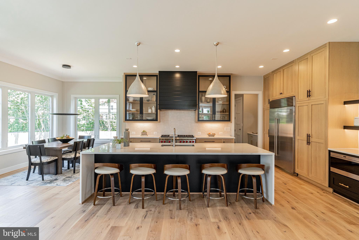
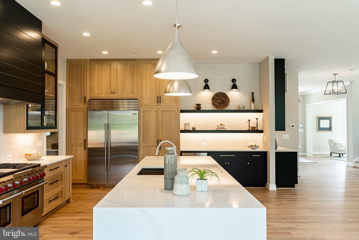
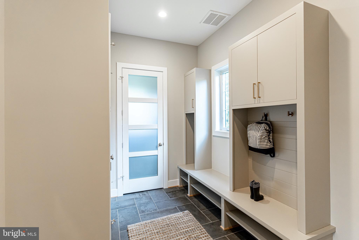
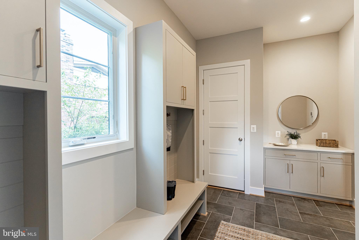
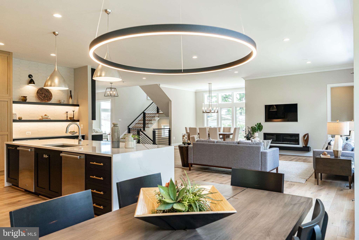
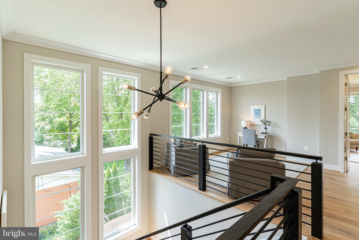
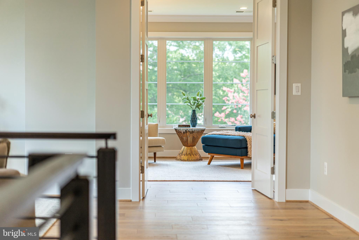
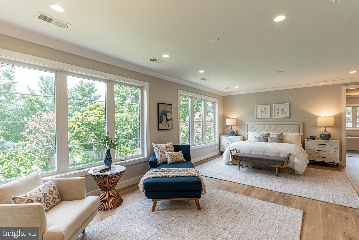
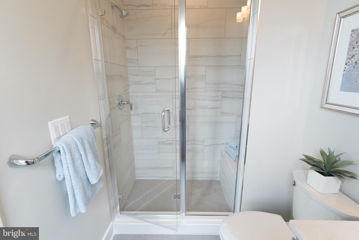
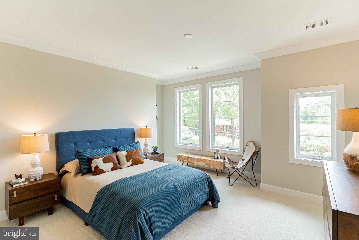
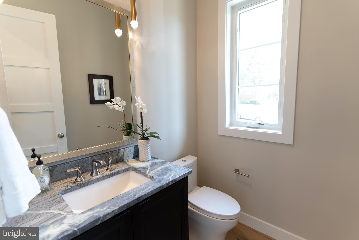
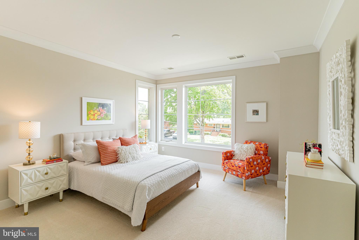
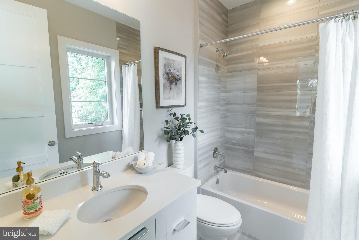
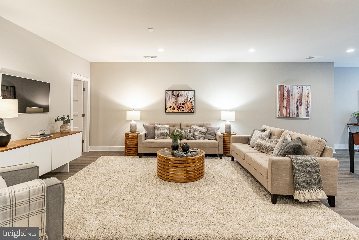
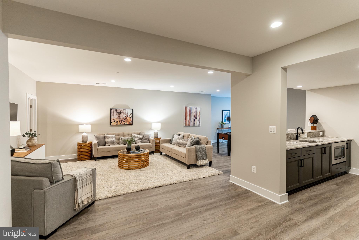
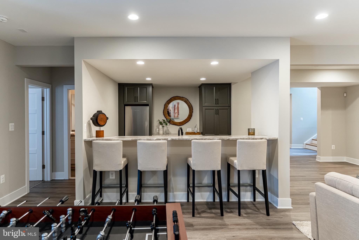
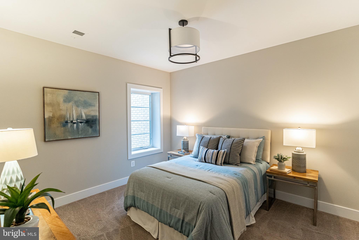
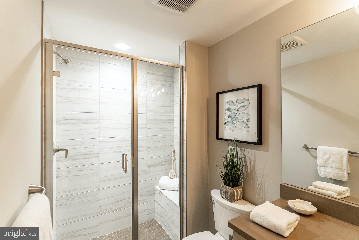
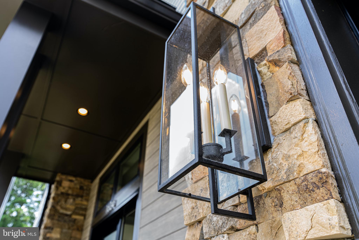
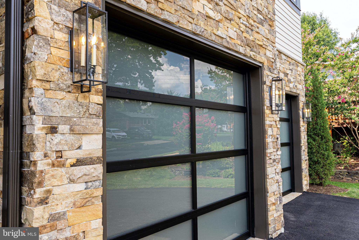
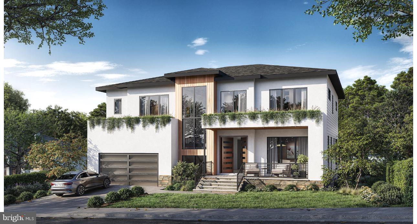
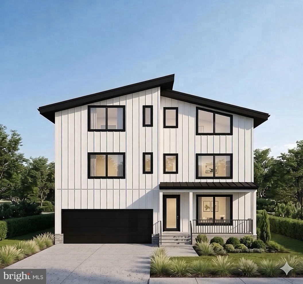
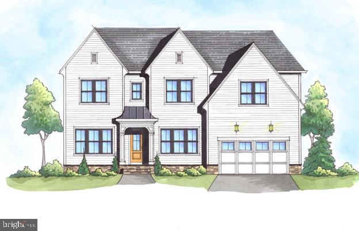
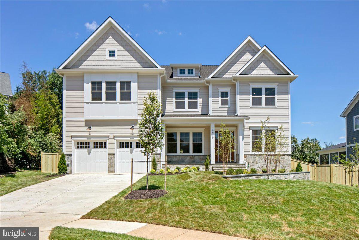
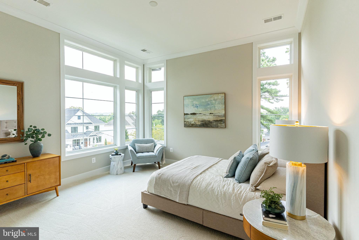
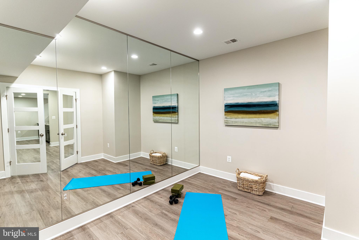
This home is to be built and will start soon -- if you act quickly  there is still time to add your custom touches!  Designed by award winning architects Sutton Yantis and offered by The Gulick Group Builders, this gorgeous home offers the rare balance of warmth, serenity, and a clean contemporary feel. Spacious ½-acre lot located on a serene tree lined street close to  down town Falls Church, Mosaic District,  and many shopping options.  with great road access for a quick drive to anywhere in the metro DC area. This design has an open lofty layout with a custom two-tone chef's kitchen that includes an expansive waterfall island, custom cabinetry extending to the ceiling, 48" Sub-Zero Refrigerator, 48-inch Wolf Gas Range and (2) Cove Dishwashers in kitchen. A connecting sunlit breakfast room, main-level office and expansive owner’s suite with coffee bar and private outdoor terrace.  Four additional spacious guest suites and upper-level loft. The Lower level is fully finished with a Recreation Room with fully equipped wet bar, Media Room, Hobby Room, Exercise Room, and full Bedroom Suite with Full Bathroom. A rough-in for Elevator /shaft to easily add full Elevator option now or later, Security System, pre-wire for surround sound, Rear Deck.  Amazing location, Amazing Home design! Please note the photos and video are of a similar home of the same model.

3434 MALBROOK

Message successfully sent.

What would you like to know?

What is 3 + 4 ?

I agree to receive email communication and understand I can unsubscribe at any time.

I agree to be contacted by Charis Realty Group via call, email, and text for real estate services. To opt out, you can reply 'stop' at any time or reply 'help' for assistance. You can also click the unsubscribe link in the emails. Message and data rates may apply. Message frequency may vary. Privacy Policy

Related Properties

3106 & 3108 Juniper Lane | Falls Church, Virginia
Completion: Late Spring / Early Summer 2027

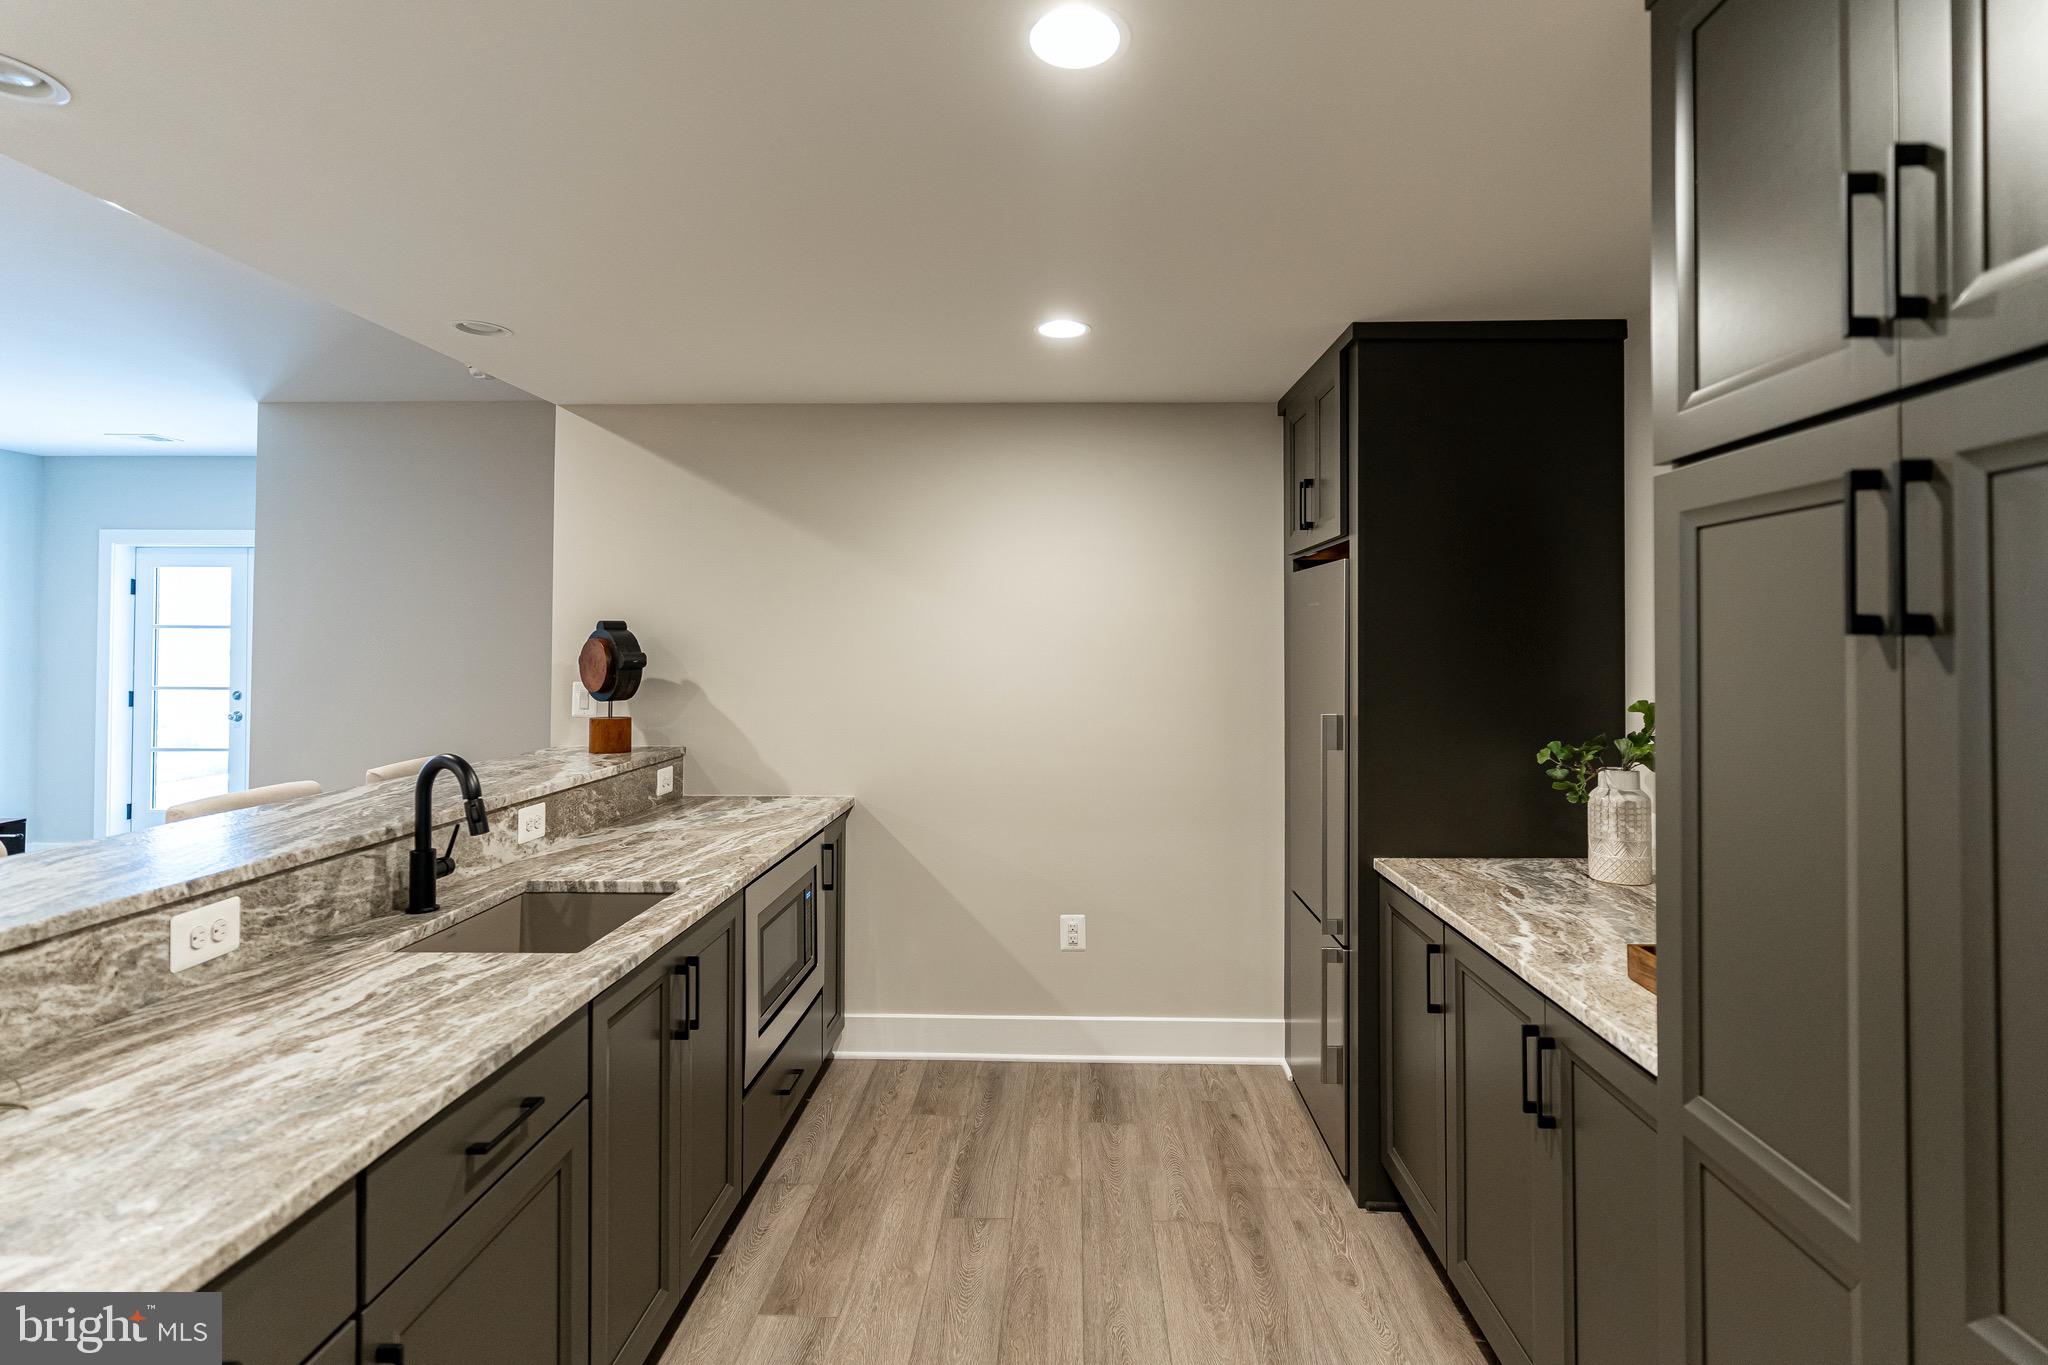
An exceptional new construction opportunity is arriving on one of Falls Church’s most desirable residential streets. Thoughtfully designed and built with uncompromising standards, these two residences embody modern architecture, refined craftsmanship, and true luxury living.

Each home showcases high-end finishes throughout, including custom luxury cabinetry, premium stone countertops, designer fixtures, wide-plank hardwood flooring, and expansive floor-to-ceiling windows that fill the interiors with natural light. The kitchens are equipped with top-tier appliances, elegant cabinetry, and oversized islands designed for both everyday living and entertaining.

The residences feature open-concept layouts, soaring ceilings, spa-inspired bathrooms, spacious bedroom suites, and thoughtfully designed living areas that blend comfort with sophistication. Every detail has been carefully curated to reflect timeless design and modern functionality.

We also provide the opportunity to purchase off-plan, allowing buyers to secure the property early.
#VAFX2279610

FALLS CHURCH

3108 JUNIPER LANE

6 Beds

6 Baths

5,450 Sq.Ft.

$2,300,000
MLS#: VAFX2279610
You have the opportunity to customize this contemporary new-construction home in the highly sought-after Pimmit Hills neighborhood. Currently under construction with exceptional attention to detail and functionality in mind, this property will offer approximately 5,000 square feet of luxurious living space, featuring 6 bedrooms, 5 full bathrooms, 1 powder room, and a 2-car garage.

Ideally located just minutes from Tysons Corner, Metro access, major commuter routes, premier shopping, dining, and parks, this exceptional residence combines luxury, comfort, and convenience in one of Northern Virginia's most desirable communities.

The main level showcases an open floor plan, combining spacious living areas with a stunning gourmet kitchen equipped with stainless steel appliances, custom cabinetry, and your choice of quartz or granite countertops. This level also includes a separate dining room, private office, and powder room. The spacious family room is anchored by a contemporary linear electric fireplace, creating a striking focal point for everyday living and entertaining. The main level opens to a spacious rear patio, creating seamless indoor-outdoor living and overlooking a wooded backyard. Enjoy a private wooded backdrop rarely found this close to Tysons Corner.

The upper level features a luxurious primary suite with a large window overlooking the wooded backyard, two separate walk-in closets, and a spa-inspired primary bathroom with heated floors. A second en-suite bedroom offers a walk-in closet, private full bath, and its own balcony. Two additional generously sized bedrooms share a functional Jack-and-Jill bathroom.

The top level features a private guest suite with a full bathroom, wet bar, private terrace, and expansive flex space ideal as a media room, lounge, fitness area, or entertainment level. This unique retreat provides exceptional flexibility for modern living.

The finished walkout lower level offers endless possibilities for recreation, entertaining, and multigenerational living. It includes a bedroom, full bathroom, recreation/living area, and secondary kitchen, providing exceptional flexibility for guests, extended family, or long-term visitors.

Additional premium features include a whole-home smart technology package, integrated audio system, smart-home infrastructure, EV charging readiness, energy-efficient systems, and thoughtfully designed modern conveniences throughout the home.

For a limited time, buyers may have the opportunity to customize select finishes, fixtures, smart-home features, and design elements, subject to construction timelines.

Estimated delivery is September 2026. Buyers will have the opportunity to customize finishes and create their dream home in one of Northern Virginia's most desirable communities.
#VAFX2320596

FALLS CHURCH

2047 PIMMIT DRIVE

6 Beds

5 Baths

5,000 Sq.Ft.

$2,199,000

MLS#: VAFX2320596
*Featured in “The Arlington Connection” and "Best Address" with Joe Himali!*

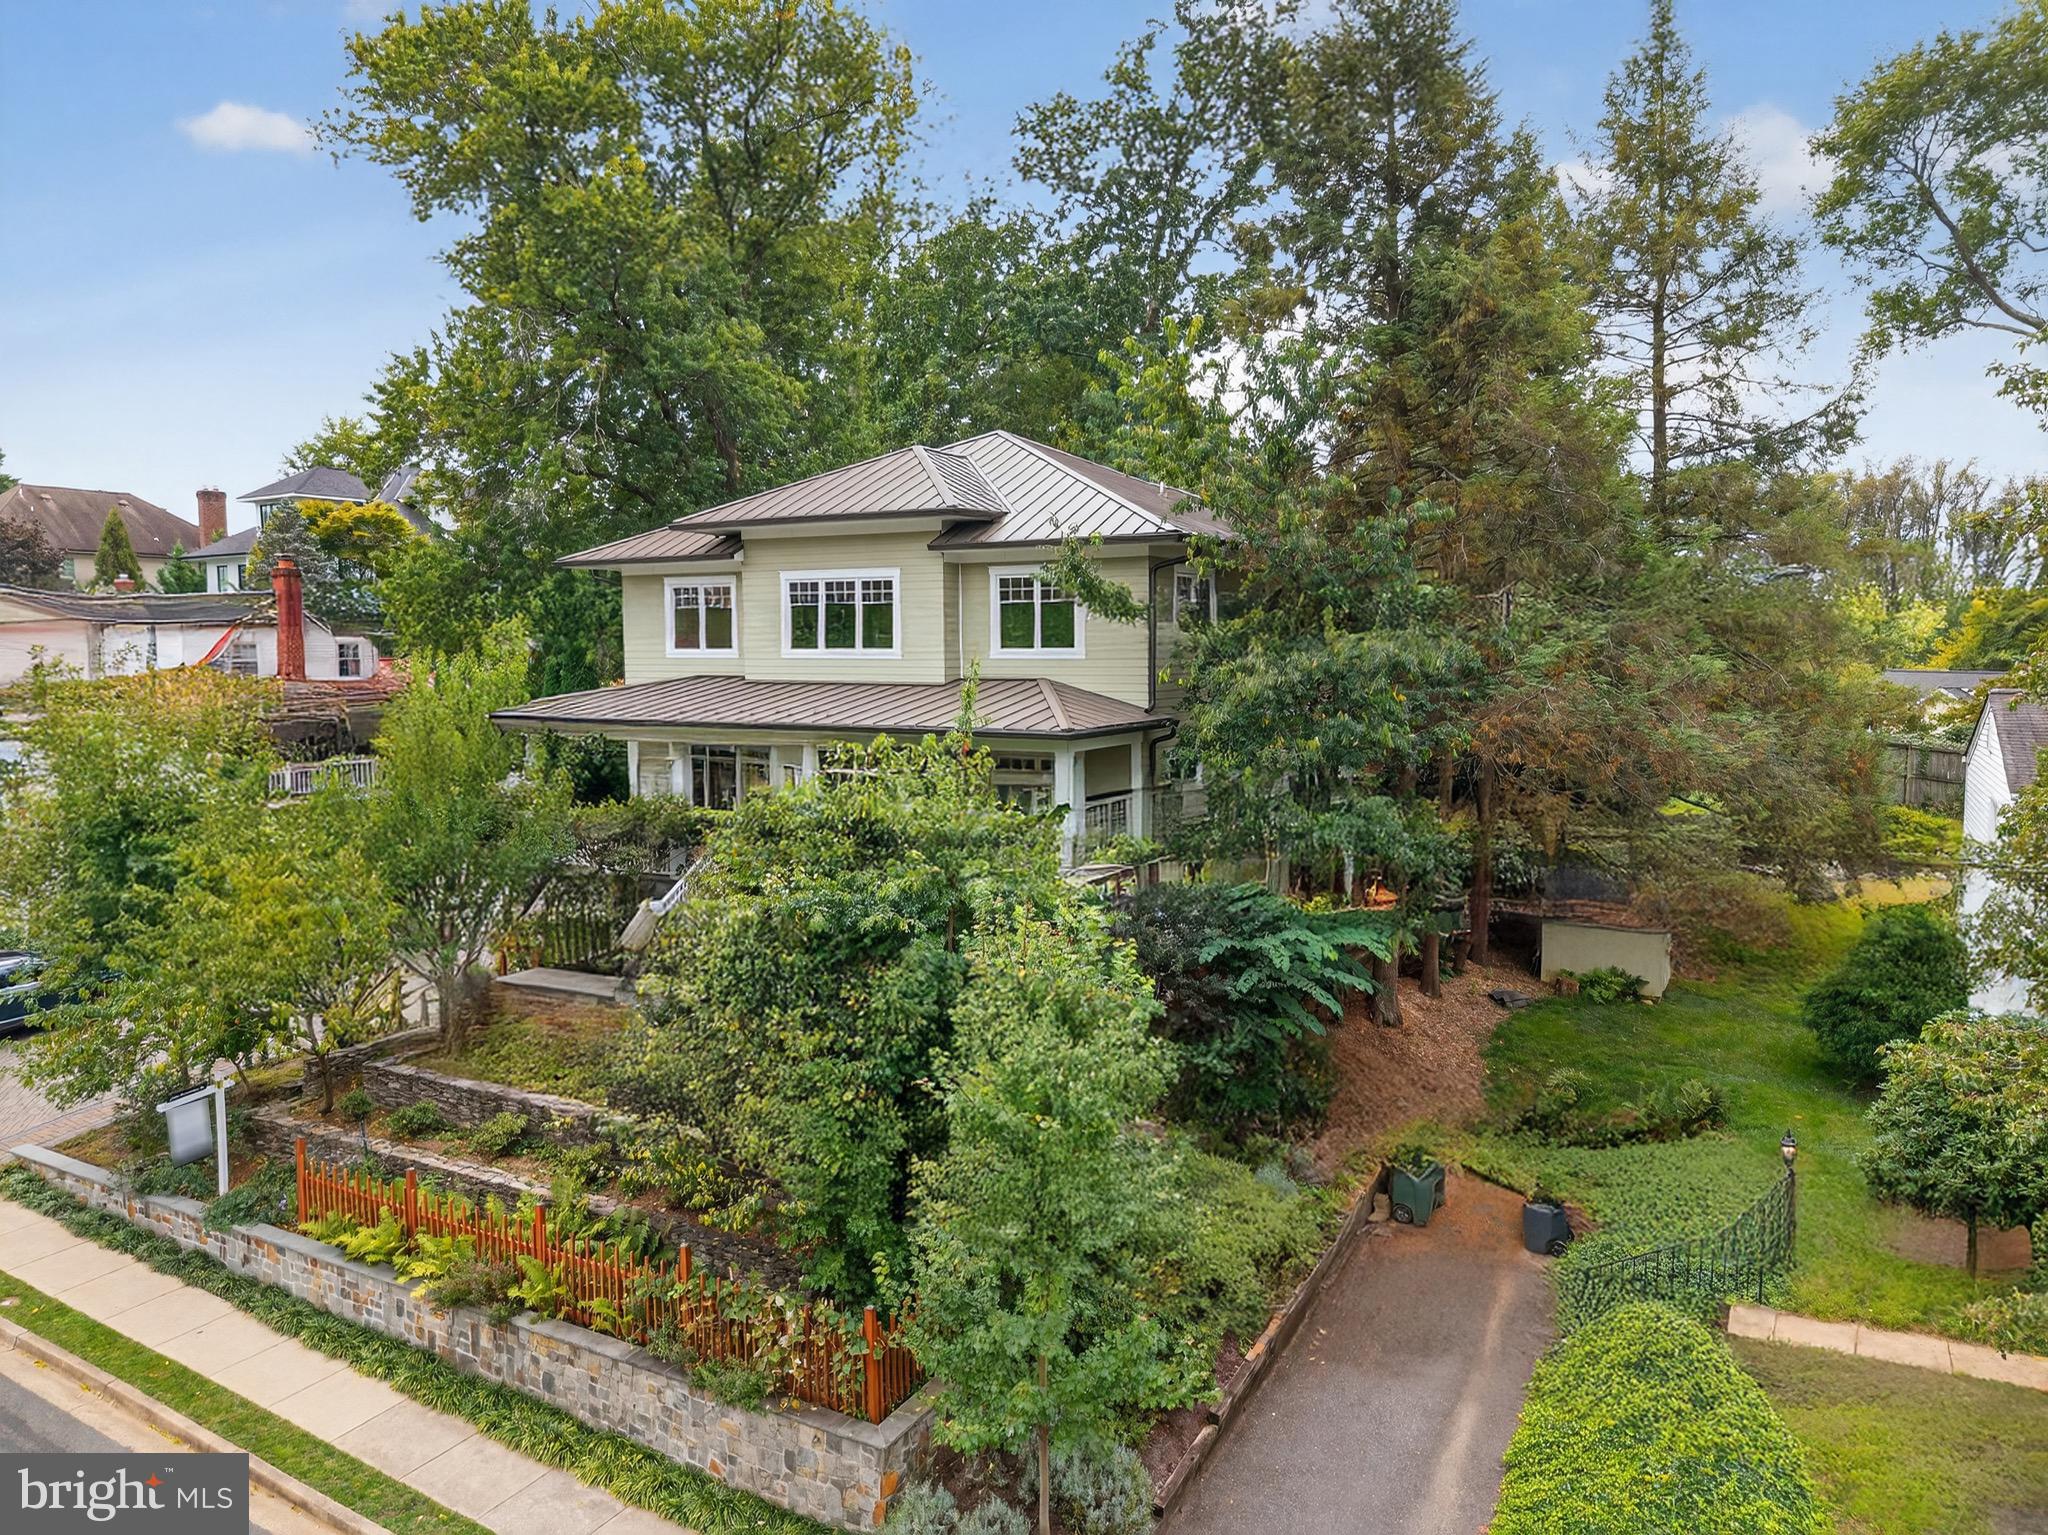
In the heart of Northern Virginia, where McLean, Arlington, and Falls Church meet, this extraordinary LEED Gold-certified custom home combines authentic Craftsman design with precision engineering to achieve unparalleled comfort, style, and energy efficiency.

Flooded with natural light from oversized windows,10ft ceilings on the main floor create expansive and inviting spaces, while warm wood accents, live edge built-ins, and artisanal stonework impart traditional Craftsman charm. The open-concept floorplan is perfect for relaxing or entertaining, allowing family, friends, and guests to enjoy the grand stone fireplace while creating gourmet meals in the thoughtfully designed kitchen, complete with custom maple cabinetry, soapstone countertops, and top-tier Energy Star and Bosch appliances. French doors open onto a secluded, organic landscape with a manicured lawn, elegant hardscaping, and an outdoor kitchen with a large countertop, built-in sink, and gas grill.

Every element of this home has been thoughtfully designed to optimize comfort and efficiency—from heated stone floors and custom window treatments, to high-quality built-ins and flexible closet configurations that maximize storage options. Upstairs, an expansive master suite enjoys a private, screened balcony and a stunning marble bathroom with separate shower, soaking tub, and wrap-around dual vanity. En suite bathrooms in three of the four other generously-sized bedrooms ensure that this home can grow with your family and offer plenty of options for guests. The fully-finished basement includes a 2-car drive-in garage, mudroom, workshop, and additional storage areas perfect for an exercise room and wine cellar.

A masterpiece of energy-efficient design, this LEED Gold-certified property boasts a two-zone, multi-stage geothermal heating and cooling system, on-demand European-style hot water heaters, and state-of-the-art sound-proofing and insulation technology to drive utility bills down to a bare minimum in the height of summer and dead of winter. With an energy-recovery ventilation (ERV) fresh air system, durable metal “solar-ready” roof, and rainwater catchment-fed landscaping irrigation, smart engineering seamlessly harnesses nature to maximize self-contained efficiency.

Located in the Fairfax County Public School District, this home feeds into Haycock Elementary School, Longfellow Middle School, and Mclean High School. Just over a mile from East Falls Church Metro and Rt. 66, it provides easy commuting options to both Washington, DC and bustling Tyson's Corner. 

Street power lines have been edited out of the listing photos to better display the home's facade.
#VAFX2307306

FALLS CHURCH

2136 POWHATAN STREET

5 Beds

4 Baths

4,587 Sq.Ft.

$2,299,000

MLS#: VAFX2307306
European Elegance, Waterfront Serenity, Just Minutes from Washington, DC.
Tucked away at the end of a quiet cul-de-sac, this waterfront estate feels more like a private European lakeside retreat than a home just eight miles from Washington, DC.<br><br>Surrounded by mature hardwoods and overlooking the tranquil waters of Lake Barcroft, the residence blends the elegance of a European manor with the serenity of lakeside living. Its stately brick façade, dramatic rooflines, wrought-iron balcony, and gated approach create a memorable arrival, while the rear of the home reveals an extraordinary waterfront setting where expansive terraces, decks, and entertaining spaces descend gracefully toward the shoreline.<br><br>Inside, lake views fill nearly every room, creating a seamless connection to the natural beauty beyond. Whether enjoying morning coffee overlooking the water, hosting sunset gatherings on the terrace, soaking in the lakeside hot tub beneath the stars, or launching a kayak from your private dock, every day feels like a getaway.<br><br>The private dock offers space for a pontoon boat as well as kayaks and canoes, while the property's carefully crafted stonework, mature landscaping, and peaceful wooded backdrop create a setting that is both sophisticated and remarkably private. From the multi-level terraces overlooking the lake to the inviting outdoor living spaces designed for entertaining and relaxation, the home embraces the very best of waterfront living.<br><br>Equally impressive is the level of care and investment the home has received. The current owners have completed substantial improvements, including a custom kitchen renovation featuring premium cabinetry, appliances, and Italian fixtures; renovated baths; replacement windows and doors; beautiful wood flooring; a light-filled conservatory addition; extensive hardscaping and waterfront stonework; and numerous infrastructure and system upgrades. A complete list of updates is available upon request.<br><br>Just minutes from the heart of Washington, DC, yet worlds away in atmosphere, this is a rare opportunity to experience one of Lake Barcroft's most compelling waterfront offerings.
#VAFX2321170

FALLS CHURCH

3431 GREENTREE DRIVE

5 Beds

2 Baths

3,058 Sq.Ft.

$2,500,000

MLS#: VAFX2321170

Welcome to 1815 Peabody Dr., a stunning residence that blends traditional architectural elements with modern design. The home features a striking entry with a custom 8-foot double door and an open staircase accented by contemporary wrought iron detailing.

The main level offers an open-concept floor plan with 8-foot interior doors and expansive windows that fill the space with natural light. This level includes a family room, gourmet kitchen, living room, private office, and a modern powder room.

The upper level includes 4 bedrooms and 3 full bathrooms. The primary suite serves as a luxurious retreat with walk-in closets, custom vanities with marble countertops, a marble shower, and a standalone Jacuzzi soaking tub.

The fully finished lower level/basement features a second full kitchen, one bedroom with a full bath, an additional guest room, and a flexible living space ideal for an office, gym, or home theater. Walk-up access provides direct connection to the outdoors and natural light.

Conveniently located just off Magarity Rd, the home offers excellent access throughout Northern Virginia. Minutes to Tysons Corner Center and Tysons Galleria for premier shopping and dining. Easy commuter access to I-495, I-66, the Dulles Toll Road, and the McLean Metro Station on the Silver Line.

Outdoor living spaces include a front stone patio, an upper-level balcony, and a spacious rear composite deck, ideal for entertaining and relaxation.

Built in 2023 on a 10,075 sq ft lot, this home also offers the convenience of two laundry areas—one on the upper level and one on the lower level, both fully equipped with washer and dryer hookups.
#VAFX2300254

FALLS CHURCH

1815 PEABODY DRIVE

5 Beds

4 Baths

5,085 Sq.Ft.

$2,080,000

MLS#: VAFX2300254

Welcome to 117 W George Mason Rd in the coveted Greenway Downs neighborhood of Falls Church City, where luxury and comfort meet timeless design! This stunning 5,688-square-foot detached single-family home boasts 6 spacious bedrooms and 4 beautifully appointed bathrooms, offering plenty of space to live, entertain, and call home!  As you approach your new home, you will be greeted by an inviting front porch which will undoubtedly become a favorite place for you to relax in the morning with a cup of coffee or an evening happy hour. The front door entry opens to an expansive front room/parlor, complete with a fireplace, abundant natural light, and plenty of space for settling in after a long day.  Once inside, your gaze will naturally flow and extend towards the vast open space, complemented by the warmth of the gleaming hardwood floors! You will be welcomed to an open and greatly appointed chefs kitchen, complete with premium granite counters, extensive beautiful cabinetry, stainless steel appliances, a double wall oven, refrigerator, cooktop, wine cooler, amazing built-in deep fryer and grill, and a HUGE breakfast bar! The open kitchen overlooks the large dining area and inviting family room with gas fireplace. 10 large windows bring in natural light galore and overlook the spacious back yard!  The main level also features a primary ensuite which hosts ample closet space, a full bathroom, and an office/den, perfect for all of your guest space and work-from-home needs!  As you make your way upstairs, the can't-miss expansive primary bedroom awaits, with tray ceilings, gas fireplace, huge walk-in closet, and a primary bathroom complete with dual sink vanity, massive soaking tub, and separate shower! Three more large bedrooms and a second full bath round out the second level...but wait, there's more! Through one of the hall bedrooms you'll find an additional staircase to a newly renovated, magnificent loft space above! This will become one of the favorite spots for lounging, relaxing, or another private home office!  And, after all of this, we are still not done! The amazing fully finished basement is complete with its own full bathroom, a beautiful bar area, entertaining space, and a 6th spacious bedroom currently being used as a media room with accent lighting! Finishing out the lower level, there is a separate egress to the back yard, laundry room with full size washer/dryer and storage area!  Outside, your fully enclosed, private, level, and fenced in backyard oasis awaits. Complete with a beautiful patio which is perfect for outdoor entertaining, a covered deck, and a backyard garden area ready for your green thumb! Whether you plan to host gatherings or relax in privacy, this yard provides it all!  The magnificent proximity and uncomplicated access to I-66, Route 29, Route 7, Route 50, I-495 and minutes to East and West Falls Church Metro stations make this home a commuter's dream! The amazing walkability to dining, shopping, Whole Foods, entertainment, Oak St. Elementary School (part of the Falls Church City pyramid!) and more provides you not only with an amazing location, but an unbeatable lifestyle! Don't miss the opportunity to make this exceptional Falls Church City home your own!
#VAFA2004070

FALLS CHURCH

117 W GEORGE MASON ROAD

6 Beds

4 Baths

5,688 Sq.Ft.

$1,950,000

MLS#: VAFA2004070

New on site 1 day ago
Open House Saturday 1-3pm and Sunday 2-4pm
Exceptional New Construction Offering Luxury, Space, and Unmatched Value Near Tysons Corner
This isn't just another new construction home. It's over 7,300 square feet of custom-designed luxury that delivers the space, style, and sophistication today's buyers are searching for, all in one of Northern Virginia's most connected locations. Built by YR Design & Build, this newly completed residence offers six bedrooms, seven full baths, one half bath, and a floor plan designed to elevate everyday living. The heart of the home is an impressive chef's kitchen featuring Thermador appliances, custom cabinetry, a striking waterfall quartz island, and a walk-in pantry that opens effortlessly to expansive living and dining spaces. Whether you're hosting a holiday gathering or enjoying a quiet evening at home, every room was designed to impress without sacrificing comfort. The main-level guest suite offers exceptional flexibility for visitors, multi-generational living, or a private executive office. Upstairs, the owner's suite feels more like a luxury hotel retreat than a bedroom, complete with a spacious sitting area, oversized walk-in closet, and a spa-worthy bath featuring a soaking tub, dual vanities, and an oversized glass shower. Three additional en suite bedrooms and a versatile loft complete the upper level. The walk-out lower level is where this home truly comes to life. Movie nights in the private theater. Game day around the custom wet bar. Morning workouts in the dedicated fitness room. A spacious recreation area, private guest suite, and abundant storage make this level as functional as it is unforgettable. Thoughtful details continue throughout with wide-plank hardwood floors, soaring ceilings, oversized windows that flood the home with natural light, dual-zone HVAC, a 400-amp electrical service, EV charging capability, tankless water heater, and energy-efficient construction. Location is everything, and this home delivers. Just minutes from Tysons, the Silver Line Metro, I-495, I-66, and Route 7, you'll spend less time commuting and more time enjoying everything this exceptional home has to offer. Zoned for Westgate Elementary, Kilmer Middle, and Marshall High School. In a market where luxury buyers have options, this home stands apart by offering exceptional square footage, designer finishes, and remarkable value in one complete package. If you've been waiting for the right combination of size, style, location, and price, you've just found it.
#VAFX2327458

FALLS CHURCH

7306 SPORTSMAN DRIVE

6 Beds

7 Baths

7,336 Sq.Ft.

$2,224,000

MLS#: VAFX2327458

New on site today
Welcome to 6799 Colby Crossing Way, a beautifully crafted Craftsman residence nestled in the prestigious Stoddard Woods community of Falls Church. Offering nearly 5,100 sqft of thoughtfully designed living space, this exceptional 5-bedroom, 5.5-bath home combines timeless elegance, quality craftsmanship, and an unbeatable location in one of Northern Virginia's most desirable neighborhoods.

From the moment you arrive, the home's stately curb appeal, manicured landscaping, welcoming front porch, and side-entry three-car garage make a lasting first impression. Inside, you'll discover sun-filled interiors accented by gleaming hardwood floors, extensive crown molding, custom built-ins, soaring ceilings, and refined architectural details throughout. Designed with both everyday living and elegant entertaining in mind, the flowing floor plan offers formal living and dining rooms, a spacious family room centered around a beautiful gas fireplace, and a gourmet kitchen featuring a large center island, premium appliances, abundant cabinetry, pantry, and a bright breakfast area where family and friends naturally gather.

The luxurious primary suite provides a peaceful retreat with a spa-inspired bath and generous walk-in closets, while each additional bedroom offers its own private or adjoining full bath, ensuring exceptional comfort for family members and overnight guests. A main-level laundry room, abundant storage, recessed lighting, and quality finishes throughout reflect the thoughtful design and meticulous care this home has received.

Step outside to the expansive deck overlooking the beautifully landscaped backyard—an ideal setting for morning coffee, summer barbecues, outdoor dining, or simply relaxing after a long day. The beautifully maintained yard with an irrigation system creates an inviting outdoor space that's both beautiful and easy to maintain.

Beyond the home itself, the lifestyle is second to none. Located within the highly sought-after Haycock Elementary, Longfellow Middle, and McLean High School pyramid, this home is just minutes from Downtown Falls Church, Tysons Corner, the Mosaic District, Arlington, and Washington, DC.  Everyday errands are effortless with Trader Joe's, Harris Teeter, Giant Food, and Wegman's all nearby, while outdoor enthusiasts will appreciate Cherry Hill Park, Jefferson District Park, and the scenic beauty of Great Falls Park. Commuters will love the convenient access to I-66, I-495, Route 7, and the West Falls Church Metro.

Luxury, location, and lifestyle rarely come together this seamlessly. Whether you're hosting unforgettable gatherings, enjoying quiet evenings on the deck, or taking advantage of the outstanding dining, shopping, parks, and commuter access just minutes away, this home offers the perfect balance of sophistication and everyday convenience. Opportunities to own a home of this caliber in Stoddard Woods are few and far between. 6799 Colby Crossing Way is more than just a beautiful home—it's an exceptional value and a rare opportunity to own one of Falls Church's finest residences. Don't miss your chance to make it yours.

>>Open to the public Saturday 1-4pm & Sunday 2-4pm! <<
#VAFX2326846

FALLS CHURCH

6799 COLBY CROSSING WAY

5 Beds

5 Baths

5,101 Sq.Ft.

$1,975,000

MLS#: VAFX2326846

Brand-new contemporary farmhouse by Focal Point Homes offering 5,689 square feet of thoughtfully designed living space in Falls Church City. Located on a quiet street just minutes from downtown Falls Church, I-66, and the EFC Metro, this three-level home features 6 bedrooms and 6 baths. The expansive main level offers a gourmet kitchen with a wall of windows letting in morning sun, a dedicated breakfast area, and a spacious family room with a gas fireplace. A large rear deck extends the living space outdoors and is ideal for entertaining. A butler’s pantry with wine refrigerator connects the kitchen and formal dining room. A main-level office, which can also serve as a 7th bedroom, provides additional flexibility. Upstairs are five bedrooms, including a primary suite with two walk-in closets and a spa-inspired bath featuring a soaking tub and oversized shower. Two secondary bedrooms have en-suite baths, while two others share a Jack-and-Jill bath. The walk-up lower level contains a large recreation room, fitness room, an additional bedroom with a private bath and great storage. Enjoy easy access to the W&OD Trail, Metro, I-66, and I-495, along with Falls Church City’s restaurants, shops, and renowned Farmers Market. Falls Church City Schools!
#VAFA2004010

FALLS CHURCH

508 MERIDIAN STREET

6 Beds

6 Baths

5,689 Sq.Ft.

$2,800,000

MLS#: VAFA2004010

WATERFRONT - An MM Design Co Project - Fully Redeveloped Luxury Mid-Century Modern Waterfront Living with direct lake access. Welcome to 3800 Lakeview Terrace, an MCM artwork retreat in Falls Church’s coveted Lake Barcroft community. Situated on a quiet street with private lake access and breathtaking indoor and outdoor spaces, the home features 4 bedrooms, 3.5 bathrooms, 3,300 sqft of interior living space, and an additional 1,200+ sqft of deck and dock space. The home must be seen in person to appreciate all the unique architectural design details and sightlines inside and out. Nearly all the rooms on the main level have a different ceiling elevation, with natural light coming in from all different directions. MM Design Co has modernized the home while preserving its original Mid-Century Modern character.
Beyond the welcoming slate tiled foyer is a family room and living room, each with lake views, warm dark oak hardwood floors, and a wood-burning fireplace with a new MCM tile façade. The sunken kitchen and dining room feature slate flooring with vaulted ceilings, skylights, triple Herman Miller Nelson Bubble light fixtures, upper deck access, and lake views, down just one step from the living rooms and framed by new custom metal and oak MCM railings. The chef’s kitchen is ideal for culinary pursuits with walnut slab-front MCM cabinets, a Fisher & Paykel appliance suite, quartz countertops, a tiled backsplash picture window wall, custom built-in pantry cabinets, MCM pendant lights, and a chef’s sink overlooking the water.
Also on the main level is a powder room with a walnut vanity and quartz countertops, as well as a main-level primary suite and Bedroom 2 with an ensuite bathroom. The primary suite, with walk-in closet, gets natural light from two sides as well as from a skylight above, and the new primary bathroom has a massive walk-in rainfall shower with frameless glass door and a double walnut vanity with quartz countertops.
Downstairs is another family room with water views and a second wood-burning fireplace, office nook space, two more generously sized bedrooms, a third full bathroom with large walk-in shower, a large laundry room with sink, and access to the new massive lower, partially covered 1,000 sqft deck with water views and steps to the large stone patio/dock area for additional entertaining and lake access. The size of the new lower deck provides fantastic optionality in terms of usage and space.
New interior plumbing and electrical. New architectural shingle roof. New exterior doors. New expanded and resurfaced driveway and new concrete covered entrance walkway. See the Features Sheet for more details.
From the dock, there is direct access to the heart of Lake Barcroft’s 135 acres of water—ideal for boating, swimming, and fishing. Lake Barcroft is a unique enclave known for its close-knit community, five private beaches, and peaceful setting—just minutes from Washington, D.C., Arlington, Tysons, and major commuter routes. Seller Provided 2 Year "Complete Shield' Warranty through American Home Shield
#VAFX2306370

FALLS CHURCH

3800 LAKEVIEW TERRACE

4 Beds

3 Baths

3,300 Sq.Ft.

$2,450,000

MLS#: VAFX2306370

 - property

Send a message

Message successfully sent.

Your message

What is 3 + 4 ?

Reason for contacting?

I agree to receive email communication and understand I can unsubscribe at any time.

I agree to be contacted by Charis Realty Group via call, email, and text for real estate services. To opt out, you can reply 'stop' at any time or reply 'help' for assistance. You can also click the unsubscribe link in the emails. Message and data rates may apply. Message frequency may vary. Privacy Policy

Sign Out

Virtual Assistant

Would you like to take the next step with this property? We can help you schedule a showing or virtual tour, or send you more details.

Yes, I would like more information.

Thank You for Your Reply, One of Our Agents will contact you as soon as possible

No, maybe later.

Thank you, you can always contact me via email, phone number or through the contact form.

Realhub AI

Lucy - Your AI-Powered Realtor

Update Your Temporary Password

Personalize your search

Enter your email and we'll notify you immediately when new listings match what you're looking for.

or enter email address

Already have an account ? Login here

Continue your home search

I agree to receive communications and understand I can unsubscribe at any time.

I agree to be contacted by Charis Realty Group via call, email, and text for real estate services. To opt out, you can reply 'stop' at any time or reply 'help' for assistance. You can also click the unsubscribe link in the emails. Message and data rates may apply. Message frequency may vary. Privacy Policy

Already have an account ? Login here

We use cookies

We use cookies primarily for analytics to enhance your experience. By accepting, you agree to our use of these cookies. You can manage your preferences or learn more about our cookies policy.