Features & Amenities

Interior

  • Other Interior Features

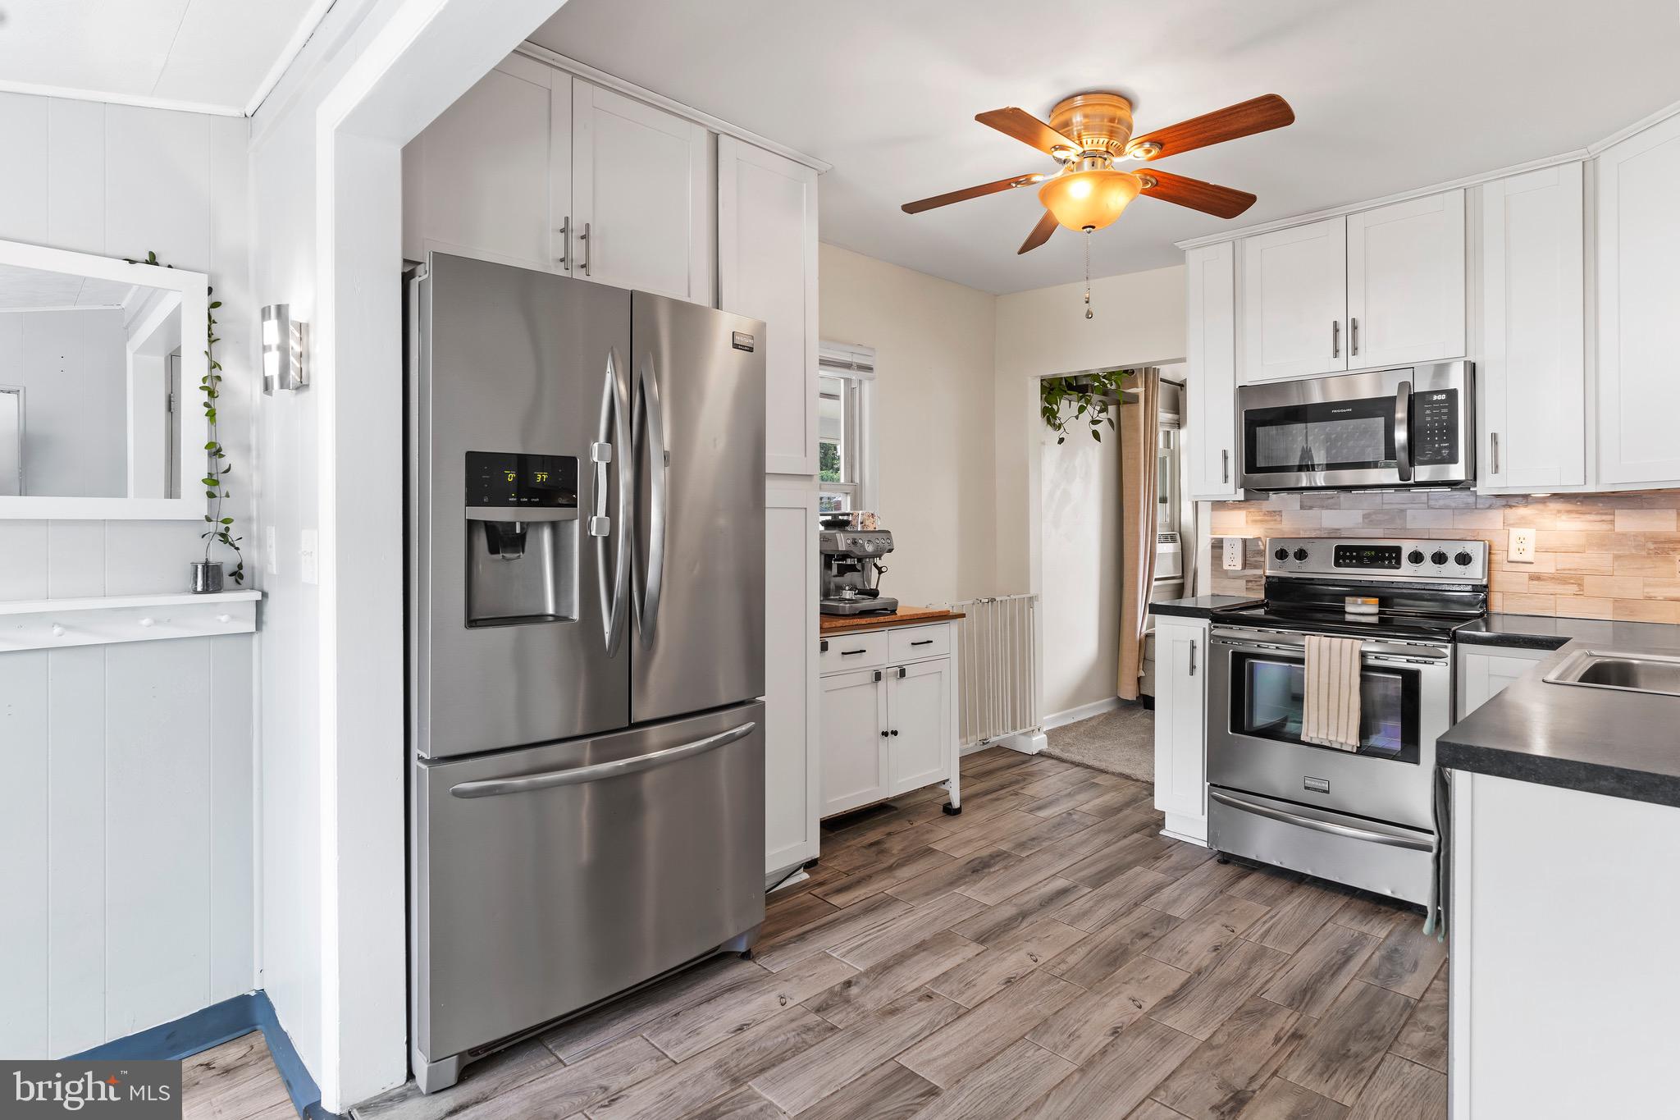
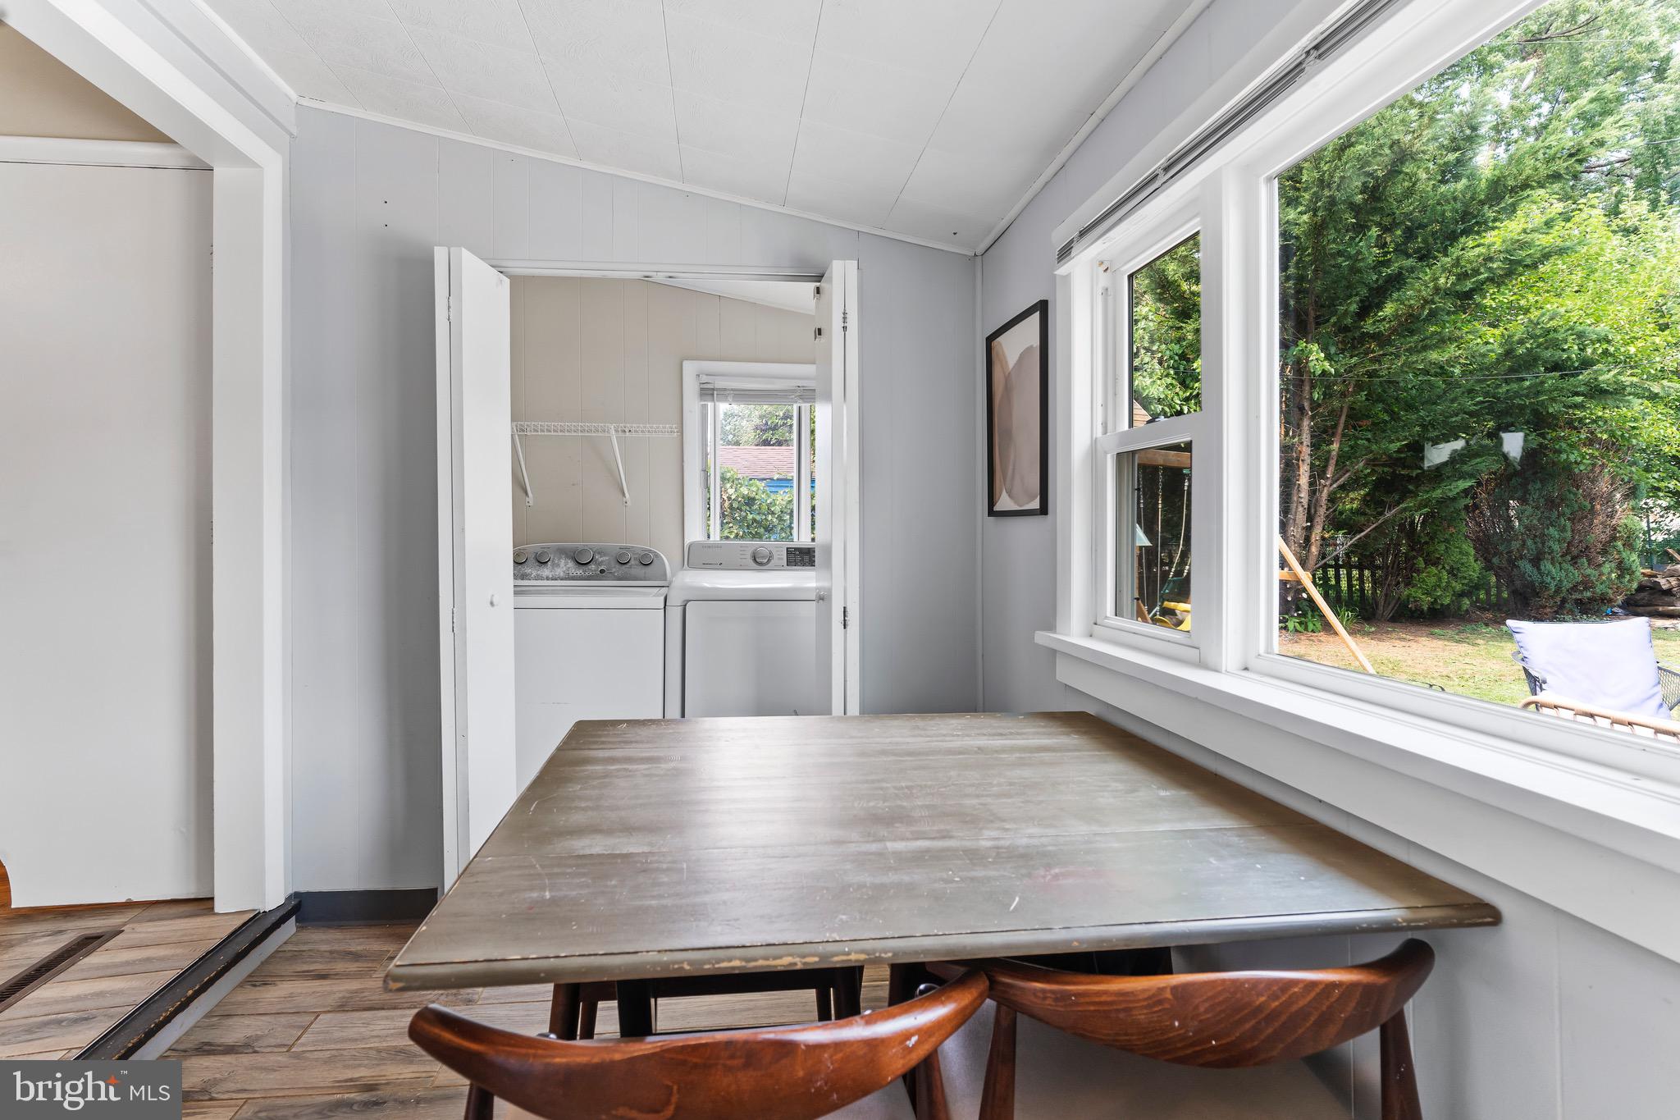
    Eat-in Kitchen, Ceiling Fan(s)

  • Total Bedrooms

    4

  • Bathrooms

    1

  • 1/2 Bathrooms

    1

  • Above Grade Finished Area

    1129.0

  • Basement YN

    NO

  • Cooling YN

    YES

  • Cooling

    Ceiling Fan(s), Window Unit(s), Electric

  • Fireplace YN

    NO

  • Heating YN

    YES

  • Heating

    Natural Gas, Forced Air

  • Main Level Bedrooms

    2

  • Pet friendly

    N/A

Exterior

  • Garage

    No

  • Construction Materials

    Aluminum Siding, Frame

  • Other Exterior Features

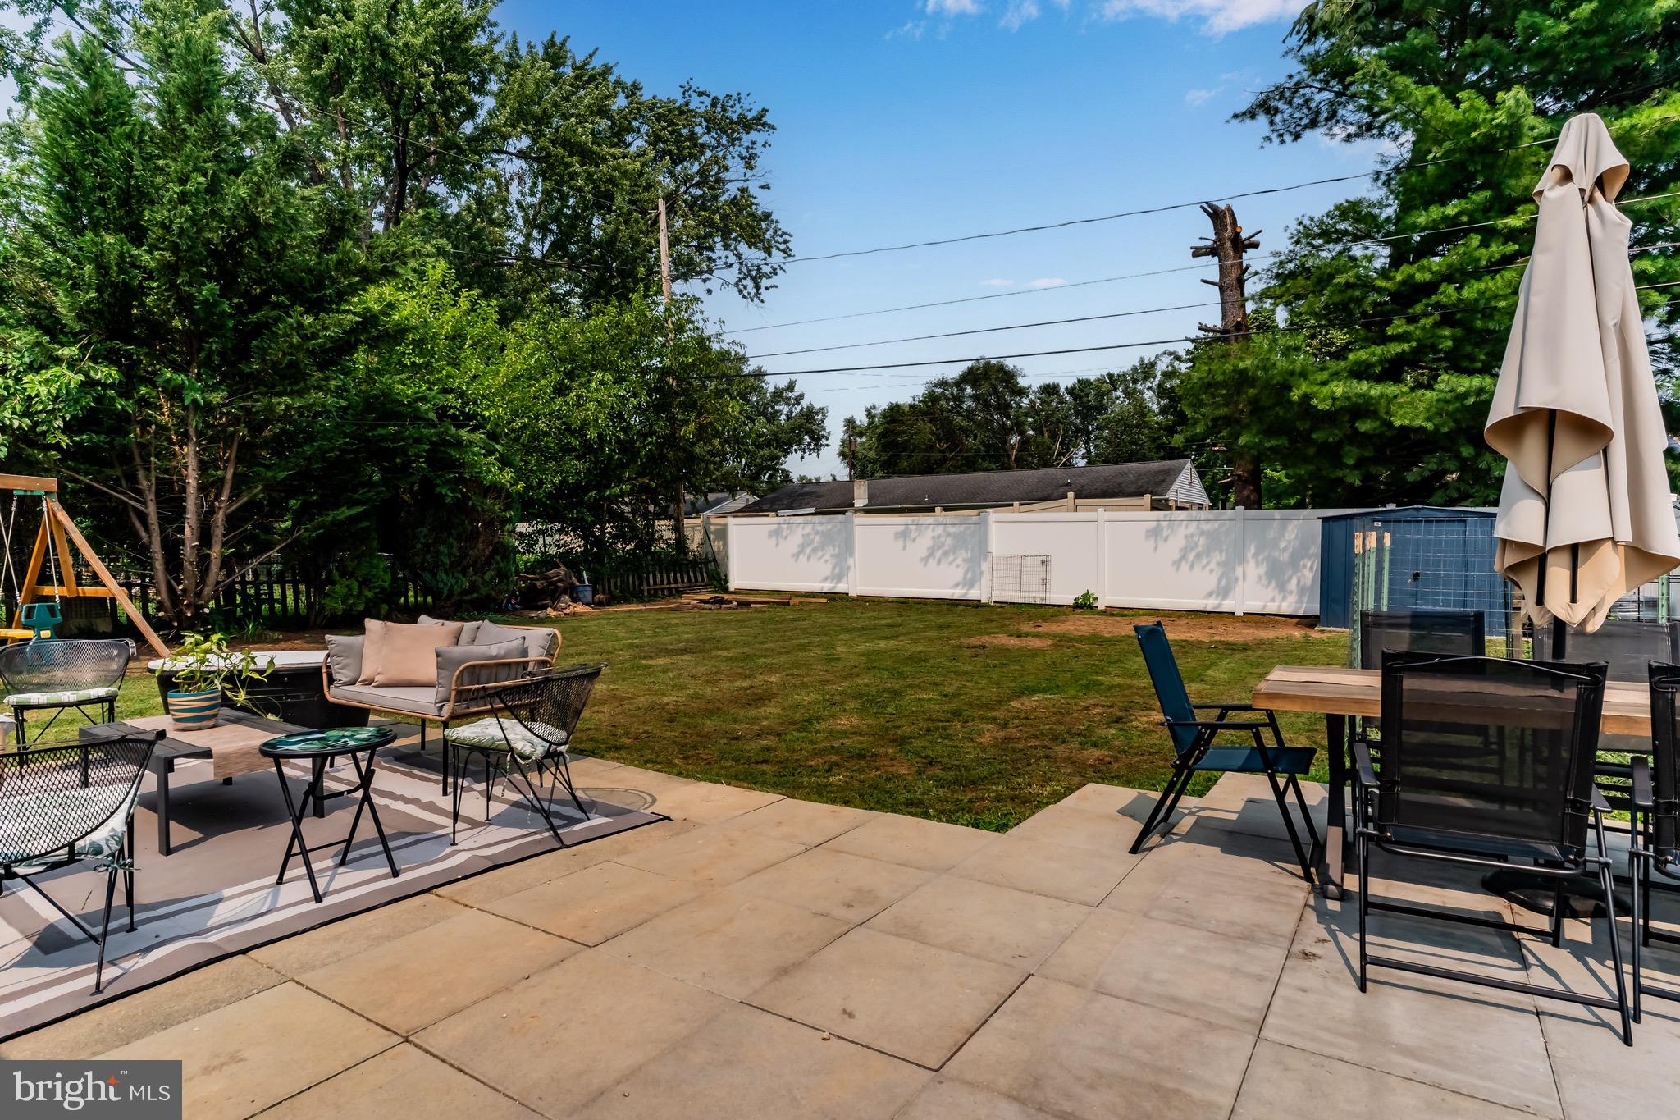
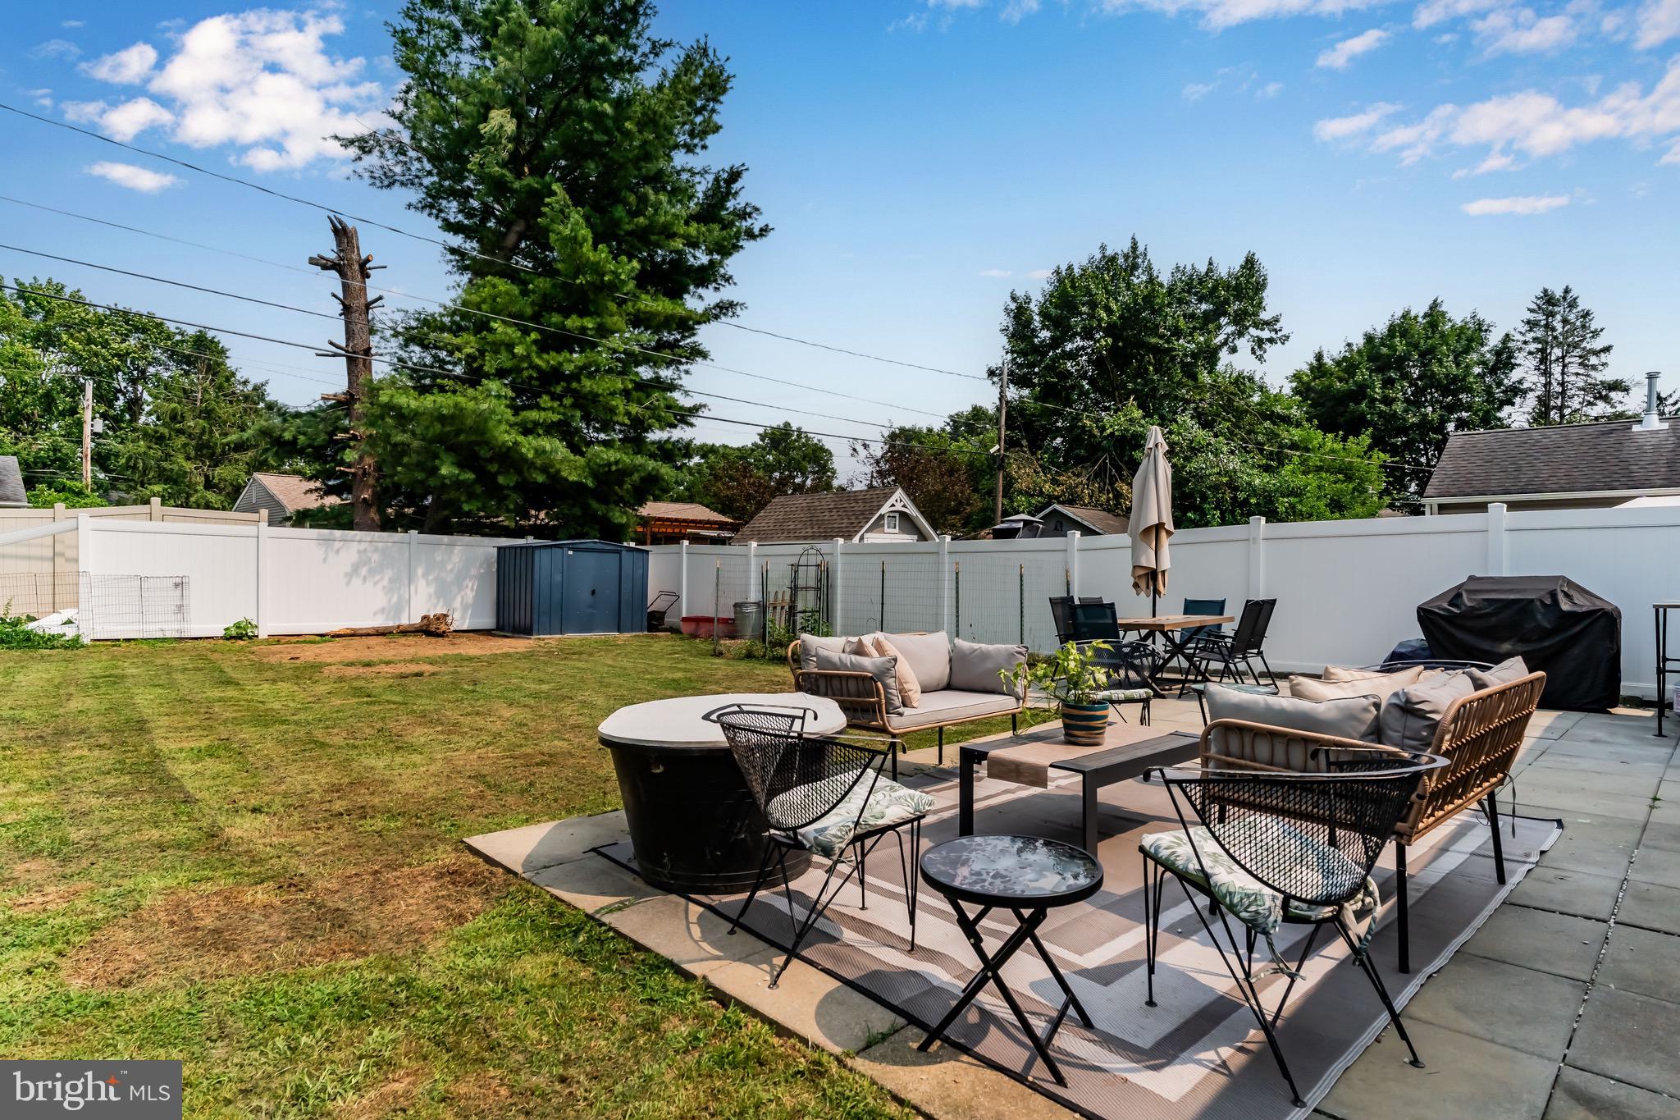
    Barbecue, Lighting

  • Parking

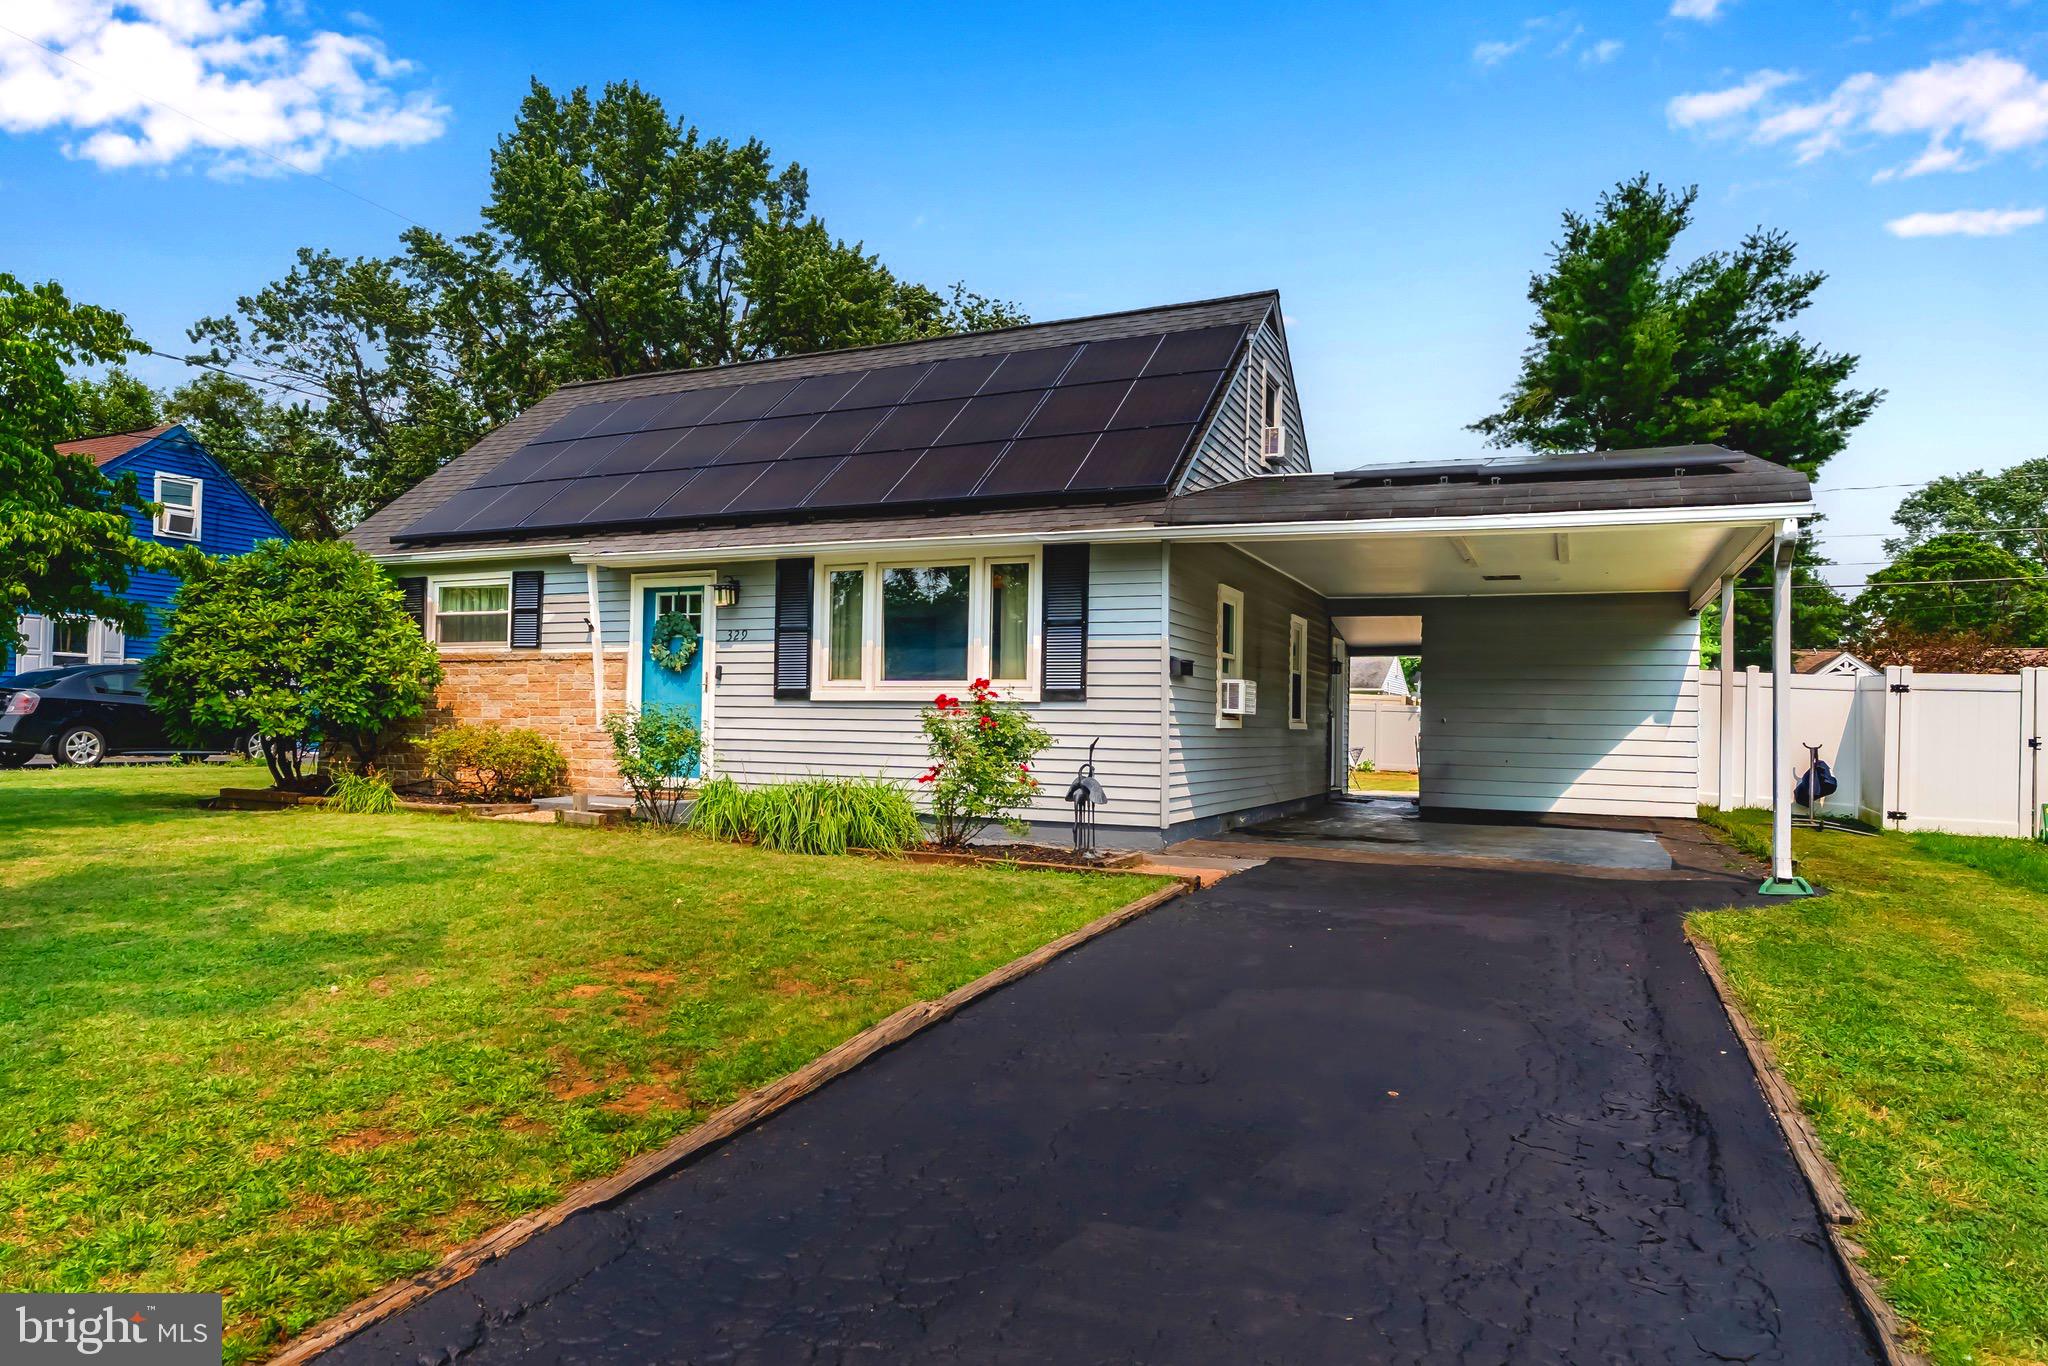
    Asphalt, Off Street, Driveway, Attached Carport, Attached

  • Pool

    No

  • Waterfront YN

    NO

Area & Lot

  • Lot Features

    Front Yard, Level, Back Yard

  • Lot Size(acres)

    0.17

  • Lot Size(square feet)

    7,405

  • Property Type

    Residential

  • Property Sub Type

    Single Family Residence

  • Architectural Style

    Cape Cod

Price

  • Sales Price

    $284,900

  • Tax Amount

    $1,525

  • Financing Options

    Cash, Conventional, FHA, VA

  • Zoning

    Suburban Residential

  • Sq. Footage

    1,129

  • Price/SqFt

    $252

HOA

  • Association

    No

School District

  • Elementary School

    N/A

  • Middle School

    N/A

  • High School

    CUMBERLAND VALLEY

Property Features

  • New Construction

    NO

  • Foundation Details

    Slab

  • Senior Community YN

    NO

  • Sewer

    Public Sewer

  • Water Source

    Public

Schedule a Showing

Showing scheduled successfully.

<
>
IN PERSON
VIA CHAT

What is 3 + 4 ?


Change time

Mortgage calculator

Estimate your monthly mortgage payment, including the principal and interest, property taxes, and HOA. Adjust the values to generate a more accurate rate.

Your payment

Principal and Interest:

$

Property taxes:

$

HOA fees:

$

Total loan payment:

$

Total interest amount:

$

Location

County

CUMBERLAND

Elementary School

Middle School

High School

CUMBERLAND VALLEY

Listing Courtesy of DALE E. STIPE , Coldwell Banker Realty

RealHub Information is provided exclusively for consumers' personal, non-commercial use, and it may not be used for any purpose other than to identify prospective properties consumers may be interested in purchasing. All information deemed reliable but not guaranteed and should be independently verified. All properties are subject to prior sale, change or withdrawal. RealHub website owner shall not be responsible for any typographical errors, misinformation, misprints and shall be held totally harmless.

Agent Herschel Miller

AGENT

Herschel Miller

Call Herschel today to schedule a private showing.


* Listings on this website come from the FMLS IDX Compilation and may be held by brokerage firms other than the owner of this website. The listing brokerage is identified in any listing details. Information is deemed reliable but is not guaranteed. If you believe any FMLS listing contains material that infringes your copyrighted work please click here to review our DMCA policy and learn how to submit a takedown request.© 2024 FMLS.
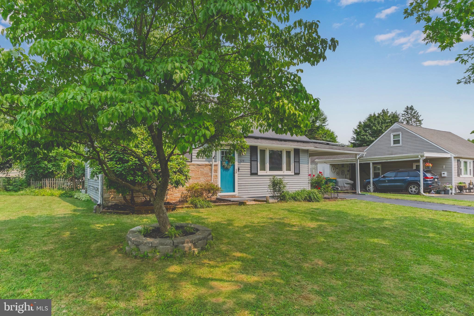
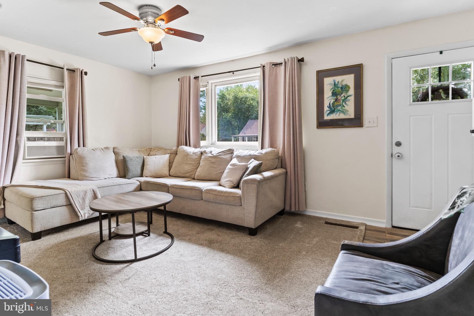
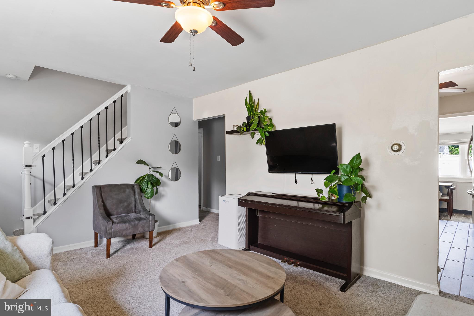
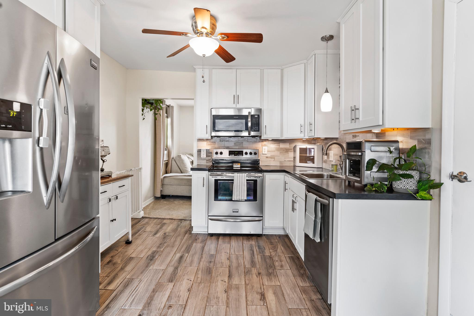
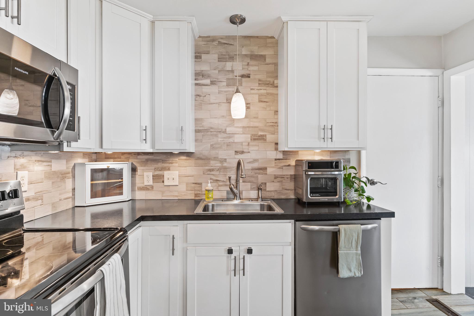
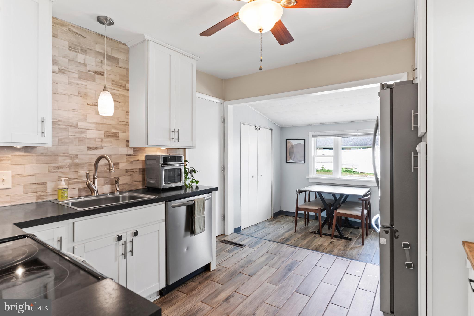
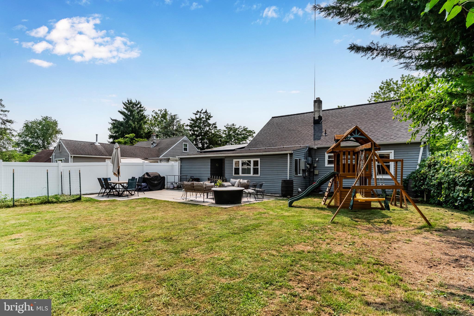
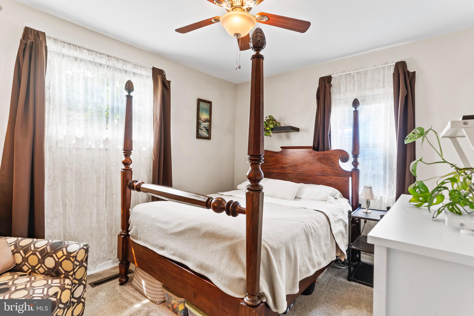
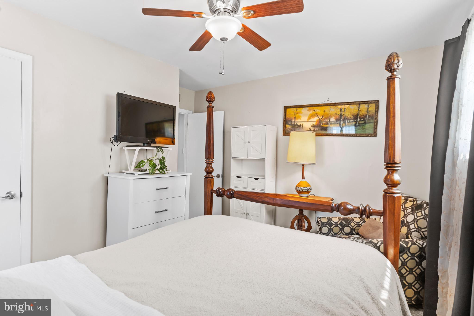
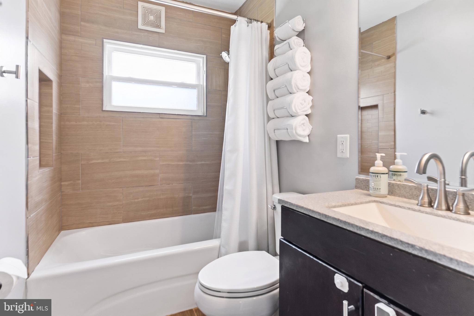
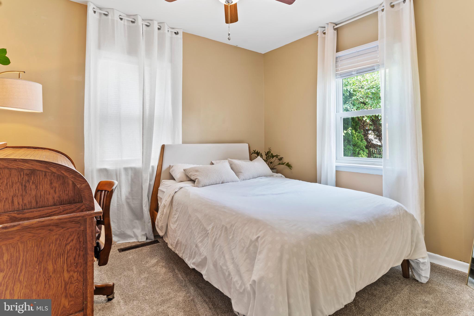
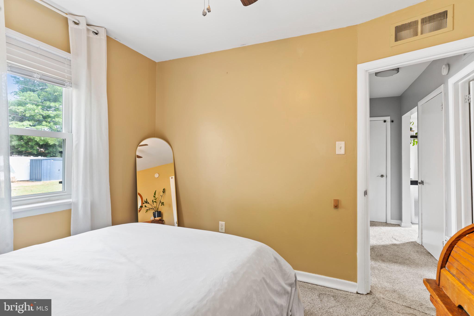
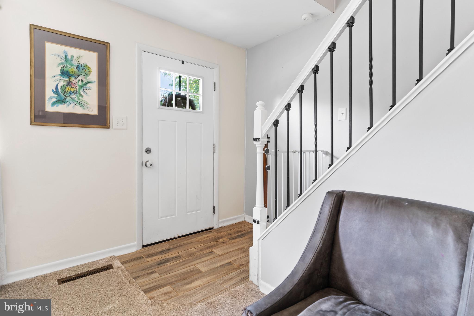
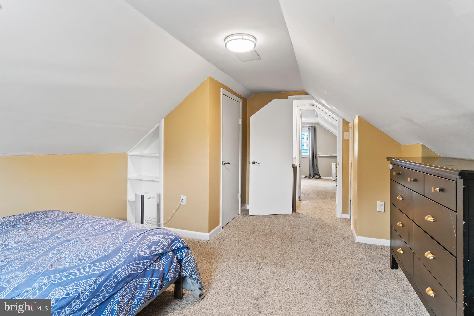
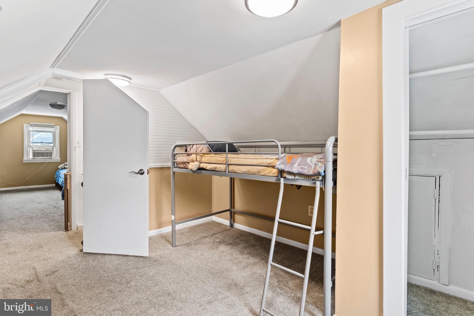
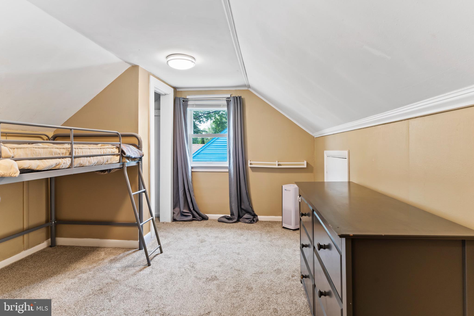
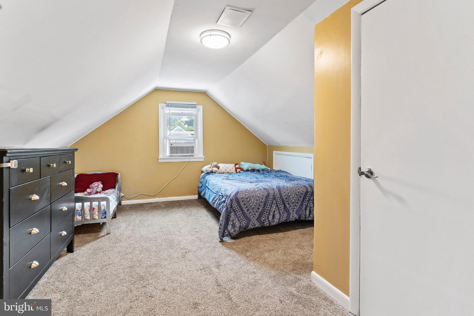
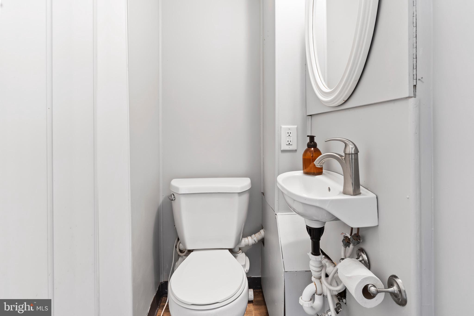
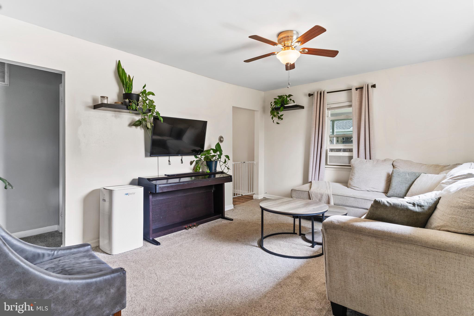
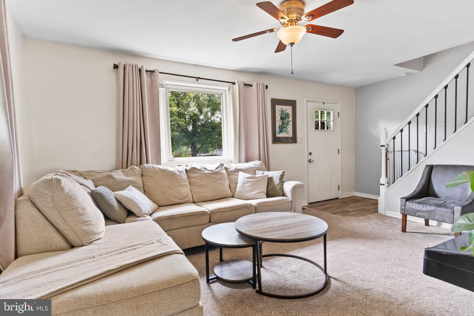
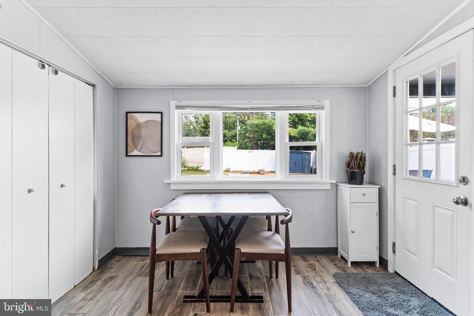
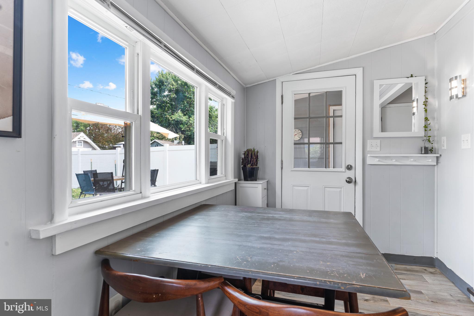
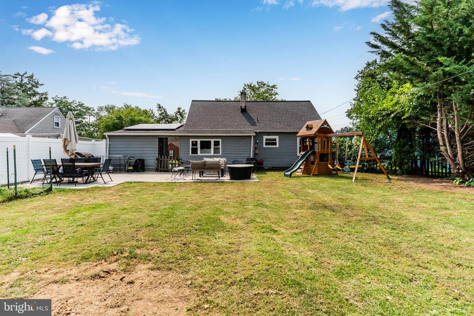
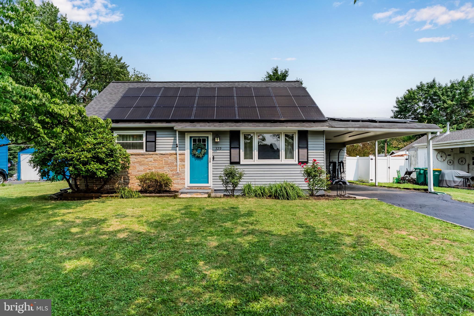
OPEN HOUSE SUNDAY 7/26, 1:00 TO 3;00 PM!   Pleasant and Affordable Neighborhood Living is Yours in Popular, Conveniently Located Delbrook Manor - in the Heart of Cumberland Valley School District!   Just minutes away from Shopping, Schools, Major Highway Arteries - an Easy and Delighful Lifestyle!   Features include a Ground Floor Master Bedroom (!), 4 Total Bedrooms, 1.5 Baths, a Modern Updated Ktichen with the Full Suite of Newer Appliances, a Spacious, Vinyl Privacy-Fenced Backyard, and Carport with Driveway for Parking Ease.  The Home is Heated by Gas, and the Solar Panel-based Electric System provides Dramatic Savings on your Electric bill!   What a Great Value!  Come See it Today!

329 CHARLES ROAD

Message successfully sent.

What would you like to know?

What is 3 + 4 ?

I agree to receive email communication and understand I can unsubscribe at any time.

I agree to be contacted by Charis Realty Group via call, email, and text for real estate services. To opt out, you can reply 'stop' at any time or reply 'help' for assistance. You can also click the unsubscribe link in the emails. Message and data rates may apply. Message frequency may vary. Privacy Policy

Related Properties

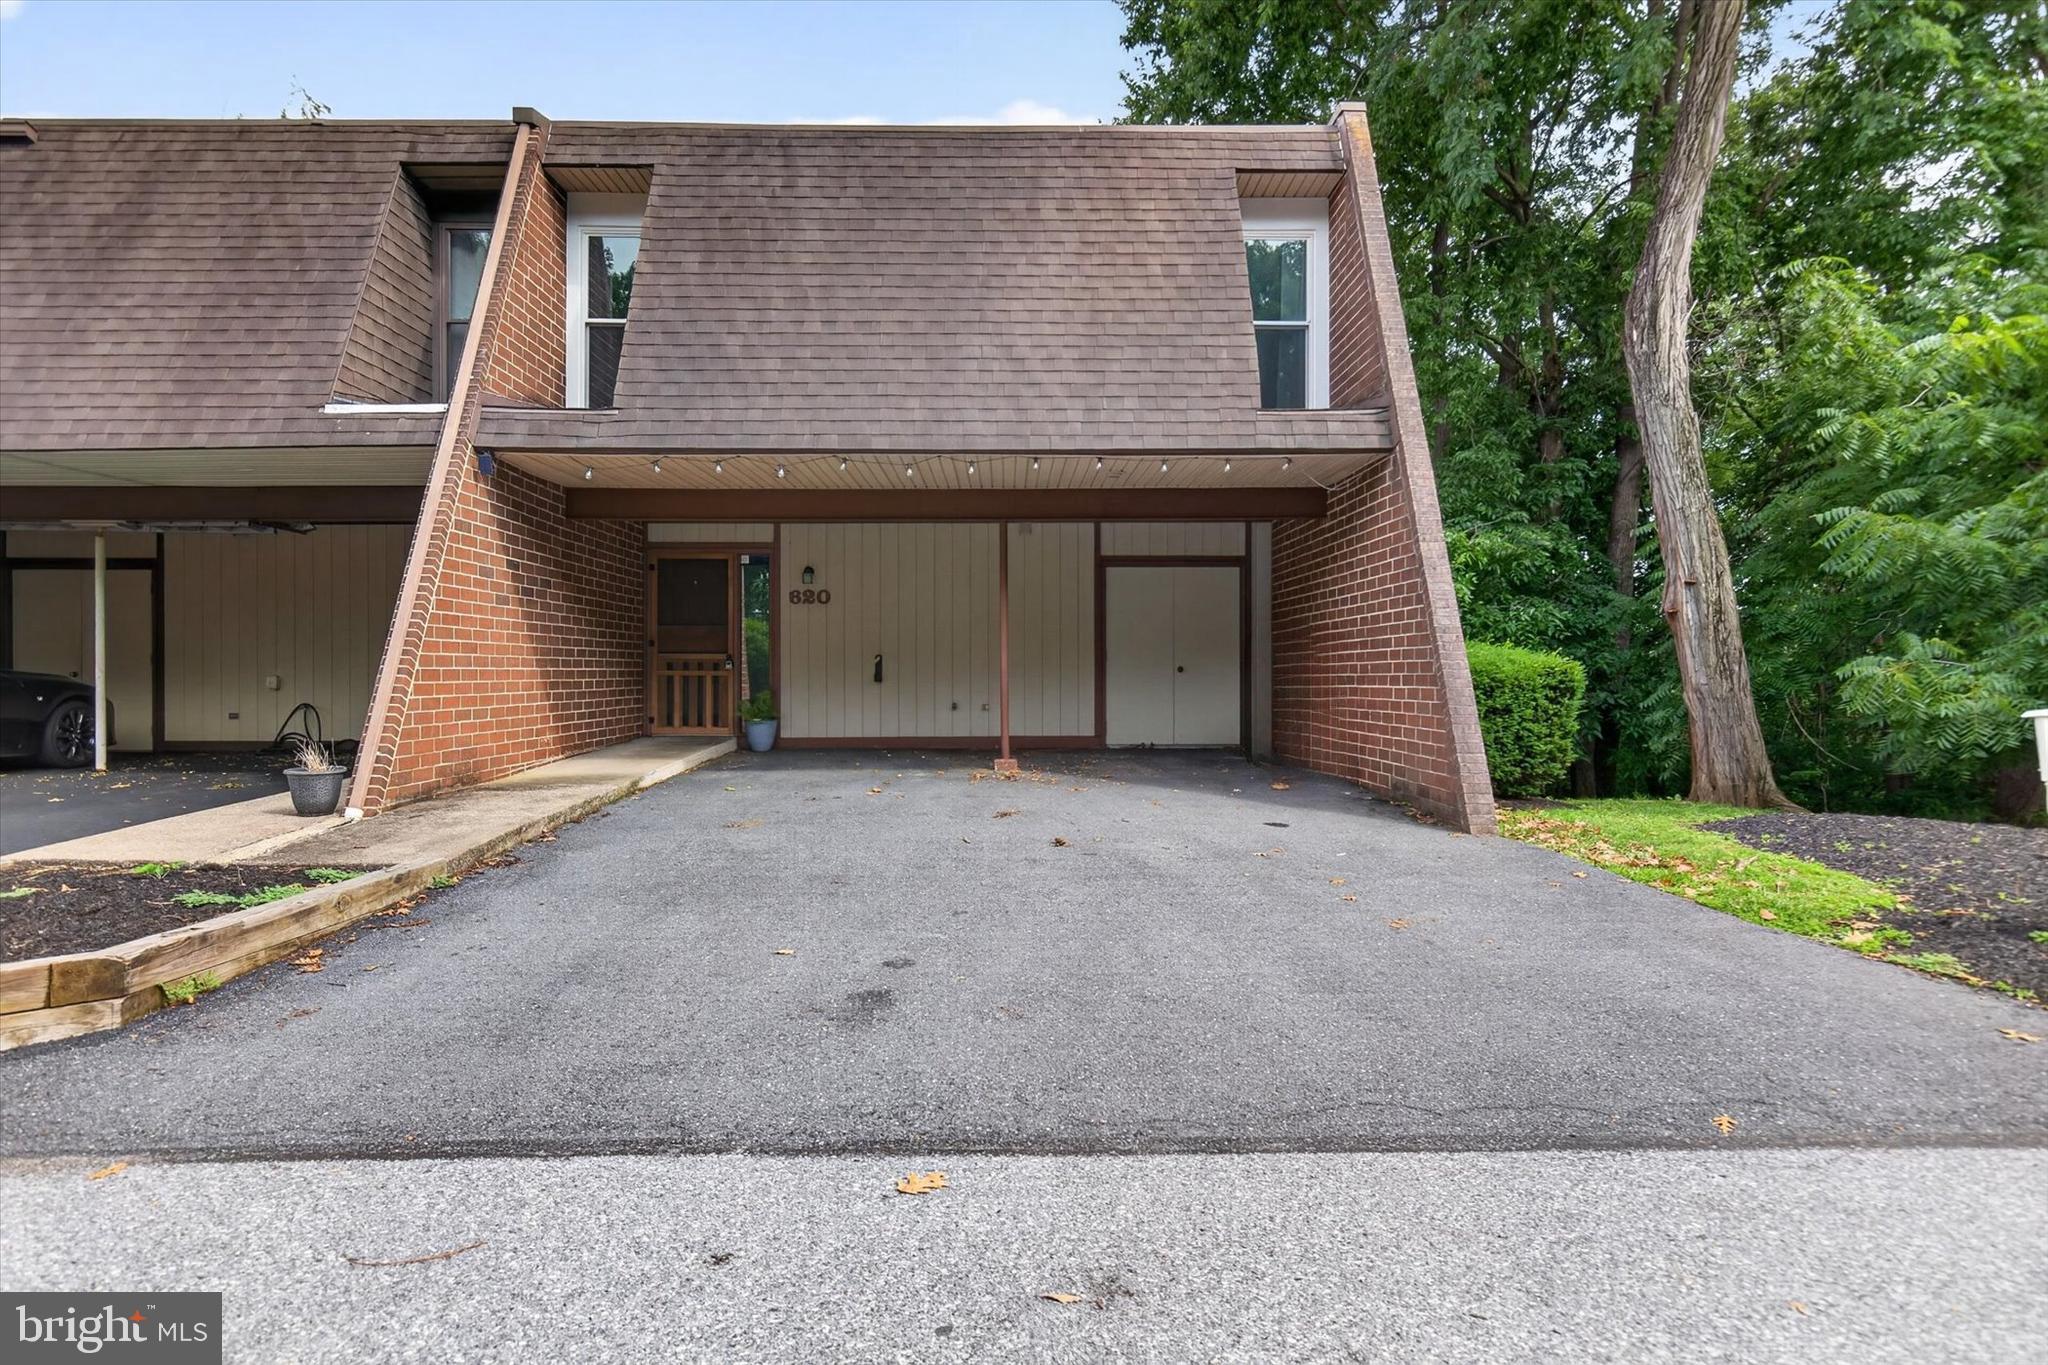
Welcome to 620 Cedar Ridge Lane, Mechanicsburg

Tucked away at the end of the building, this desirable end-unit townhome offers the perfect blend of privacy, convenience, and space. Backing to a wooded setting, you'll enjoy relaxing views with no rear neighbors—creating a quiet retreat while still being just minutes from everything Mechanicsburg has to offer.
Inside, you'll find 3 spacious bedrooms, 2½ bathrooms, and a finished lower level that provides flexible living space. Whether you need a family room, home office, fitness area, playroom, or media room, the finished basement easily adapts to your lifestyle.
The large two-car carport, generous driveway, and abundant nearby parking make hosting—something that's hard to find with many townhomes.
If you've been searching for a home that offers privacy, parking, convenience, and flexible living space, 620 Cedar Ridge Lane is one you won't want to miss. Schedule your private tour today and discover why this end-unit townhome feels more like home than the rest.
#PACB2056238

MECHANICSBURG

620 CEDAR RIDGE LANE

3 Beds

2 Baths

2,276 Sq.Ft.

$245,000

MLS#: PACB2056238
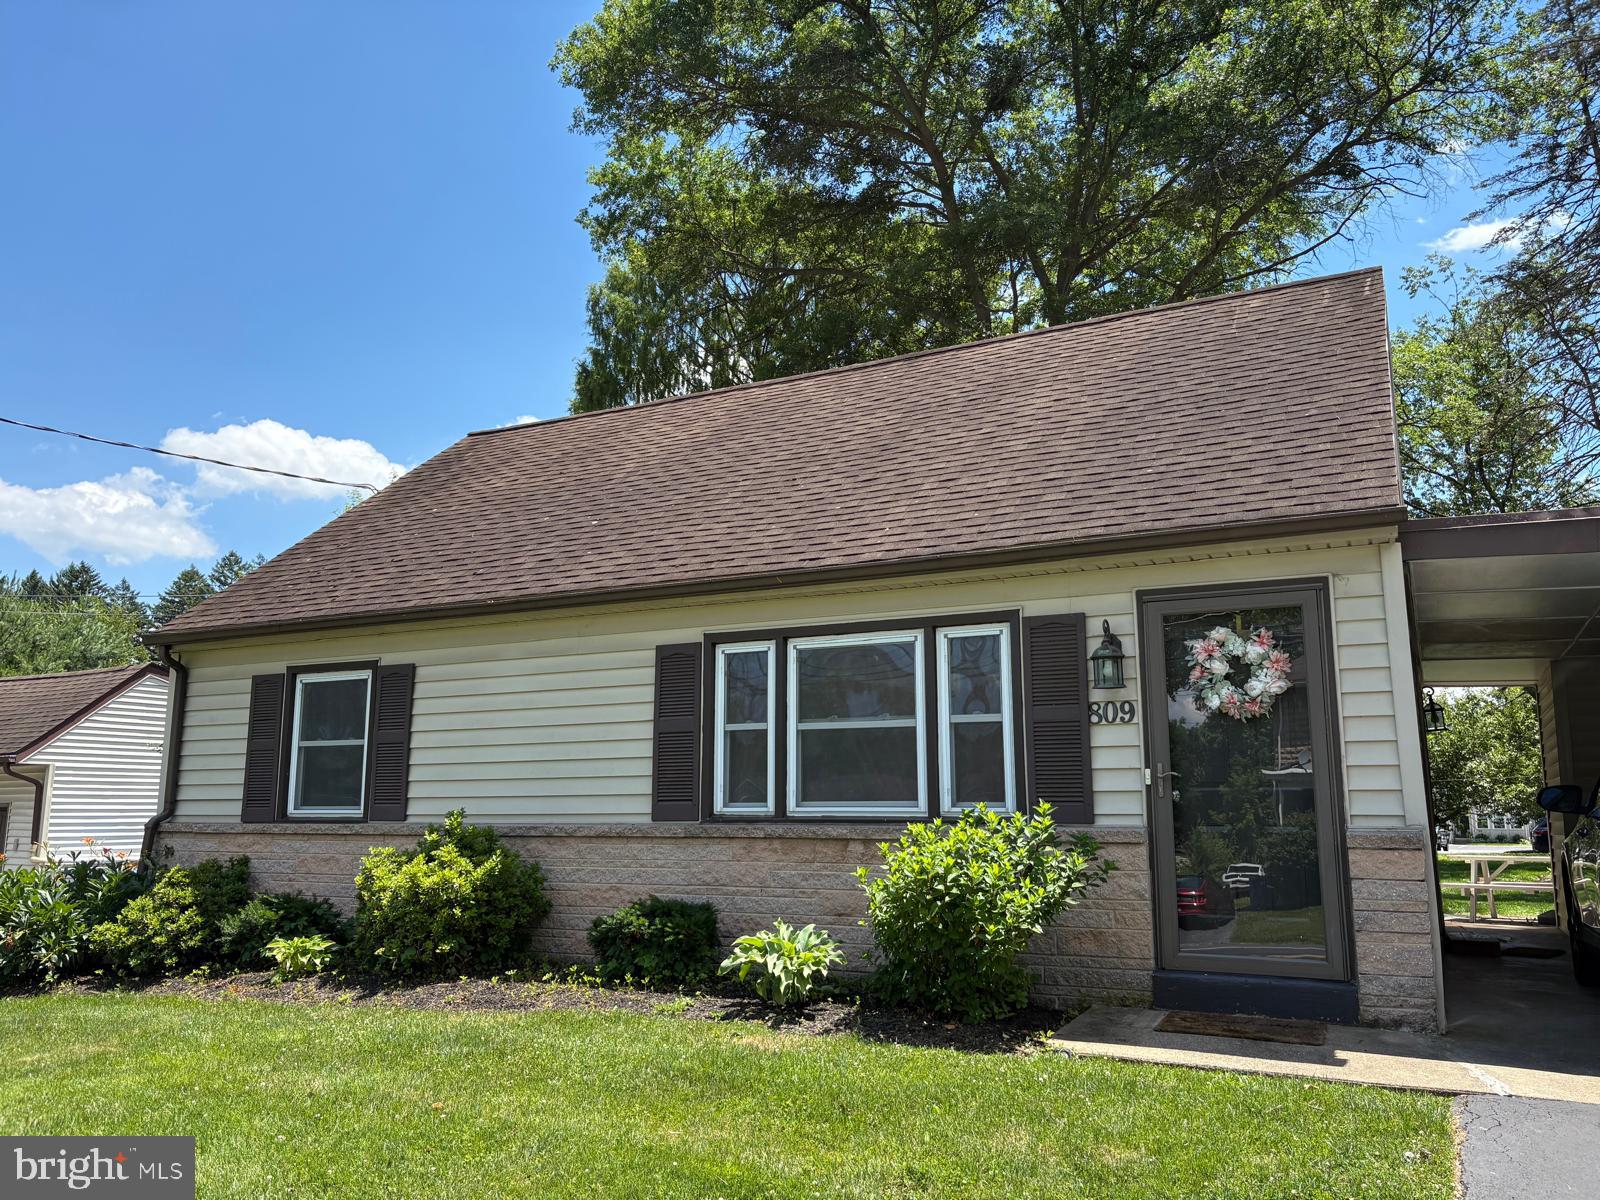
Welcome home to this charming Cape Cod in a highly desirable location close to Messiah University, Route 15, shopping, restaurants, and everyday conveniences. Inside, you'll find beautiful hardwood floors, an updated kitchen, a new upstairs shower, and an upgraded heating and cooling system for year-round comfort. The spacious first-floor primary suite features a cozy sitting area and ample closet space. Additional living space can be found in the finished basement, complete with a laundry area. Outside, enjoy a hardscaped patio overlooking a park-like backyard, perfect for relaxing or entertaining. A carport and attached shed provide convenient covered parking and extra storage. This well-maintained home offers the perfect combination of character, updates, and location.
#PACB2055388

MECHANICSBURG

809 GRANTHAM ROAD

3 Beds

2 Baths

1,024 Sq.Ft.

$269,900

MLS#: PACB2055388
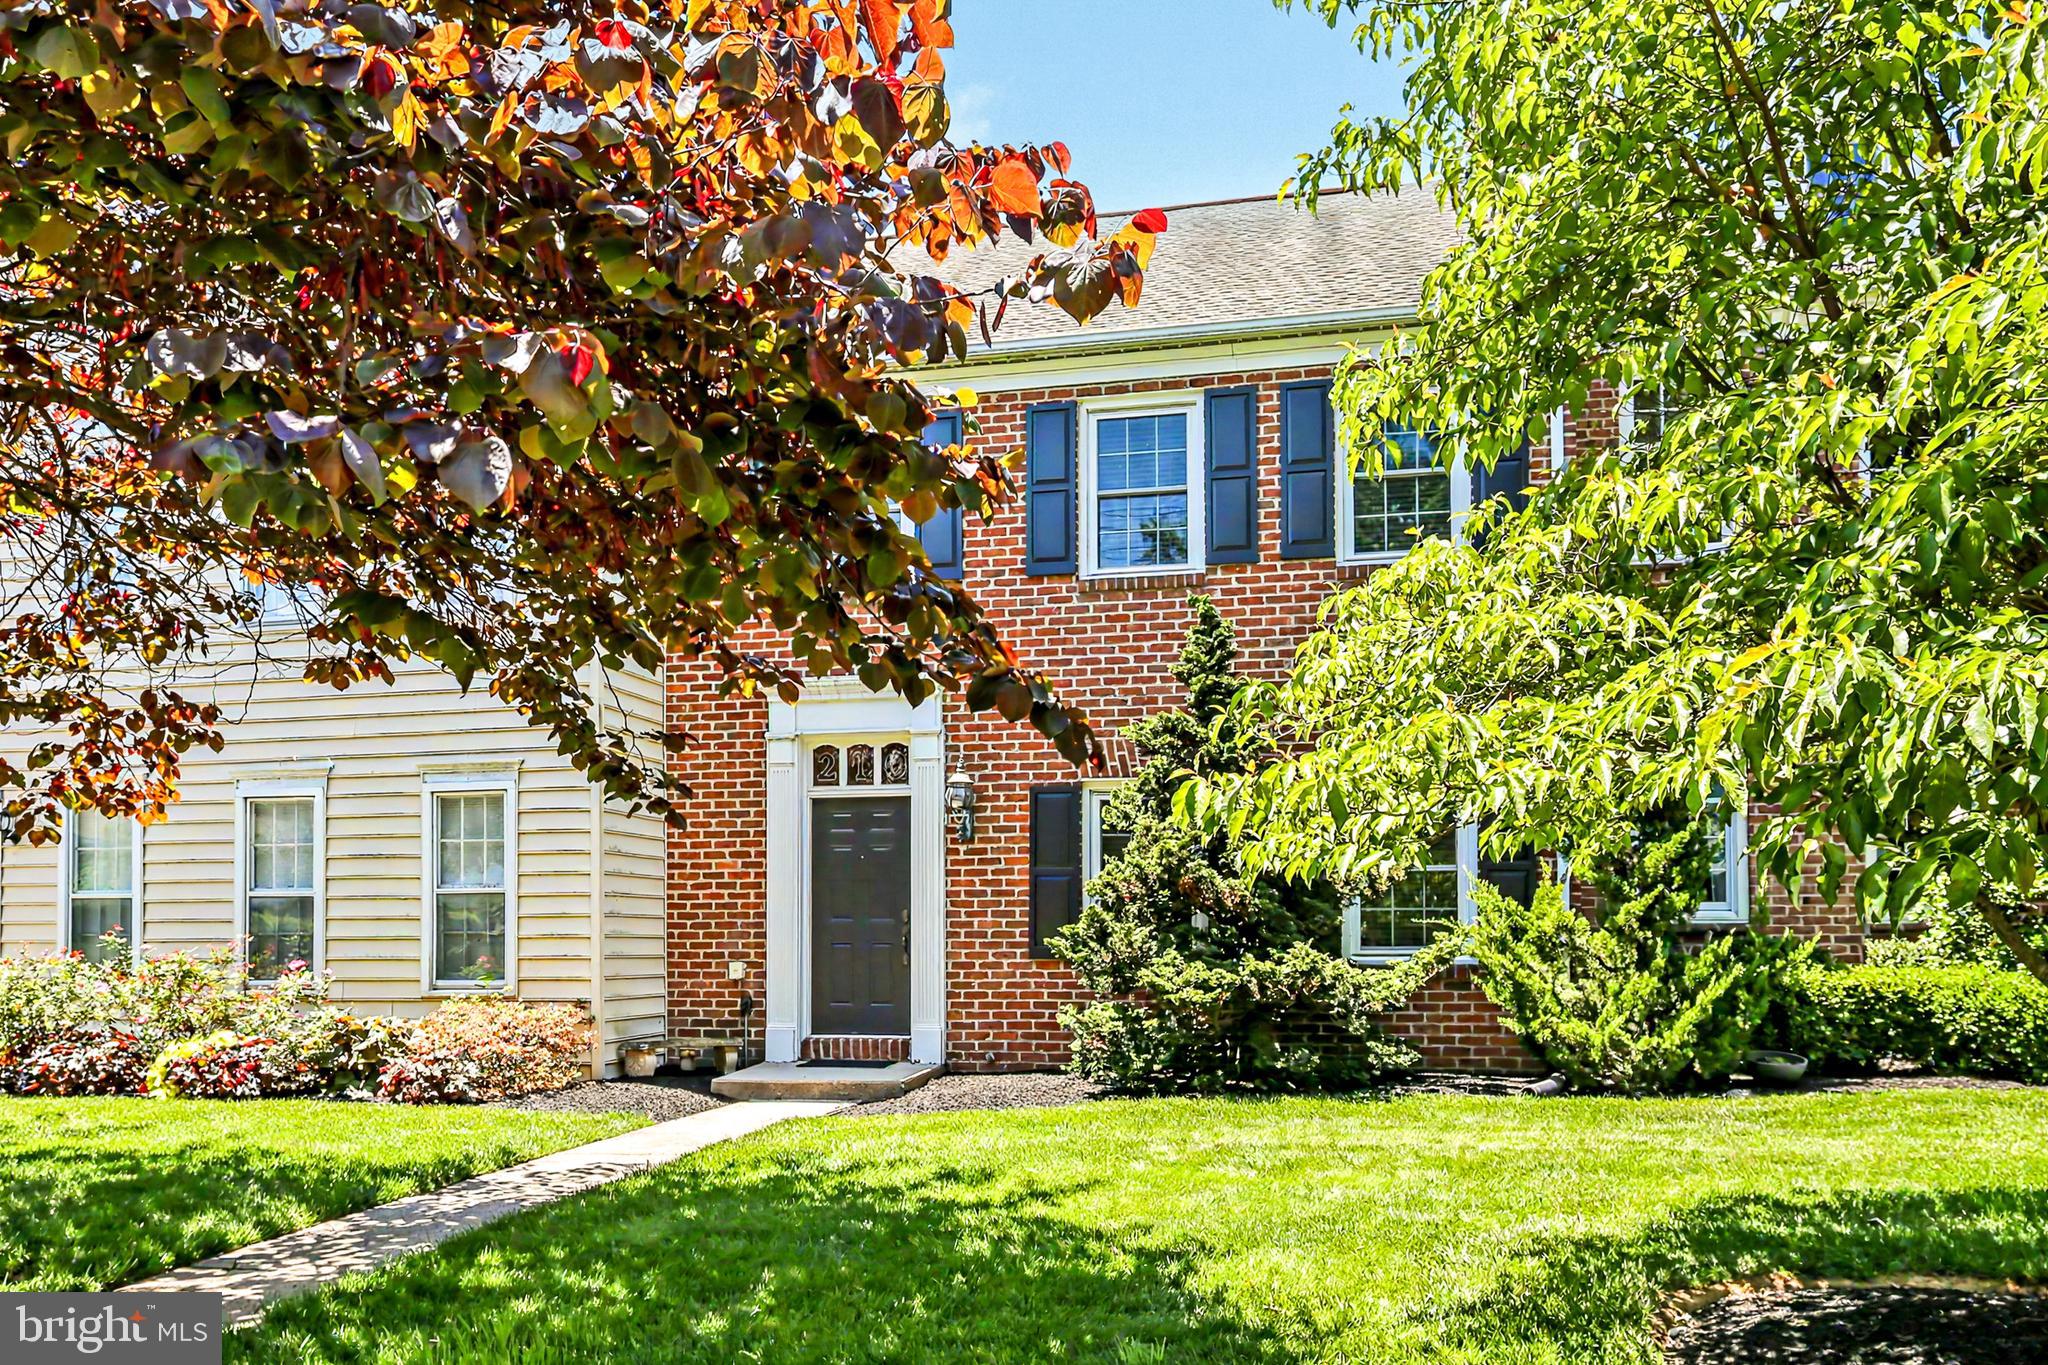
Welcome to this Well Maintained Condo, with Peace and Privacy, yet close to Shopping Conveniences. Tall Ceilings, Large Rooms, Crown Moldings and a Warm  Atmosphere makes for effortless entertaining! Upper Level has the Primary Bedroom with a  Huge Walk-in Closet, Nice Seating area, Primary Bathroom, also a Second Bedroom, Full Bath , Washer and Dryer. The HOA takes care of All Outdoor Structural Maintenance, Grass Mowing, Snow Removal, which gives you peace of Mind. The 2- Car Garage is Attached by a Fully Enclosed Breezeway and Private Courtyard  for you to Enjoy! Enormous Amount of Storage. This Home has Convenience and Comfort for your easy going Lifestyle! Brand NEW Carpet! Refrigerator and Washer/Dryer are Included! Make this home yours! Call Colleen to set up a Private Showing!
#PACB2054716

MECHANICSBURG

210 ALLENDALE ROAD

2 Beds

2 Baths

1,728 Sq.Ft.

$280,000

MLS#: PACB2054716
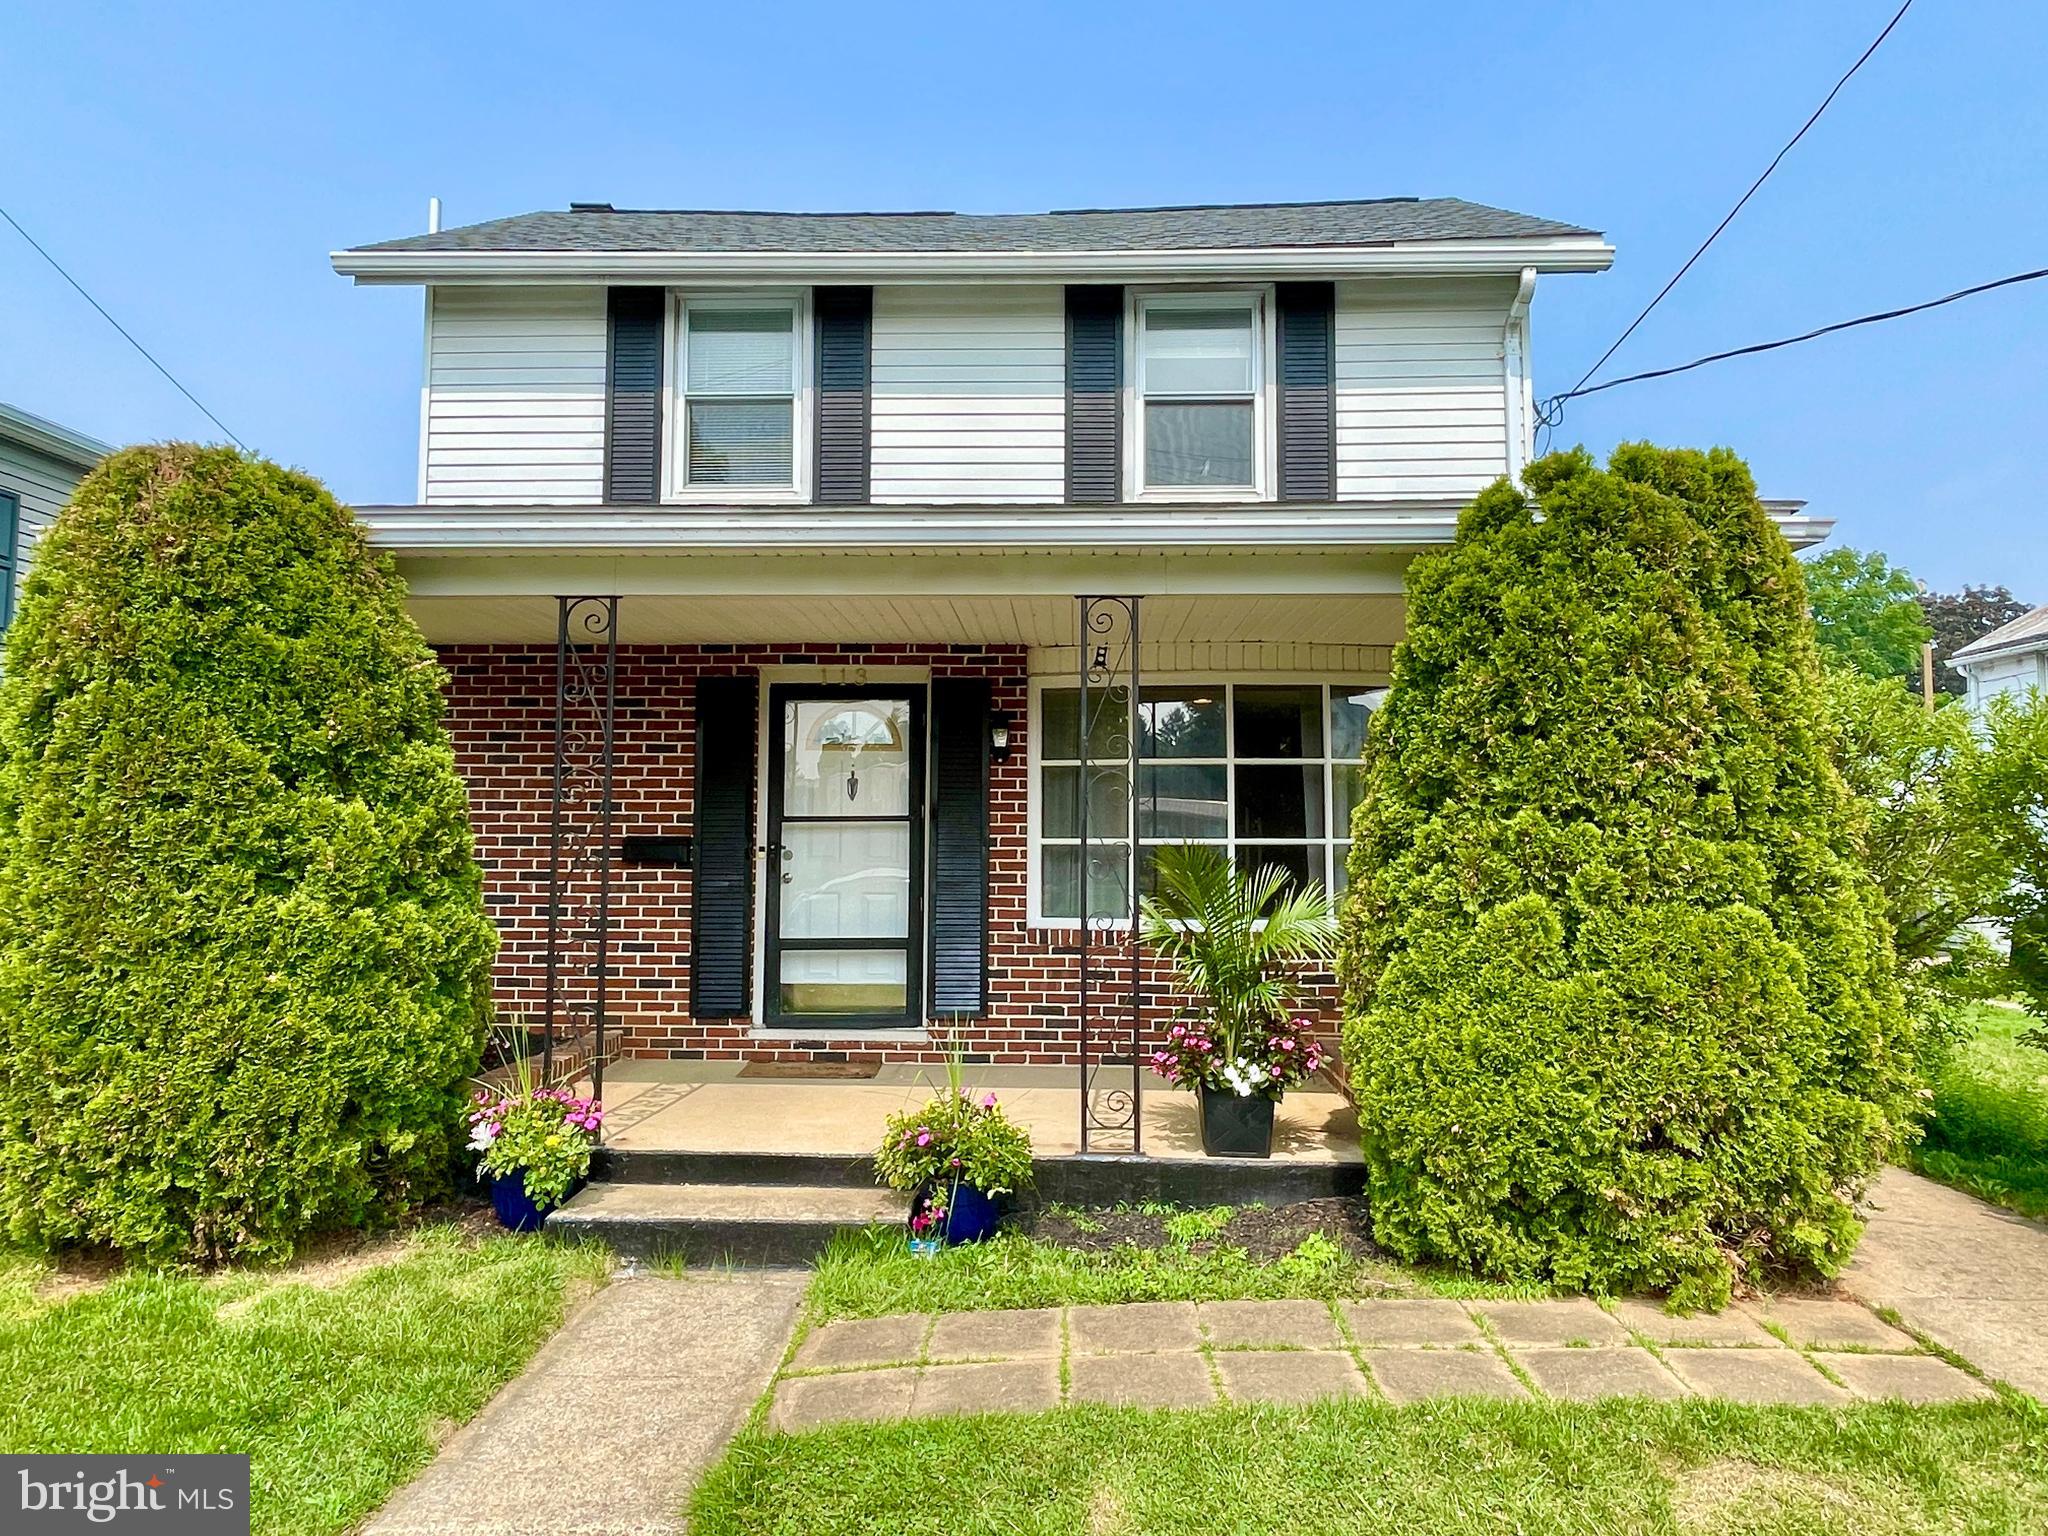
Welcome to 113 S. Washington Street, a bright and spacious 3 BR, 2 bath, 1550 square foot single-family home in a great neighborhood in the desirable south side of Mechanicsburg. Sitting just 1 block from the highly rated Broad Street Elementary School, as well as the middle and senior high schools of the sought-after Mechanicsburg Area School District! This updated gem sits on a low-traffic residential street with nice neighbors who take pride in their homes.

Enjoy coffee and the sunrise from the large deck of your fenced rear yard, or the park-like view at sunset from your covered front porch. Prepare meals in the updated kitchen with granite countertops, cherry cabinets, ceramic tile floors, and stainless-steel appliances to be served at the adjoining family room breakfast bar or in the roomy formal dining room. Don't feel like dining in tonight? Just 2 blocks to Main Street and enjoy downtown restaurants and shopping. 

You get the charm of owning a solidly built historic home, and the comfort of knowing the original home received a deep update that went right down to the solid oak studs. No expense was spared with new floors, walls, and decorative ceilings, 200-amp electrical service, new wiring, plumbing, thermopane windows, insulated steel doors, and insulation throughout - even between levels and interior rooms for added privacy. Updates include modern central air with insulated fiberglass ductwork and a 1/2 bath for the Primary Bedroom. In the last year, the owners have added Pella windows, Kohler faucets, Blenheim luxury tile flooring, and a new 50-year architectural shingle roof for the house and outbuildings installed by Depalma Construction, one of the region's highest-rated roofing contractors.  Best of all, the shingle warranties and 25-year workmanship warranties transfer to the next buyer.

The seven-room home offers 3 well-sized bedrooms with plenty of closet space, a large front living room, large dining room, kitchen and full-length family room that overlooks the large deck and back yard. No problem parking a boat or SUV in the oversized detached 2 car garage with workshop and rear alley access. Storage abounds in the dry basement, and the entire second-floor garage loft that you can access via the inner garage stairs or the loft doors that open on the alley. BONUS! Enjoy movies or the big game, play darts or cards, or just hobby away in your electrified shed with floors, walls, ceiling lights and access from the rear yard or alley. Is it a She Shed or a Man Cave? You decide!

As a final bonus, both the central air system and the Lennox natural gas furnace were inspected and serviced on July 18th. There is fresh paint on the inside AND outside, and new Kwikset locks. 

If your goal is a great home in an established neighborhood within walking distance of the best of Mechanicsburg, don't miss this amazing property!
#PACB2056532

MECHANICSBURG

113 S WASHINGTON STREET

3 Beds

1 Baths

1,550 Sq.Ft.

$289,900

MLS#: PACB2056532
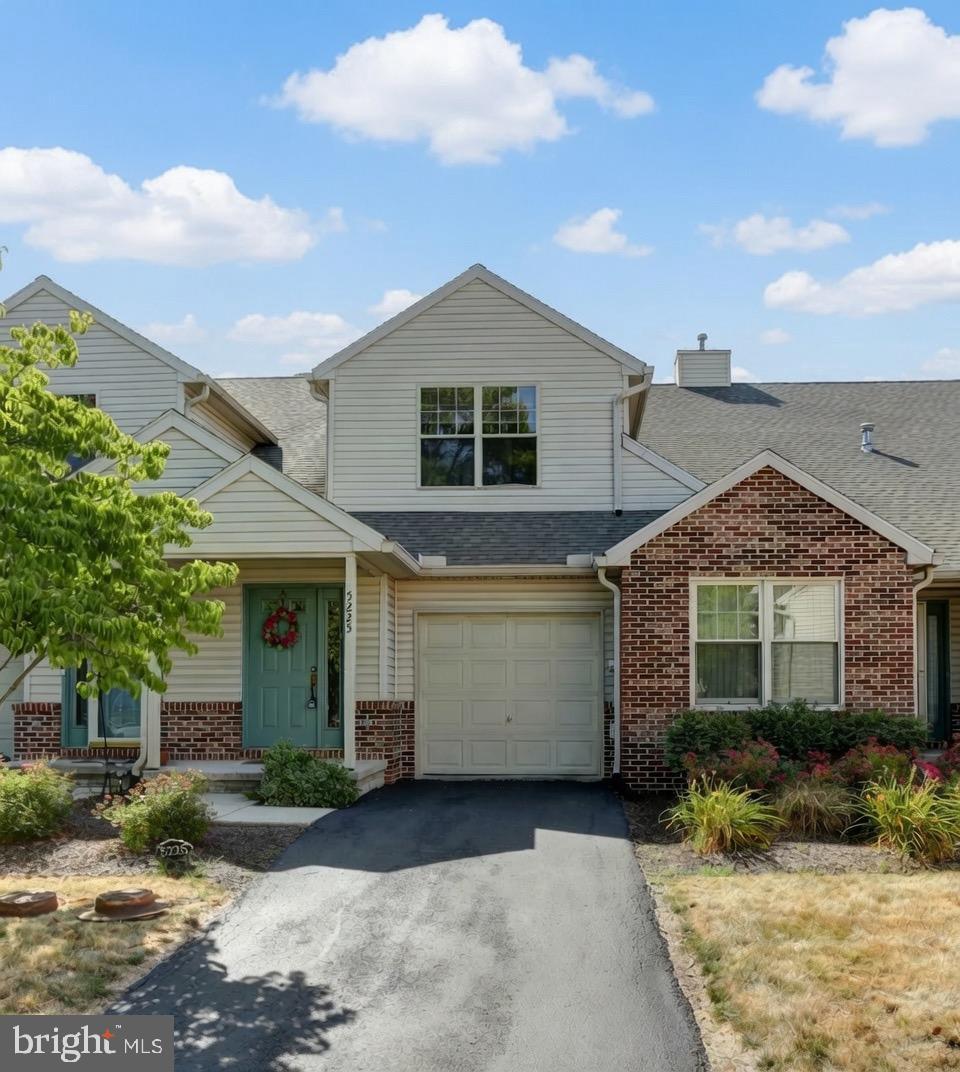
Discover comfortable, low-maintenance living in this beautifully maintained 3 bedroom 2 full-bath condo. Perfect for families, downsizers or anyone looking for turnkey convenience. Highlights include a spacious eat-kitchen with plenty of room for casual dining or entertaining, a living room with cozy gas fireplace and direct access to the screened porch, a large dining room perfect for family dinners and gatherings, a full walk-out basement providing a versatile space for a home office, family room, guest suite, or storage, and a one car attached garage for protected parking and extra storage. Heating/cooling system replaced in 2022; Roof replaced approximately 2023. Brand new used range. New carpet installed throughout. Home is available for immediate occupancy.
#PACB2054638

MECHANICSBURG

5225 COBBLESTONE DRIVE

3 Beds

2 Baths

1,872 Sq.Ft.

$269,900

MLS#: PACB2054638
New on site 1 day ago
Open House: 07/25/2026 12pm-1:30pm 
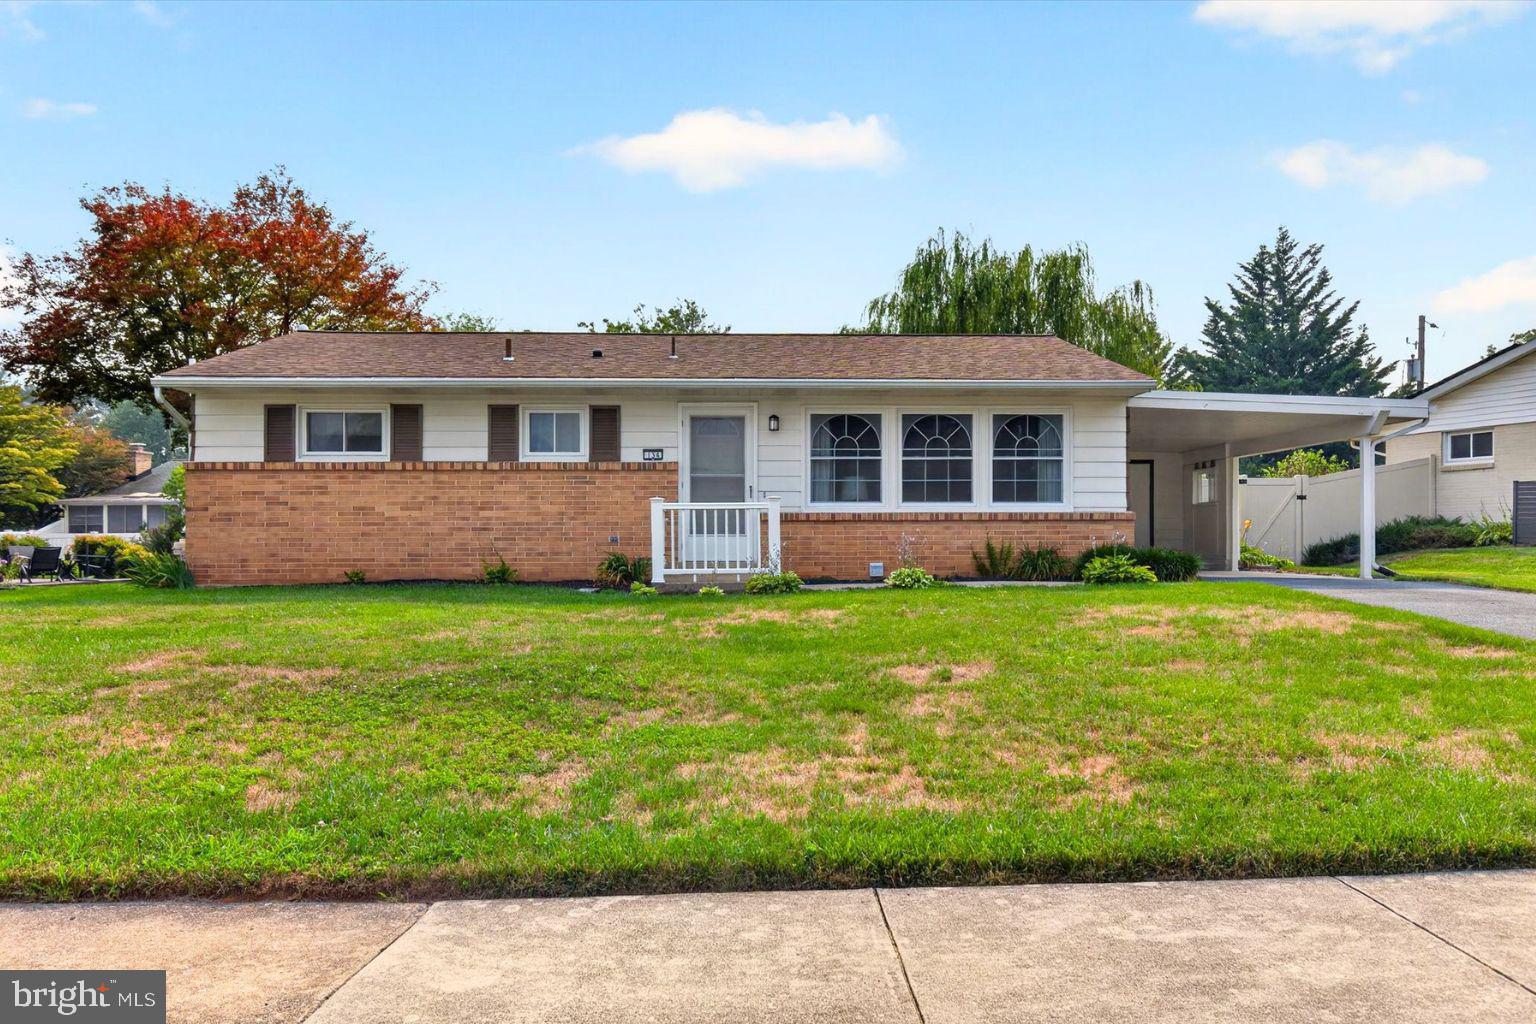
Welcome to 134 Yorkshire Drive, a beautifully maintained brick rancher offering comfortable one-floor living in a desirable Mechanicsburg location. Lovingly cared for by its owner for well over a decade, this home reflects a true pride of ownership and is ready for its next chapter.

Inside, you'll find three comfortable bedrooms, a full bathroom, and a functional layout that makes everyday living easy. Searching for a move-in ready home, this property offers a wonderful opportunity.

The unfinished basement provides excellent storage, workshop space, or the potential for future finishing. It features a French drain system and has been freshly painted, offering a clean and well-maintained space. Outside, the manageable yard provides just the right amount of outdoor space to enjoy without the upkeep of a larger lot. A convenient carport makes unloading groceries or staying dry on rainy days simple and practical.

Solidly built with classic brick construction, thoughtfully maintained, and located in an established neighborhood close to shopping, dining, parks, and commuter routes, this home combines value, convenience, and lasting quality. Don't miss your chance to own this exceptionally well-kept Mechanicsburg ranch.
#PACB2056344

MECHANICSBURG

134 YORKSHIRE DRIVE

3 Beds

1 Baths

1,244 Sq.Ft.

$275,000

MLS#: PACB2056344
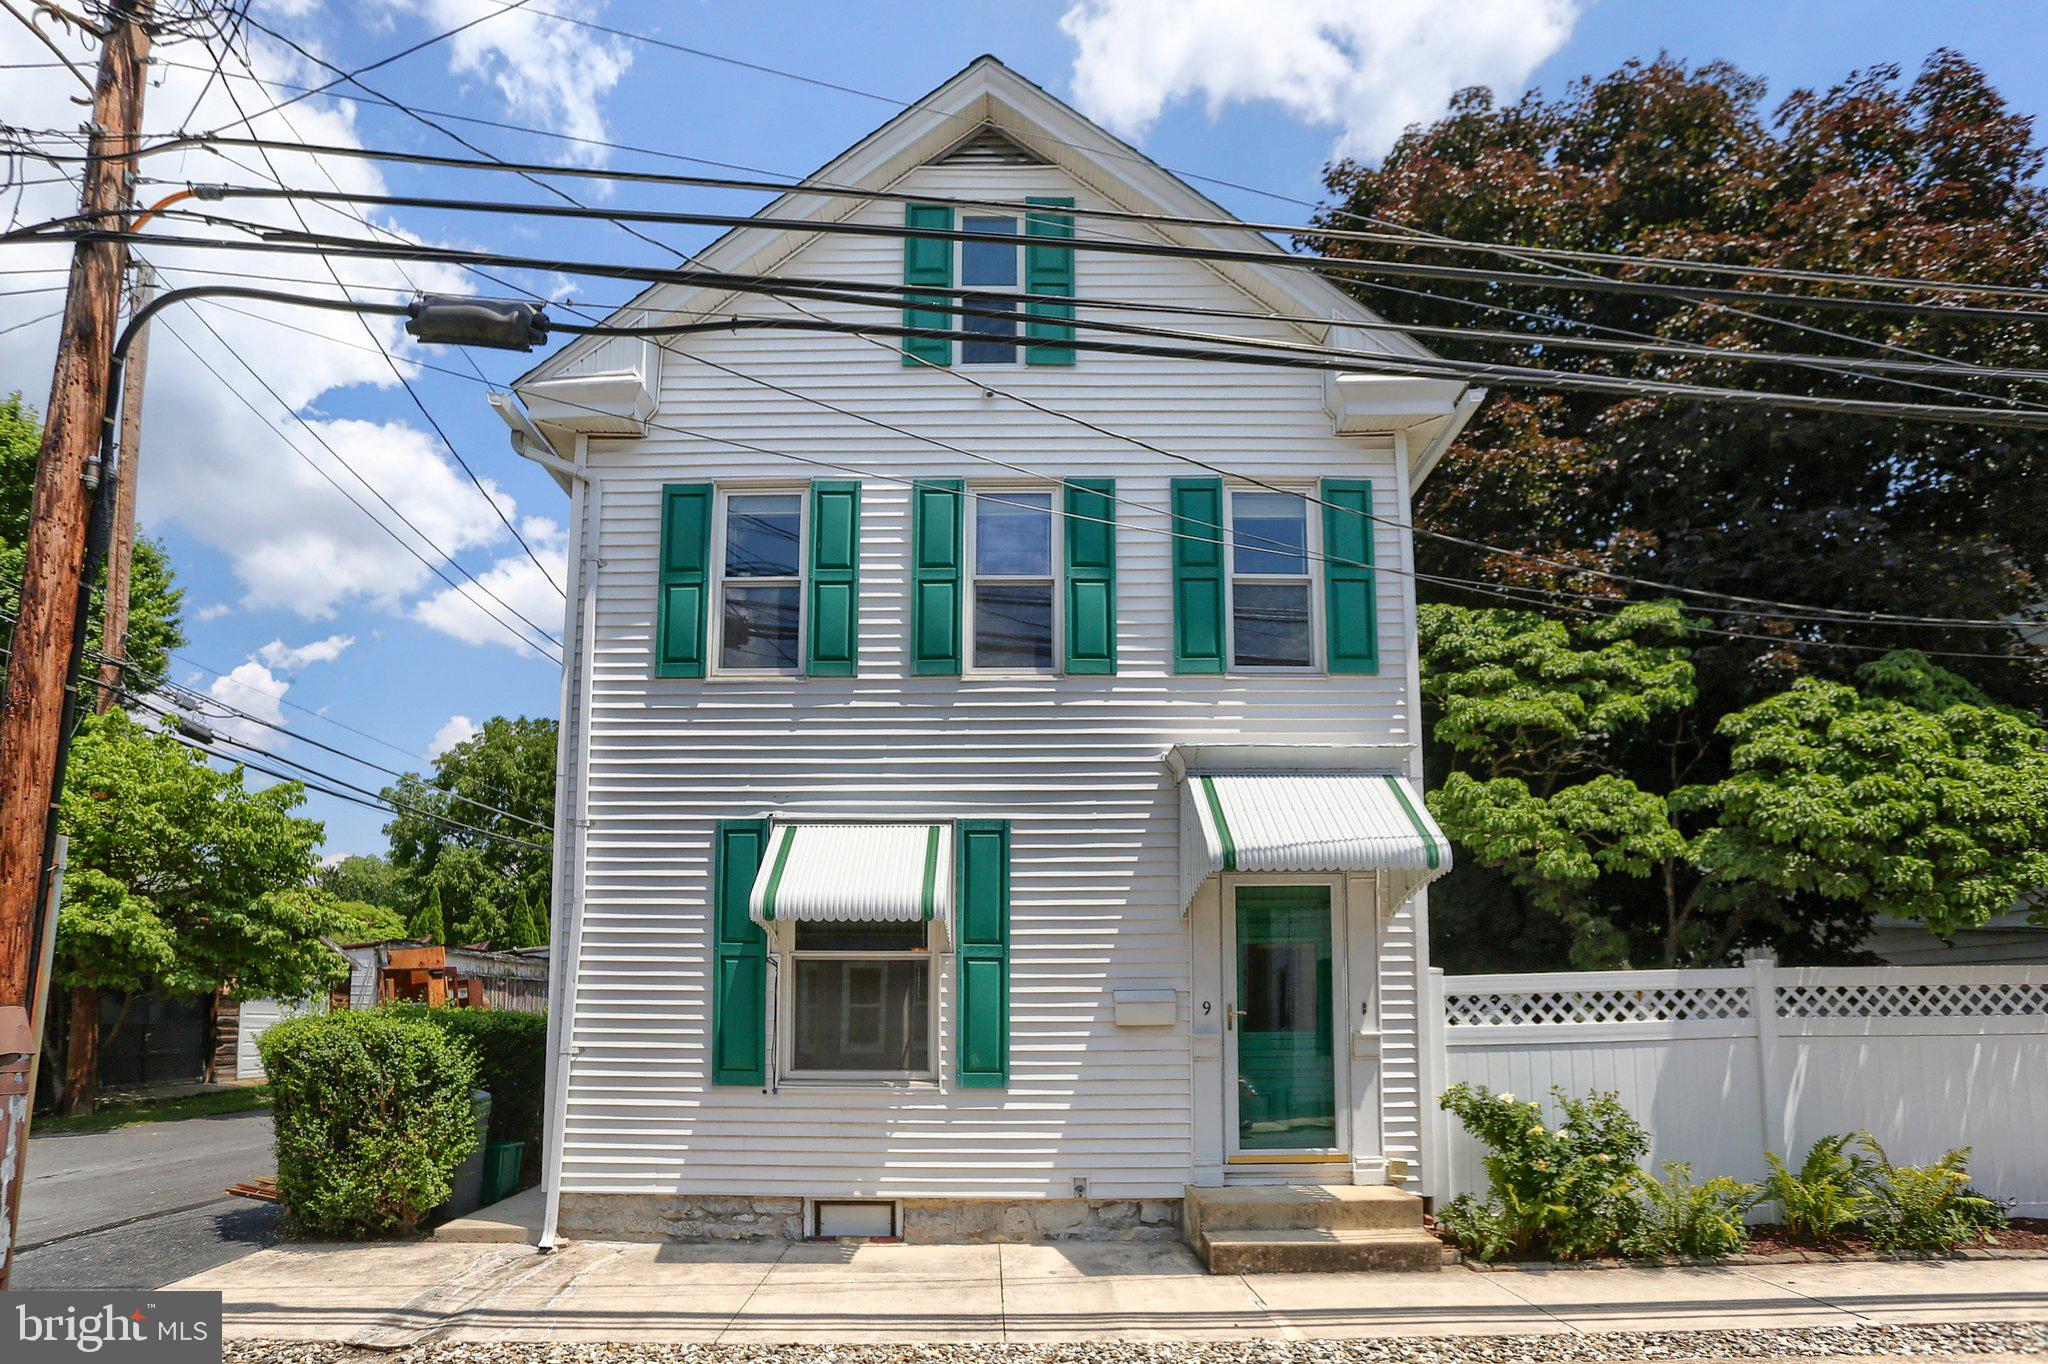
Welcome to this beautifully maintained and updated 3-bedroom home in the heart of Mechanicsburg Borough! Just a short walk to downtown shops, restaurants, parks, and community events, this home offers the perfect combination of historic charm, modern updates, and an unbeatable location.
Inside, you'll find gleaming hardwood floors, rich chestnut trim, classic pocket doors, and replacement windows that complement the home's timeless character. The beautifully remodeled kitchen is designed for both everyday living and entertaining, featuring granite countertops, a center island, and abundant cabinetry.
Step outside to a rare oversized double lot with a beautifully landscaped, fenced yard—ideal for relaxing, gardening, pets, or outdoor gatherings. A spacious 3-car garage provides exceptional room for vehicles, storage, hobbies, or a workshop, adding tremendous value and versatility.
This move-in-ready home offers the character of a classic Borough residence with the updates today's buyers are looking for. Don't miss this exceptional opportunity to own a truly special property in one of Mechanicsburg's most desirable neighborhoods. A few pfotos have been virtually staged to enhance viewing and to show possible furniture placement.
#PACB2055428

MECHANICSBURG

9 S WASHINGTON STREET

3 Beds

1 Baths

2,132 Sq.Ft.

$319,900

MLS#: PACB2055428
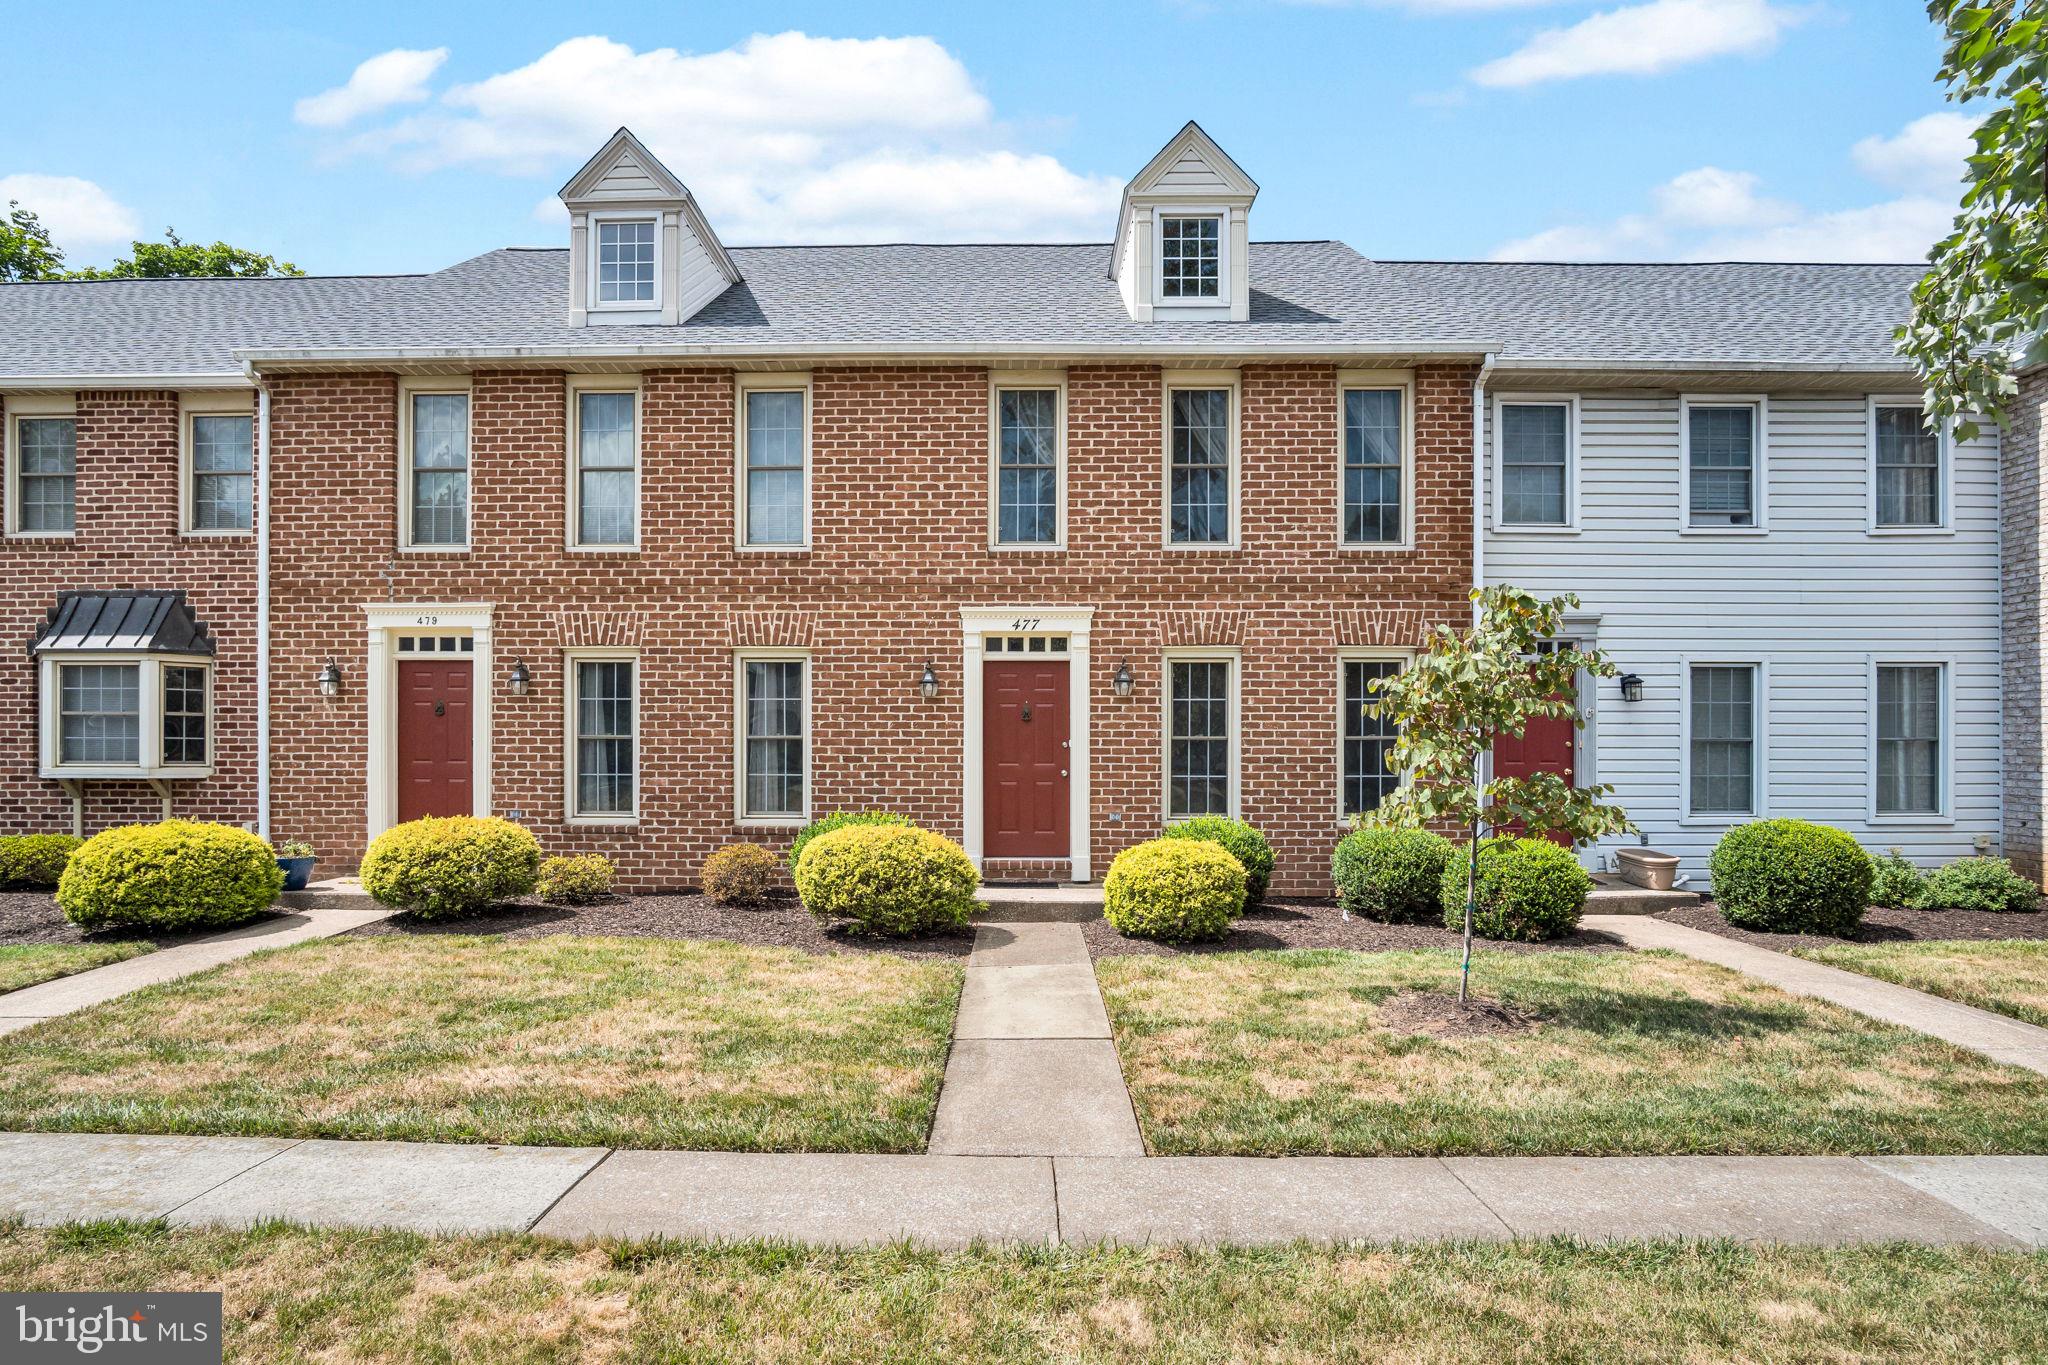
Welcome to 477 Delancey Court, nestled just outside of Mechanicsburg in desirable Upper Allen Township. This beautifully renovated three-bedroom, two-and-a-half bath home is brimming with character and move-in ready charm, offering the perfect blend of classic appeal and modern updates. Arrive to wonderful curb appeal courtesy of a classic brick façade and a brand-new roof installed in 2025. Step inside to a bright, spacious living room bathed in warmth, featuring stunning light wood tone luxury vinyl plank flooring that flows beautifully throughout the main level. Just beyond, a tastefully renovated powder room leads you to the heart of the home- a fully reimagined kitchen and dining area that is sure to impress. Here you'll find gleaming quartz countertops, stainless steel appliances, a gorgeous, oversized kitchen window, modern recessed lighting, and abundant storage in sleek two-tone cabinetry. A fully remodeled sunroom space completes the first floor, featuring all new windows and wood beam accents- the perfect place to unwind or cozy up with a coffee and a good book. Upstairs, three bedrooms and two fully renovated full baths, including an ensuite attached to the oversized primary bedroom, provide comfort and privacy for the whole household. Outside, enjoy your own private patio oasis, completely redone and ideal for entertaining, alongside a convenient oversized two-car detached garage. Additional upgrades include a new high-efficiency heat pump and HVAC system installed in 2021, hot water heater installed in 2021, and a fully encapsulated crawlspace. All of this in a prime location within easy walking distance of shops, restaurants, and schools, with quick access to major commuter routes. Don't miss your chance to own this low-maintenance, beautifully updated gem just outside Mechanicsburg Borough!
#PACB2056206

MECHANICSBURG

477 DELANCEY COURT

3 Beds

2 Baths

1,600 Sq.Ft.

$299,000

MLS#: PACB2056206
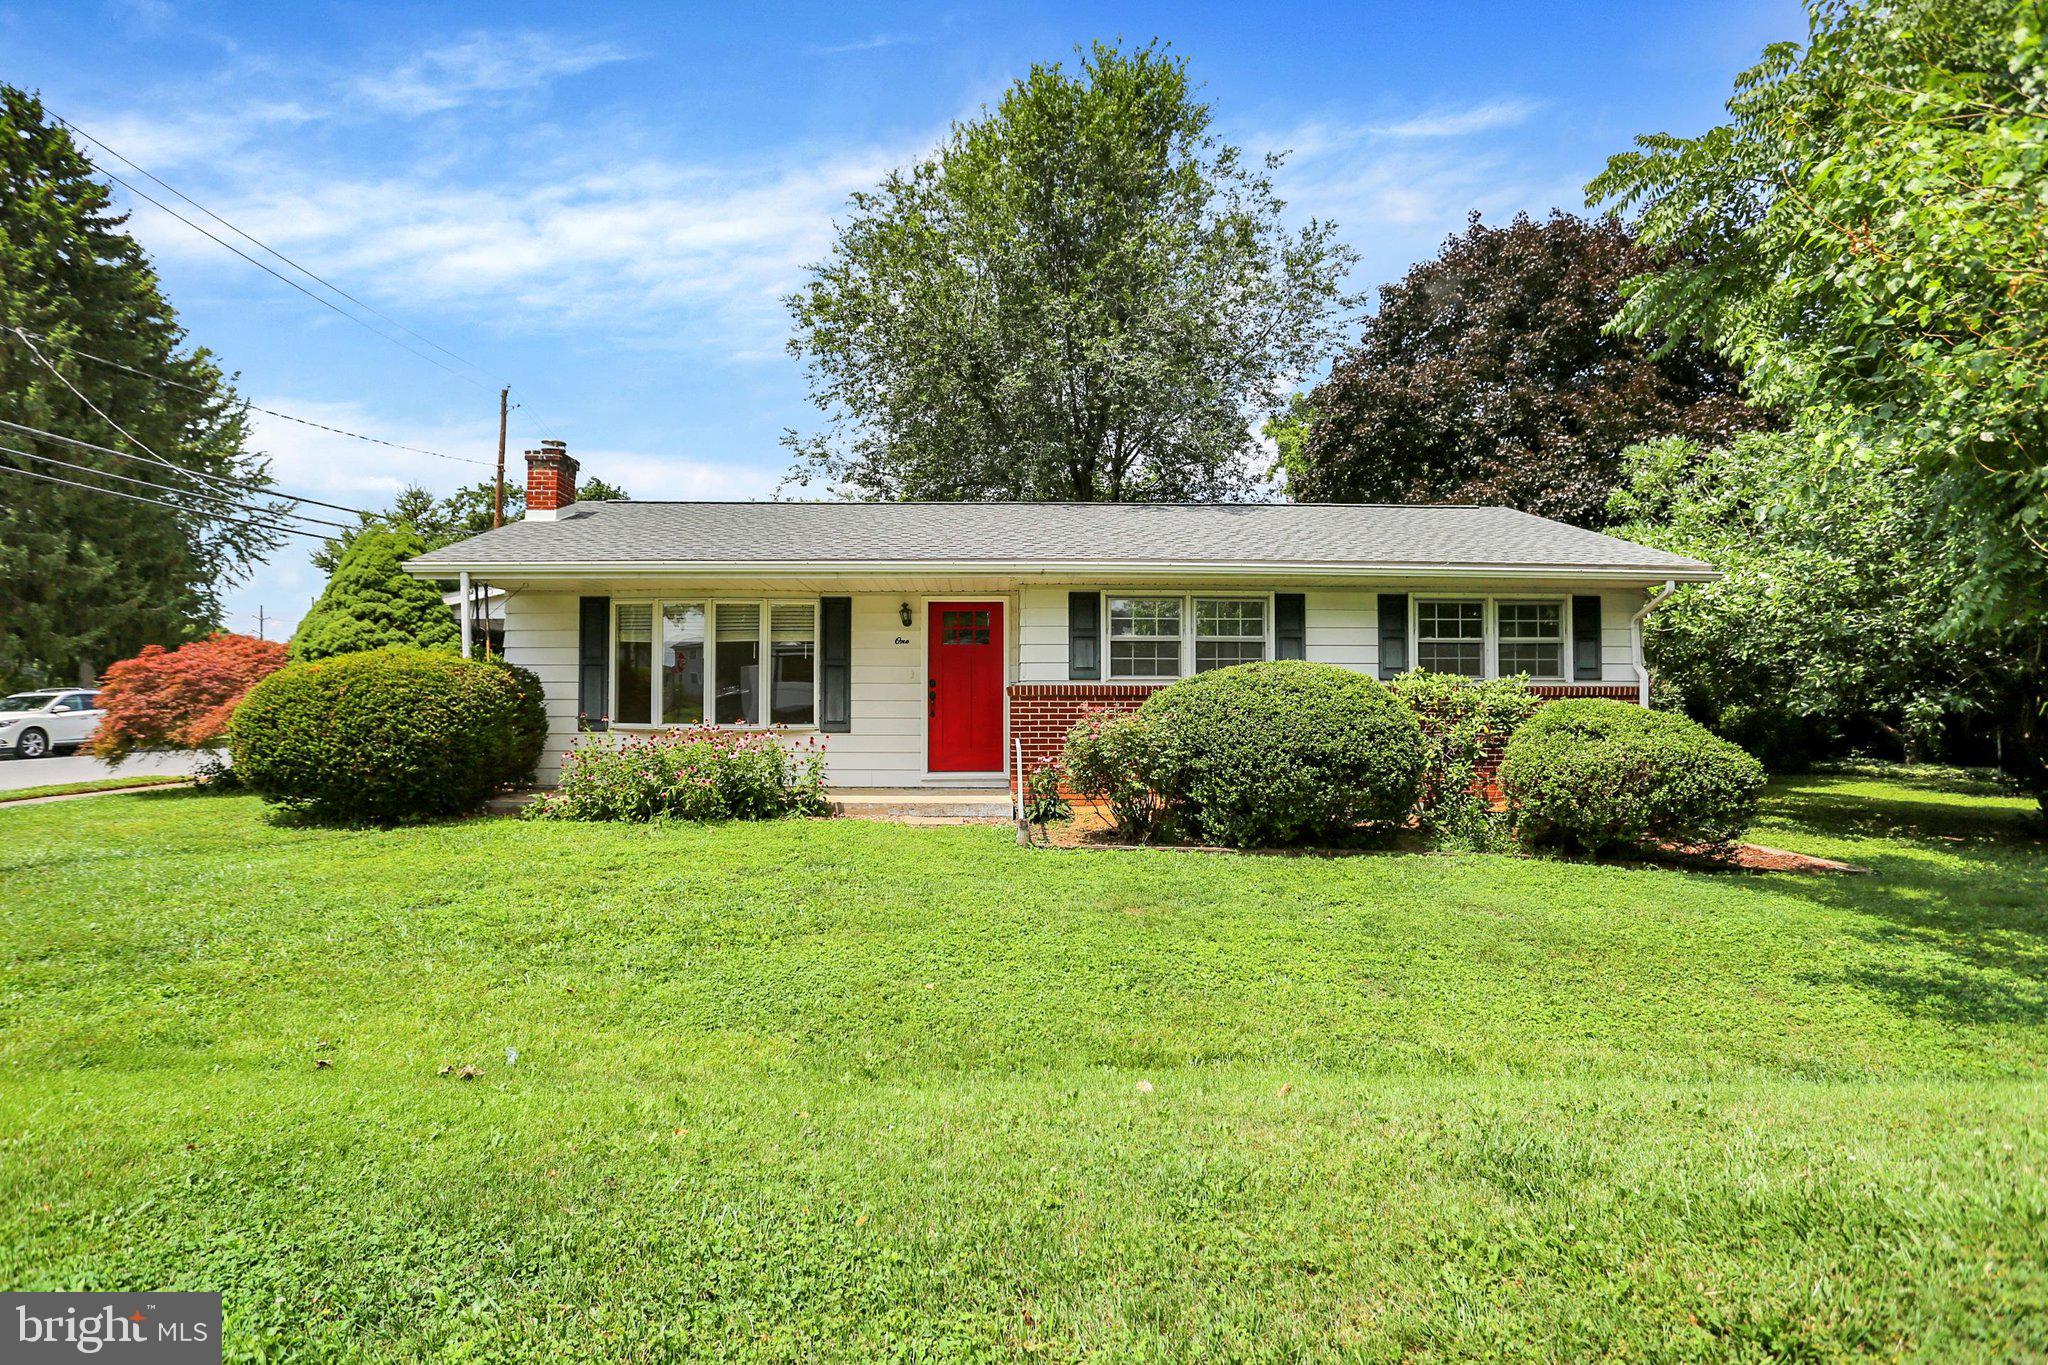
New on site today
Attractive Mechanicsburg Borough 3 Bedroom Ranch with Garage on large Double Lot. Beautiful hardwood floors, just refinished. Freshly painted. New flooring in Kitchen and Bath. New roof 2022. Current retro looking Kitchen with new stainless steel dishwasher and range hood. Attractive full Bath with easy clean tub/shower. Refrigerator and newer Washer and Dryer stay with home. Central Air with newer gas Furnace 2010 and 2013. Huge Basement to finish as you like, fully waterproofed with latest technology. Of course, it has a lifetime transferable warranty. Side entry windowed Garage is bright and airy with closed storage in the rear. No longer get out of your vehicle in a dark, tight garage. The large double lot is heavily treed in the back for great shade for you or children. When you are in your rear yard you'd never know you were in the Borough and so close to walking to downtown shops and even Jubilee Day. Not much to do in this home but enjoy your life. Outside, if so inclined, turn your yard into your own oasis.
#PACB2056730

MECHANICSBURG

1 E WOODLAND DRIVE

3 Beds

1 Baths

1,104 Sq.Ft.

$255,000

MLS#: PACB2056730
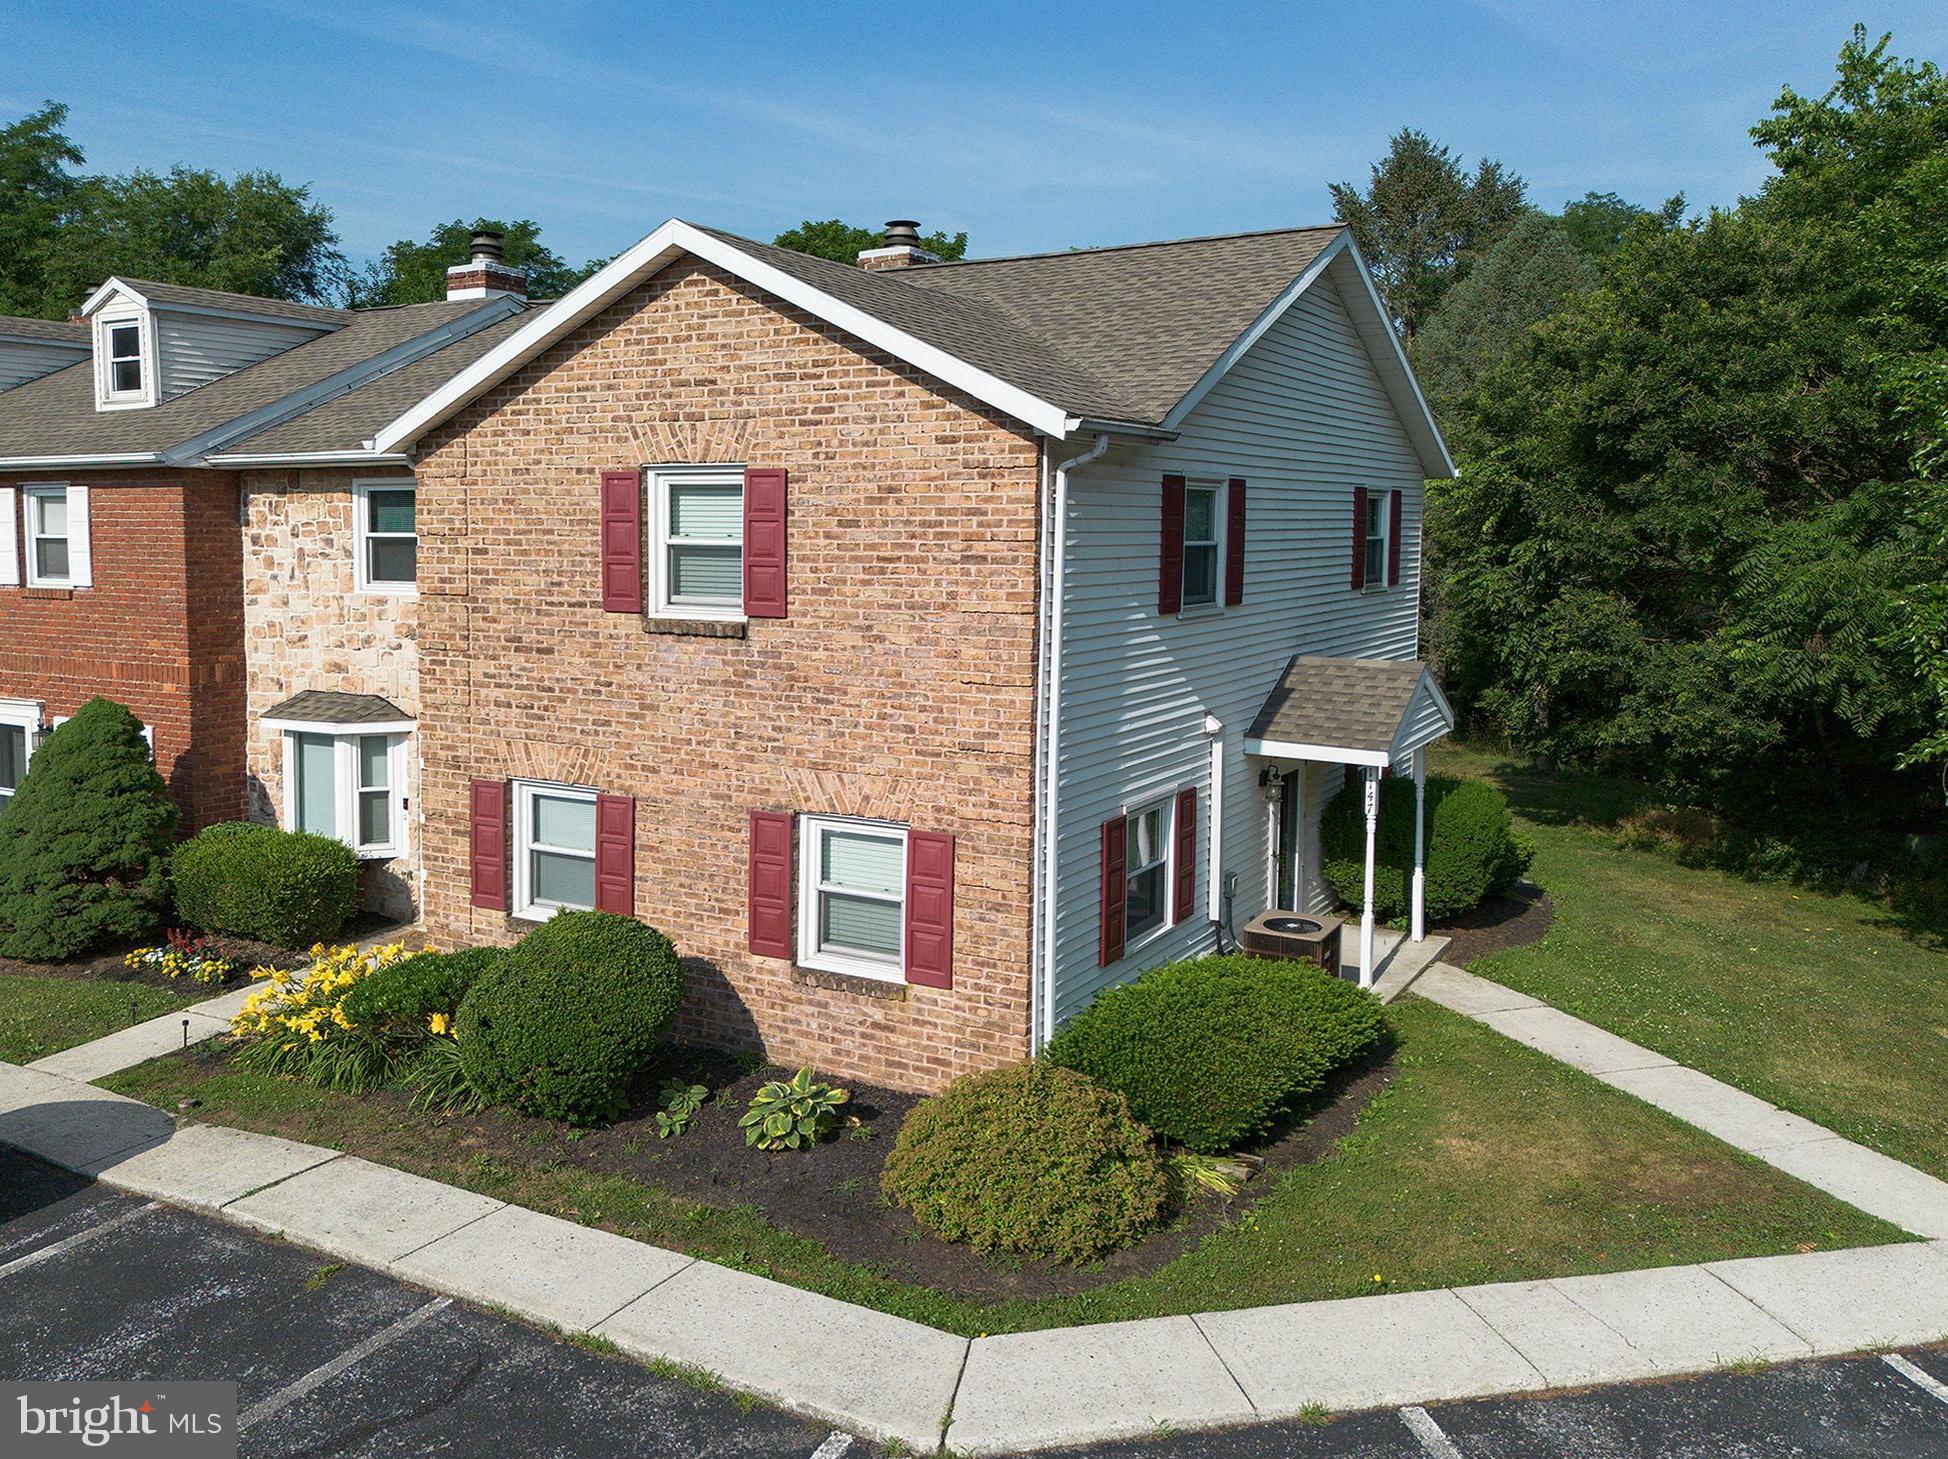
Welcome to 1147 Nanroc Drive in Mechanicsburg, PA—a beautifully maintained end-unit townhome situated on a desirable corner lot with attractive curb appeal, featuring a classic brick front, shutters, and mature landscaping.

Step inside to find a spacious family room highlighted by a cozy wood-burning fireplace, creating the perfect gathering space for relaxing or entertaining. The updated kitchen offers granite countertops, some stainless steel appliances, and ample cabinetry. Off the family room, there is  easy access to the rear deck through sliding glass doors—ideal for outdoor dining and enjoying the peaceful surroundings.

One of the standout features of this home is the expansive outdoor space. As an end unit, you'll enjoy a generously sized side and backyard, complete with a storage shed and frequent wildlife sightings that add to the tranquil setting.

Upstairs, you'll find a total of three bedrooms and two full bathrooms, including a spacious primary suite featuring a walk-in closet and private bath. The two other bedrooms are served by a well-appointed hall bathroom.

Additional updates and features include central air conditioning, a new HVAC boiler, and all new windows installed in 2024. The roof was replaced by the HOA in 2021, providing added peace of mind.

The HOA fee of $206 per month covers lawn care, mulching, snow removal, trash service, roof maintenance and replacement, exterior insurance coverage, and common area maintenance, making for easy, low-maintenance living.

As an added bonus, this property is permitted to be  a rental unit, offering a unique opportunity for investors and owner occupants alike!

Conveniently located near shopping, dining, parks, and major commuter routes, this move-in-ready home combines comfort, convenience, and exceptional value!
#PACB2056180

MECHANICSBURG

1147 NANROC DRIVE

3 Beds

2 Baths

1,360 Sq.Ft.

$239,999

MLS#: PACB2056180

 - property

Send a message

Message successfully sent.

Your message

What is 3 + 4 ?

Reason for contacting?

I agree to receive email communication and understand I can unsubscribe at any time.

I agree to be contacted by Charis Realty Group via call, email, and text for real estate services. To opt out, you can reply 'stop' at any time or reply 'help' for assistance. You can also click the unsubscribe link in the emails. Message and data rates may apply. Message frequency may vary. Privacy Policy

Sign Out

Virtual Assistant

Would you like to take the next step with this property? We can help you schedule a showing or virtual tour, or send you more details.

Yes, I would like more information.

Thank You for Your Reply, One of Our Agents will contact you as soon as possible

No, maybe later.

Thank you, you can always contact me via email, phone number or through the contact form.

Realhub AI

Lucy - Your AI-Powered Realtor

Update Your Temporary Password

Personalize your search

Enter your email and we'll notify you immediately when new listings match what you're looking for.

or enter email address

Already have an account ? Login here

Continue your home search

I agree to receive communications and understand I can unsubscribe at any time.

I agree to be contacted by Charis Realty Group via call, email, and text for real estate services. To opt out, you can reply 'stop' at any time or reply 'help' for assistance. You can also click the unsubscribe link in the emails. Message and data rates may apply. Message frequency may vary. Privacy Policy

Already have an account ? Login here

We use cookies

We use cookies primarily for analytics to enhance your experience. By accepting, you agree to our use of these cookies. You can manage your preferences or learn more about our cookies policy.