


Property
Beds
3
Full Baths
2
1/2 Baths
None
Year Built
2026
Sq.Footage
1,472
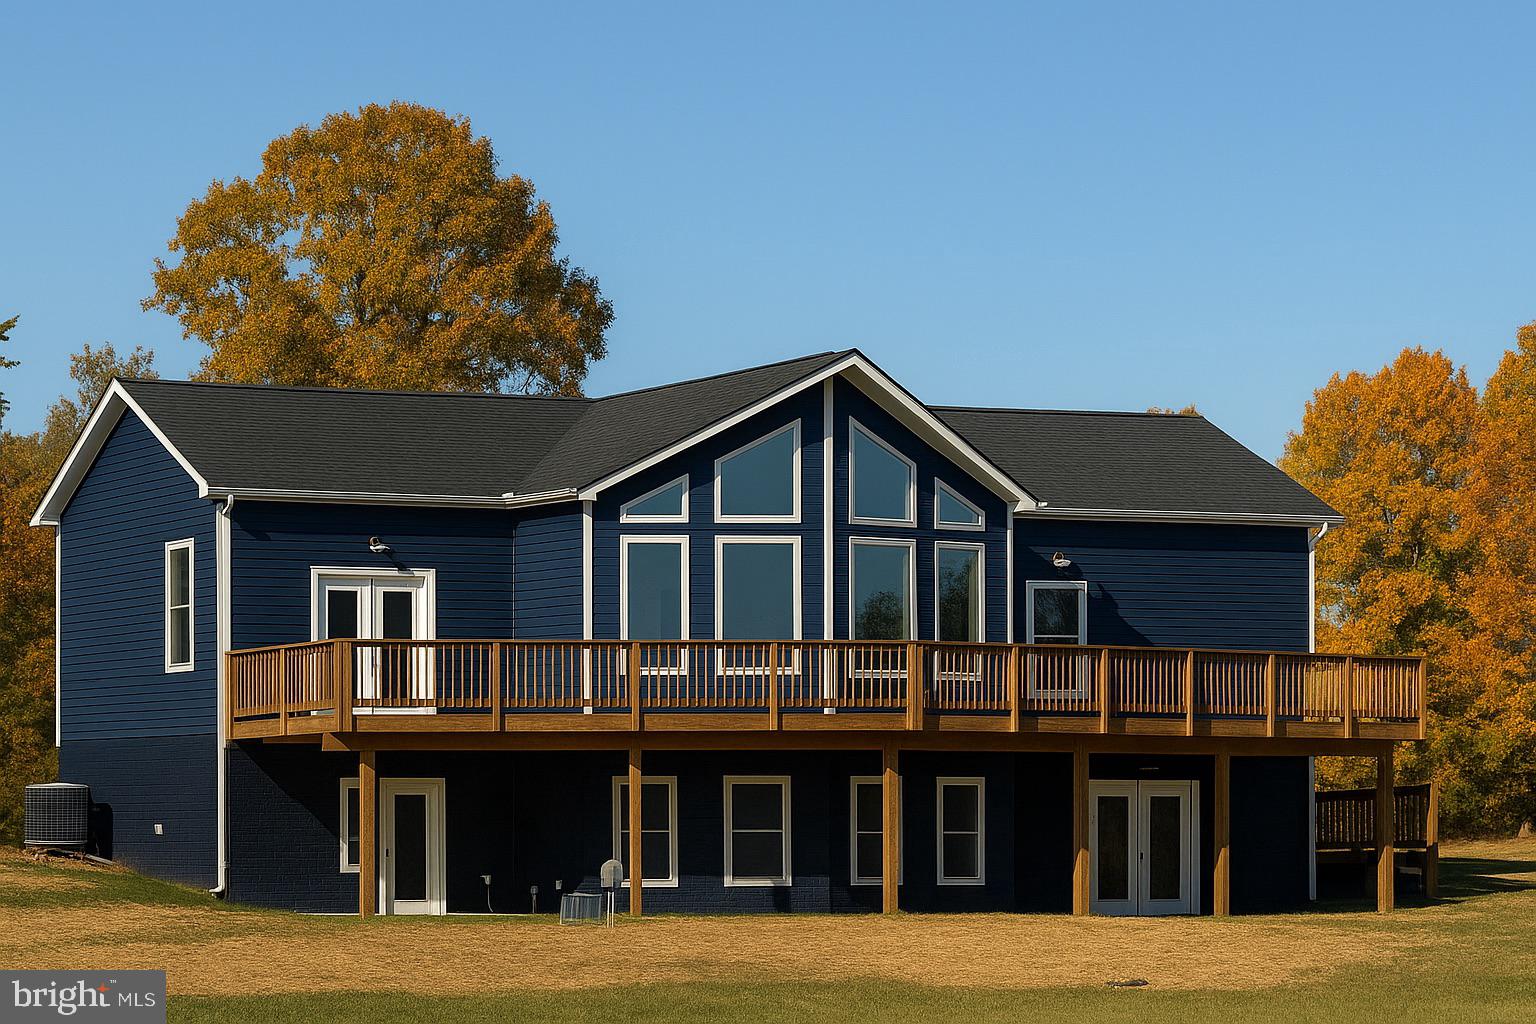
NEW CONSTRUCTION • CHALET-STYLE HOME • 1.68 ACRES • 2-CAR GARAGE • DEER LAKE NEARBY*Professional Photos coming soon* Under Construction* Estimated completion 30 days* Enjoy peaceful mountain living in this beautiful new-construction chalet-style home situated on 1.68 wooded acres in the Blue Mountain community. Offering 3 bedrooms, 2 full baths and 1,472 finished square feet on the main level, this thoughtfully designed home combines modern finishes, dramatic architecture and a tranquil wooded setting. The spacious open-concept living, dining and kitchen area features soaring cathedral ceilings, recessed lighting, a striking wall of windows and a fireplace, creating a bright and inviting space surrounded by views of the woods. The kitchen features quartz countertops, stainless-steel appliances, abundant cabinetry, a large single-bowl sink and an impressive 8-foot center island with a overhang for barstool seating—perfect for casual dining, entertaining and everyday living. The primary suite offers a walk-in closet plus an additional second closet and a private bath with a tiled walk-in shower, dual sinks and an oversized vanity countertop. Two additional bedrooms and a second full bath complete the sleeping areas. A main-level laundry room adds convenience and enhances the home's easy one-level-living design. Step outside and enjoy the natural surroundings from the front 24' deck or the spacious 12' x 20' covered rear porch, complete with a ceiling fan and recessed lights for added comfort. It's an ideal setting for morning coffee, outdoor dining, entertaining or simply relaxing while watching the abundant local wildlife. The lower level offers approximately 900 square feet of unfinished basement space, providing excellent potential for future finished living space, a recreation room, home office, gym or additional storage. The adjoining 572-square-foot two-car garage provides plenty of room for vehicles, tools and recreational equipment. Additional construction features include durable fiber cement Smart siding, gutter guards, underground electric, daylighted downspouts, a non-passive radon vent system, a rough-in for a third full bath and a 4-bedroom drainfield permit with 6 person max occupancy. Located in Blue Mountain with Deer Lake within walking distance, Nestled between I66 and RT50 is a commuters dream, this home offers an appealing combination of new construction, acreage, wildlife, privacy and mountain living, all within convenient reach of Front Royal, Shenandoah National Park, Appalachian trail-hiking, Shenandoah River State Park, Forgot a bottle of wine? Accord Vineyards is only 4.3 miles away! 327 Woodpecker Way offers brand-new construction, distinctive chalet architecture, quality finishes, future expansion potential and a peaceful mountain setting ready to enjoy. Approx. 30 days till completion. All pictures are Current.
Features & Amenities
Interior
-
Other Interior Features
Ceiling Fan(s), Kitchen Island, Recessed Lighting, Walk-In Closet(s), Cathedral Ceiling(s), Open Floorplan
-
Total Bedrooms
3
-
Bathrooms
2
-
Above Grade Finished Area
1472.0
-
Basement YN
YES
-
Cooling YN
YES
-
Cooling
Central Air, Ceiling Fan(s), Electric
-
Fireplace YN
YES
-
Heating YN
YES
-
Heating
Electric, Forced Air, Heat Pump
-
Main Level Bedrooms
3
-
Pet friendly
N/A
Exterior
-
Garage
Yes
-
Garage spaces
2
-
Construction Materials
Batts Insulation, Blown-In Insulation, Cement Siding
-
Other Exterior Features
Lighting, Rain Gutters
-
Parking
Garage Door Opener, Gravel, Garage, Driveway, Basement, Attached
-
Patio and Porch Features
Deck, Porch
-
Pool
No
-
Waterfront YN
NO
-
View
Mountain(s), Trees/Woods
Area & Lot
-
Lot Features
Wooded, Cul-De-Sac, Private, Few Trees
-
Lot Size(acres)
1.68
-
Lot Size(square feet)
73,181
-
Property Type
Residential
-
Property Sub Type
Single Family Residence
-
Architectural Style
Chalet
Price
-
Sales Price
$549,900
-
Tax Amount
$238
-
Sq. Footage
1,472
-
Price/SqFt
$373
HOA
-
Association
YES
-
Association Fee
$56.56
-
Association Fee Frequency
Semi-Annually
-
Association Fee Includes
N/A
School District
-
Elementary School
LESLIE FOX KEYSER
-
Middle School
WARREN COUNTY
-
High School
WARREN COUNTY
Property Features
-
New Construction
YES
-
Accessibility Features
Accessible Doors
-
Association Amenities
Boat Dock, Picnic Area, Beach Access, Basketball Court
-
Foundation Details
Slab, Concrete Perimeter
-
Senior Community YN
NO
-
Tax Lot
433
-
Water Source
Well
Schedule a Showing
Showing scheduled successfully.
Mortgage calculator
Estimate your monthly mortgage payment, including the principal and interest, property taxes, and HOA. Adjust the values to generate a more accurate rate.
Your payment
Principal and Interest:
$
Property taxes:
$
HOA fees:
$
Total loan payment:
$
Total interest amount:
$
Location
County
WARREN
Elementary School
LESLIE FOX KEYSER
Middle School
WARREN COUNTY
High School
WARREN COUNTY
Listing Courtesy of Jennifer A Scheulen, Weichert Realtors - Blue Ribbon
RealHub Information is provided exclusively for consumers' personal, non-commercial use, and it may not be used for any purpose other than to identify prospective properties consumers may be interested in purchasing. All information deemed reliable but not guaranteed and should be independently verified. All properties are subject to prior sale, change or withdrawal. RealHub website owner shall not be responsible for any typographical errors, misinformation, misprints and shall be held totally harmless.

Salesperson, Realtor
Herschel Miller
Call Herschel today to schedule a private showing.

* Listings on this website come from the FMLS IDX Compilation and may be held by brokerage firms other than the owner of this website. The listing brokerage is identified in any listing details. Information is deemed reliable but is not guaranteed. If you believe any FMLS listing contains material that infringes your copyrighted work please click here to review our DMCA policy and learn how to submit a takedown request.© 2024 FMLS.
Related Properties
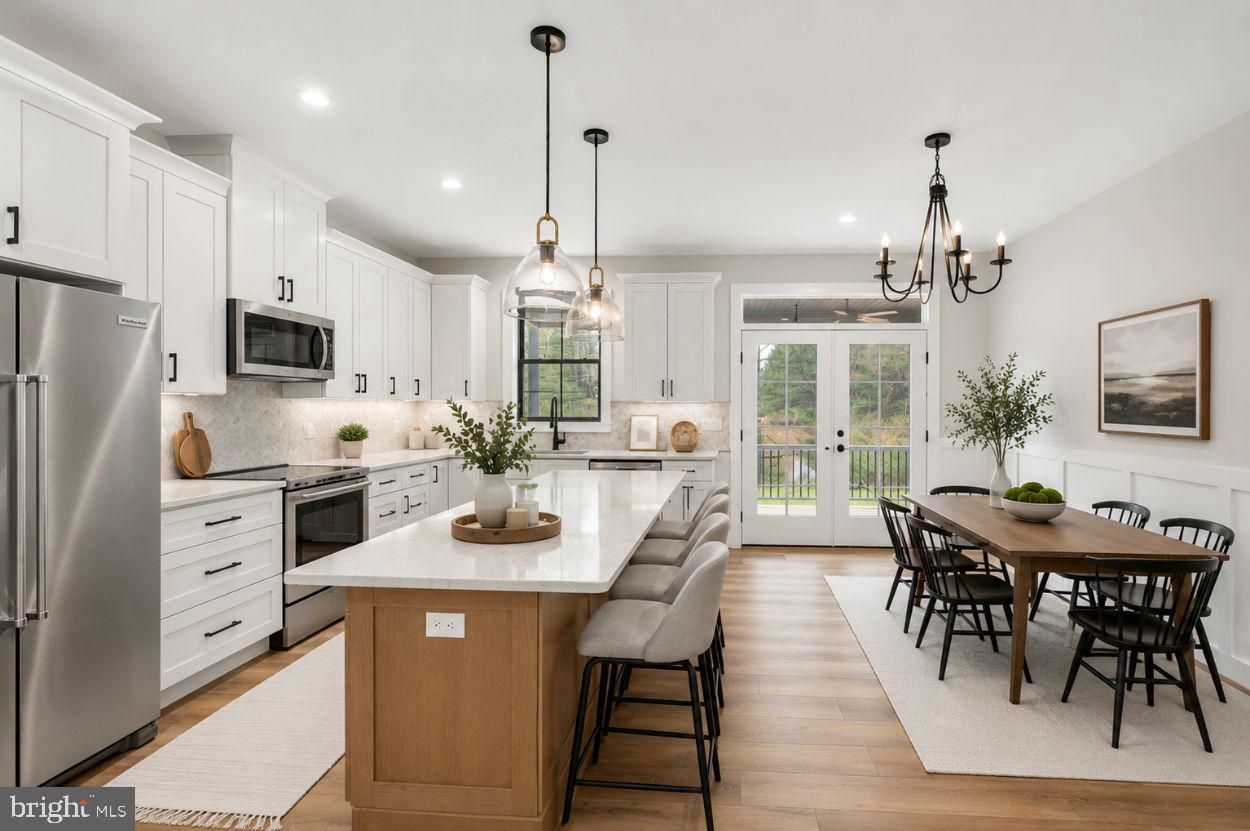
LINDEN
LOT 76 SLEEPY HOLLOW ROAD
3 Beds
2 Baths
3,504 Sq.Ft.
$599,000
MLS#: VAWR2014796
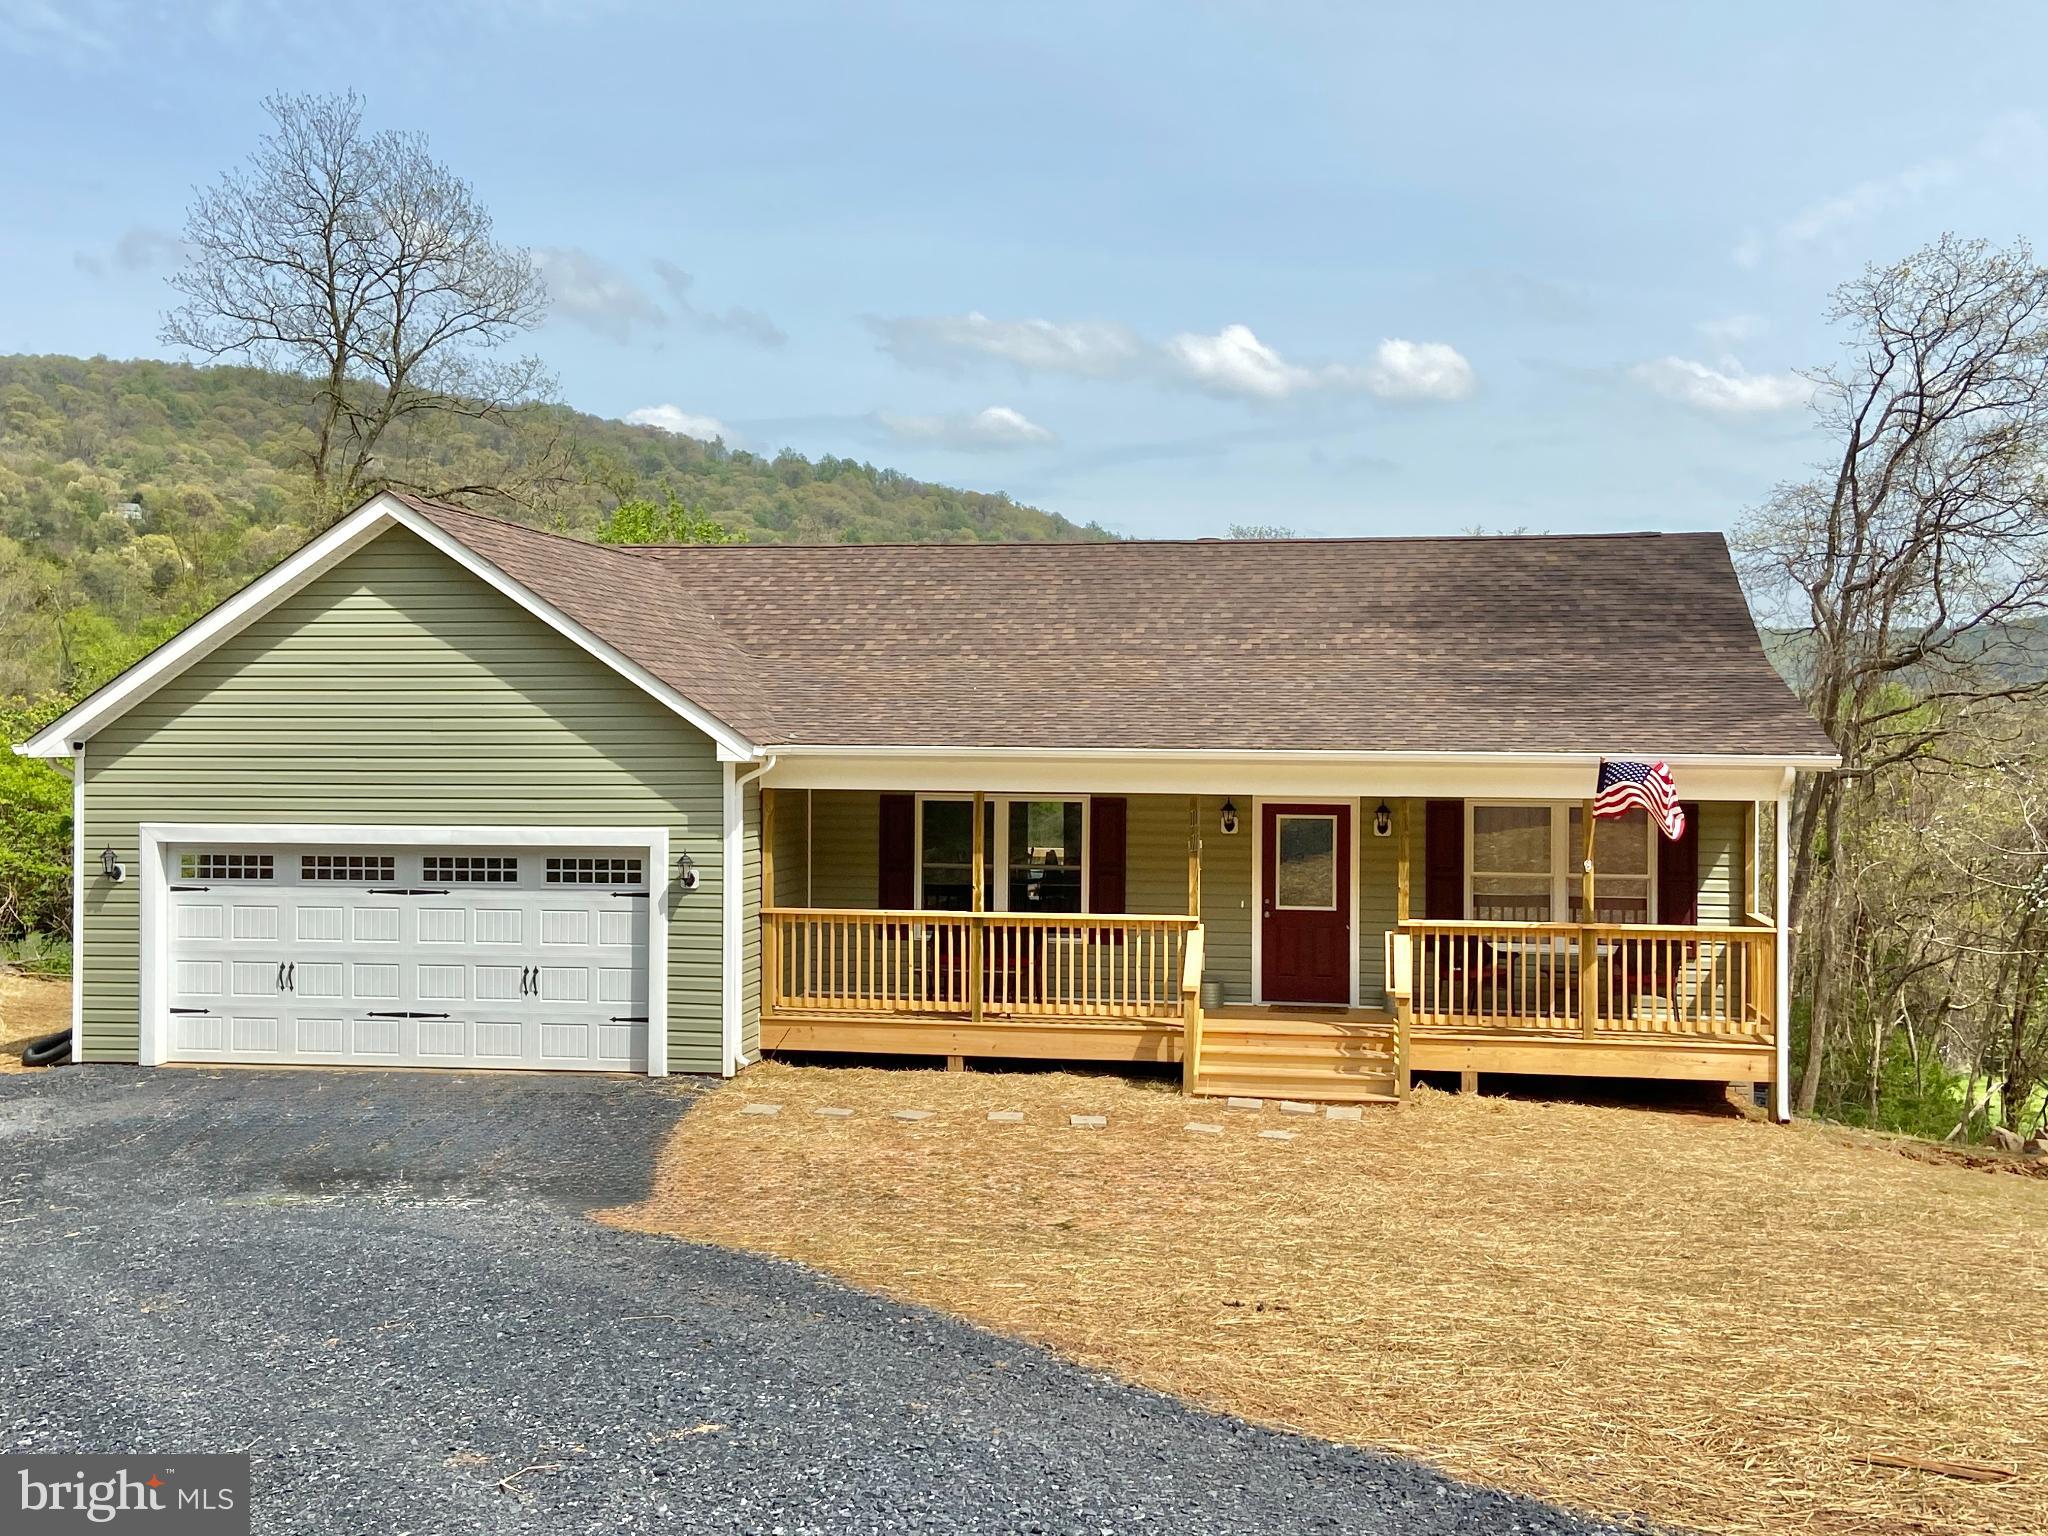
LINDEN
1730 HIGH TOP ROAD
3 Beds
2 Baths
1,379 Sq.Ft.
$474,000
MLS#: VAWR2014834
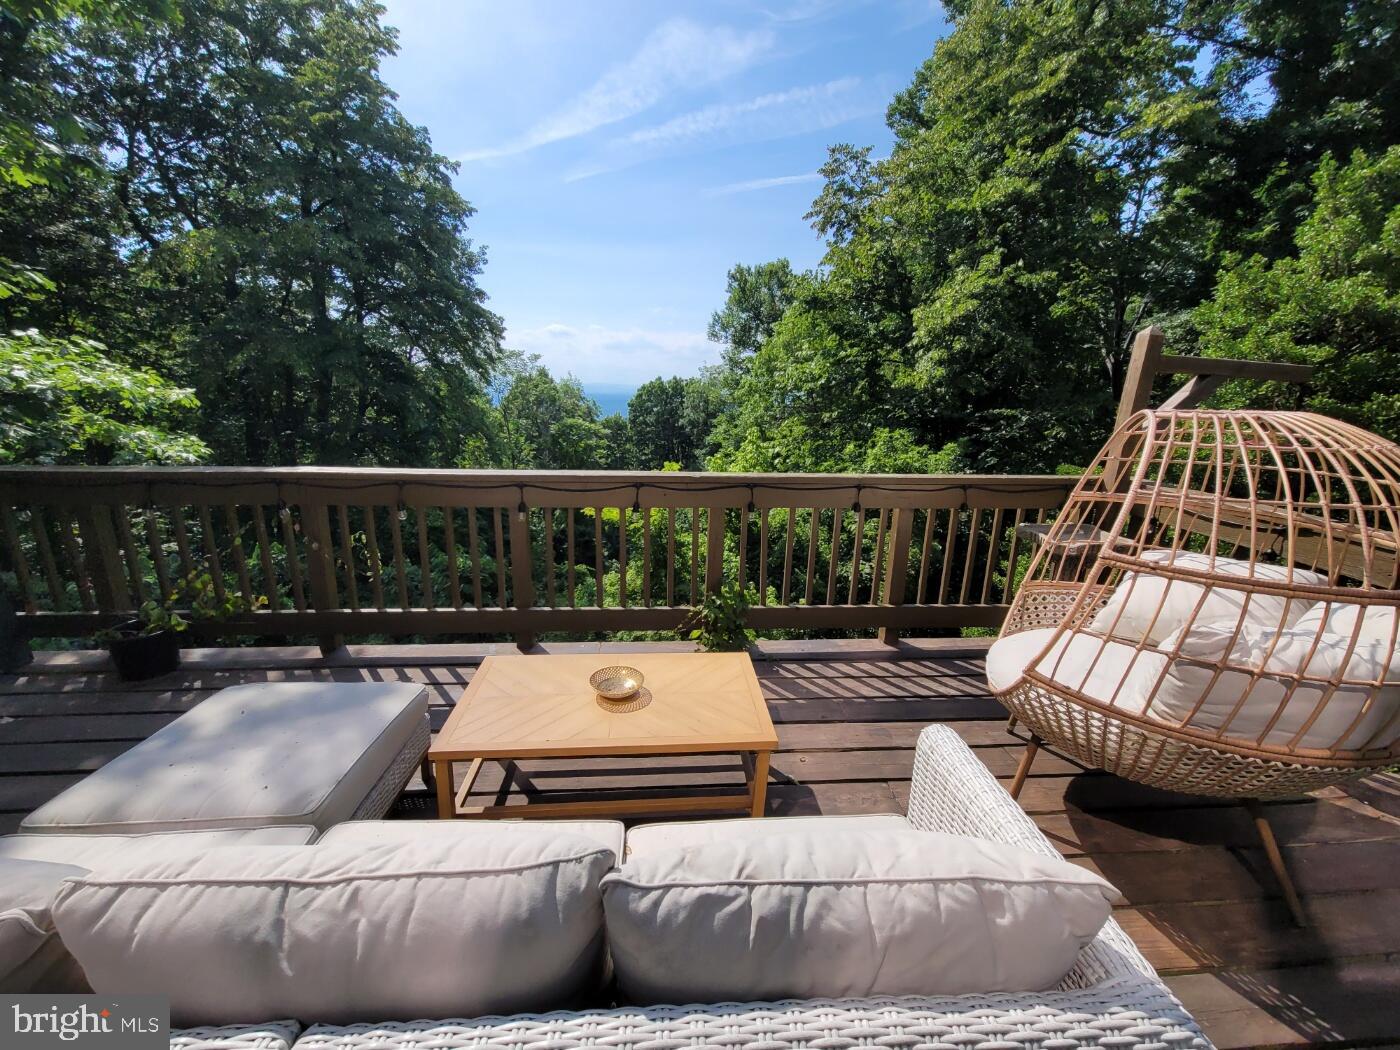
LINDEN
1614 HIGH TOP ROAD
2 Beds
2 Baths
1,120 Sq.Ft.
$475,000
MLS#: VAWR2014122

LINDEN
1099 HIGH TOP ROAD
3 Beds
2 Baths
1,288 Sq.Ft.
$450,000
MLS#: VAWR2014618
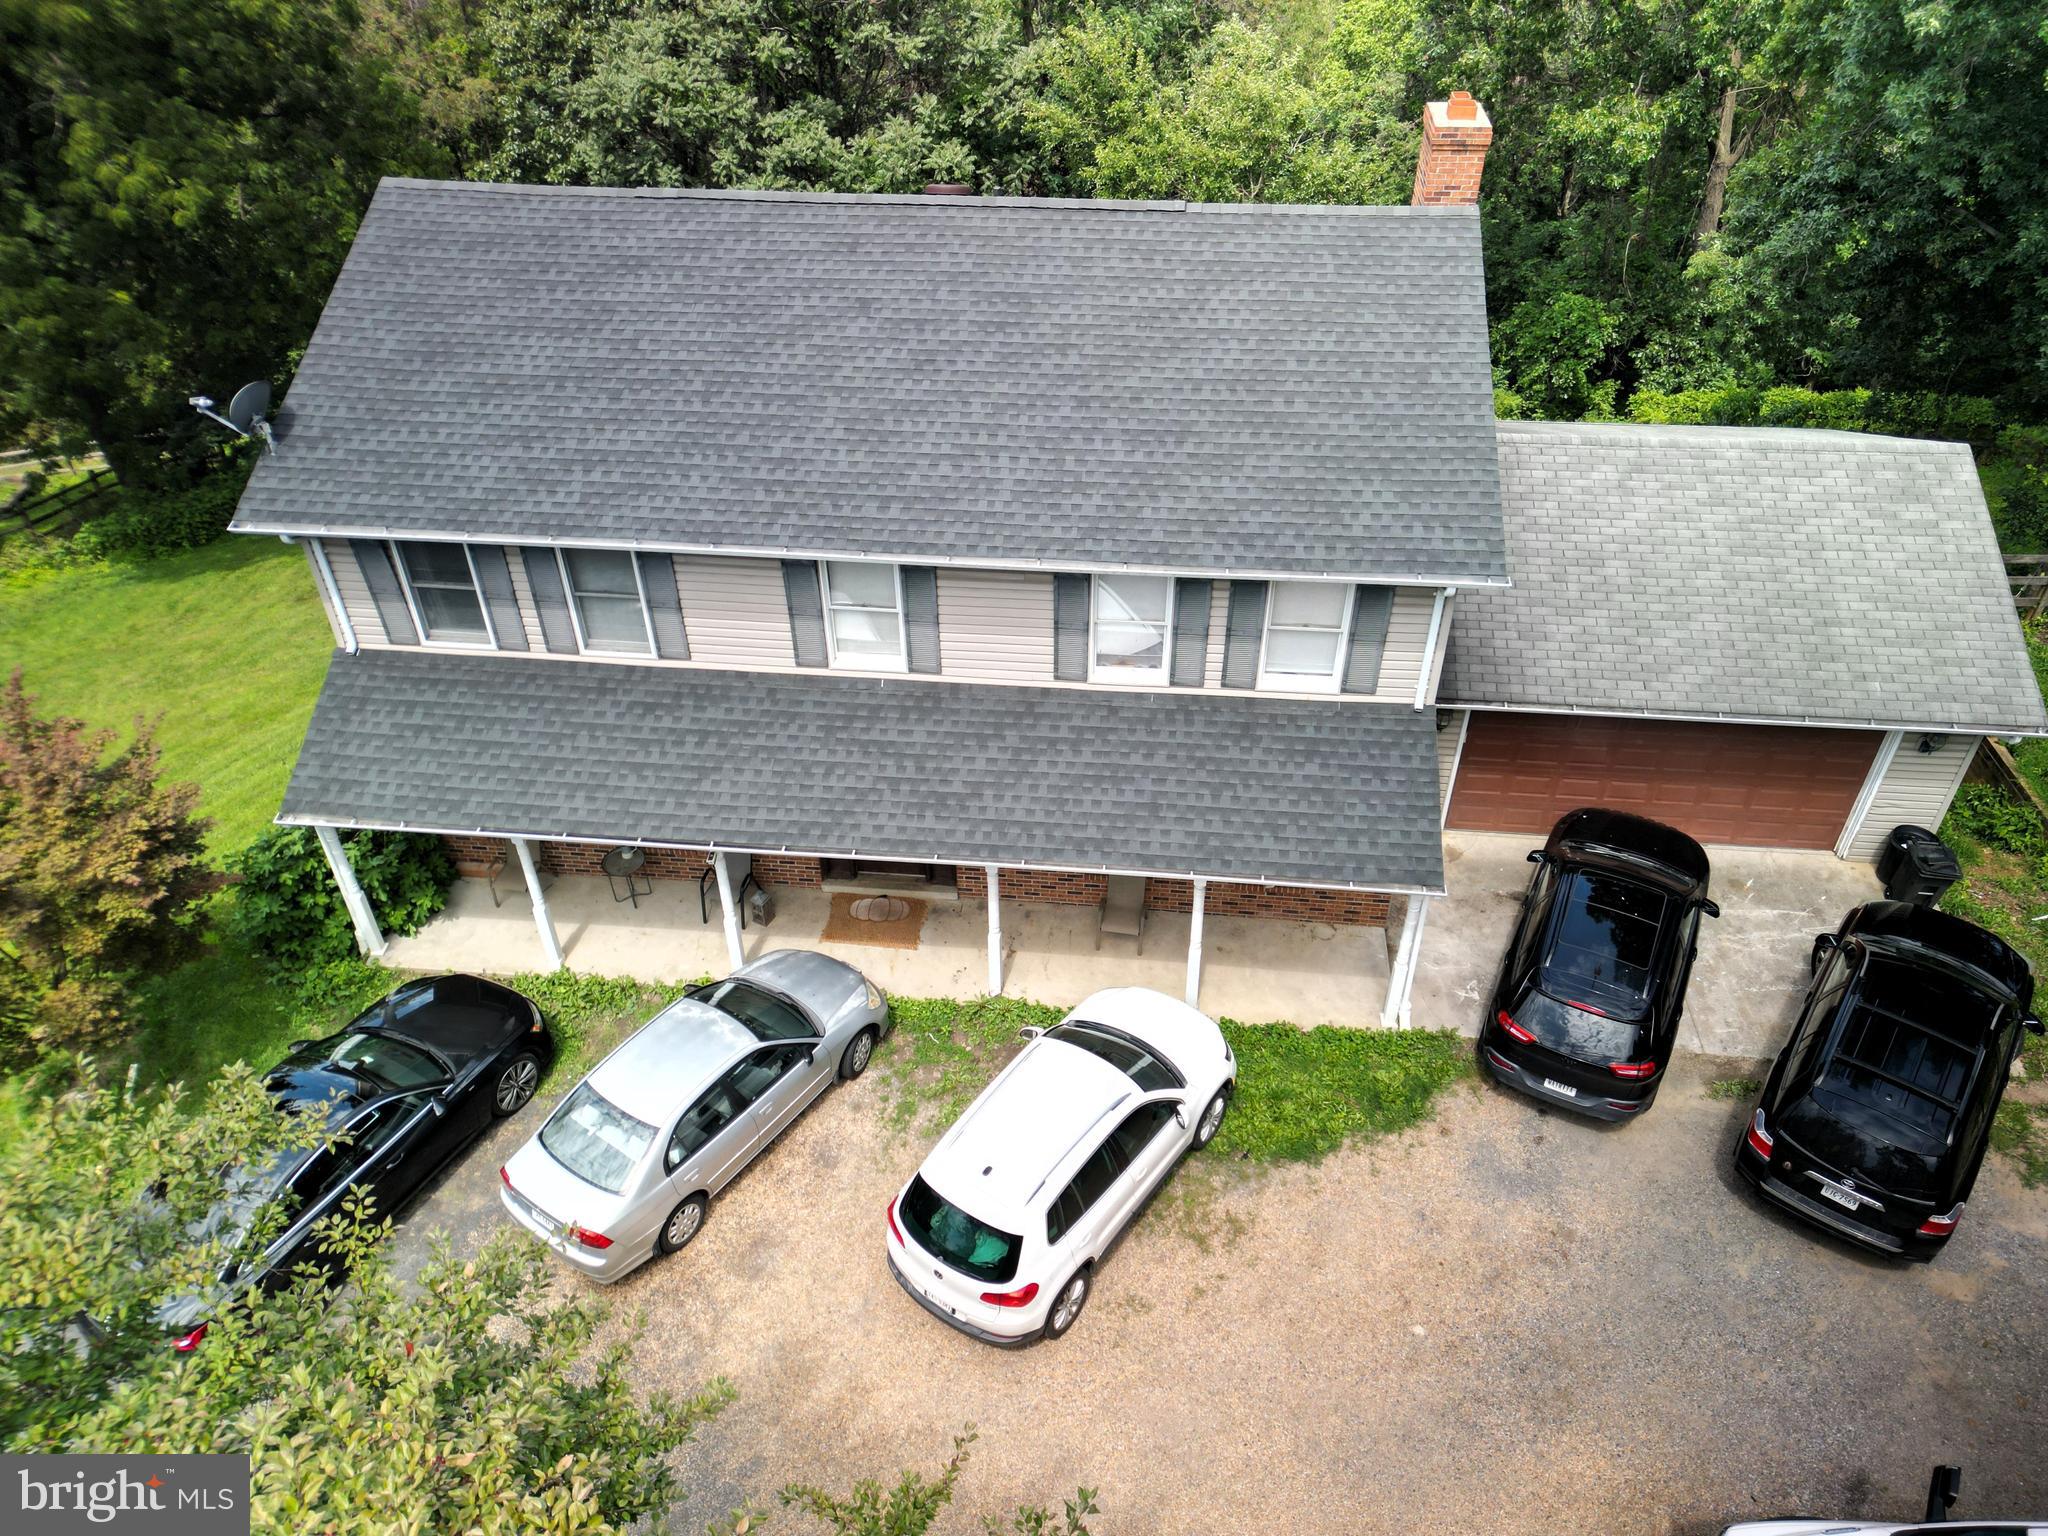
LINDEN
92 APPLE ORCHARD DRIVE
4 Beds
3 Baths
2,240 Sq.Ft.
$485,000
MLS#: VAWR2014886

LINDEN
662 NORTHERN SPY DRIVE
4 Beds
3 Baths
2,736 Sq.Ft.
$479,737
MLS#: VAWR2015026
LINDEN
110 LEE DRIVE
3 Beds
2 Baths
1,480 Sq.Ft.
$555,500
MLS#: VAWR2014460
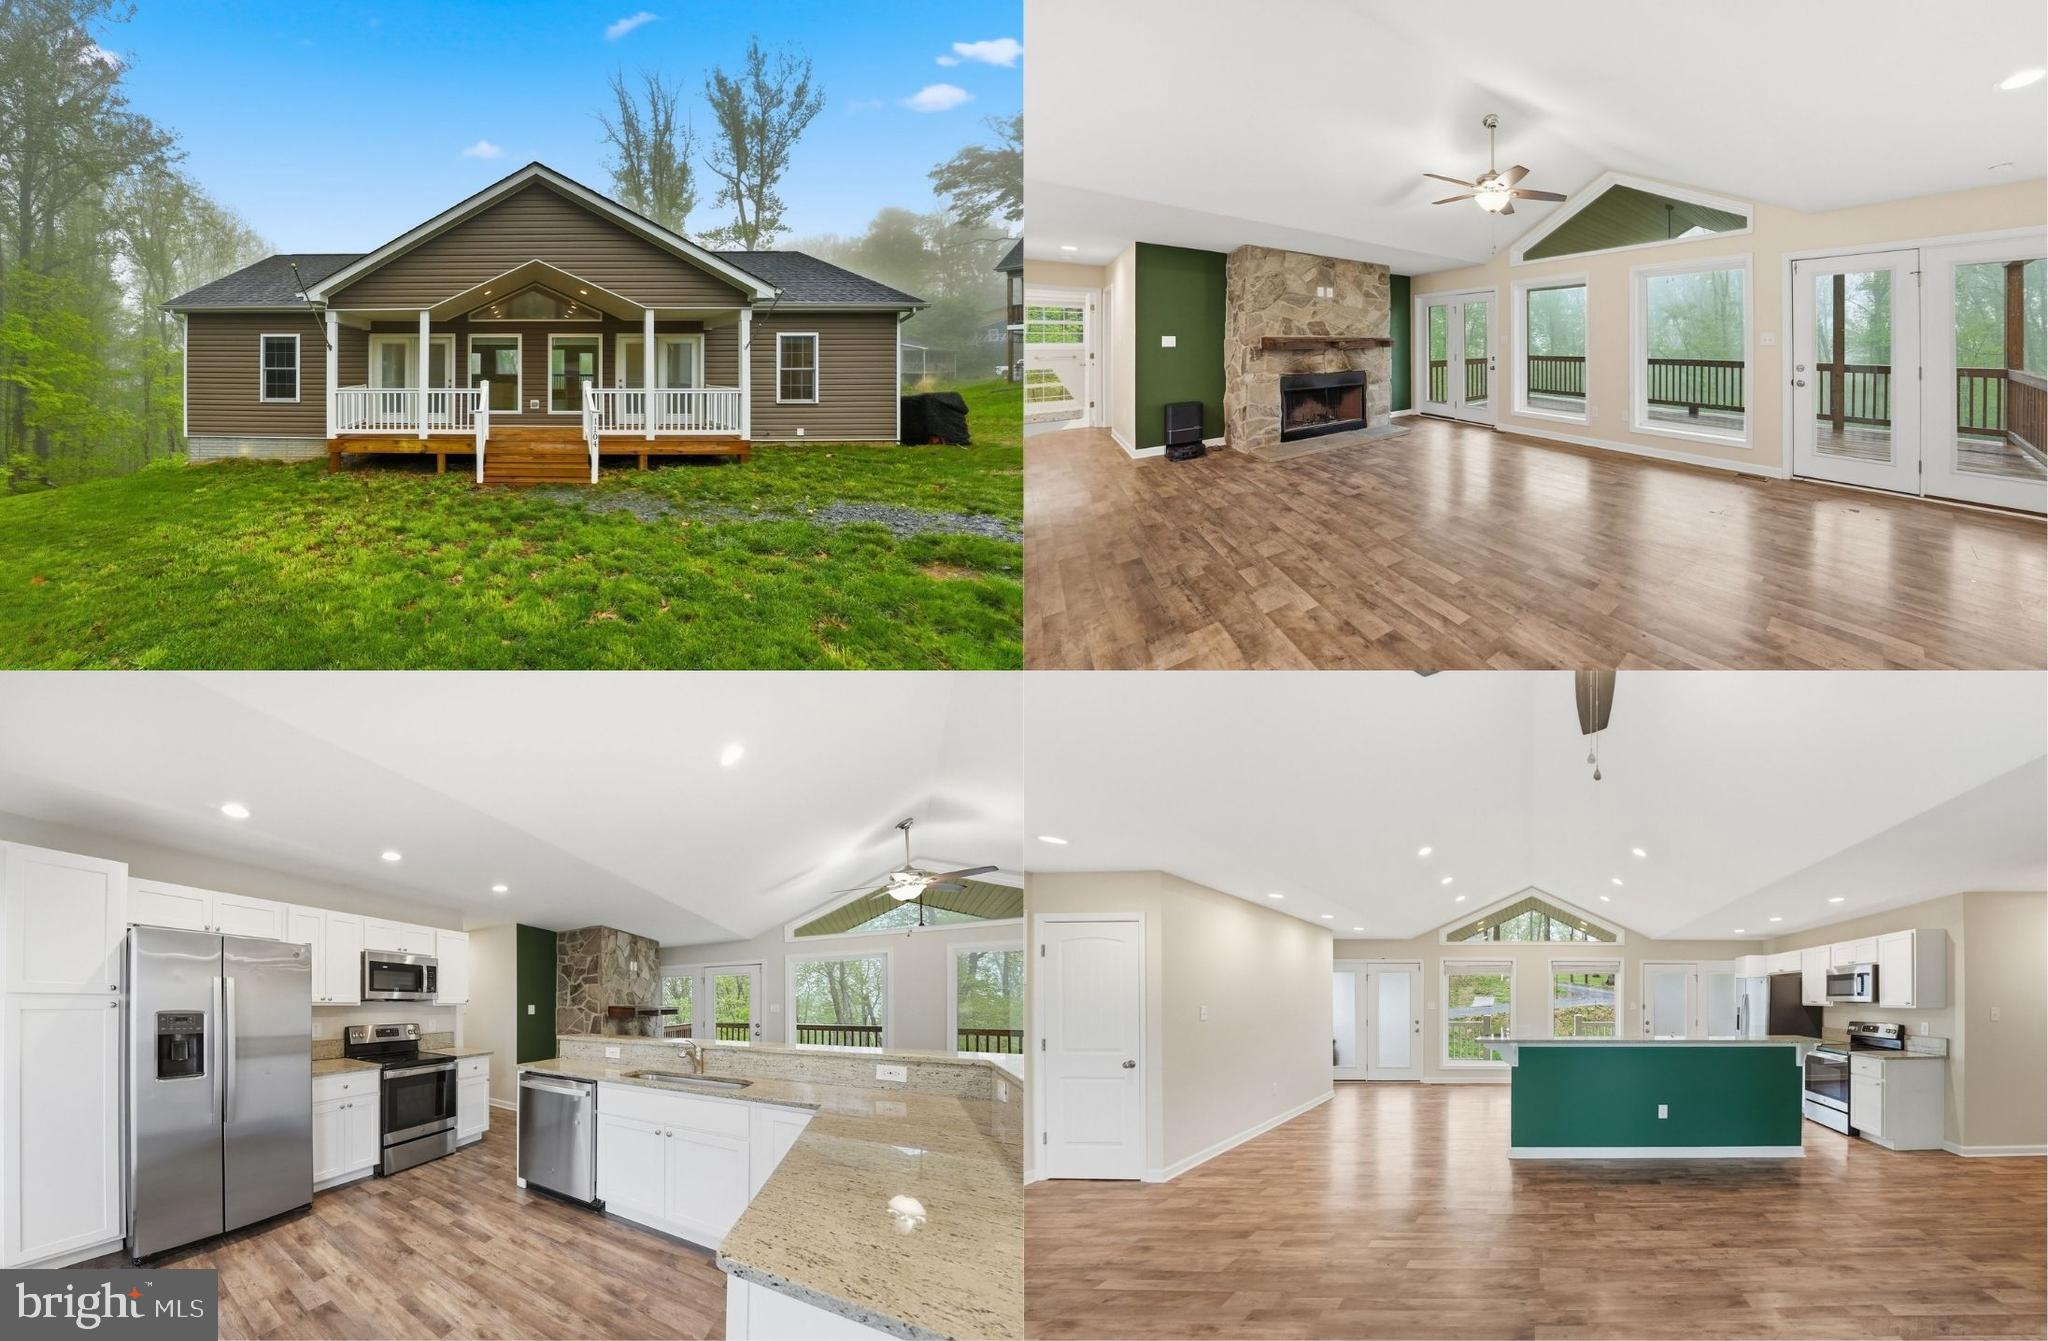
LINDEN
1104 HIGH TOP ROAD
3 Beds
2 Baths
1,614 Sq.Ft.
$449,000
MLS#: VAWR2013620

LINDEN
1336 GRANNY SMITH ROAD
3 Beds
2 Baths
1,590 Sq.Ft.
$485,000
MLS#: VAWR2015358

LINDEN
14 CIDER COURT
3 Beds
2 Baths
1,904 Sq.Ft.
$449,000
MLS#: VAWR2013668
.png)