


Property
Beds
5
Full Baths
4
1/2 Baths
1
Year Built
2018
Sq.Footage
3,248
Welcome to 324 Pear Blossom Road, where exceptional design, spacious living, and an outstanding location come together in one remarkable home. From the covered front entry to the gracious, welcoming foyer, you'll immediately appreciate the quality craftsmanship, thoughtful layout, and warm atmosphere that make this home truly special. The main level offers the perfect balance of elegance and everyday functionality. A formal living room—currently serving as a bright and comfortable home office—provides flexible space to fit your lifestyle. The expansive family room is the heart of the home, featuring a dramatic wall of windows that fills the space with natural light and creates an inviting setting for relaxing or entertaining. The gourmet kitchen is designed to impress, showcasing upgraded cabinetry, abundant counter space, a large center island, and an open layout that keeps everyone connected. Just beyond the kitchen, the sun-filled breakfast room features multiple windows overlooking the backyard and opens directly onto an upgraded two-tier composite deck with stairs leading to the yard below—creating the perfect indoor-outdoor flow for entertaining, dining, or simply enjoying your morning coffee. A spacious walk-in pantry with custom shelving provides exceptional storage, while the generously sized mudroom offers convenient access to the attached two-car garage. Upstairs, the versatile loft provides an ideal second family room, media area, study space, or playroom. The luxurious primary suite offers a peaceful retreat with a spa-inspired bath and an oversized walk-in closet large enough to accommodate a dressing table or additional storage. Several generously sized secondary bedrooms provide comfortable accommodations for family and guests. Don't miss the finished attic level, which expands the home's already impressive living space with an additional oversized bedroom, a spacious bonus room, and a separate sitting area. Whether used for guests, multigenerational living, a private office, fitness space, or creative studio, this level offers exceptional flexibility. The finished lower level is designed for both fun and functionality. You'll find a charming under-the-stairs playroom, a stylish entertaining area with a bar, an expansive recreation and game room, an additional bonus room ideal for a home theater, gym, or hobby room, plus a utility and storage room that provides plenty of extra space for organization. Ideally situated in one of Stafford County's most desirable communities, this home offers outstanding commuter convenience with easy access to Washington, D.C., Quantico Marine Corps Base, Fort Belvoir, the Pentagon, and Northern Virginia via nearby I-95, Express Lanes, commuter lots, and VRE rail service. Shopping, dining, parks, schools, medical facilities, and recreational amenities are all just minutes away. With multiple levels of beautifully finished living space, exceptional flexibility for today's lifestyle, quality upgrades throughout, and an unbeatable commuter location, 324 Pear Blossom Road offers an extraordinary opportunity to enjoy luxury, comfort, and convenience in one exceptional home.
Features & Amenities
Interior
-
Other Interior Features
Ceiling Fan(s), Pantry, Walk-In Closet(s), Crown Molding, Open Floorplan
-
Total Bedrooms
5
-
Bathrooms
4
-
1/2 Bathrooms
1
-
Above Grade Finished Area
3248.0
-
Basement YN
YES
-
Cooling YN
YES
-
Cooling
Central Air, Ceiling Fan(s), Electric
-
Fireplace YN
NO
-
Heating YN
YES
-
Heating
Exhaust Fan, Natural Gas, Central, Heat Pump
-
Main Level Bedrooms
5
-
Pet friendly
N/A
Exterior
-
Garage
Yes
-
Garage spaces
2
-
Construction Materials
Aluminum Siding
-
Other Exterior Features
Rain Gutters
-
Parking
Garage Door Opener, Concrete, Off Street, Garage, Driveway, Other, Inside Entrance, Attached
-
Pool
Yes
-
Pool Features
Community
-
Waterfront YN
NO
Area & Lot
-
Lot Features
Front Yard, Level
-
Lot Size(acres)
0.17
-
Lot Size(square feet)
7,291
-
Property Type
Residential
-
Property Sub Type
Single Family Residence
-
Architectural Style
Colonial
Price
-
Sales Price
$850,000
-
Tax Amount
$7,250
-
Sq. Footage
3,248
-
Price/SqFt
$261
HOA
-
Association
YES
-
Association Fee
$143
-
Association Fee Frequency
Monthly
-
Association Fee Includes
N/A
School District
-
Elementary School
N/A
-
Middle School
N/A
-
High School
N/A
Property Features
-
New Construction
NO
-
Association Amenities
Dog Park, Jogging Path, Playground
-
Foundation Details
Concrete Perimeter
-
Senior Community YN
NO
-
Sewer
Private Sewer
-
Tax Lot
363
-
Water Source
Public
Schedule a Showing
Showing scheduled successfully.
Mortgage calculator
Estimate your monthly mortgage payment, including the principal and interest, property taxes, and HOA. Adjust the values to generate a more accurate rate.
Your payment
Principal and Interest:
$
Property taxes:
$
HOA fees:
$
Total loan payment:
$
Total interest amount:
$
Location
County
STAFFORD
Elementary School
Middle School
High School
Listing Courtesy of Michelle Caldwell Thompson, CTI Real Estate
RealHub Information is provided exclusively for consumers' personal, non-commercial use, and it may not be used for any purpose other than to identify prospective properties consumers may be interested in purchasing. All information deemed reliable but not guaranteed and should be independently verified. All properties are subject to prior sale, change or withdrawal. RealHub website owner shall not be responsible for any typographical errors, misinformation, misprints and shall be held totally harmless.

Salesperson, Realtor
Herschel Miller
Call Herschel today to schedule a private showing.

* Listings on this website come from the FMLS IDX Compilation and may be held by brokerage firms other than the owner of this website. The listing brokerage is identified in any listing details. Information is deemed reliable but is not guaranteed. If you believe any FMLS listing contains material that infringes your copyrighted work please click here to review our DMCA policy and learn how to submit a takedown request.© 2024 FMLS.
Related Properties
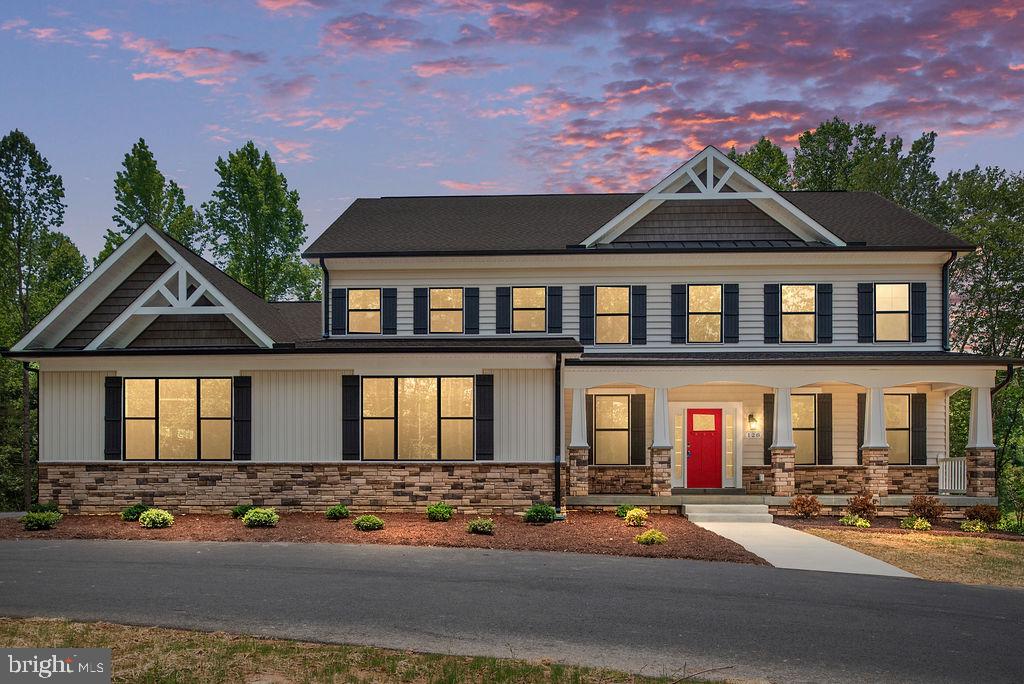
STAFFORD
578 TACKETTS MILL ROAD
4 Beds
4 Baths
5,092 Sq.Ft.
$931,594
MLS#: VAST2051974

STAFFORD
239 TOLUCA ROAD
5 Beds
3 Baths
3,461 Sq.Ft.
$729,900
MLS#: VAST2051876

STAFFORD
10 SECRETARIAT DRIVE
7 Beds
5 Baths
5,362 Sq.Ft.
$960,000
MLS#: VAST2050886

STAFFORD
1985 GARRISONVILLE ROAD
4 Beds
2 Baths
3,050 Sq.Ft.
$782,900
MLS#: VAST2047452
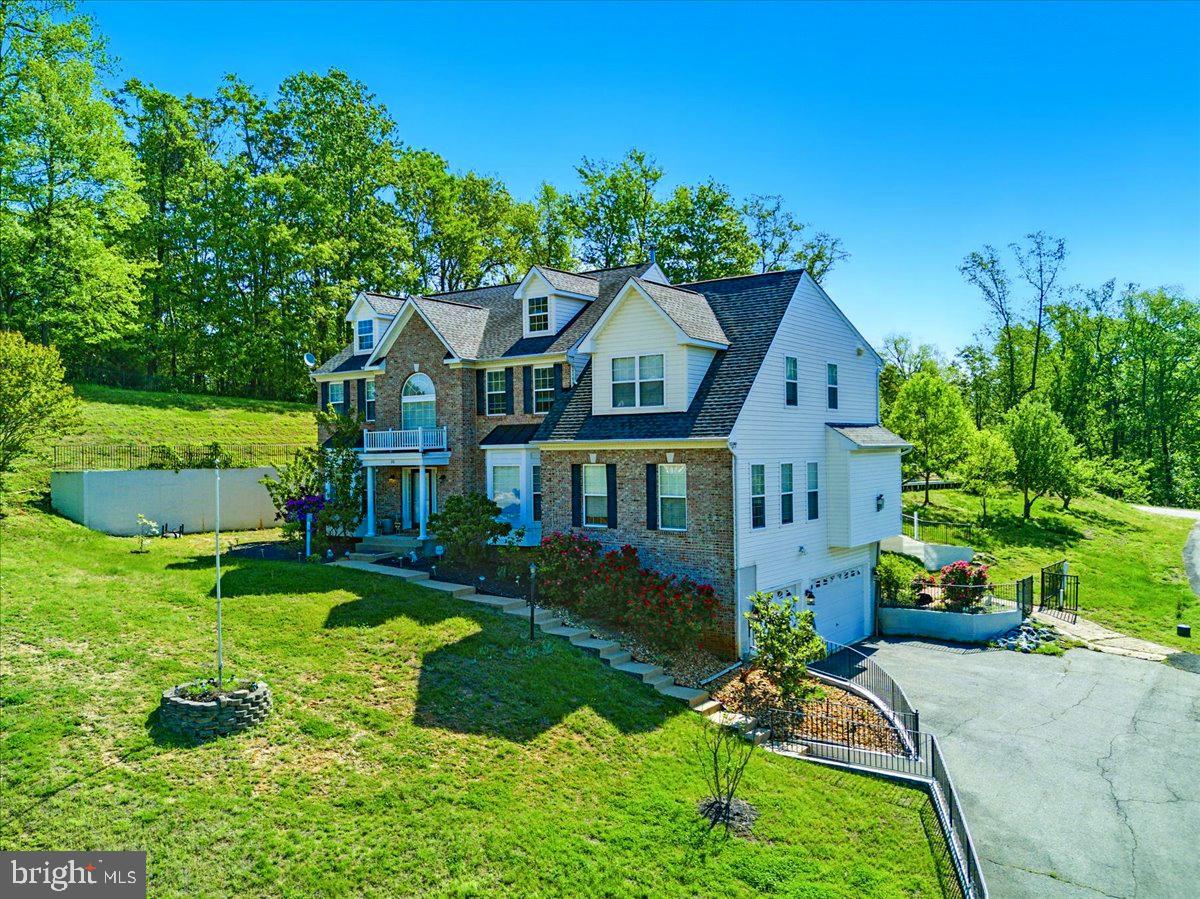
STAFFORD
26 SENTINEL RIDGE LANE
6 Beds
5 Baths
5,450 Sq.Ft.
$999,977
MLS#: VAST2050388
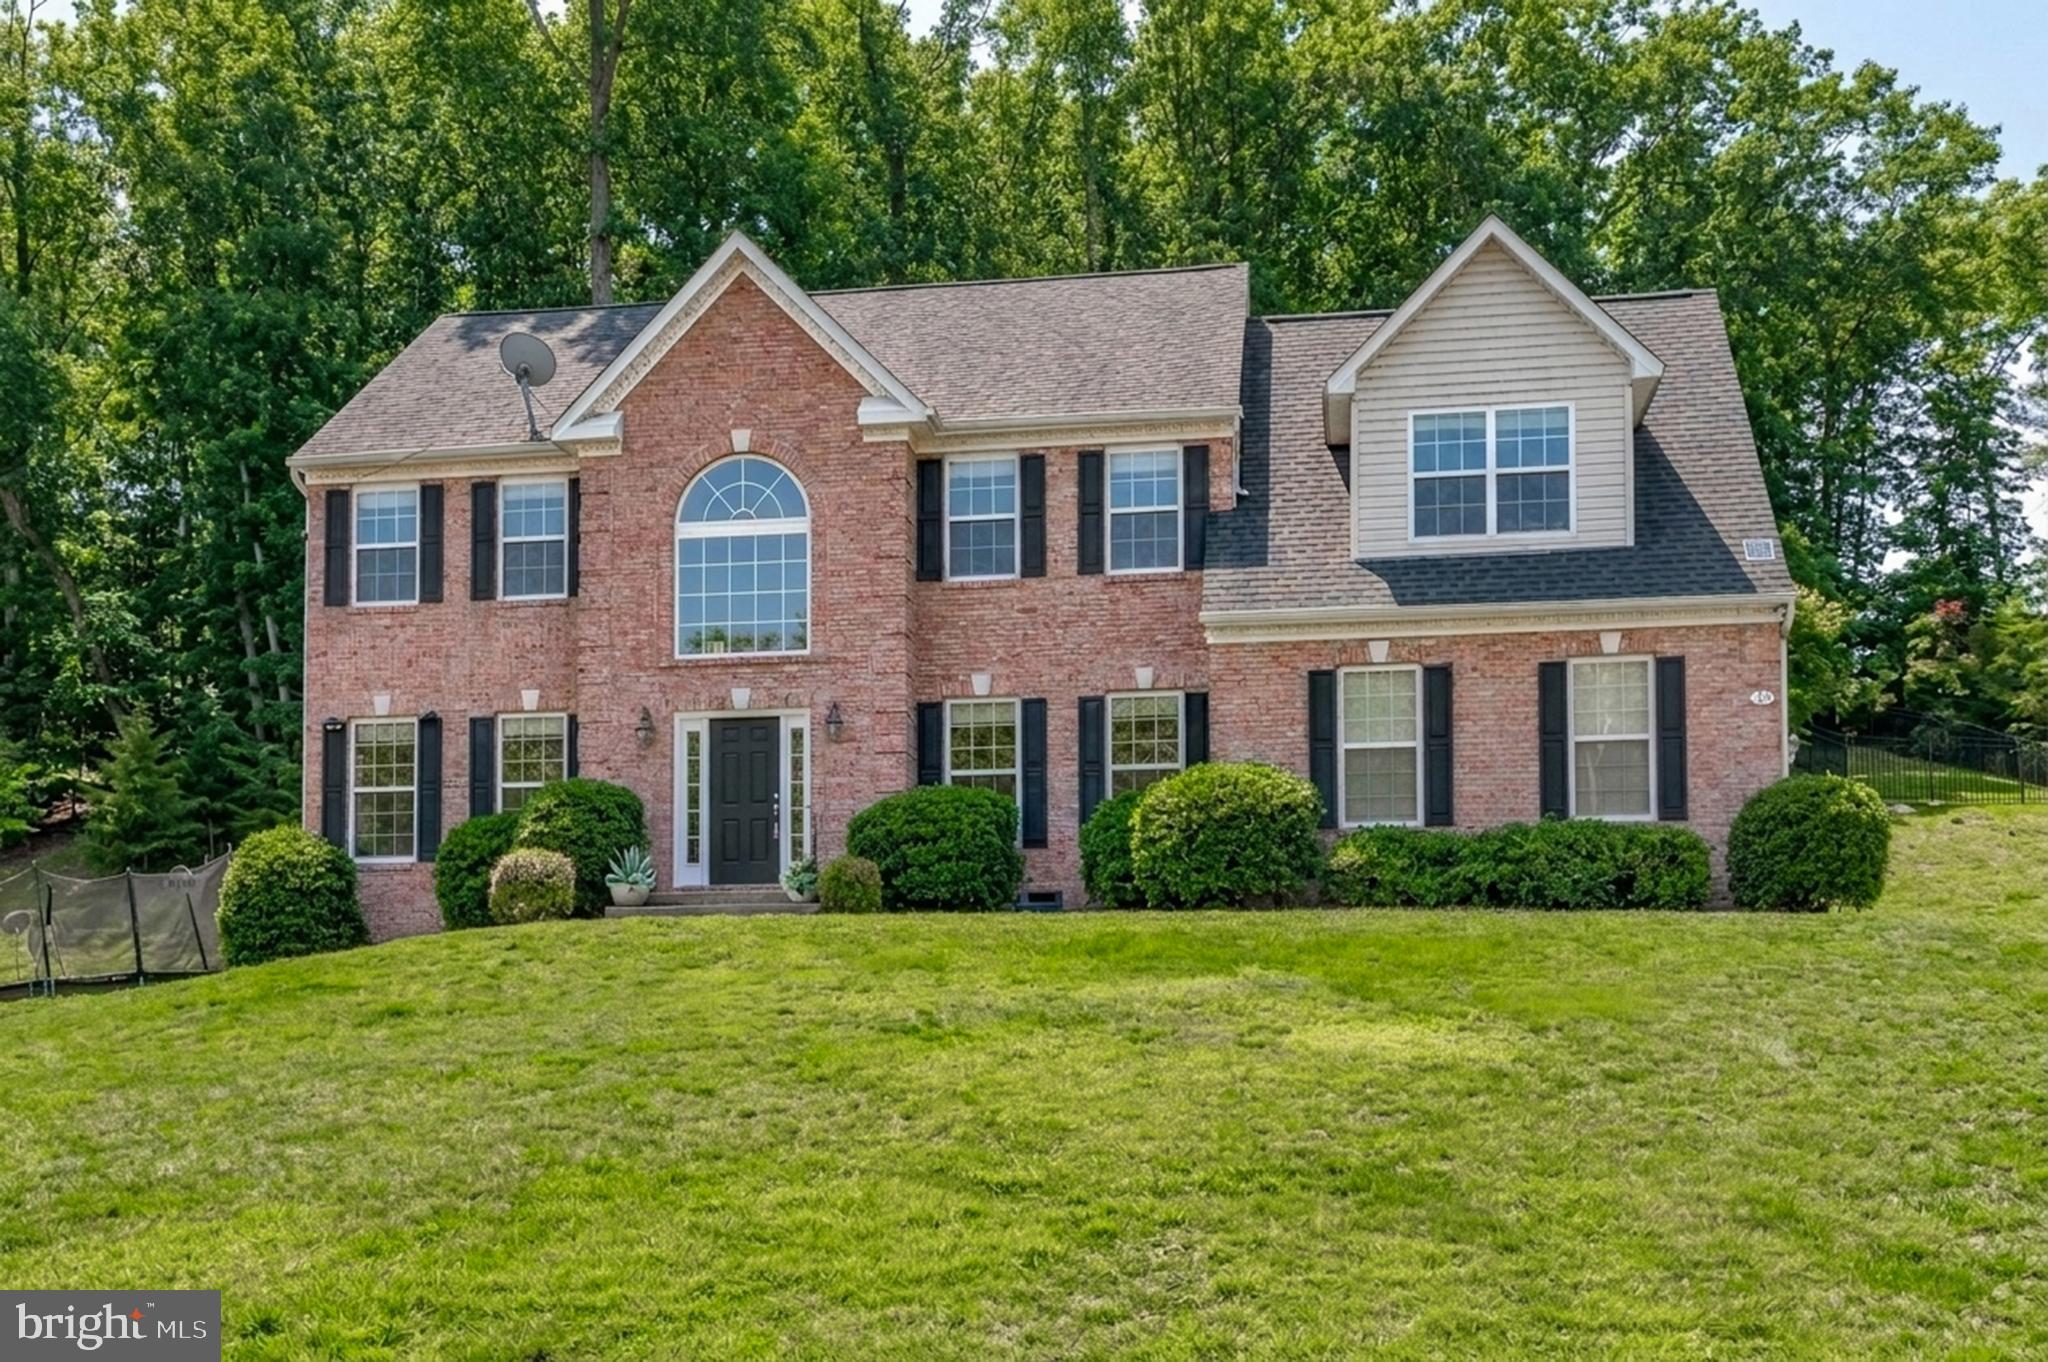
STAFFORD
75 BROOKE CREST LANE
5 Beds
4 Baths
4,248 Sq.Ft.
$768,800
MLS#: VAST2046686
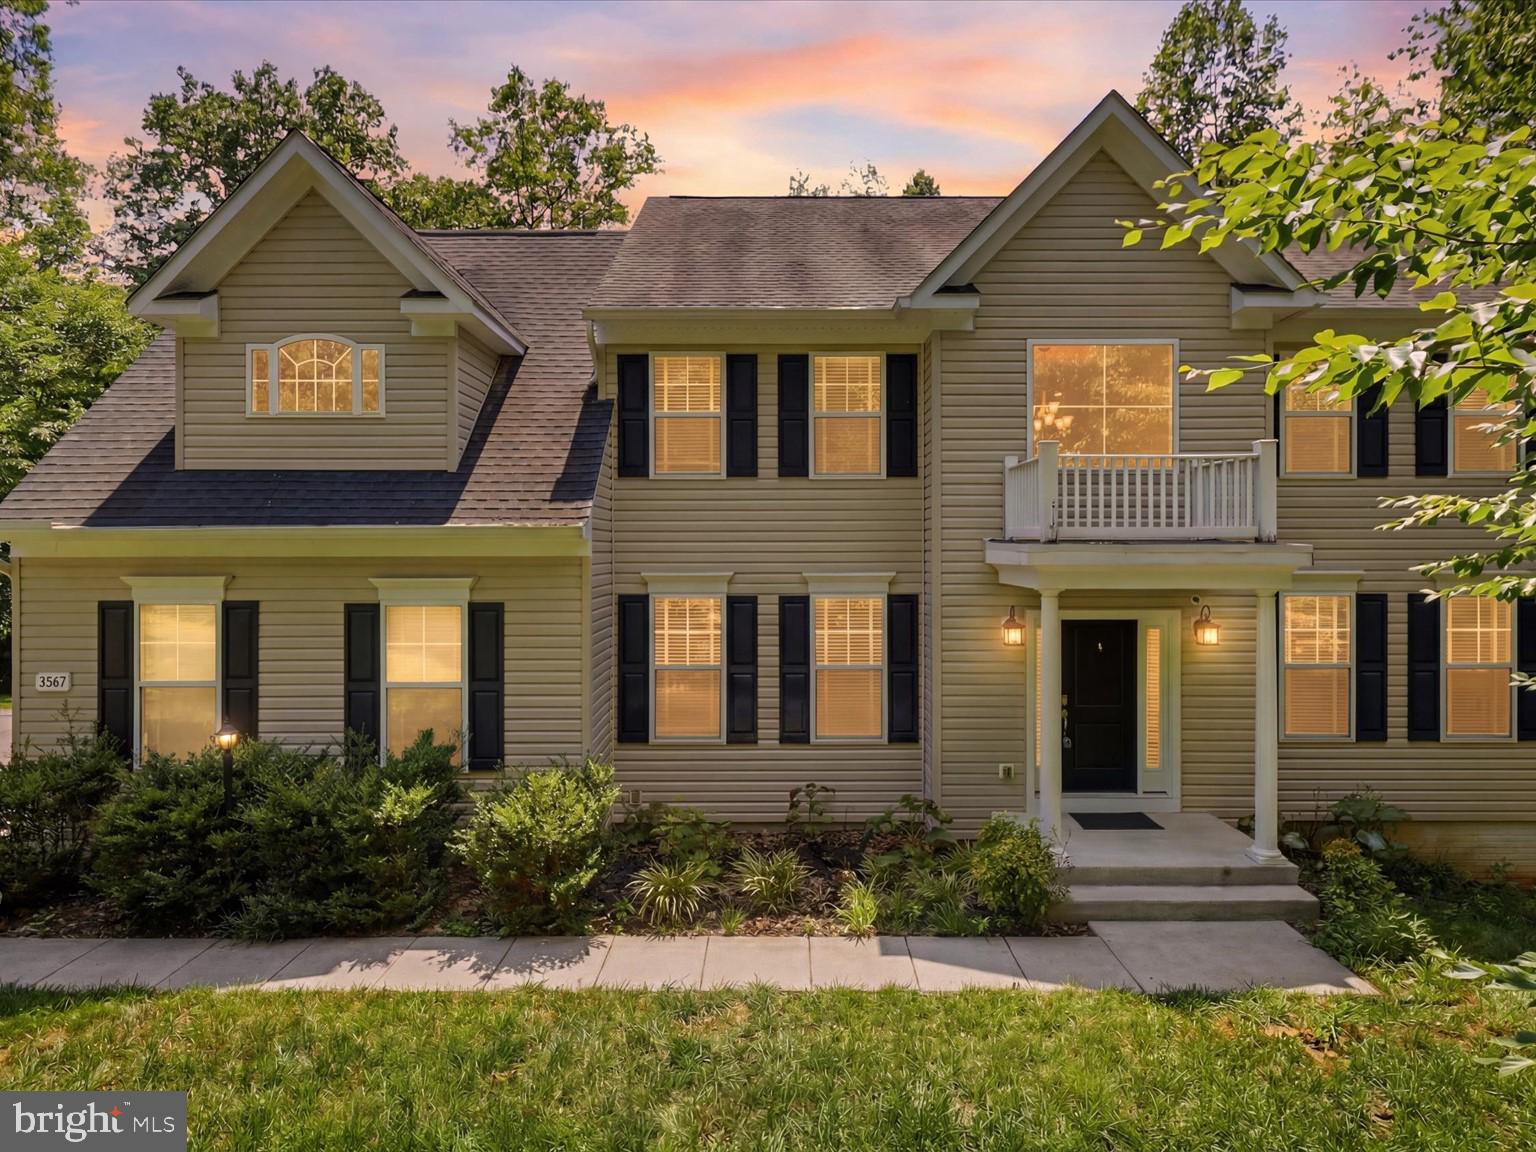
STAFFORD
2267 CAMP GEARY LANE
4 Beds
4 Baths
3,306 Sq.Ft.
$835,000
MLS#: VAST2050970

STAFFORD
30 SOUTHERN VIEW DRIVE
7 Beds
3 Baths
4,552 Sq.Ft.
$809,990
MLS#: VAST2051904

STAFFORD
54 STONEWALL DRIVE
5 Beds
4 Baths
3,975 Sq.Ft.
$850,000
MLS#: VAST2052402

STAFFORD
201 SARATOGA WOODS LANE
4 Beds
3 Baths
4,252 Sq.Ft.
$905,000
MLS#: VAST2052802
.png)