


Property
Beds
4
Full Baths
4
1/2 Baths
None
Year Built
2016
Sq.Footage
4,300
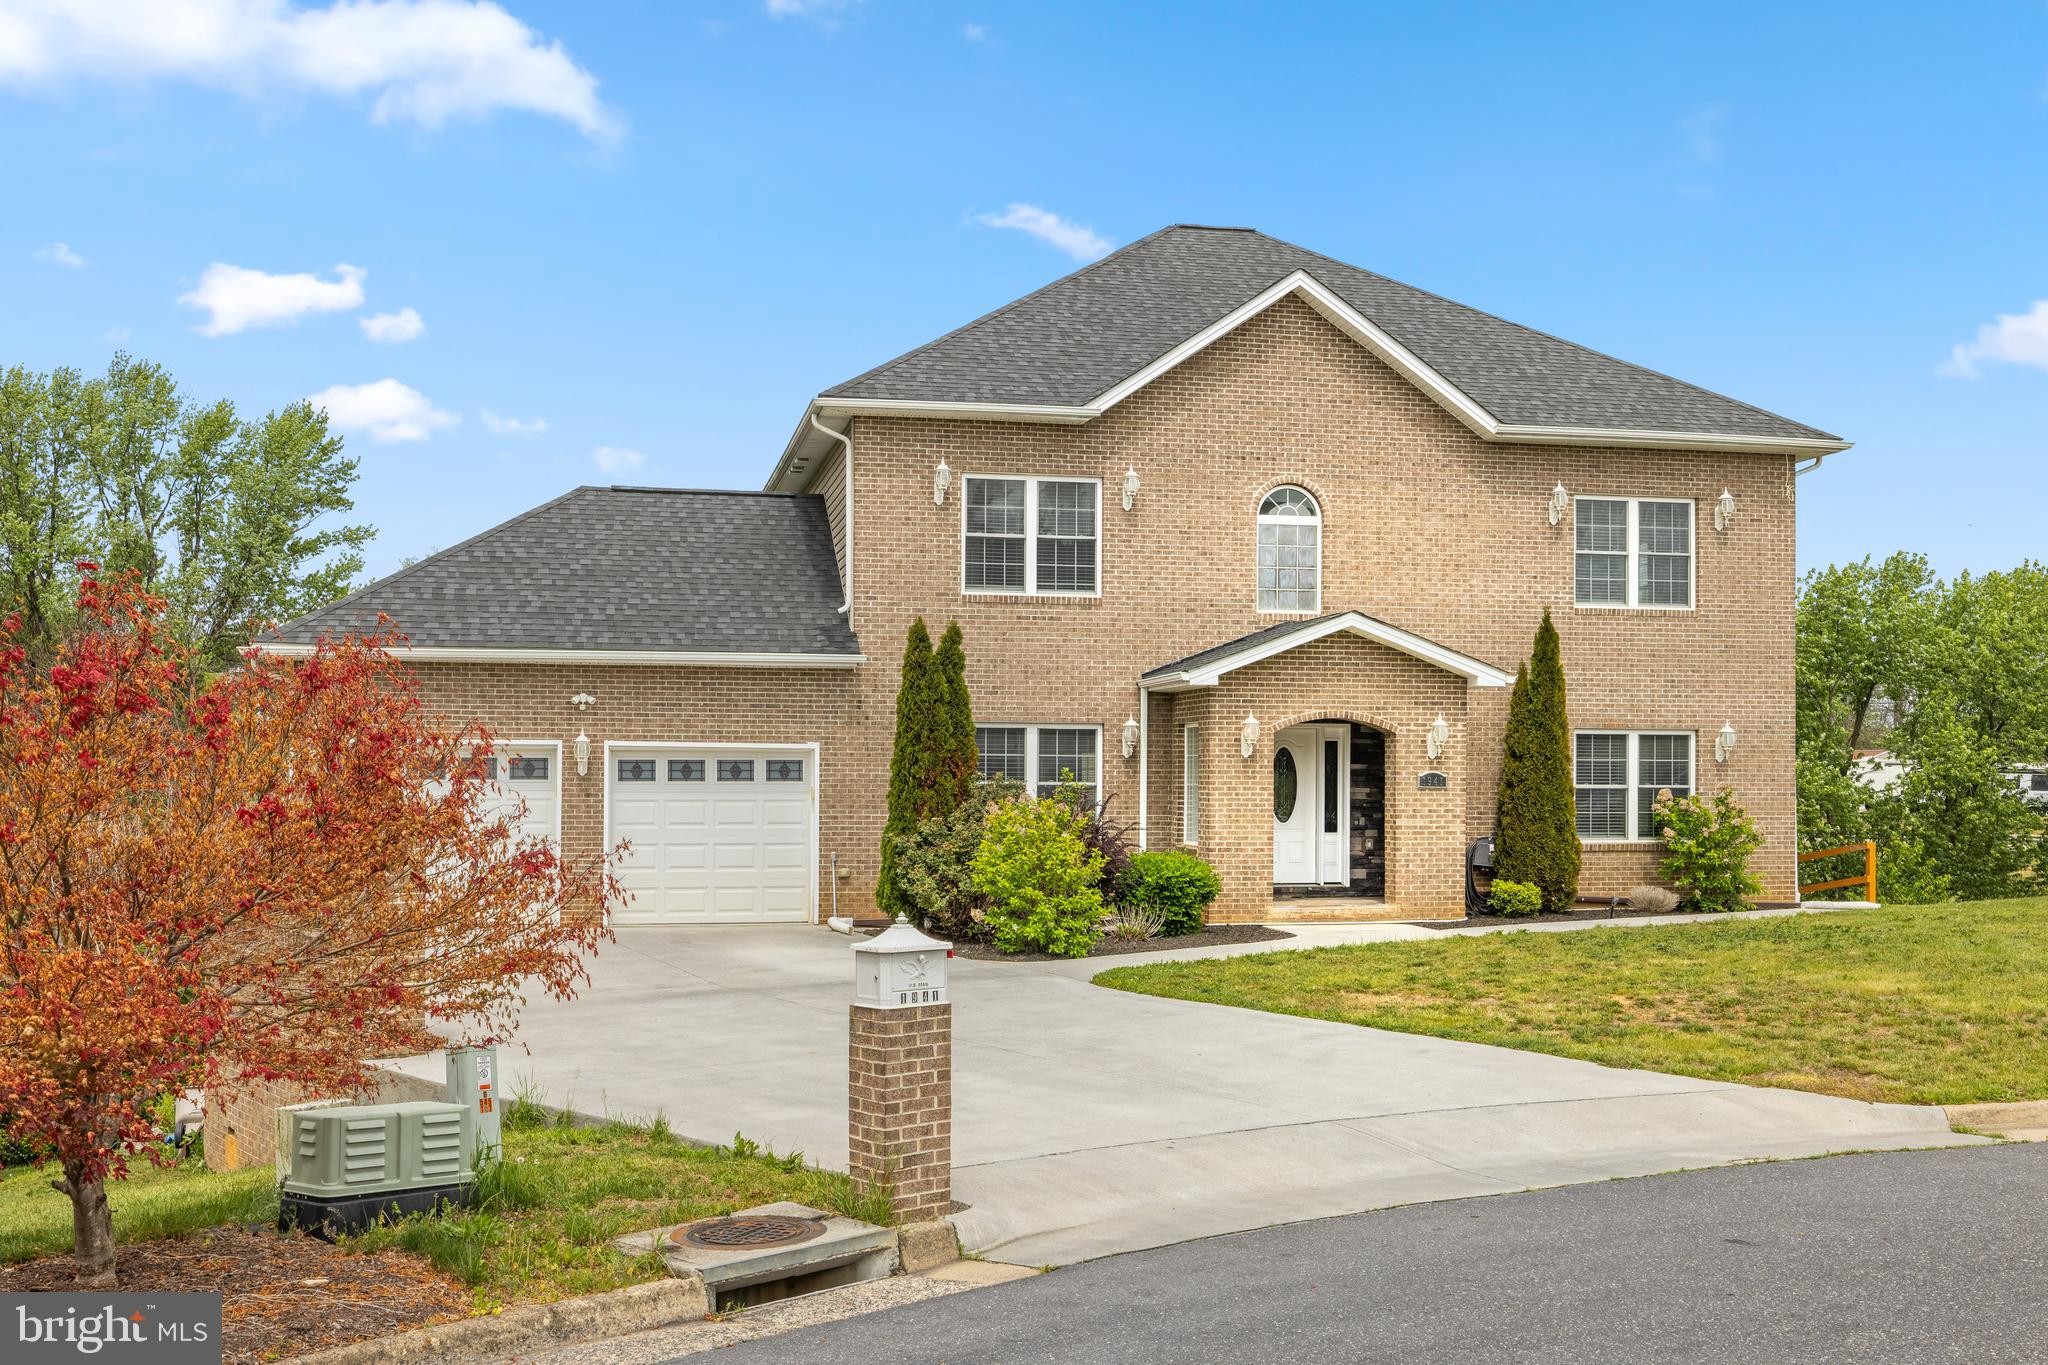
Set against mountain views in Preston Lake, this thoughtfully designed home offers an open floor plan, abundant natural light, main-level living, and a finished walkout basement with excellent flexibility. The main level centers around a well-appointed kitchen with granite countertops, stainless steel appliances, a gas range, and generous cabinetry. It opens naturally to the dining and living areas, with hardwood floors continuing through the main living spaces and home office. Three bedrooms and three full bathrooms are also located on this level. A screened porch and expansive deck provide space for outdoor dining and quiet evenings overlooking the mountain setting. Downstairs, the bright walkout level includes an additional bedroom suite, family room, game room, and a finished flex room suitable for an office, theater, gym, or studio. Unfinished space offers valuable storage and potential for future expansion, while the lower level opens to a large patio. Residents enjoy Preston Lake’s clubhouse, pool, walking paths, and playground. Sentara RMH Medical Center, JMU, Merck, Coors, and Massanutten Resort are all within a short drive.
Open Houses
Open house times are shown in the property’s local time.
Features & Amenities
Interior
-
Total Bedrooms
4
-
Bathrooms
4
-
Above Grade Finished Area
2500.0
-
Basement YN
YES
-
Cooling YN
YES
-
Cooling
Central Air, Heat Pump, Electric
-
Heating YN
YES
-
Heating
Electric, Natural Gas, Heat Pump
-
Main Level Bedrooms
3
-
Pet friendly
N/A
Exterior
-
Garage
Yes
-
Garage spaces
2
-
Parking
Garage Door Opener, Garage, Attached
-
Pool
Yes
-
Pool Features
Community
-
Waterfront YN
NO
Area & Lot
-
Lot Size(acres)
0.37
-
Lot Size(square feet)
15,986
-
Property Type
Residential
-
Property Sub Type
Single Family Residence
-
Architectural Style
Contemporary
Price
-
Sales Price
$779,480
-
Tax Amount
$4,464
-
Sq. Footage
4,300
-
Price/SqFt
$181
HOA
-
Association
YES
-
Association Fee
$220
-
Association Fee Frequency
Monthly
-
Association Fee Includes
N/A
-
Total Monthly Fees
true
School District
-
Elementary School
CUB RUN
-
Middle School
MONTEVIDEO
-
High School
SPOTSWOOD
Property Features
-
New Construction
NO
-
Association Amenities
Clubhouse, Fitness Center, Dog Park, Jogging Path, Playground
-
Foundation Details
Block
-
Senior Community YN
NO
-
Sewer
Public Sewer
-
Water Source
Public
Schedule a Showing
Showing scheduled successfully.
Mortgage calculator
Estimate your monthly mortgage payment, including the principal and interest, property taxes, and HOA. Adjust the values to generate a more accurate rate.
Your payment
Principal and Interest:
$
Property taxes:
$
HOA fees:
$
Total loan payment:
$
Total interest amount:
$
Location
County
ROCKINGHAM
Elementary School
CUB RUN
Middle School
MONTEVIDEO
High School
SPOTSWOOD
Listing Courtesy of Isaac Hull, Valley Realty Associates
RealHub Information is provided exclusively for consumers' personal, non-commercial use, and it may not be used for any purpose other than to identify prospective properties consumers may be interested in purchasing. All information deemed reliable but not guaranteed and should be independently verified. All properties are subject to prior sale, change or withdrawal. RealHub website owner shall not be responsible for any typographical errors, misinformation, misprints and shall be held totally harmless.

Salesperson, Realtor
Herschel Miller
Call Herschel today to schedule a private showing.

* Listings on this website come from the FMLS IDX Compilation and may be held by brokerage firms other than the owner of this website. The listing brokerage is identified in any listing details. Information is deemed reliable but is not guaranteed. If you believe any FMLS listing contains material that infringes your copyrighted work please review our DMCA policy and learn how to submit a takedown request.© 2024 FMLS.
Related Properties

ROCKINGHAM
855 WILD CHERRY LANE
5 Beds
3 Baths
4,400 Sq.Ft.
$649,900
MLS#: VARO2003078

ROCKINGHAM
3525 WHITE OAK DRIVE
5 Beds
3 Baths
3,871 Sq.Ft.
$795,000
MLS#: VARO2003318

ROCKINGHAM
8274 SIMMERS VALLEY ROAD
4 Beds
3 Baths
4,476 Sq.Ft.
$725,000
MLS#: VARO2003474

ROCKINGHAM
2005 MARIGOLD CIRCLE
4 Beds
3 Baths
4,916 Sq.Ft.
$849,900
MLS#: VARO2003404
ROCKINGHAM
1941 RHIANON LANE
7 Beds
4 Baths
4,875 Sq.Ft.
$725,000
MLS#: VARO2003020
