Features & Amenities

Interior

  • Total Bedrooms

    3

  • Bathrooms

    1

  • 1/2 Bathrooms

    1

  • Above Grade Finished Area

    1251.0

  • Basement YN

    NO

  • Cooling YN

    YES

  • Cooling

    Central Air, Heat Pump, Electric

  • Heating YN

    YES

  • Heating

    Electric, Heat Pump

  • Pet friendly

    N/A

Exterior

  • Garage

    No

  • Construction Materials

    Vinyl Siding

  • Parking

    Assigned, Other

  • Pool

    No

  • Waterfront YN

    NO

Area & Lot

  • Lot Features

    Front Yard, Back Yard

  • Lot Size(acres)

    0.06

  • Lot Size(square feet)

    2,613

  • Property Type

    Residential

  • Property Sub Type

    Townhouse

  • Architectural Style

    Colonial

Price

  • Sales Price

    $279,900

  • Tax Amount

    $1,885

  • Sq. Footage

    1,251

  • Price/SqFt

    $223

HOA

  • Association

    YES

  • Association Fee

    $500

  • Association Fee Frequency

    Annually

  • Association Fee Includes

    N/A

  • Total Monthly Fees

    true

School District

  • Elementary School

    FREDERICK DOUGLASS

  • Middle School

    DANIEL MORGAN

  • High School

    JOHN HANDLEY

Property Features

  • New Construction

    NO

  • Senior Community YN

    NO

  • Sewer

    Public Sewer

  • Water Source

    Public

Schedule a Showing

Showing scheduled successfully.

<
>
IN PERSON
VIA CHAT

What is 3 + 4 ?


Mortgage calculator

Estimate your monthly mortgage payment, including the principal and interest, property taxes, and HOA. Adjust the values to generate a more accurate rate.

Your payment

Principal and Interest:

$

Property taxes:

$

HOA fees:

$

Total loan payment:

$

Total interest amount:

$

Location

County

WINCHESTER CITY

Elementary School

FREDERICK DOUGLASS

Middle School

DANIEL MORGAN

High School

JOHN HANDLEY

Listing Courtesy of Lara Y Rhoades, EXP Realty, LLC

RealHub Information is provided exclusively for consumers' personal, non-commercial use, and it may not be used for any purpose other than to identify prospective properties consumers may be interested in purchasing. All information deemed reliable but not guaranteed and should be independently verified. All properties are subject to prior sale, change or withdrawal. RealHub website owner shall not be responsible for any typographical errors, misinformation, misprints and shall be held totally harmless.

Agent Herschel Miller

Salesperson, Realtor

Herschel Miller

Call Herschel today to schedule a private showing.


* Listings on this website come from the FMLS IDX Compilation and may be held by brokerage firms other than the owner of this website. The listing brokerage is identified in any listing details. Information is deemed reliable but is not guaranteed. If you believe any FMLS listing contains material that infringes your copyrighted work please review our DMCA policy and learn how to submit a takedown request.© 2024 FMLS.
Welcome to this well-maintained and updated end-unit townhome in Winchester! Offering 3 bedrooms, 1.5 baths, a spacious deck, and a fenced backyard, this home combines comfort, functionality, and convenience.
<br>
<br>
Numerous improvements provide added value and peace of mind, including a new central air conditioning unit (2025), luxury vinyl plank (LVP) flooring throughout both levels (2025), fresh interior paint (2025), and a backyard fence installed in 2020. Additional renovations completed in 2019 include updated windows, kitchen cabinets, countertops, appliances, washer and dryer, and window blinds.
<br>
<br>
Enjoy outdoor living on the deck overlooking the fenced backyard, providing a great space for relaxing, entertaining, or everyday enjoyment. Two assigned parking spaces directly in front of the home offer added convenience, along with additional visitor parking.
<br>
<br>
Conveniently located near Shenandoah University, Apple Blossom Mall, shopping, dining, and everyday amenities, with easy access to historic downtown Winchester and major commuter routes.
<br>
<br>
Whether you're a first-time buyer, looking to right-size, or seeking an investment opportunity, this move-in-ready end-unit townhome offers an appealing combination of recent improvements, convenient location, and low-maintenance living. Schedule your showing today!

2926 SORRELL COURT

Message successfully sent.

What would you like to know?

What is 3 + 4 ?

I agree to receive email communication and understand I can unsubscribe at any time.

I agree to be contacted by Charis Realty Group - Christine Issler, Broker via call, email, and text for real estate services. To opt out, you can reply 'stop' at any time or reply 'help' for assistance. You can also click the unsubscribe link in the emails. Message and data rates may apply. Message frequency may vary. Privacy Policy

Related Properties

Welcome to this beautifully updated 2-bedroom, 1-bath cottage, perfectly tucked away on two picturesque, serene lots surrounded by mature trees. Offering the perfect blend of charm, privacy, and possibility, this inviting home has been thoughtfully rebuilt and improved over the years and is truly move-in ready.
Step inside to find beautiful wood flooring, soaring ceilings in the bedrooms, an updated kitchen, and a cozy fireplace that adds warmth and character. Major improvements, including new siding and a new A/C unit, provide added comfort and peace of mind.
Outside, the fully fenced yard creates your own private retreat with plenty of space for pets, gardening, entertaining, or simply enjoying the peaceful surroundings. Relax with your morning coffee on the porch, unwind beneath the trees, and take advantage of the expansive shed for additional storage, hobbies, or outdoor equipment.
Situated on two lots with very limited restrictions, the property also offers exciting possibilities for future expansion. Whether you're looking for a peaceful full-time residence, weekend retreat, or a home with room to make your own, this charming cottage is a rare opportunity to enjoy privacy, tranquility, and flexibility all in one beautiful setting.
#VAFV2045290

WINCHESTER

611 FAWN DRIVE

2 Beds

1 Baths

1,577 Sq.Ft.

$289,900

MLS#: VAFV2045290

New on site 3 days ago
Welcome to this move in ready, 2-bedroom, 2-bathroom condominium located on the east side of Winchester. The vaulted family room is inviting with a gas fireplace, sky lights and sliding glass door to the balcony. Luxury vinyl plank flooring can be foundout throughout the unit, while bathrooms are tiled. The primary suite showcases an updated bathroom and walk-in closet.  Bedroom two has a bay window and the hall bathroom is updated as well. Private balcony overlooks a peaceful lawn/park area. Condo fee covers exterior maintenance, trash, and water. Owner recently installed a brand new HVAC system, complete with UV air filter. Top floor level living means no footsteps above! Easy access to the DMV. Low maintenance for owners and investors!
#VAFV2045926

WINCHESTER

164 BROOKLAND COURT 11

2 Beds

2 Baths

1,173 Sq.Ft.

$240,000

MLS#: VAFV2045926

Located in the desirable Shawneeland community, this freshly updated three bedroom home is situated on a great corner lot with scenic views and plenty of possibilities to make it your own. The home features an updated kitchen, breakfast area, along with a detached two story garage/shed offering additional parking and storage. Step outside and enjoy relaxing evenings on the deck while taking in peaceful surroundings. 
Shawneeland offers an array of community amenities, including fishing, private access, playgrounds, and a four-hole golf course. With it's spacious lot, thoughtful updates, versatile outdoor space, and inviting setting, this quaint home is ready for it's next owner to make it their very own.
#VAFV2044594

WINCHESTER

700 TOMAHAWK TRAIL

3 Beds

1 Baths

1,104 Sq.Ft.

$280,000

MLS#: VAFV2044594

Welcome to 2817 Papermill Road, a beautifully maintained home that reflects true pride of ownership from the moment you arrive. Situated on an impressive approximately 0.35-acre lot, this property offers a wonderful combination of space, comfort, and convenience all while being just minutes from everything Winchester has to offer. The home has been thoughtfully cared for and kept in excellent condition, creating a warm and welcoming atmosphere that is ready for its next owner to enjoy. Outside, the spacious lot provides plenty of room to relax, entertain, garden, play, or simply enjoy having some extra breathing room without sacrificing the convenience of being in the city. One of the property's standout features is the abundance of parking available in front of the home, making it easy to accommodate multiple vehicles and guests. Whether you're hosting family and friends or simply appreciate having extra parking space, this home delivers. Location is another major highlight. Enjoy convenient access to Downtown Winchester, shopping, restaurants, schools, parks, everyday necessities, and major commuter routes, while still coming home to a property with plenty of outdoor space to call your own. With its generous lot, well-cared-for condition, ample parking, and convenient Winchester location, 2817 Papermill Road offers a combination that's increasingly hard to find. Come see what makes this home special—you may just find the space, location, and feeling of home you've been looking for.
#VAWI2011634

WINCHESTER

2817 PAPERMILL ROAD

3 Beds

1 Baths

1,248 Sq.Ft.

$324,990

MLS#: VAWI2011634

***New Lower Price ***Just a short drive from vibrant Old Town Winchester, this charmingly sophisticated 3-bedroom, 2½-bath townhome blends affordability with modern comfort and thoughtful updates. Lovingly maintained and beautifully situated on a lot backing to mature trees, this home offers an inviting combination of style, functionality, and outdoor living. The main level features a large living room, an open kitchen and dining area that opens to the deck, and a 1/2 bath. Upstairs, you will find 3 bedrooms, 2 full baths, and the laundry room. 

Recent improvements enhance both the home’s functionality and outdoor living experience, including professionally installed landscape lighting, a new patio, Ring cameras at both the front and rear doors, and GFCI protection for the outdoor fan and TV.

The garage has also been refreshed with recessed lighting and freshly painted walls. The lower level is framed, with electrical work completed under Frederick County permits, leaving the space ready for drywall and your personal design vision.

Additional updates throughout the home include new light fixtures and ceiling fans, as well as a refreshed primary bathroom featuring a new countertop, backsplash, and sink.

The open floor plan makes entertaining friends and family effortless. Step outside to the spacious deck overlooking the mature trees, or gather on the new patio, enhanced by custom lighting for relaxing evenings outdoors.

Enjoy all that Winchester has to offer, including museums, Jim Barnett Park, Patsy Cline’s historic home, and the vibrant walking mall. Home to more than 50 boutique shops and retail businesses and over 40 restaurants, cafés, breweries, and bars, Old Town offers something for everyone. After dinner, catch a performance at the Bright Box Theater and make an evening of it.
#VAFV2044884

WINCHESTER

292 SAGE CIRCLE

3 Beds

2 Baths

1,220 Sq.Ft.

$335,000

MLS#: VAFV2044884

This spacious home built in 2020 in Wild Acres with 1667 sqft living space and sitting on a .75-acre lot has plenty to offer! This 3-bedroom, 2.5-bath split-entry home features an inviting layout with bright living and dining areas that flow into the kitchen, creating a welcoming setting for everyday living and gatherings.  With a family/recreation room, with the half bath in lower level. With washer and dryer hook ups on main level. Outside with, the large deck overlooks a fenced, tree-lined backyard. An attached 2-car garage, central air/heat, new water softener, its own well and septic (which was just pumped) mature trees, complete this well-rounded property. This home with this PRICE you must see; don’t wait! Book your showing today.......
#VAFV2043742

WINCHESTER

204 COUGAR TRL

3 Beds

2 Baths

1,667 Sq.Ft.

$320,999

MLS#: VAFV2043742

NEW PRICE! NOW $299,000 
YOUR MOUNTAIN ESCAPE MAY BE CLOSER THAN YOU THINK.
Leave the traffic, noise and pace of everyday life behind—without getting on a plane! Tucked among the trees in the scenic Shawneeland community, 129 Rappahannock Trail is a beautifully renovated chalet-style retreat offering breathtaking mountain and ridge views, privacy and a peaceful setting.

This isn't simply an older mountain home with a few cosmetic updates. Extensively renovated in 2023, the property combines the charm of a mountain chalet with modern comforts and finishes. Improvements include a new roof, siding, windows, HVAC system and ductwork, water heater, appliances and decks, along with updated flooring, fresh paint, a beautifully renovated kitchen with quartz countertops and updated bathrooms.

Offering three bedrooms plus a den, two full baths, over 2,200 square feet of living space, a walkout lower level and multiple outdoor decks, this unique property is well suited for a primary residence, weekend getaway, second home or potential short-term rental investment.

Enjoy morning coffee overlooking the mountains, evenings surrounded by nature and the privacy of a wooded setting on a quiet, no-through street. Strong cell service and Wi-Fi options help keep you connected, while historic downtown Winchester, shopping, dining and outdoor recreation are all within reach.

**WANT EVEN MORE SPACE AND PRIVACY?** The adjoining .89-acre parcel is available separately for $70,000 (MLS #VAFV2045004), offering an opportunity to expand your mountain retreat.
Whether you're looking for a peaceful escape or exploring vacation rental possibilities, this extensively renovated property offers exceptional appeal at its newly reduced price. Short-term rental use is subject to applicable regulations and approvals.
Close enough to escape for the weekend. Special enough that you may never want to leave.
#VAFV2044998

WINCHESTER

129 RAPPAHANNOCK TRAIL

3 Beds

2 Baths

2,103 Sq.Ft.

$299,000

MLS#: VAFV2044998
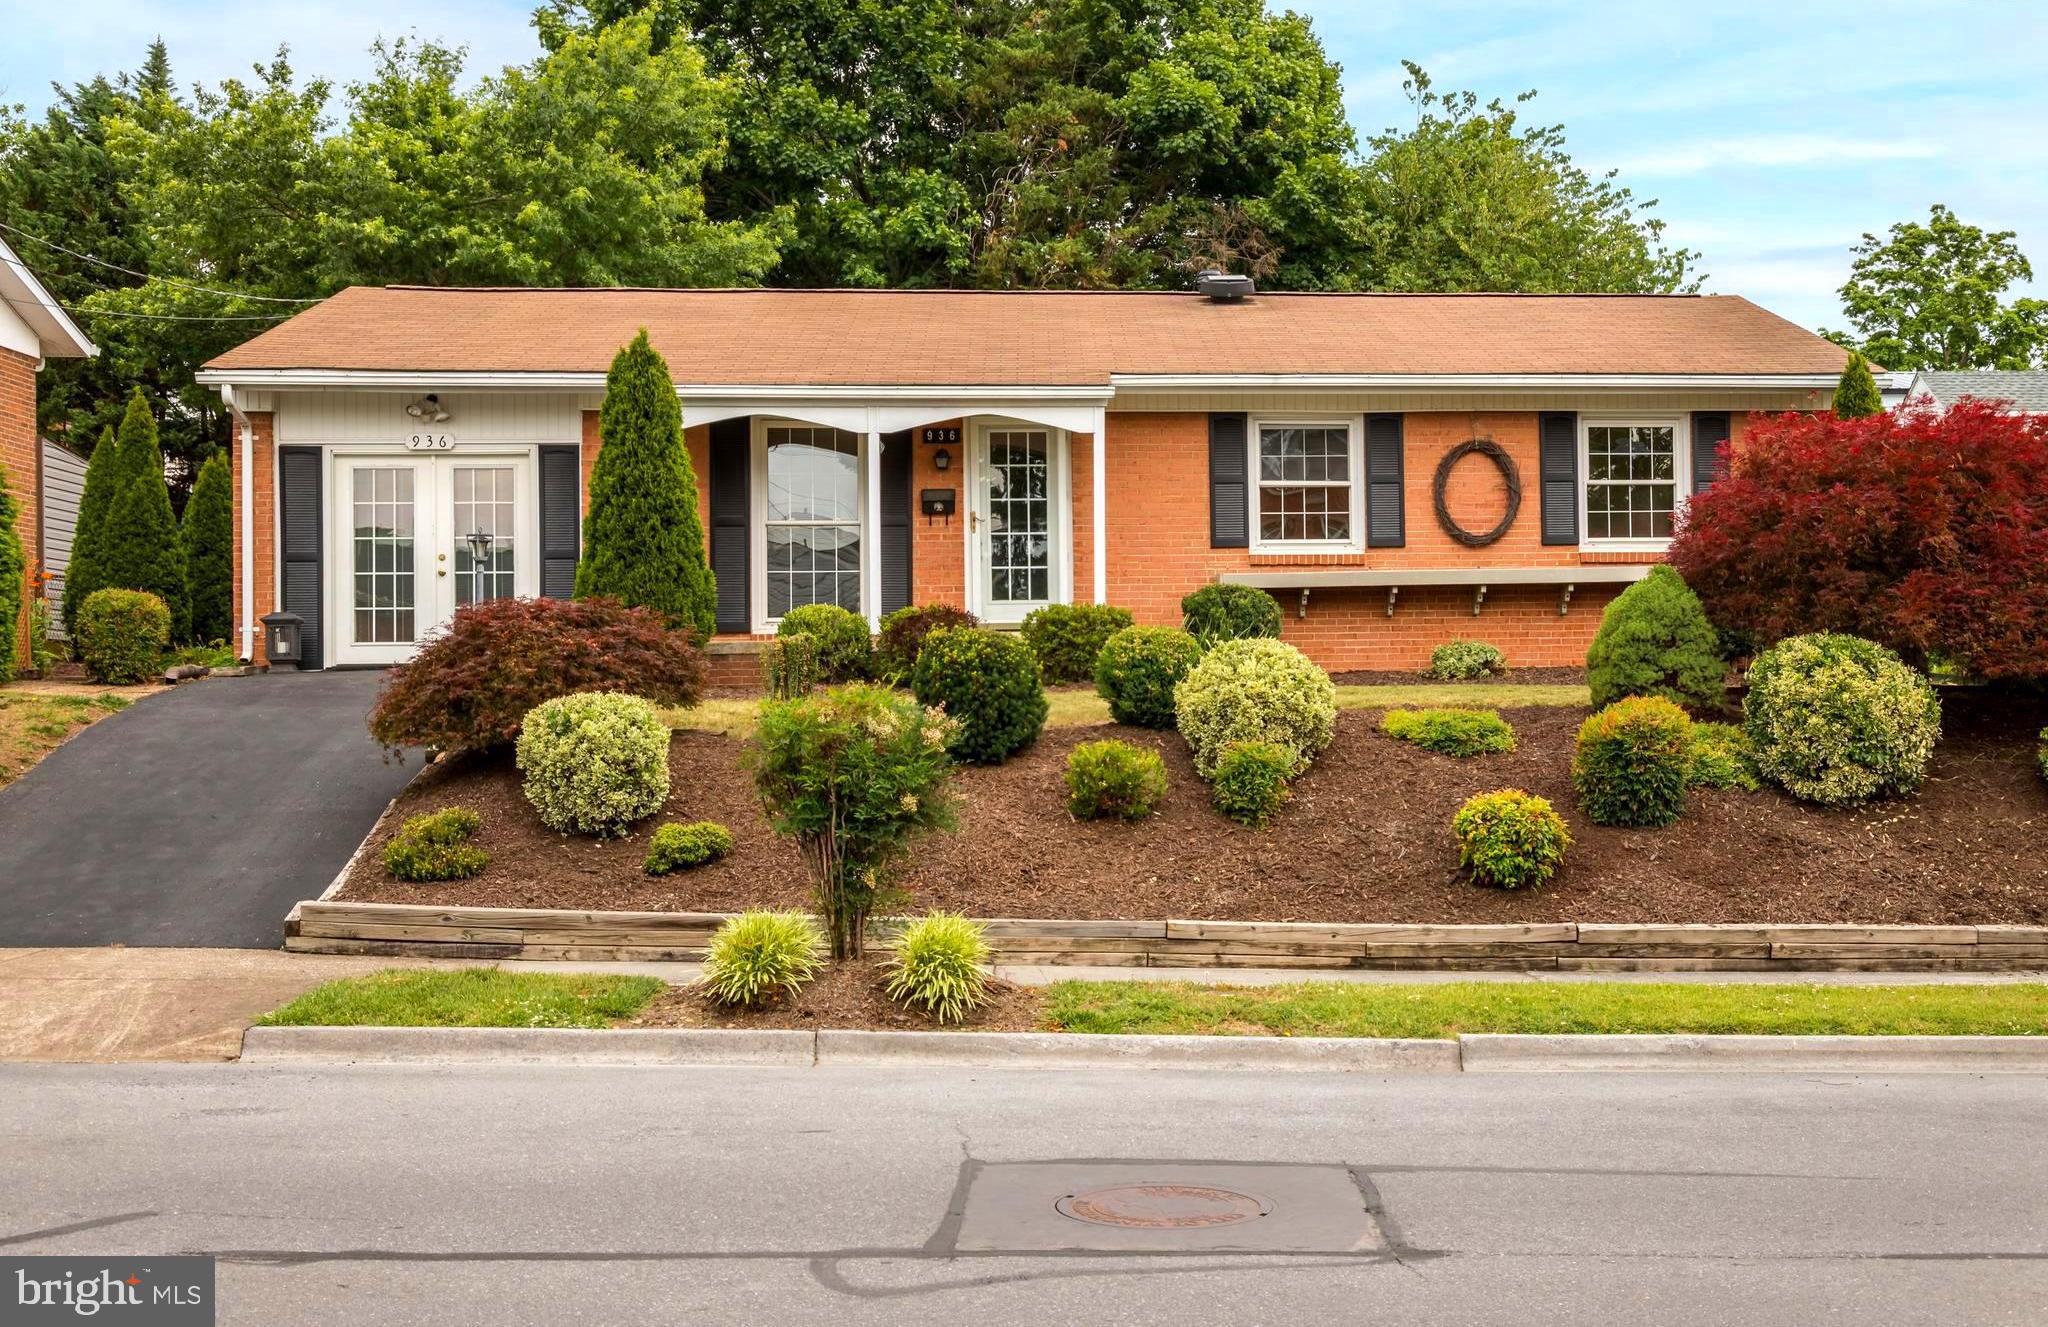
Sellers are motivated and offering incentives. Charming, beautifully maintained all-brick ranch home at 936 Allen Drive! Built in 1965 by Kingsberry Homes using the sought-after Belden model, this special property has been lovingly cared for by one family since its construction and even includes the original architectural floor plans. Inside, the move-in-ready home offers stunning hardwood floors and an enclosed carport seamlessly converted into a spacious family room. The main-level layout features 3 bedrooms and 1.5 baths, including a fully renovated hallway bath with a modern walk-in shower. A full, unfinished basement provides massive storage potential, while the covered rear deck and patio overlook a beautifully landscaped backyard oasis. The sellers have recently invested in numerous proactive improvements, including completed foundation work, radon mitigation, electrical panel optimization, and recent HVAC service (supporting documentation available). Excellent location just minutes from historic downtown Winchester shops and dining, with effortless commuter access to Interstate 81 and Route 50 into Northern Virginia. A wonderful opportunity with important updates already addressed!
#VAWI2010986

WINCHESTER

936 ALLEN DRIVE

3 Beds

1 Baths

1,242 Sq.Ft.

$324,900

MLS#: VAWI2010986

Opportunity awaits in the Shawneeland community! This raised ranch offers a chance to bring your vision and personal touches to a property with plenty of potential. Nestled in a wooded setting, the home provides a peaceful atmosphere away from the hustle and bustle while remaining convenient to Winchester's shopping, dining, and everyday amenities. The lower level offers additional possibilities to make the space your own. Whether you're looking for a place to customize or an investment opportunity, this property is ready for its next chapter. Bring your ideas and explore the possibilities!
#VAFV2045538

WINCHESTER

117 ERIE TRL

1 Beds

2 Baths

1,268 Sq.Ft.

$254,500

MLS#: VAFV2045538

Send a message

Message successfully sent.

Your message

What is 3 + 4 ?

Reason for contacting?

I agree to receive email communication and understand I can unsubscribe at any time.

I agree to be contacted by Charis Realty Group - Christine Issler, Broker via call, email, and text for real estate services. To opt out, you can reply 'stop' at any time or reply 'help' for assistance. You can also click the unsubscribe link in the emails. Message and data rates may apply. Message frequency may vary. Privacy Policy

Sign Out

Virtual Assistant

Would you like to take the next step with this property? We can help you schedule a showing or virtual tour, or send you more details.

Yes, I would like more information.

Thank You for Your Reply, One of Our Agents will contact you as soon as possible

No, maybe later.

Thank you, you can always contact me via email, phone number or through the contact form.

Realhub AI

Lucy - Your AI-Powered Realtor

Update Your Temporary Password

Personalize your search

Enter your email and we'll notify you immediately when new listings match what you're looking for.

or enter email address

Already have an account ? Login here

Continue your home search

I agree to receive communications and understand I can unsubscribe at any time.

I agree to be contacted by Charis Realty Group - Christine Issler, Broker via call, email, and text for real estate services. To opt out, you can reply 'stop' at any time or reply 'help' for assistance. You can also click the unsubscribe link in the emails. Message and data rates may apply. Message frequency may vary. Privacy Policy

Already have an account ? Login here

We use cookies

We use cookies primarily for analytics to enhance your experience. By accepting, you agree to our use of these cookies. You can manage your preferences or learn more about our cookies policy.