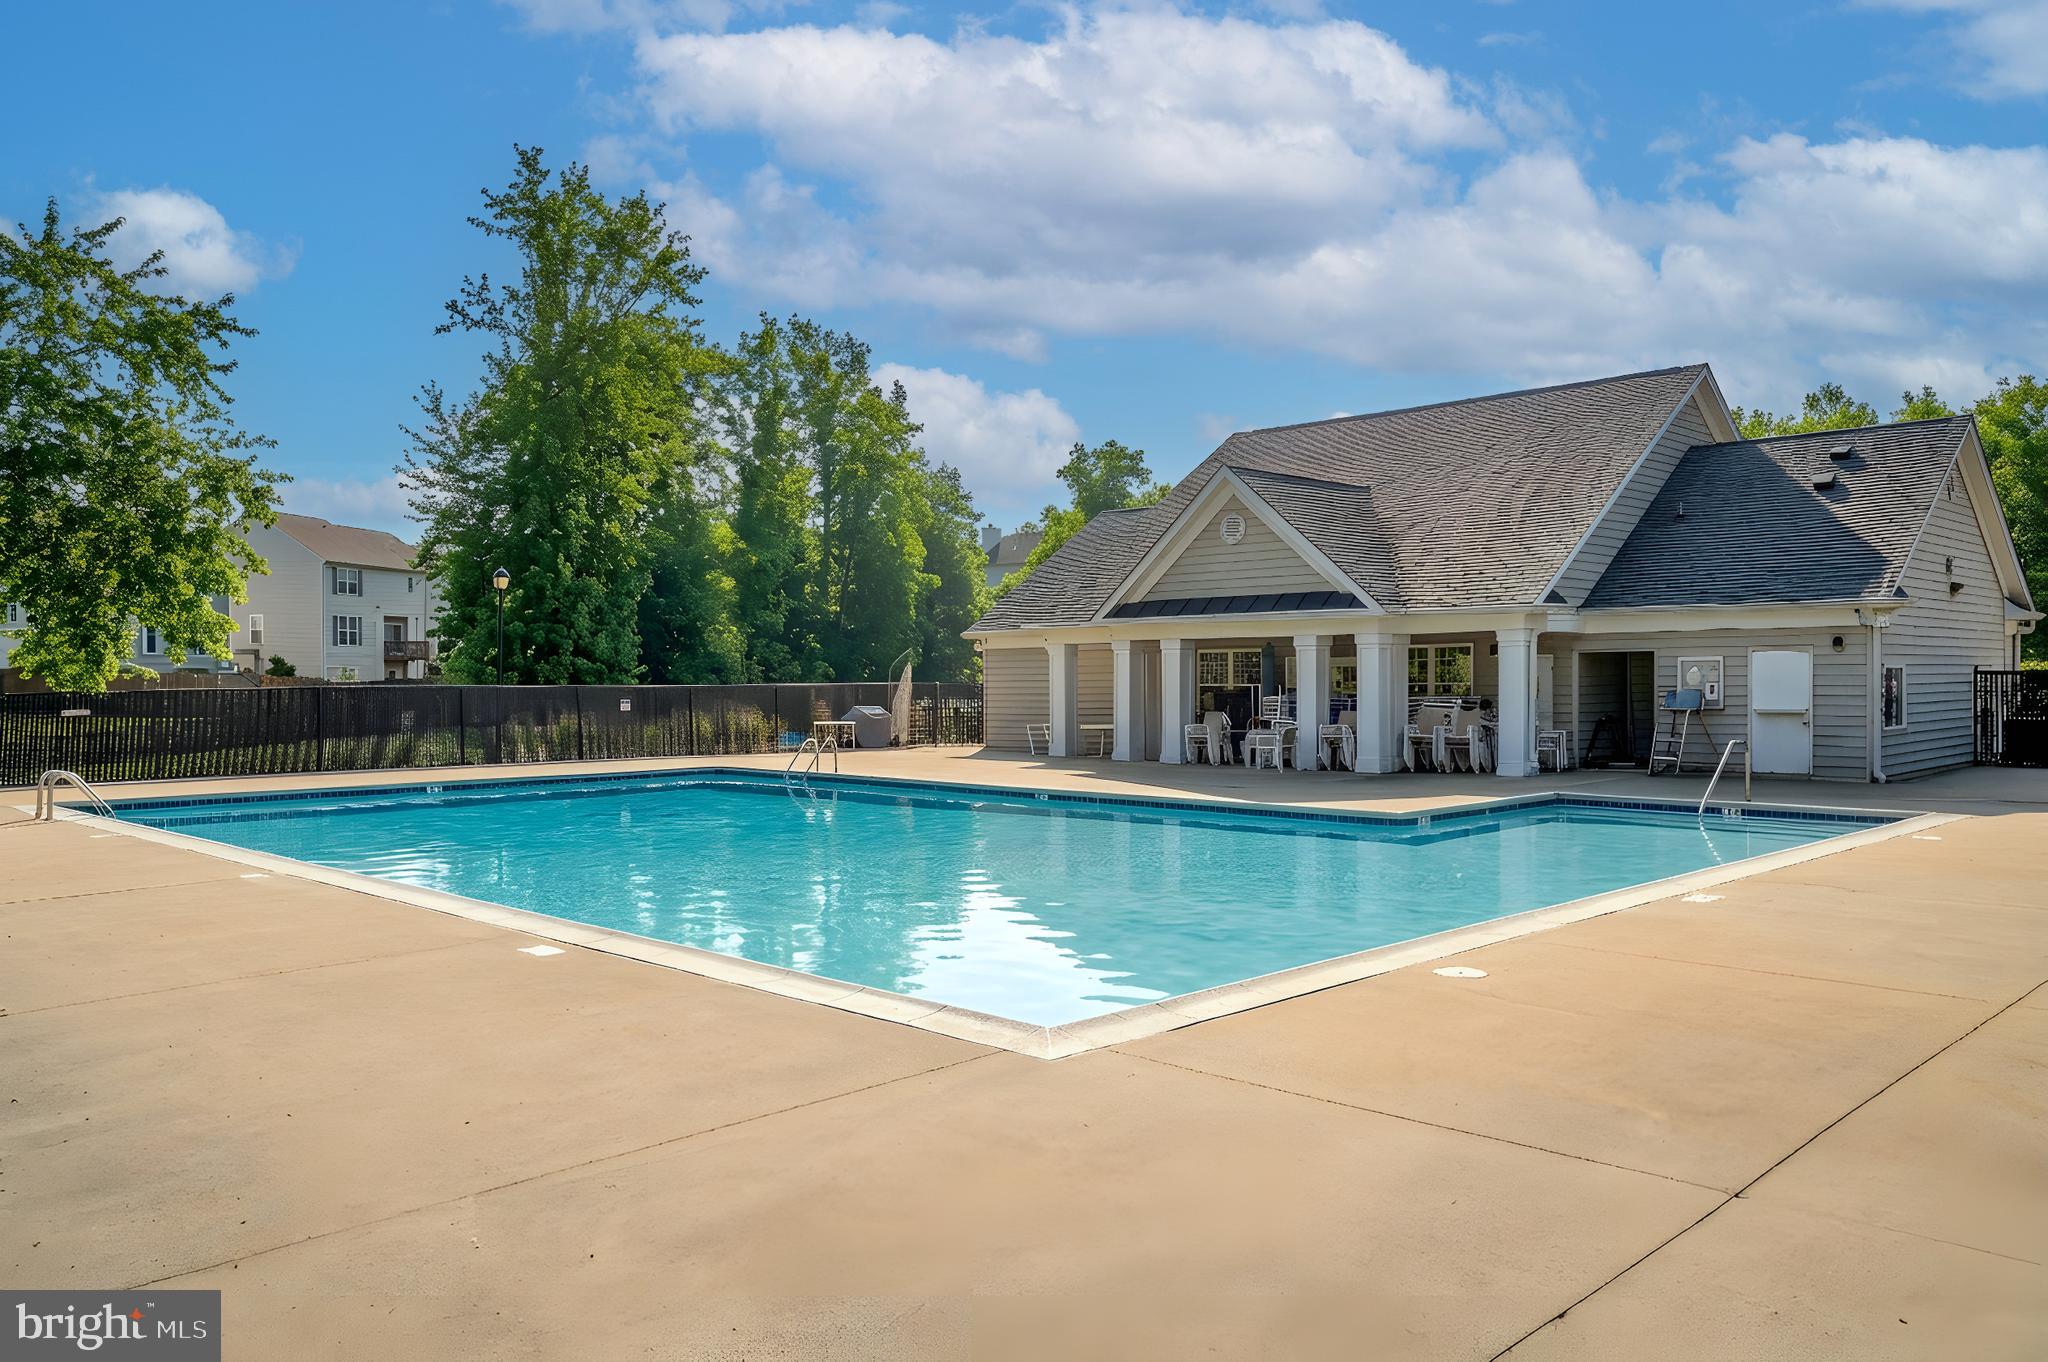
Features & Amenities

Interior

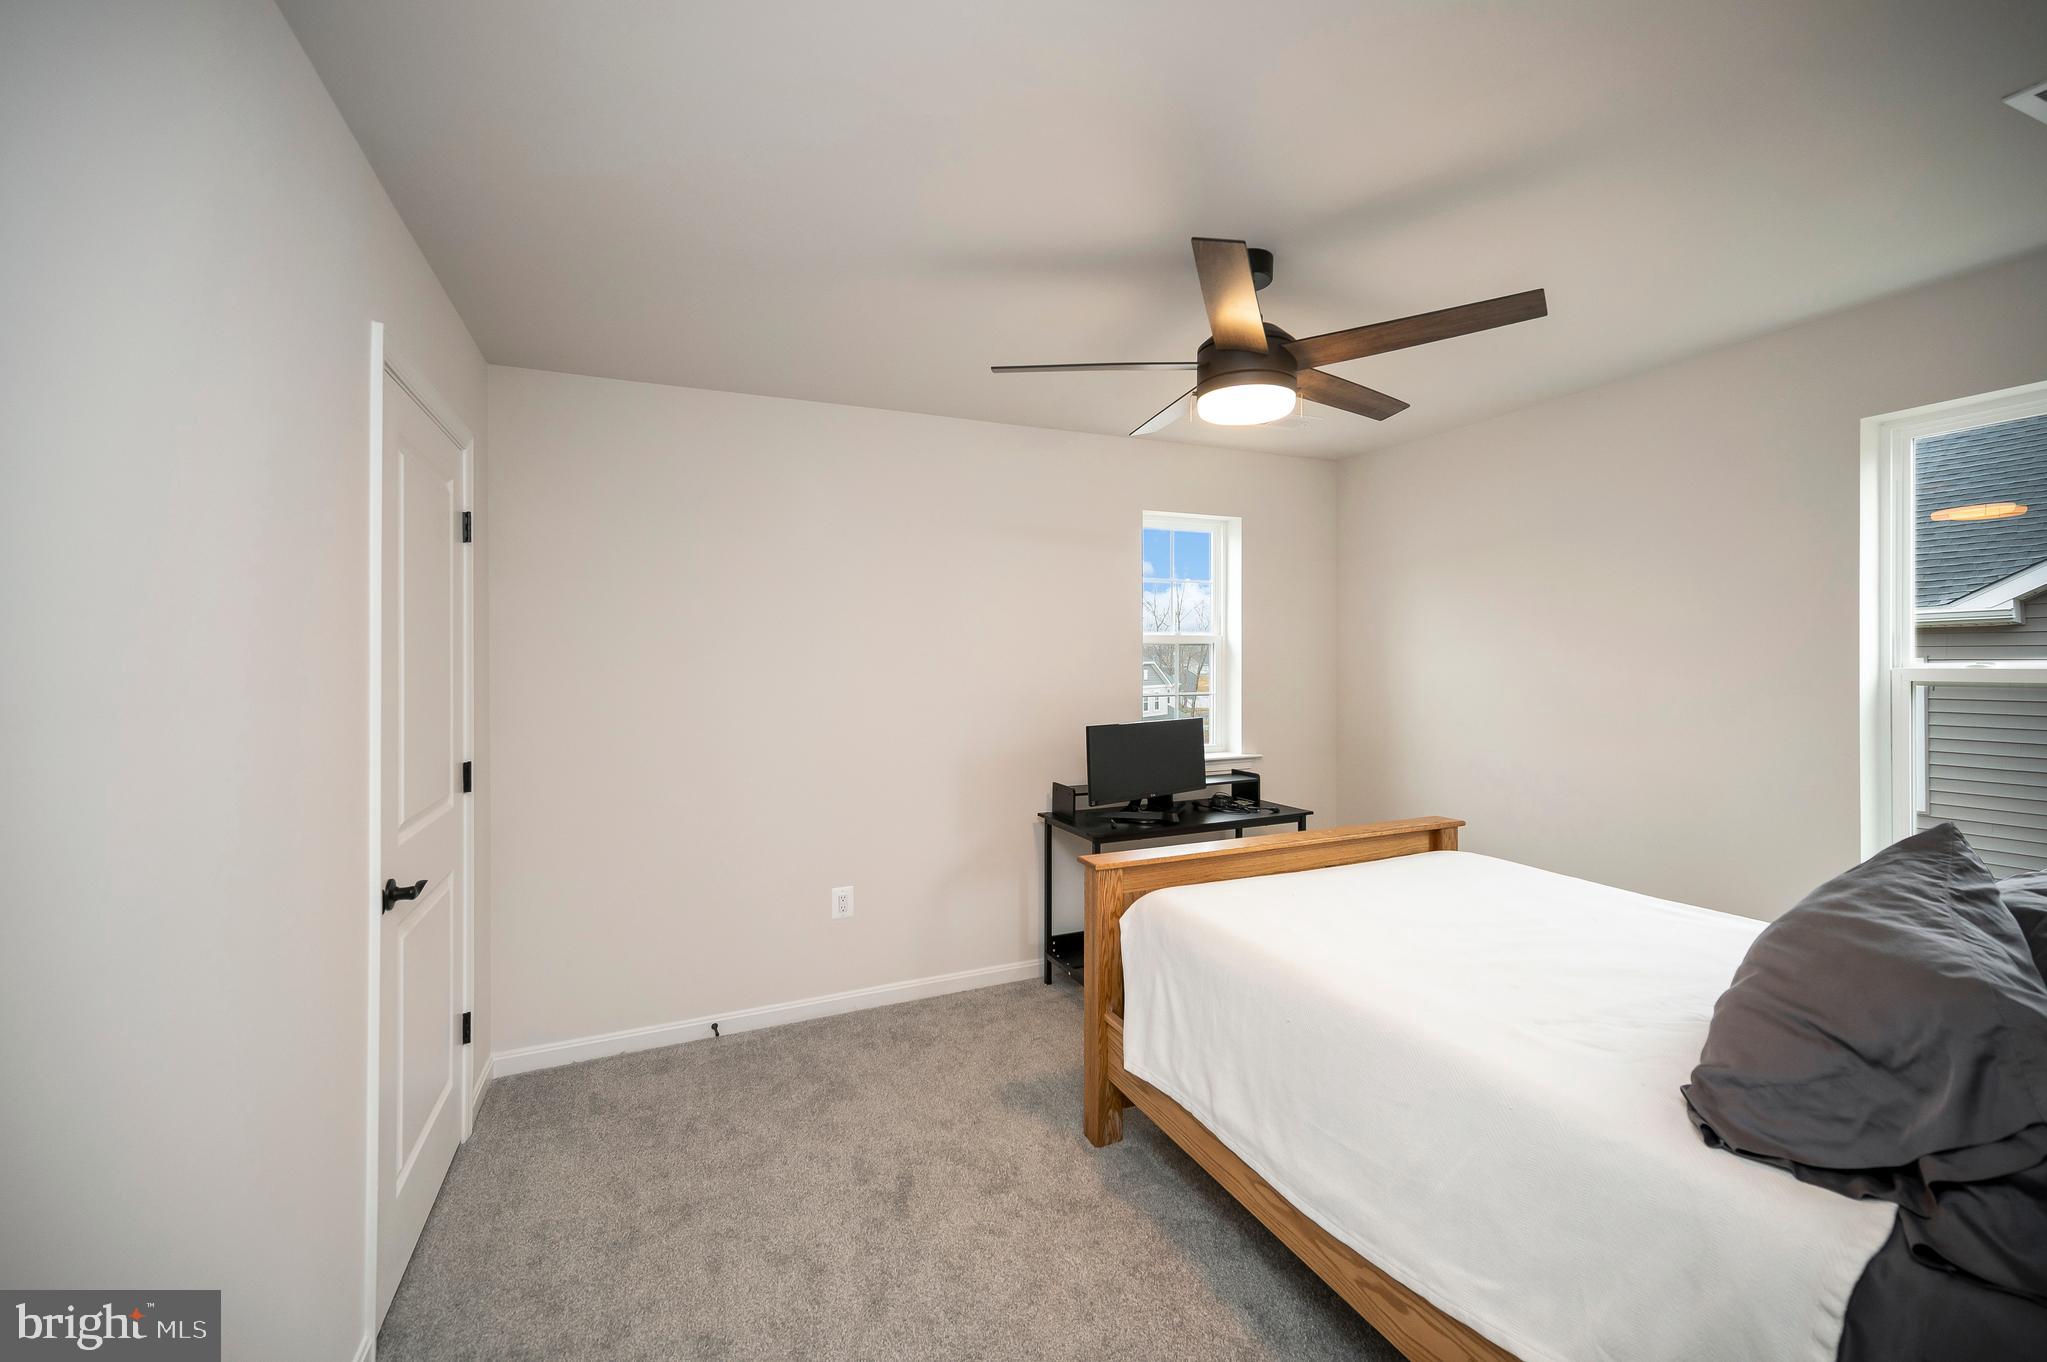
  • Other Interior Features

    Kitchen Island, Pantry, Recessed Lighting, High Ceilings, Open Floorplan

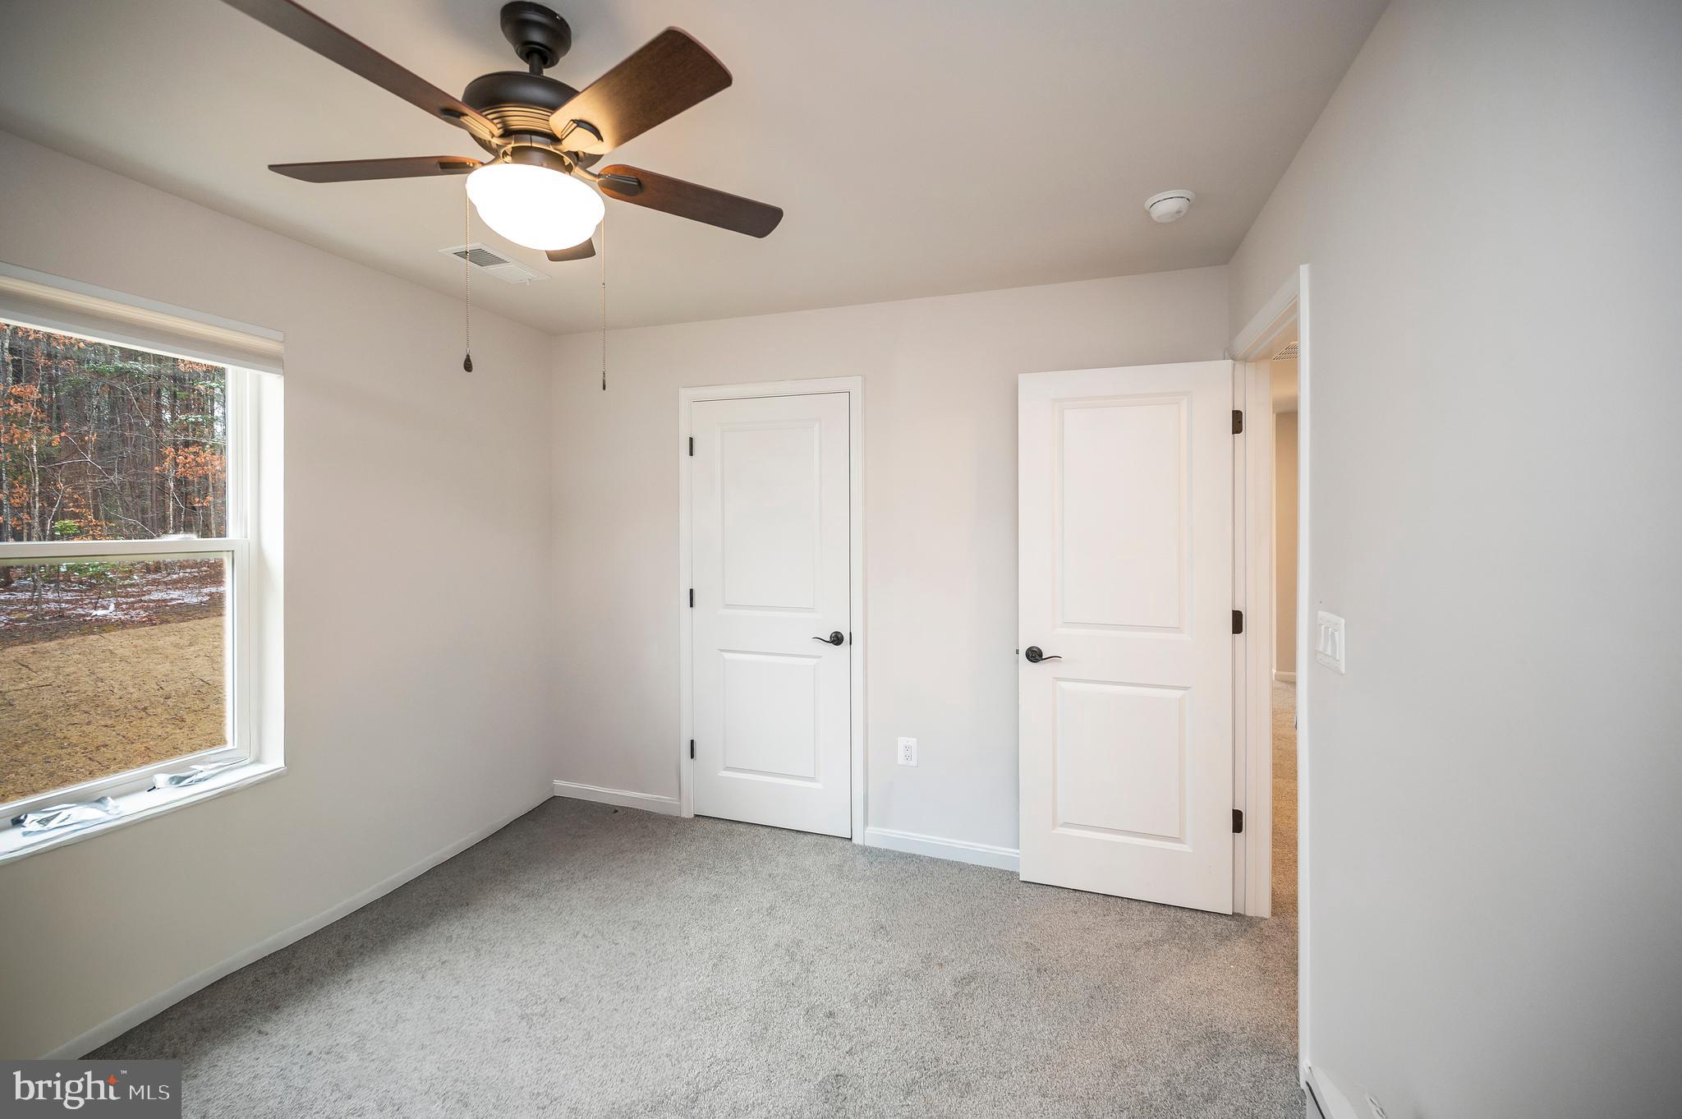
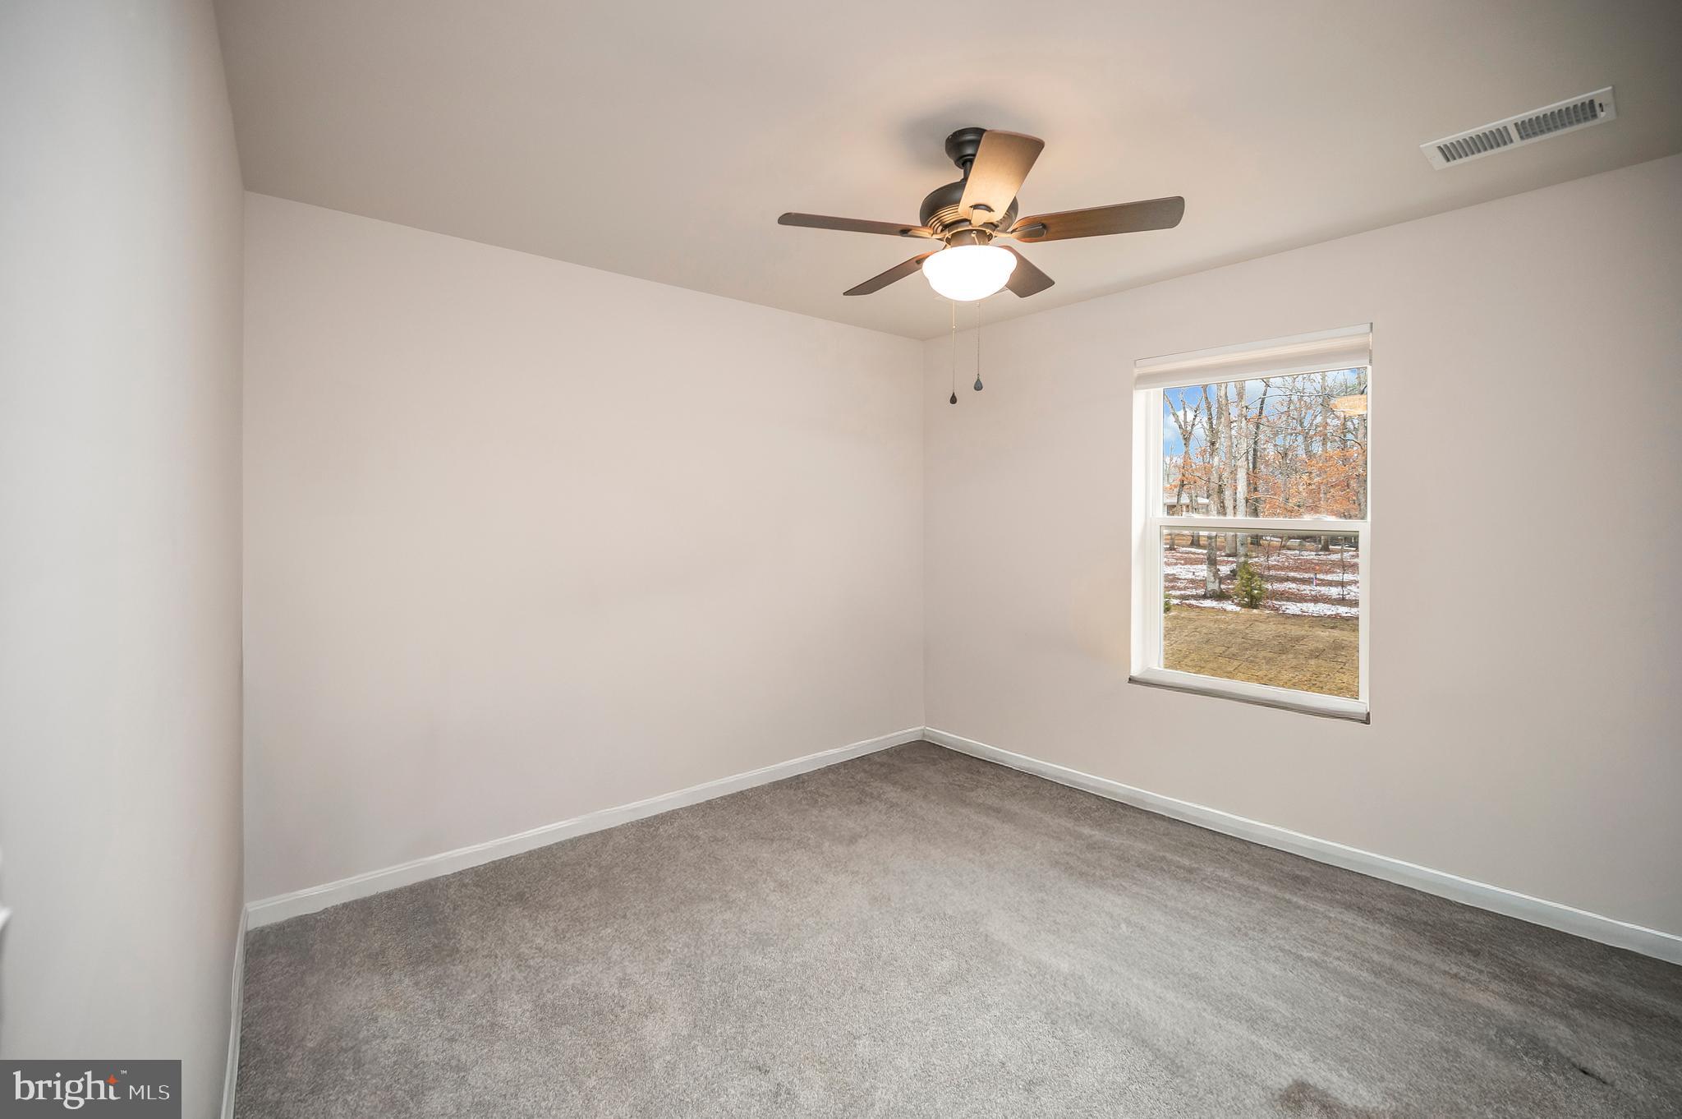
  • Total Bedrooms

    3

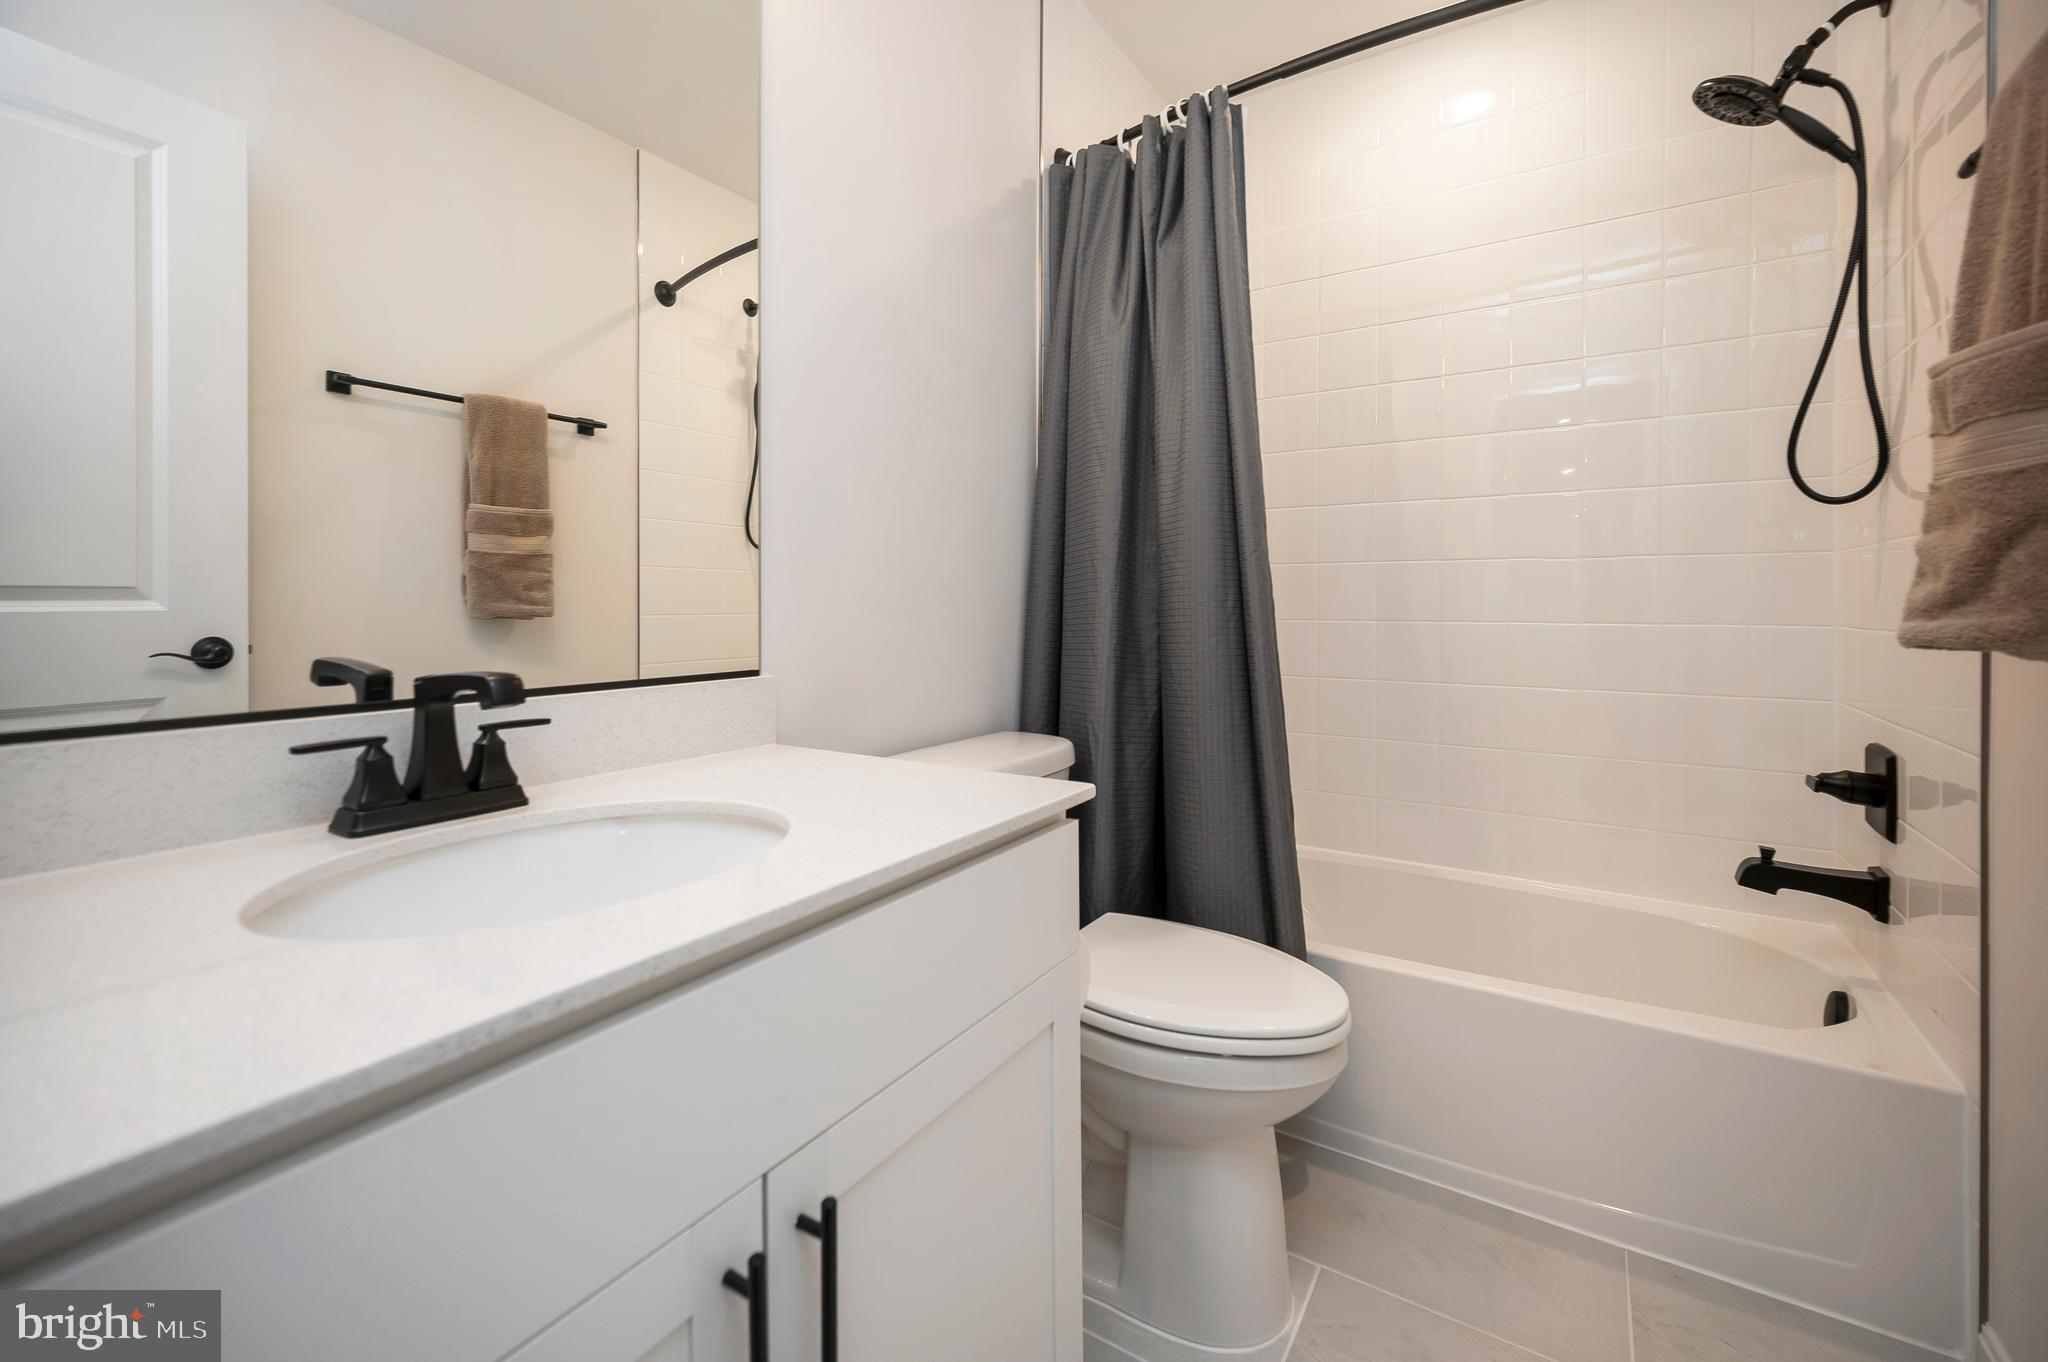
  • Bathrooms

    2

  • 1/2 Bathrooms

    1

  • Above Grade Finished Area

    1840.0

  • Basement YN

    YES

  • Cooling YN

    YES

  • Cooling

    Heat Pump, Electric

  • Fireplace YN

    YES

  • Heating YN

    YES

  • Heating

    Electric, Heat Pump

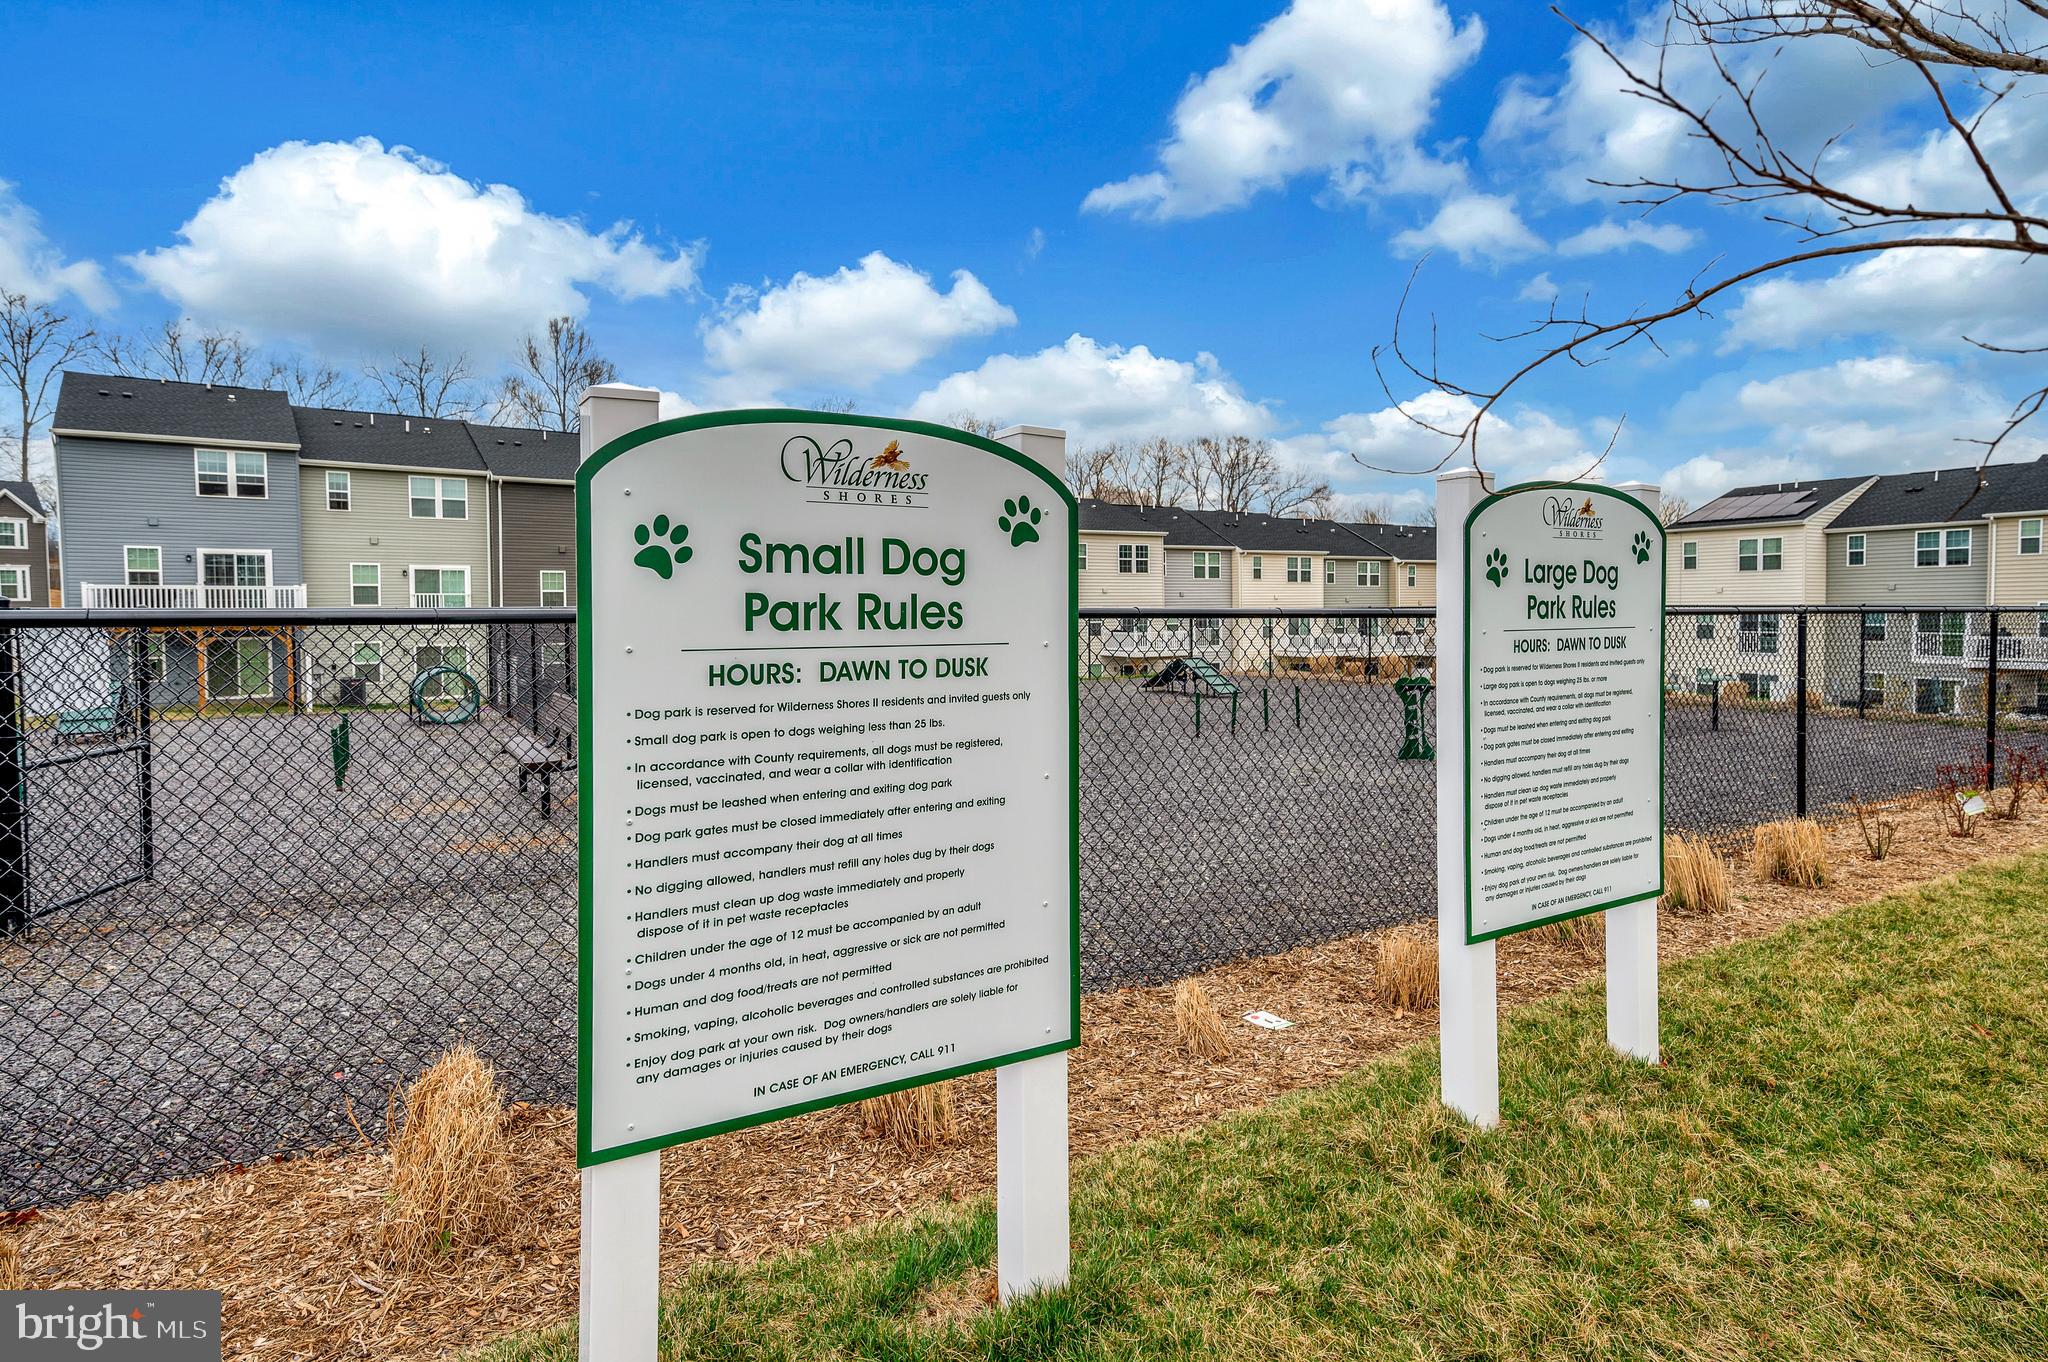
  • Pet friendly

    Yes

Exterior

  • Garage

    Yes

  • Garage spaces

    2

  • Construction Materials

    Vinyl Siding

  • Parking

    Asphalt, Garage, Driveway, Attached

  • Pool

    Yes

  • Pool Features

    Community, Lap

  • Waterfront YN

    NO

Area & Lot

  • Lot Features

    Back Yard

  • Lot Size(acres)

    0.23

  • Lot Size(square feet)

    10,000

  • Property Type

    Residential

  • Property Sub Type

    Single Family Residence

  • Architectural Style

    Colonial

Price

  • Sales Price

    $449,900

  • Financing Options

    VA, Cash, Conventional, FHA, USDA

  • Sq. Footage

    1,840

  • Price/SqFt

    $244

HOA

  • Association

    YES

  • Association Fee

    $128

  • Association Fee Frequency

    Quarterly

  • Association Fee Includes

    N/A

Property Resources

  • Horse Property

    NO

School District

  • Elementary School

    N/A

  • Middle School

    N/A

  • High School

    N/A

Property Features

  • New Construction

    NO

  • Association Amenities

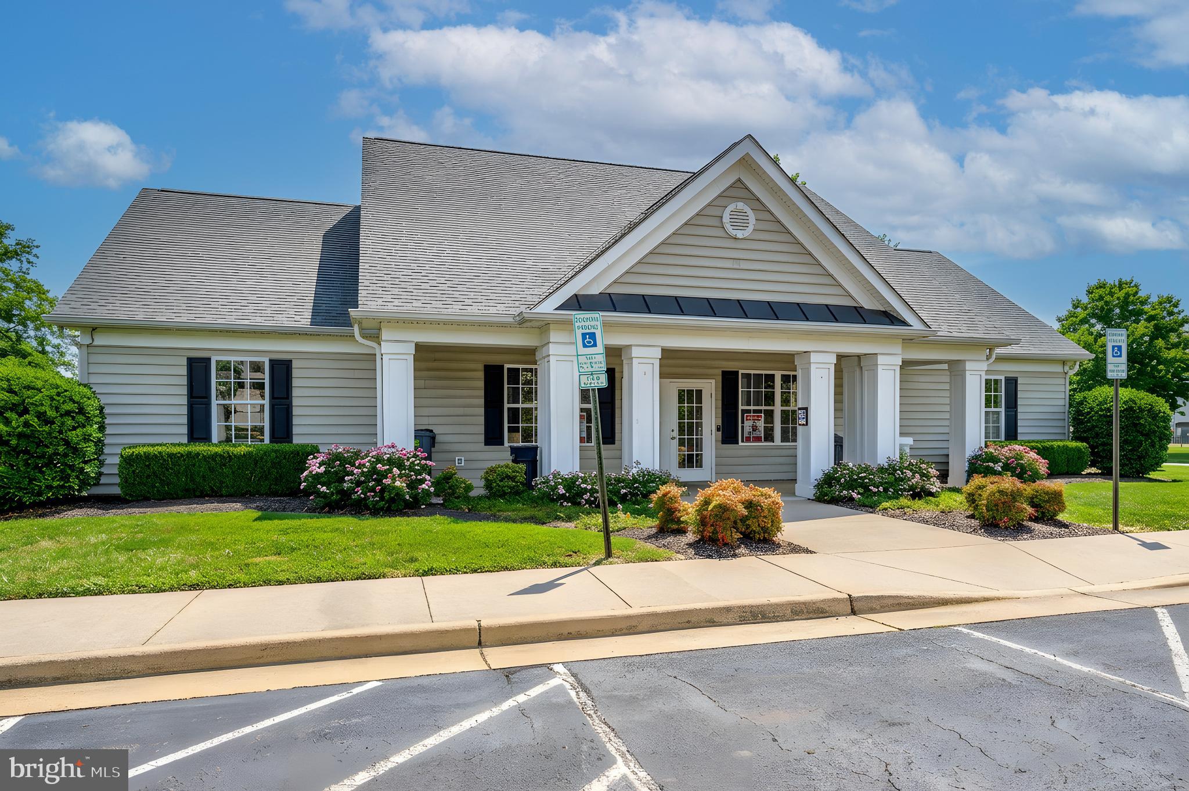
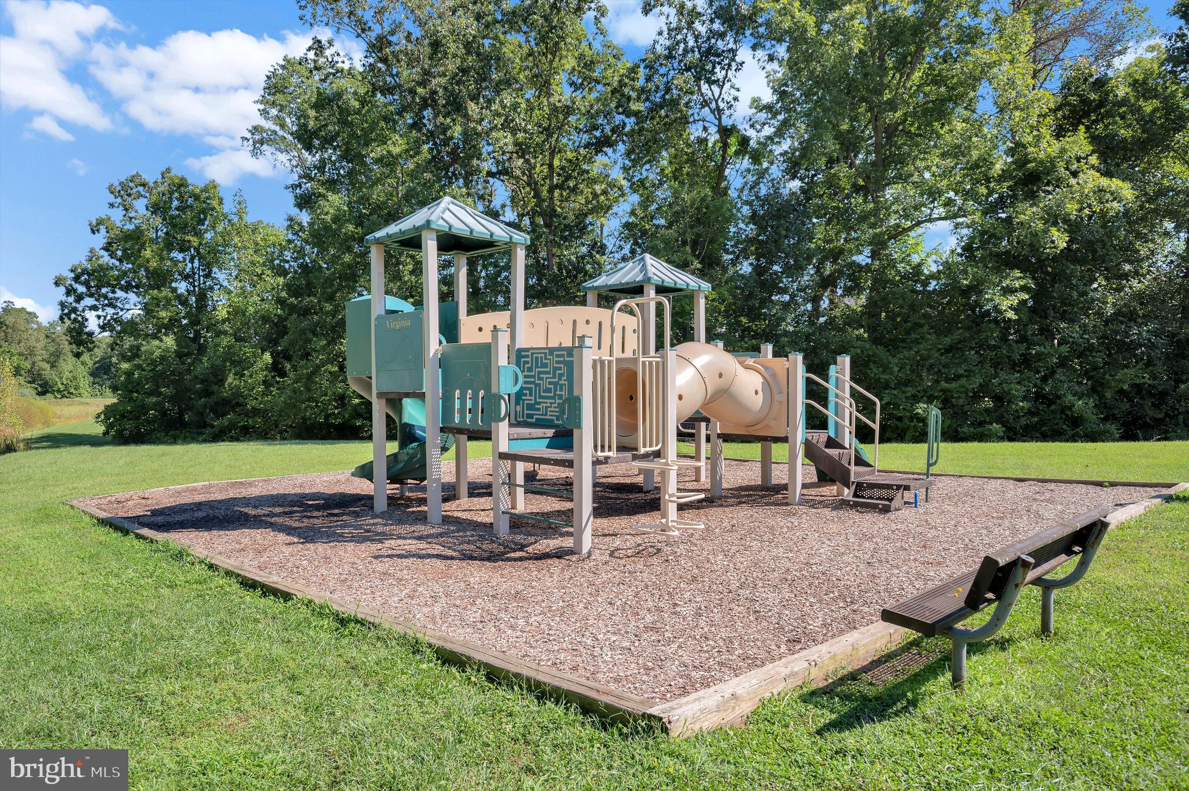
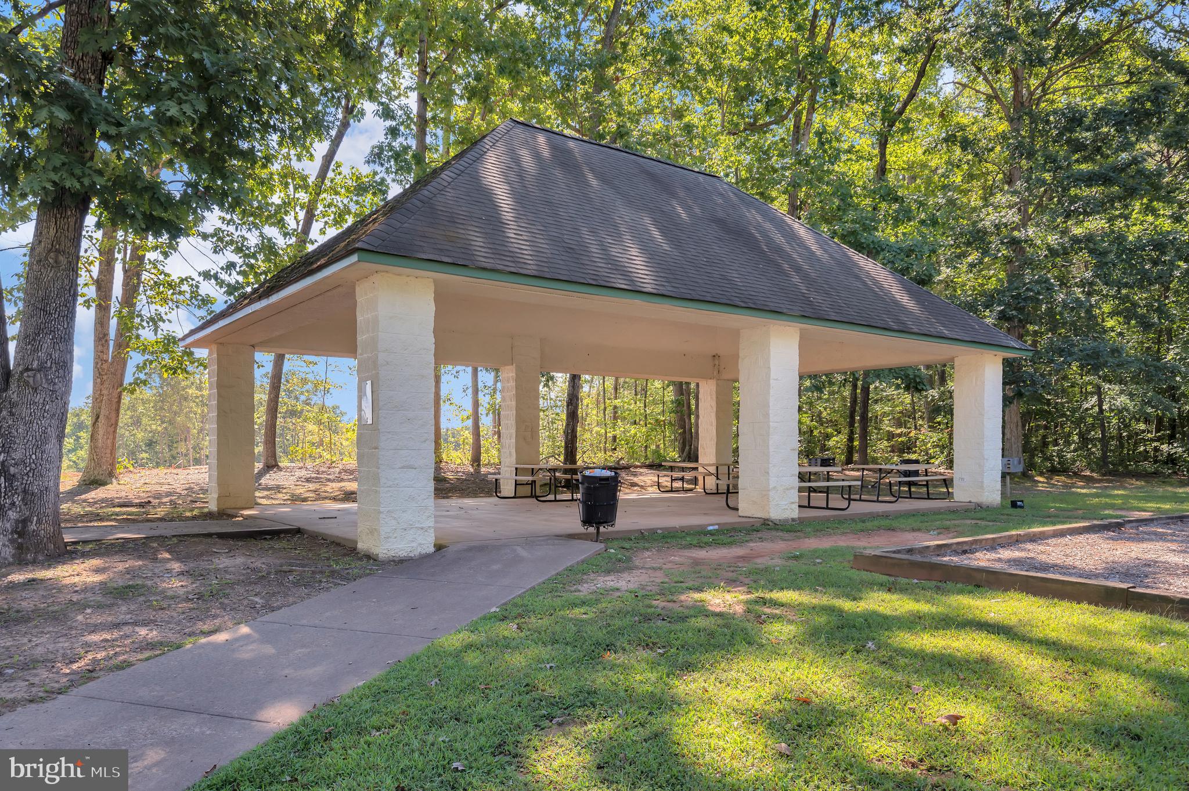
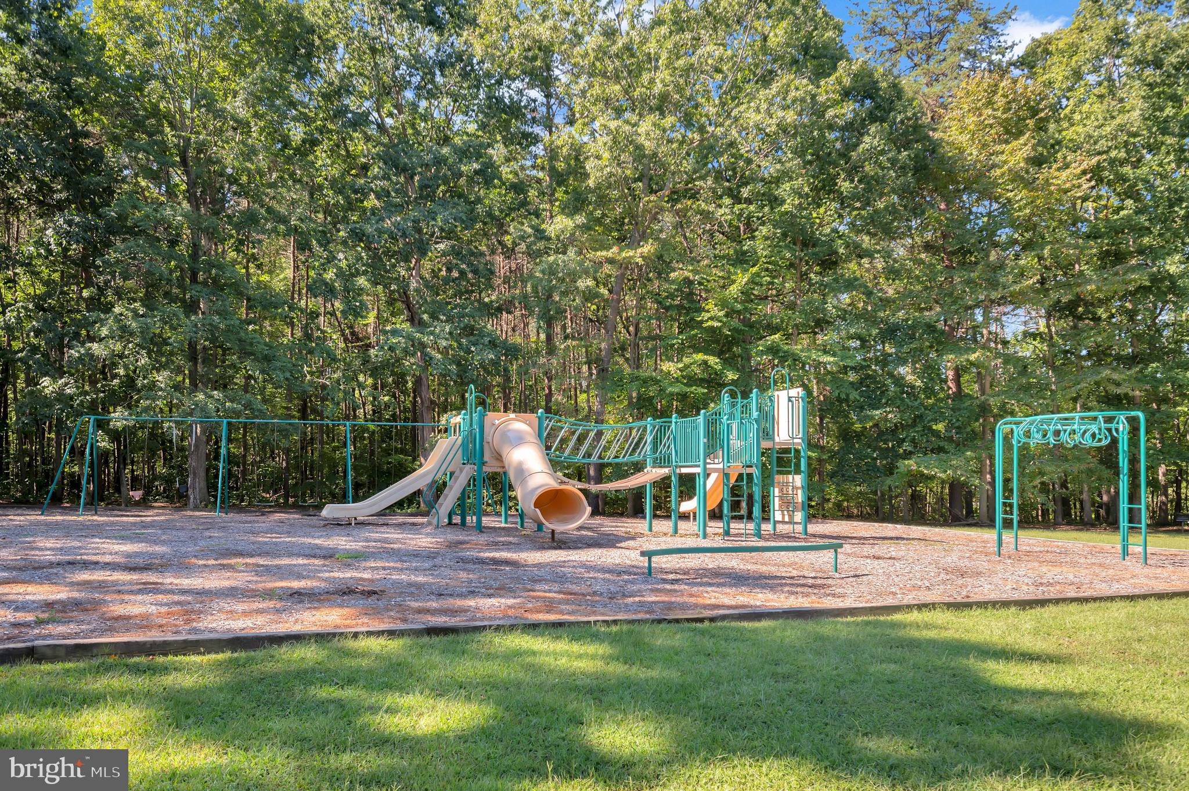
    Clubhouse

  • Foundation Details

    Other

  • Senior Community YN

    NO

  • Sewer

    Public Sewer

  • Tax Lot

    752

  • Water Source

    Public

Schedule a Showing

Showing scheduled successfully.

<
>
IN PERSON
VIA CHAT

What is 3 + 4 ?


Change time

Mortgage calculator

Estimate your monthly mortgage payment, including the principal and interest, property taxes, and HOA. Adjust the values to generate a more accurate rate.

Your payment

Principal and Interest:

$

Property taxes:

$

HOA fees:

$

Total loan payment:

$

Total interest amount:

$

Location

County

ORANGE

Elementary School

Middle School

High School

Listing Courtesy of Kathleen Annette Ayers , EXP Realty, LLC

RealHub Information is provided exclusively for consumers' personal, non-commercial use, and it may not be used for any purpose other than to identify prospective properties consumers may be interested in purchasing. All information deemed reliable but not guaranteed and should be independently verified. All properties are subject to prior sale, change or withdrawal. RealHub website owner shall not be responsible for any typographical errors, misinformation, misprints and shall be held totally harmless.

Agent Herschel Miller

AGENT

Herschel Miller

Call Herschel today to schedule a private showing.


* Listings on this website come from the FMLS IDX Compilation and may be held by brokerage firms other than the owner of this website. The listing brokerage is identified in any listing details. Information is deemed reliable but is not guaranteed. If you believe any FMLS listing contains material that infringes your copyrighted work please click here to review our DMCA policy and learn how to submit a takedown request.© 2024 FMLS.
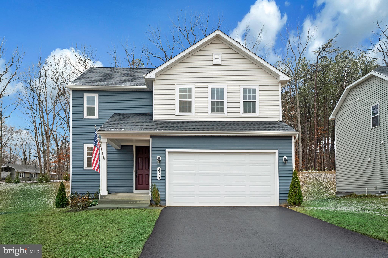
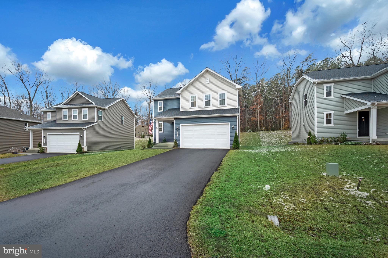
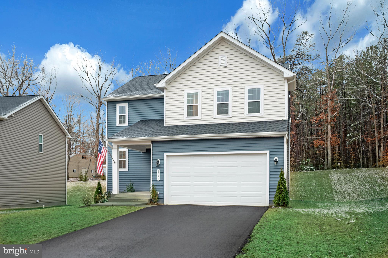
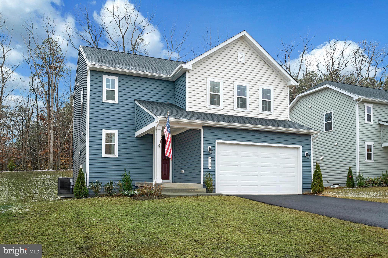
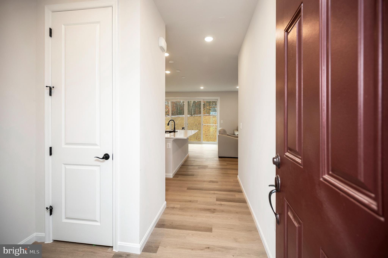
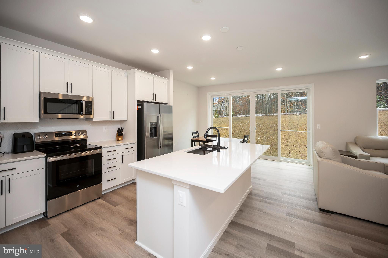
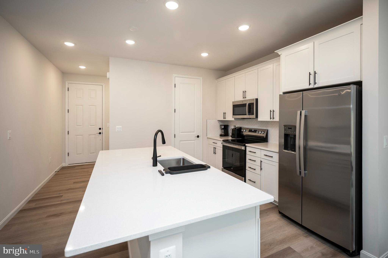
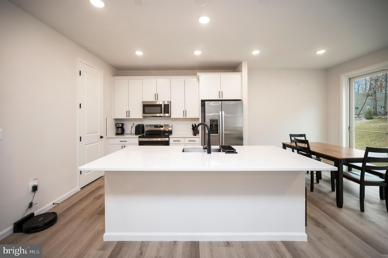
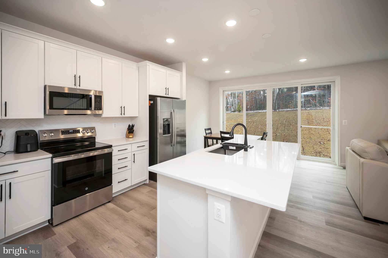
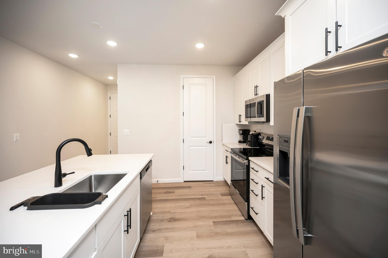
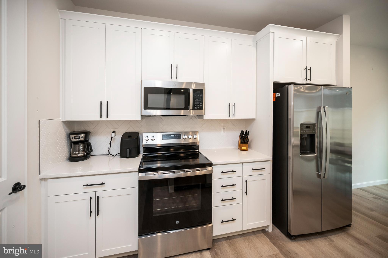
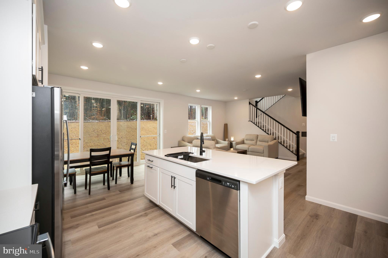
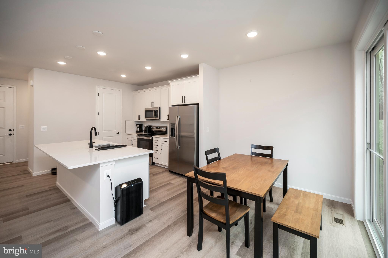
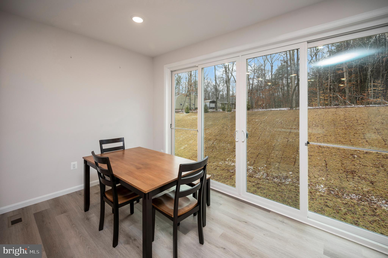
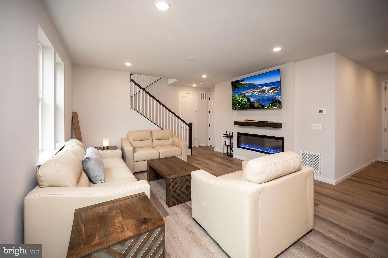
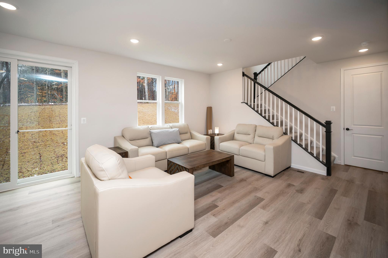
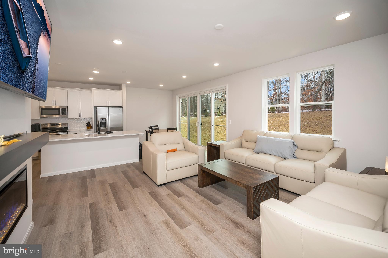
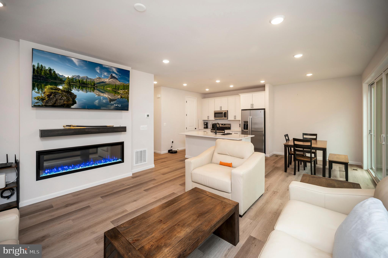
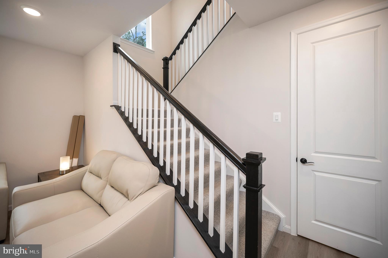
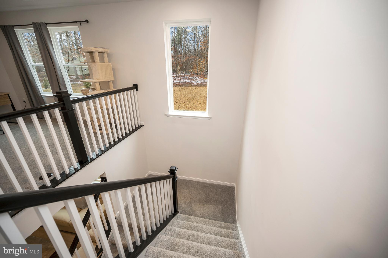
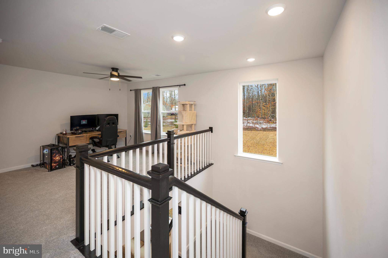
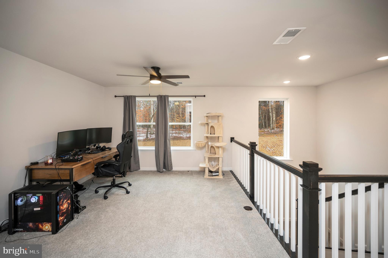
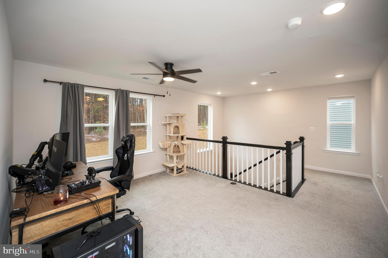
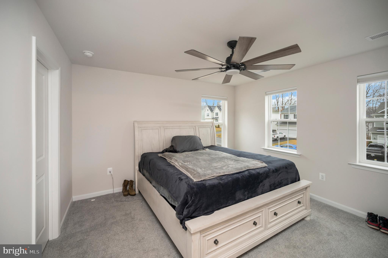
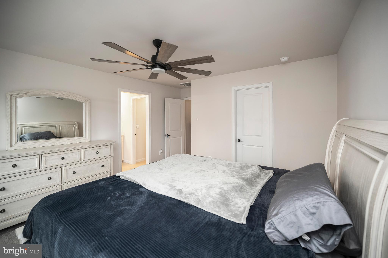
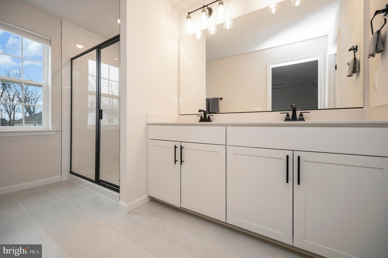
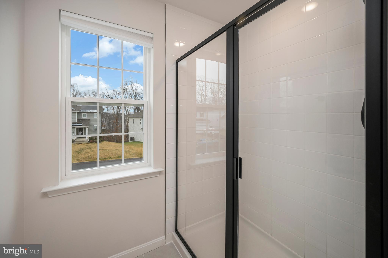
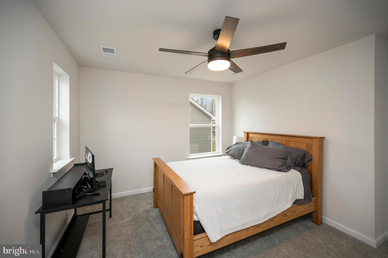
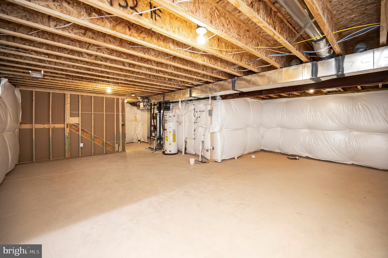
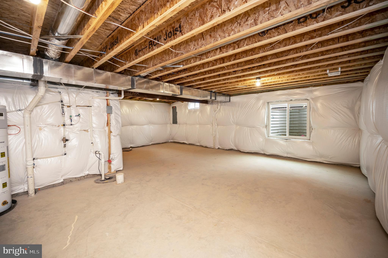
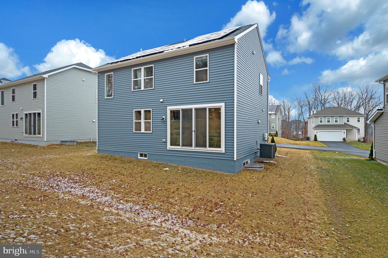
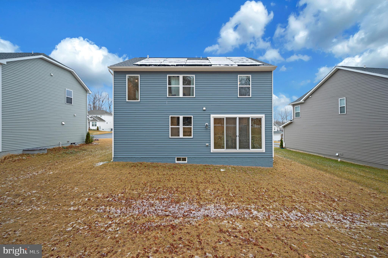
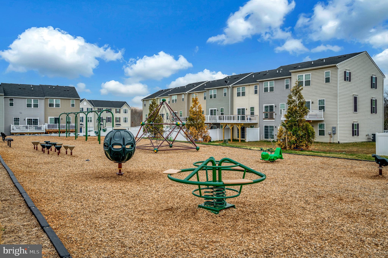
Welcome to 2892 White Tail Drive in the sought-after Wilderness Shores community, a thoughtfully designed home built in 2024 that offers the benefits of new construction without the wait. Only two years young and meticulously maintained, this residence presents in like-new condition and is truly move-in ready. From the moment you step inside, you’re greeted by luxury vinyl plank flooring that flows seamlessly throughout the main level, complemented by recessed lighting that enhances the home’s bright, open feel. The living room is anchored by a beautifully crafted built-in electric fireplace, creating an inviting focal point for everyday living or entertaining. The kitchen and dining area continue the home’s cohesive, modern aesthetic, highlighted by striking black-accented fixtures and hardware — from cabinet pulls and faucets to lighting details, offering a sophisticated contrast and contemporary finish throughout. Expansive sliding glass doors in the dining area provide abundant natural light and open to a backyard that backs to trees, offering privacy and a peaceful setting. There is ample space to add a future deck, extending your outdoor living possibilities. Upstairs, a spacious loft provides a versatile living space ideal for a secondary family room, home office, or recreation area. The primary suite serves as a private retreat, featuring a well-appointed en-suite bath with double vanities and a stand-up shower designed for both comfort and function. The unfinished basement includes rough-ins for an additional bathroom, presenting a valuable opportunity to customize and expand your living space to suit your needs: whether that be a guest suite, media room, or home gym. Additional highlights include a two-car garage and fully paid-off solar panels, delivering energy efficiency and long-term savings for the next owner. This home is ready to welcome its next chapter.

2892 WHITE TAIL DRIVE

Message successfully sent.

What would you like to know?

What is 3 + 4 ?

I agree to receive email communication and understand I can unsubscribe at any time.

I agree to be contacted by Charis Realty Group via call, email, and text for real estate services. To opt out, you can reply 'stop' at any time or reply 'help' for assistance. You can also click the unsubscribe link in the emails. Message and data rates may apply. Message frequency may vary. Privacy Policy

Related Properties

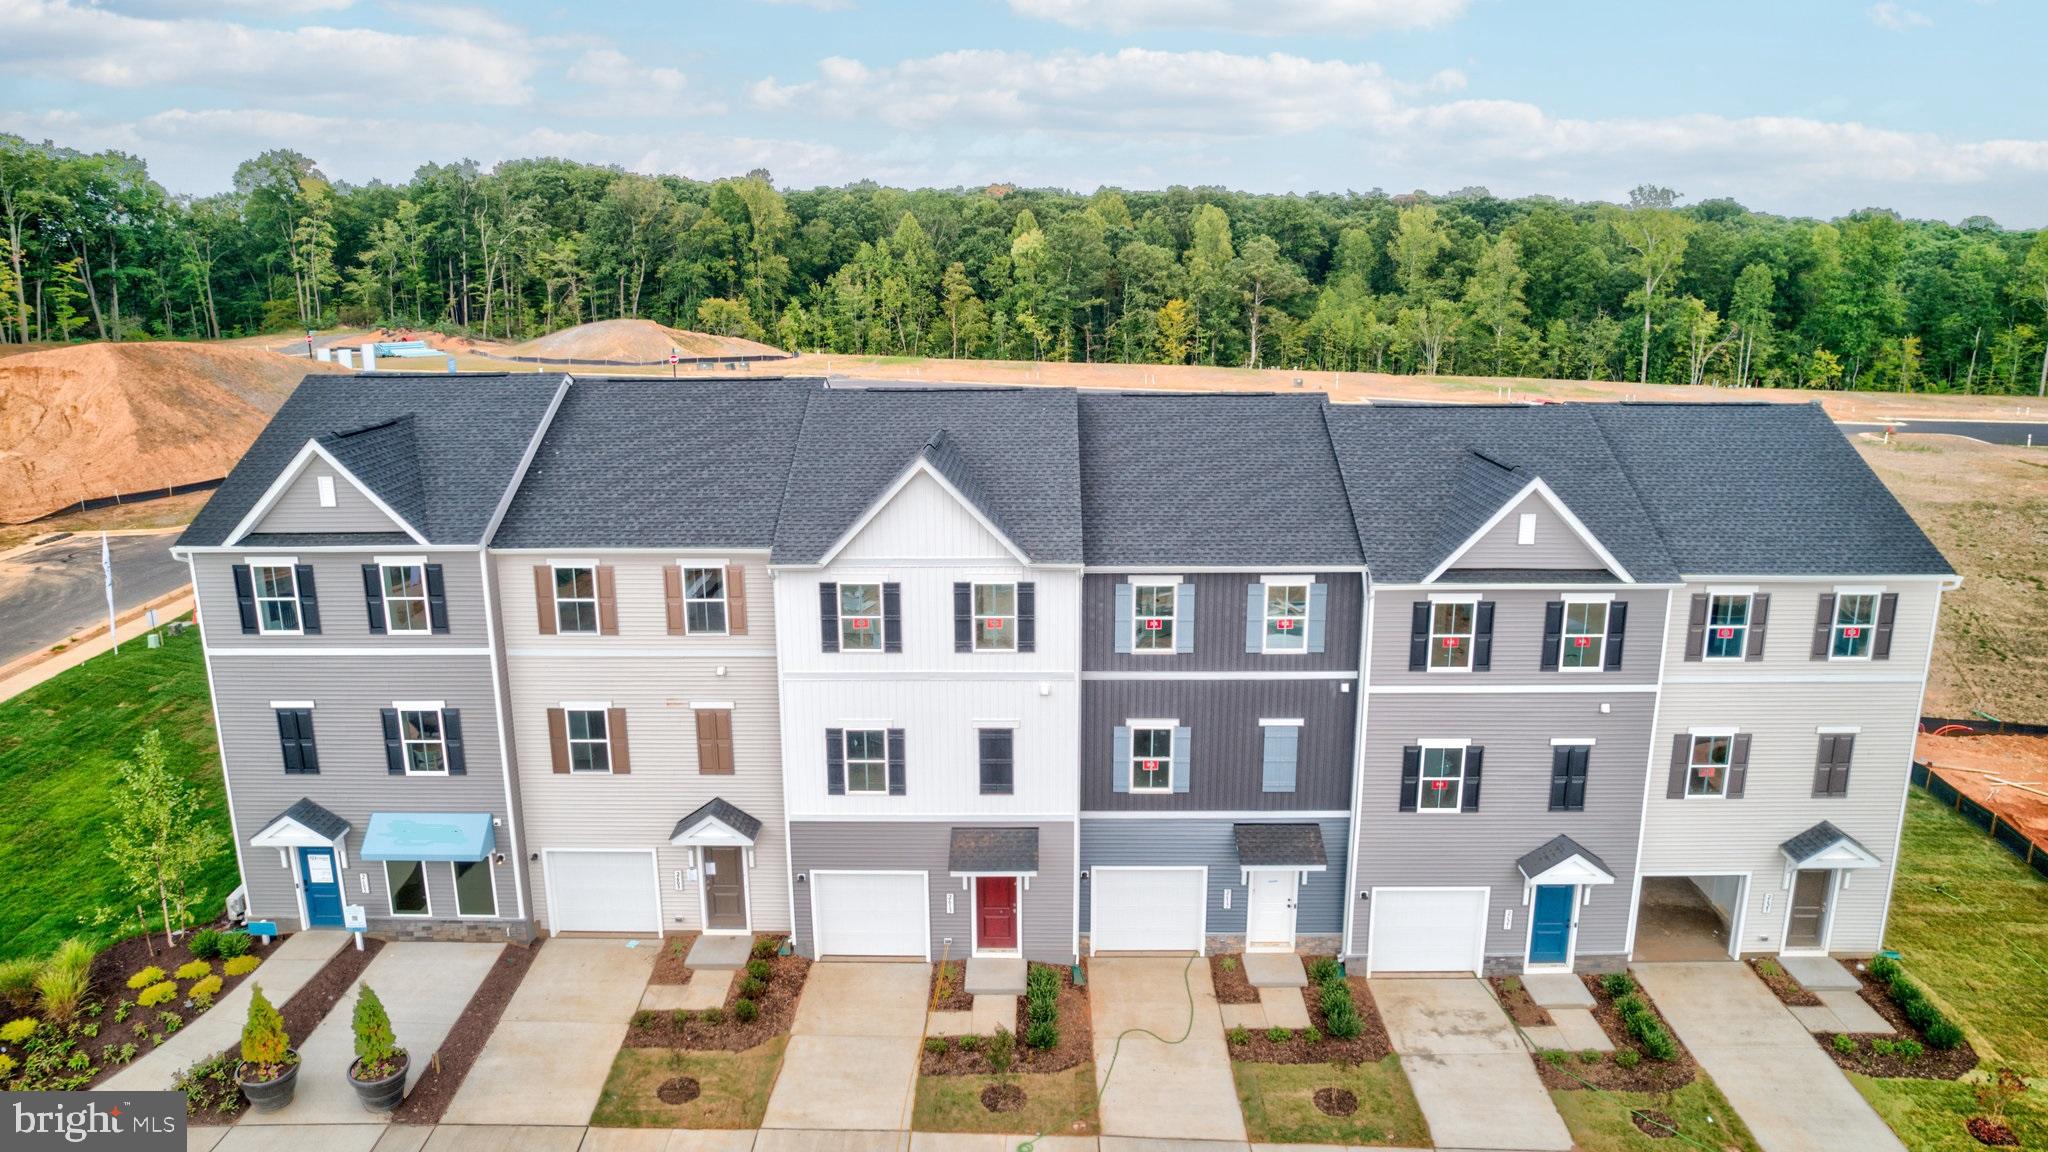
MOVE IN THIS SUMMER****A lovely neighborhood of townhomes located  in the Wilderness Shores community near the Rapidan River; and ideally located between Culpepper and Fredericksburg, VA -- close to shopping, recreation and commuter routes.  Enjoy the community amenities with clubhouse, outdoor pool, playground, walking trails and biking trails.  This home features a built-in 1-car garage and activity room with attached full bath on the main level.  First upper level includes a spacious fFarmhouse-style kitchen with island and pantry, stainless steel appliances, backsplash, quartz countertops and upgrade cabinets; plus a great room with access to deck, and dining area and a powder room.  Upper level 2 includes three  bedrooms,  two full baths and laundry.  The Primary bedroom has a full bath and large walk-in closet and attached bath with walk-in shower, upgrade vanities, quartz countertop and upgrade ceramic floors.  Prices and terms subject to change. PHOTOS/RENDERINGS ARE REPRESENTATIVE ONLY AND MAY SHOW UPGRADES OR DESIGN ENHANCEMENTS.
#VAOR2014114

LOCUST GROVE

36251 COYOTE TRAIL

3 Beds

3 Baths

1,927 Sq.Ft.

$374,030

MLS#: VAOR2014114

Beautiful home in the highly sought-after Lake of the Woods community! Situated on a spacious lotand a half overlooking the golf course, this property offers the perfect blend of privacy, views,and lifestyle. Enjoy peaceful mornings and scenic sunsets from your own backyard while takingadvantage of all the amenities this sought after neighborhood has to offer. A rare opportunity to own aprime golf course property in one of the area’s most popular communities.
#VAOR2014928

LOCUST GROVE

4212 LAKEVIEW PARKWAY

3 Beds

2 Baths

1,908 Sq.Ft.

$399,900

MLS#: VAOR2014928
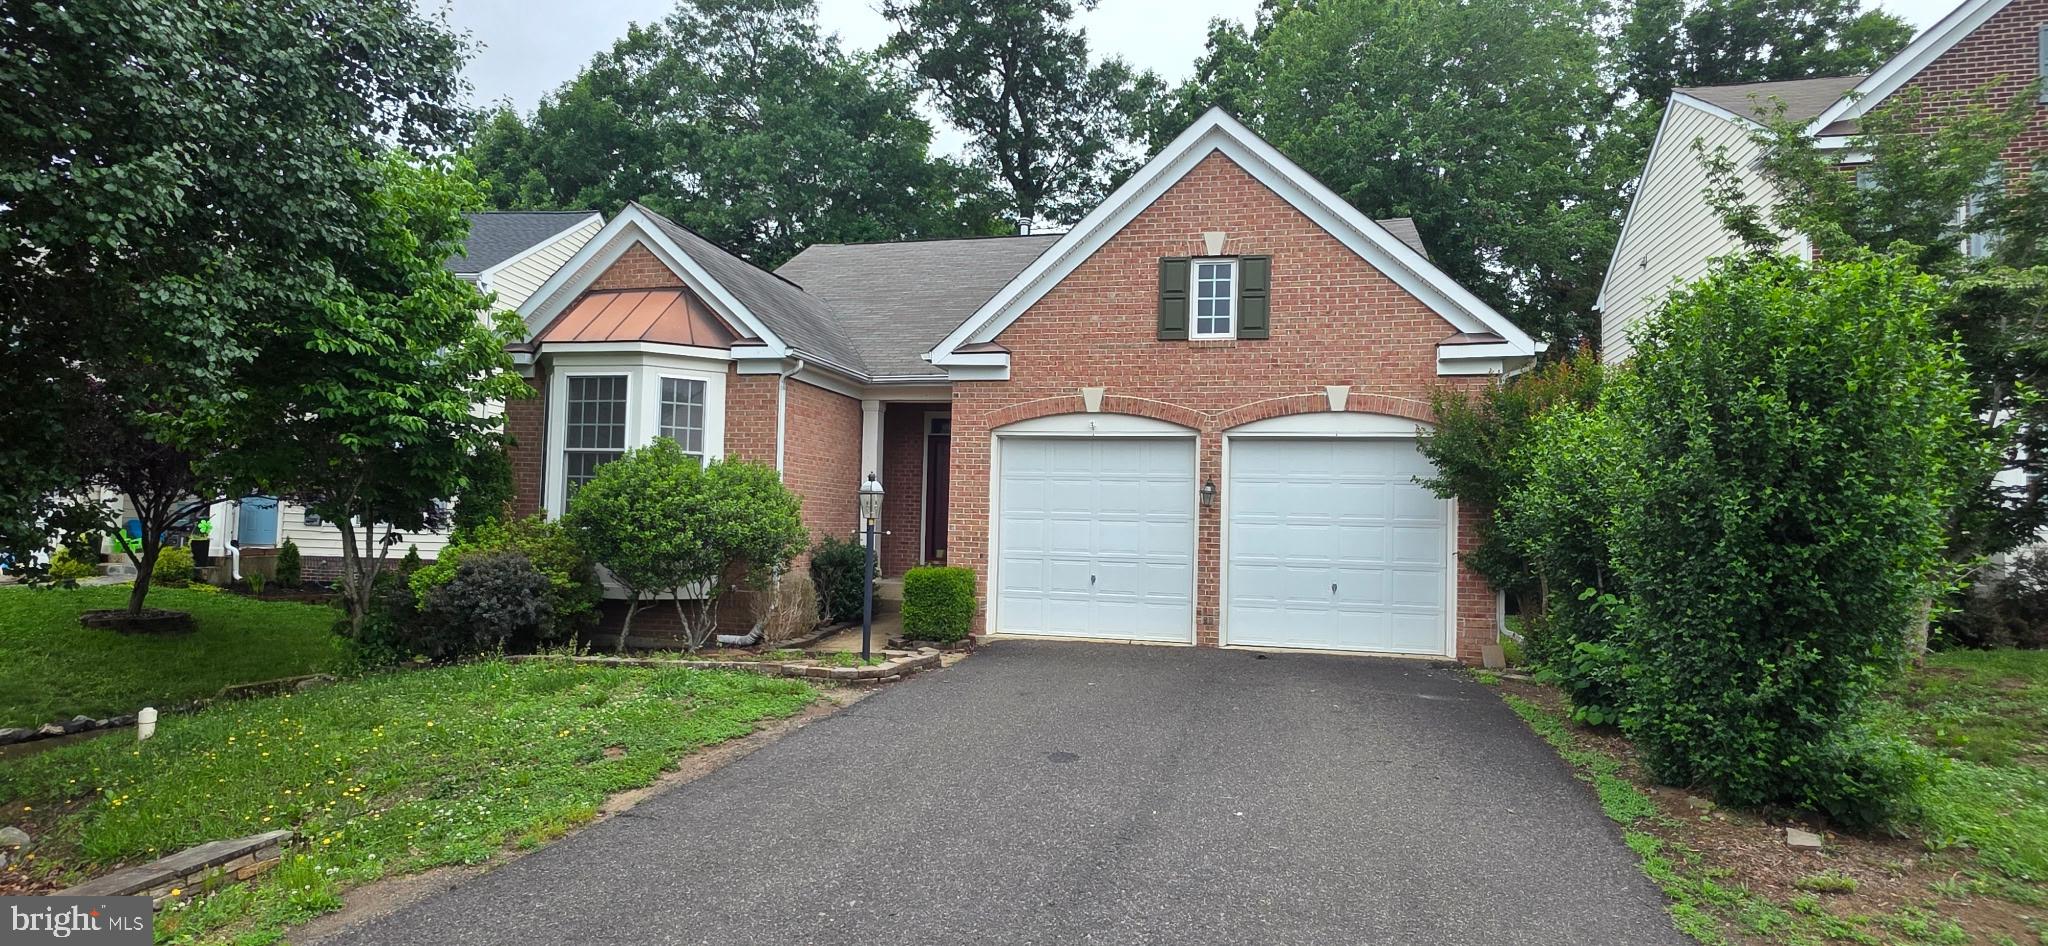
Nestled in the charming Somerset community, this delightful ranch-style home offers a perfect blend of comfort and functionality. Built in 2006, the property features a warm brick and vinyl exterior, inviting you into a cozy interior that boasts 1,598 sq. ft. of living space. With four spacious bedrooms and three full bathrooms, this home is designed for both relaxation and entertaining. Step inside to discover a thoughtfully designed layout, including the kitchen and dining area that flows seamlessly into the family room, perfect for gatherings. The galley kitchen is equipped with to making meal prep a breeze. Enjoy cozy evenings by the fireplace, adding a touch of warmth to your living space. The partially finished basement offers additional versatility, with walkout stairs leading to the backyard. Outside, a lovely deck provides a serene spot for morning coffee or evening relaxation. The attached two-car garage ensures convenience and ample storage. Located in a vibrant neighborhood, residents benefit from nearby parks, excellent schools, and community amenities that foster a sense of belonging. Enjoy leisurely strolls through tree-lined streets, and take advantage of local events that bring neighbors together. This home is not just a place to live; it's a place to thrive. Experience the warmth and community spirit that Somerset has to offer!
#VAOR2014304

LOCUST GROVE

35277 BALMORAL DRIVE

4 Beds

3 Baths

3,060 Sq.Ft.

$440,000

MLS#: VAOR2014304
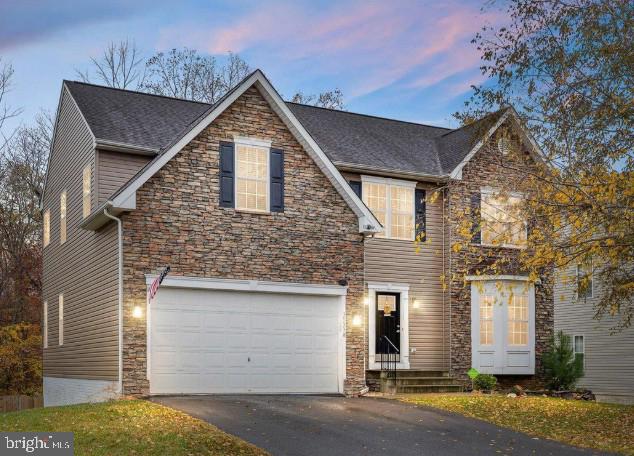
Welcome to 35338 Pheasant Ridge Road in Locust Grove, VA—a spacious and beautifully updated 5-bedroom, 3.5-bath home offering the perfect blend of comfort, functionality, and peace of mind. Major system updates have already been completed, including a roof, siding, HVAC system, and water heater, all replaced within the last 3 years. 

Inside, you'll find new luxury vinyl plank flooring throughout the upper level, creating a fresh, modern feel and low-maintenance living. The thoughtfully designed floor plan provides ample space for both everyday living and entertaining, with generous bedrooms and multiple gathering areas throughout the home.

The recently refinished basement adds valuable living space and versatility, making it ideal for a recreation room, home office, gym, media room, or guest accommodations. With 5 bedrooms and 3.5 baths, there's plenty of room for family, guests, and flexible living arrangements.

Located in the desirable Locust Grove area, this move-in-ready home combines substantial recent upgrades with spacious living, making it an exceptional opportunity for today's buyers. Schedule your private showing today and discover all that this beautifully maintained property has to offer.
#VAOR2014470

LOCUST GROVE

35338 PHEASANT RIDGE

5 Beds

3 Baths

3,429 Sq.Ft.

$525,000

MLS#: VAOR2014470

Welcome to 136 Eagle Court, where the lifestyle is every bit as impressive as the home itself. Located within the sought-after gated community of Lake of the Woods, you'll enjoy access to a private lake with beaches and marinas, an 18-hole golf course, clubhouse and Bar & Grille, equestrian center, walking trails, parks, pools, tennis and pickleball courts, and a year-round calendar of community events—all just minutes from your front door.

Inside, this beautifully updated home offers approximately 2,700 square feet of comfortable living space with 4 bedrooms and 3 full bathrooms. Thoughtful renovations throughout mean you can move in and start enjoying the community from day one. The home features three beautifully remodeled bathrooms, newer luxury flooring and carpet, fresh interior paint, newer kitchen appliances, a newer HVAC system, and updated finishes that create a warm, inviting atmosphere.

Designed for both everyday living and entertaining, the spacious layout provides multiple gathering areas, generously sized bedrooms, and plenty of room to host family and friends. Whether you're relaxing at home after a day on the golf course, spending the afternoon on the lake, or enjoying dinner at the clubhouse, this home offers the perfect balance of comfort, convenience, and recreation.

More than just a house, 136 Eagle Court is your opportunity to enjoy one of Virginia's premier lake and golf communities—where weekends feel like vacations and every season brings something new to experience.
#VAOR2014722

LOCUST GROVE

136 EAGLE COURT

4 Beds

3 Baths

2,700 Sq.Ft.

$459,900

MLS#: VAOR2014722

Nestled at the end of a quiet cul-de-sac in the highly sought-after Lake of the Woods community, this beautifully updated 3-bedroom, 2.5-bath ranch offers peaceful golf course views overlooking the 1st fairway. A spacious 2-car attached garage and thoughtfully designed layout make this home as functional as it is inviting.

The kitchen opens seamlessly to the main living area, creating the perfect space for both everyday living and entertaining. The spacious primary suite features direct access to one of two sunrooms, an ideal spot to enjoy your morning coffee or unwind while taking in the tranquil surroundings.

Numerous updates were completed in 2023, including new windows, exterior doors, sliding barn doors in the primary suite sunroom, granite kitchen countertops, quartz countertops in both full bathrooms, updated light fixtures, a fireplace insert, stone patio, and more.

Residents of Lake of the Woods enjoy an exceptional lifestyle with access to two lakes, multiple beaches, two swimming pools, an 18-hole golf course with café, clubhouse, equestrian center, tennis and pickleball courts, walking trails, parks, and a wide variety of year-round community activities.

Please note: The property is currently tenant-occupied under a lease through October 2027. Buyers seeking owner occupancy should contact the listing agent for additional details regarding occupancy options. Listing photos reflect the home's condition prior to the current tenant's occupancy.
#VAOR2014746

LOCUST GROVE

137 EAGLE COURT

3 Beds

2 Baths

1,944 Sq.Ft.

$425,000

MLS#: VAOR2014746

Welcome home to 122 Tall Pines Ave. in amenity-rich Lake of the Woods — NEW CONSTRUCTION! This gorgeous 4-bedroom, 3.5-bath home holds a surprise – 2 Primary Bedroom Suites! The first is on the main level, with a walk-in closet and en suite bathroom with double sink vanity. The second is upstairs with the 3rd and 4th bedrooms. ***Arrive to the inviting concrete front porch and classic curb appeal. Step into a bright, open floor plan filled with natural light & stylish finishes, and the seamless look achieved by running the same durable, beautiful LVP flooring throughout the entire main and upper levels. The stunning kitchen is the heart of the home, featuring a window over the sink, granite countertops, white solid wood cabinetry, & stainless steel appliances. But what truly sets this home apart is the character provided by the elegant archway accents that add personality not typically found in new construction. ***Included in this new construction home is a pressure treated wood rear deck and an oversized 1 car garage complete with garage door opener already installed. Don't miss this wonderful opportunity to make this brand-new home yours before completion! Agent related to owner. Several pictures are of a previously built home that is the same floor plan – actual finishes and details may vary from pictures. Anticipated late September completion date.
#VAOR2014968

LOCUST GROVE

122 TALL PINES AVENUE

4 Beds

3 Baths

1,900 Sq.Ft.

$525,000

MLS#: VAOR2014968
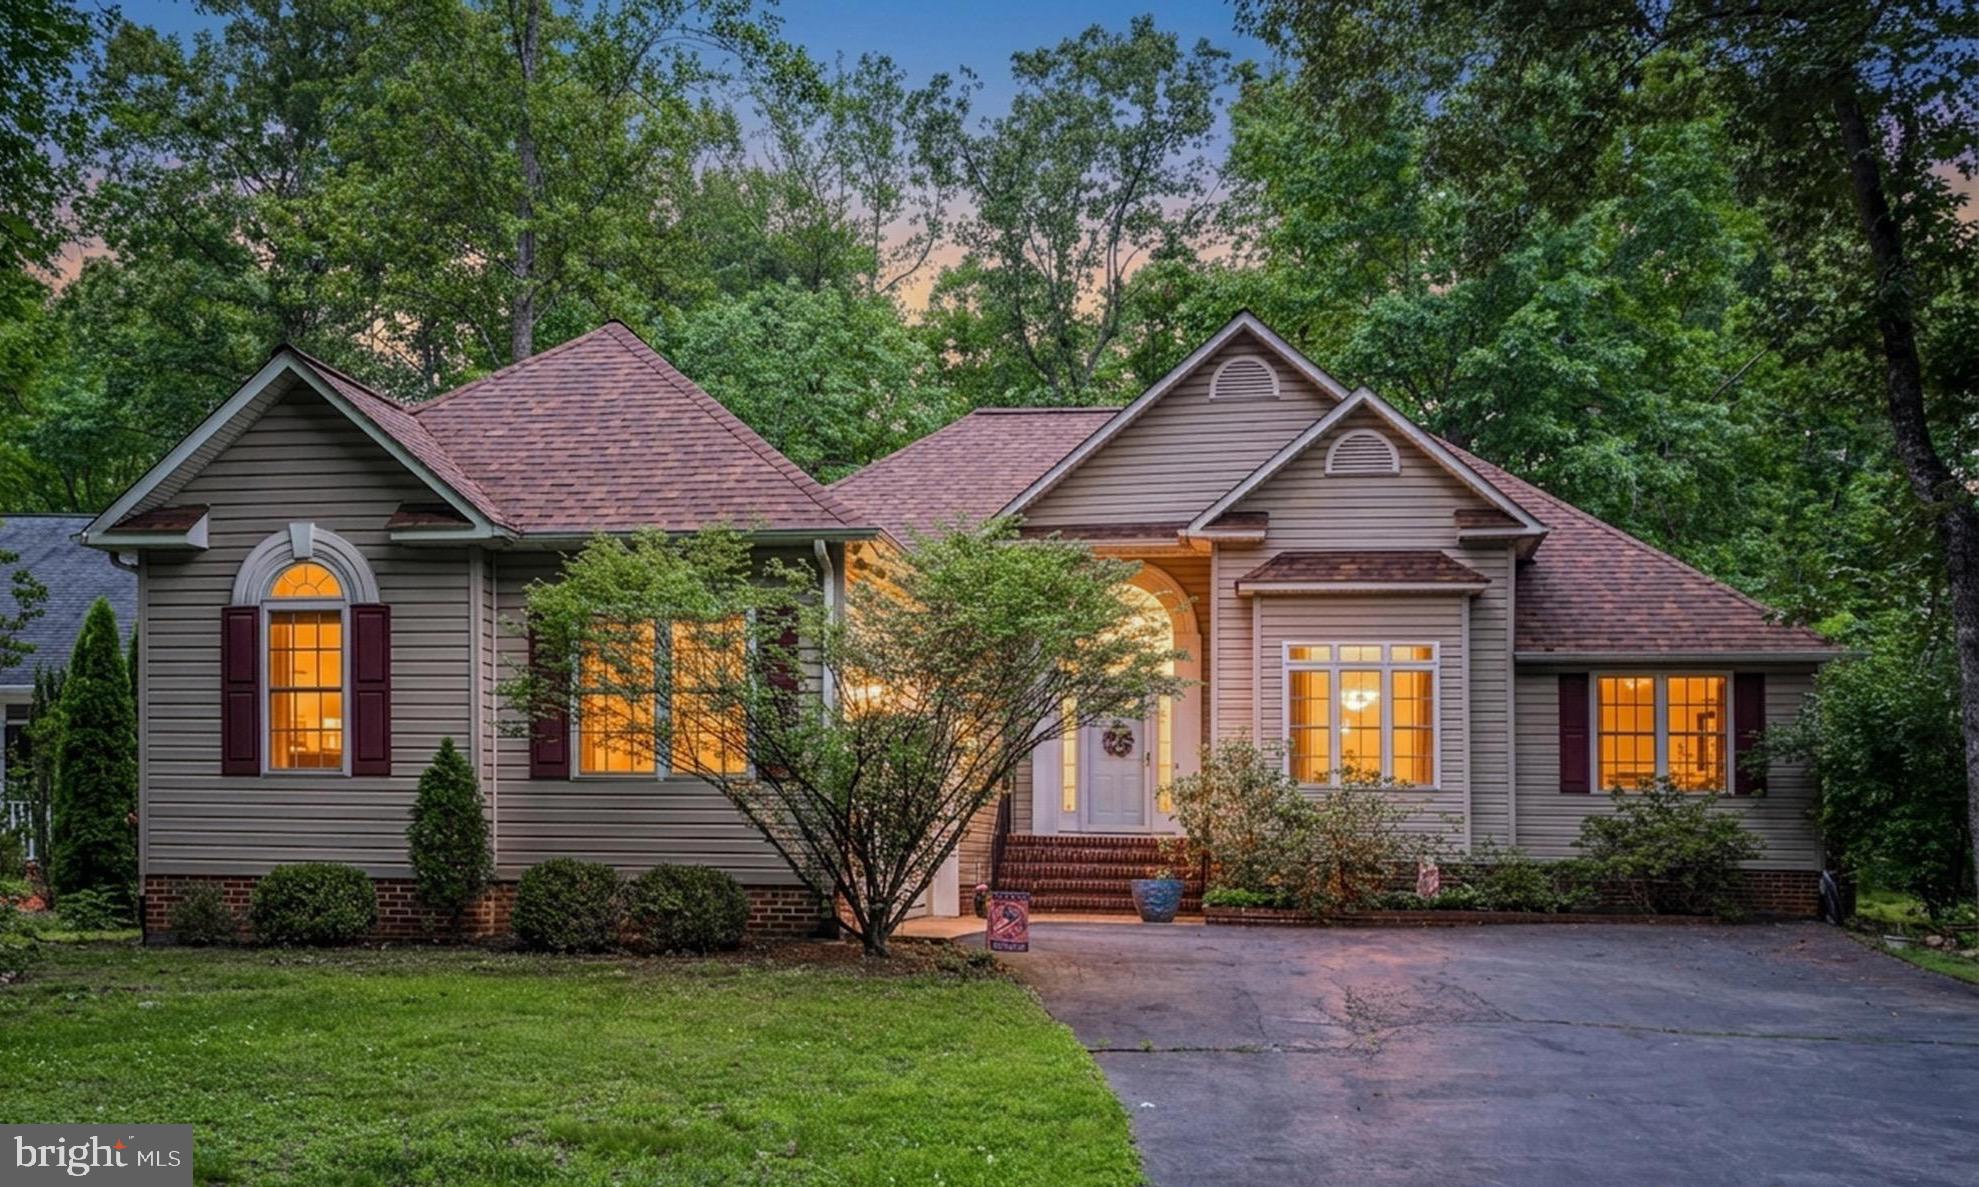
Welcome to 103 Cedar Court! Tucked away on a quiet cul-de-sac and backing to a peaceful tree line, this three-bedroom, two-and-a-half-bath rambler is the kind of home that invites you to slow down, spread out, and enjoy each day. From the moment you step inside, hardwood floors and soaring cathedral ceilings set the tone for the warm, welcoming spaces that await. Sunlight fills the living room, where a corner gas fireplace creates the perfect place to gather on cool evenings or simply relax with a good book.

The oversized dining room offers endless possibilities. Host memorable dinners, create a stylish home office, or design a space that fits your lifestyle. The kitchen is thoughtfully designed with generous counter space, a pantry, room for a breakfast table, and easy access to the screened porch and deck. Whether you're sipping coffee as the birds sing, enjoying dinner outdoors, or entertaining family and friends, these outdoor living spaces become a natural extension of the home.

The split bedroom floor plan provides comfort and privacy. Tucked away on its own side of the home, the primary suite offers a peaceful retreat with a tray ceiling, abundant natural light, a large walk-in closet, and a spa-inspired bath featuring a double vanity, soaking tub, and separate shower. The nearby half bath, laundry area, and oversized garage with room for a workshop make everyday living both easy and practical.

On the opposite side of the home, two additional bedrooms share an updated full bath. A separate sitting room just off the third bedroom adds even more versatility and is ideal for a home office, library, hobby room, fitness space, or a potential fourth bedroom that is not to code.

Surrounded by nature yet designed for everyday living, this home offers the perfect balance of comfort, function, and peaceful living. More than simply a place to live, it's where birthdays are celebrated, conversations linger long after dinner, and the moments that matter most become cherished memories.

Lake of the Woods offers a picturesque lakeside lifestyle with an array of amenities to enjoy. At its heart lies a stunning 550 acre lake, perfect for fishing, water sports, or simply unwinding by the shore. Golf enthusiasts can tee off at the PGA course, while equestrians take advantage of scenic riding trails and a dedicated riding ring. The clubhouse provides the ideal setting to dine on the deck, savoring breathtaking sunsets as boats drift by. Beyond its amenities, this welcoming community thrives on connection, fostering friendships through engaging events and diverse clubs. With gated entrances and security patrols, residents enjoy both tranquility and peace of mind. More than just a place to live, Lake of the Woods is a vibrant retreat where nature and camaraderie come together, creating unforgettable experiences at every turn. Conveniently located in the heart of Locust Grove, this home offers easy access to shopping, dining, wineries, and historical landmarks for those who love history. Plus, with nearby commuter routes, traveling to surrounding areas is effortless. Discover the charm of this exceptional lake community. Call me today to schedule a tour and envision making it your home!
#VAOR2014606

LOCUST GROVE

103 CEDAR COURT

3 Beds

2 Baths

1,933 Sq.Ft.

$425,000

MLS#: VAOR2014606

Prime golf course front single-story rambler situated directly on the 8th Fairway in the premier gated community of Lake of the Woods! This 1423 sqft home offers, 3 bedrooms, 2 bathrooms and a functional split-bedroom floor plan designed for comfortable living and seamless entertaining.  Recent upgrades include fresh paint, new LVP flooring, new carpet, new stainless steel appliance package and much more. Enjoy outdoor living with a private blacktop golf cart path leading from your yard and an expansive rear deck overlooking panoramic fairways. Complete with a generous 2-car attached garage and low-maintenance single-level living.  Live where you play—take advantage of Lake of the Woods amenities including two lakes, boating, beaches, 18-hole PGA golf course, clubhouse dining, equestrian center, pools, tennis courts, and 24/7 gated security!
#VAOR2014994

LOCUST GROVE

121 EAGLE COURT

3 Beds

2 Baths

1,423 Sq.Ft.

$369,900

MLS#: VAOR2014994

HOME LOCATED ON THE 8TH HOLE, LOVELY GOLF COURSE VIEWS.  ENTIRE CRAWL SPACE RECONDITIONED IN FALL 2025. STONE FIREPLACE SURROUND IN FAMILY ROOM. LOVELY OAK FLOORING IN CENTRAL ROOMS.  LARGE LOT IS JUST UNDER 1/4 ACRE (10,500 SQ FT - SEE PLAT) Other recent upgrades including Roof, HVAC unit,  & New Rear French -Type Door to Deck Replaced July 2026. Perfect home for year round enjoyment living on 8th Hole. 2 Car Garage & under deck & Crawl & Attic Storage areas, Enjoy all the amenities that Lake of the Woods community offers. Mantle in Office/Living Room does NOT convey, it is NOT a fireplace.
#VAOR2014602

LOCUST GROVE

103 EAGLE COURT

3 Beds

2 Baths

2,398 Sq.Ft.

$499,900

MLS#: VAOR2014602

 - property

Send a message

Message successfully sent.

Your message

What is 3 + 4 ?

Reason for contacting?

I agree to receive email communication and understand I can unsubscribe at any time.

I agree to be contacted by Charis Realty Group via call, email, and text for real estate services. To opt out, you can reply 'stop' at any time or reply 'help' for assistance. You can also click the unsubscribe link in the emails. Message and data rates may apply. Message frequency may vary. Privacy Policy

Sign Out

Virtual Assistant

Would you like to take the next step with this property? We can help you schedule a showing or virtual tour, or send you more details.

Yes, I would like more information.

Thank You for Your Reply, One of Our Agents will contact you as soon as possible

No, maybe later.

Thank you, you can always contact me via email, phone number or through the contact form.

Realhub AI

Lucy - Your AI-Powered Realtor

Update Your Temporary Password

Personalize your search

Enter your email and we'll notify you immediately when new listings match what you're looking for.

or enter email address

Already have an account ? Login here

Continue your home search

I agree to receive communications and understand I can unsubscribe at any time.

I agree to be contacted by Charis Realty Group via call, email, and text for real estate services. To opt out, you can reply 'stop' at any time or reply 'help' for assistance. You can also click the unsubscribe link in the emails. Message and data rates may apply. Message frequency may vary. Privacy Policy

Already have an account ? Login here

We use cookies

We use cookies primarily for analytics to enhance your experience. By accepting, you agree to our use of these cookies. You can manage your preferences or learn more about our cookies policy.