


Property
Beds
5
Full Baths
7
1/2 Baths
2
Year Built
2010
Sq.Footage
14,697
Exquisitely designed by Marshall Moya Design and completed in 2010, this sophisticated contemporary residence commands a rare perch overlooking Rock Creek Park in prestigious Mass Ave Heights. Moments from Embassy Row and the heart of Washington, D.C., the approximately 10,900-square-foot custom home is a masterful blend of architectural elegance and refined livability. Soaring 20+ foot ceilings in the great room, primary suite, and upper-level bedrooms frame sweeping park views that flood the interiors with natural light. The open, thoughtfully composed floor plan creates an inviting yet dramatic setting ideal for both intimate family life and grand entertaining. Fine materials and thoughtful details define every space: slate floors and a dedicated screening/media room with specialty lighting. A temperature-controlled tasting and wine dining room offers an elevated setting for gatherings, while the exercise suite—complete with its own full bath and sauna—supports wellness in private luxury. Seven full bathrooms and two half baths include five en suite arrangements (one currently configured as an additional family room). A private guest suite, elevator service to all levels, and an eight-car garage enhance everyday ease, while a whole-house generator ensures uninterrupted comfort. Outdoors, a heated saltwater pool with an infinity waterfall is enveloped by expansive lounging terraces and lush, private grounds—an exceptional sanctuary in the heart of the city. This award-recognized residence delivers rare scale, architectural distinction, and an unparalleled connection to Rock Creek Park ***Showings require 24 hour notice,- at seller's request. Fill out registration form in the documents section prior to requesting a showing or request document from Listing Agent.ark.
Features & Amenities
Interior
-
Other Interior Features
Sauna, Sound System, Walk-In Closet(s), Other, Elevator, Vaulted Ceiling(s), Cathedral Ceiling(s), High Ceilings, Built-in Features, Open Floorplan, Soaking Tub, Pantry
-
Total Bedrooms
5
-
Bathrooms
7
-
1/2 Bathrooms
2
-
Above Grade Finished Area
10897.0
-
Basement YN
NO
-
Cooling YN
YES
-
Cooling
Central Air, Electric
-
Fireplace YN
YES
-
Heating YN
YES
-
Heating
Exhaust Fan, Natural Gas, Heat Pump
-
Main Level Bedrooms
1
-
Pet friendly
N/A
Exterior
-
Garage
Yes
-
Garage spaces
8
-
Construction Materials
Concrete
-
Other Exterior Features
Balcony, Lighting
-
Parking
Oversized, Private, Heated Garage, Garage, Other, Inside Entrance, Attached
-
Patio and Porch Features
Deck, Patio, Porch, Terrace
-
Pool
Yes
-
Pool Features
Private
-
Waterfront YN
NO
Area & Lot
-
Lot Size(acres)
0.41
-
Lot Size(square feet)
17,777
-
Property Type
Residential
-
Property Sub Type
Single Family Residence
-
Architectural Style
Contemporary
Price
-
Sales Price
$12,950,000
-
Tax Amount
$120,421
-
Sq. Footage
14,697
-
Price/SqFt
$881
HOA
-
Association
No
Property Resources
-
Horse Property
NO
School District
-
Elementary School
N/A
-
Middle School
N/A
-
High School
WILSON SENIOR
Property Features
-
New Construction
NO
-
Accessibility Features
Accessible Elevator Installed
-
Foundation Details
Permanent
-
Senior Community YN
NO
-
Sewer
Public Sewer
-
Tax Lot
73
-
Water Source
Public
Schedule a Showing
Showing scheduled successfully.
Mortgage calculator
Estimate your monthly mortgage payment, including the principal and interest, property taxes, and HOA. Adjust the values to generate a more accurate rate.
Your payment
Principal and Interest:
$
Property taxes:
$
HOA fees:
$
Total loan payment:
$
Total interest amount:
$
Location
County
WASHINGTON
Elementary School
Middle School
High School
WILSON SENIOR
Listing Courtesy of Mark D McFadden, Compass
RealHub Information is provided exclusively for consumers' personal, non-commercial use, and it may not be used for any purpose other than to identify prospective properties consumers may be interested in purchasing. All information deemed reliable but not guaranteed and should be independently verified. All properties are subject to prior sale, change or withdrawal. RealHub website owner shall not be responsible for any typographical errors, misinformation, misprints and shall be held totally harmless.

Salesperson, Realtor
Herschel Miller
Call Herschel today to schedule a private showing.

* Listings on this website come from the FMLS IDX Compilation and may be held by brokerage firms other than the owner of this website. The listing brokerage is identified in any listing details. Information is deemed reliable but is not guaranteed. If you believe any FMLS listing contains material that infringes your copyrighted work please review our DMCA policy and learn how to submit a takedown request.© 2024 FMLS.
Related Properties
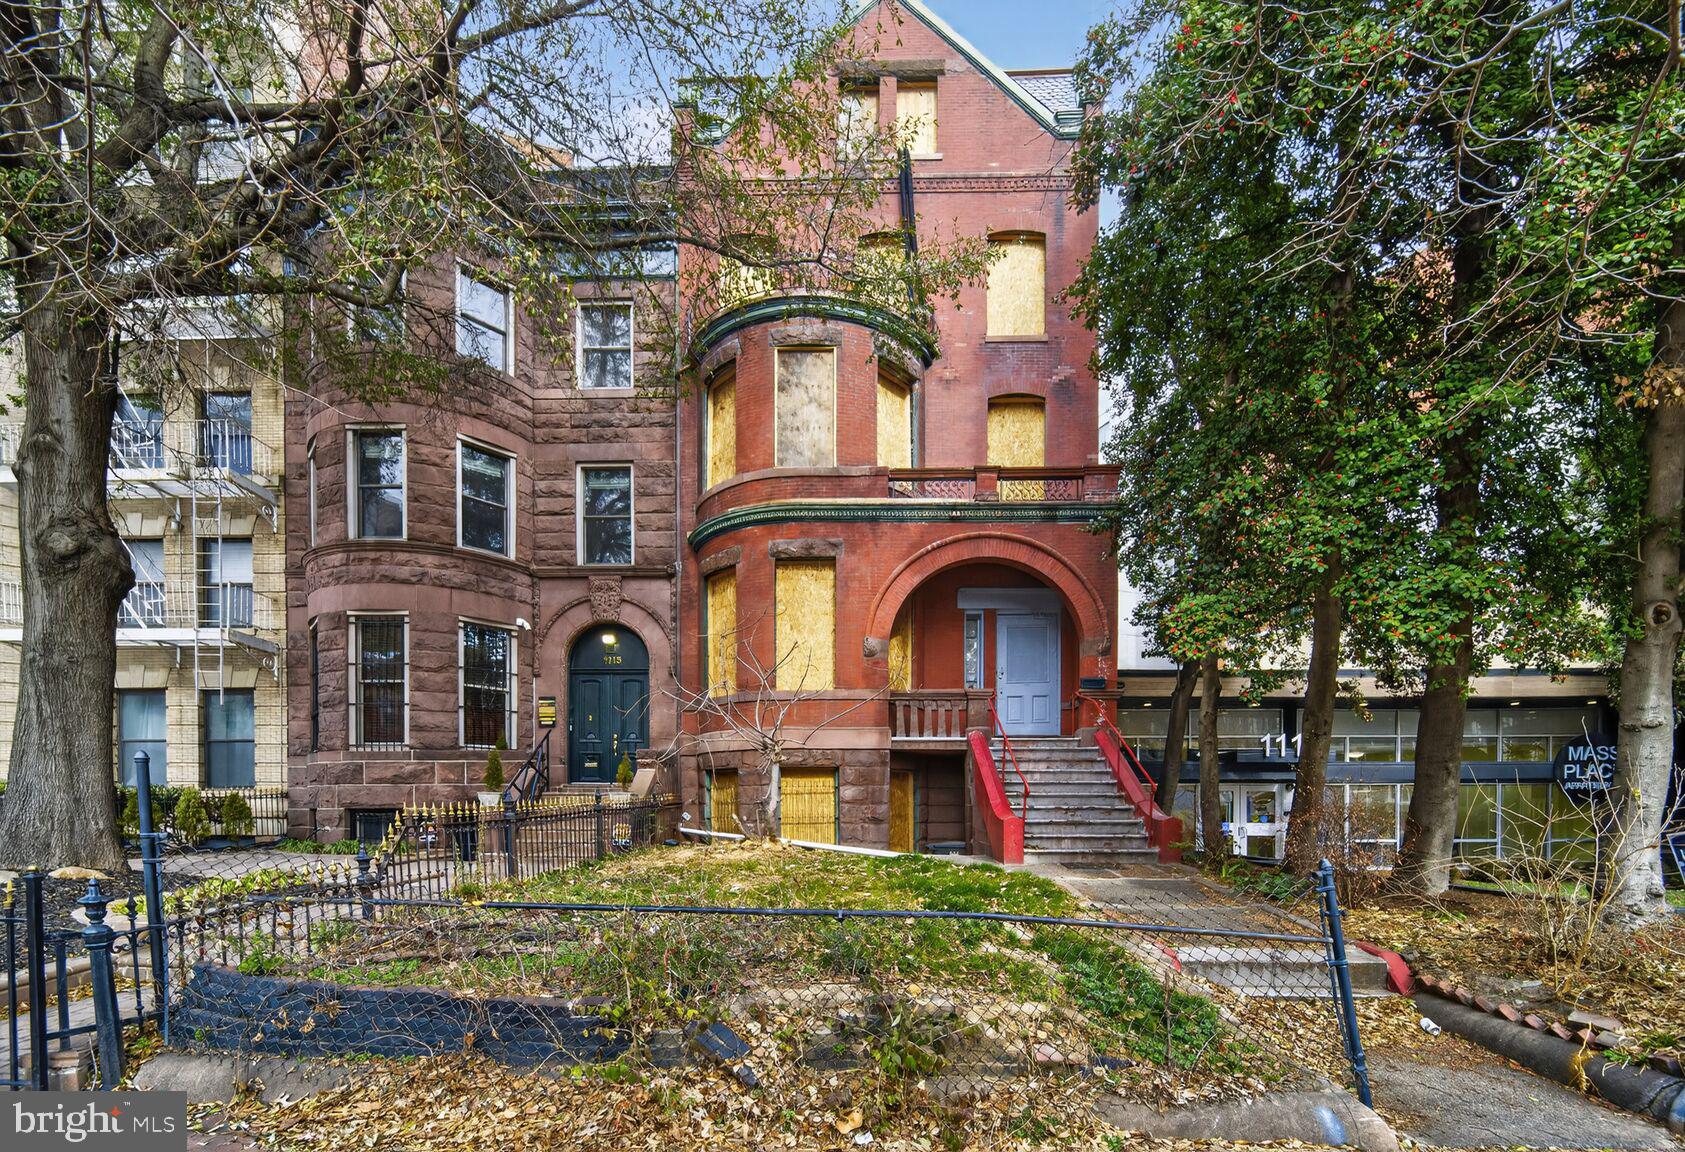
WASHINGTON
1113 MASSACHUSETTS AVENUE NW
12 Beds
10 Baths
7,725 Sq.Ft.
$11,000,000
MLS#: DCDC2226388

WASHINGTON
3121 O STREET NW
7 Beds
5 Baths
7,200 Sq.Ft.
$12,750,000
MLS#: DCDC2290686
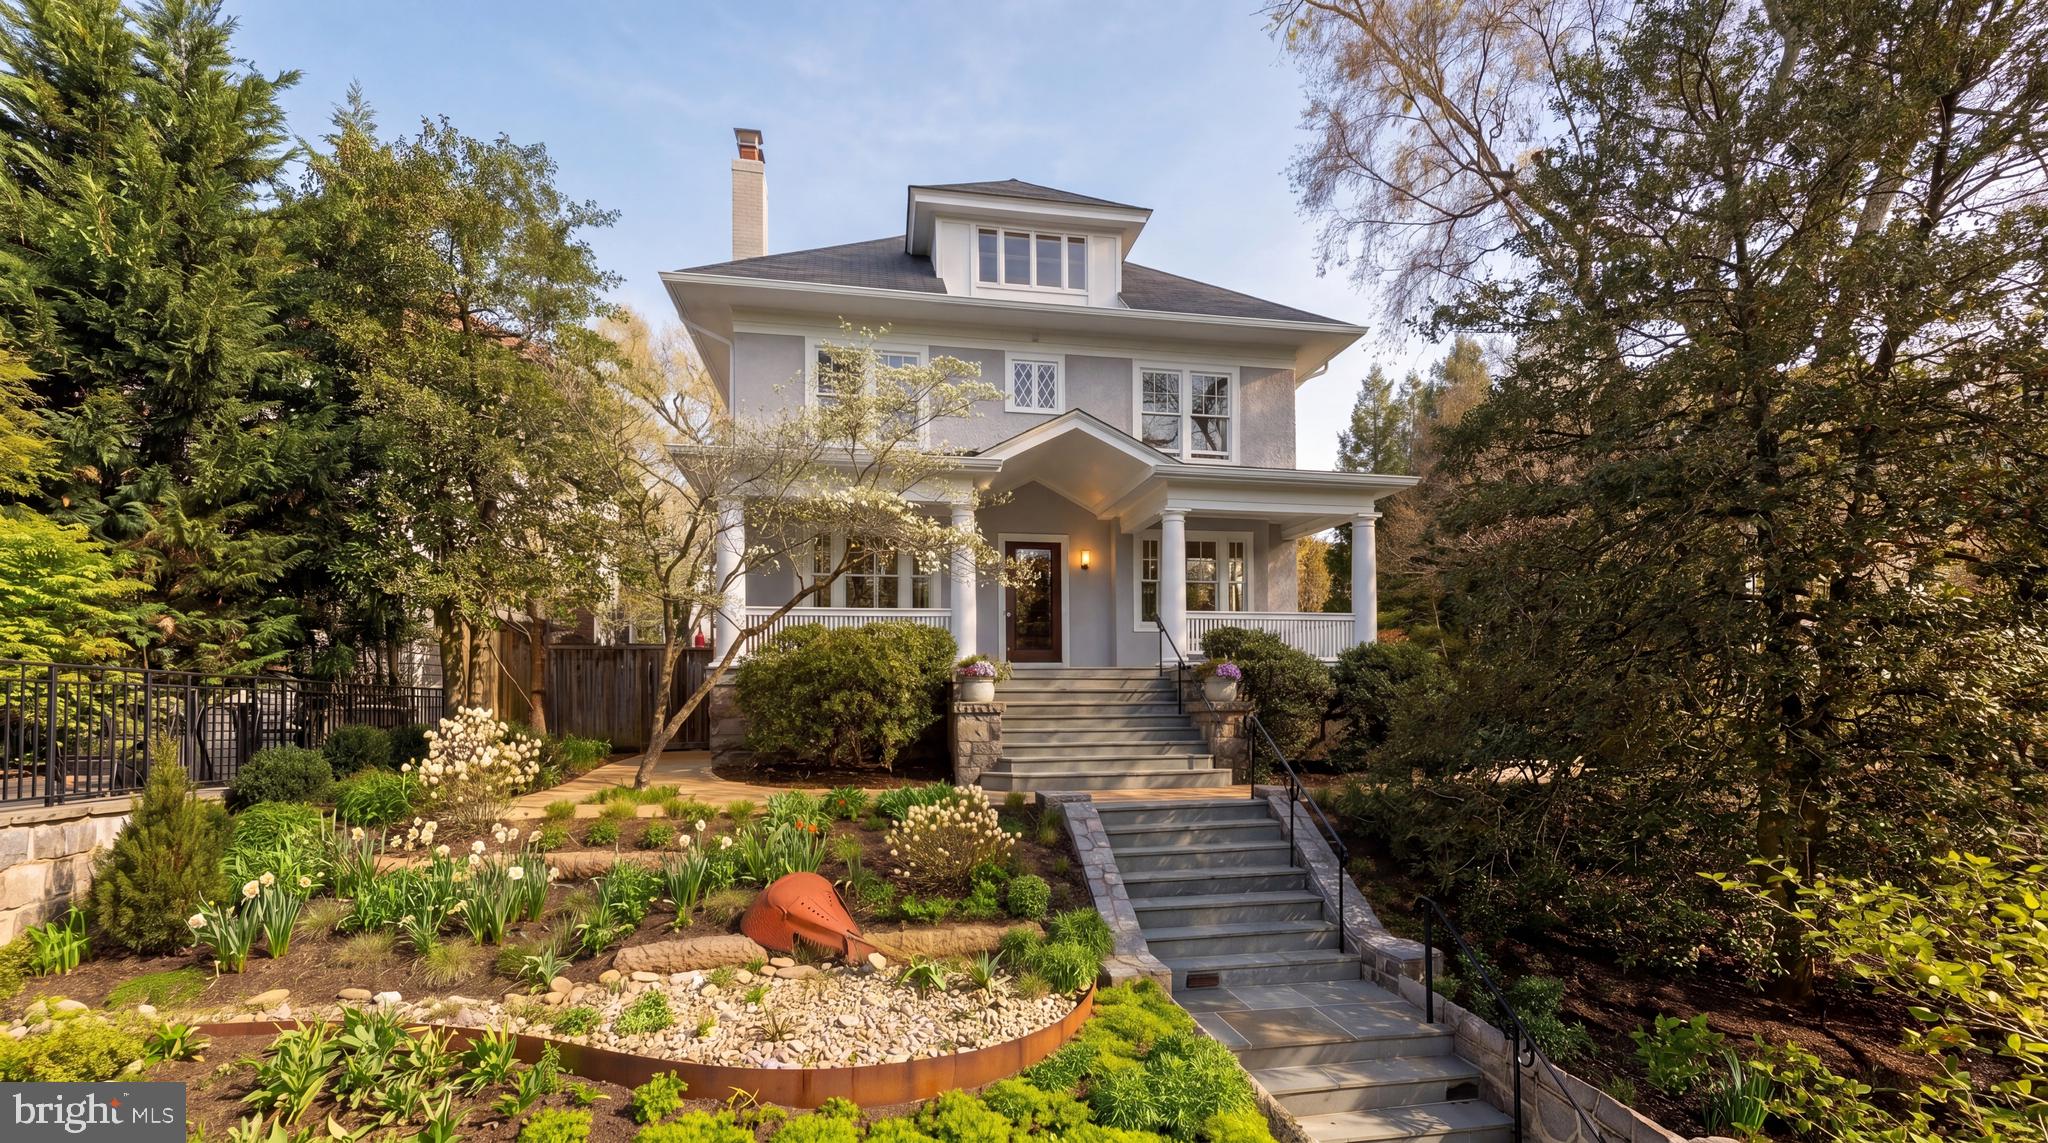
WASHINGTON
3519 LOWELL STREET NW
8 Beds
7 Baths
6,957 Sq.Ft.
$10,995,000
MLS#: DCDC2234842

WASHINGTON
2676 CHAIN BRIDGE ROAD NW
6 Beds
6 Baths
9,300 Sq.Ft.
$11,500,000
MLS#: DCDC2291298
