


Property
Beds
4
Full Baths
2
1/2 Baths
1
Year Built
2005
Sq.Footage
3,006
Set on one of the largest lots in Salisbury’s prestigious Steeplechase neighborhood, this stately brick-front home offers 3,006 square feet with four bedrooms, two and a half bathrooms, and an office space. The .96 acre property features an expansive lawn, mature trees, and beautifully maintained landscaping, creating an impressive setting from the moment you arrive. Inside, a two story foyer with an open staircase welcomes you into bright, spacious interiors accented by arched windows and classic moldings. The formal dining room provides an elegant space for entertaining, while the kitchen features warm wood cabinetry, a center island, double ovens, and a sunny dining area overlooking the backyard. The adjoining living room centers around a fireplace, offering a comfortable gathering space.The spacious primary suite includes a bathroom with dual vanities, a soaking tub, and a separate shower. Additional bedrooms offer flexibility for guests and hobbies. The generous unfinished walk-up attic space offers valuable storage with the potential for finishing. Outside, enjoy dining or relaxing on the rear patio with views across the expansive backyard. The attached three-car garage with oversized doors provides plenty of room for vehicles, equipment, and storage. Steeplechase residents enjoy a community pool, tennis courts, and playground, while nearby Pemberton Park offers outdoor recreation and community events, including the Wine Festival, the Good Beer Festival and seasonal Music & Arts events featuring live music, local artisans, and food trucks. With its substantial lot, versatile layout, and distinctive curb appeal, this home offers a rare opportunity in a sought after Salisbury community.
Features & Amenities
Interior
-
Other Interior Features
Ceiling Fan(s)
-
Total Bedrooms
4
-
Bathrooms
2
-
1/2 Bathrooms
1
-
Above Grade Finished Area
3006.0
-
Basement YN
NO
-
Cooling YN
YES
-
Cooling
Central Air, Ceiling Fan(s), Electric
-
Fireplace YN
YES
-
Heating YN
YES
-
Heating
Exhaust Fan, Electric, Heat Pump
-
Pet friendly
N/A
Exterior
-
Garage
Yes
-
Garage spaces
3
-
Other Exterior Features
Other
-
Parking
Garage Door Opener, Garage, Attached
-
Pool
Yes
-
Pool Features
Community
-
Waterfront YN
NO
Area & Lot
-
Lot Size(acres)
0.96
-
Lot Size(square feet)
41,817
-
Property Type
Residential
-
Property Sub Type
Single Family Residence
-
Architectural Style
Traditional
Price
-
Sales Price
$575,000
-
Tax Amount
$4,525
-
Sq. Footage
3,006
-
Price/SqFt
$191
HOA
-
Association
YES
-
Association Fee
$425
-
Association Fee Frequency
Annually
-
Association Fee Includes
N/A
Property Resources
-
Horse Property
NO
School District
-
Elementary School
N/A
-
Middle School
N/A
-
High School
N/A
Property Features
-
New Construction
NO
-
Senior Community YN
NO
-
Tax Lot
18
-
Water Source
Public
Schedule a Showing
Showing scheduled successfully.
Mortgage calculator
Estimate your monthly mortgage payment, including the principal and interest, property taxes, and HOA. Adjust the values to generate a more accurate rate.
Your payment
Principal and Interest:
$
Property taxes:
$
HOA fees:
$
Total loan payment:
$
Total interest amount:
$
Location
County
WICOMICO
Elementary School
Middle School
High School
Listing Courtesy of Darron Whitehead, Whitehead Real Estate Exec.
RealHub Information is provided exclusively for consumers' personal, non-commercial use, and it may not be used for any purpose other than to identify prospective properties consumers may be interested in purchasing. All information deemed reliable but not guaranteed and should be independently verified. All properties are subject to prior sale, change or withdrawal. RealHub website owner shall not be responsible for any typographical errors, misinformation, misprints and shall be held totally harmless.

Salesperson, Realtor
Herschel Miller
Call Herschel today to schedule a private showing.

* Listings on this website come from the FMLS IDX Compilation and may be held by brokerage firms other than the owner of this website. The listing brokerage is identified in any listing details. Information is deemed reliable but is not guaranteed. If you believe any FMLS listing contains material that infringes your copyrighted work please click here to review our DMCA policy and learn how to submit a takedown request.© 2024 FMLS.
Related Properties

SALISBURY
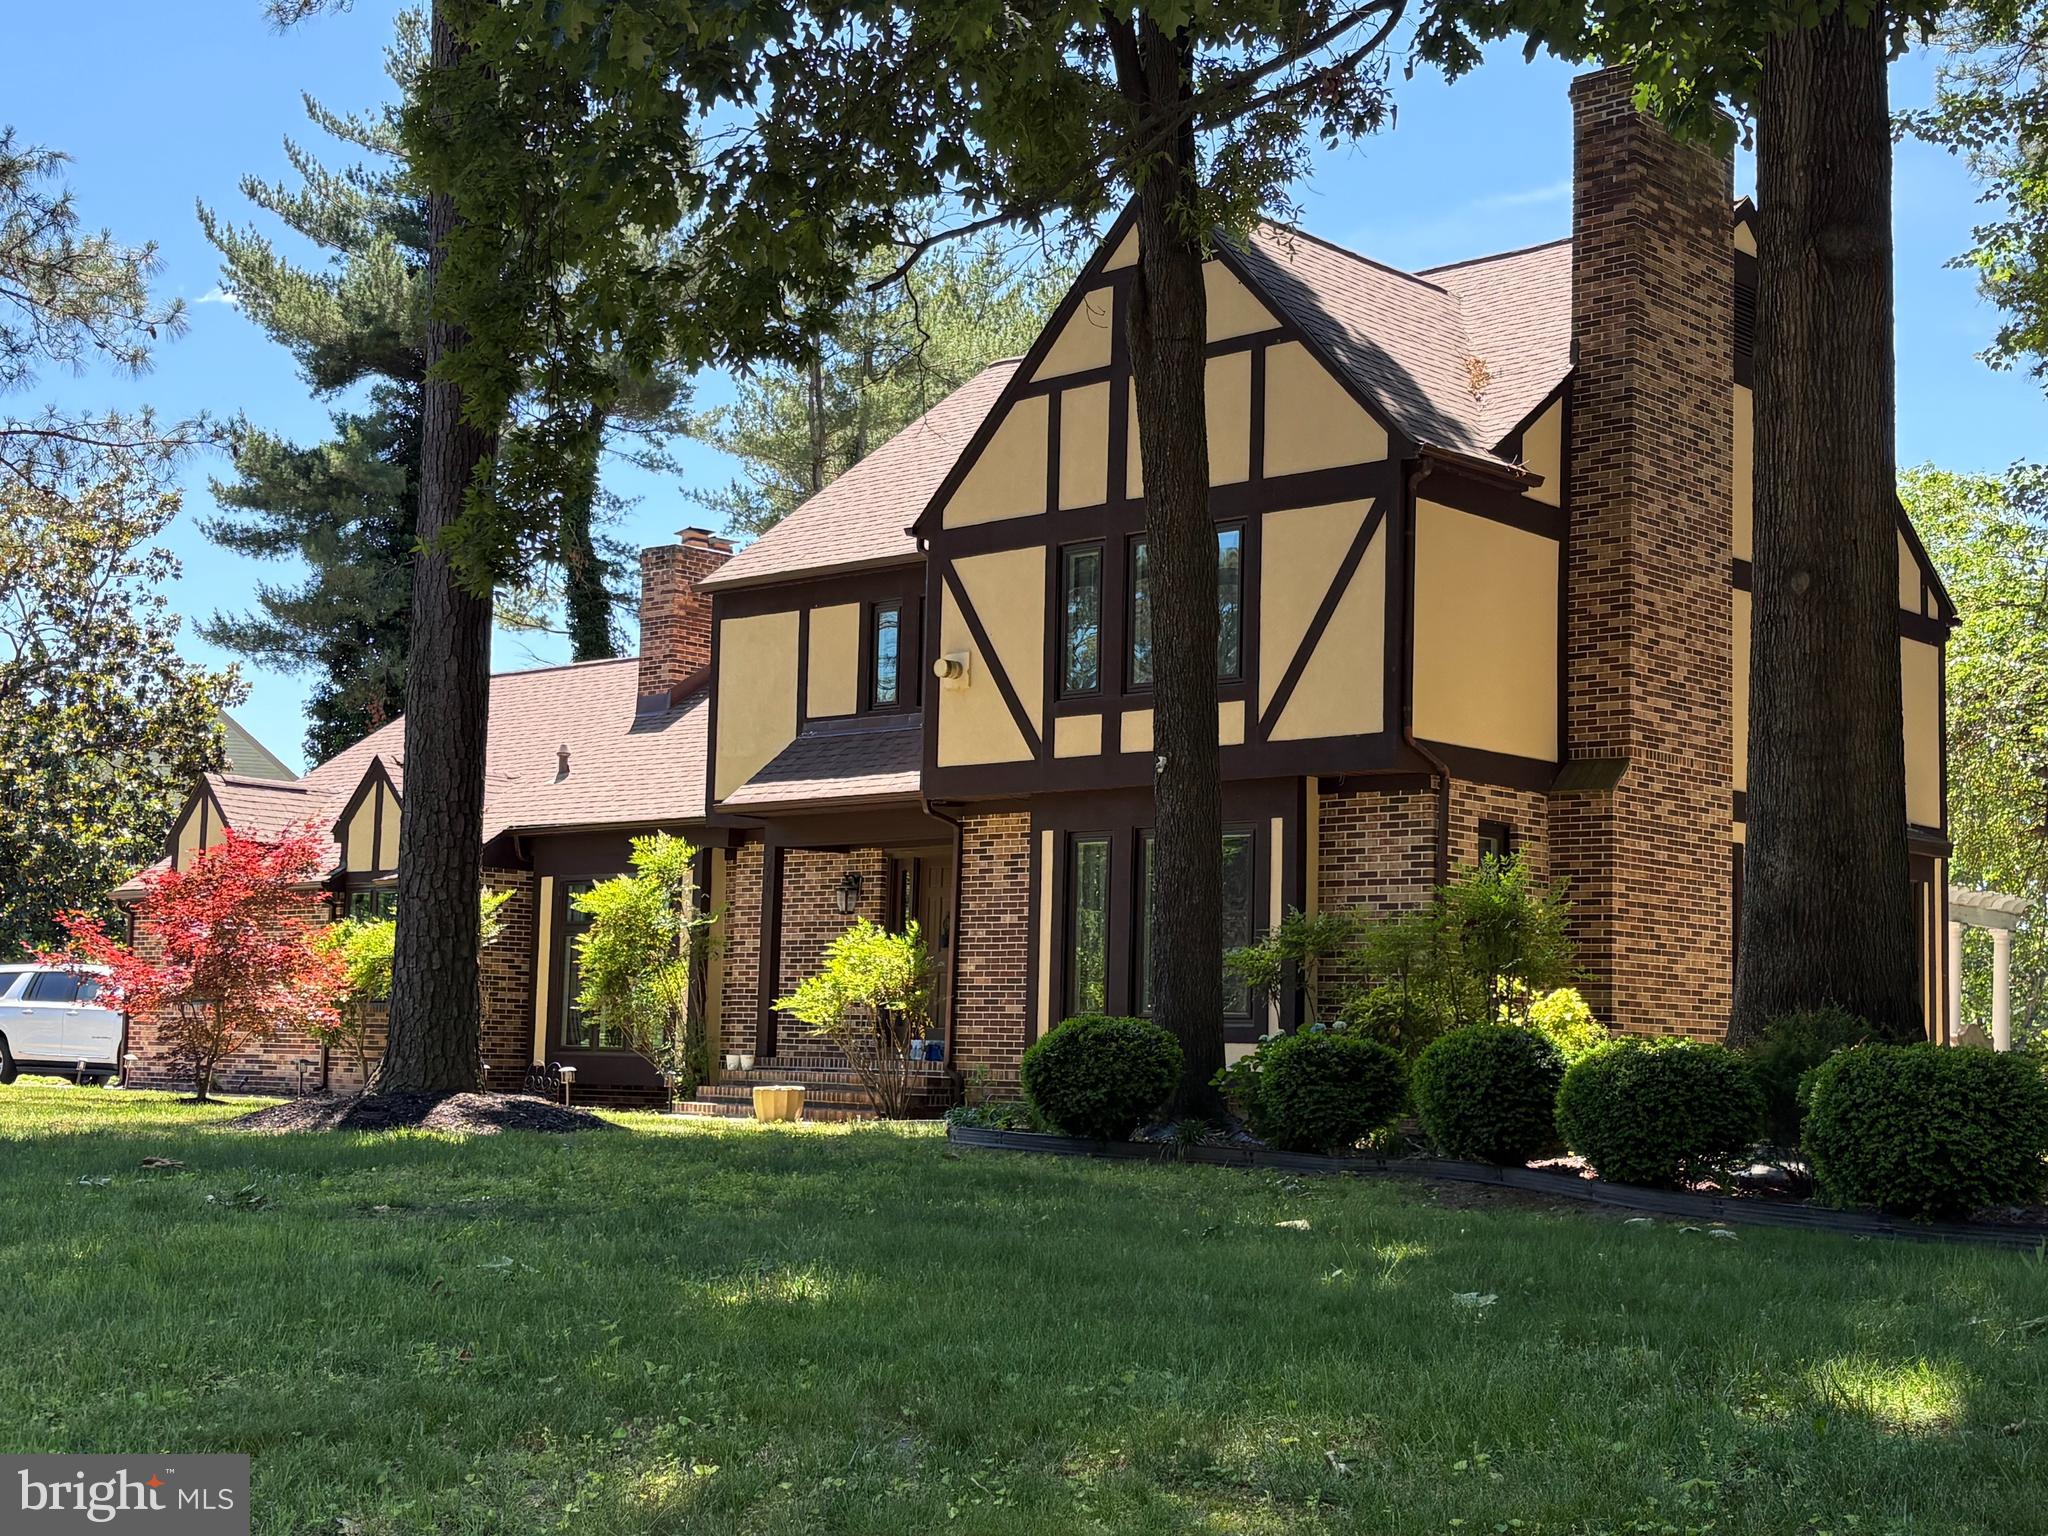
1108 GRANBYS RUN
4 Beds
3 Baths
3,300 Sq.Ft.
$570,000
MLS#: MDWC2022992
SALISBURY
5660 CALEDONIA DRIVE
4 Beds
3 Baths
3,875 Sq.Ft.
$559,000
MLS#: MDWC2021514
SALISBURY
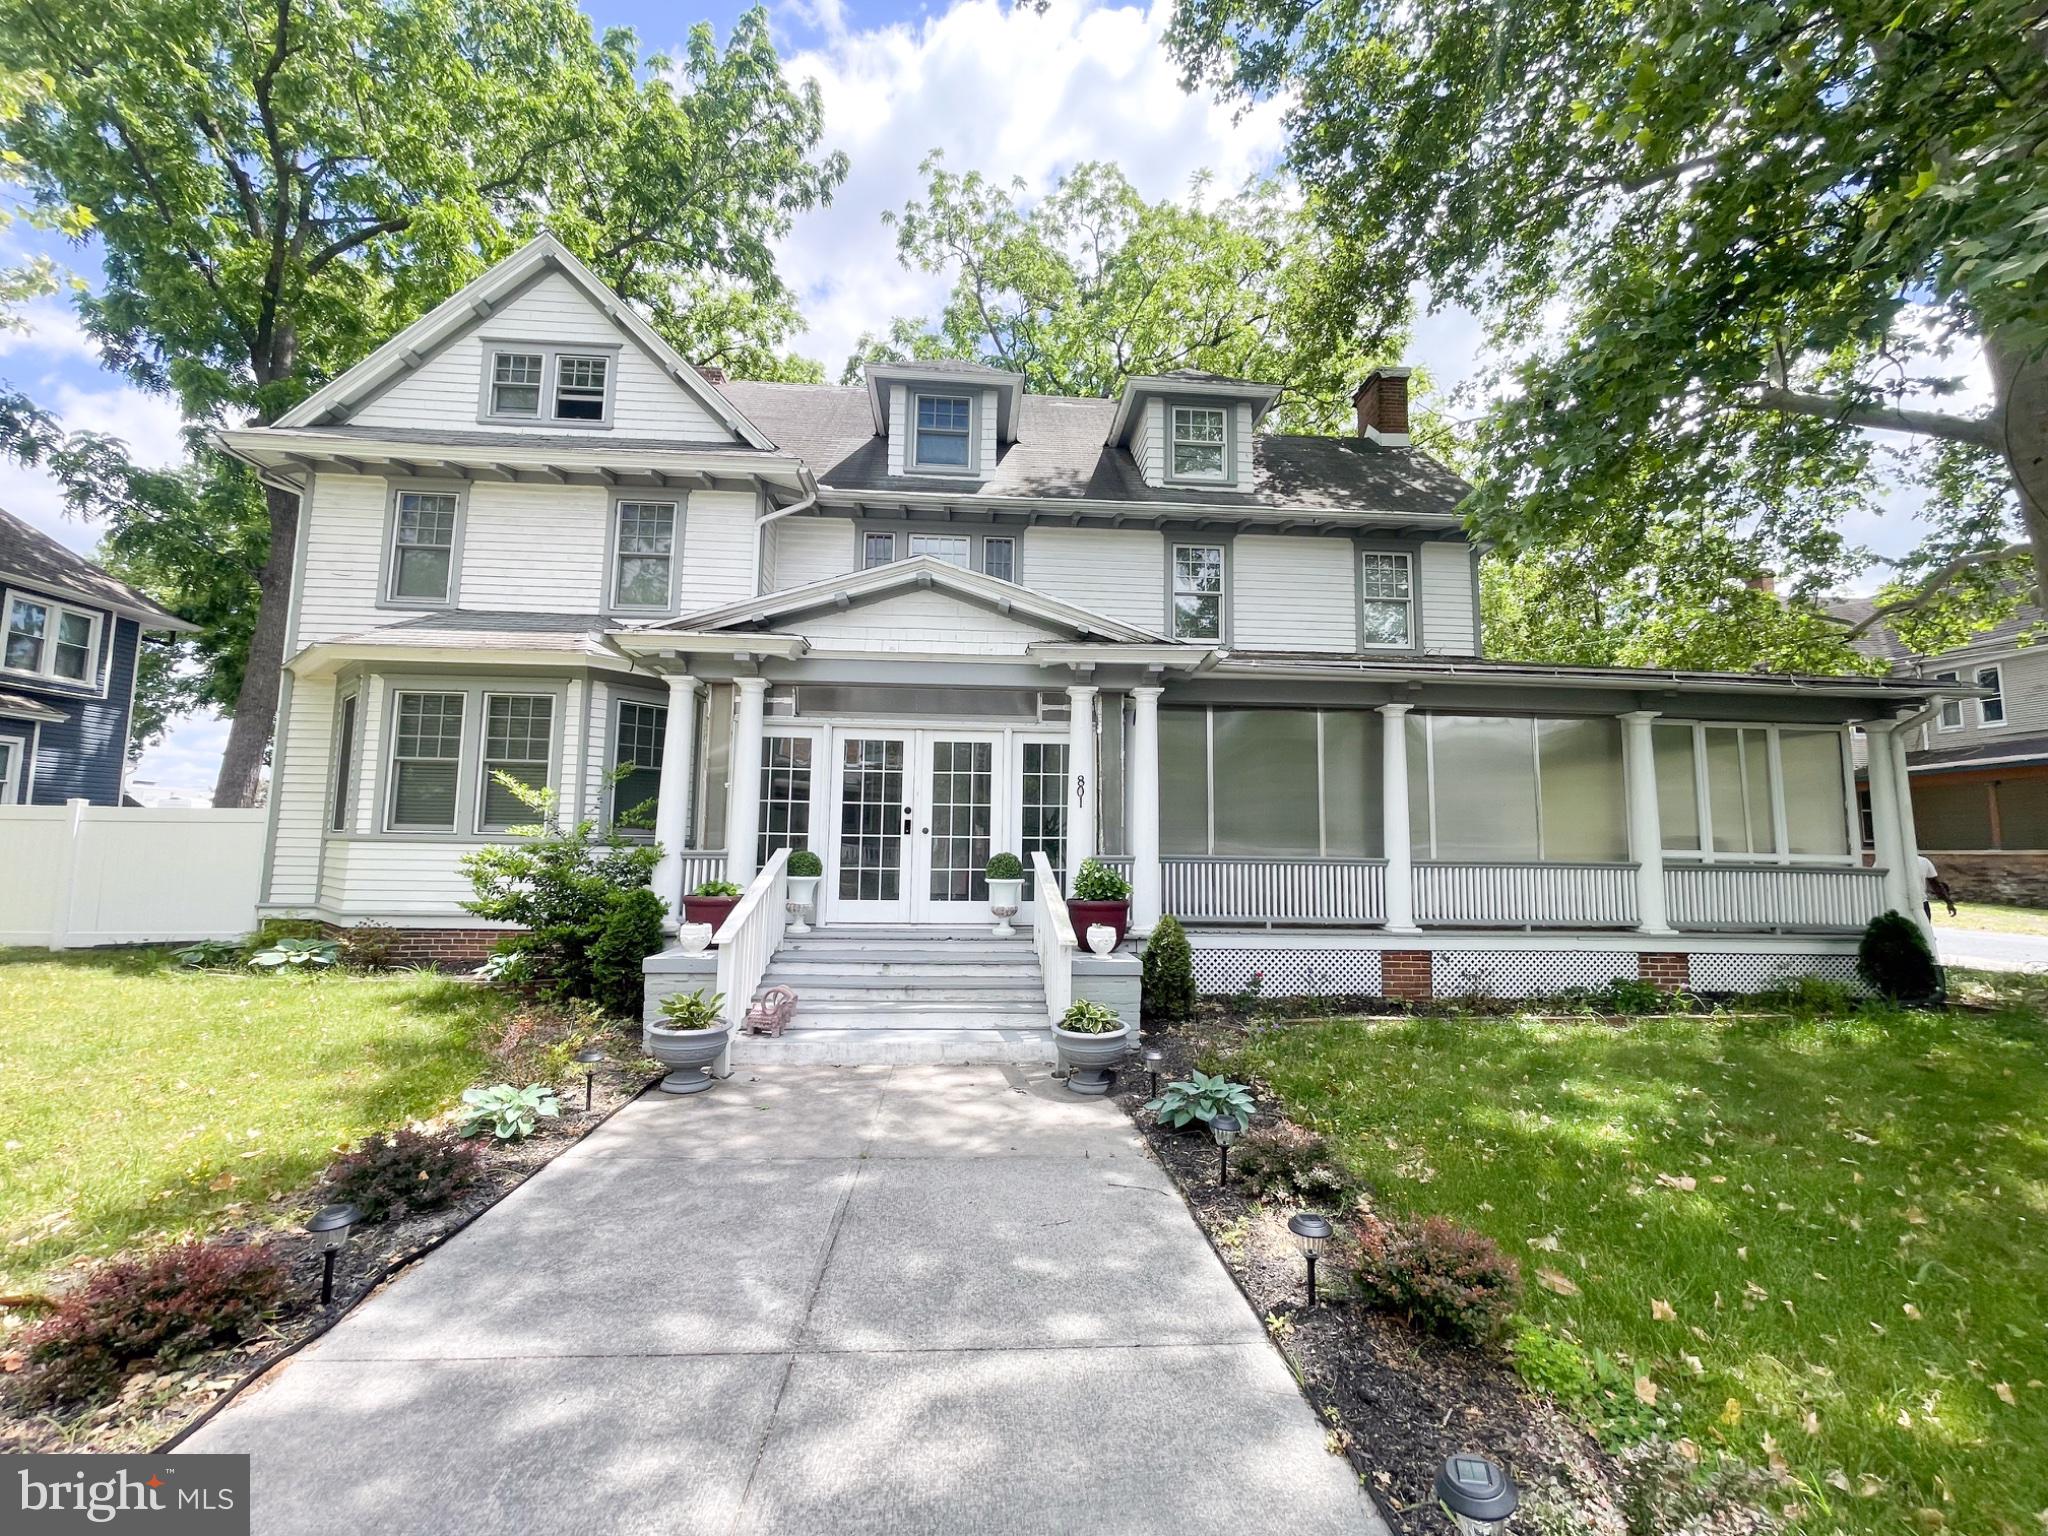
801 N DIVISION
6 Beds
6 Baths
3,514 Sq.Ft.
$470,000
MLS#: MDWC2022866

SALISBURY
1107 MINEOLA AVENUE
5 Beds
2 Baths
3,260 Sq.Ft.
$535,000
MLS#: MDWC2022412

SALISBURY
5774 ROYAL MILE BOULEVARD
4 Beds
3 Baths
2,913 Sq.Ft.
$545,000
MLS#: MDWC2024268

SALISBURY
1000 CAMDEN AVENUE
4 Beds
3 Baths
2,832 Sq.Ft.
$499,900
MLS#: MDWC2024770

SALISBURY
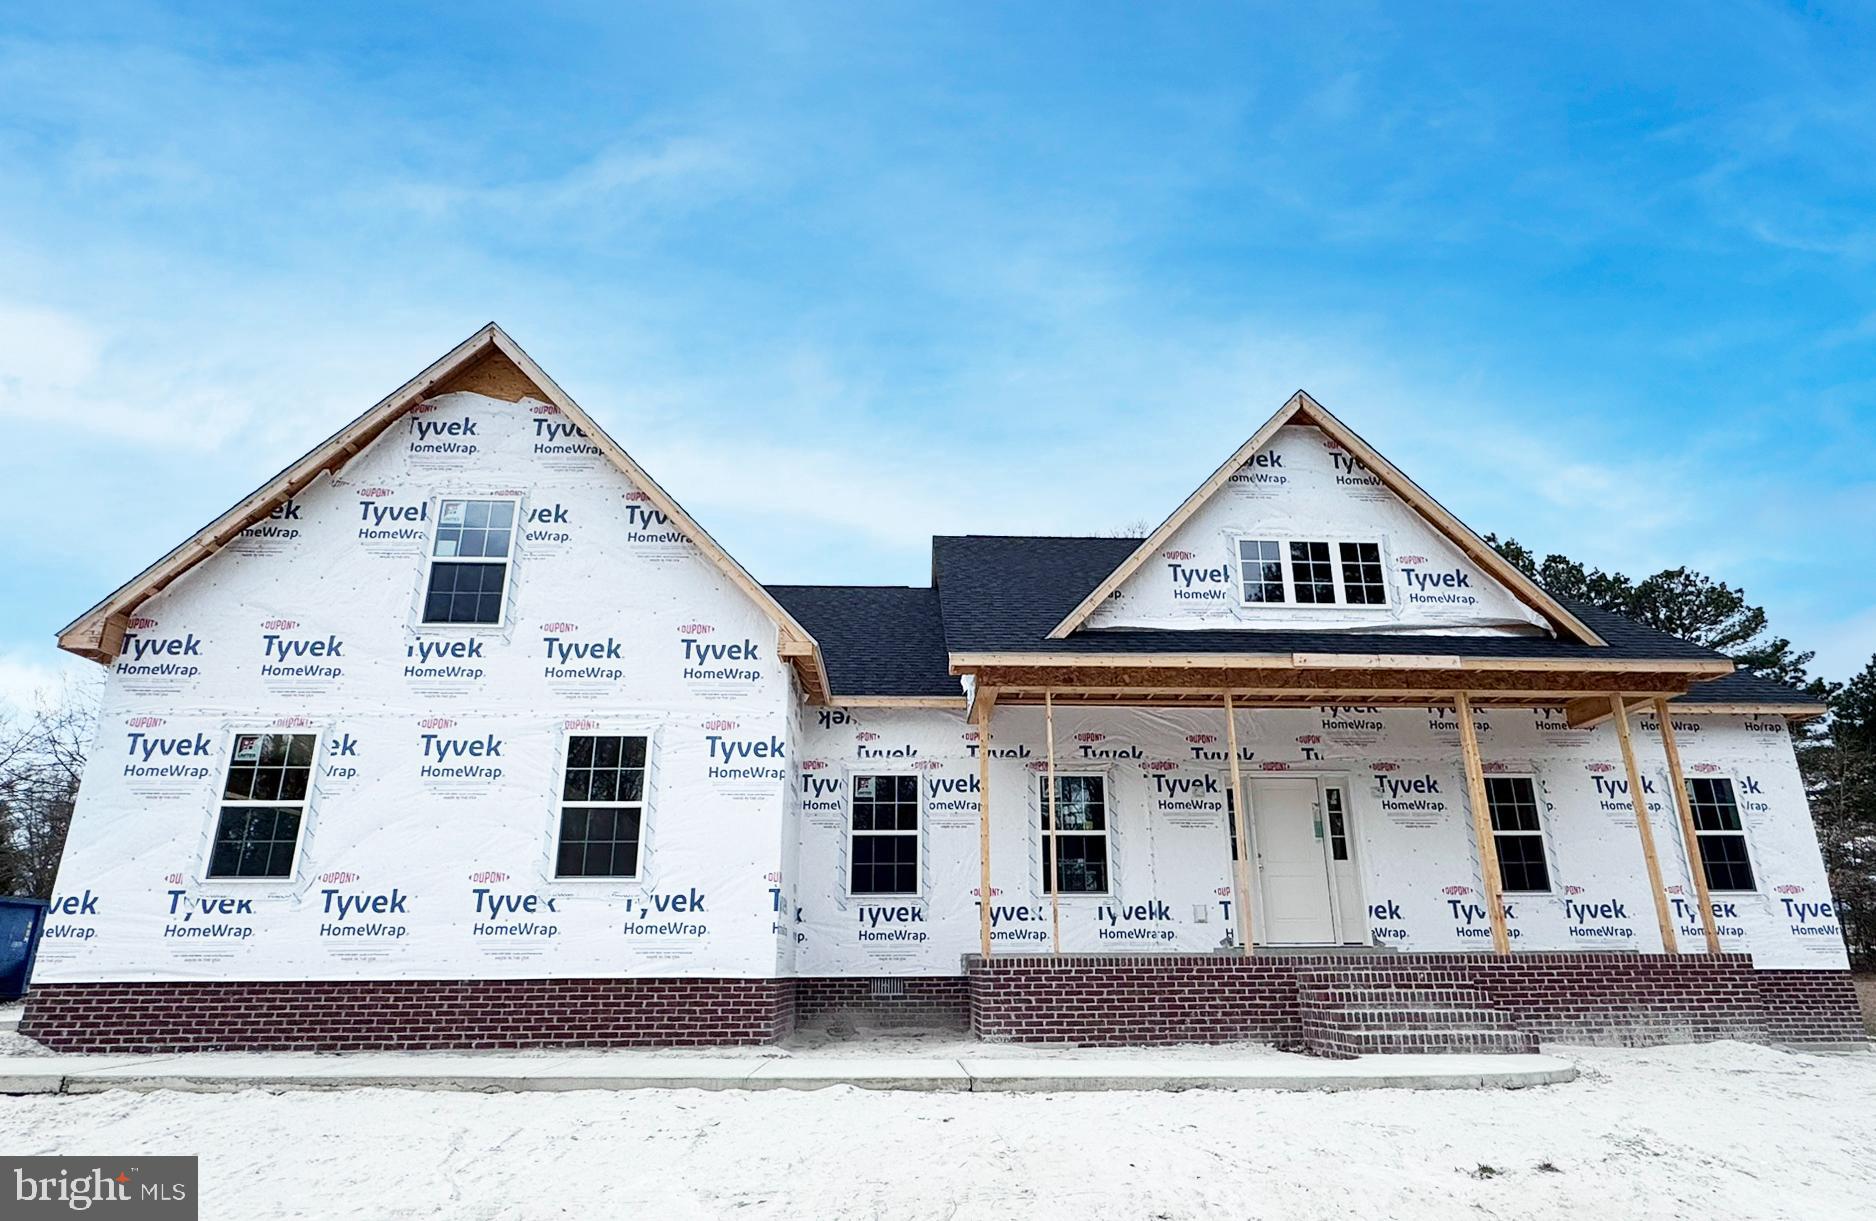
323 NEW YORK AVENUE
4 Beds
2 Baths
2,500 Sq.Ft.
$479,000
MLS#: MDWC2024850
SALISBURY
918 S PARK DRIVE
3 Beds
2 Baths
2,272 Sq.Ft.
$469,990
MLS#: MDWC2021636

SALISBURY
30827 WARD ROAD
4 Beds
2 Baths
2,326 Sq.Ft.
$465,000
MLS#: MDWC2024132

SALISBURY
5568 ROYAL MILE BOULEVARD
4 Beds
2 Baths
2,700 Sq.Ft.
$550,000
MLS#: MDWC2024824
.png)