Features & Amenities

Interior

  • Other Interior Features

    Walk-In Closet(s), Beamed Ceilings, Built-in Features, Crown Molding

  • Total Bedrooms

    3

  • Bathrooms

    2

  • 1/2 Bathrooms

    1

  • Above Grade Finished Area

    1567.0

  • Basement YN

    YES

  • Cooling YN

    YES

  • Cooling

    Central Air, Other, Electric

  • Fireplace YN

    YES

  • Heating YN

    YES

  • Heating

    Fireplace Insert, Natural Gas, Forced Air

  • Main Level Bedrooms

    2

  • Pet friendly

    N/A

Exterior

  • Garage

    Yes

  • Garage spaces

    1

  • Construction Materials

    Stone, Brick

  • Other Exterior Features

    Lighting

  • Parking

    Circular Driveway, Paved, Garage, Driveway, Basement, Attached

  • Patio and Porch Features

    Patio

  • Pool

    No

  • Waterfront YN

    NO

  • View

    Trees/Woods

Area & Lot

  • Lot Features

    Wooded, Private, Back Yard

  • Lot Size(acres)

    0.25

  • Lot Size(square feet)

    11,036

  • Property Type

    Residential

  • Property Sub Type

    Single Family Residence

  • Architectural Style

    Cottage

Price

  • Sales Price

    $1,199,000

  • Tax Amount

    $11,567

  • Sq. Footage

    2,603

  • Price/SqFt

    $460

HOA

  • Association

    No

School District

  • Elementary School

    OAKRIDGE

  • Middle School

    GUNSTON

  • High School

    WAKEFIELD

Property Features

  • New Construction

    NO

  • Foundation Details

    Block

  • Senior Community YN

    NO

  • Sewer

    Public Sewer

  • Tax Lot

    23

  • Water Source

    Public

Schedule a Showing

Showing scheduled successfully.

<
>
IN PERSON
VIA CHAT

What is 3 + 4 ?


Mortgage calculator

Estimate your monthly mortgage payment, including the principal and interest, property taxes, and HOA. Adjust the values to generate a more accurate rate.

Your payment

Principal and Interest:

$

Property taxes:

$

HOA fees:

$

Total loan payment:

$

Total interest amount:

$

Location

County

ARLINGTON

Elementary School

OAKRIDGE

Middle School

GUNSTON

High School

WAKEFIELD

Listing Courtesy of Tonya McKee Finlay, KW Metro Center

RealHub Information is provided exclusively for consumers' personal, non-commercial use, and it may not be used for any purpose other than to identify prospective properties consumers may be interested in purchasing. All information deemed reliable but not guaranteed and should be independently verified. All properties are subject to prior sale, change or withdrawal. RealHub website owner shall not be responsible for any typographical errors, misinformation, misprints and shall be held totally harmless.

Agent Herschel Miller

Salesperson, Realtor

Herschel Miller

Call Herschel today to schedule a private showing.


* Listings on this website come from the FMLS IDX Compilation and may be held by brokerage firms other than the owner of this website. The listing brokerage is identified in any listing details. Information is deemed reliable but is not guaranteed. If you believe any FMLS listing contains material that infringes your copyrighted work please review our DMCA policy and learn how to submit a takedown request.© 2024 FMLS.
Welcome to this charming stone and brick cottage in the heart of the sought-after Arlington Ridge Neighborhood --- this timeless beauty rests on an 11,000 plus square foot lot with majestic mature trees, detailed landscaping and stone patios creating a heavenly private backyard sanctuary.   The kitchen has been beautifully updated with classic cabinetry, granite counter tops, tile flooring and stainless appliances. The vista picture window overlooks the east facing backyard and invites the morning sun to join you at the start of your day.  The dining space leads to a spacious living room with built ins surrounding a unique hand-carved marble mantle.  Also on the main level are 2 generously sized bedrooms and a full bath.  The upper level owner's suite includes a spa like bath with shower, soaking tub and double sink vanity, ample storage and new touch light mirror.  The lower level family room is full of character with a ceiling of exposed richly stained wood beams,  a fireplace with a stone facade and tile flooring.  On the lower level you will also find an  office which you may use as a guest area, a stylish 1/2 bath,  laundry room/utility area and a 1 car garage.  The circular driveway and paver parking pad provide ample space for guests and allows easy entry to the street.  Haley Park is located across the street providing a picturesque view from the front of the home.  Conveniently located close to multiple  metro stop options,  parks, walking and bike trails, tennis courts, community centers, the Pentagon, shopping and Amazon HQ2.  Minutes to Reagan National Airport and downtown Washington DC.

Open Houses: Saturday August 22nd 12- 2 pm and Sunday August 23rd 1 - 4 pm. Parking for the open houses may be utilized at Gunston  (please observe any restrictions) or S Lang St if needed

*Additional Conveyances to include in a contract: TV and Sound Bar on the living room wall

2617 S ARLINGTON RIDGE ROAD

Message successfully sent.

What would you like to know?

What is 3 + 4 ?

I agree to receive email communication and understand I can unsubscribe at any time.

I agree to be contacted by Charis Realty Group - Christine Issler, Broker via call, email, and text for real estate services. To opt out, you can reply 'stop' at any time or reply 'help' for assistance. You can also click the unsubscribe link in the emails. Message and data rates may apply. Message frequency may vary. Privacy Policy

Related Properties

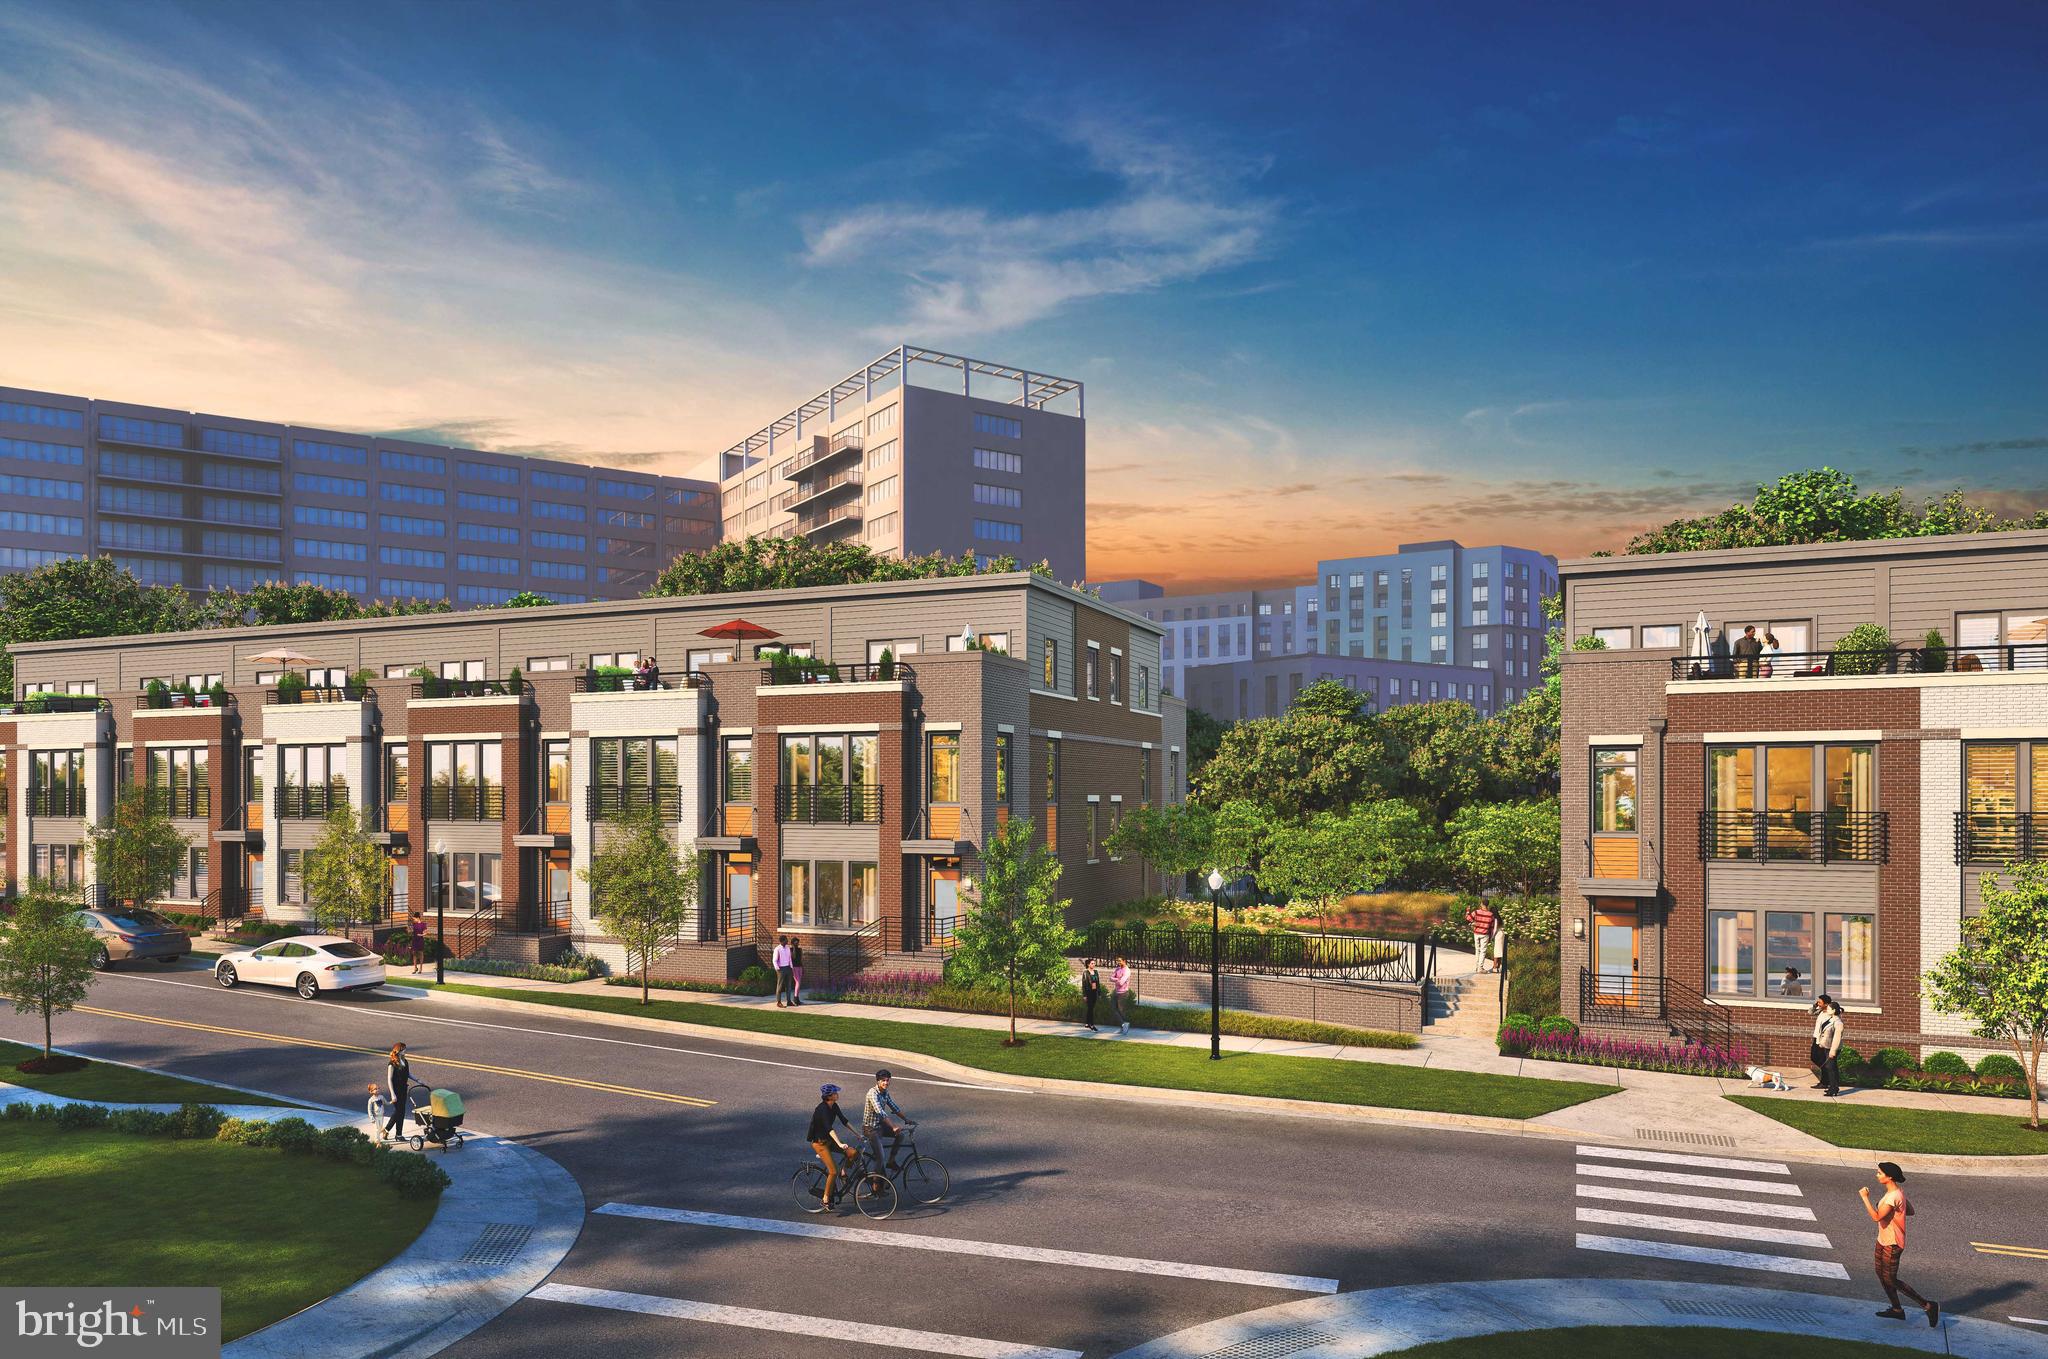
Welcome to Highlands Row - brand new community of 42 townhomes located in the heart of National Landing walking distance to restaurants, Metro, and retail.  The Potomac is a 3 BR / 2.5 BA townhome with 2 car parking and rooftop terrace.  Construction starting summer 2026 with  early to  mid 2027 move-ins.   Community over 45% sold out now - limited opportunities remain to take advantage of pre-construction pricing!
#VAAR2076462

ARLINGTON

1805 S FERN STREET LOT 17

3 Beds

2 Baths

2,000 Sq.Ft.

$1,194,900

MLS#: VAAR2076462

Location! Location! Location! AND Charm!
Highly sought-after Penrose location on a quiet, tree-lined street, just two blocks from parks, restaurants, coffee shops, grocery stores, hair salons, dry cleaners, and more.
This beautifully designed 2016 two-story Craftsman-style home is loaded with charm, high-end upgrades, abundant natural light, 9 ft ceilings and a terrific floor plan. 
606 S. Barton Street welcomes you with a charming front porch, fenced-in yard, large back deck, and zoned irrigation system. The long driveway accommodates two cars, with additional on-street parking available. This all-electric home features distinctive architectural details throughout, including crown and box moldings, chair rail, coffered ceilings, recessed lighting, plantation shutters, hardwood floors, and gemstone and porcelain tile bathrooms.
As you enter, a beautiful sightline extends from the front door through the length of the home to the back door. The elegant living room features box moldings, chair rail, coffered ceilings, plantation shutters, and recessed lighting. Glass double doors open to a private office/study.
Across from the wide staircase is a beautifully appointed full bathroom. Beyond it, the heart of the home is the stunning open kitchen, dining area, and family room. The kitchen features beautiful cabinetry, granite countertops, a large eat-in center island, double ovens, rangetop, microwave, dishwasher, side-by-side refrigerator, and pantry. The adjacent dining area offers built-in bench seating, while the spacious family room features an electric fireplace and plantation shutters.
A main-level bedroom is conveniently located just off the dining area and offers flexibility for a bedroom, office, studio, or guest space.
The wide staircase leads to the second floor, where two primary bedroom suites are located at opposite ends of the home. Both feature crown molding, elegant en-suite bathrooms with double vanities, and large walk-in closets. A fourth bedroom and additional beautifully appointed bathroom complete the second floor.
The finished basement, with plantation shutters, offers flexible additional living and storage space. Double sliding doors open to a large storage and utility room with laundry facilities and sink.
Outside, the fenced yard and spacious deck provide excellent opportunities for gardening, outdoor dining, grilling, and entertaining. The charming front porch adds another inviting outdoor space.
Recent improvements include:
2022: Addition of second primary bedroom suite with large walk-in closet and new en-suite bathroom with double vanity, gemstone and tile finishes; hardwood flooring throughout the first and second floors; bathroom upgrades; plantation shutters; new HVAC capacitors.
2023: Rheem 80-gallon High Performance electric water heater; five-zone sprinkler system.
2025: New fence gates; upgraded electrical panel; new side-by-side refrigerator.
2026: New front porch Trex railings, composite columns, and composite posts.
Professional architectural landscape plans are available to the new owner.
The Penrose location offers convenient access to the Pentagon, Amazon HQ2, downtown DC, the National Mall, Reagan National Airport, Georgetown, Clarendon, Ballston, and surrounding areas. Metro access via the Blue and Yellow lines, along with Metrobus service, provides additional commuting options.
A distinctive home with substantial upgrades, flexible living spaces, and a highly convenient Arlington location.
#VAAR2079126

ARLINGTON

606 BARTON STREET

4 Beds

4 Baths

3,534 Sq.Ft.

$1,395,000

MLS#: VAAR2079126
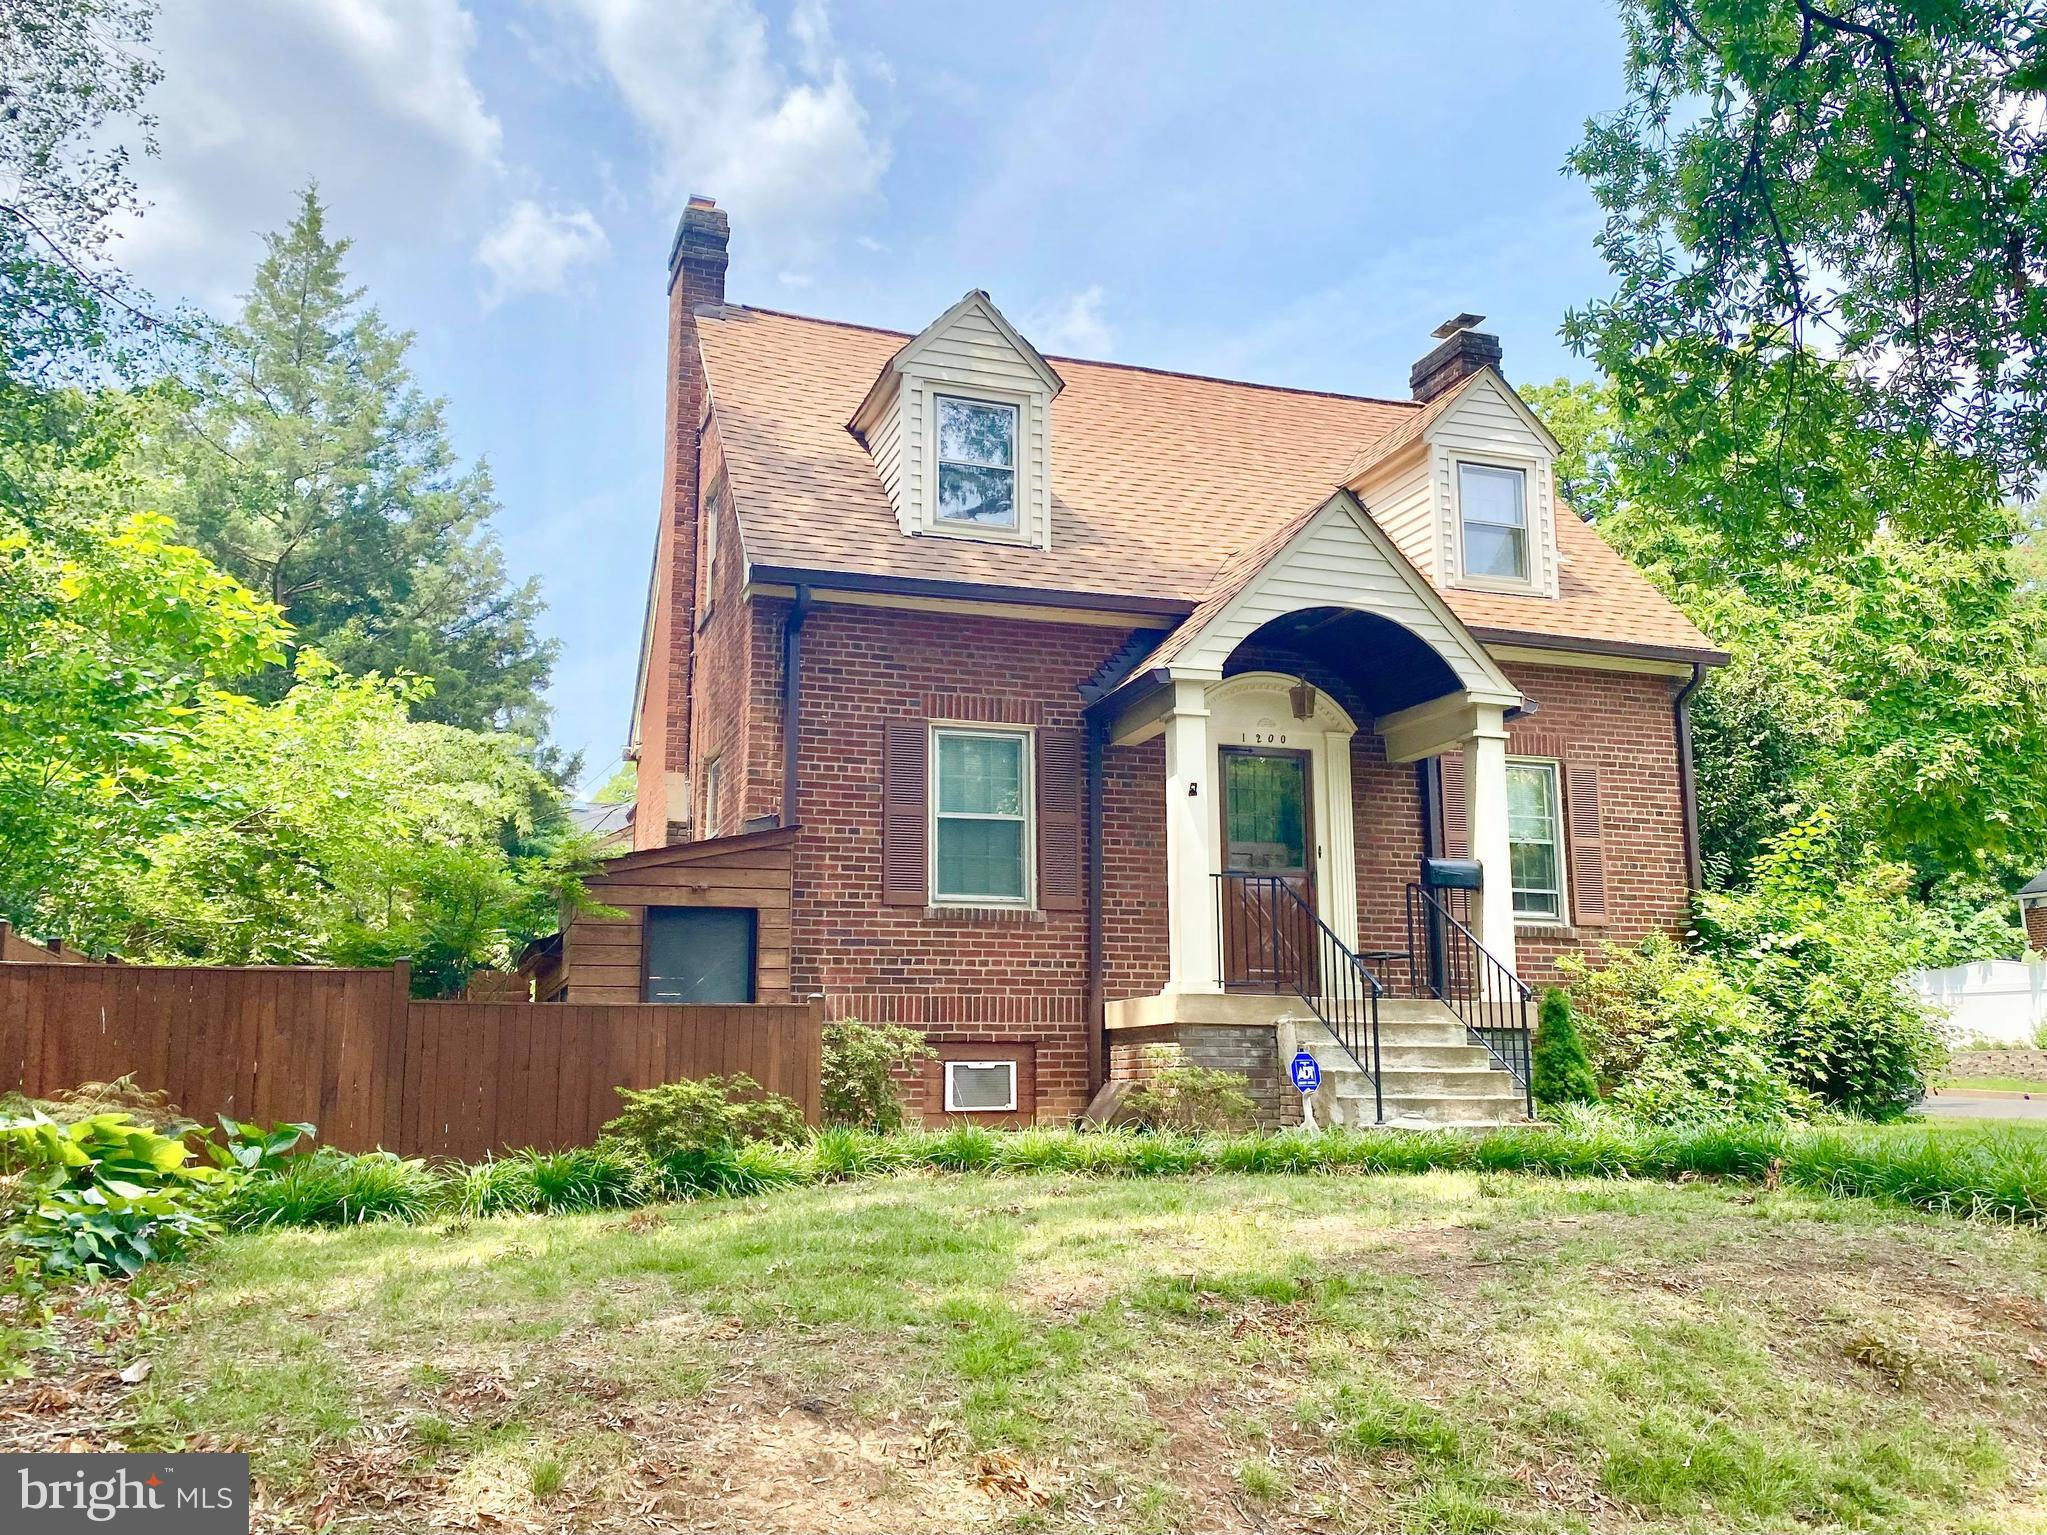
ARL Hills? Just ask AI—it's generally considered a very good place to live and invest, thanks to its convenient location and great mix of amenities.

We reduced the price by $50K, updated the kitchen, and increased the lot size by approximately 1,500 sq. ft., for a smashing big lot to approximately 8,502 sq. ft. With R-5 zoning, this property offers plenty of potential.

Duplex! The downstairs has two separate entrances, a full bathroom, kitchen, washer/dryer, and two egress doors, all on separate meters. Live in the main home and rent the lower level to a Pentagon appointee. Tree-lined neighborhood, walk to stores, the weekend farmers market, and dozens of eateries, including an award-winning sushi bar.

Estate sale. Seller is a trust. The seller is willing to consider a package sale of 1200 S Cleveland St, 1204 S Cleveland St, and 2701 13th St. Ask listing agent for details regarding the potential combined acquisition and development opportunity.
#VAAR2075964

ARLINGTON

1200 S CLEVELAND STREET

5 Beds

3 Baths

2,603 Sq.Ft.

$990,000

MLS#: VAAR2075964

Welcome to 3814 N Vernon Street, a truly charming home with a storybook feel in one of North Arlington’s established residential neighborhoods. Step inside to beautiful hardwood floors and a traditional floor plan featuring separate living and dining rooms, a layout that has become newly appreciated for the privacy and flexibility it provides. Interior shutters throughout allow you to easily create privacy or open the rooms to abundant natural light. The updated kitchen is both quaint and inviting, with a cozy coffee nook overlooking the stairs to the finished lower level. Just off the living room, a den/sunroom offers a wonderful spot to relax, read, work from home, or create a space that suits your particular needs. The walk-out lower level greatly expands the home’s living space, with newer carpeting and recessed lighting throughout. It includes a full bath, laundry closet with full-size washer and dryer, a spacious bedroom, and a large bonus room with plenty of flexibility for a family room, home office, workout space, playroom, or guest area. Upstairs, the hardwood floors continue to two generously sized bedrooms and a full bath. Both bedrooms feature full California shutters, offering privacy when desired and plenty of sunlight when opened. Outside, the 0.19-acre lot is beautifully landscaped, beginning with a welcoming front yard and curved walkway. An attached one-car garage and two-car driveway provide ample off-street parking. In the rear, a lovely flagstone patio overlooks mature landscaping and creates an inviting setting for dining, entertaining, gardening, or simply enjoying the outdoors. The location makes it easy to enjoy so much of what North Arlington has to offer. Gulf Branch Nature Center, Glebe Road Park, Fort Ethan Allen Park, and Madison Community Center are all nearby, offering trails, playgrounds, tennis, pickleball, camps, recreation, and year-round community activities. Located in the Jamestown/Williamsburg/Yorktown school pyramid, 3814 N Vernon Street also offers convenient access to Chain Bridge, Washington, DC, McLean, Tysons, and major commuter routes. Filled with character, this is a home with comfortable spaces inside and out, ready for its next chapter or a full renovation for those still seeking open floor plans and all the modern touches. Property is being sold As Is.
#VAAR2080510

ARLINGTON

3814 N VERNON STREET

3 Beds

2 Baths

2,077 Sq.Ft.

$1,100,000

MLS#: VAAR2080510

New on site 2 days ago
Experience the best of connected Arlington living in a home where comfort, flexibility, and everyday convenience come together. Imagine starting your morning in a functional kitchen with generous counter space, stainless steel appliances, and ample cabinetry, then stepping out to enjoy everything this vibrant location has to offer. Inviting living spaces provide room to relax and entertain, while comfortable bedrooms offer a welcome retreat at the end of the day. The basement provides additional storage and future possibilities, and the detached garage offers the everyday advantage of dedicated parking and extra storage. Beyond the home, discover the lifestyle benefits of living near National Landing, Pentagon City, and Crystal City, where restaurants, shopping, entertainment, and everyday conveniences are within easy reach. Spend your free time exploring nearby parks and walking and biking trails, enjoy access to Metro and major commuter routes, or take advantage of the proximity to Ronald Reagan Washington National Airport for your next getaway. With Washington, DC and Northern Virginia destinations conveniently accessible, this location offers the freedom to enjoy more of what matters to you. Whether it's a relaxing evening at home, a spontaneous dinner out, or an afternoon exploring the area, this Arlington home brings together the space, convenience, and connectivity to make it possible. Photos may be virtually staged
#VAAR2081326

ARLINGTON

2500 S EADS STREET

4 Beds

3 Baths

2,764 Sq.Ft.

$1,075,000

MLS#: VAAR2081326

Open House Sun 1-3 PM - Space to gather, gardens to enjoy, and a home with character at every turn. Welcome to 801 S Stafford Street, a 4-bedroom, 2-full and 2-half-bath brick Colonial set on a corner lot in a cul-de-sac in Arlington��s established Barcroft neighborhood. Owned and cared for by its original owner, this longtime home offers gracious room proportions, beautiful hardwood floors, two fireplaces, a spacious primary suite, two established English gardens, and an exciting opportunity to bring your own vision to a home with wonderful bones.
Step inside to a spacious living room where hardwood floors, crown molding, large windows, and a classic fireplace create a warm and inviting place to gather. The exceptionally large separate dining room is a standout, with hardwood floors, traditional millwork, and plenty of space for everything from everyday dinners to holiday gatherings and a full house of guests. The kitchen includes an eat-in area, ample cabinetry and storage, and a comfortable footprint with plenty of possibilities for the future.
Upstairs, four generously sized bedrooms provide comfortable private spaces. The spacious primary suite features abundant closet space and its own private ensuite bath with a walk-in shower. A second full bath serves the two additional bedrooms.
The finished lower level provides even more room to spread out and is anchored by one of the home’s most distinctive features: a dramatic floor-to-ceiling exposed-brick fireplace wall. There is plenty of flexibility for a family room, recreation space, home office, or a combination of uses. A separate laundry room, additional storage, and access to the attached one-car garage add everyday function.
Outside, the home’s two established English gardens are something truly special. Cultivated over many years, mature trees, flowering shrubs, evergreens, and layered plantings create a beautiful setting that changes with the seasons. Whether you love to garden or simply want outdoor spaces that already feel established, there is so much here to enjoy. An expansive driveway provides additional off-street parking beyond the attached garage.
Important improvements have already been completed, including a roof replaced approximately 18 months ago and a repointed chimney, while a newer Carrier HVAC system adds another meaningful update.
And then there is the location. Barcroft offers the best of both worlds: an established residential neighborhood with mature trees and a sense of community, while keeping everyday conveniences close at hand. Nearby Columbia Pike offers shopping, dining, groceries, and services, while Barcroft Park, Four Mile Run Trail, and connections to the W&OD Trail provide plenty of opportunities to get outside. Convenient access to Columbia Pike, Route 50, and other major commuter routes makes it easy to reach Ballston, Shirlington, Pentagon City, National Landing, and Washington, D.C.
With generous rooms, hardwood floors, two fireplaces, a private primary suite, established gardens, an attached garage, important recent improvements, and a location that puts so much of Arlington within easy reach, 801 S Stafford Street is a home filled with possibility.
Preserve the details you love, update the spaces you choose, and make this special Barcroft home entirely your own.
#VAAR2080442

ARLINGTON

801 S STAFFORD STREET

4 Beds

2 Baths

2,584 Sq.Ft.

$999,000

MLS#: VAAR2080442

New on site today
Nestled in the charming Waycroft-Woodlawn neighborhood, this delightful Colonial home exudes warmth and character. Built in 1937, it seamlessly blends classic architecture with modern comforts, offering a cozy retreat for those seeking a true sense of community. Step inside to discover a partially finished basement, perfect for a home office or play area, and a welcoming living space highlighted by a beautiful fireplace, ideal for gathering with loved ones on chilly evenings. With three spacious bedrooms and a well-appointed full bathroom, this home provides ample room for relaxation and personal expression. The 0.13-acre lot features a detached garage with additional storage space, ensuring you have room for all your hobbies and outdoor gear. Enjoy the convenience of nearby parks, where you can take leisurely strolls, have picnics, or engage in recreational activities. The community is known for its friendly atmosphere, making it easy to connect with neighbors and create lasting friendships. With easy access to public services and local amenities, including shops and dining options, everything you need is just a stone's throw away, including Virginia Hospital Center (1 block) and Ballston metro (just under a mile walk). This home is not just a place to live; it's a gateway to a vibrant community where memories are made and cherished. Experience the charm of Waycroft-Woodlawn and make this inviting residence your own!
#VAAR2080110

ARLINGTON

4829 16TH STREET N

3 Beds

1 Baths

1,964 Sq.Ft.

$960,000

MLS#: VAAR2080110

Open house
Open Sunday, November 1st 1-3PM
Welcome to Old Dominion’s “House on the Hill.” Perched above Old Dominion Drive, this beautifully renovated 3 bed 3 bath North Arlington home offers a wonderful sense of privacy along with an easy indoor-outdoor lifestyle.

Step inside to a welcoming foyer that opens to a bright and airy living room filled with natural light and anchored by a cozy fireplace. The living room flows seamlessly into the renovated kitchen (2020), featuring stainless steel appliances, abundant cabinetry, and a large eat-in island with plenty of room for gathering. An oversized formal dining room provides additional space for everyday meals, holiday dinners, and entertaining.

Just off the kitchen, step outside to the expansive patio and beautifully landscaped backyard—an inviting extension of the home’s living space and the perfect setting for outdoor dining, entertaining, or simply relaxing. Mature landscaping creates a wonderful sense of privacy, while the two-tiered yard provides distinct spaces for both play and entertaining.

Upstairs, you’ll find three bedrooms and two full baths, including a spacious primary suite with a private en-suite bath and walk-in closet. Two additional bedrooms share a full hall bath. All three bedrooms feature hardwood floors, generous closet space, updated lighting, and window treatments.

The first lower level offers even more room to spread out, with a spacious recreation/family room, a third full bath, and a separate laundry room. This flexible level is ideal for movie nights, a playroom, overnight guests, or the potential to create an additional bedroom. One level down, a large utility and storage room provides an abundance of additional space and the opportunity for a future home gym, office, workshop, or hobby room, along with direct access to the one-car garage.

The location completes the package. Chesterbrook Shopping Center is approximately one mile away, putting restaurants, coffee, groceries, and everyday conveniences close at hand. Both the elementary and middle schools are within approximately a 10–15-minute walk. Located in the sought-after Discovery Elementary, Williamsburg Middle, and Yorktown High School pyramid, the home also offers convenient access to McLean, Washington, DC, and Maryland.

Other home updates include new thermostat (2026), house & garage painted (2026), new lighting (2026), new kitchen fridge & microwave (2024), new rear flagstone patio, yard drainage and flagstone steps installed (2021/2023), retaining walls installed (2023), landscape lighting installed (2023), yard regraded, new grass installed and new shed (2022),  new landscaping (2020), new circuit panel in furnace replaced (2020), renovated and expanded kitchen to include opening up the main level, new cabinetry, countertops, lighting, kitchen window, appliances and flooring (2020), sun porch converted to dining room to include new windows, lighting and flooring(2020), upgraded main electrical panel, new front door and storm door (2018), front yard landscaped and lighting added (2017), Playset installed (2017), installed grass in backyard and graded backyard to use (2016), insulation added to attic (2015), all interior and exterior doors knobs and deadbolts replaced (2015), water mitigation drains installed (2015), Front lamp post installed (2015), hardwood floors refinished (2014), recessed lights installed in main living areas (2014), crown molding installed in main level (2014), exterior shutters added (2014), driveway expanded to allow parking pad for 3+ cars and new wifi garage opener (2014), attic flooring increased for storage (2014), new video cabling added to living room and lower level (2014), light fixtures updated & dimmers added to switched (2014). 

Beautifully updated, impeccably cared for, thoughtfully laid out, and surrounded by mature landscaping, this North Arlington home offers the space, privacy, and location to enjoy both everyday living and entertaining.
#VAAR2079052

ARLINGTON

5200 OLD DOMINION DRIVE

3 Beds

3 Baths

2,612 Sq.Ft.

$1,375,500

MLS#: VAAR2079052

Walk to Westover and enjoy easy access to East Falls Church Metro, just over a half mile away!  Offering considerably more space than its charming exterior might suggest, this meticulously maintained, beautiful four-bedroom Colonial in desirable Over Lee Knolls combines classic character, thoughtful updates, flexible living spaces and an exceptionally convenient location.  Step inside to beautiful refinished hardwood floors and a warm, inviting living room centered around a wood-burning fireplace. The renovated kitchen features updated finishes and appliances and flows easily to the separate dining room, complete with classic wainscoting. Just beyond the living room, the light-filled sunroom addition provides wonderful additional living space—whether as a spacious home office or main-level family room—with views overlooking the backyard.  The first upper level offers three bedrooms and a beautifully updated full bath, while the charming second upper level features a private fourth bedroom with a generous walk-in closet. The finished lower level, featuring LVP floors, adds even more flexible living space with a comfortable family room, full bath with oversized jetted tub, large home gym, dedicated laundry/utility room and plenty of additional storage.  The outdoor spaces are a true highlight, with both the front and rear yards fully fenced and beautifully landscaped. An expansive 16' x 24' deck and 14' x 14' screened porch overlook the private backyard, creating an ideal setting for outdoor dining, entertaining or simply unwinding at the end of the day in your own private oasis.  Thoughtful improvements add to the home's appeal, including the refinished hardwood floors, updated appliances, replaced HVAC (2021), chimney relining and inspection (2022), replacement siding on the addition (2023), newer washer and dryer (2024), and additional updates throughout.  All of this in a sought-after North Arlington neighborhood where you can leave the car at home and stroll to the shops, restaurants and neighborhood favorites of Westover, with parks, the library and Metro all within walking distance, plus the sought-after Tuckahoe / Swanson / Yorktown school pyramid and major commuter routes just moments away. Classic Colonial charm, updated living spaces, fantastic outdoor areas and a location that's hard to beat!
#VAAR2079406

ARLINGTON

6110 WASHINGTON BOULEVARD

4 Beds

2 Baths

2,239 Sq.Ft.

$1,199,000

MLS#: VAAR2079406

Send a message

Message successfully sent.

Your message

What is 3 + 4 ?

Reason for contacting?

I agree to receive email communication and understand I can unsubscribe at any time.

I agree to be contacted by Charis Realty Group - Christine Issler, Broker via call, email, and text for real estate services. To opt out, you can reply 'stop' at any time or reply 'help' for assistance. You can also click the unsubscribe link in the emails. Message and data rates may apply. Message frequency may vary. Privacy Policy

Sign Out

Virtual Assistant

Would you like to take the next step with this property? We can help you schedule a showing or virtual tour, or send you more details.

Yes, I would like more information.

Thank You for Your Reply, One of Our Agents will contact you as soon as possible

No, maybe later.

Thank you, you can always contact me via email, phone number or through the contact form.

Realhub AI

Lucy - Your AI-Powered Realtor

Update Your Temporary Password

Personalize your search

Enter your email and we'll notify you immediately when new listings match what you're looking for.

or enter email address

Already have an account ? Login here

Continue your home search

I agree to receive communications and understand I can unsubscribe at any time.

I agree to be contacted by Charis Realty Group - Christine Issler, Broker via call, email, and text for real estate services. To opt out, you can reply 'stop' at any time or reply 'help' for assistance. You can also click the unsubscribe link in the emails. Message and data rates may apply. Message frequency may vary. Privacy Policy

Already have an account ? Login here

We use cookies

We use cookies primarily for analytics to enhance your experience. By accepting, you agree to our use of these cookies. You can manage your preferences or learn more about our cookies policy.