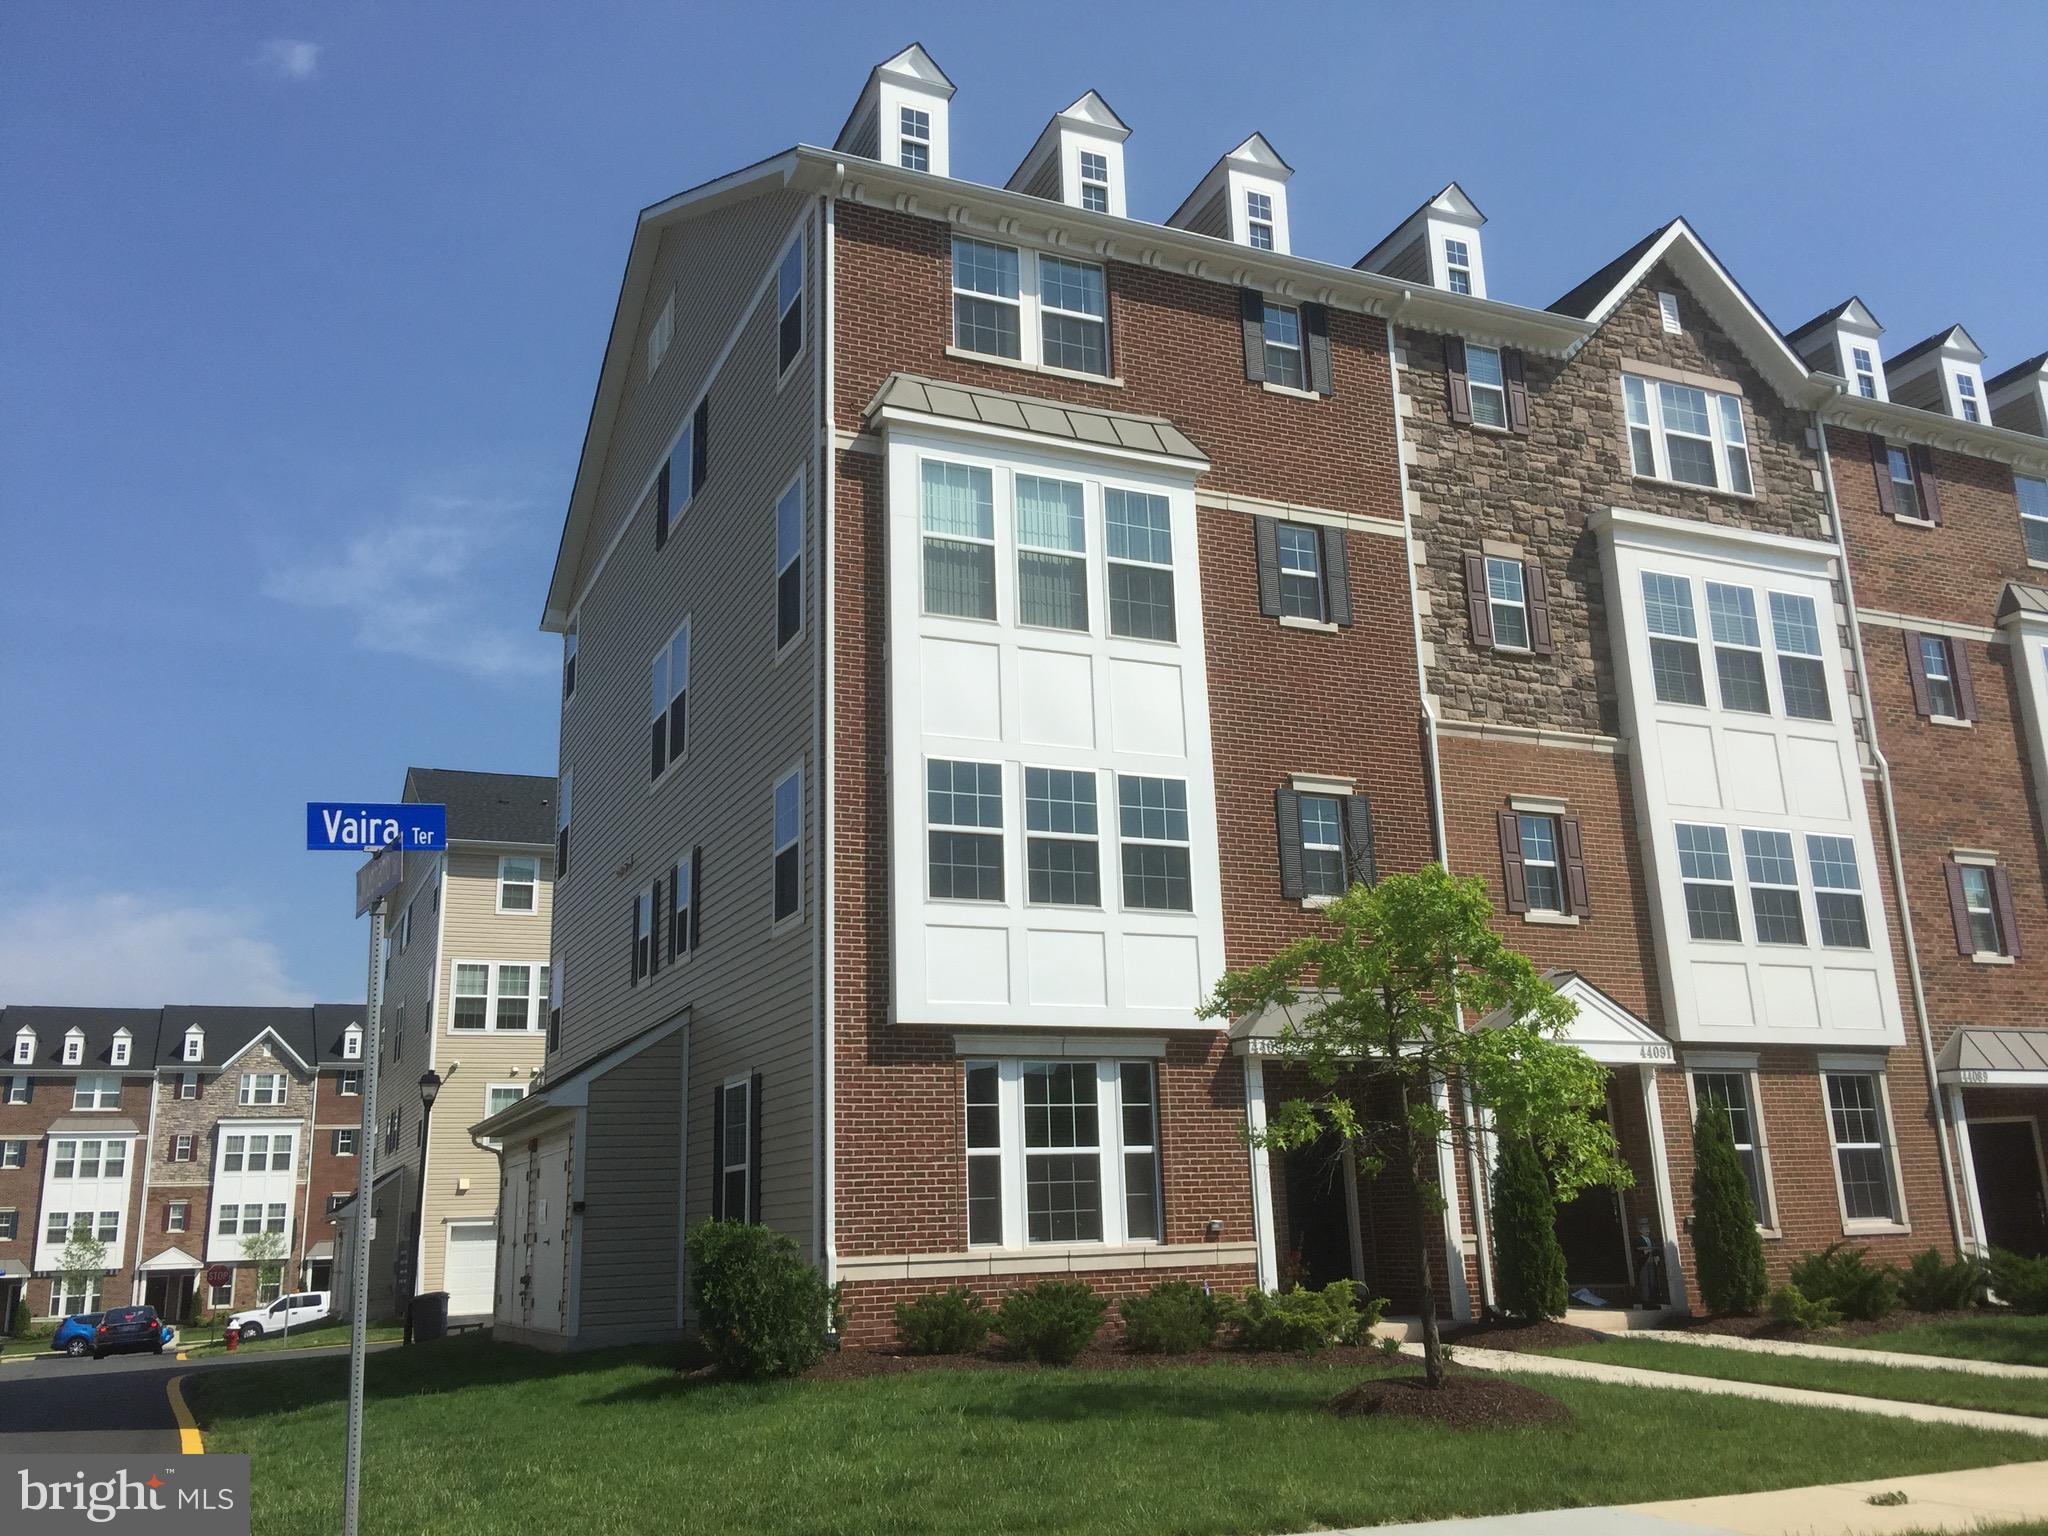
Features & Amenities

Interior

  • Other Interior Features

    Ceiling Fan(s), Soaking Tub

  • Total Bedrooms

    2

  • Bathrooms

    2

  • Above Grade Finished Area

    1322.0

  • Basement YN

    NO

  • Cooling YN

    YES

  • Cooling

    Central Air, Ceiling Fan(s), Electric

  • Fireplace YN

    YES

  • Heating YN

    YES

  • Heating

    Baseboard

  • Main Level Bedrooms

    2

  • Pet friendly

    Number Limit, Yes

Exterior

  • Garage

    Yes

  • Garage spaces

    1

  • Construction Materials

    Brick

  • Other Exterior Features

    Balcony

  • Parking

    Garage, Inside Entrance, Attached

  • Pool

    Yes

  • Pool Features

    Community

  • Waterfront YN

    NO

Area & Lot

  • Property Type

    Residential

  • Property Sub Type

    Condominium

  • Architectural Style

    Unit/Flat

Price

  • Sales Price

    $429,000

  • Tax Amount

    $3,571

  • Financing Options

    Cash, Conventional

  • Sq. Footage

    1,322

  • Price/SqFt

    $324

HOA

  • Association

    YES

  • Association Fee 2

    $296

  • Association Fee

    $68

  • Association Fee Frequency

    Monthly

  • Association Fee 2 Frequency

    Monthly

  • Association Fee Includes

    N/A

School District

  • Elementary School

    HUTCHISON FARM

  • Middle School

    J. MICHAEL LUNSFORD

  • High School

    FREEDOM

Property Features

  • New Construction

    NO

  • Accessibility Features

    Stair Lift

  • Association Amenities

    Tennis Court(s), Basketball Court, Trail(s), Jogging Path, Playground

  • Senior Community YN

    NO

  • Sewer

    Public Sewer

  • Water Source

    Public

Schedule a Showing

Showing scheduled successfully.

<
>
IN PERSON
VIA CHAT

What is 3 + 4 ?


Change time

Mortgage calculator

Estimate your monthly mortgage payment, including the principal and interest, property taxes, and HOA. Adjust the values to generate a more accurate rate.

Your payment

Principal and Interest:

$

Property taxes:

$

HOA fees:

$

Total loan payment:

$

Total interest amount:

$

Location

County

LOUDOUN

Elementary School

HUTCHISON FARM

Middle School

J. MICHAEL LUNSFORD

High School

FREEDOM

Listing Courtesy of Page C Corbo, Pearson Smith Realty, LLC

RealHub Information is provided exclusively for consumers' personal, non-commercial use, and it may not be used for any purpose other than to identify prospective properties consumers may be interested in purchasing. All information deemed reliable but not guaranteed and should be independently verified. All properties are subject to prior sale, change or withdrawal. RealHub website owner shall not be responsible for any typographical errors, misinformation, misprints and shall be held totally harmless.

Agent Herschel Miller

AGENT

Herschel Miller

Call Herschel today to schedule a private showing.


* Listings on this website come from the FMLS IDX Compilation and may be held by brokerage firms other than the owner of this website. The listing brokerage is identified in any listing details. Information is deemed reliable but is not guaranteed. If you believe any FMLS listing contains material that infringes your copyrighted work please click here to review our DMCA policy and learn how to submit a takedown request.© 2024 FMLS.
Discover this charming well maintained 2-bedroom, 2-bathroom condominium in the desirable Lakeside at South Riding community with attached one car garage. Spanning 1,322 sq. ft. this well-maintained garden-style apartment offers a blend of comfort and functionality. The inviting living area features a cozy gas fireplace, and a new AC in 2025 perfect for relaxing evenings, while the combination dining/living space enhances the flow for entertaining with sliding glass doors to the balcony. The kitchen is equipped with bright white appliances, including range, dishwasher, microwave, and refrigerator, ensuring convenience for daily meal preparation. A stacked washer and dryer are also included, providing in-unit laundry capabilities. Retreat to the spacious primary suite, complete with a soaking tub and stall shower in the ensuite bathroom, offering a private oasis for relaxation. The second bedroom is ideal for guests and a separate den/home office for quiet focus. Enjoy community amenities such as a refreshing outdoor pool, basketball courts, tennis courts, and scenic walking paths. The association fee covers essential services like lawn maintenance and snow removal, allowing for a low-maintenance lifestyle. Additional features include an attached garage with inside access, chairlift from the garage, ceiling fan for added comfort, and a well-designed layout that maximizes space. This property is not just a home; it's a lifestyle choice in a vibrant community. Don't miss the opportunity to make it yours!

25252 RIFFLEFORD SQUARE 204

Message successfully sent.

What would you like to know?

What is 3 + 4 ?

I agree to receive email communication and understand I can unsubscribe at any time.

I agree to be contacted by Charis Realty Group - Christine Issler, Broker via call, email, and text for real estate services. To opt out, you can reply 'stop' at any time or reply 'help' for assistance. You can also click the unsubscribe link in the emails. Message and data rates may apply. Message frequency may vary. Privacy Policy

Related Properties

Excellent investment opportunity! Tenant-occupied with a lease in place through March 2027, providing immediate rental income. This beautiful end-unit townhome-style condo features a 1-car garage, 3 bedrooms, and 2.5 bathrooms. The open floor plan includes granite countertops, stainless steel appliances, and spacious living areas. Conveniently located just minutes from Route 50, Route 28, and I-66, offering easy access to shopping, dining, and major commuter routes. Situated in a highly desirable community with outstanding schools, abundant amenities, and a friendly neighborhood atmosphere. A fantastic opportunity for investors seeking a well-maintained property in a prime location.
#VALO2126714

CHANTILLY

44097 VAIRA TERRACE 44097

3 Beds

2 Baths

1,598 Sq.Ft.

$500,000

MLS#: VALO2126714

Prepare to be WOWED! Enjoy townhouse-style living in this three- level condo. Interior upgrades include: freshly painted throughout; recessed lighting with smart switches; new carpet on stairs and upper level; bamboo floors on main level.
***Main Level: Fully renovated eat-in kitchen with stainless steel appliances including top-of-the-line KitchenAid counter-depth refrigerator; thoughtfully designed with custom cabinets with granite counters, glass backsplash, and under-cabinet lighting. Kitchen slider leads to rear deck facing evergreen tree line. Living Room with bay window and two-sided fireplace with electric insert and slate hearth. Living room blends into dining room, with cutout opens to kitchen for easy entertaining. Half bath on main level!
***Upper Level: Two HUGE bedrooms with renovated en-suite baths. Upgraded closets and ceiling fans in both rooms! Attic with easy pull-down stairs offering incredible amount of additional storage.  
***Lower Level: Full-size washer/dryer. Utility room with shelving. Walk out to rear yard.
***Exterior: Front and back yards for owner design! Rear yard is fully fenced and connected by walk-out on lower level. Rear deck off kitchen is in great shape. Residents get two parking passes for the surface lot. Easy guest parking on community street nearby.
#VAFX2334970

CHANTILLY

4135 WEEPING WILLOW COURT 143B

2 Beds

2 Baths

1,294 Sq.Ft.

$440,000

MLS#: VAFX2334970

Welcome to this stunning 2024-built second floor condo that still feels brand new. Step inside to sleek LVP floors and an open floor plan filled with natural light. The bright and airy kitchen features white cabinetry, stainless steel appliances, and a large center island—perfect for cooking and entertaining. Recessed lighting throughout adds a modern touch, while the living area opens to a private balcony with peaceful community views.

Enjoy two generously sized bedrooms, including a spacious primary suite with a walk-in closet and a stylish ensuite bath. Assigned garage parking (space 1-17) adds convenience and ease.

Located in a vibrant new community just minutes from Dulles Airport, the Dulles Expo Center, Sully Plaza, and major commuter routes, this home offers easy access to everything you need.
#VAFX2335998

CHANTILLY

4395 PEACH LILY LANE 311

2 Beds

2 Baths

1,156 Sq.Ft.

$489,000

MLS#: VAFX2335998

Welcome to This beautiful move and ready three finished level with two car garage and two drive way parking townhouse located in a prime location close to community amenities, shopping centers in AMBERLEA AT SOUTH RIDING.
This beautiful well maintained home with new carpet through out the stairs and upper level three bedrooms.
#VALO2133768

CHANTILLY

42818 SYKES TERRACE

4 Beds

3 Baths

1,582 Sq.Ft.

$510,000

MLS#: VALO2133768

House was suppose to go active on the market on August 19th but due to delay in renovations, listing was temp off the market. First day on the market is September 9th, 2026. Days on market are not accurate. Welcome to 13831 Claret Court in the Brookleigh community of Chantilly. This Coming Soon Beautifully Renovated 2-bedroom, 1-bath, 2-level end-unit townhouse offers 884 finished square feet, a fenced yard, a brand-new patio, and an impressive list of 2026 renovations.

Step inside to a bright, freshly painted interior with brand-new laminate flooring on the main level, brand-new carpet on the upper level, new recessed lighting, new light fixtures, and a functional layout designed for comfortable everyday living. The kitchen opens to the main living area and features brand-new 42-inch white shaker cabinets, brand-new quartz countertops, a brand-new kitchen sink, and brand-new stainless-steel appliances.

Upstairs, two well-proportioned bedrooms provide flexibility for a bedroom, guest space, home office, or private retreat. The bathroom has been refreshed with a brand-new vanity and hardware. Additional updates include a brand-new roof, brand-new HVAC, brand-new doorknobs, brand-new smoke detectors, and a brand-new patio.

Outdoor living is easy with a fenced yard and patio space ready for relaxing, dining, or entertaining. The home also includes two assigned parking spaces, #141, plus access to community amenities including ample guest parking and a community pool.

Located in the heart of Chantilly, this home offers convenient access to Route 50, Route 28, Fairfax County Parkway, Route 29, Dulles Airport, Dulles Toll Road, and I-66. Shopping, dining, commuter routes, and essential services are all within close reach.

With extensive 2026 renovations, a low monthly HOA fee of $122, two assigned parking spaces, and a convenient Chantilly location, 13831 Claret Court offers comfort, functionality, and strong value in Brookleigh.
#VAFX2330748

CHANTILLY

13831 CLARET COURT

2 Beds

1 Baths

884 Sq.Ft.

$365,000

MLS#: VAFX2330748

Welcome to this beautifully updated three-level townhouse in Amberlea at South Riding. Offering 3 bedrooms, 3-1/2 bathrooms, flexible living spaces, and a one-car garage with driveway, this home provides comfort and versatility across every level.

The entry level features a private bedroom with an adjoining full bathroom—ideal for guests, a home office, or additional living space. Upstairs, the open-concept main level offers a spacious family and dining area, a powder room, and a well-appointed kitchen with granite countertops, stainless-steel appliances, and a sunny breakfast area. Step outside to the deck, a wonderful extension of the living space for dining, relaxing, or entertaining.

The upper level includes two generously sized bedroom suites, each with a private full bathroom, along with a conveniently located washer and dryer. Recent improvements add peace of mind: HVAC - 2024, Washer/Dryer - 2025, Kitchen Sink/Disposal - 2024, Refrigerator - 2023, Full Duct Cleaning - 2025.

Residents of Amberlea at South Riding enjoy access to nearby pools and recreation facilities. It is conveniently located near shopping, restaurants, fitness centers, everyday services, and major commuter routes including Route 50 and 28, with Dulles International Airport approximately 20 minutes away. This spacious and thoughtfully designed home is ready for its next owner.
#VALO2133254

CHANTILLY

42896 PAMPLIN TERRACE

3 Beds

3 Baths

1,656 Sq.Ft.

$499,900

MLS#: VALO2133254

Welcome home to this spacious 2-bedroom, 1-bathroom condo offering the perfect blend of modern comfort and ultimate convenience. With an upgraded townhouse feel, this unique design offers direct access to one level living -- and your own fenced backyard! Just steps from the spacious parking area, the cheerful front door welcomes you inside to find new luxury vinyl plank flooring and an open-concept living and dining area that creates a modern, contemporary oasis. A rare find for condo living, an updated sliding glass door opens to your own private, fenced yard—perfect for relaxing or entertaining. The eat-in kitchen with 2 large windows features granite countertops, abundant cabinetry, and flexible table space. Enjoy the generous primary bedroom complete with a large closet. The cozy, carpeted second bedroom offers flexible space to be used as a home office, guest space, or gym. The updated bathroom offers an upgraded vanity, mirror, and toilet. Convenience is key with an in-unit laundry room featuring a full-sized washer and dryer. Functionality is key, with ample interior closet space, a secured exterior storage closet, and unassigned permit parking. Located in the amenity-rich, pet-friendly Winding Brook community, residents enjoy access to an outdoor pool, tennis courts, and a playground, with the Flatlick Stream Valley Trail right at the end of the street. Commuting and shopping are close by with access to Sully Plaza, Greenbriar Town Center, Costco, Rt. 50, Rt. 28, Fairfax County Pkwy, I-66 Express Lanes, and Dulles Airport. Don't miss your chance to tour this wonderfully designed space! OPEN HOUSE WEDNESDAY 4:30-6:30PM!
#VAFX2339694

CHANTILLY

4134 PLACID LAKE COURT 60C

2 Beds

1 Baths

1,142 Sq.Ft.

$375,000

MLS#: VAFX2339694

Updated and meticulously maintained 2BR/1BA condo with a one car garage in Lakeside at South Riding. Features include an upgraded kitchen with granite countertops and stainless-steel appliances, remodeled bathroom (2021), new windows (2022), HVAC (2019), garage door/opener (2020), water heater (2018), stove (2021), plus a full lineup of new appliances in 2024—refrigerator, dishwasher, microwave, washer and dryer. New carpet (2024), new LVP flooring (2025), and a new natural gas fireplace with remote (2026) complete the home. Community amenities include pool, clubhouse, trails, tennis, pickleball, volleyball, basketball, playgrounds, common areas, and lake. Close to shopping, restaurants, and everyday conveniences. If you’re looking for an updated, low maintenance home, this is it.
#VALO2131408

CHANTILLY

43134 WATERCREST SQUARE 205

2 Beds

1 Baths

1,058 Sq.Ft.

$410,000

MLS#: VALO2131408

Welcome to East Gate III Condominiums, where comfort, convenience, and effortless living come together. Offered for the first time by its original owner, this beautifully maintained 3-bedroom, 2.5-bath residence is filled with natural light and offers a thoughtfully designed layout ideal for both everyday living and entertaining. Brand-new carpet, fresh interior paint, and a recently serviced HVAC system add to the home’s move-in-ready appeal.

The open-concept main level creates a bright and airy atmosphere, with abundant sunlight enhancing the home’s warm and inviting feel. The seamless flow of the living spaces provides the perfect backdrop for intimate gatherings, relaxed evenings, or simply enjoying the comforts of home.

Upstairs, the bedrooms offer peaceful private retreats, while a balcony off one of the bedrooms provides a charming outdoor escape. A convenient balcony storage closet adds valuable additional storage.

Enjoy the everyday convenience of direct interior access to your private one-car garage, which is wired for an EV charger, along with additional driveway parking.

East Gate III offers an amenity-rich lifestyle designed for ease and enjoyment. Residents have access to a community swimming pool, clubhouse, and fitness center, while exterior maintenance, water, and trash service are included for added convenience and low-maintenance living.

Ideally situated near an impressive selection of shopping, dining, and entertainment, you’ll find King Spa, HomeGoods, Dick’s Sporting Goods, Walmart, Starbucks, Ford’s Fish Shack, and much more just minutes away.

With convenient access to Route 50 and Route 28, as well as Dulles International Airport, this location makes commuting, traveling, shopping, and dining effortless.

From its sun-filled interiors and spacious three-bedroom layout to its private balcony, garage parking, and desirable community amenities, this East Gate III residence offers an exceptional opportunity to enjoy elevated condo living in one of Northern Virginia’s most convenient locations.
#VALO2134040

CHANTILLY

43520 STONECLIFF TERRACE

3 Beds

2 Baths

1,550 Sq.Ft.

$469,000

MLS#: VALO2134040

 - property

Send a message

Message successfully sent.

Your message

What is 3 + 4 ?

Reason for contacting?

I agree to receive email communication and understand I can unsubscribe at any time.

I agree to be contacted by Charis Realty Group - Christine Issler, Broker via call, email, and text for real estate services. To opt out, you can reply 'stop' at any time or reply 'help' for assistance. You can also click the unsubscribe link in the emails. Message and data rates may apply. Message frequency may vary. Privacy Policy

Sign Out

Virtual Assistant

Would you like to take the next step with this property? We can help you schedule a showing or virtual tour, or send you more details.

Yes, I would like more information.

Thank You for Your Reply, One of Our Agents will contact you as soon as possible

No, maybe later.

Thank you, you can always contact me via email, phone number or through the contact form.

Realhub AI

Lucy - Your AI-Powered Realtor

Update Your Temporary Password

Personalize your search

Enter your email and we'll notify you immediately when new listings match what you're looking for.

or enter email address

Already have an account ? Login here

Continue your home search

I agree to receive communications and understand I can unsubscribe at any time.

I agree to be contacted by Charis Realty Group - Christine Issler, Broker via call, email, and text for real estate services. To opt out, you can reply 'stop' at any time or reply 'help' for assistance. You can also click the unsubscribe link in the emails. Message and data rates may apply. Message frequency may vary. Privacy Policy

Already have an account ? Login here

We use cookies

We use cookies primarily for analytics to enhance your experience. By accepting, you agree to our use of these cookies. You can manage your preferences or learn more about our cookies policy.