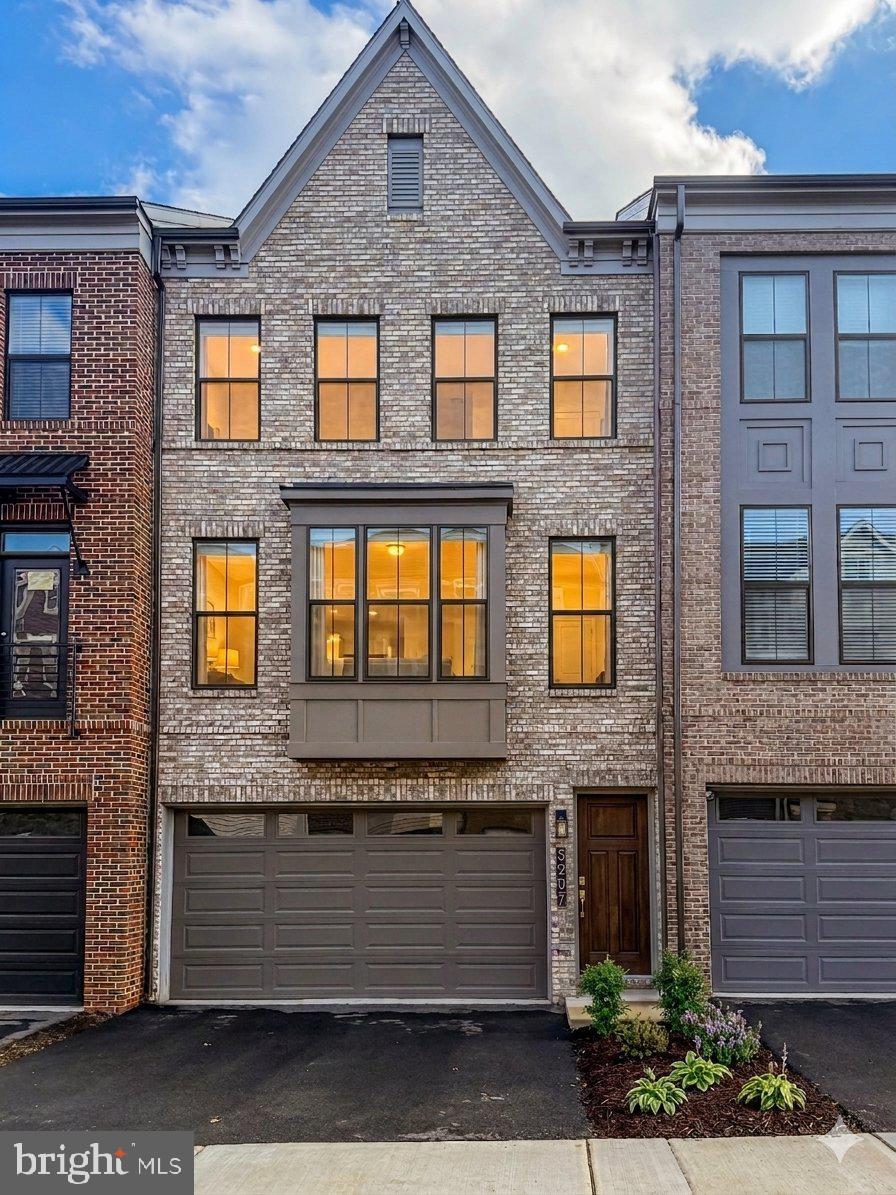
Features & Amenities

Interior

  • Total Bedrooms

    2

  • Bathrooms

    1

  • Above Grade Finished Area

    1146.0

  • Basement YN

    NO

  • Cooling YN

    YES

  • Cooling

    Central Air, Electric

  • Fireplace YN

    NO

  • Heating YN

    YES

  • Heating

    Electric, Forced Air

  • Main Level Bedrooms

    2

  • Pet friendly

    N/A

Exterior

  • Garage

    No

  • Construction Materials

    Other

  • Parking

    Driveway

  • Pool

    No

  • Waterfront YN

    NO

Area & Lot

  • Lot Size(acres)

    2.07

  • Lot Size(square feet)

    90,169

  • Property Type

    Residential

  • Property Sub Type

    Single Family Residence

  • Architectural Style

    Dwelling w/Separate Living Area

Price

  • Sales Price

    $1,149,000

  • Tax Amount

    $3,056

  • Sq. Footage

    1,146

  • Price/SqFt

    $1,002

HOA

  • Association

    No

School District

  • Elementary School

    N/A

  • Middle School

    N/A

  • High School

    N/A

Property Features

  • New Construction

    NO

  • Foundation Details

    Permanent

  • Senior Community YN

    NO

  • Sewer

    Public Sewer

  • Water Source

    Public

Schedule a Showing

Showing scheduled successfully.

<
>
IN PERSON
VIA CHAT

What is 3 + 4 ?


Change time

Mortgage calculator

Estimate your monthly mortgage payment, including the principal and interest, property taxes, and HOA. Adjust the values to generate a more accurate rate.

Your payment

Principal and Interest:

$

Property taxes:

$

HOA fees:

$

Total loan payment:

$

Total interest amount:

$

Location

County

LOUDOUN

Elementary School

Middle School

High School

Listing Courtesy of Sreedhar Maram , Maram Realty, LLC

RealHub Information is provided exclusively for consumers' personal, non-commercial use, and it may not be used for any purpose other than to identify prospective properties consumers may be interested in purchasing. All information deemed reliable but not guaranteed and should be independently verified. All properties are subject to prior sale, change or withdrawal. RealHub website owner shall not be responsible for any typographical errors, misinformation, misprints and shall be held totally harmless.

Agent Herschel Miller

AGENT

Herschel Miller

Call Herschel today to schedule a private showing.


* Listings on this website come from the FMLS IDX Compilation and may be held by brokerage firms other than the owner of this website. The listing brokerage is identified in any listing details. Information is deemed reliable but is not guaranteed. If you believe any FMLS listing contains material that infringes your copyrighted work please click here to review our DMCA policy and learn how to submit a takedown request.© 2024 FMLS.
Private country living on a spacious lot in Chantilly! This property offers a great opportunity to enjoy a peaceful setting while remaining convenient to major commuter routes, shopping, dining, and everyday amenities. The expansive lot provides plenty of room for outdoor activities, gardening, recreation, or future possibilities. Ideal for buyers seeking privacy, space, and the flexibility of a larger property in Loudoun County. Property is being sold as-is.

25219 ELK LICK ROAD

Message successfully sent.

What would you like to know?

What is 3 + 4 ?

I agree to receive email communication and understand I can unsubscribe at any time.

I agree to be contacted by Charis Realty Group via call, email, and text for real estate services. To opt out, you can reply 'stop' at any time or reply 'help' for assistance. You can also click the unsubscribe link in the emails. Message and data rates may apply. Message frequency may vary. Privacy Policy

Related Properties

Tucked away on a quiet street in the heart of Chantilly, this beautifully updated 4-bedroom, 2 full bath, 2 half bath home offers the perfect balance of comfort, charm, and exceptional outdoor living. A welcoming front porch overlooks the grassy common area in front of the home, while the private backyard backs to woods, creating a peaceful and scenic setting.

Inside, you'll find hardwood floors throughout, an open and inviting floor plan, plantation shutters, and custom built-ins that add character and functionality. The updated kitchen serves as the heart of the home, featuring shaker-style cabinetry, quartz countertops, abundant workspace, and seamless flow into the living and dining areas—ideal for everyday living and entertaining. Just off the kitchen, a convenient mudroom/laundry room adds functionality and everyday ease.

The upper level features four spacious bedrooms, including a serene primary suite with vaulted ceilings and an updated en-suite bath complete with a soaking tub. The finished lower level provides additional flexible living space and a convenient half bath, perfect for a recreation room, media room, gym, or home office.

A true outdoor oasis awaits with the exceptional covered deck and entertainment space. Thoughtfully designed with Trex decking, architectural columns, a vaulted ceiling, ceiling fan, decorative lighting, and multiple seating areas, the space offers comfort and style in every season. Below, a custom stone patio and tranquil pond are surrounded by mature landscaping, creating a private retreat perfect for entertaining guests or simply unwinding while enjoying the wooded backdrop. 

Updates include: New Windows (2025), Trex Deck (2025),Quartz Countertops (2024), GE Cafe Appliances (2024), Primary Bathroom (2018),  Roof and Front Porch Metal Roof (2016).
#VALO2126588

CHANTILLY

25496 HEATHFIELD CIRCLE

4 Beds

2 Baths

2,989 Sq.Ft.

$939,000

MLS#: VALO2126588

Conveniently located in the heart of South Riding, just minutes from Dulles Airport, shopping, dining, and everyday conveniences, this spacious four-level single-family home offers the perfect blend of comfort and versatility in one of Loudoun County's most amenity-rich communities. The open-concept main level is designed for both everyday living and entertaining, with hardwood flooring flowing throughout the kitchen, dining area, and family room. The well-appointed kitchen is sure to impress with abundant granite counter top workspace, generous cabinetry, and a central location that keeps the cook connected to family and guests. A formal living room at the front of the home offers flexible use as a second dining room, while the adjacent study features carpeting for added sound absorption, making it ideal for a home office. A spacious mudroom connects the rear-load garage to the main living area.  The second level features a generously sized primary suite complete with a large walk-in closet and private en suite bath. Three additional bedrooms share a full hall bathroom, and the conveniently located laundry room completes this level.  The finished third-floor loft provides exceptional flexibility as a fifth bedroom, guest suite, media room, or playroom, with the added convenience of its own full bathroom.  The finished lower level offers an expansive L-shaped recreation room, an additional full bathroom, and abundant unfinished storage space.
New carpet on second, third and basement levels makes this home move-in ready.  Enjoy all that South Riding has to offer, including pools, parks, playgrounds, miles of trails, sports courts, golf, and community events, all while being close to major commuter routes.  Located in Airport Impact Overlay District LDN 60.
#VALO2131694

CHANTILLY

42538 NEIGHBORLY LANE

5 Beds

4 Baths

4,068 Sq.Ft.

$975,000

MLS#: VALO2131694

Welcome to this beautifully renovated single-family home in one of Chantilly’s most desirable communities, where thoughtful upgrades, modern finishes, and a functional layout come together beautifully. HVAC and HWH were upgraded in 2023. From the moment you enter, you’ll notice the beautiful hardwood flooring that flows throughout the main level, creating a warm and sophisticated feel. The heart of the home is the stunning remodeled kitchen, featuring custom cabinetry, elegant quartz countertops, an oversized center island with ample seating and prep space, stainless steel appliances, and abundant storage. Large windows fill the kitchen and surrounding living spaces with natural light, while the open-concept design makes this space ideal for both everyday living and entertaining. The main level features two beautifully renovated full bathrooms, including a spacious primary suite with a walk-in closet and a fully updated primary bathroom featuring stylish modern finishes. The second renovated full bathroom offers equally impressive finishes and serves the additional bedroom and main living areas. A flexible dining area provides the perfect space for formal dining, a home office, or a sitting area and opens directly onto the newer Trex deck, creating an ideal indoor-outdoor living experience. The lower level features luxury vinyl plank flooring throughout, an additional spacious living area, a large laundry room with abundant storage, a versatile den, and another full bathroom, providing exceptional flexibility for guests, recreation, work, or additional living space. The crawl space has been efficiently converted into additional storage, while the expansive area beneath the deck provides even more valuable storage space for outdoor equipment, tools, and seasonal items. The garage has also been thoughtfully upgraded and finished, offering a clean, polished, and highly functional space. Step outside to enjoy the beautifully landscaped backyard with mature greenery, a private patio, and newer Trex deck—perfect for morning coffee, summer gatherings, or entertaining friends and family. Ideally located in Chantilly, this home offers convenient access to major commuter routes including Route 28, Route 50, and the Dulles Toll Road, while placing you close to parks, trails, shopping, dining, and entertainment. Enjoy easy access to Ellanor C. Lawrence Park, Cub Run Stream Valley Park, Sully Historic Site, Chantilly Crossing, Fair Oaks Mall, Dulles Town Center, and countless restaurants, shops, and everyday conveniences. With a beautifully remodeled kitchen, two renovated main-level bathrooms, upgraded hardwood and LVP flooring, newer Trex outdoor living space, extensive storage, an upgraded garage, and an exceptional Chantilly location, this home offers the perfect combination of style, functionality, and convenience and is truly move-in ready.
#VAFX2332836

CHANTILLY

13459 STREAM VALLEY DRIVE

3 Beds

3 Baths

3,106 Sq.Ft.

$949,900

MLS#: VAFX2332836

Welcome to this beautiful home in Poplar Tree Estates! Located on a CUL-DE-SAC, the first thing you will notice is the beautiful curb appeal! This brick front home features 5 bedrooms and 3 1/2 bathrooms.  The main level has primarily BRAZILIAN CHERRY HARDWOOD FLOORS in the LR/DR/FOYER/OFFICE and updated handrails and wrought iron spindles.  It also has a dedicated home office with built in bookshelves.  The main level has ALL NEW RECESSED LIGHTING and CUSTOM LIGHT FIXTURES!  The kitchen has an island with extra seating and space for informal dining - and is open to the family room (no step down or railing!).  The family room has a GAS FIREPLACE and a door out to the custom paver patio!  Upstairs has a primary bedroom with an UPDATED PRIMARY BATHROOM (2022) and his and her closets with custom organizers.  The three additional bedrooms are generously sized and share a hall bathroom which has also been updated.  The lower level  was remodeled in 2021 has tons of extra space for a rec room, home gym, second office - the possibilities are endless! It also features a LARGE  5th bedroom and beautiful updated bathroom.  Updates include: NEW CARPET UPSTAIRS (2026), NEW RECESSED LIGHTING THROUGHOUT BASEMENT AND MAIN LEVEL (2026), NEW TESLA EV Charger (2026), NEW FRONT DOOR (2017), BOSCH COOKTOP (2023) AND OVEN, WATER HEATER (2020), GARAGE DOOR (2015), WINDOWS (2010), UPSTAIRS HVAC (2014) Irrigation System (front,side and back yard controlled by app!, Ring Camera.  RADON REMEDIATION SYSTEM.  TWO ZONE SYTEM for efficient heating and cooling.  Enjoy all the amenities of Poplar Tree, including the neighborhood pool, tennis courts, tot lots, walking paths and all the fun neighborhood activities that make this such a great place to live!
#VAFX2335638

CHANTILLY

13511 FALLEN OAK COURT

5 Beds

3 Baths

3,354 Sq.Ft.

$1,110,000

MLS#: VAFX2335638

Welcome to this beautiful home nestled in the highly desirable Dawson's Corner community, where timeless elegance, generous living spaces, and an unbeatable location come together to create the perfect place to call home. From the moment you step into the impressive two-story foyer, you'll appreciate the thoughtful design and inviting atmosphere. The formal living room sits to the right, while the formal dining room to the left provides the perfect setting for holiday gatherings and special occasions. Elegant metal balusters accent the staircase, adding a touch of sophistication, while gleaming hardwood floors flow throughout the main level. A spacious main-level office offers incredible flexibility and can easily serve as a fifth bedroom for guests or multigenerational living. A convenient powder room and mudroom leading to the three-car garage complete the main level. The heart of the home is the stunning family room, highlighted by a floor-to-ceiling stone gas fireplace and an abundance of natural light. It flows seamlessly into the gourmet kitchen, featuring a large center island, granite countertops, stainless steel appliances, and ample cabinetry for all your storage needs. The adjoining morning room creates the perfect space to enjoy your morning coffee and opens directly to a beautiful stone patio, where you can relax, entertain, or enjoy peaceful evenings outdoors. Upstairs, brand-new carpeting creates a fresh, move-in-ready feel. The spacious owner's suite offers a private retreat with a large walk-in closet and a luxurious en-suite bath featuring dual vanities, a soaking tub, a separate shower, and an additional walk-in closet. Three additional generously sized bedrooms, a full hallway bath, and the convenience of an upper-level laundry room complete the second floor. The walk-up lower level features a spacious recreation room that offers endless possibilities for entertaining, movie nights, a home gym, or a play area. A convenient half bath and two unfinished storage rooms provide added functionality, organization, and the opportunity for future expansion. Beyond the home, you'll enjoy all the wonderful amenities Dawson's Corner has to offer, including a community pool, tennis courts, a clubhouse, scenic walking trails, tot lots, and HOA-sponsored events that create a true sense of community. Ideally located near Route 50, Route 28, Dulles International Airport, Park & Ride commuter access, shopping, dining, and top-rated Loudoun County schools, this exceptional home offers the perfect combination of luxury, comfort, and convenience. Come experience everything this beautiful home has to offer and make it yours! Photos may be virtually staged
#VALO2132980

CHANTILLY

26780 CRUSHER DRIVE

4 Beds

2 Baths

4,084 Sq.Ft.

$1,200,000

MLS#: VALO2132980

Chantilly  HS District!  Rocky Run MS

Welcome to this beautifully updated home in Waverly Crossing, where thoughtful renovations and modern upgrades create the perfect blend of style, comfort, and functionality. 
This home in Waverly Crossing offers a stunning kitchen was completely remodeled in 2020 and features sleek cabinetry, modern Wi-Fi-enabled appliances, and an open layout that flows seamlessly into the living spaces. New hardwood flooring enhances the kitchen and living room, while new carpeting on the stairs and upper level adds warmth and comfort. 
The spacious basement was remodeled to include a large dedicated workout room, offering flexible space for fitness, hobbies, or recreation. 
Upstairs, the luxurious primary suite has been enhanced with a beautifully renovated shower featuring a rain showerhead, new toilet, recessed lighting, and additional updates. In 2026, the main bathroom was completely transformed with a new vanity, bathtub, shower, toilet, and lighting, creating a fresh, spa-inspired retreat. 
Outdoor living is equally impressive with a brand-new deck (2026) overlooking the professionally landscaped backyard, complete with a mature privacy hedge that provides a peaceful setting while maintaining the fenced yard beyond. 
Additional recent improvements include a new water heater and expansion tank (2025), professionally installed Tesla charging port in the garage (2025), new recessed lighting, and updated door hardware. Community amenities are an outdoor swimming poos, tennis courts, pickle ball courts and common areas.
Ideally located near shopping, dining, parks, major commuter routes, and top-rated schools, this move-in ready home offers exceptional updates inside and out. Simply unpack and enjoy!
#VAFX2323720

CHANTILLY

4408 GALESBURY LANE

4 Beds

2 Baths

3,692 Sq.Ft.

$978,000

MLS#: VAFX2323720

 - property

Send a message

Message successfully sent.

Your message

What is 3 + 4 ?

Reason for contacting?

I agree to receive email communication and understand I can unsubscribe at any time.

I agree to be contacted by Charis Realty Group via call, email, and text for real estate services. To opt out, you can reply 'stop' at any time or reply 'help' for assistance. You can also click the unsubscribe link in the emails. Message and data rates may apply. Message frequency may vary. Privacy Policy

Sign Out

Virtual Assistant

Would you like to take the next step with this property? We can help you schedule a showing or virtual tour, or send you more details.

Yes, I would like more information.

Thank You for Your Reply, One of Our Agents will contact you as soon as possible

No, maybe later.

Thank you, you can always contact me via email, phone number or through the contact form.

Realhub AI

Lucy - Your AI-Powered Realtor

Update Your Temporary Password

Personalize your search

Enter your email and we'll notify you immediately when new listings match what you're looking for.

or enter email address

Already have an account ? Login here

Continue your home search

I agree to receive communications and understand I can unsubscribe at any time.

I agree to be contacted by Charis Realty Group via call, email, and text for real estate services. To opt out, you can reply 'stop' at any time or reply 'help' for assistance. You can also click the unsubscribe link in the emails. Message and data rates may apply. Message frequency may vary. Privacy Policy

Already have an account ? Login here

We use cookies

We use cookies primarily for analytics to enhance your experience. By accepting, you agree to our use of these cookies. You can manage your preferences or learn more about our cookies policy.