


Property
Beds
3
Full Baths
3
1/2 Baths
1
Year Built
2007
Sq.Footage
4,010
Prime location, rare privacy, and natural surroundings. Situated on a standout end-unit lot at the end of a quiet cul-de-sac, this home enjoys maximum peace with zero through-traffic and abundant green space right outside your door. Step inside a beautifully maintained layout designed for effortless living and entertaining. The bright, inviting living room centers around a cozy gas fireplace, setting the perfect stage for quiet evenings or hosting guests. The main level also boasts a dedicated den with a second gas fireplace, an updated powder room, a formal dining room, and a bright, airy sunroom with direct access to a low-maintenance, custom paver patio and mature landscaping. At the heart of the main floor, the kitchen offers a quaint breakfast nook, granite countertops, quality stainless steel appliances, and generous counter space to make meal prep and hosting effortless. Upstairs, the spacious primary suite serves as a relaxing retreat, featuring an updated private bath with dual vanities, a separate soaking tub, and a standalone shower. Downstairs, the finished basement provides valuable flexible space to easily adapt to your lifestyle—whether you need a home office, media room, fitness area, recreation space, or guest accommodations. An attached garage provides added convenience and storage, while major updates include a new roof installed in 2024. Beyond the home, the South Riding community offers exceptional amenities, including walking trails, parks, pools, playgrounds, open green spaces, and the Dulles Recreation Center. Enjoy the convenience of walking distance to Freedom High School, Liberty Elementary, and St. Paul VI Catholic High School. With shopping, dining, everyday services, major commuter routes, and Dulles International Airport all nearby, this home offers a thoughtful balance of comfort, functionality, and location. Photos may be virtually staged.
Features & Amenities
Interior
-
Other Interior Features
Ceiling Fan(s)
-
Total Bedrooms
3
-
Bathrooms
3
-
1/2 Bathrooms
1
-
Above Grade Finished Area
2710.0
-
Basement YN
YES
-
Cooling YN
YES
-
Cooling
Central Air, Ceiling Fan(s), Electric
-
Fireplace YN
YES
-
Heating YN
YES
-
Heating
Natural Gas, Forced Air
-
Pet friendly
N/A
Exterior
-
Garage
Yes
-
Garage spaces
2
-
Construction Materials
Stone, Vinyl Siding
-
Parking
Garage Door Opener, Garage, Attached
-
Pool
Yes
-
Pool Features
Community
-
Waterfront YN
NO
Area & Lot
-
Lot Size(acres)
0.11
-
Lot Size(square feet)
4,792
-
Property Type
Residential
-
Property Sub Type
Townhouse
-
Architectural Style
Carriage House
Price
-
Sales Price
$850,000
-
Tax Amount
$6,723
-
Sq. Footage
4,010
-
Price/SqFt
$211
HOA
-
Association
YES
-
Association Fee
$111
-
Association Fee Frequency
Monthly
-
Association Fee Includes
N/A
School District
-
Elementary School
LIBERTY
-
Middle School
J. MICHAEL LUNSFORD
-
High School
FREEDOM
Property Features
-
New Construction
NO
-
Foundation Details
Other
-
Senior Community YN
NO
-
Sewer
Public Sewer
-
Water Source
Public
Schedule a Showing
Showing scheduled successfully.
Mortgage calculator
Estimate your monthly mortgage payment, including the principal and interest, property taxes, and HOA. Adjust the values to generate a more accurate rate.
Your payment
Principal and Interest:
$
Property taxes:
$
HOA fees:
$
Total loan payment:
$
Total interest amount:
$
Location
County
LOUDOUN
Elementary School
LIBERTY
Middle School
J. MICHAEL LUNSFORD
High School
FREEDOM
Listing Courtesy of Sarah A. Reynolds , Keller Williams Realty
RealHub Information is provided exclusively for consumers' personal, non-commercial use, and it may not be used for any purpose other than to identify prospective properties consumers may be interested in purchasing. All information deemed reliable but not guaranteed and should be independently verified. All properties are subject to prior sale, change or withdrawal. RealHub website owner shall not be responsible for any typographical errors, misinformation, misprints and shall be held totally harmless.

AGENT
Herschel Miller
Call Herschel today to schedule a private showing.

* Listings on this website come from the FMLS IDX Compilation and may be held by brokerage firms other than the owner of this website. The listing brokerage is identified in any listing details. Information is deemed reliable but is not guaranteed. If you believe any FMLS listing contains material that infringes your copyrighted work please click here to review our DMCA policy and learn how to submit a takedown request.© 2024 FMLS.
Related Properties
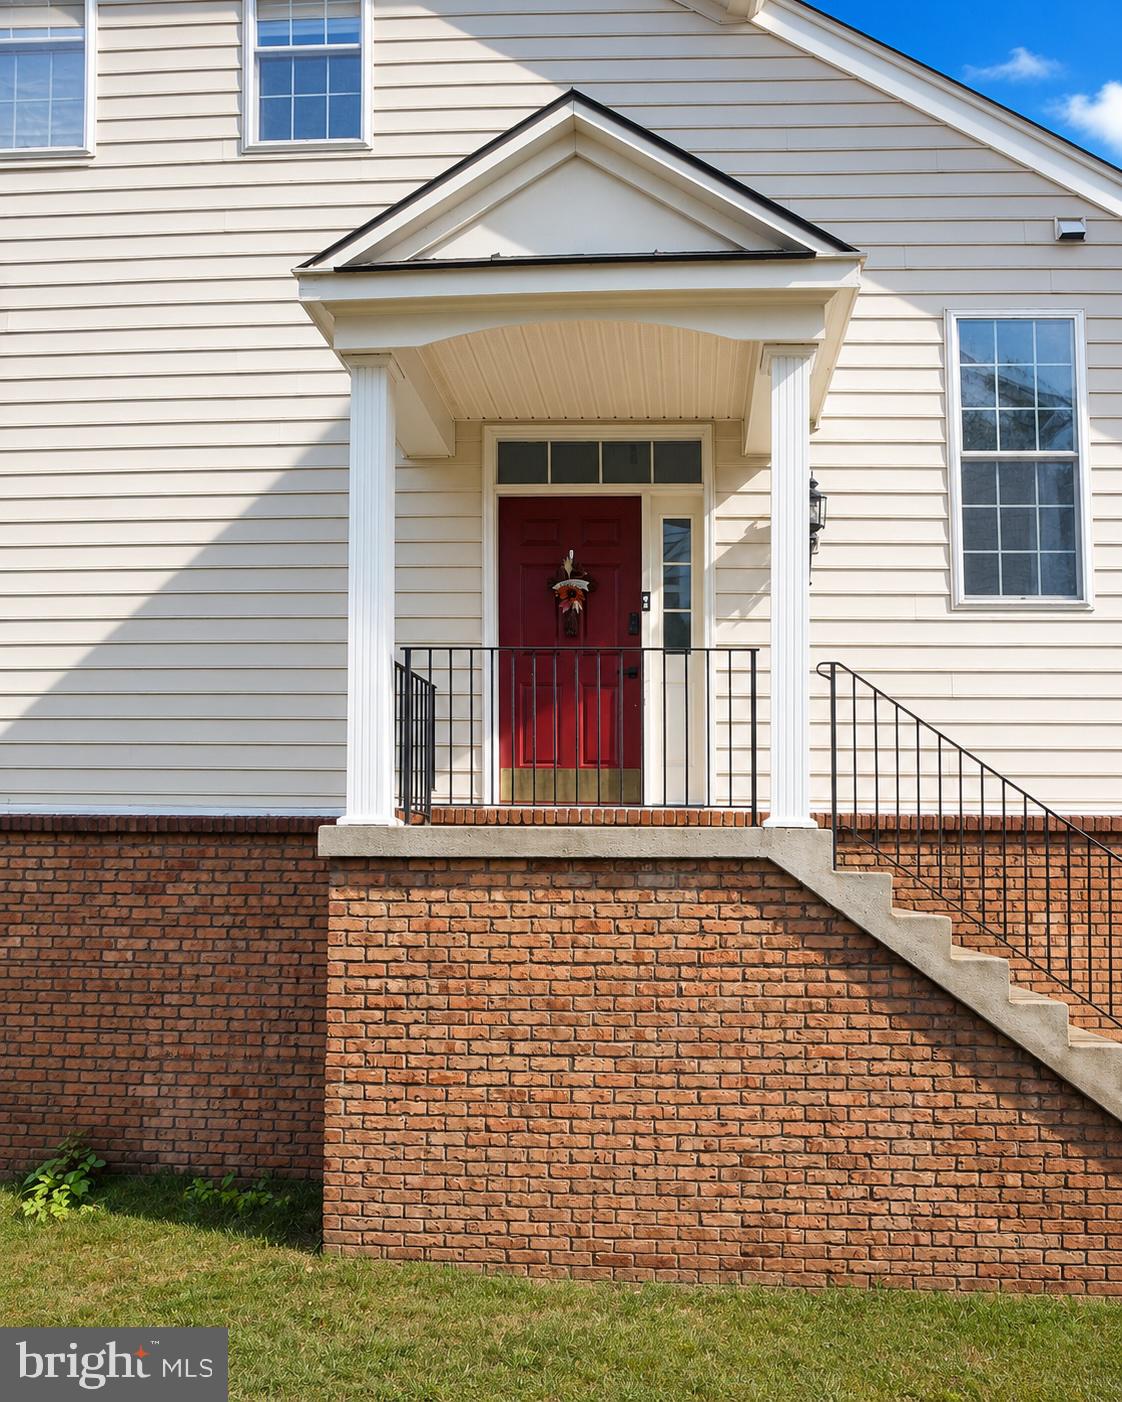
CHANTILLY
42704 SANDMAN TERRACE
3 Beds
2 Baths
2,944 Sq.Ft.
$739,000
MLS#: VALO2130276
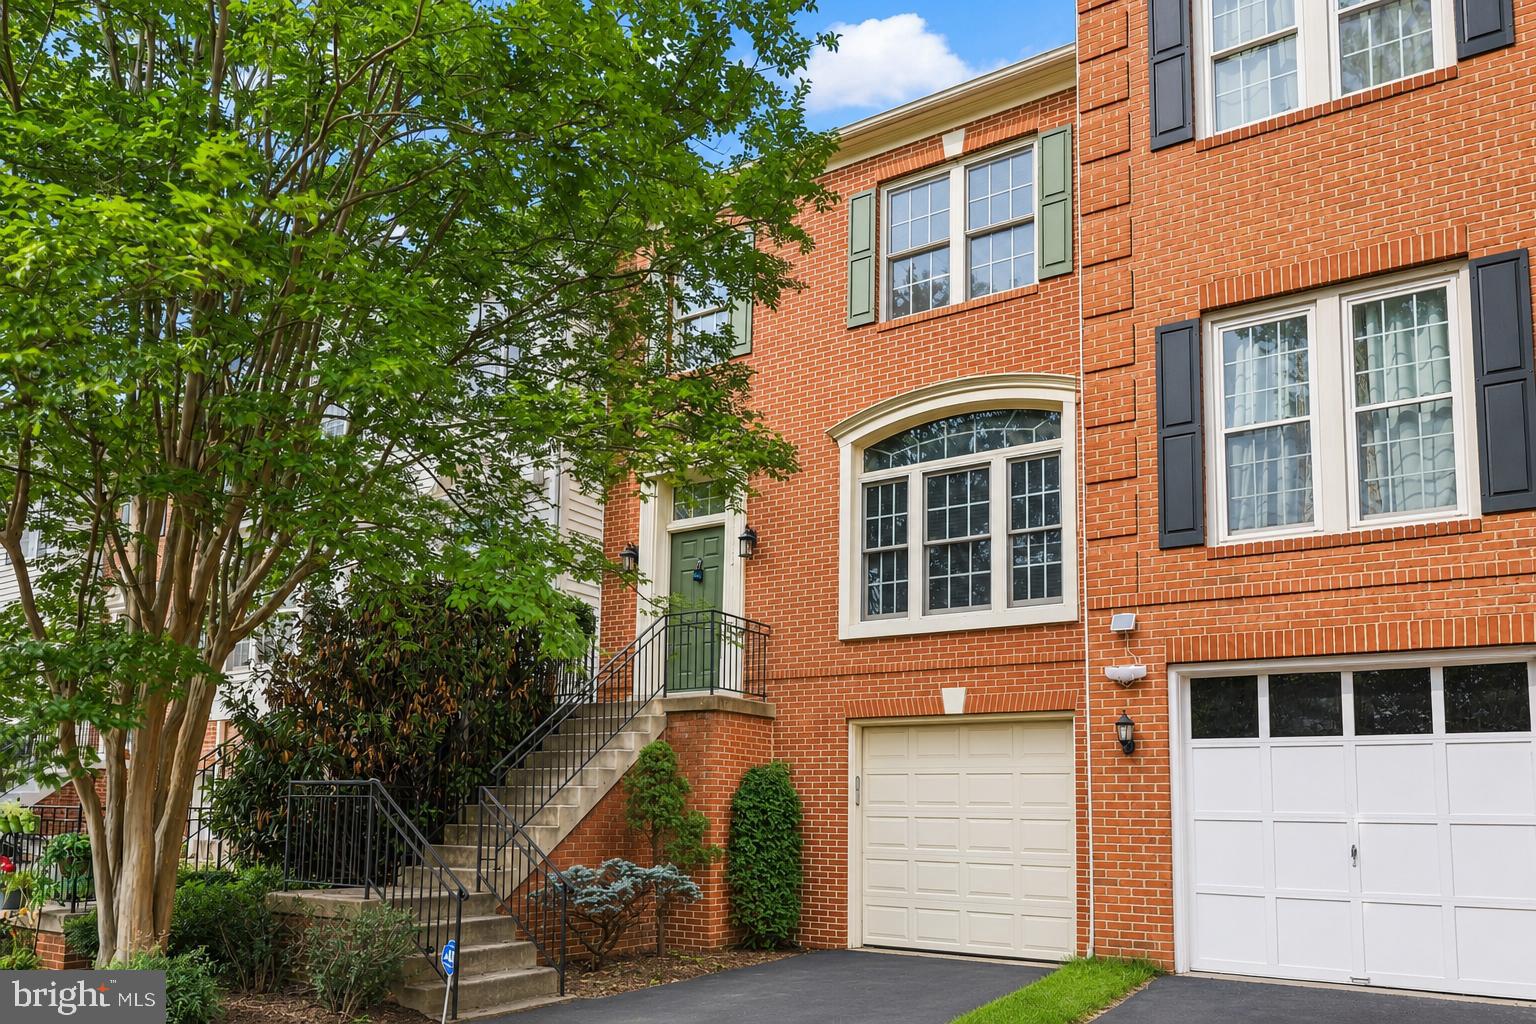
CHANTILLY
43003 GOLF VIEW DRIVE
3 Beds
2 Baths
2,478 Sq.Ft.
$719,990
MLS#: VALO2131170
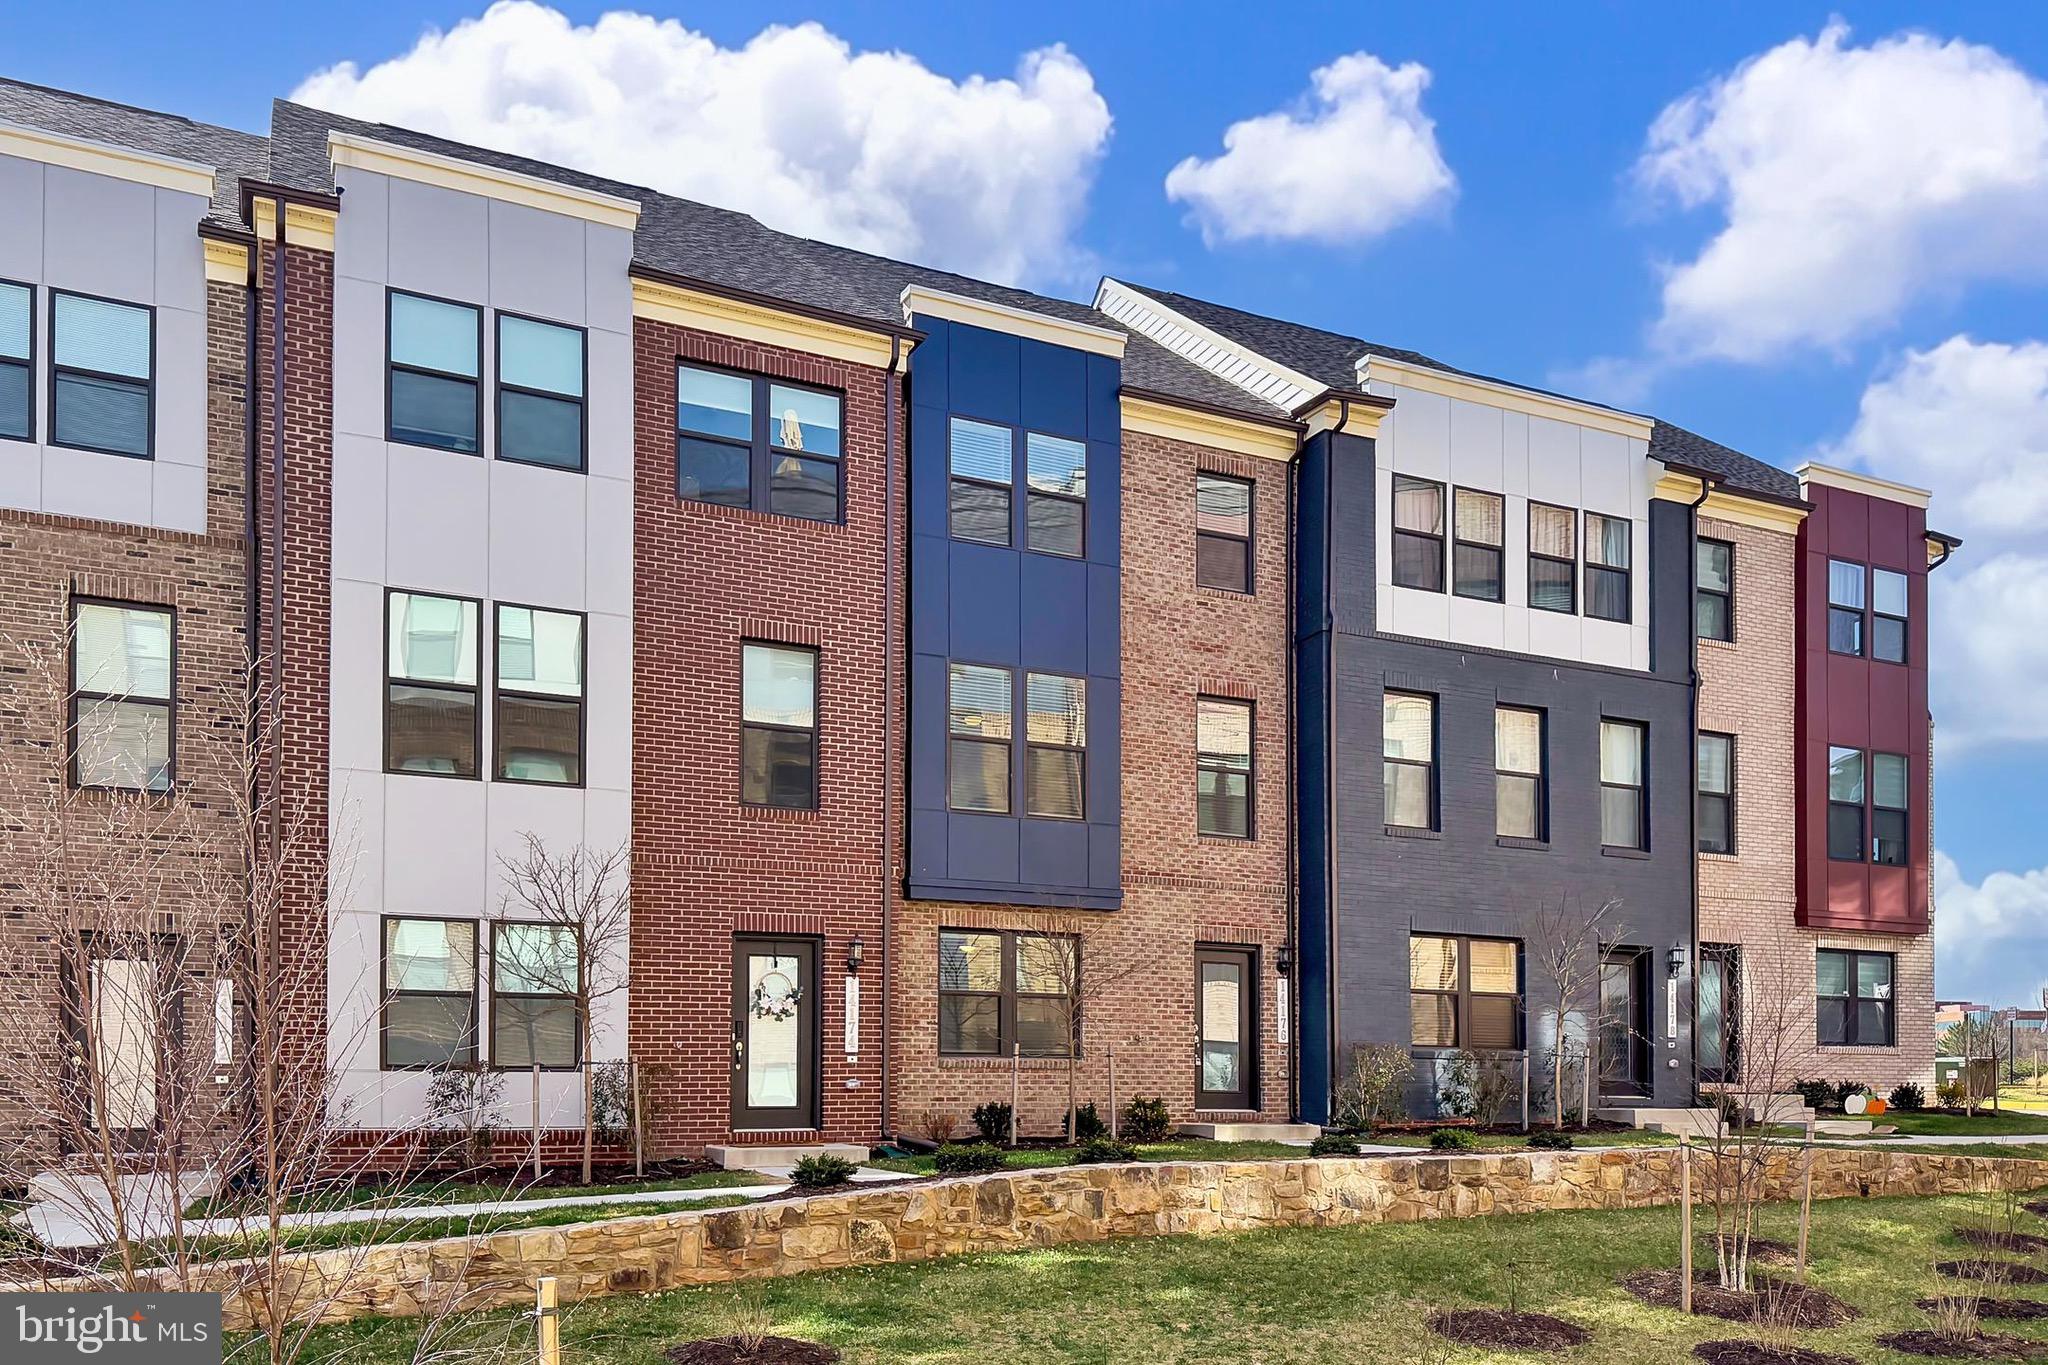
CHANTILLY
14176 GYPSUM LOOP
4 Beds
3 Baths
2,000 Sq.Ft.
$749,900
MLS#: VAFX2298172

CHANTILLY
25496 HEATHFIELD CIRCLE
4 Beds
2 Baths
2,989 Sq.Ft.
$939,000
MLS#: VALO2126588
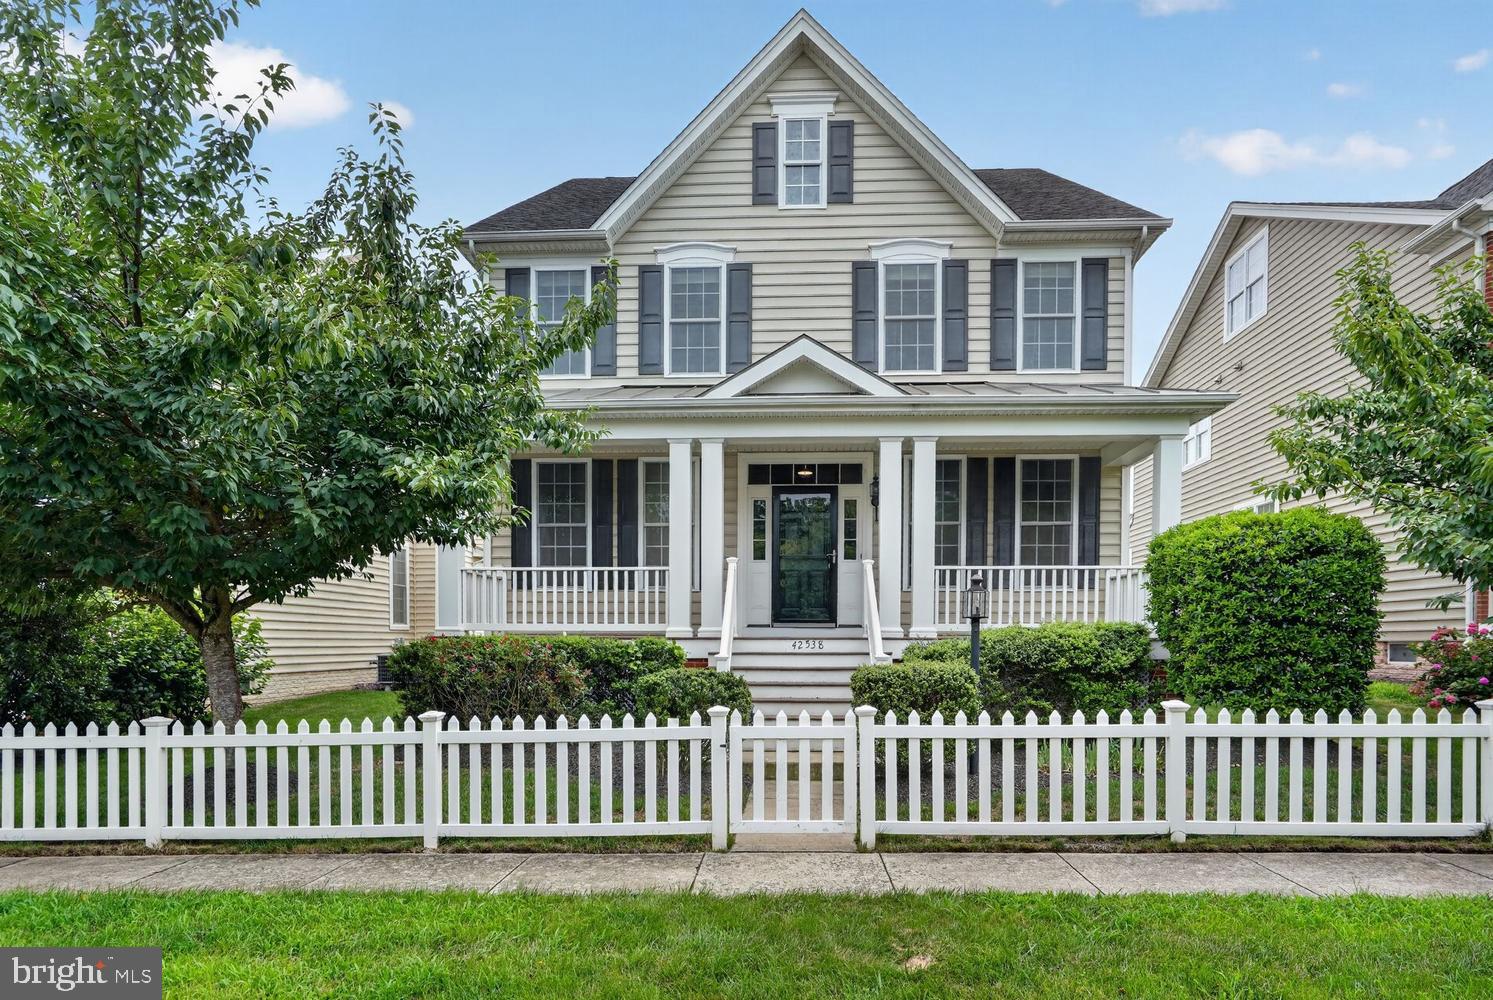
CHANTILLY
42538 NEIGHBORLY LANE
5 Beds
4 Baths
4,068 Sq.Ft.
$975,000
MLS#: VALO2131694

CHANTILLY
14600 GEORGE CARTER WAY
3 Beds
2 Baths
1,700 Sq.Ft.
$850,000
MLS#: VAFX2331498

CHANTILLY
26042 FIRST FROST WAY
4 Beds
2 Baths
3,411 Sq.Ft.
$874,900
MLS#: VALO2132560

CHANTILLY
4921 LONGMIRE WAY 123
3 Beds
2 Baths
2,474 Sq.Ft.
$699,000
MLS#: VAFX2336094

CHANTILLY
25235 BALD EAGLE TERRACE
3 Beds
2 Baths
2,832 Sq.Ft.
$779,900
MLS#: VALO2133740
.png)