


Property
Beds
3
Full Baths
2
1/2 Baths
None
Year Built
2014
Sq.Footage
1,524
Welcome to this exceptional corner-unit residence offering spacious living, abundant natural light, and an open-concept floor plan within a secure building in the desirable Stone Ridge community. This well-appointed home features 3-bedrooms, 2-full bathrooms, and a 1-car garage. The generously sized primary suite includes a large walk-in closet and an en-suite bathroom with dual vanities and a walk-in shower. The thoughtfully designed floor plan provides comfortable living spaces and an ideal setting for both everyday living and entertaining. Kitchen cermic Titles and entire apratment is LVP flooring. Residents enjoy access to an extensive selection of community amenities, including three swimming pools, a fitness center, clubhouse, tennis courts, walking trails, and a meeting room conveniently located on the main level. The property is ideally located near major commuter routes and public transportation, as well as a variety of shopping, dining, and everyday conveniences. Harris Teeter, a hospital, library, and the Shops of Stone Ridge Village Center are all conveniently located nearby. The property is vacant and move-in ready, offering an excellent opportunity to enjoy comfortable living in a well-established community with outstanding amenities and convenient access to surrounding destinations.for you!
Features & Amenities
Interior
-
Other Interior Features
Elevator, Walk-In Closet(s), Other, Open Floorplan
-
Total Bedrooms
3
-
Bathrooms
2
-
Above Grade Finished Area
1524.0
-
Basement YN
NO
-
Cooling YN
YES
-
Cooling
Central Air, Electric
-
Fireplace YN
YES
-
Heating YN
YES
-
Heating
Exhaust Fan, Natural Gas, Central
-
Main Level Bedrooms
3
-
Pet friendly
Yes
Exterior
-
Garage
Yes
-
Garage spaces
1
-
Other Exterior Features
Balcony
-
Parking
Garage, Attached
-
Pool
Yes
-
Pool Features
Community
-
Waterfront YN
NO
Area & Lot
-
Property Type
Residential
-
Property Sub Type
Condominium
-
Architectural Style
Other
Price
-
Sales Price
$459,900
-
Tax Amount
$3,484
-
Financing Options
Cash, Contract, Conventional, FHA, VA
-
Sq. Footage
1,524
-
Price/SqFt
$301
HOA
-
Association
YES
-
Association Fee 2
$388.71
-
Association Fee
$88.21
-
Association Fee Frequency
Monthly
-
Association Fee 2 Frequency
Monthly
-
Association Fee Includes
N/A
School District
-
Elementary School
ARCOLA
-
Middle School
MERCER
-
High School
JOHN CHAMPE
Property Features
-
Stories
4
-
New Construction
NO
-
Association Amenities
Clubhouse, Meeting Room, Tennis Court(s), Basketball Court, Elevator(s), Fitness Center, Jogging Path, Playground
-
Senior Community YN
NO
-
Sewer
Public Sewer
-
Water Source
Public
Schedule a Showing
Showing scheduled successfully.
Mortgage calculator
Estimate your monthly mortgage payment, including the principal and interest, property taxes, and HOA. Adjust the values to generate a more accurate rate.
Your payment
Principal and Interest:
$
Property taxes:
$
HOA fees:
$
Total loan payment:
$
Total interest amount:
$
Location
County
LOUDOUN
Elementary School
ARCOLA
Middle School
MERCER
High School
JOHN CHAMPE
Listing Courtesy of srinivas kunchala, S5 Realty LLC
RealHub Information is provided exclusively for consumers' personal, non-commercial use, and it may not be used for any purpose other than to identify prospective properties consumers may be interested in purchasing. All information deemed reliable but not guaranteed and should be independently verified. All properties are subject to prior sale, change or withdrawal. RealHub website owner shall not be responsible for any typographical errors, misinformation, misprints and shall be held totally harmless.

Salesperson, Realtor
Herschel Miller
Call Herschel today to schedule a private showing.

* Listings on this website come from the FMLS IDX Compilation and may be held by brokerage firms other than the owner of this website. The listing brokerage is identified in any listing details. Information is deemed reliable but is not guaranteed. If you believe any FMLS listing contains material that infringes your copyrighted work please click here to review our DMCA policy and learn how to submit a takedown request.© 2024 FMLS.
Related Properties
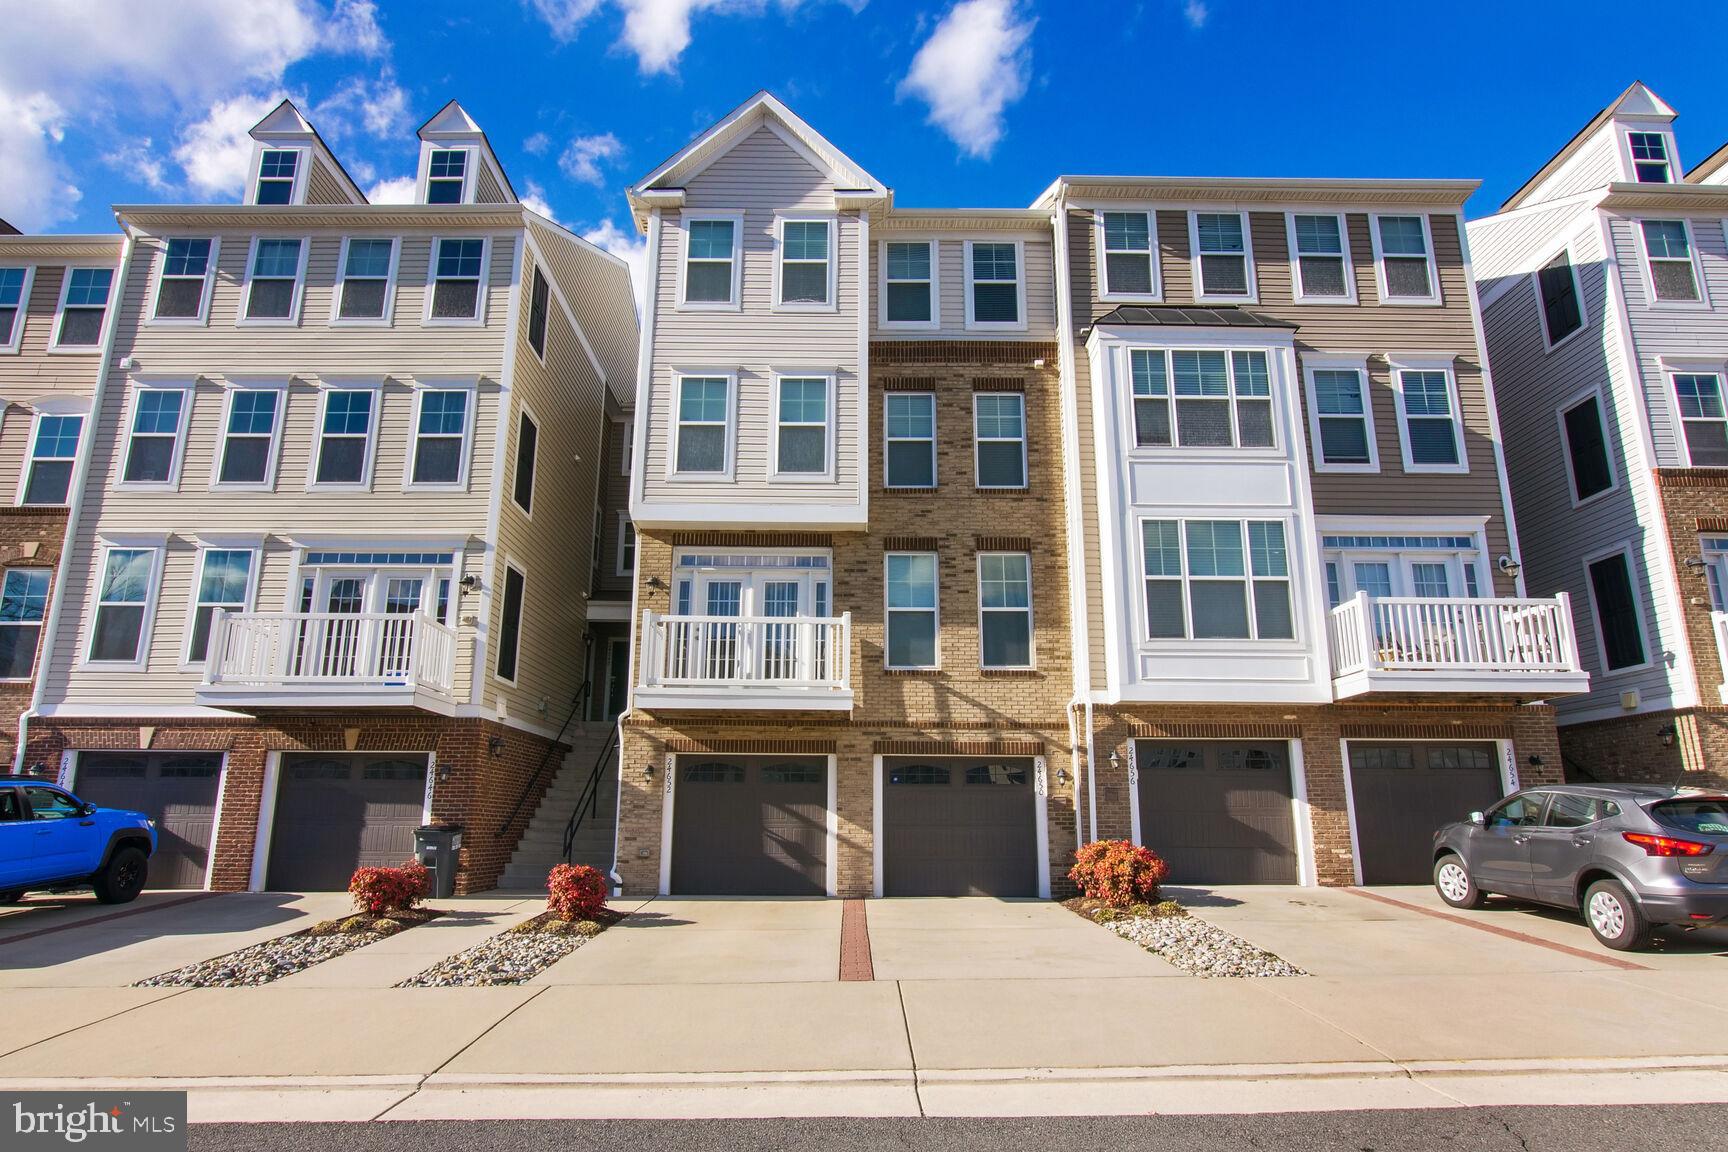
ALDIE
24650 CARIBOU SQUARE
3 Beds
3 Baths
2,208 Sq.Ft.
$520,000
MLS#: VALO2127188
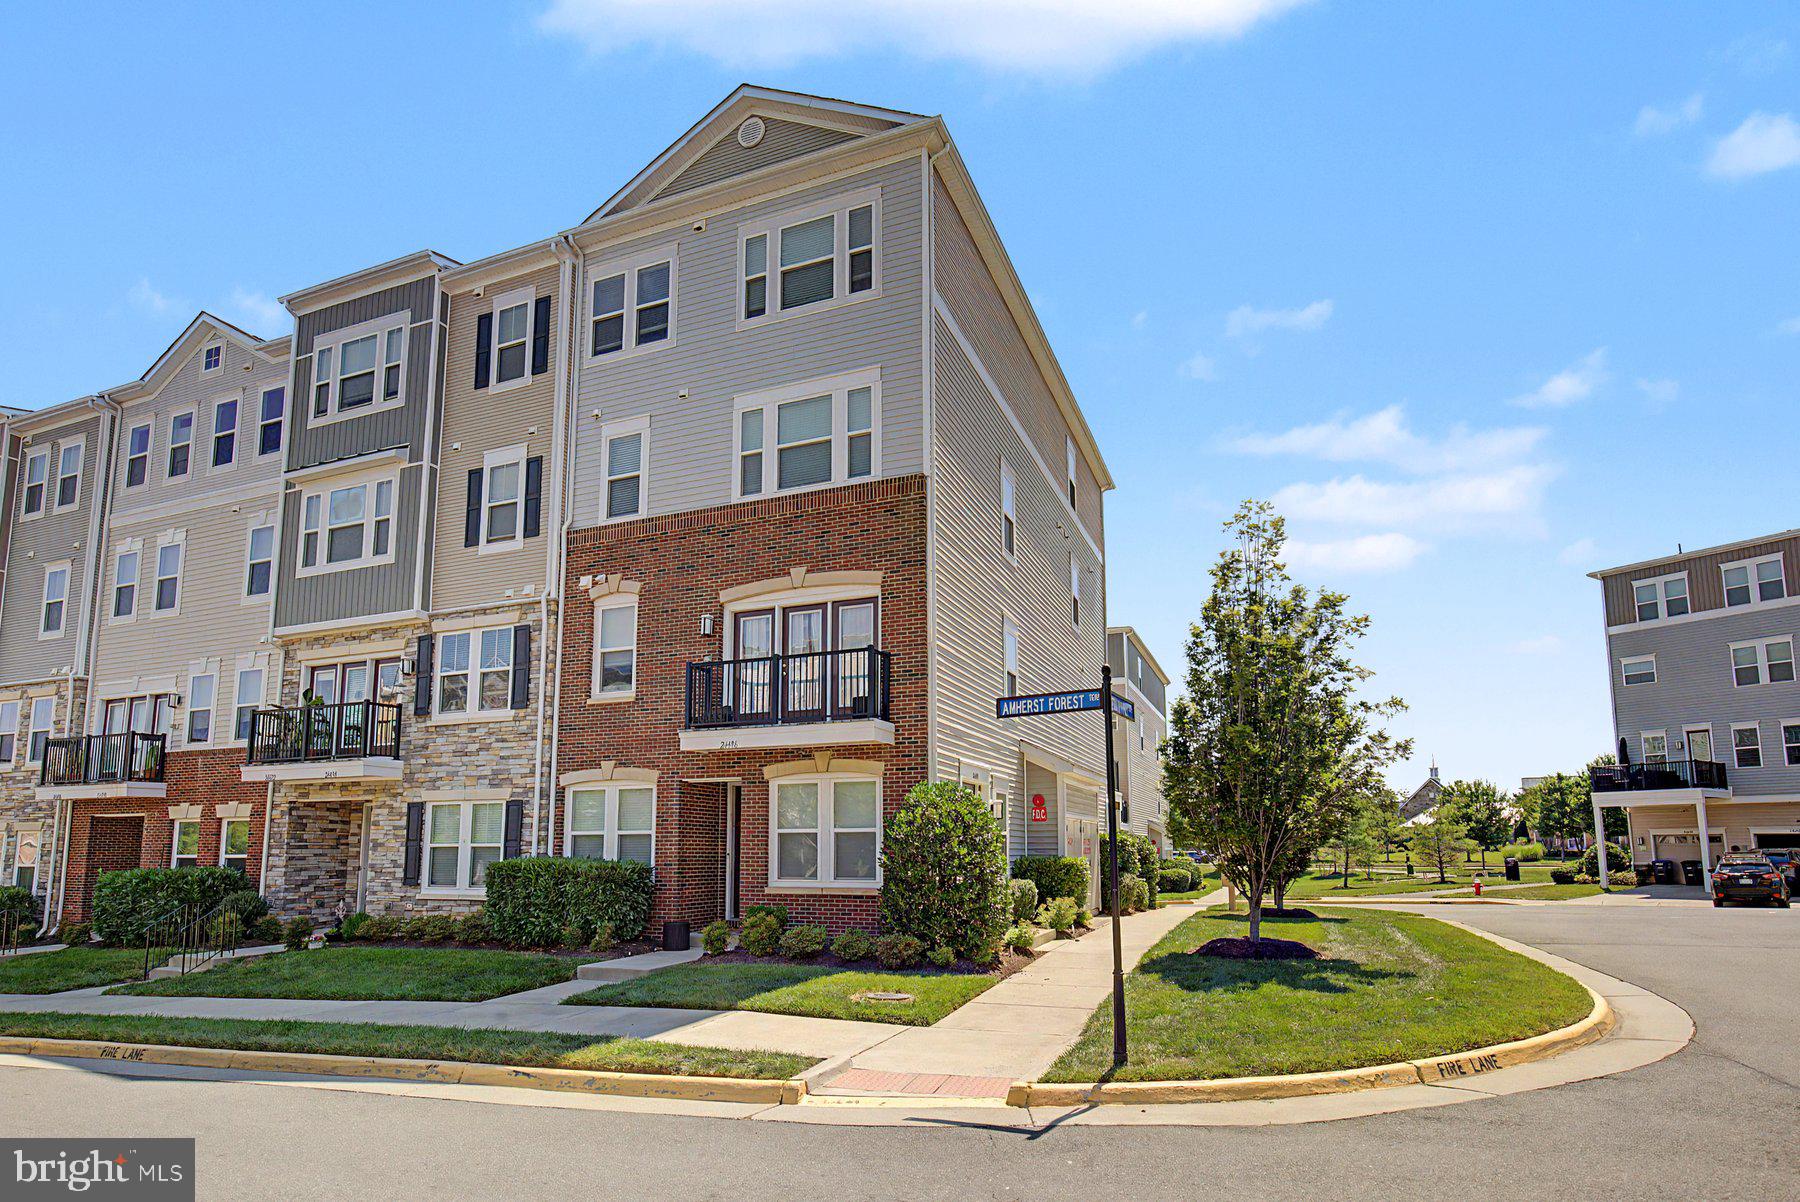
ALDIE
24498 AMHERST FOREST TERRACE
3 Beds
2 Baths
2,264 Sq.Ft.
$549,900
MLS#: VALO2128808

ALDIE
41900 METAMORPHIC SQUARE 400
3 Beds
2 Baths
1,516 Sq.Ft.
$480,000
MLS#: VALO2134334

ALDIE
42203 SHORECREST TERRACE
4 Beds
3 Baths
2,208 Sq.Ft.
$514,000
MLS#: VALO2137278

ALDIE
24646 JACKALOPE TERRACE
3 Beds
3 Baths
2,208 Sq.Ft.
$525,000
MLS#: VALO2135790

ALDIE
42289 ONYX TERRACE
2 Beds
2 Baths
1,396 Sq.Ft.
$415,000
MLS#: VALO2132644

ALDIE
42245 BLACK ROCK TERRACE
2 Beds
2 Baths
1,266 Sq.Ft.
$390,000
MLS#: VALO2134076

ALDIE
24637 WOOLLY MAMMOTH TERRACE 205
3 Beds
2 Baths
1,712 Sq.Ft.
$495,000
MLS#: VALO2137178

ALDIE
42277 TACKROOM TERRACE
3 Beds
2 Baths
1,650 Sq.Ft.
$484,900
MLS#: VALO2134972
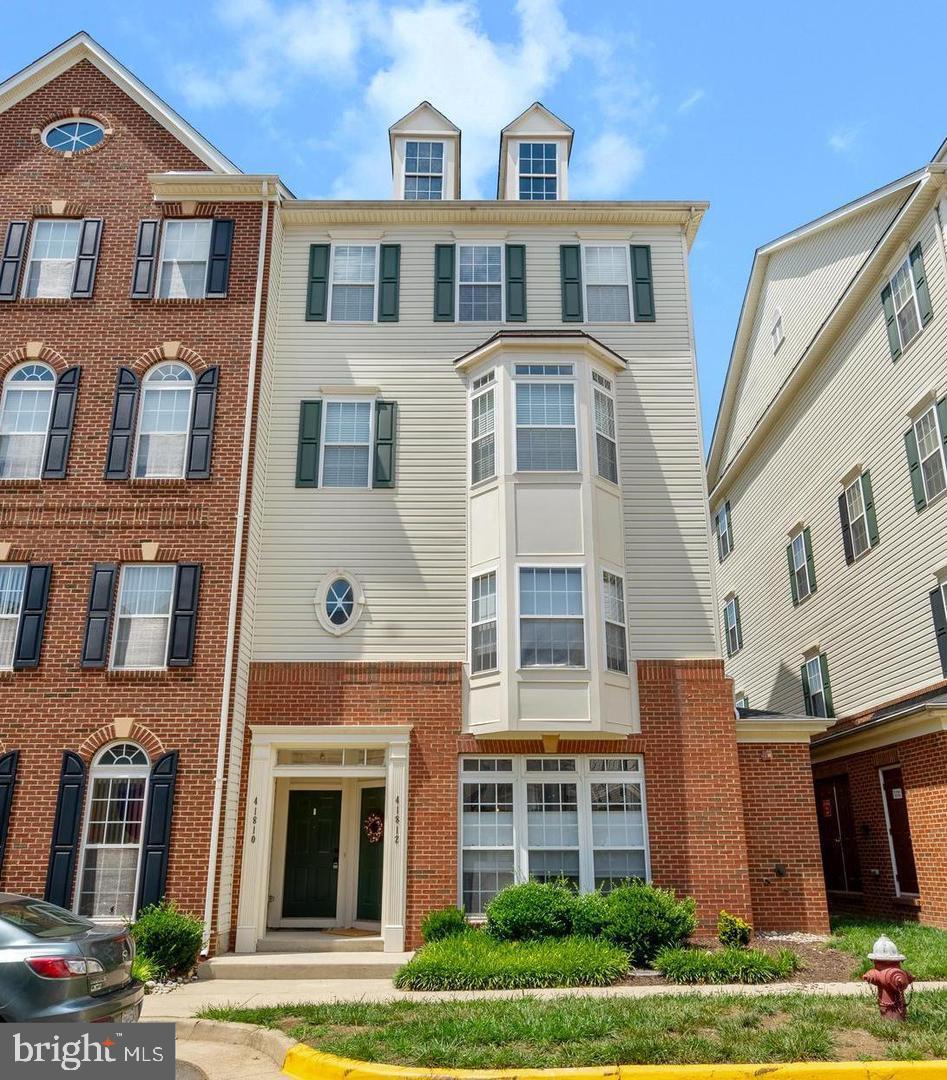
ALDIE
41812 INSPIRATION TERRACE
3 Beds
2 Baths
1,664 Sq.Ft.
$459,995
MLS#: VALO2125418
.png)