Features & Amenities

Interior

  • Other Interior Features

    Eat-in Kitchen, Bar, Ceiling Fan(s), Pantry, High Ceilings, Built-in Features

  • Total Bedrooms

    5

  • Bathrooms

    6

  • 1/2 Bathrooms

    1

  • Above Grade Finished Area

    5750.0

  • Basement YN

    YES

  • Cooling YN

    YES

  • Cooling

    Central Air, Ceiling Fan(s), Electric

  • Fireplace YN

    YES

  • Heating YN

    YES

  • Heating

    Electric, Natural Gas, Heat Pump

  • Main Level Bedrooms

    5

  • Pet friendly

    N/A

Exterior

  • Garage

    Yes

  • Garage spaces

    5

  • Construction Materials

    Other

  • Other Exterior Features

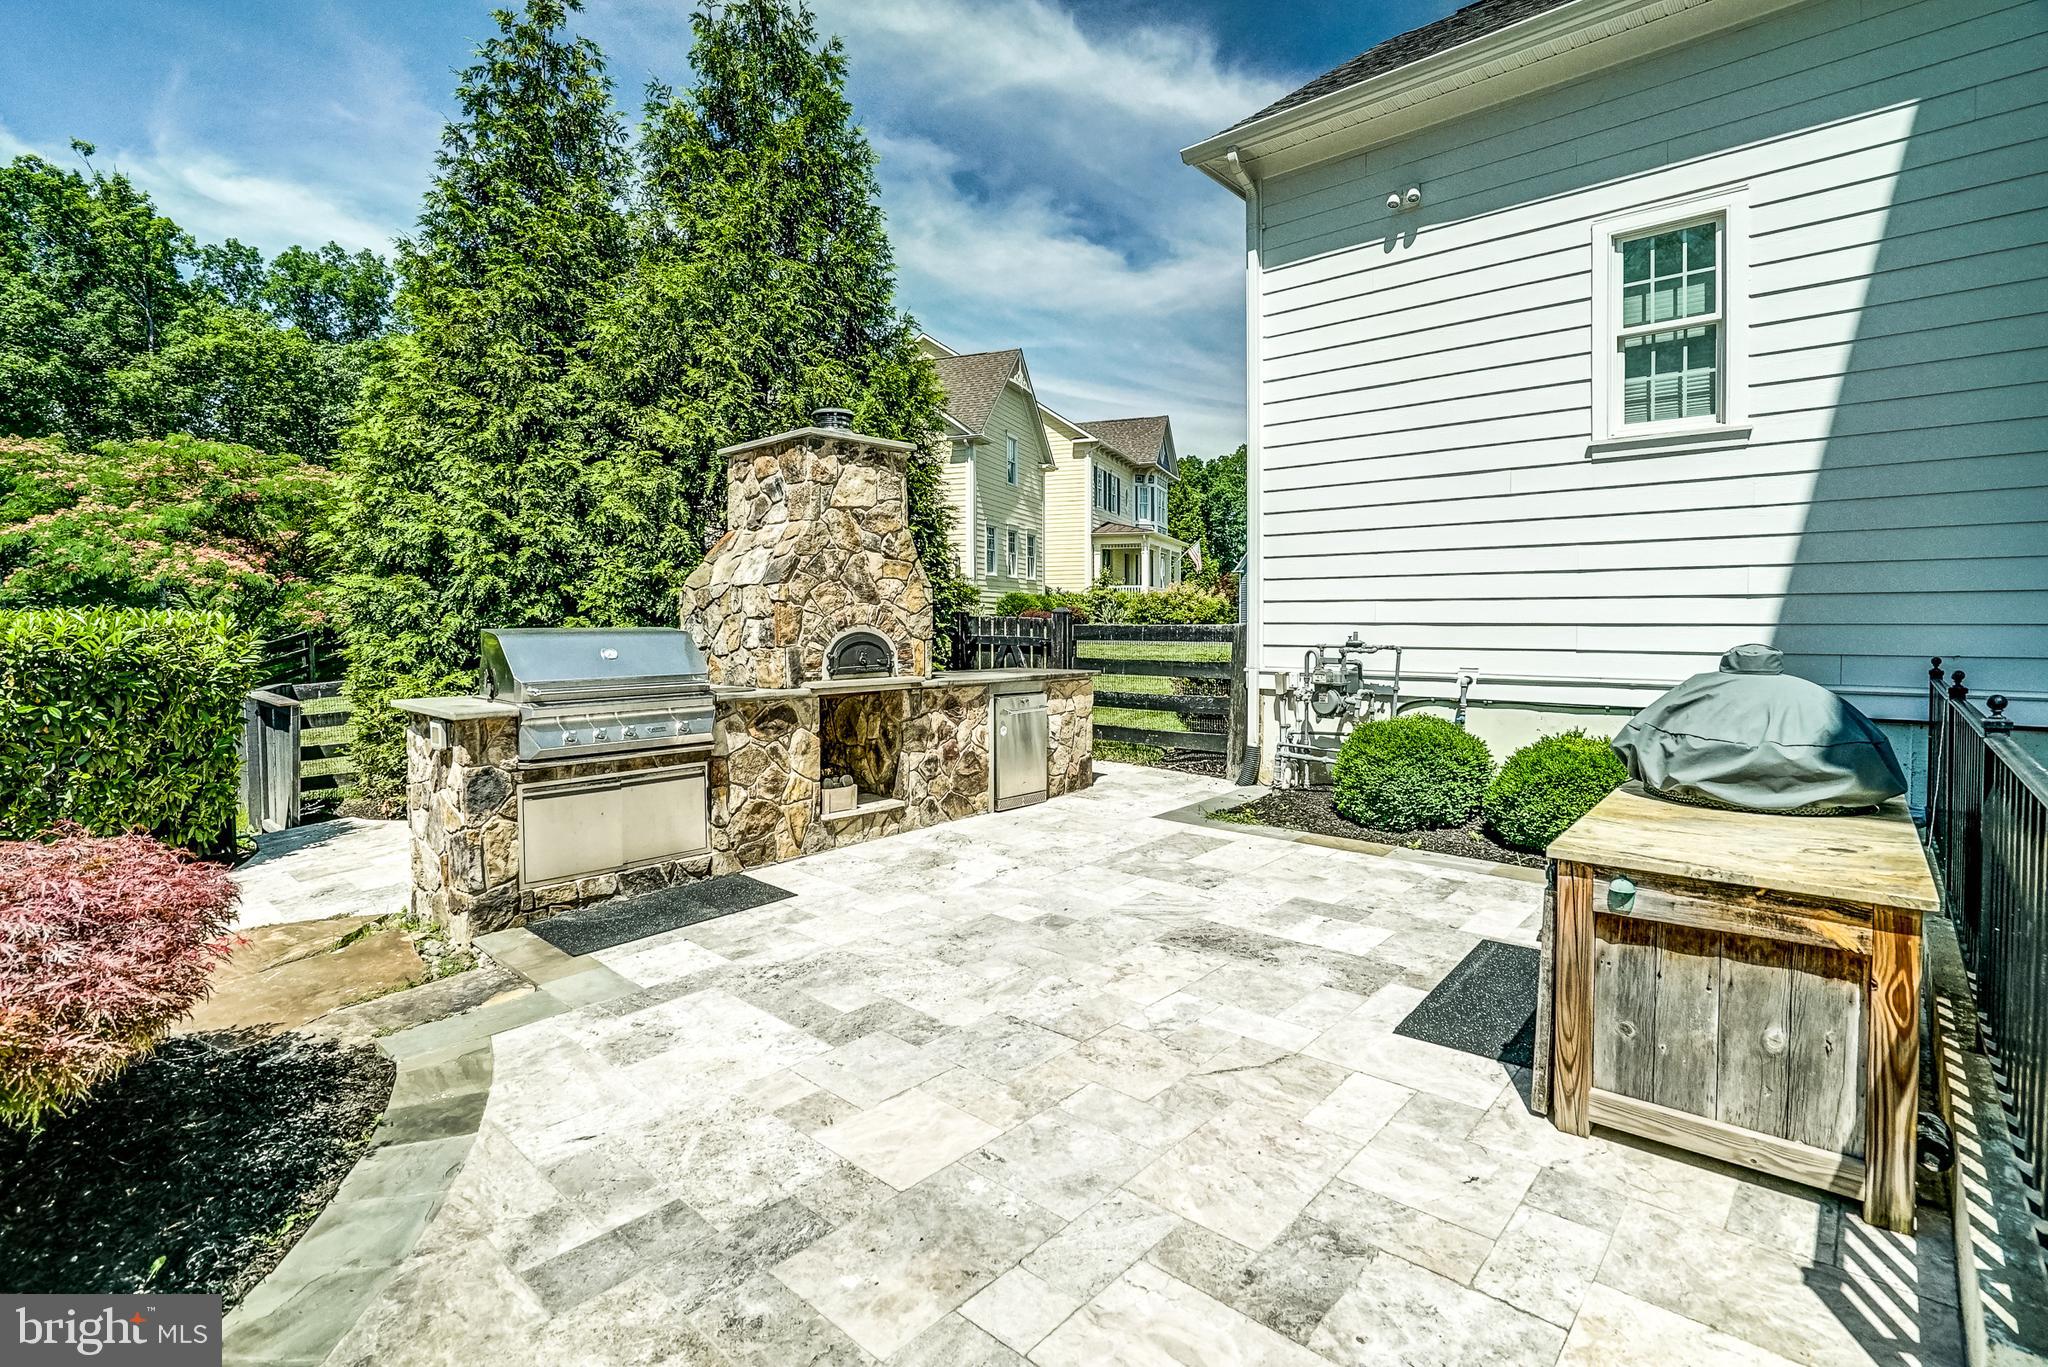
    Barbecue, Lighting

  • Parking

    Oversized, Garage Door Opener, Garage, Driveway, Attached

  • Pool

    Yes

  • Pool Features

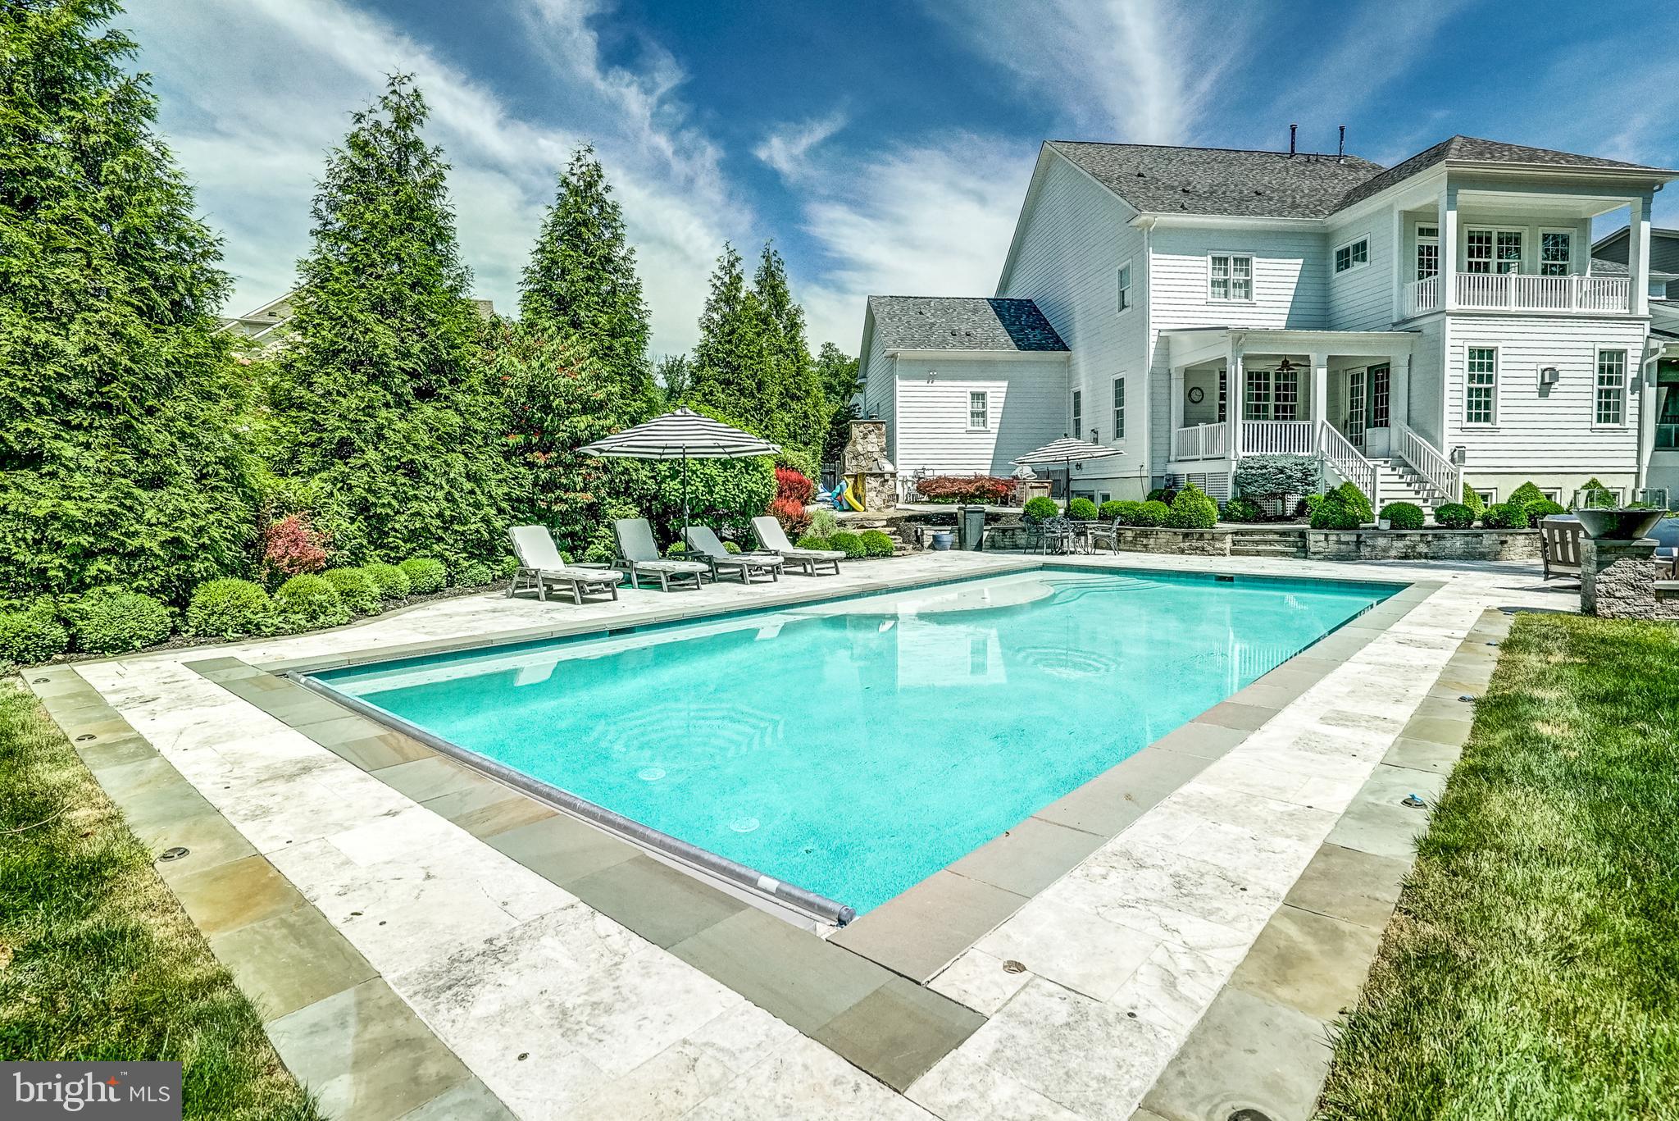
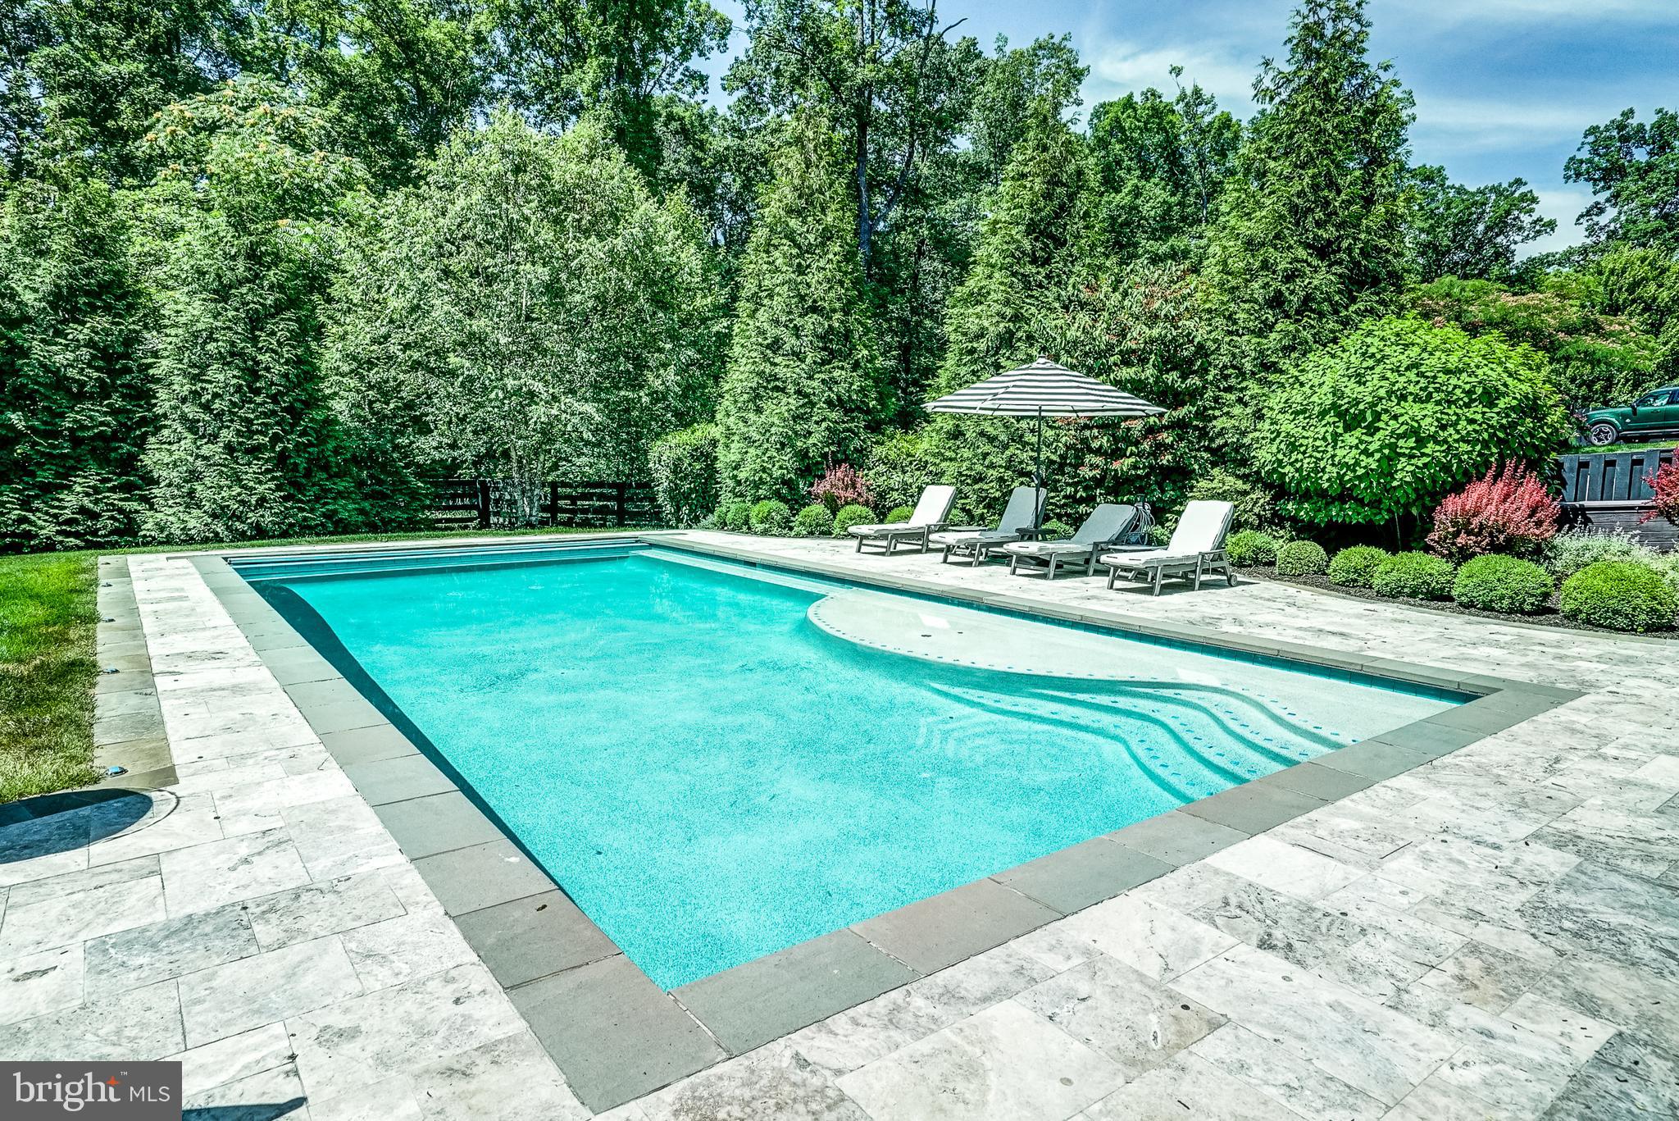
    Heated, Salt Water, In Ground, Private

  • Waterfront YN

    NO

  • View

    Trees/Woods

Area & Lot

  • Lot Features

    Cul-De-Sac

  • Lot Size(acres)

    0.99

  • Lot Size(square feet)

    43,124

  • Property Type

    Residential

  • Property Sub Type

    Single Family Residence

  • Architectural Style

    Colonial

Price

  • Sales Price

    $2,750,000
  • Tax Amount

    $19,192

  • Financing Options

    Conventional

  • Sq. Footage

    7,750

  • Price/SqFt

    $354

HOA

  • Association

    YES

  • Association Fee

    $729

  • Association Fee Frequency

    Quarterly

  • Association Fee Includes

    N/A

School District

  • Elementary School

    MADISON'S TRUST

  • Middle School

    BRAMBLETON

  • High School

    INDEPENDENCE

Property Features

  • New Construction

    NO

  • Association Amenities

    Clubhouse, Dog Park, Picnic Area, Trail(s), Boat Dock, Jogging Path, Playground

  • Foundation Details

    Slab

  • Senior Community YN

    NO

  • Sewer

    Public Sewer

  • Tax Lot

    295

  • Water Source

    Public

Schedule a Showing

Showing scheduled successfully.

<
>
IN PERSON
VIA CHAT

What is 3 + 4 ?


Change time

Mortgage calculator

Estimate your monthly mortgage payment, including the principal and interest, property taxes, and HOA. Adjust the values to generate a more accurate rate.

Your payment

Principal and Interest:

$

Property taxes:

$

HOA fees:

$

Total loan payment:

$

Total interest amount:

$

Location

County

LOUDOUN

Elementary School

MADISON'S TRUST

Middle School

BRAMBLETON

High School

INDEPENDENCE

Listing Courtesy of Jason J Burke , Real Broker, LLC

RealHub Information is provided exclusively for consumers' personal, non-commercial use, and it may not be used for any purpose other than to identify prospective properties consumers may be interested in purchasing. All information deemed reliable but not guaranteed and should be independently verified. All properties are subject to prior sale, change or withdrawal. RealHub website owner shall not be responsible for any typographical errors, misinformation, misprints and shall be held totally harmless.

Agent Herschel Miller

AGENT

Herschel Miller

Call Herschel today to schedule a private showing.


* Listings on this website come from the FMLS IDX Compilation and may be held by brokerage firms other than the owner of this website. The listing brokerage is identified in any listing details. Information is deemed reliable but is not guaranteed. If you believe any FMLS listing contains material that infringes your copyrighted work please click here to review our DMCA policy and learn how to submit a takedown request.© 2024 FMLS.
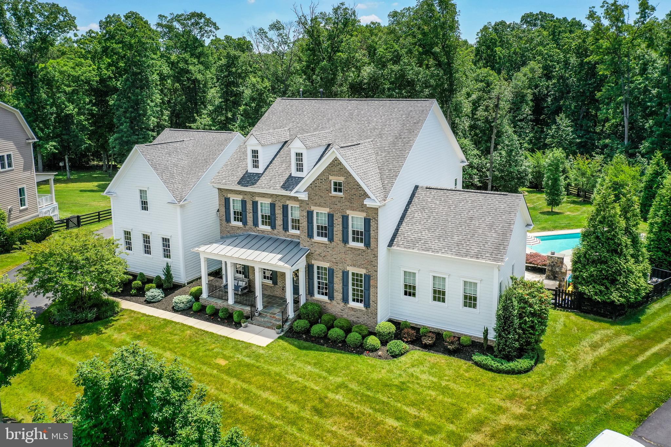
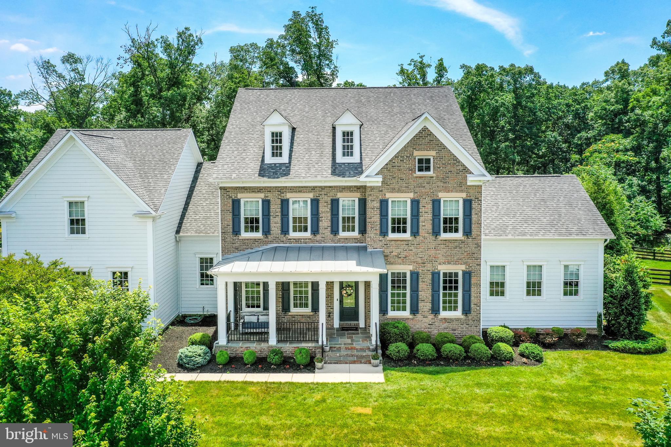
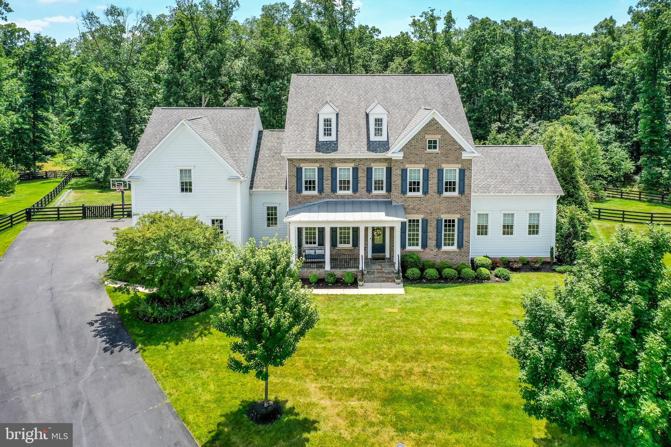
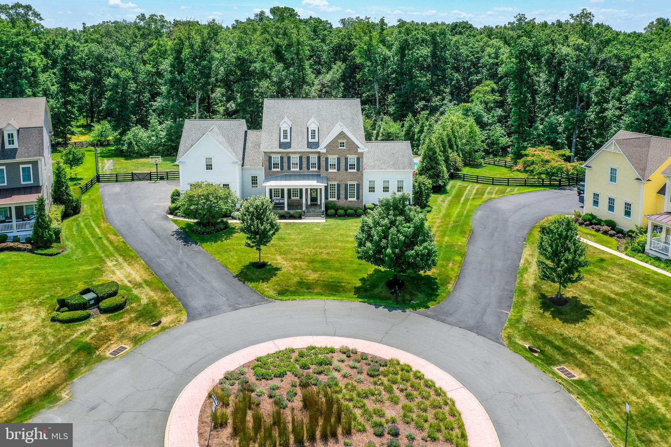
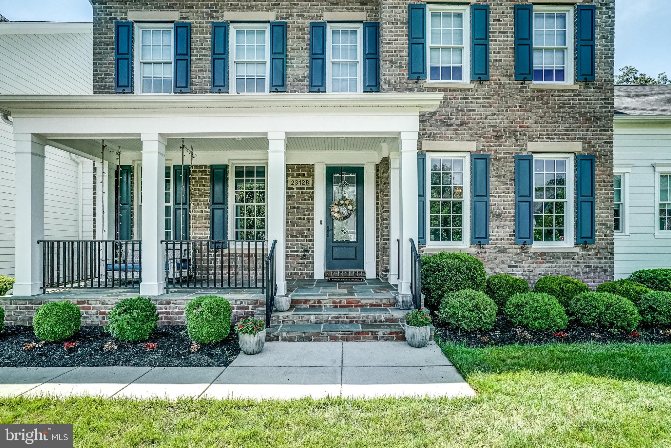
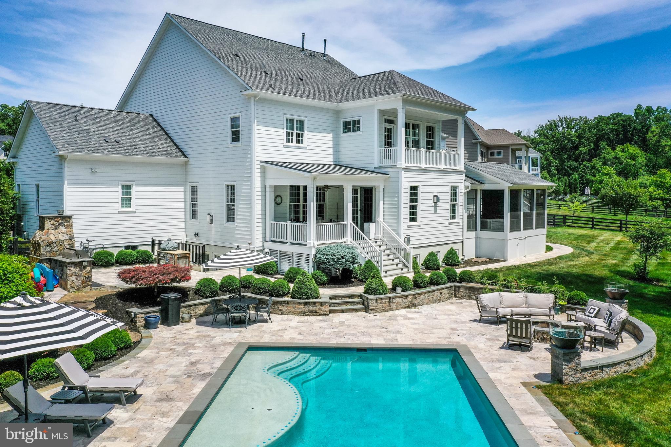
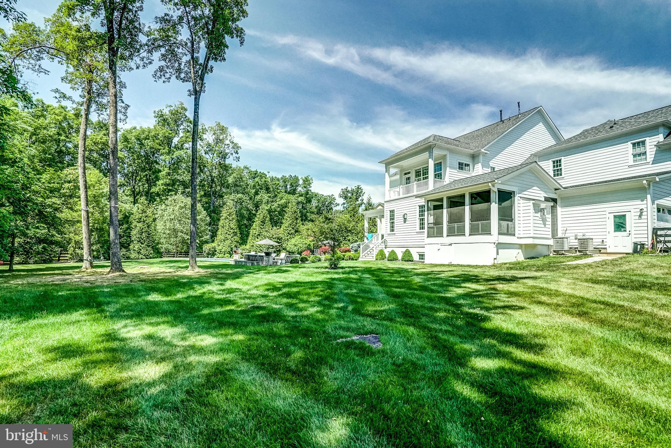
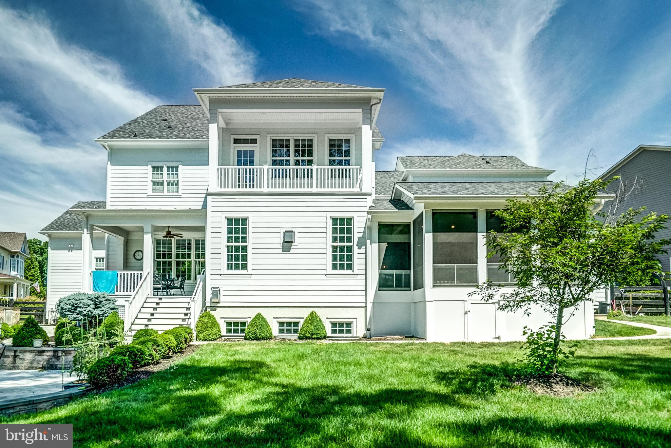
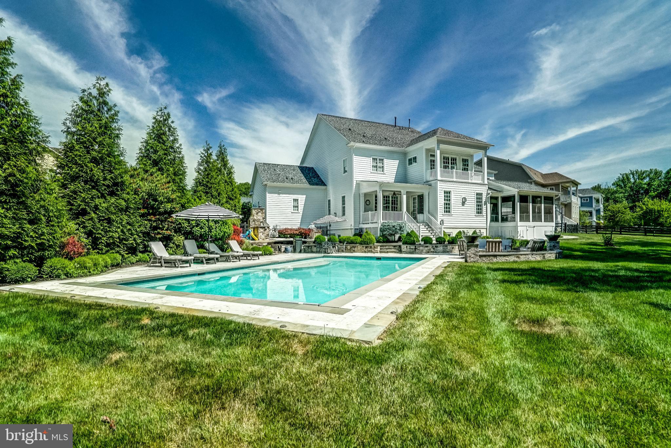
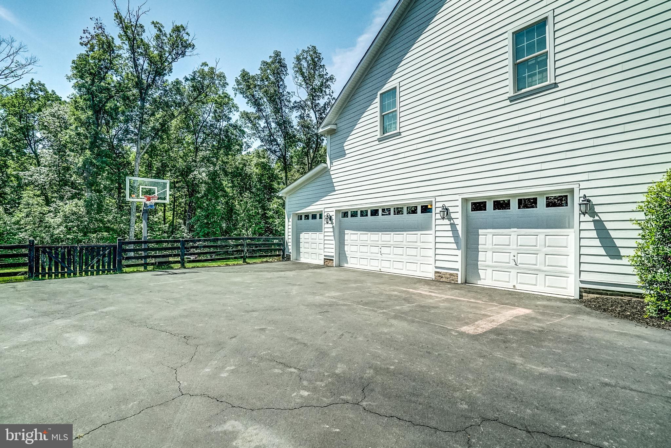
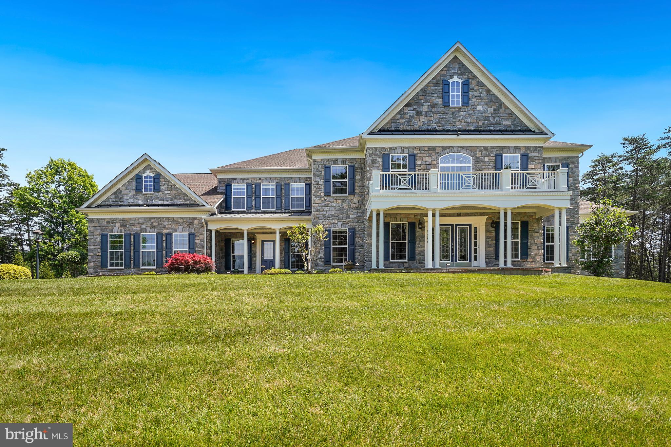
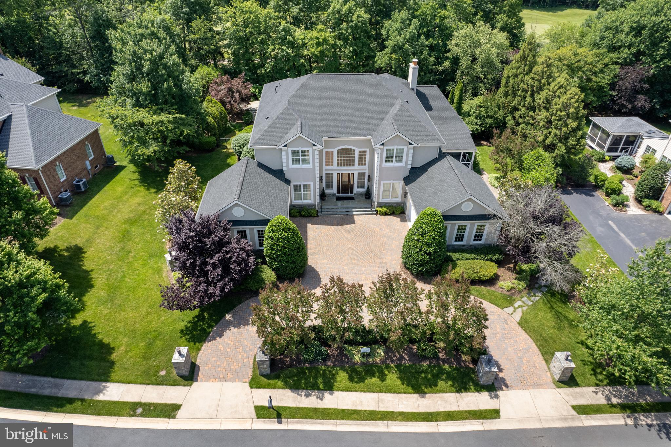
Welcome to this exquisite home, designed to impress with luxurious features and stunning craftsmanship. Don't miss out on this extraordinary 7,750 sq ft home (over 8,000 if you include the All Seasons Room), nestled on a .99-acre lot in the prestigious Willowsford Grant community, which offers an unparalleled living experience. Boasting 5 spacious bedrooms, 6.5  bathrooms,  4.5 car garage, and an in-ground pool, this property is designed for both elegance and comfort. 
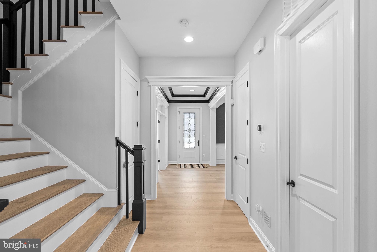
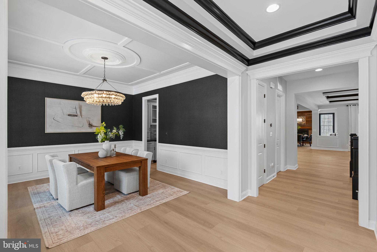
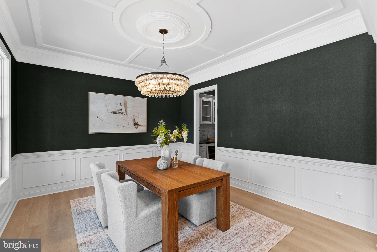
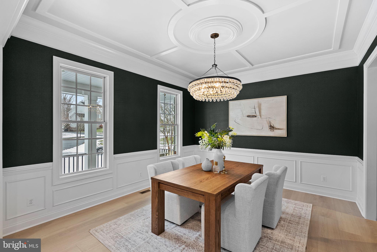
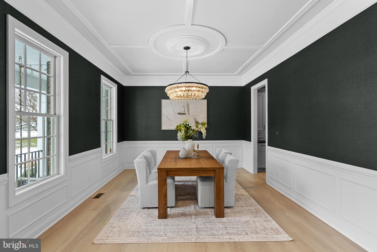
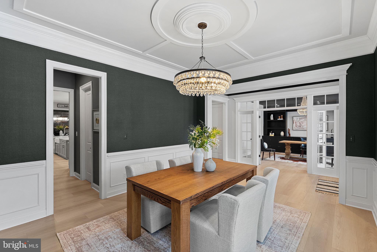
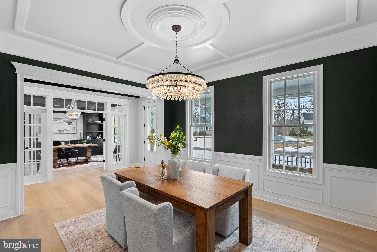
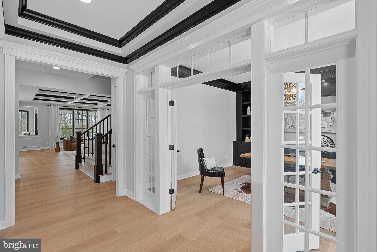
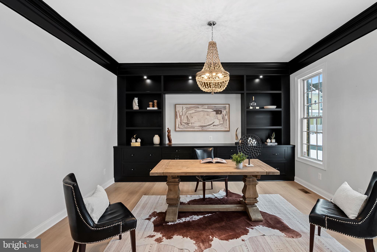
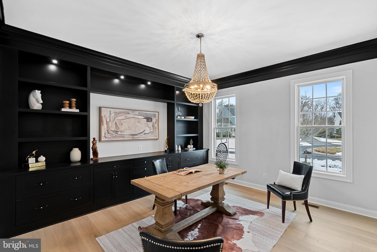
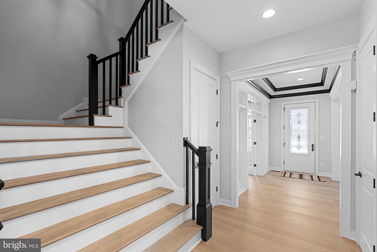
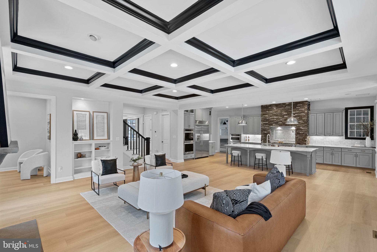
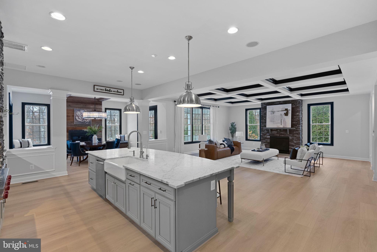
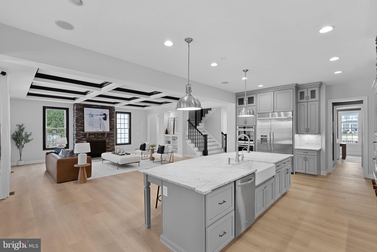
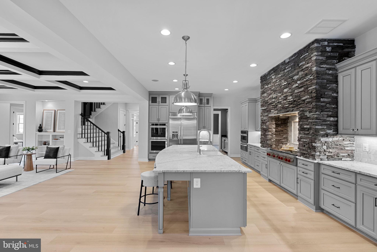
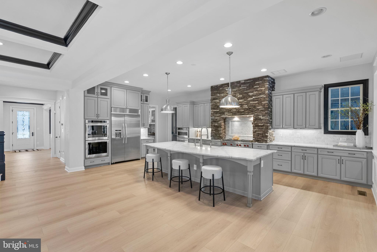
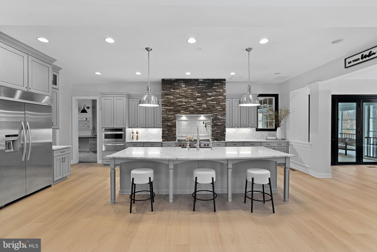
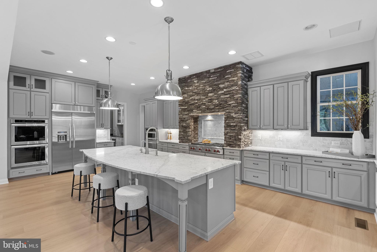
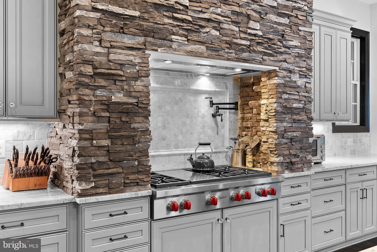
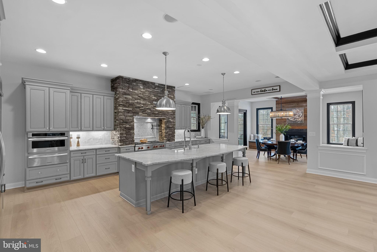
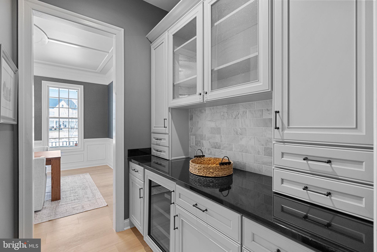
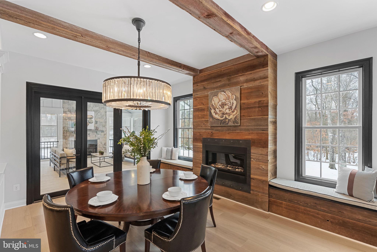
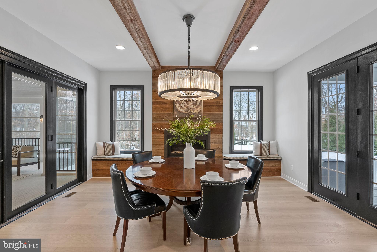
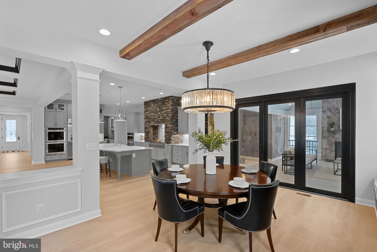
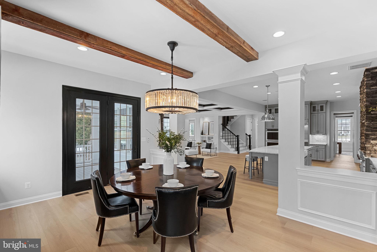
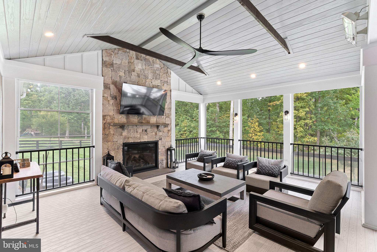
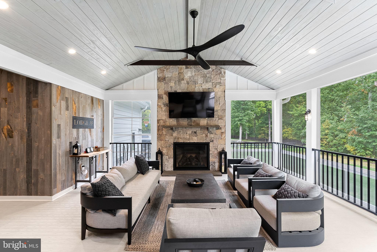
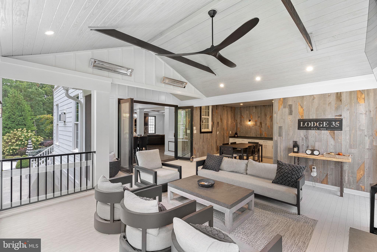
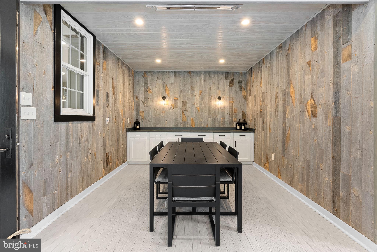
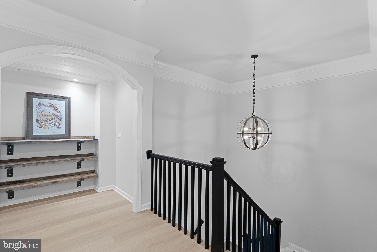
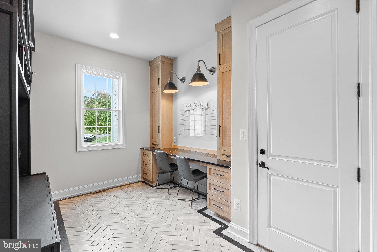
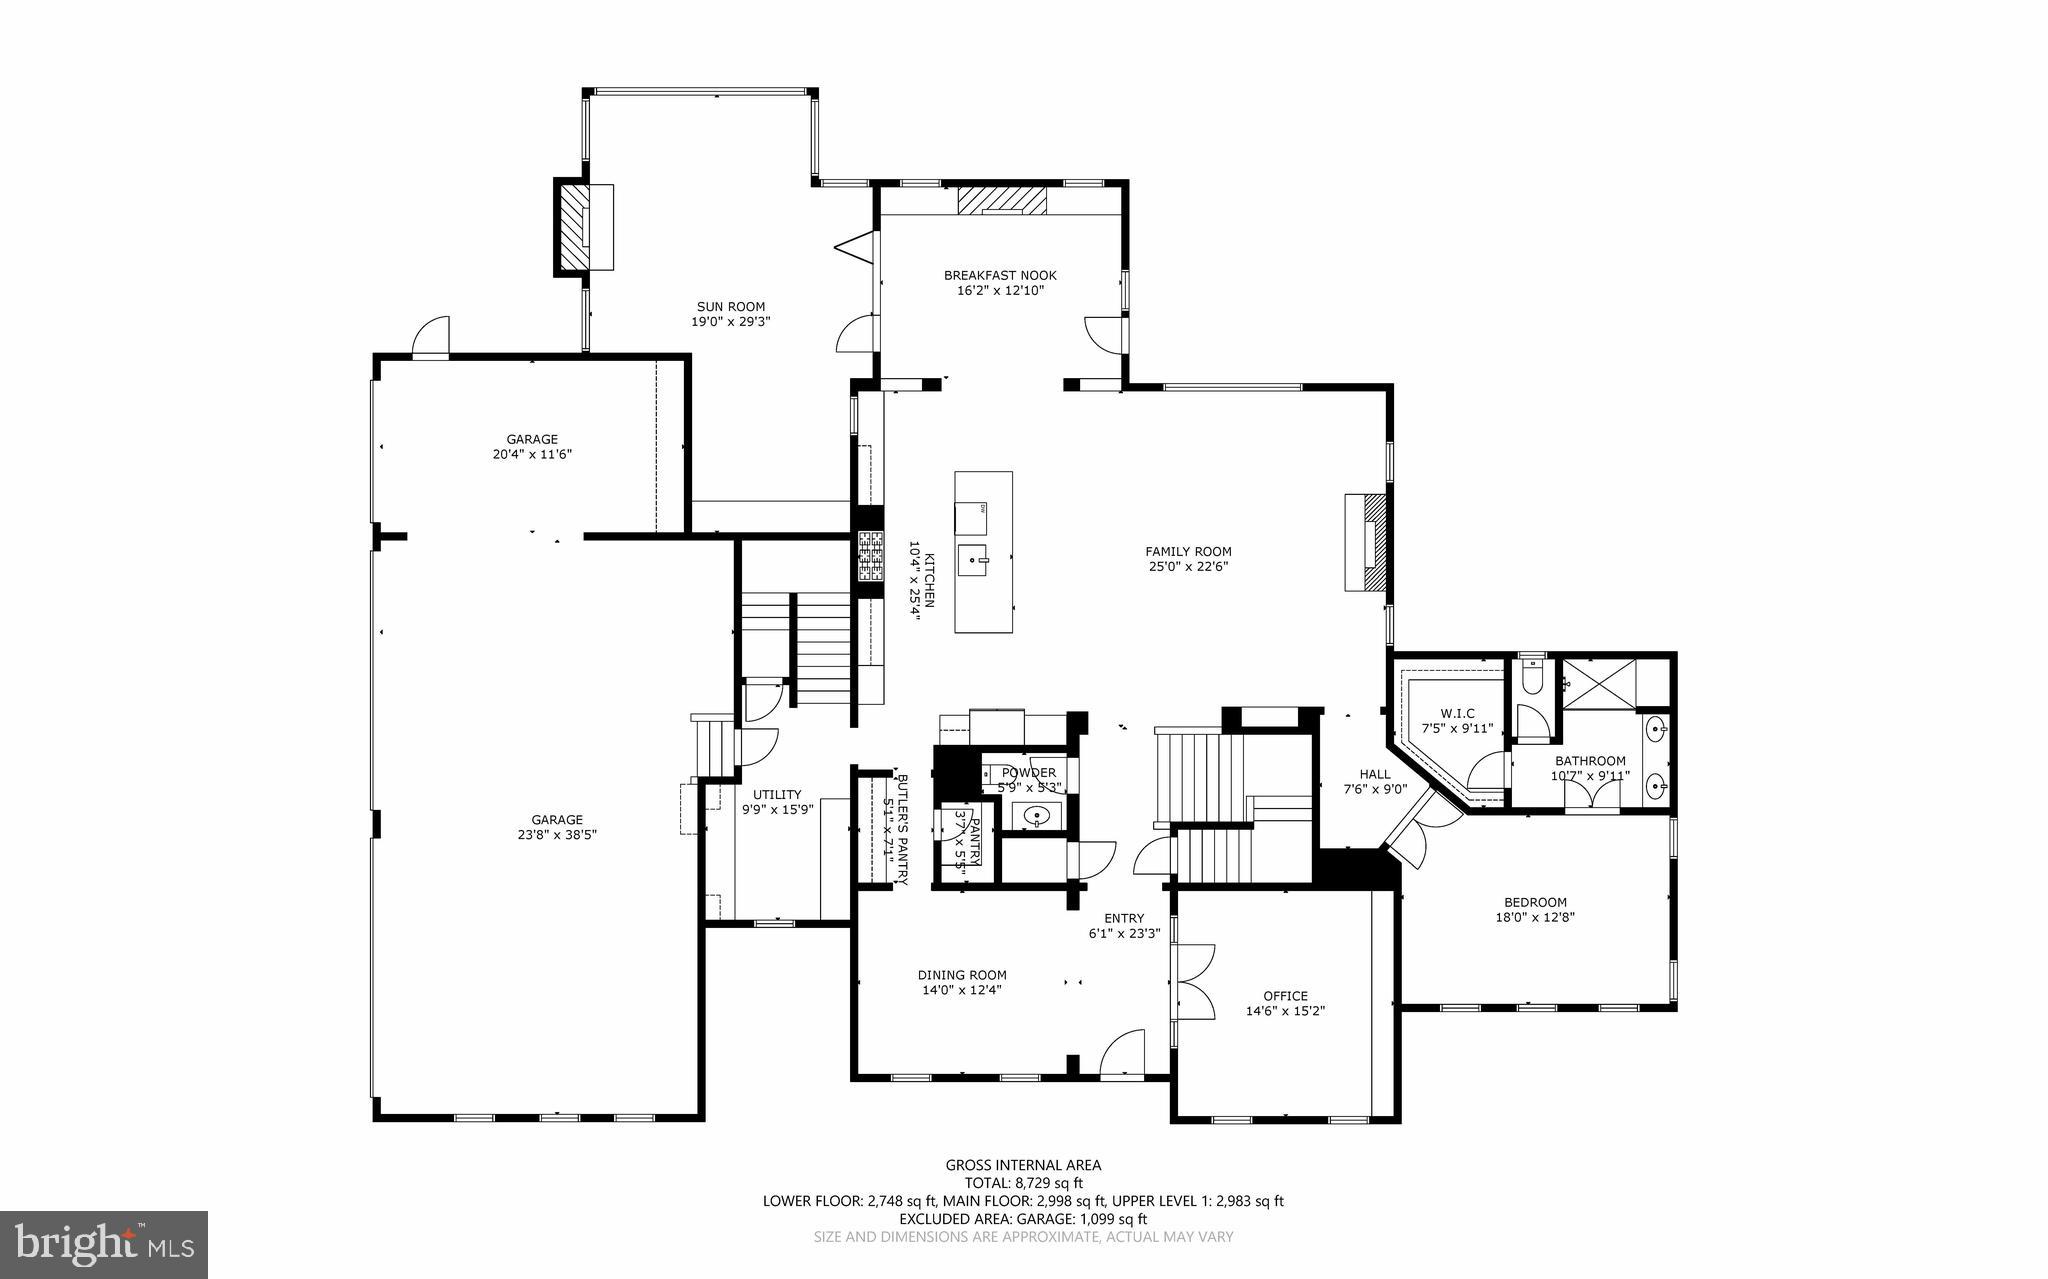
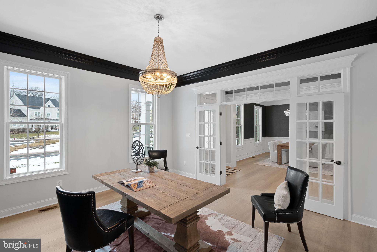
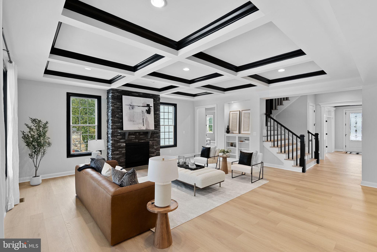
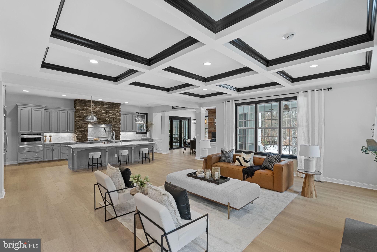
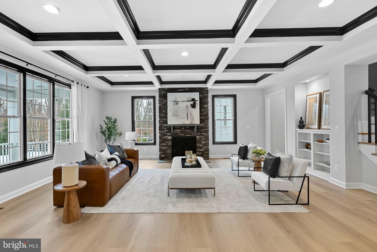
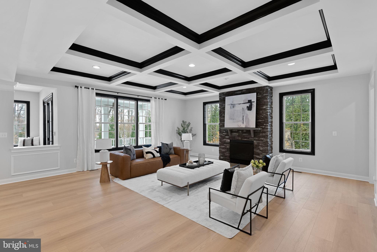
Upon entering the home, the first floor features an inviting foyer with Brand New Floors (New Floors throughout the first floor, and second floor landing/hallway). To the right, you'll walk through French doors to a custom office with built-ins and crown molding.  To the left is your formal dining room that includes crown molding, wainscoating, and a decorative ceiling.   The gourmet kitchen is equipped with top-of-the-line Wolf cooktop stove, stainless steel appliances, marble countertops, an oversized island, and a cozy eat-in area with a gas fireplace surrounded by natural wood accents. The kitchen is open to your spacious family room that includes a decorative coffered ceiling and fireplace surrounded by stone.  The all-season room, complete with a fireplace, oversized fan, a serving area, and overhead heaters, extends your living space year-round.  The first floor also includes a magnificent in-law suite with a walk-in closet and attached full bath. 
 
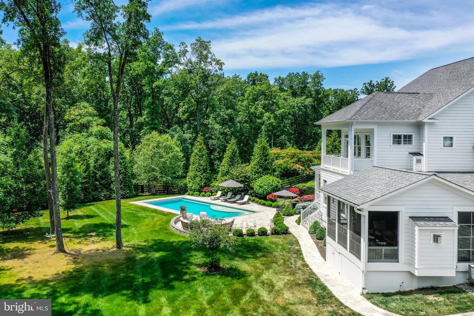
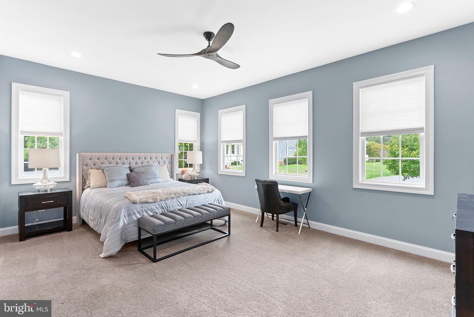
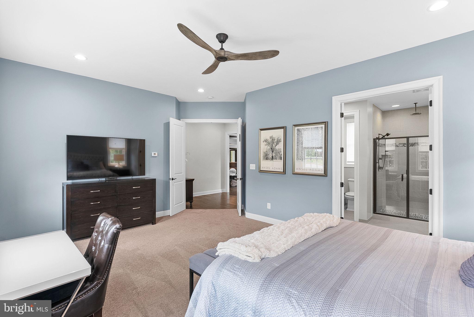
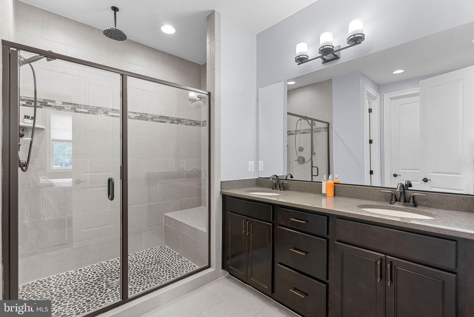
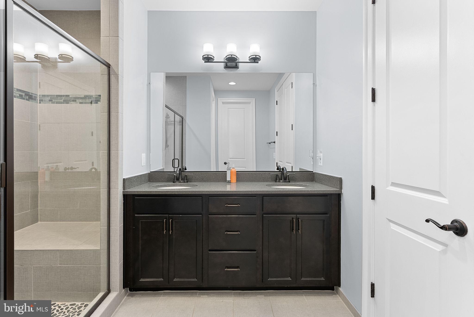
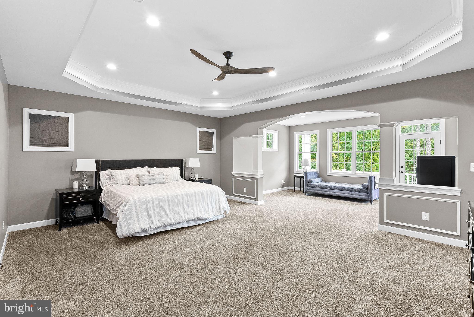
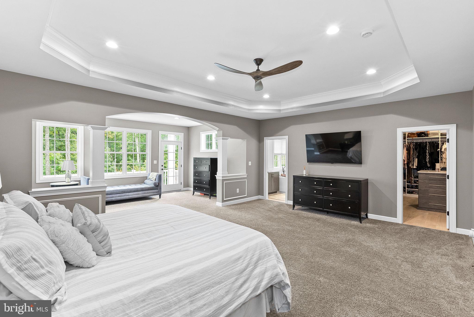
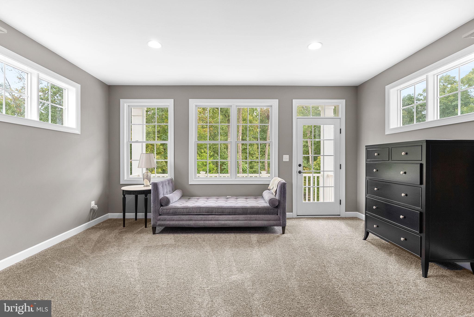
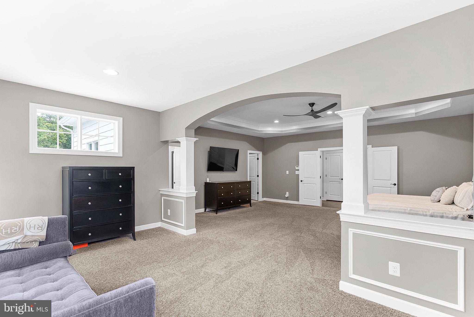
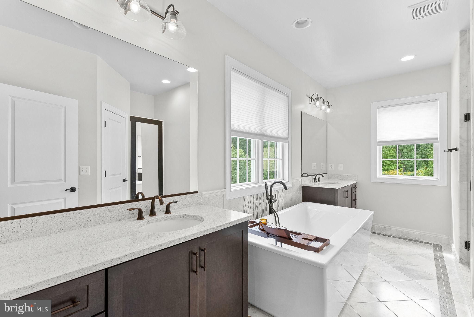
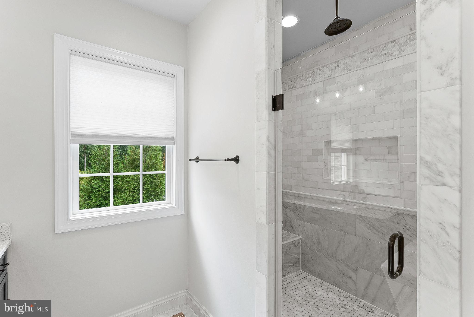
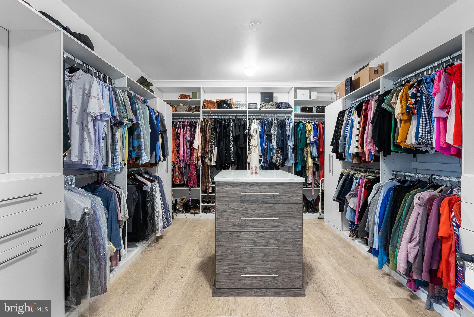
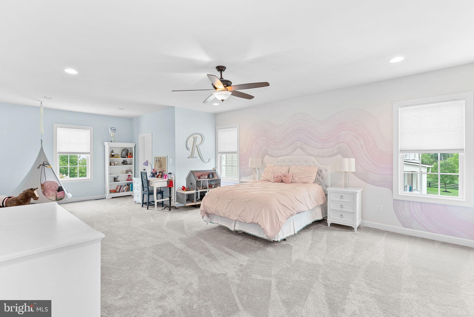
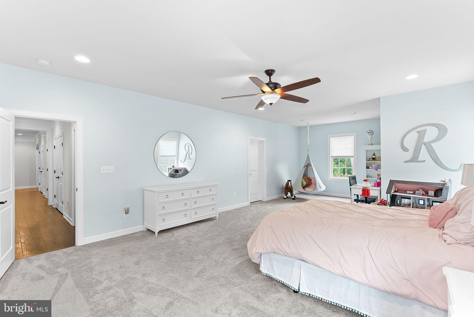
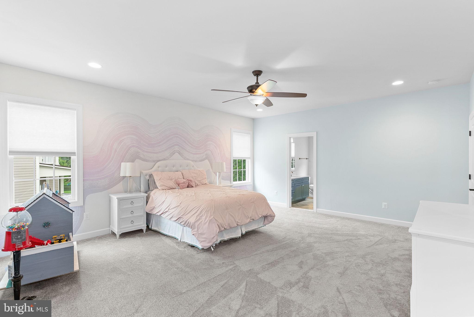
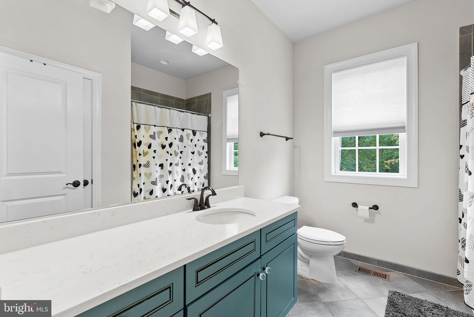
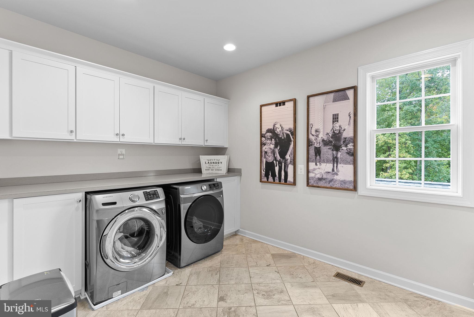
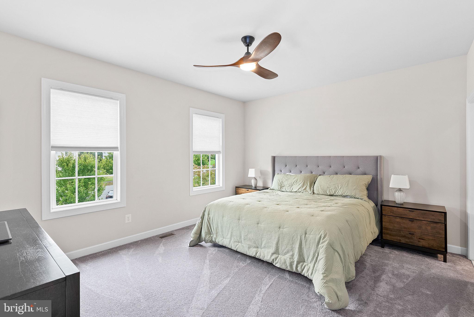
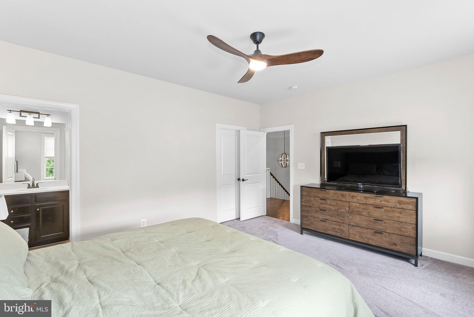
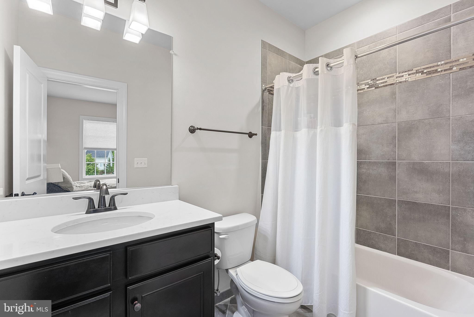
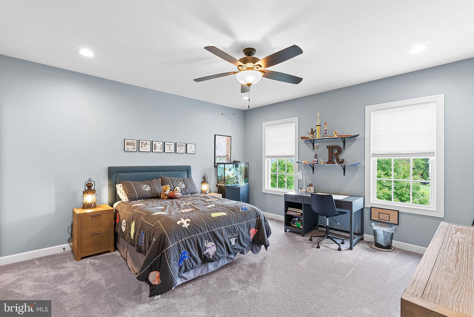
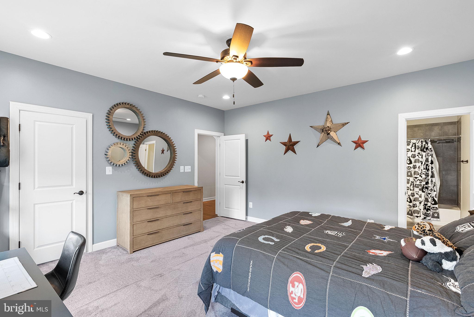
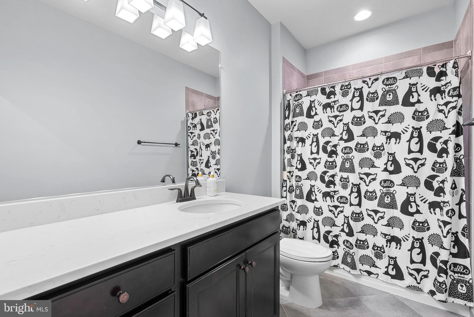
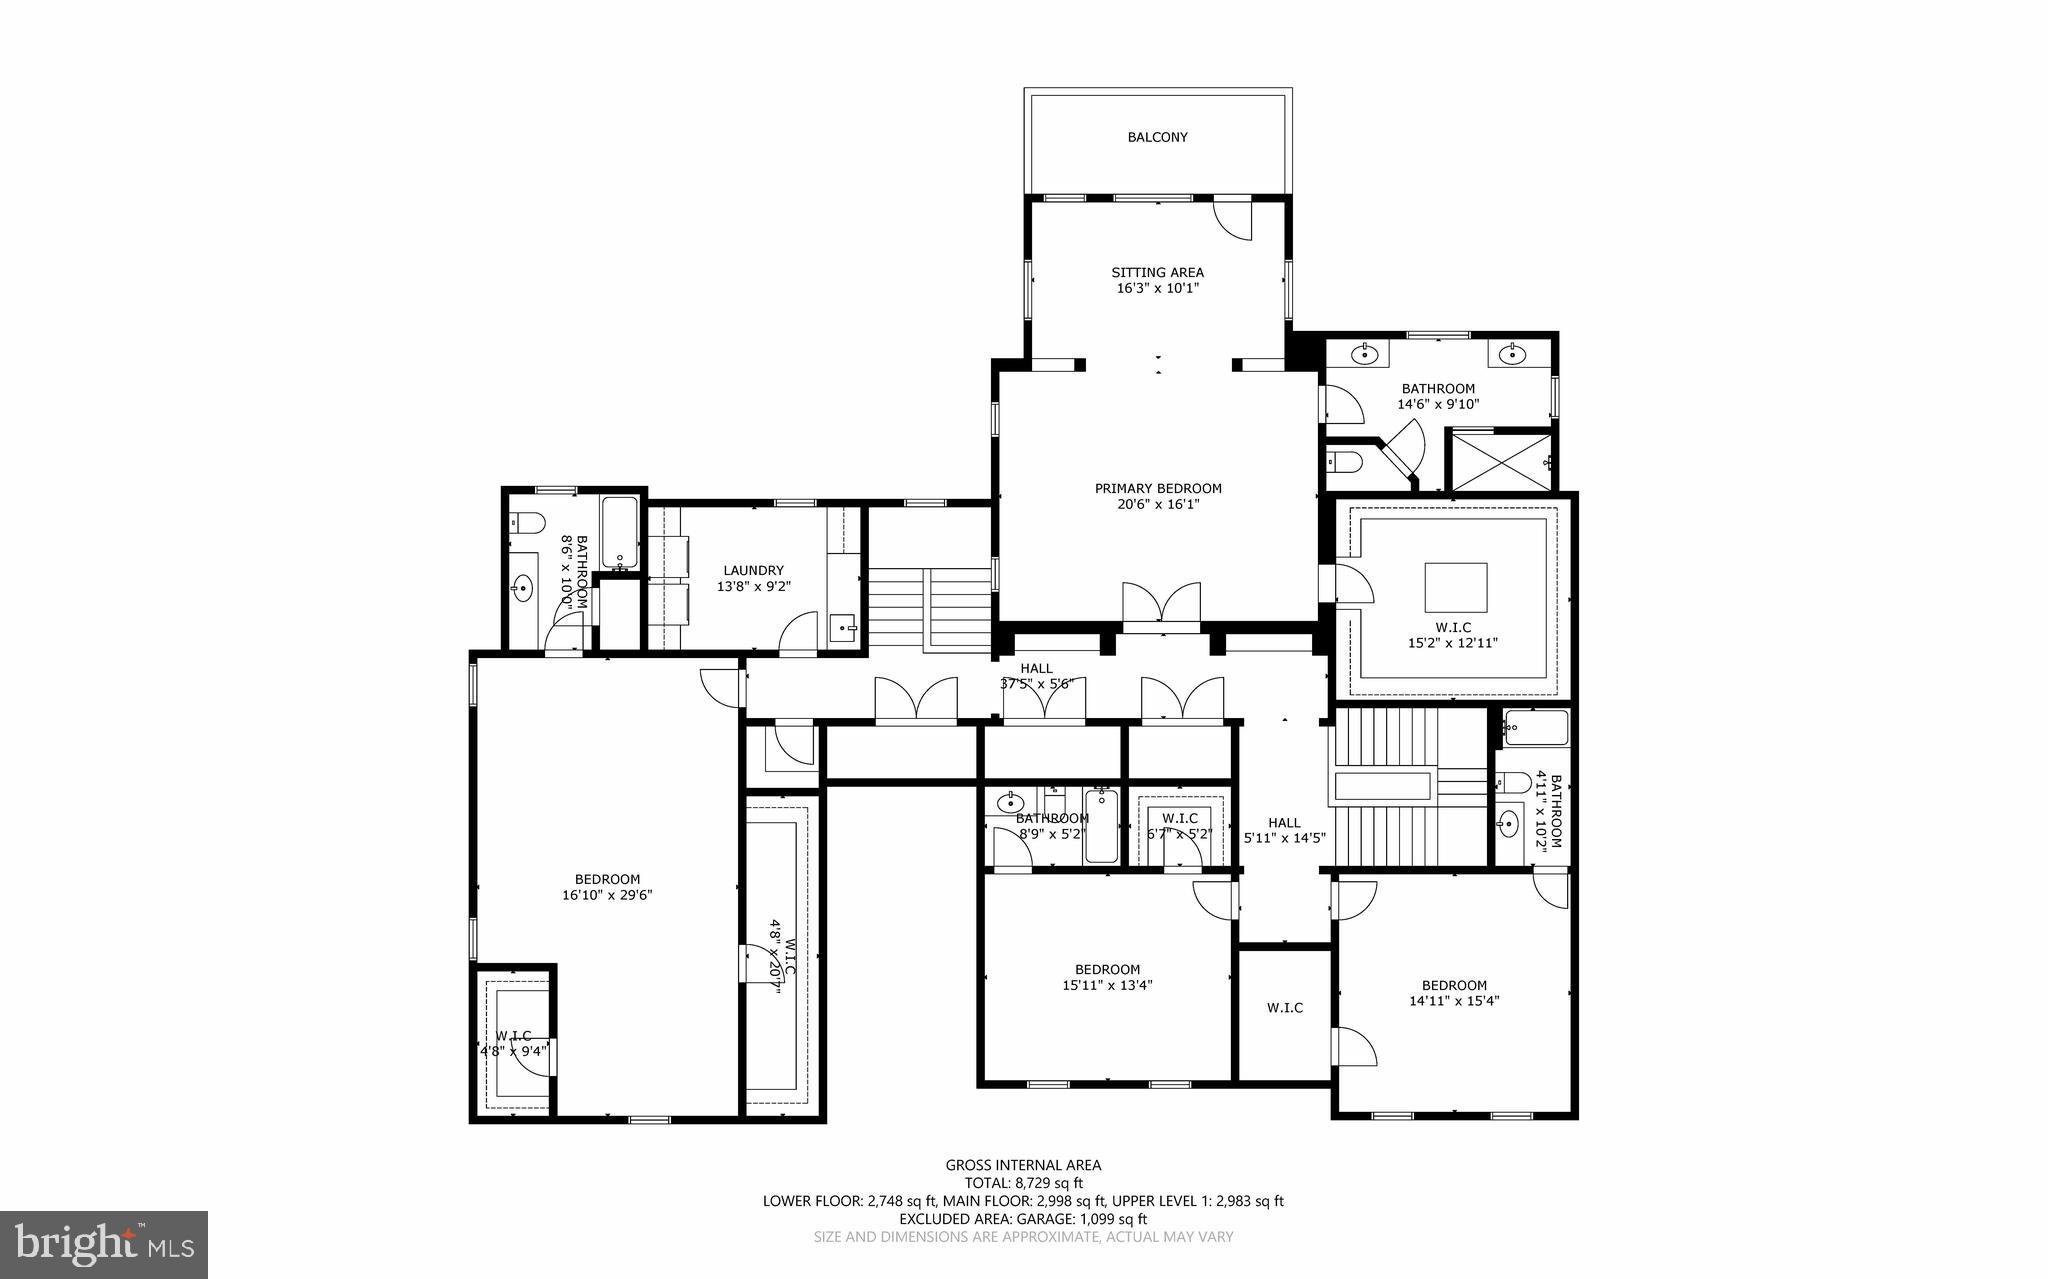
The second floor includes a serene primary suite with an enlarged, custom walk-in closet with island, and a spa-like bathroom with soaking tub and stand-up shower with multiple shower heads.   You could also relax in the primary bedroom's sitting area, or on the covered balcony that overlooks the back yard.  You will also find three additional bedrooms on the second floor, each with walk-in closets, ceiling fans,  and en-suite bathrooms.   To make things convenient, the spacious laundry room with utility sink is centrally located to all the bedrooms.
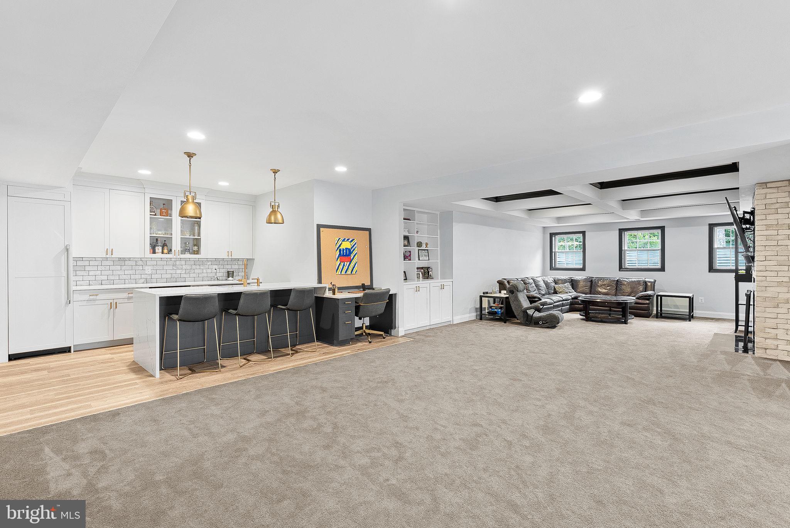
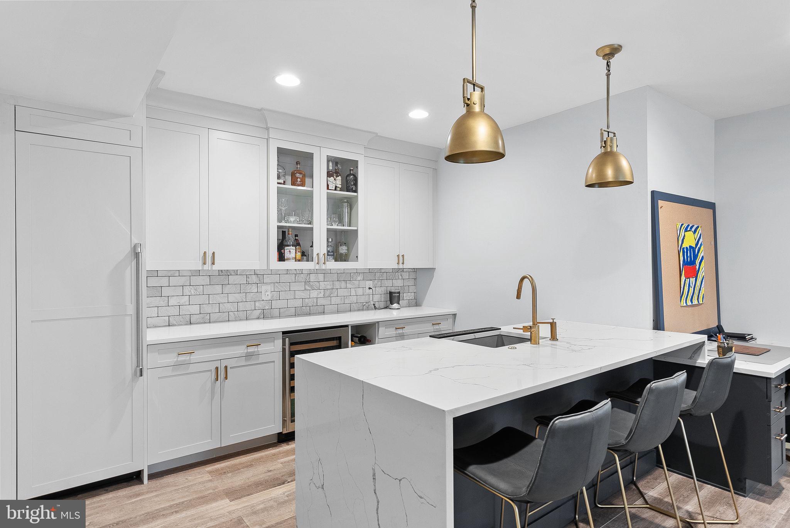
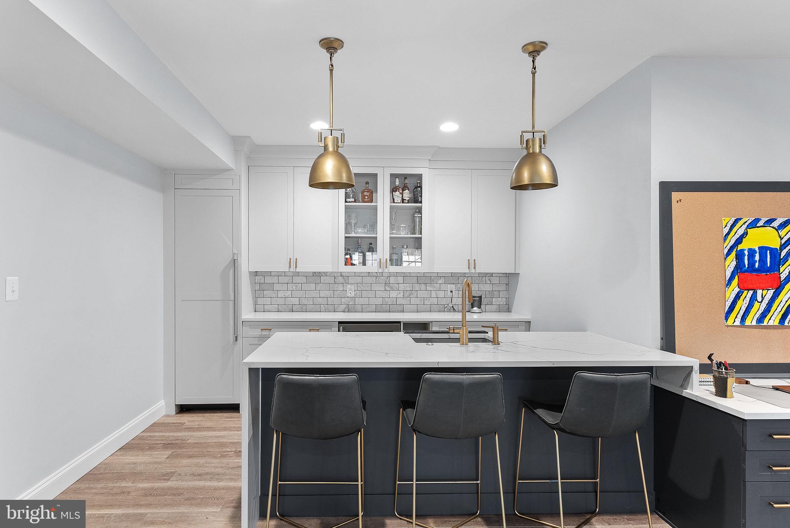
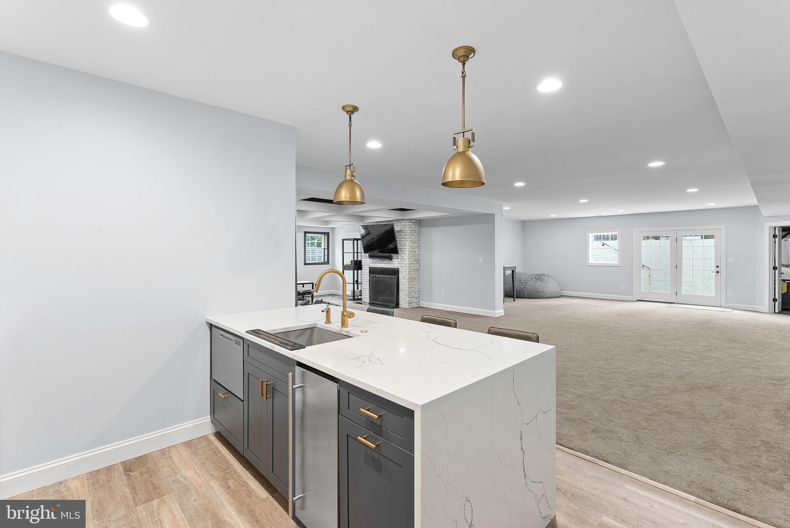
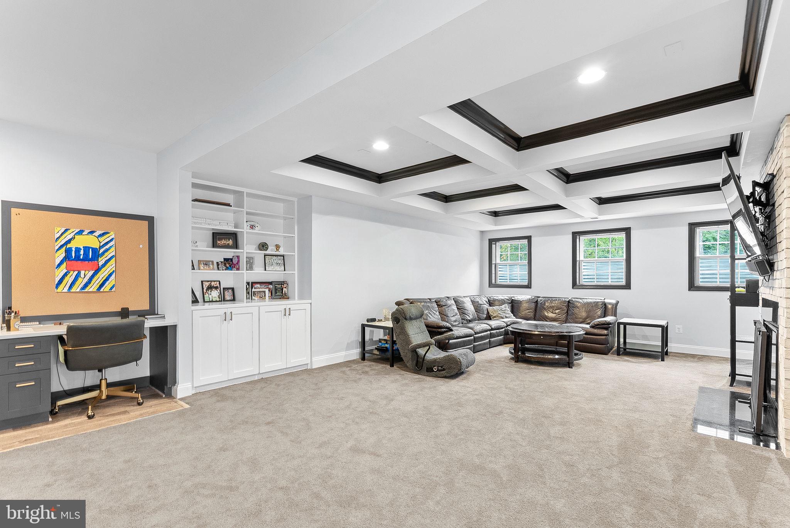
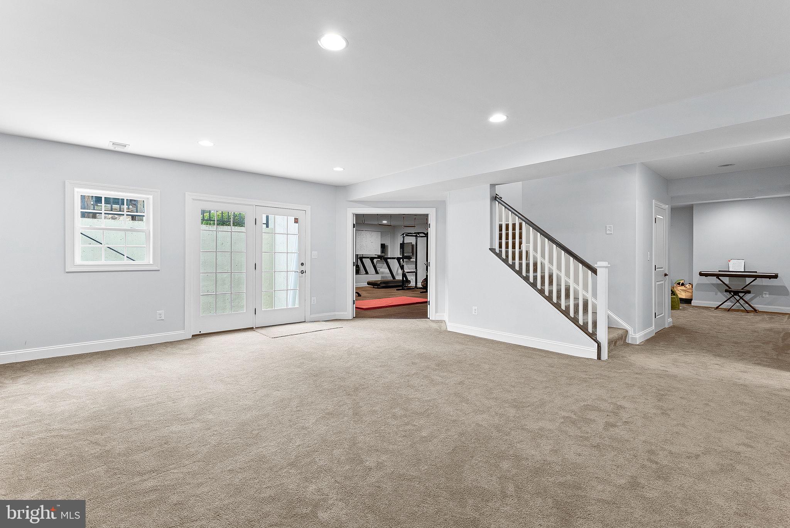
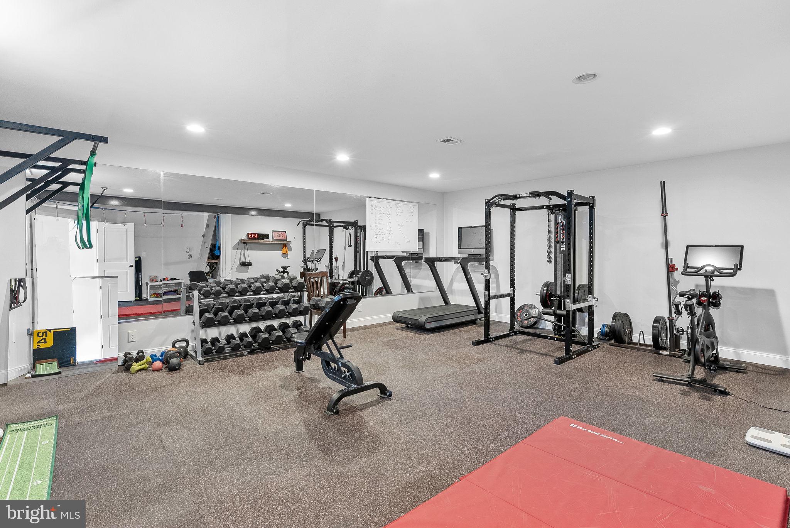
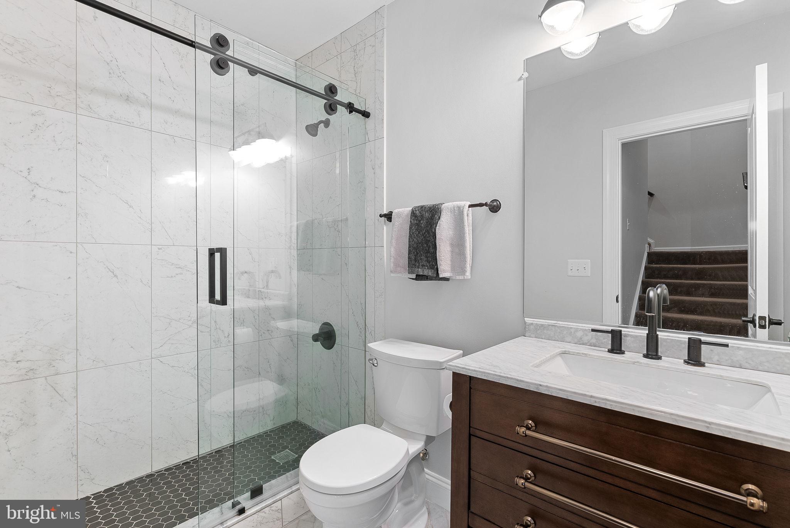
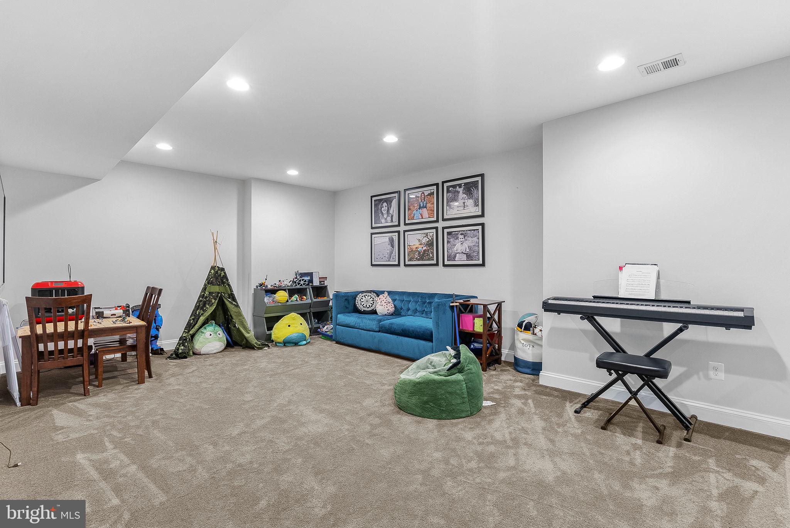
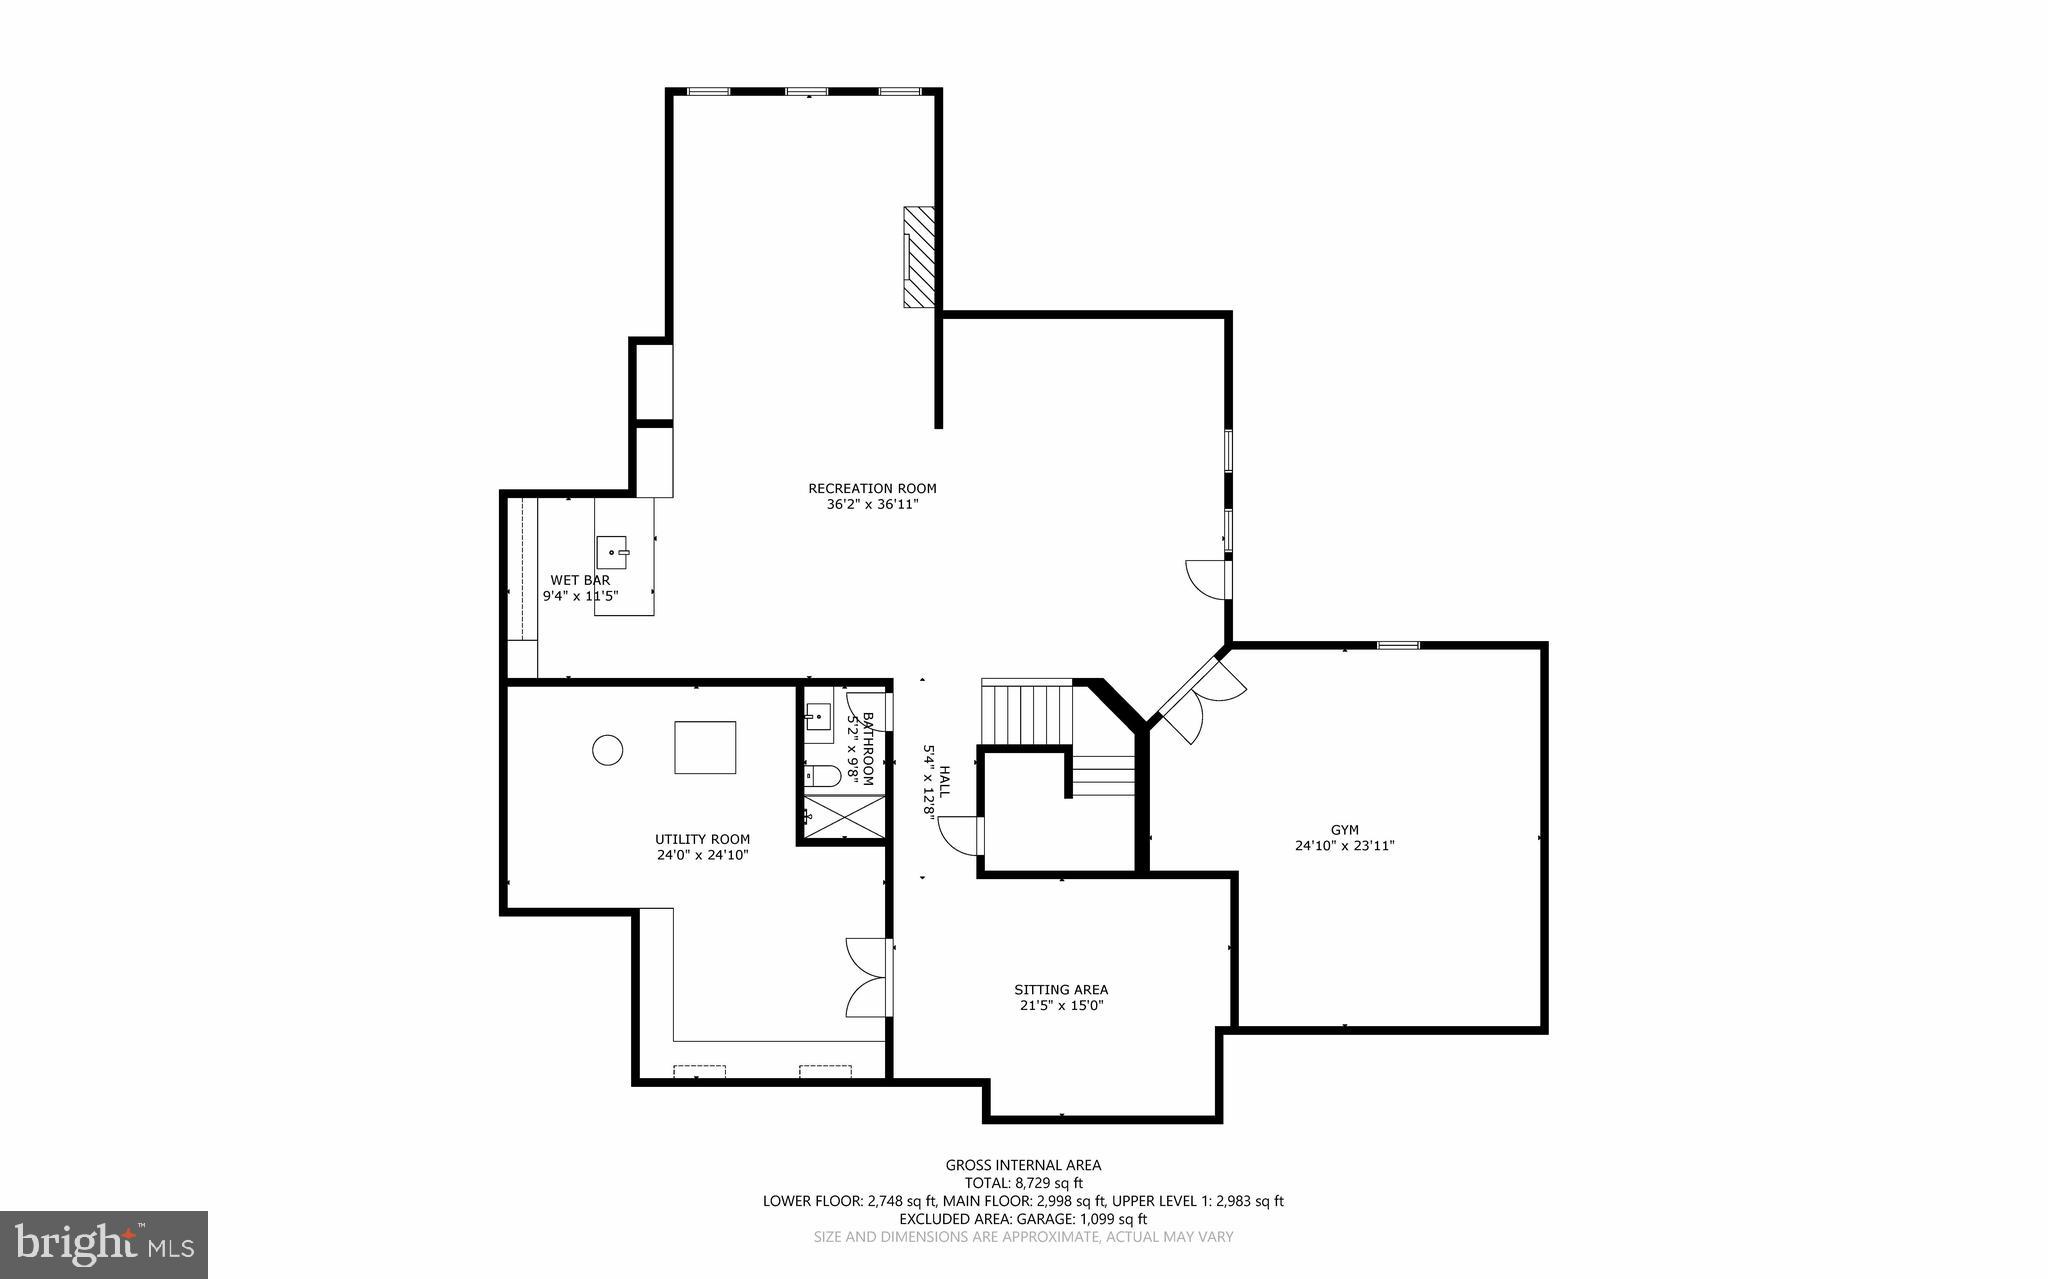
The 2,000 sq ft finished basement offers a full bar with refrigerator and ice maker, home gym,  workshop, and full bathroom.   There is plenty of space to customize this finished basement to suit your needs.  
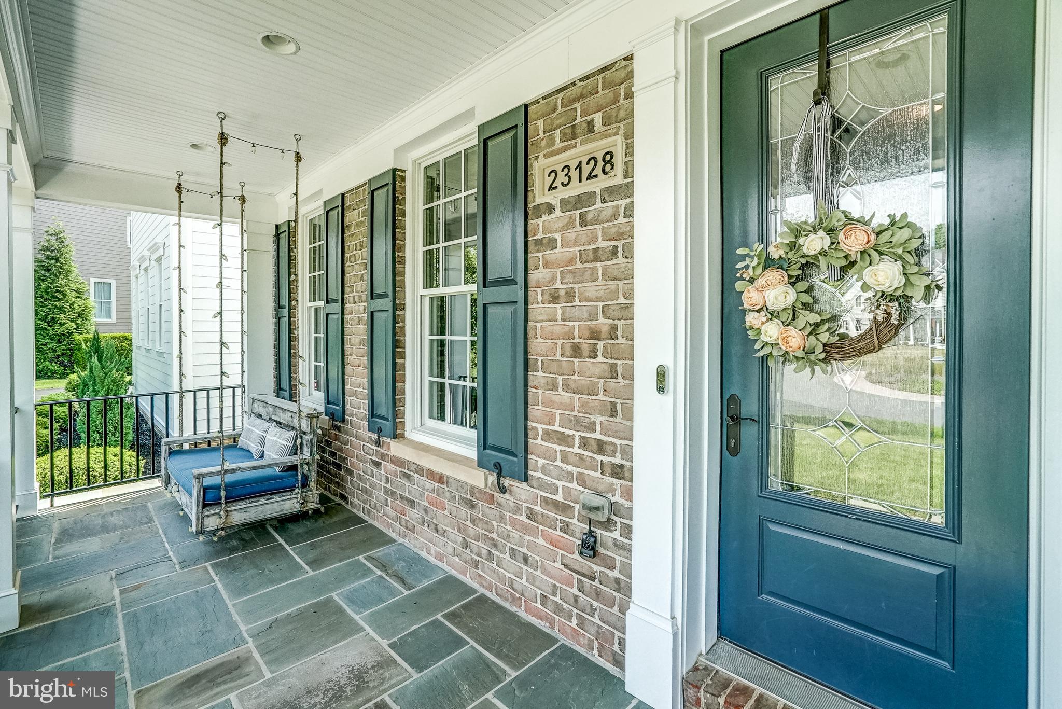
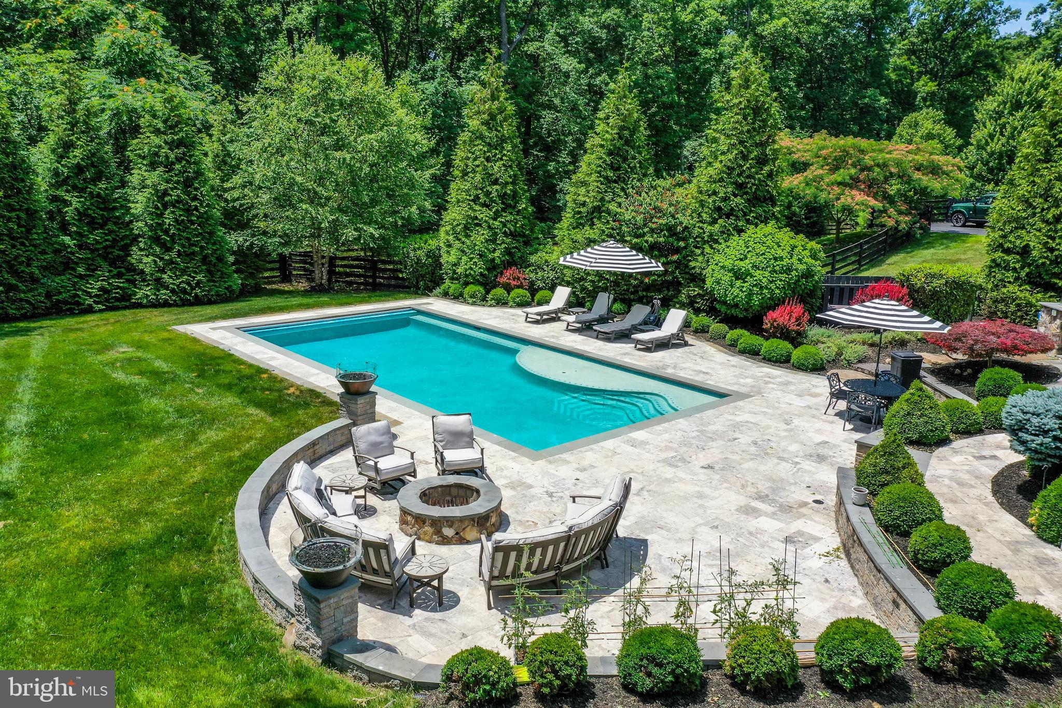
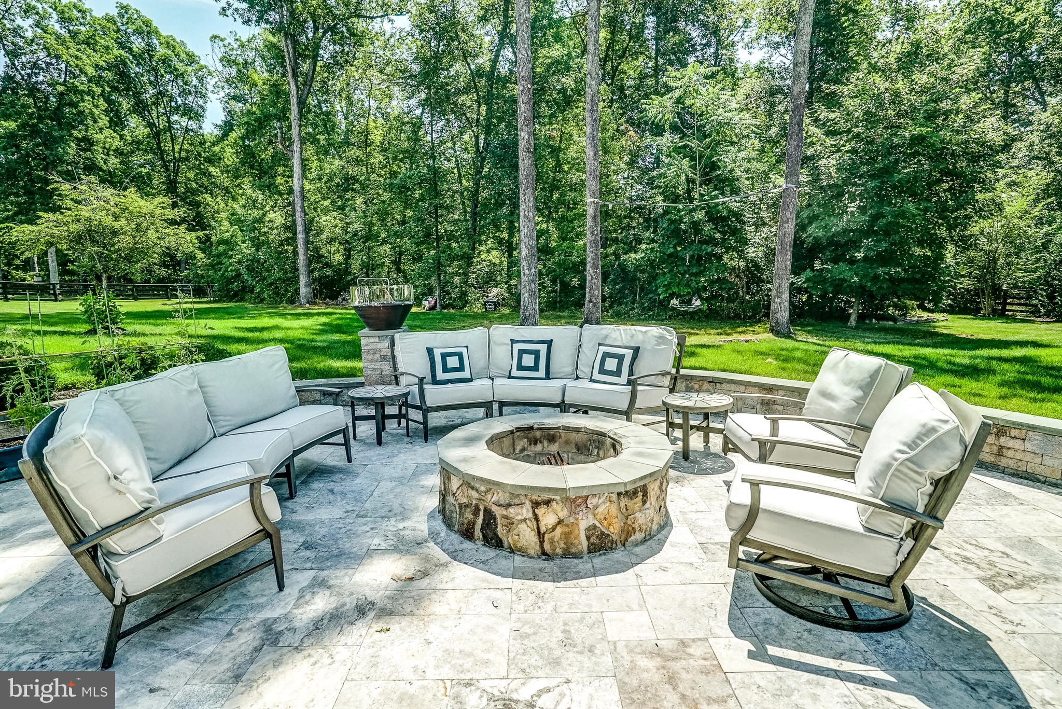
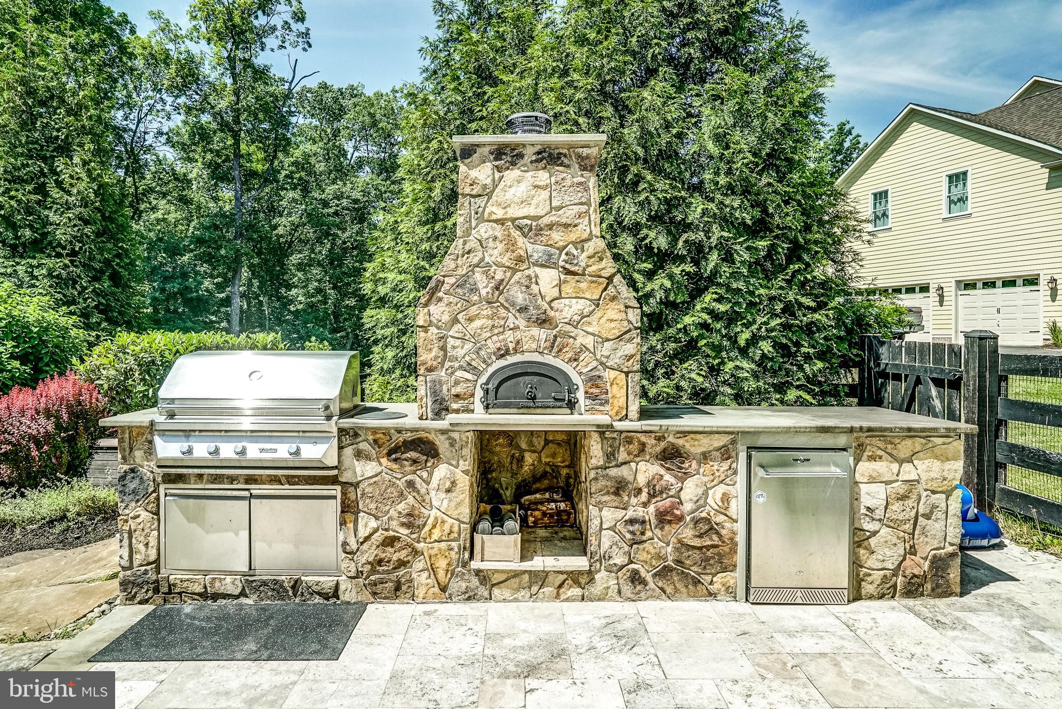
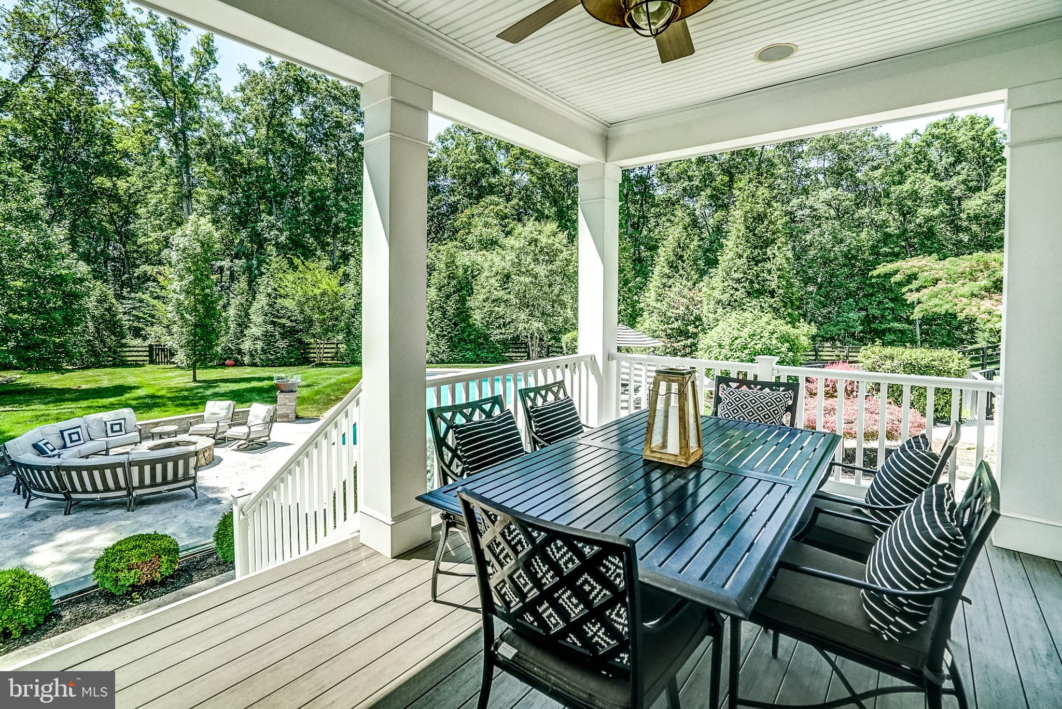
Outside, you’ll find a true oasis with an in-ground pool, a covered porch, a firepit with copper fire bowls, and a fully equipped outdoor kitchen. Your outdoor kitchen even includes a woodfire pizza oven.  Backing onto scenic woods and direct access to neighborhood trails, the property also features extensive landscaping, a vegetable garden, and a fully refinished pool with new heater and tiles. This home blends luxury, convenience, and natural beauty in one perfect package.

23128 BACKCOUNTRY COURT

Message successfully sent.

What would you like to know?

What is 3 + 4 ?

I agree to receive email communication and understand I can unsubscribe at any time.

I agree to be contacted by Charis Realty Group via call, email, and text for real estate services. To opt out, you can reply 'stop' at any time or reply 'help' for assistance. You can also click the unsubscribe link in the emails. Message and data rates may apply. Message frequency may vary. Privacy Policy

Related Properties

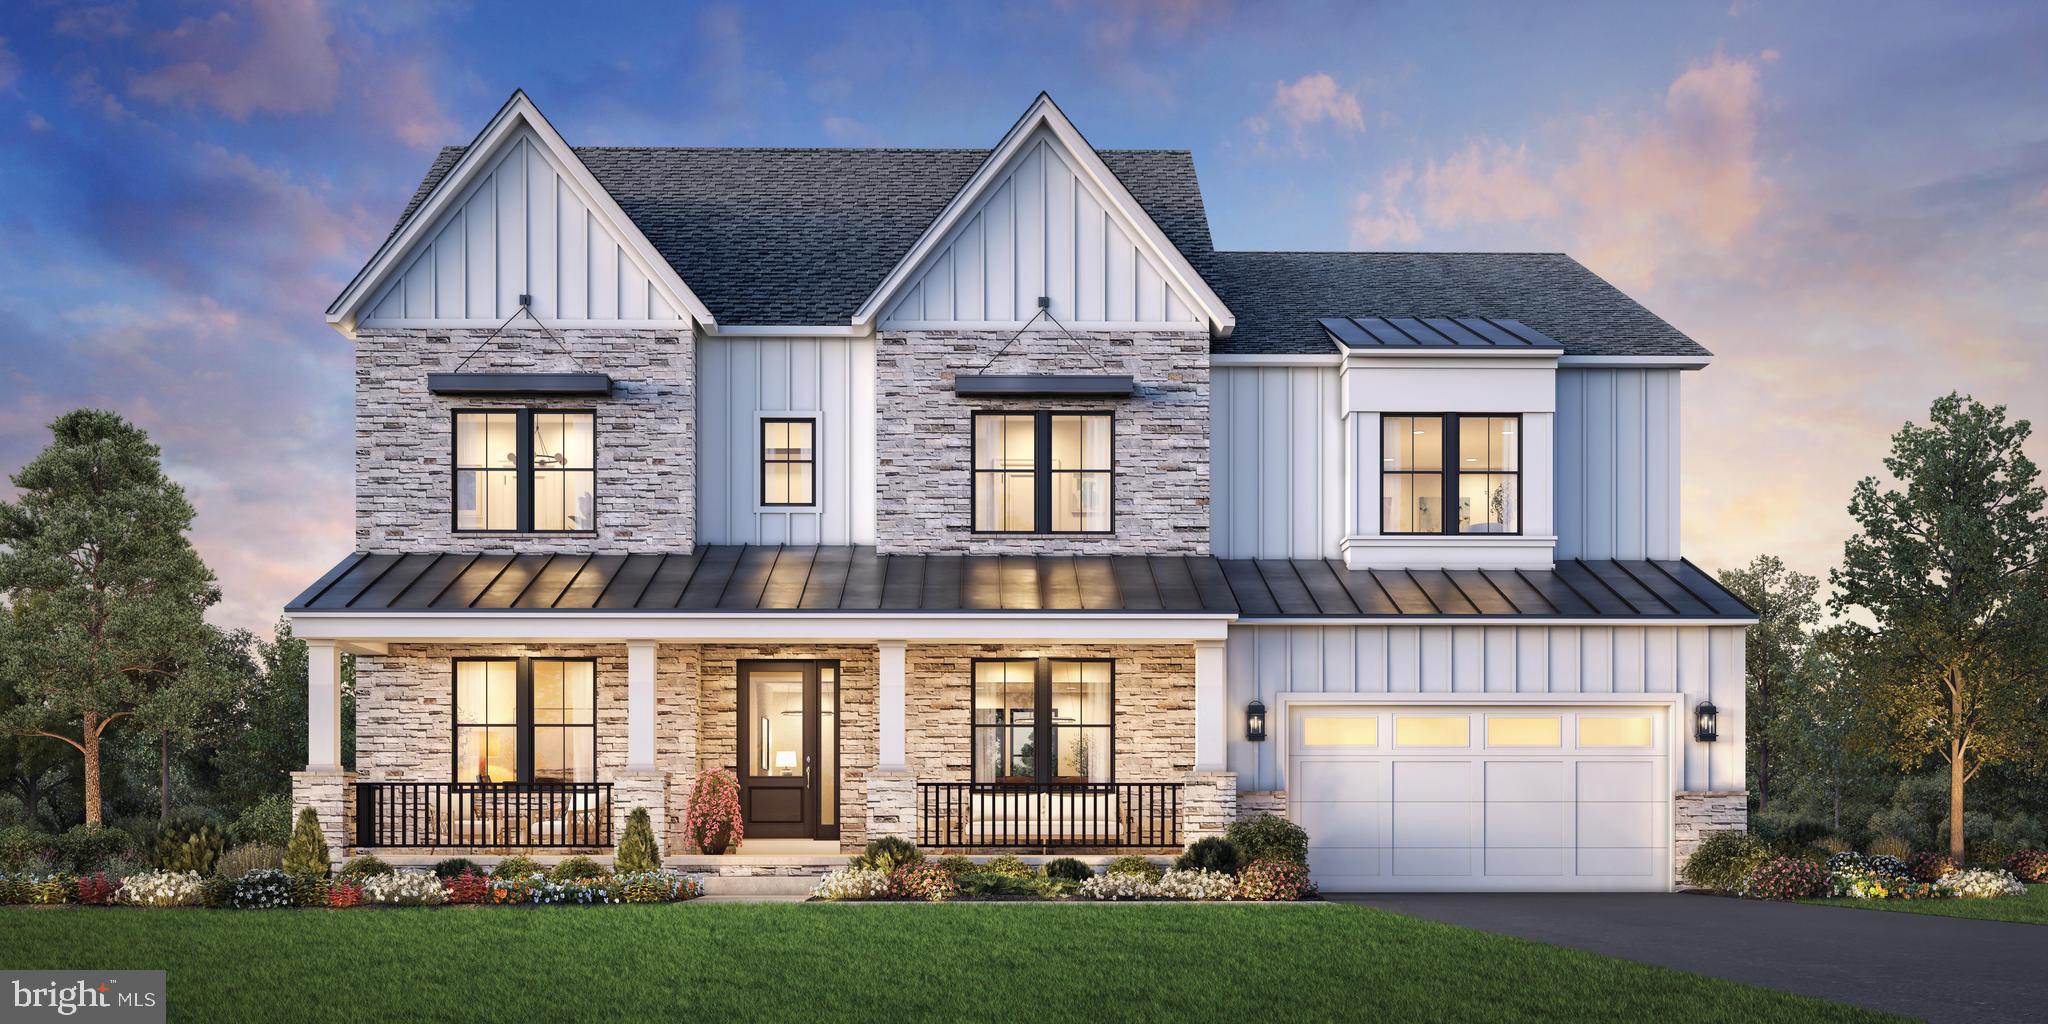
Welcome to the Passant Quick Move-In Home in the Redwood Collection in Ashburn, VA, available for move-in as early as October 2026. This phenomenal residence is thoughtfully designed to combine luxury and functionality while offering elegant spaces for both everyday life and memorable entertaining.

From the moment you step inside, you are greeted by a grand 20-foot great room that immediately creates a sense of openness and grandeur. The expansive open-concept design is complemented by designer-curated interior finishes that blend sophistication with warmth, creating an inviting yet refined atmosphere. Large windows and thoughtful architectural details fill the home with natural light, enhancing the connection between indoor comfort and outdoor beauty.

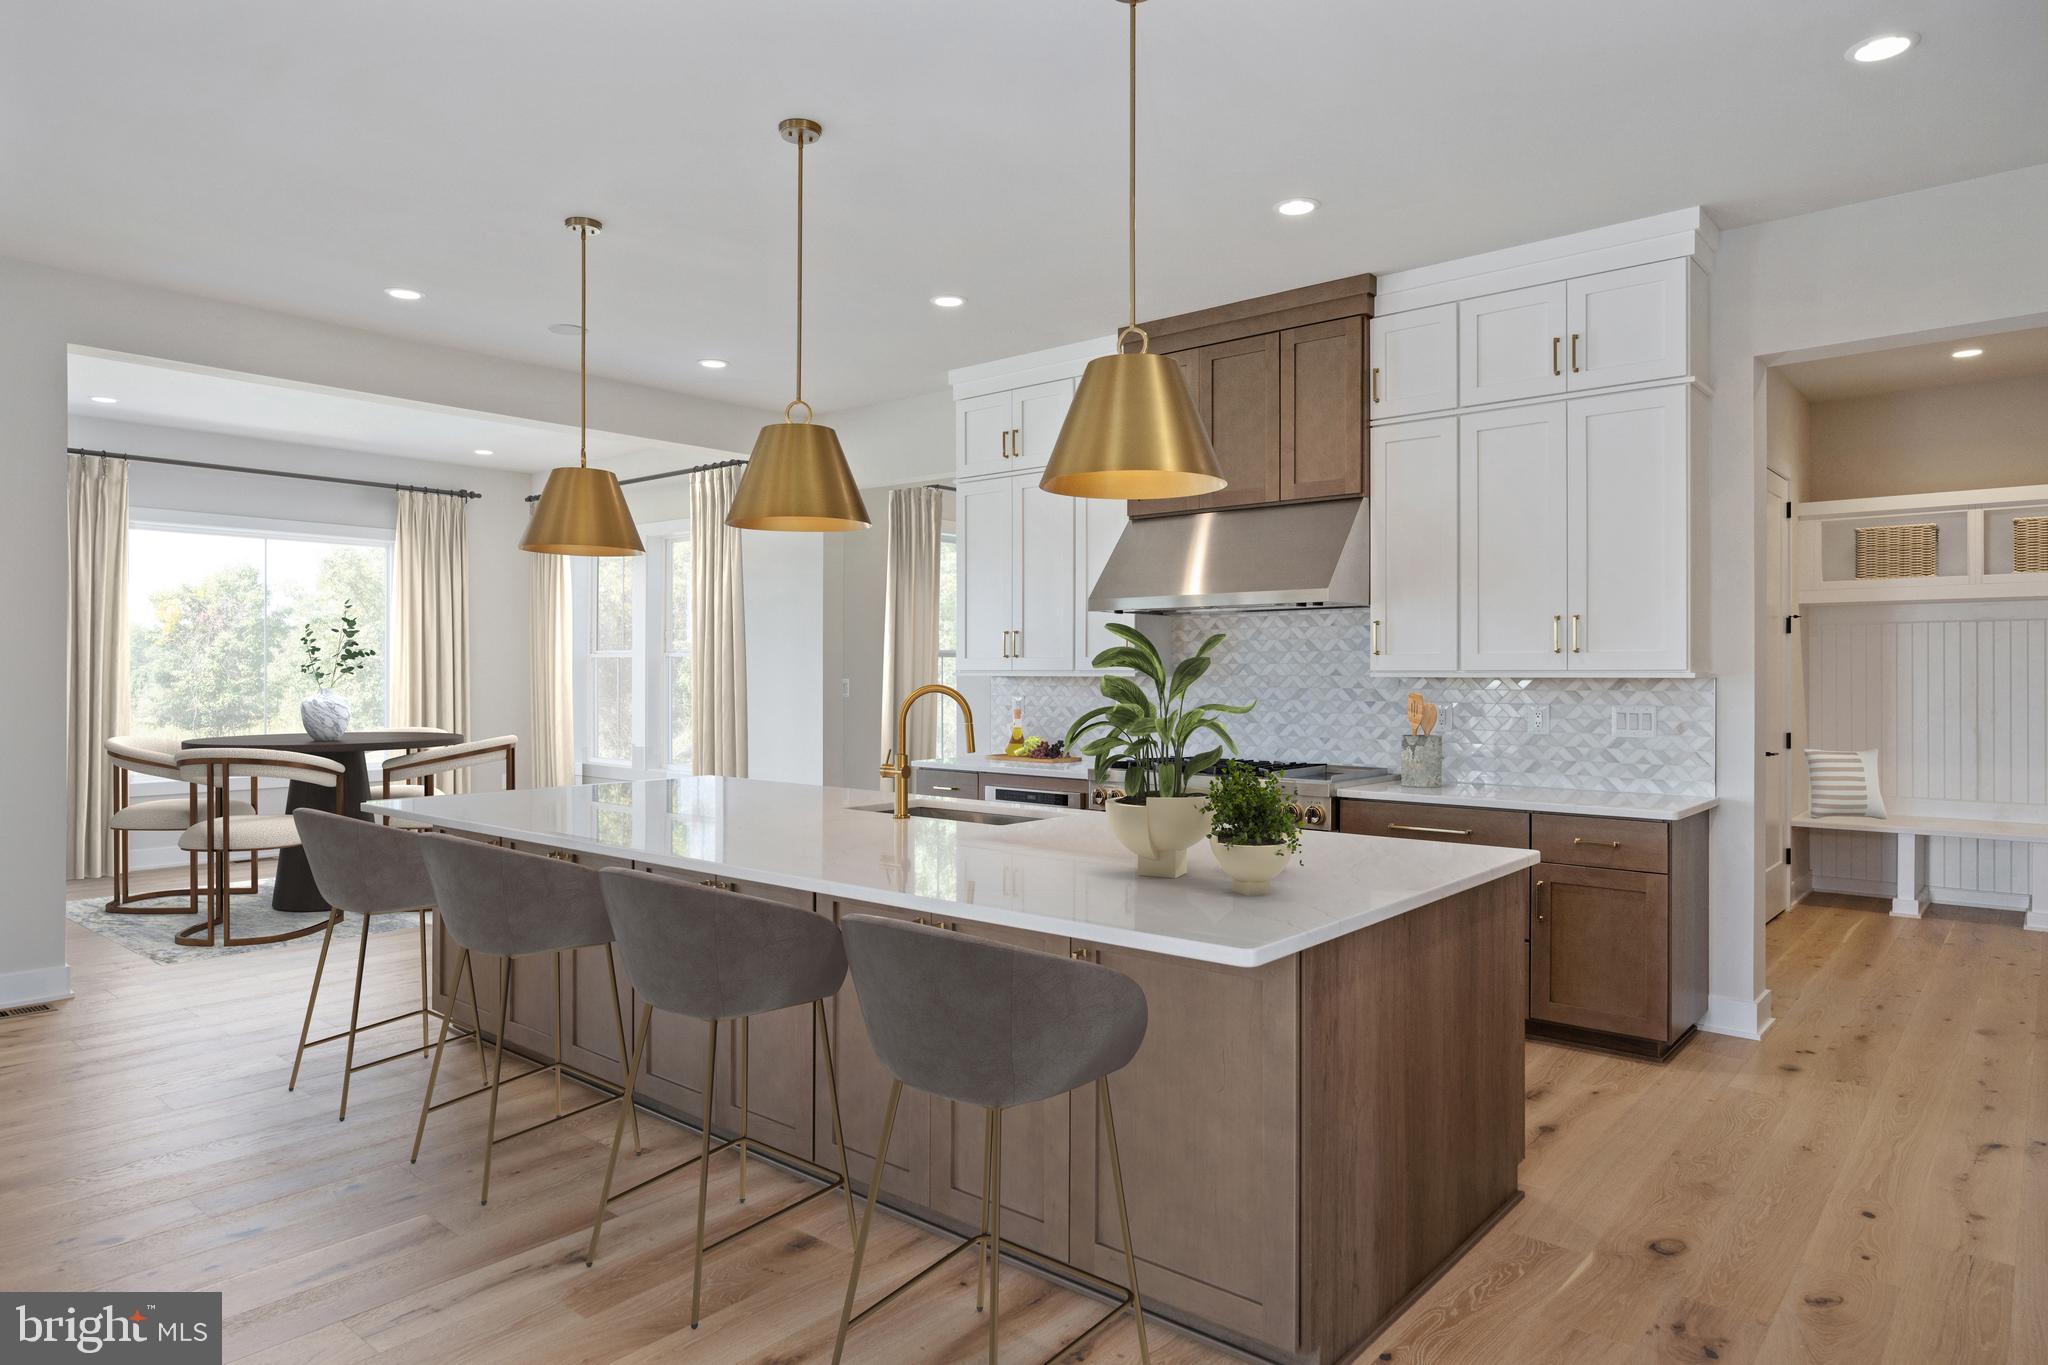
The chef’s kitchen is truly the heart of the home, featuring a stunning oversized center island, generous workspace, and professional-grade appliances perfect for both daily living and elevated entertaining. The separate prep kitchen adds an extra layer of convenience, allowing for effortless hosting, catering, and meal preparation while keeping the main kitchen pristine during gatherings.

One of the standout features of this Passant quick move-in home is the private main-level multi-generational suite. This suite provides a comfortable private retreat within the home, making it ideal for extended family members, live-in caregivers, long-term guests, or even a private home office setup. Having a multigenerational suite on the main level allows loved ones to enjoy privacy, accessibility, and their own dedicated space, while remaining connected to the heart of the home.

Upstairs, each bedroom is thoughtfully designed with its own private en-suite bath and walk-in closet, ensuring privacy and comfort for everyone in the household. The luxurious primary suite offers a peaceful retreat with a spa-inspired bathroom and beautifully curated designer finishes.

The finished basement expands the home’s possibilities even further, providing additional living space ideal for entertaining, recreation, fitness, or guest accommodations. Whether used as a media room, gym, or game room, this lower level adds incredible flexibility to suit a variety of lifestyles.

Additional highlights include a 3-car garage, professionally selected designer finishes throughout, and a beautiful homesite 
located in highly desirable Ashburn, Virginia. This stunning Passant quick move-in home in the Redwood Collection delivers the perfect balance of sophisticated design and practical living.

Move in as early as October 2026, schedule your private tour today!
#VALO2118448

ASHBURN

41544 BLARNEY STONE PLACE

6 Beds

6 Baths

7,268 Sq.Ft.

$2,399,000

MLS#: VALO2118448

Welcome to the Russo Fairview Quick Move-In Home in the prestigious Redwood Collection in Ashburn, VA — available for move-in as early as October 2026! This exceptional residence truly has all the bells and whistles, thoughtfully designed for luxury, comfort, and modern multigenerational living.

From the moment you enter, you’ll be impressed by the expansive open-concept layout and designer-curated interior selections that create a refined yet welcoming atmosphere. The heart of the home features a stunning great room with dramatic 12' multi-panel stacking doors, seamlessly connecting indoor and outdoor living. Step outside to the luxury outdoor living space, perfect for entertaining, relaxing evenings, or hosting gatherings year-round.

The chef’s kitchen is a true showpiece, featuring a dramatic 12-foot center island, abundant workspace, and professional-grade appliances, ideal for everyday living and elevated entertaining. A second kitchen on the main level adds exceptional convenience for hosting, catering, or multigenerational needs.

A private main-level multigenerational suite includes its own separate bedroom, living area, laundry hook-ups and full bath, offering comfort and independence while remaining connected to the main living areas.

Upstairs, a spacious central loft provides flexible living space perfect for a secondary family room, study area, or media lounge. Every bedroom features its own private en-suite bath and walk-in closet, delivering unmatched privacy and convenience for all.
While the luxurious primary suite offers a serene retreat, complete with an upgraded spa-inspired shower and beautifully curated designer finishes.

The finished basement further expands the home’s versatility, including a bedroom with full bath, wet bar rough-in and finished room perfect for a gym or media room, offering abundant space for recreation, entertaining, fitness, or guest accommodations.

Additional highlights include: 3-car garage, Designer-selected interior finishes throughout, and a beautiful homesite backing to mature trees!

Located in highly desirable Ashburn, Virginia, this stunning quick move-in opportunity in the Redwood Collection combines sophisticated luxury with thoughtful functionality.

Move in as early as October 2026 — schedule your private tour today!
#VALO2117228

ASHBURN

41545 BLARNEY STONE PLACE

6 Beds

6 Baths

6,783 Sq.Ft.

$2,212,000

MLS#: VALO2117228

Luxury, Privacy, and Exceptional Craftsmanship Await

Welcome to the home you've been dreaming of, where comfort, elegance, and timeless design come together. Nestled on 2 private acres in the prestigious Evergreen Reserve community, this extraordinary estate offers the perfect blend of luxury, privacy, and convenience. A long private driveway creates a grand approach to the residence, enhancing both curb appeal and seclusion.

From the moment you enter the grand foyer with its impressive double curved staircases, you'll be captivated by the home's sophisticated design and spacious layout. Sun-filled interiors, beautiful hardwood floors, custom moldings, coffered ceilings, and a stunning fireplace create an atmosphere of timeless elegance.

Designed for both grand entertaining and everyday living, this exceptional residence features 5 spacious bedrooms, 6 full bathrooms, 2 half bathrooms, and an oversized 3-car side-load garage. The thoughtfully designed floor plan includes a private office that can easily serve as a main-level bedroom, a sun-filled solarium, and a shared full bath, offering exceptional flexibility for guests, remote work, or a private suite. Every level has been carefully crafted to provide comfort, functionality, and refined living.

The spectacular primary suite serves as a private retreat, complete with a sitting room, fireplace, spa-inspired bath, and multiple walk-in closets. The second floor also includes a dedicated space for a future second laundry room, adding convenience and flexibility for everyday living. Additional generously sized bedrooms offer ample closet space and private bath access, ensuring comfort and privacy for family and guests alike.

At the heart of the home, the gourmet chef's kitchen is equipped with premium GE and Café appliances, a large center island, abundant cabinetry, and a spacious breakfast area that flows seamlessly into the impressive family room. The main level also features elegant formal living and dining rooms, while thoughtfully designed gathering spaces throughout the home make entertaining effortless.

The finished lower level adds tremendous flexibility, featuring a private bedroom suite, three additional spacious rooms with ample closet space, and a large recreation and family room. With plenty of room for guests, extended family, a home office, gym, media room, or additional gathering spaces.

Outdoor living is equally impressive, featuring a large deck overlooking a beautiful stone patio and expansive grassy grounds surrounded by mature landscaping, creating a peaceful and private setting perfect for relaxing, entertaining, or enjoying quiet evenings outdoors. The generous acreage also provides ample space for the future addition of a resort-style pool and outdoor living oasis. A storage shed provides convenient space for outdoor equipment, tools, and seasonal storage.

Offering a rare combination of luxury, privacy, and convenience, this remarkable property is ideally located near top-rated schools, shopping, dining, and Washington Dulles International Airport.

A truly exceptional place to call home.
#VALO2127340

ASHBURN

42115 PLEASANT FOREST COURT

5 Beds

6 Baths

7,994 Sq.Ft.

$2,850,000
MLS#: VALO2127340

This meticulously upgraded residence was designed for both grand entertaining and calm retreats. This home sits in a cul-de-sac, with a sub-community of 12 homes. Quiet street and once the Former Model Home.  Travertine flooring (limestone) found on the main level. BONUS: In-law suite on the 1st floor with full bath and large closet.  It features multiple luxurious gathering spaces, resort-style outdoor amenities, and elegant architectural detailing throughout — all within one of Ashburn’s most coveted gated neighborhoods. Whether you’re hosting guests poolside, enjoying theater-level entertainment, or watching the sunset from your terrace,  this home sets a benchmark in upscale living. This elegant entertainer's estate offers  6 Beds, 5 Full/2 Half Baths,  and over 10,000+  sq.  ft. of living space.

Nestled in the gated Belmont Country Club community, this custom semi‑built estate sits on approximately 0.54 acres with impressive views of a golf course and serene lake from the upper‑level terrace.
Spacious luxury living across two family entertainment floors and finished lower basement.  See the 
spectacular outdoor spaces: Designed for entertaining with a salt‑water pool and spa, expansive patio and hardscape, screened porch, plus a veranda with outdoor kitchen/ gas grill and wood‑burning fireplace. 
Stunning Interiors include rich travertine and hardwood flooring, soaring ceilings, custom moldings, a grand foyer with butterfly staircases, and a double‑sided fireplace linking the family room and kitchen. The gourmet kitchen is equipped with commercial-grade stainless steel appliances, a center island, a custom pantry and opens to the family room. The versatile main level living includes a spacious in-law suite, extensive built-ins, and a solarium party/music room with a built-in bar. Must see in person to appreciate the beauty of this magnificent home.

Amenities Galore: Finished four-car garage; professionally designed multi-level theater, full dance floor, designer decor, and impeccable, move-in ready condition with over $500k in builder upgrades. The entire roof was recently replaced, and electric shades throughout the home will convey.
#VALO2113610

ASHBURN

43589 EDISON CLUB COURT

6 Beds

5 Baths

10,341 Sq.Ft.

$2,850,000
MLS#: VALO2113610

New on site today
***OPEN HOUSE SUNDAY AUGUST 2nd 12-3PM **
Welcome to this luxury estate in the prestigious Evergreen Hamlets community. Perfectly positioned on a private 1.08-acre homesite backing to approximately 14 acres of protected neighborhood conservancy, this exceptional K. Hovnanian Expanded Tara model offers nearly 10,000 finished square feet of exquisitely appointed living space, combining timeless architecture with extensive updates and resort style indoor and outdoor living. 
This magnificent 7-bedroom, 7.5-bath residence welcomes you with a grand two story foyer featuring a dramatic dual staircase with elegant wrought iron balusters. Rich hardwood flooring, soaring ceilings, extensive custom millwork, abundant natural light, and refined architectural details create an atmosphere of luxury throughout. 

Designed for both everyday living and grand entertaining, the gourmet kitchen has been beautifully updated with freshly painted soft close cabinetry, new countertops and hardware, pot filler, GE Monogram refrigerator, commercial grade six burner gas range with griddle and double ovens, additional wall oven, built in microwave, warming drawer, trash compactor, two dishwashers, expansive center island with prep sink, Butler's Pantry, and an oversized walk in pantry. The adjoining breakfast room overlooks the private conservancy and backyard retreat. 

The spectacular two story family room is highlighted by a floor to ceiling stone gas fireplace, coffered ceiling, custom built in cabinetry, and expansive windows showcasing breathtaking views of the protected conservancy. Elegant formal living and dining rooms provide sophisticated entertaining spaces, while the private conservatory offers the perfect setting for a music room, library, or additional sitting area. A custom home office features built in removable cabinetry, creating an ideal executive workspace. 

The main level also offers a private bedroom or executive office with an adjacent updated full bath, beautifully renovated powder room, expansive mudroom with laundry rough in and convenient access to the oversized four car garage with a rear exterior access door. 

The luxurious upper level primary suite is a true private retreat, featuring dual professionally designed walk in closets, a private wet bar, and a spa inspired bath with separate vanities, soaking tub, oversized shower with dual shower heads, and elegant custom finishes. Four additional upper level bedrooms each feature ensuite baths and walk in closets, providing exceptional privacy and comfort. An upper level laundry room adds convenience. 

The fully finished lower level is designed for recreation and relaxation with an expansive recreation room, dry bar with plumbing available, projector theater system, seventh bedroom, full bathroom, oversized walk in closet, and large storage room. 

Step outside to your own private backyard oasis where an expansive flagstone patio, stunning gazebo with wood burning stone fireplace. The peaceful conservancy views create an unforgettable outdoor entertaining experience with exceptional privacy. 

Ideally located just minutes from the Silver Line Metro, Dulles International Airport, Routes 267 and 7, Brambleton Library, top-rated schools, shopping, dining, wineries, and all that Loudoun County has to offer, this remarkable estate offers luxury living in one of Ashburn's most sought-after executive communities.
#VALO2132134

ASHBURN

22391 CONSERVANCY DRIVE

7 Beds

7 Baths

9,928 Sq.Ft.

$2,499,000
MLS#: VALO2132134

 - property

Send a message

Message successfully sent.

Your message

What is 3 + 4 ?

Reason for contacting?

I agree to receive email communication and understand I can unsubscribe at any time.

I agree to be contacted by Charis Realty Group via call, email, and text for real estate services. To opt out, you can reply 'stop' at any time or reply 'help' for assistance. You can also click the unsubscribe link in the emails. Message and data rates may apply. Message frequency may vary. Privacy Policy

Sign Out

Virtual Assistant

Would you like to take the next step with this property? We can help you schedule a showing or virtual tour, or send you more details.

Yes, I would like more information.

Thank You for Your Reply, One of Our Agents will contact you as soon as possible

No, maybe later.

Thank you, you can always contact me via email, phone number or through the contact form.

Realhub AI

Lucy - Your AI-Powered Realtor

Update Your Temporary Password

Personalize your search

Enter your email and we'll notify you immediately when new listings match what you're looking for.

or enter email address

Already have an account ? Login here

Continue your home search

I agree to receive communications and understand I can unsubscribe at any time.

I agree to be contacted by Charis Realty Group via call, email, and text for real estate services. To opt out, you can reply 'stop' at any time or reply 'help' for assistance. You can also click the unsubscribe link in the emails. Message and data rates may apply. Message frequency may vary. Privacy Policy

Already have an account ? Login here

We use cookies

We use cookies primarily for analytics to enhance your experience. By accepting, you agree to our use of these cookies. You can manage your preferences or learn more about our cookies policy.