Features & Amenities

Interior

  • Other Interior Features

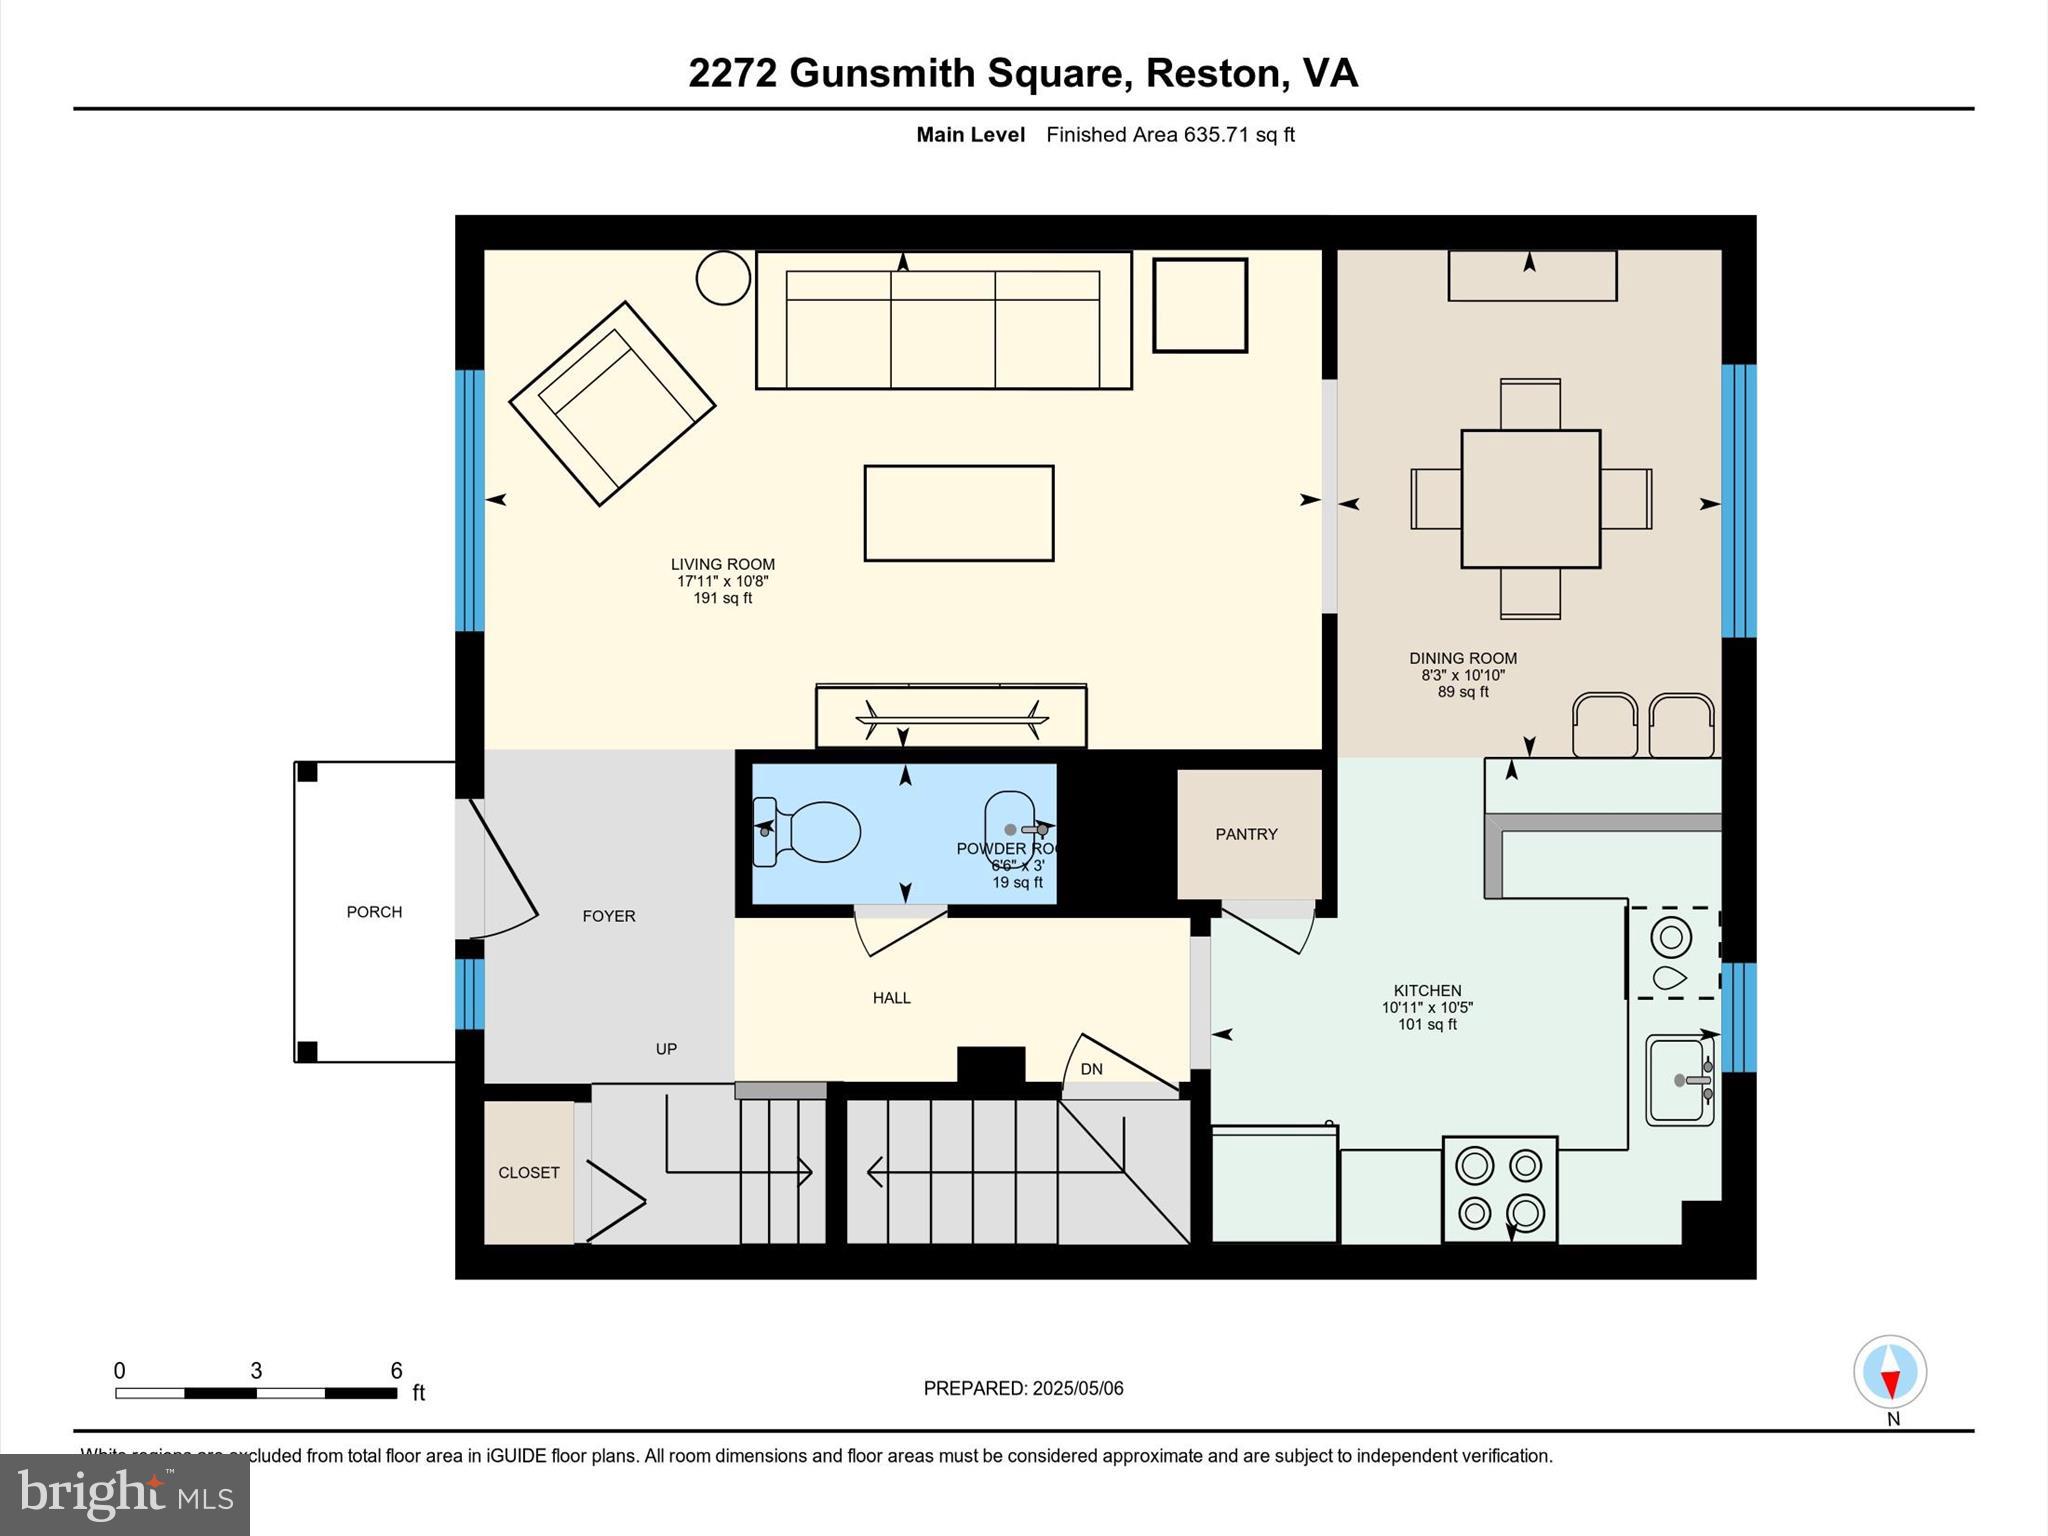
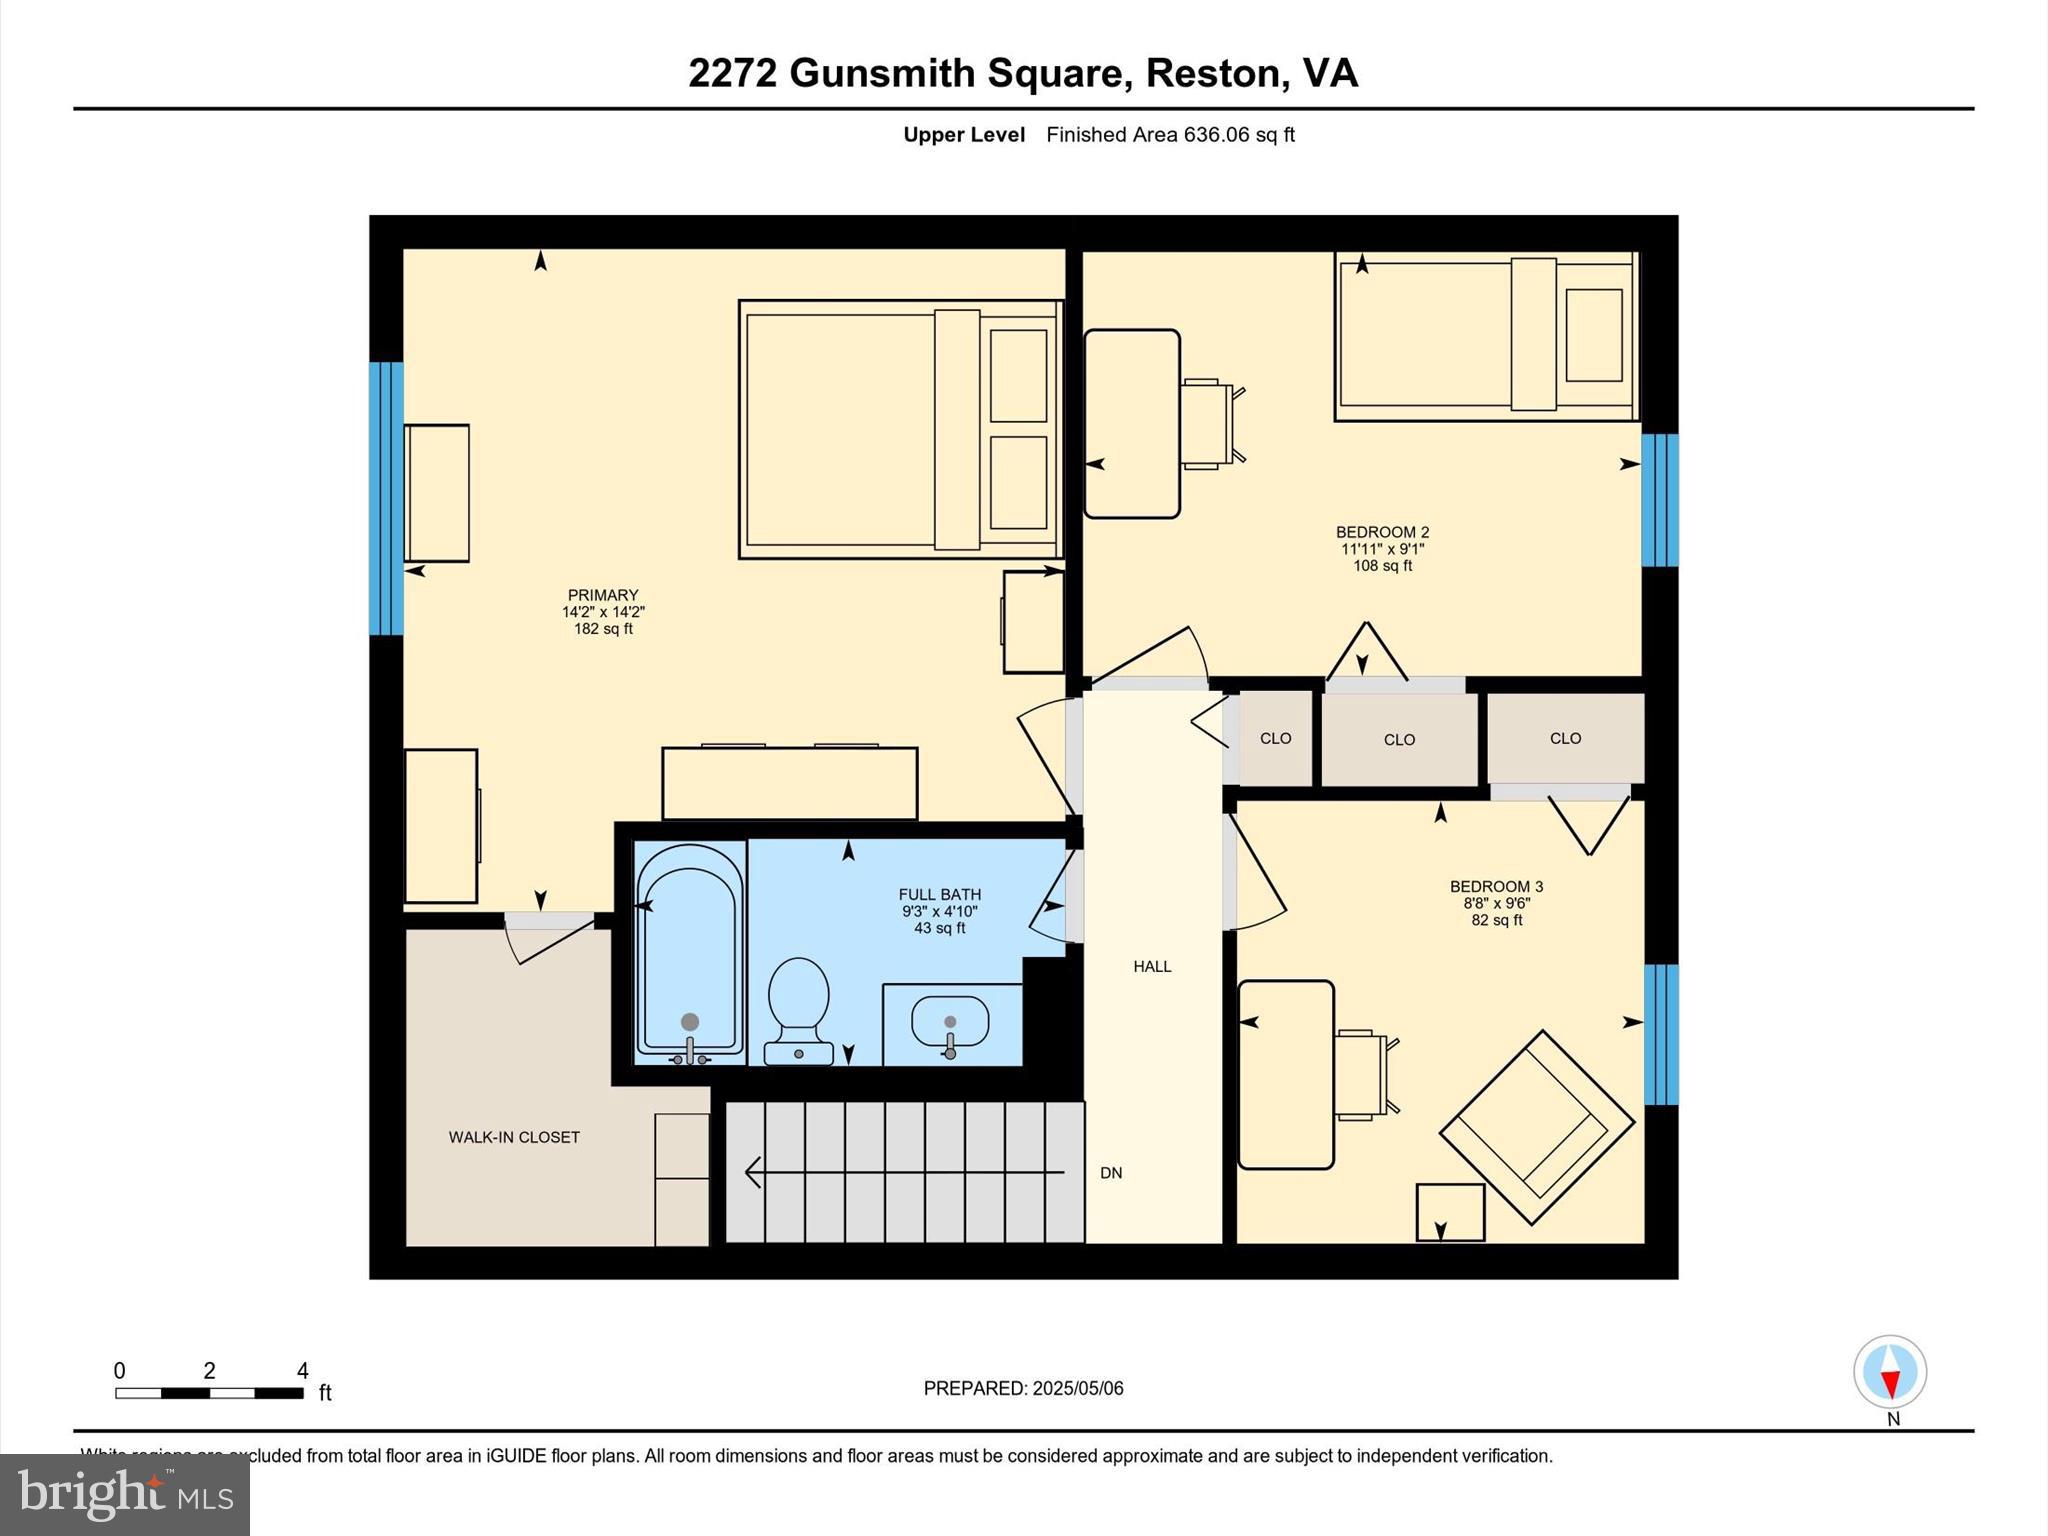
    Eat-in Kitchen, Walk-In Closet(s), Open Floorplan

  • Total Bedrooms

    4

  • Bathrooms

    2

  • 1/2 Bathrooms

    1

  • Above Grade Finished Area

    1232.0

  • Basement YN

    YES

  • Cooling YN

    YES

  • Cooling

    Central Air, Electric

  • Fireplace YN

    NO

  • Heating YN

    YES

  • Heating

    Exhaust Fan, Natural Gas, Central

  • Pet friendly

    No

Exterior

  • Garage

    No

  • Construction Materials

    Brick

  • Parking

    Unassigned, Paved, Parking Lot

  • Patio and Porch Features

    Patio

  • Pool

    Yes

  • Pool Features

    Community

  • Waterfront YN

    NO

  • View

    Trees/Woods

Area & Lot

  • Lot Features

    Cul-De-Sac, Private, Cleared

  • Lot Size(acres)

    0.03

  • Lot Size(square feet)

    1,408

  • Property Type

    Residential

  • Property Sub Type

    Townhouse

  • Architectural Style

    Colonial

Price

  • Sales Price

    $585,000
  • Tax Amount

    $6,246

  • Sq. Footage

    1,540

  • Price/SqFt

    $379

HOA

  • Association

    YES

  • Association Fee

    $400

  • Association Fee Frequency

    Quarterly

  • Association Fee Includes

    N/A

School District

  • Elementary School

    TERRASET

  • Middle School

    HUGHES

  • High School

    SOUTH LAKES

Property Features

  • New Construction

    NO

  • Association Amenities

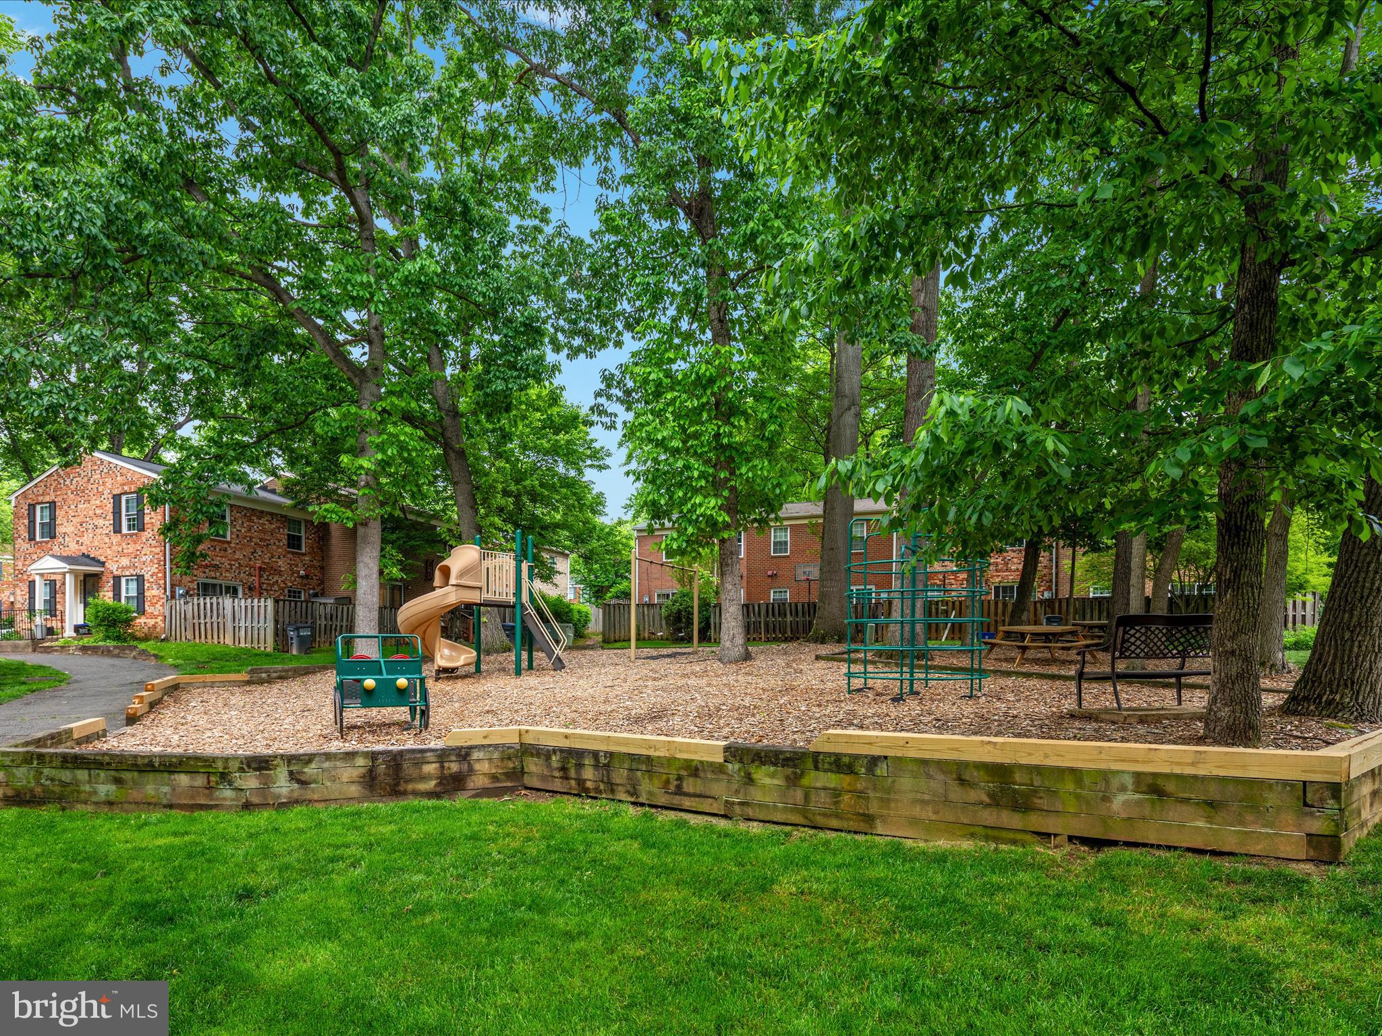
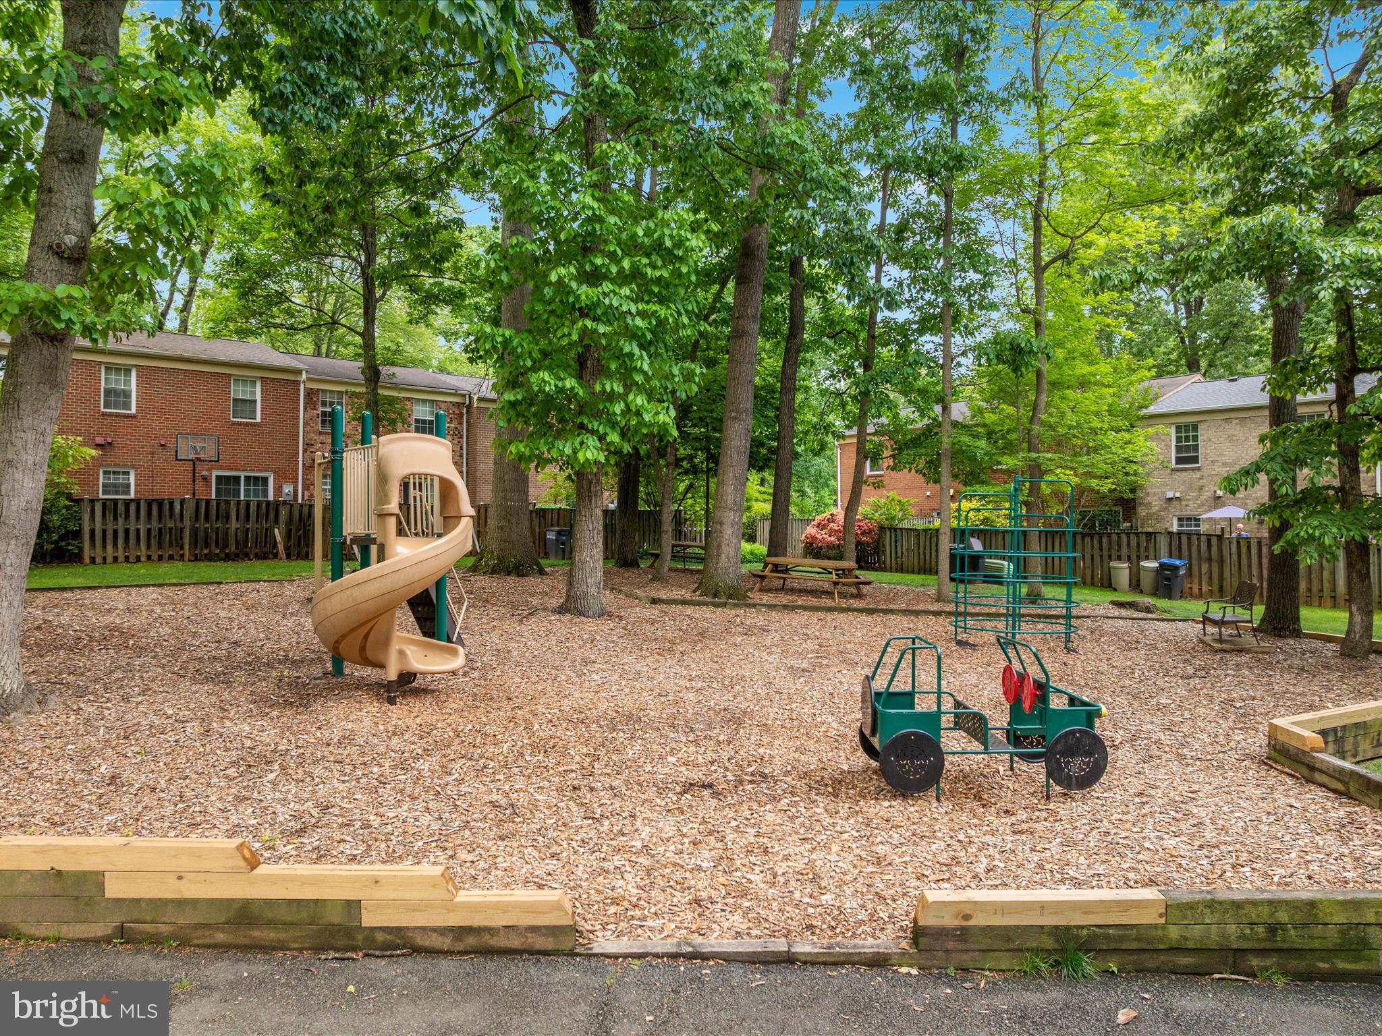
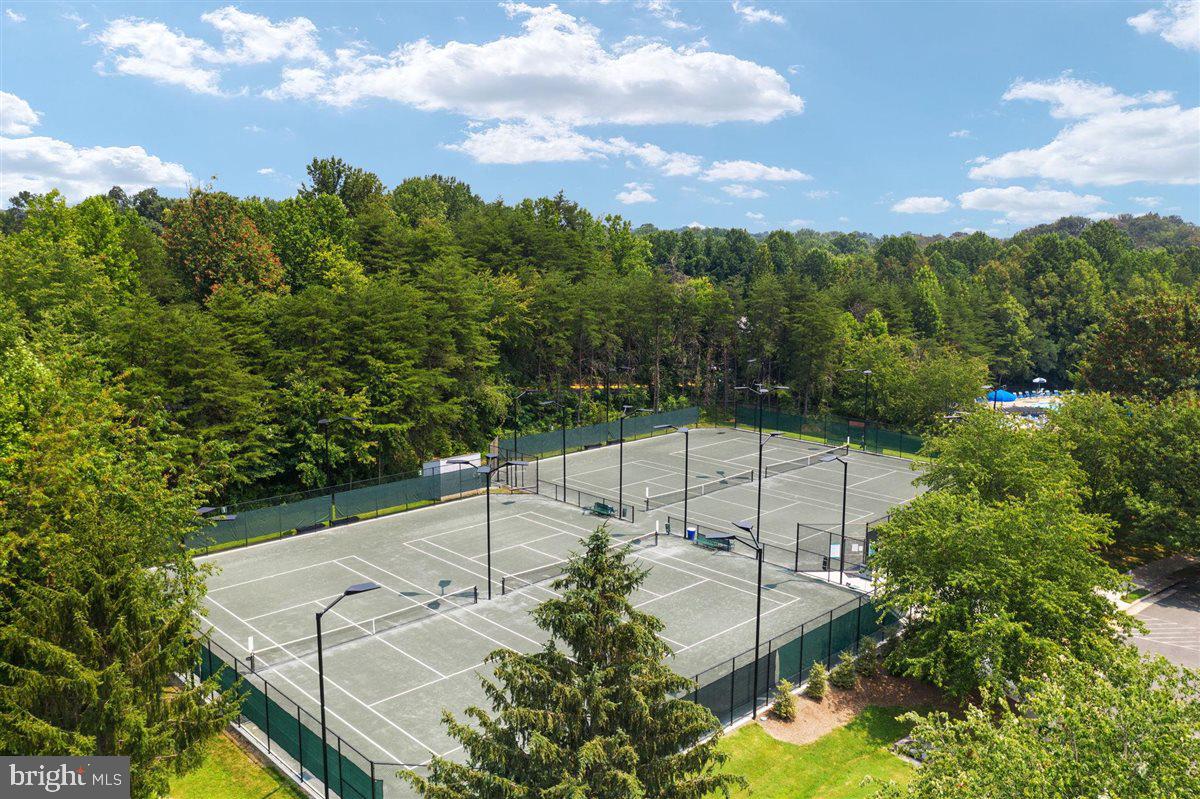
    Tennis Court(s), Basketball Court, Jogging Path, Playground, Sport Court

  • Foundation Details

    Slab

  • Senior Community YN

    NO

  • Sewer

    Public Sewer

  • Tax Lot

    37

  • Water Source

    Public

Schedule a Showing

Showing scheduled successfully.

<
>
IN PERSON
VIA CHAT

What is 3 + 4 ?


Mortgage calculator

Estimate your monthly mortgage payment, including the principal and interest, property taxes, and HOA. Adjust the values to generate a more accurate rate.

Your payment

Principal and Interest:

$

Property taxes:

$

HOA fees:

$

Total loan payment:

$

Total interest amount:

$

Location

County

FAIRFAX

Elementary School

TERRASET

Middle School

HUGHES

High School

SOUTH LAKES

Listing Courtesy of Kelly Stock Bacon, Century 21 Redwood Realty

RealHub Information is provided exclusively for consumers' personal, non-commercial use, and it may not be used for any purpose other than to identify prospective properties consumers may be interested in purchasing. All information deemed reliable but not guaranteed and should be independently verified. All properties are subject to prior sale, change or withdrawal. RealHub website owner shall not be responsible for any typographical errors, misinformation, misprints and shall be held totally harmless.

Agent Herschel Miller

Salesperson, Realtor

Herschel Miller

Call Herschel today to schedule a private showing.


* Listings on this website come from the FMLS IDX Compilation and may be held by brokerage firms other than the owner of this website. The listing brokerage is identified in any listing details. Information is deemed reliable but is not guaranteed. If you believe any FMLS listing contains material that infringes your copyrighted work please review our DMCA policy and learn how to submit a takedown request.© 2024 FMLS.
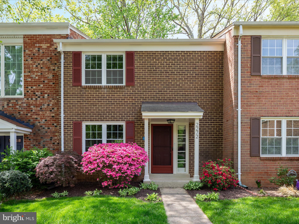
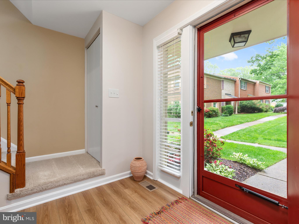
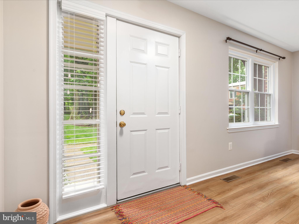
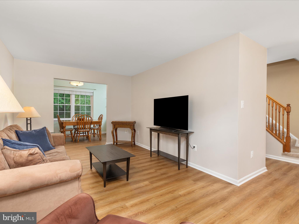
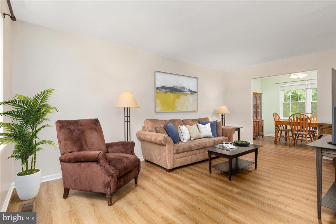
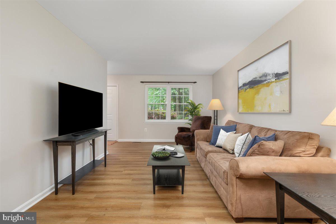
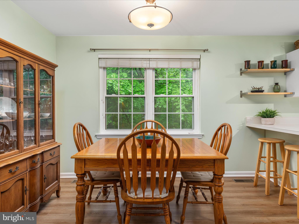
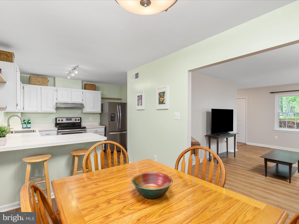
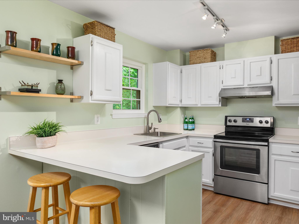
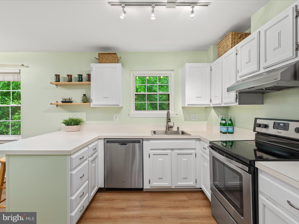
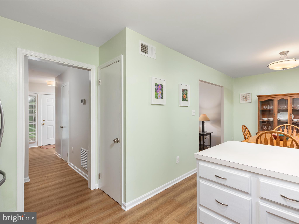
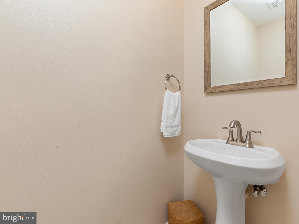
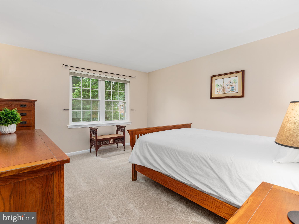
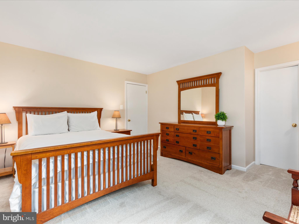
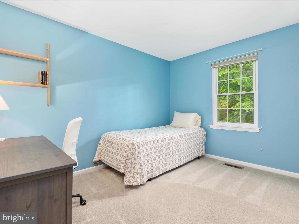
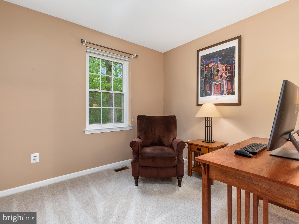
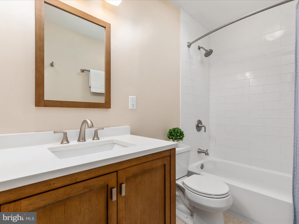
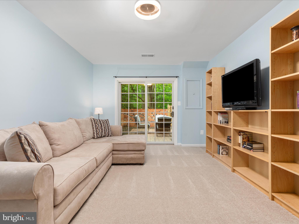
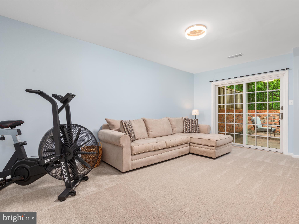
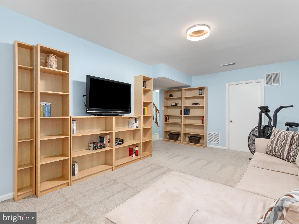
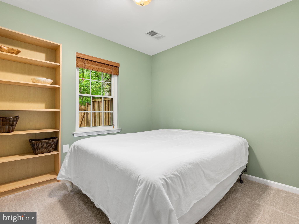
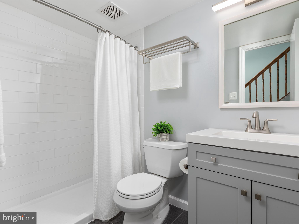
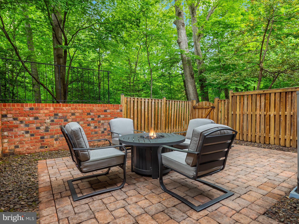
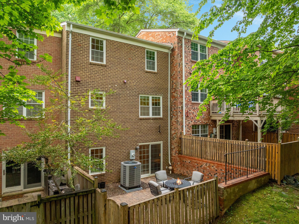
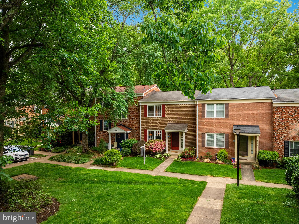
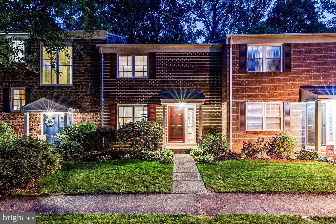
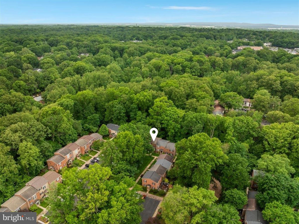
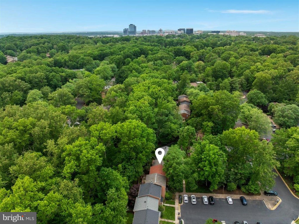
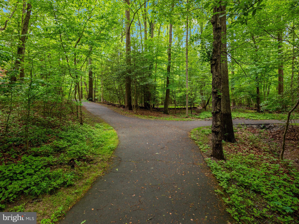
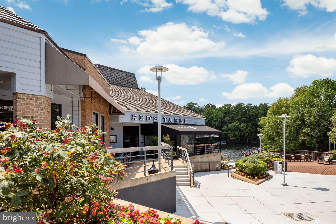
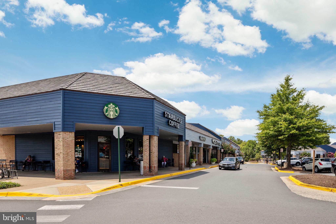
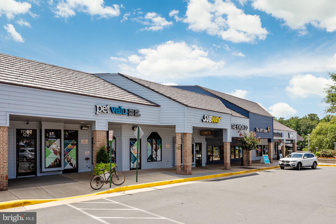
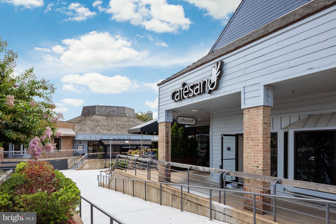
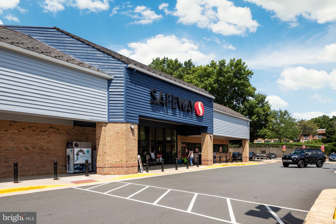
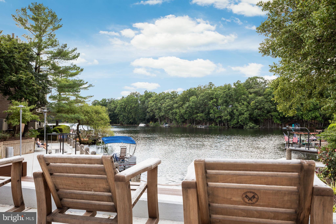
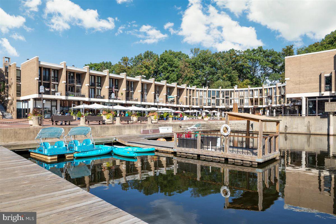
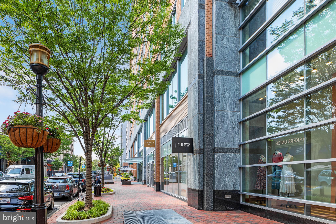
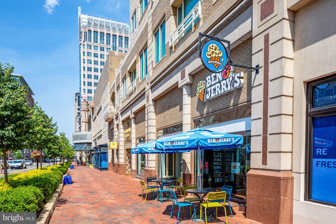
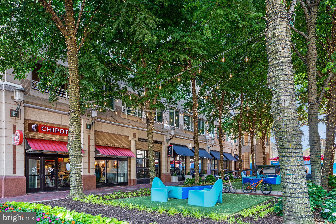
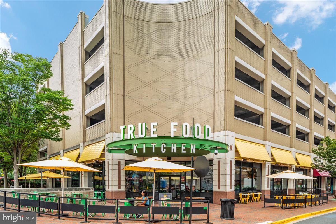
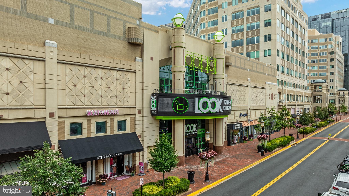
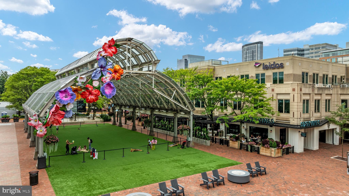
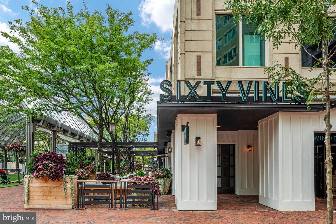
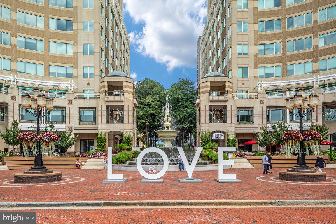
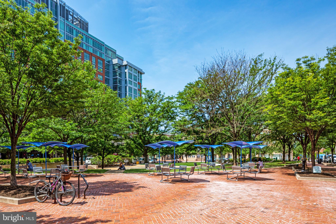
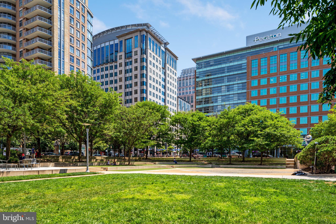
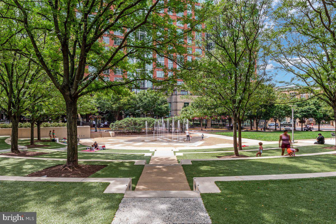
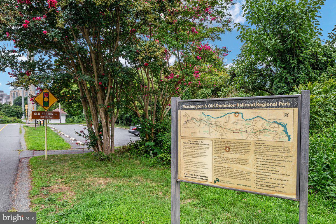
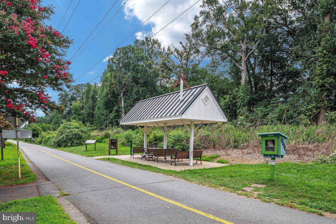
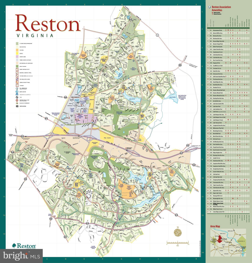
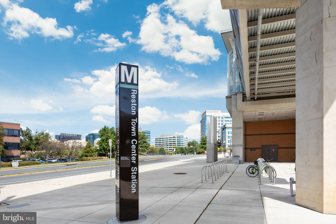
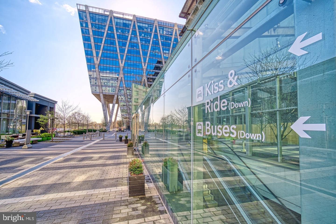
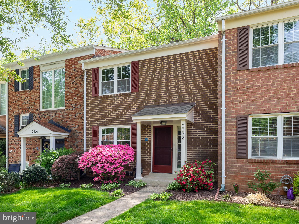
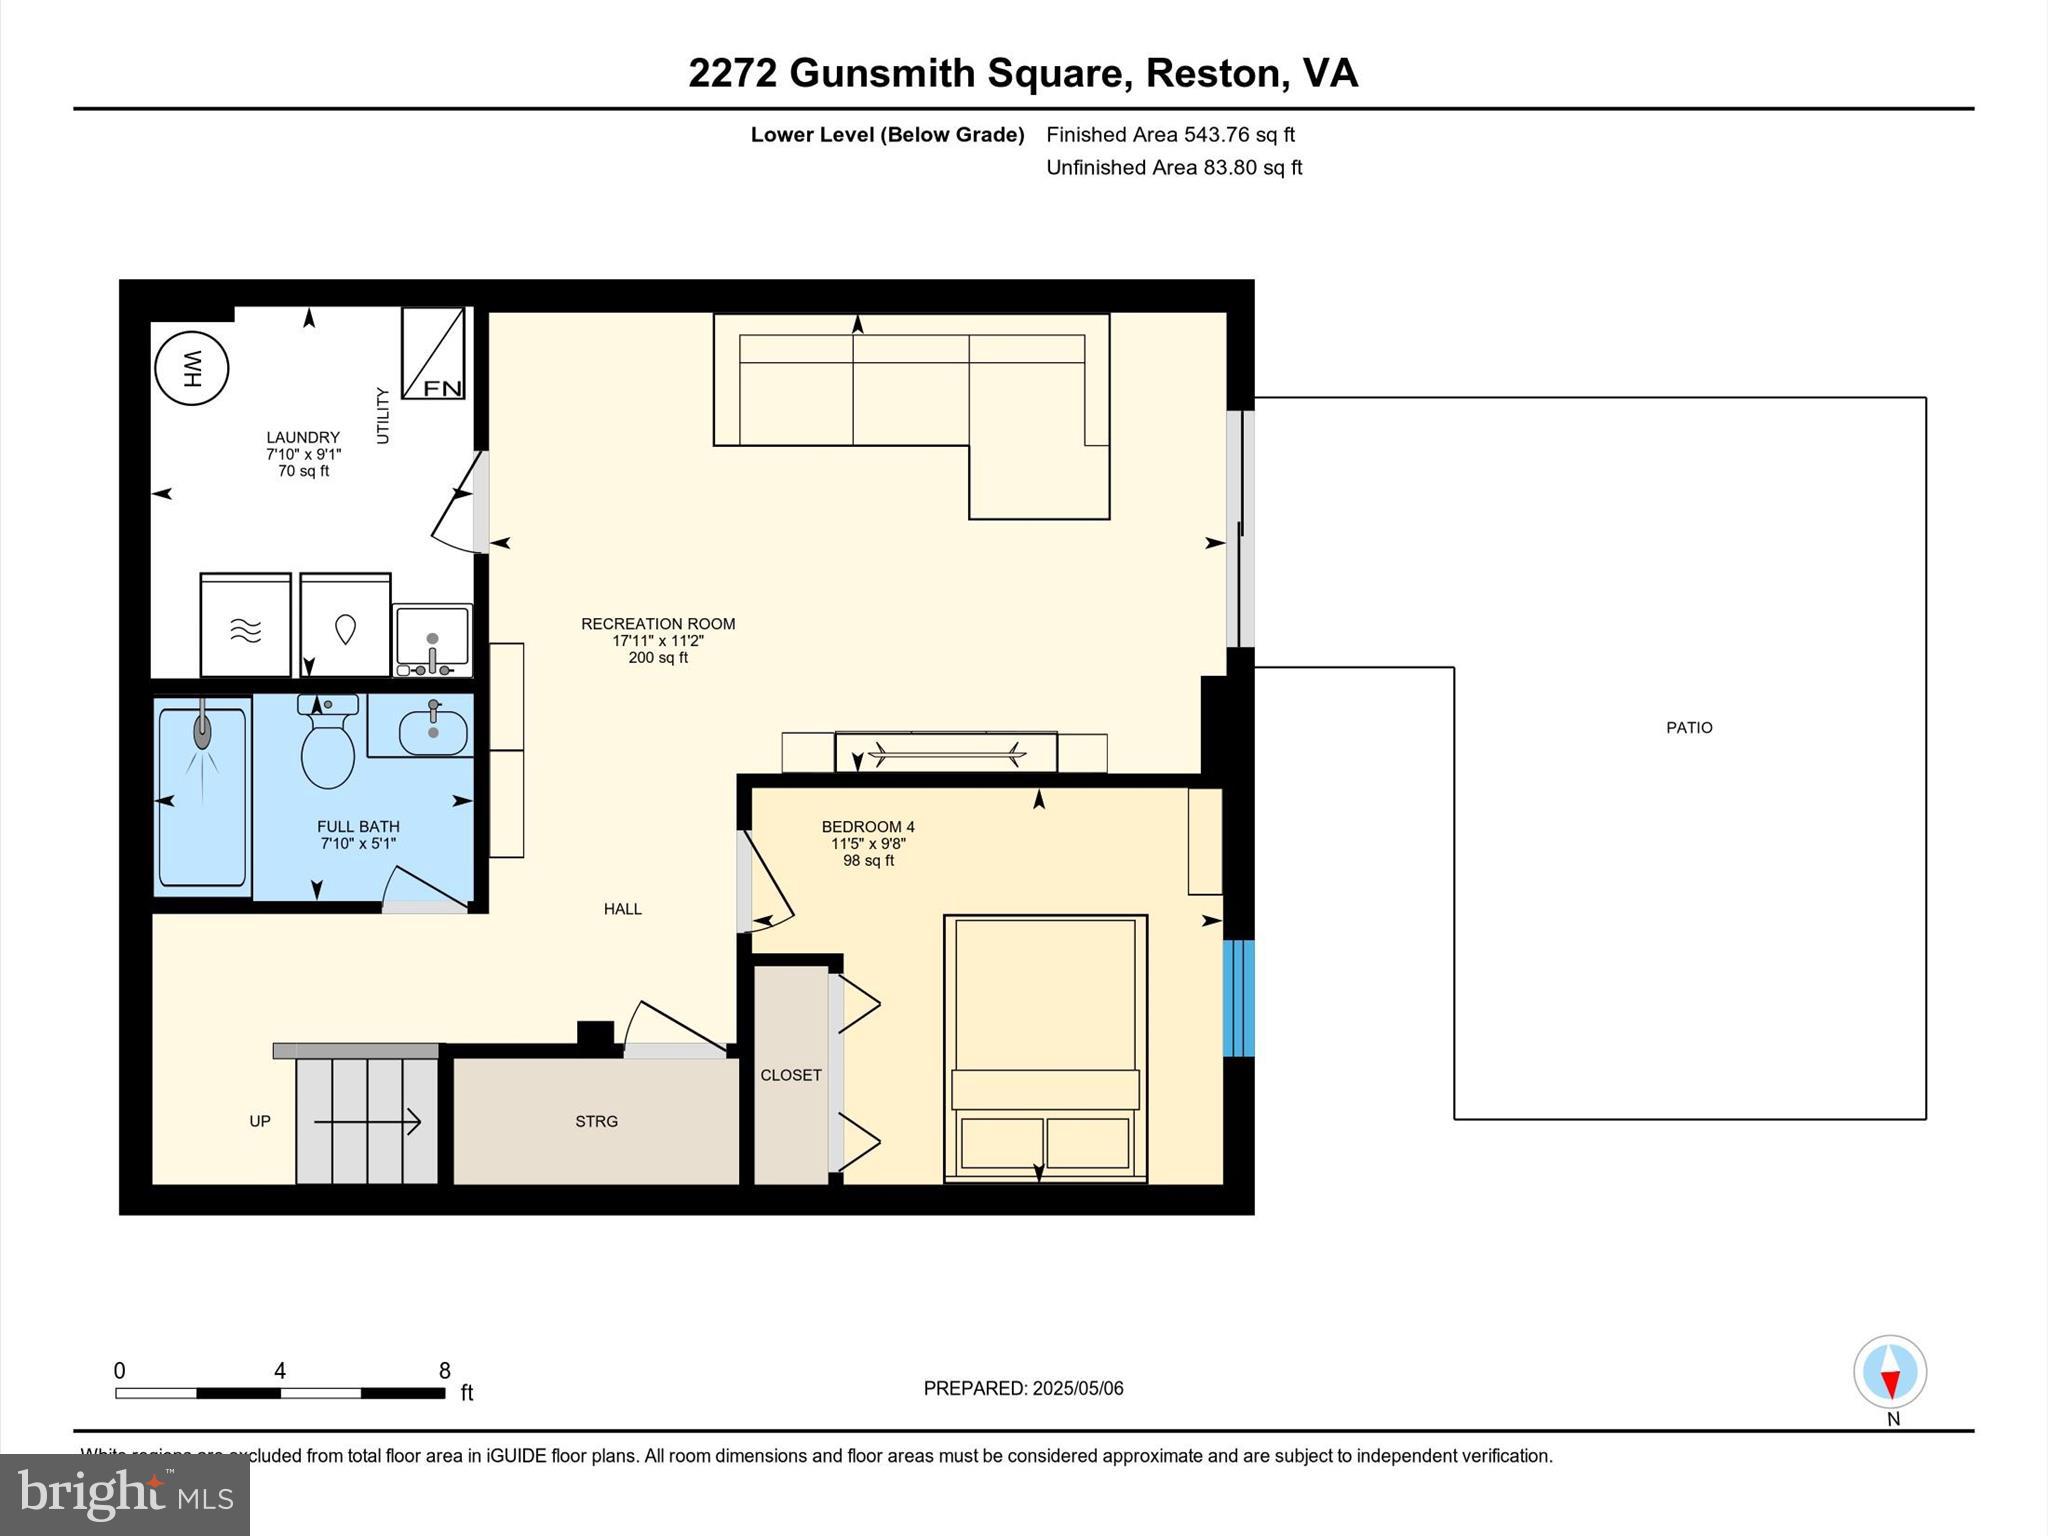
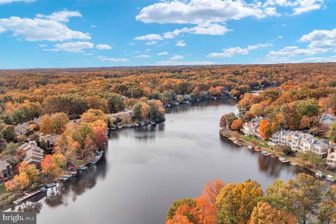
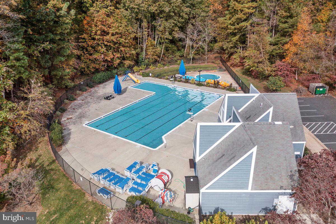
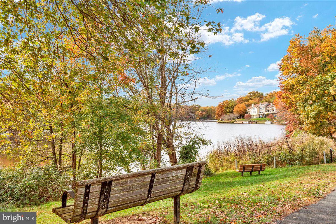
Welcome Home! This 4 bedroom residence offers unparalleled comfort and convenience nestled on a quiet street inside the vibrant Reston landscape!  A meticulously maintained home situated on a premium lot surrounded by mature trees and HOA open space.  The private courtyard entry unfolds into an intimate foyer and brand new luxury(and durable!) vinyl plank flooring.  The bright open kitchen offers wood cabinetry, stainless steel appliances, and ample table space.  The kitchen flows beautifully into the spacious and sun drenched living room.  Retire in the evenings to your expansive primary suite with walk-in closet.  Generous secondary bedrooms with rear wooded views! Retreat to the lower level to find a spacious recreation room, additional bedroom, full bath, walkout exit, and storage. All baths are fully renovated! A perfect balance of space in this traditional design allows you to customize the home to fit your individual needs.  Enjoy your upcoming Summer weekends on the brick paver patio with sweeping views and direct access to the Reston trail network and community playground.<br><br>Brand new exterior paint(2025), Brand new luxury vinyl plank and carpet(2025), 2 full bathroom renovations(2022), powder room renovation(2023), roof(2019), heating/cooling system(2018), water heater(2018), and windows(2006). All dates are approximate.<br><br>The Reston Association residents enjoy access to an array of amenities including 15 outdoor swimming pools + 55 miles of paved and natural surface trails + 52 tennis/pickleball courts + multiple tot lots + multi purpose courts. Centrally located with convenient access to Reston Pkwy, Fairfax County Pkwy, Dulles Toll Rd, Dulles International Airport, and nearby Silver Line Metro. Notable points of interest include Reston Lakes(with Farmer’s Market), Washington and Old Dominion paved Trail, Reston Town Center(dining, shopping, movies, and outdoor events), Wolf Trap Center of Performing Arts, brand new Capital One Hall, Great Falls National Park, and Tysons Corner Shopping Centre.

2272 GUNSMITH SQUARE

Message successfully sent.

What would you like to know?

What is 3 + 4 ?

I agree to receive email communication and understand I can unsubscribe at any time.

I agree to be contacted by Charis Realty Group - Christine Issler, Broker via call, email, and text for real estate services. To opt out, you can reply 'stop' at any time or reply 'help' for assistance. You can also click the unsubscribe link in the emails. Message and data rates may apply. Message frequency may vary. Privacy Policy

Related Properties

New on site 4 days ago
Discover the charm of contemporary living at 2250 Cocquina Drive, a distinctive 3-bedroom, 2-bath detached single-family home nestled in Reston's established Cocquina Cluster. Featuring unique architectural character, a functional layout, and a finished basement, this home offers comfortable living with plenty of flexibility. 
 
The inviting living area features a fireplace that adds warmth and character, while the finished basement provides additional space for a recreation room, home office, or entertainment area. Three bedrooms, two full bathrooms, and the convenience of an in-home washer and dryer complete this thoughtfully designed home. 
 
Enjoy everything Reston has to offer, from its scenic walking and biking trails, wooded green spaces, parks, and lakes to the shopping, dining, and entertainment at Reston Town Center. Conveniently located near Lake Thoreau, Lake Audubon, Fairfax County Parkway, the Dulles Toll Road, and the Silver Line Metro, the property offers easy access to destinations throughout Northern Virginia and the Washington, DC metropolitan area. 
 
With its contemporary design, detached setting, versatile finished basement, and convenient Reston location, 2250 Cocquina Drive offers a wonderful opportunity to make this home your own. Schedule your showing today!
#VAFX2348814

RESTON

2250 COCQUINA DRIVE

3 Beds

2 Baths

1,040 Sq.Ft.

$575,000
MLS#: VAFX2348814

Welcome to 11736 Decade Ct, a move-in-ready end-unit townhouse in Reston. This 4-bedroom, 3.5-bath home offers 2,130 square feet of living space with a flexible layout across multiple levels. The main level includes an open flow between the living and dining areas, with a kitchen positioned for everyday living and entertaining. Upstairs, the bedrooms provide comfortable private space, while the finished lower level adds versatility for a home office, guest area, recreation room, or additional living space with a full bathroom.

Recent updates include a new HVAC system installed in 2025, newer windows, and a roof that is approximately five years old. The end-unit location provides additional natural light and outdoor space, and it backs to trees for extra privacy! Residents have access to Reston amenities, including walking trails, community pools, tennis courts, and parks. The home is also minutes from Reston Town Center, Wiehle-Reston East Metro, and major commuter routes, including the Dulles Toll Road. With its updated systems, flexible finished space, and end-unit layout, this home is ready for its next owner.
#VAFX2336148

RESTON

11736 DECADE COURT

4 Beds

3 Baths

2,130 Sq.Ft.

$625,000
MLS#: VAFX2336148

Welcome to 2121 Whisper Way — Your Reston Lifestyle Awaits!
Discover a move-in-ready townhome in one of Reston’s most desirable communities, offering the perfect combination of comfort, convenience, and value.
Beautiful bay windows that bring in natural light, add architectural character, and enhance the living space
Updated kitchen featuring granite countertops, stainless steel appliances.
Fresh paint and a well-maintained interior ready for you to make your own
Cozy fireplace and comfortable living spaces designed for everyday enjoyment
Private fenced patio perfect for relaxing, gardening, and entertaining
Newer roof (2021) for added peace of mind
Enjoy miles of scenic walking and biking trails, lakes, parks, and green spaces
Access to Reston Association amenities including pools, tennis, pickleball, and community events
Minutes from Reston Town Center with restaurants, shopping, and entertainment
Easy access to Silver Line Metro, Dulles International Airport, Tysons, and major commuter routes
This is more than a home—it’s an opportunity to enjoy the lifestyle that makes Reston one of Northern Virginia’s most sought-after communities.
Come see why 2121 Whisper Way could be the perfect place to call home.
Seller is open to offering attractive buyer incentives with a strong offer.
#VAFX2346446

RESTON

2121 WHISPER WAY

2 Beds

1 Baths

1,088 Sq.Ft.

$471,000
MLS#: VAFX2346446

Light-filled, beautifully maintained townhouse with 2 parking spaces at the door!
The main level welcomes you with a spacious formal dining room conveniently located right off the kitchen—perfect for entertaining guests or enjoying everyday meals. The bright kitchen features sleek granite countertops, upgraded appliances (including a brand-new 2026 dishwasher), and classic white cabinetry. A half bath and a dedicated laundry area with washer and dryer (2020) add everyday convenience to the main level. The comfortable living room, features a new window (2026) and looks out over a private, fully fenced backyard with a deck, patio, and storage shed—all backing to a serene, tree-lined common area.
Upstairs, the primary suite serves as a peaceful retreat, showcasing views of the parklike backdrop, generous closet space, and an ensuite bath. Two additional bright bedrooms and a full hall bathroom complete the upper level.
Gleaming luxury plank floors span both levels, while two reserved parking spaces sit directly in front of your entrance. Enjoy enhanced efficiency and peace of mind with recent capital updates, including an HVAC system and water heater (2020), as well as a re-insulated and air-sealed attic (2026).
Commuting is a breeze with rapid access to Fairfax County Parkway, Route 7, the Dulles Toll Road, Reston Town Center, and the Silver Line Metro. Plus, take advantage of premier Reston Association amenities, including outdoor pools, tennis and pickleball courts, scenic parks, tot lots, lake access, and nearby entry to the W&OD Trail.
#VAFX2343708

RESTON

12151 PURPLE SAGE COURT

3 Beds

2 Baths

1,200 Sq.Ft.
$510,000

MLS#: VAFX2343708

Fully renovated townhouse just off Reston  Parkway close to I-66 and other major roads. Brand New Kitchen and bathrooms, flooring , roof, appliances, HVAC, !! Move-in ready to enjoy the peaceful views of the garden /trees from your windows or enjoying your meal on the large deck backing to trees. Community pool just one block over at main entrance. Major transportations nearby, within a few miles of the major airports and highways and Reston Town Center. Don’t miss this opportunity to own this lovely townhome.
#VAFX2335542

RESTON

2326 ANTIQUA COURT

2 Beds

2 Baths

1,040 Sq.Ft.

$489,000

MLS#: VAFX2335542

Bring your vision to Newbridge in Reston. This four-bedroom townhome offers two full baths, two half baths, and a flexible three-level layout. The finished lower level gives you room for a recreation space, home office, hobby area, or guest retreat. A private driveway and additional off-street parking add everyday convenience. Reston trails and parks are close by, with Reston National Golf Course, shopping, dining, and commuter routes nearby. The property is being sold as-is, giving the next owner the opportunity to update and make it their own.
#VAFX2337788

RESTON

11606 NEWBRIDGE COURT

4 Beds

2 Baths

1,896 Sq.Ft.

$610,000

MLS#: VAFX2337788

Open house
Distinctive Contemporary Living in a Beautifully Wooded Reston Setting! This spacious 4-bedroom, 2.5-bath townhome in desirable Tanners Cluster blends architectural character, custom craftsmanship and a wonderful connection to nature. Walls of windows fill the open-concept living and dining area with natural light and inviting wooded views, creating a bright, airy space that flows onto a beautifully refreshed 20' x 8' deck - perfect for relaxing or entertaining among the trees.
Thoughtful custom details throughout reflect an artistic eye and appreciation for craftsmanship, including hardwood floors on main and reclaimed hardwood on the upper level, a distinctive custom staircase with decorative stenciled treads, Mission-style cabinetry in the powder room, and a handcrafted display cabinet downstairs. The spacious kitchen retains its original wood-trimmed cabinetry and offers brand-new flooring and refrigerator, a convenient dining room pass-through, built-in desk nook, main-level laundry, and lovely wooded views.

Upstairs, three bedrooms and a full bathroom feature distinctive solid-core French doors with frosted glass panels, offering privacy while allowing natural light to filter through. Custom-made woven window treatments are included in these bedrooms and stairwell. The finished walkout lower level offers exceptional flexibility, with a true fourth bedroom, a recently remodeled full bathroom featuring accessibility-minded upgrades, and a generous family room with brand-new carpeting and lighting. Step outside to a peaceful patio framed by greenery.

Freshly painted and refreshed throughout, this welcoming home is ready to enjoy, with opportunities to make it your own. Beyond your doorstep, discover Reston's celebrated lifestyle: miles of trails, lakes, pools, tennis courts, parks, and recreational amenities. Convenient to the Reston Metro, Reston Town Center, Reston National Golf Course, Dulles Airport, and major commuter routes.

This is a home with personality, craftsmanship, and an exceptional Reston location ready for its next chapter!
#VAFX2347066

RESTON

11913 BARREL COOPER COURT

4 Beds

2 Baths

1,740 Sq.Ft.

$475,000

MLS#: VAFX2347066

Welcome to 2368 Old Trade Drive, a FULLY RENOVATED (2026) gem featuring a private yard and modern upgrades throughout! 

Step inside to an inviting OPEN CONCEPT main level with a beautifully upgraded kitchen boasting BRAND NEW APPLIANCES, seamless dining and living areas, NEW FLOORING, and 2 FULLY RENOVATED BATHROOMS. 

The upper level features 3 SPACIOUS BEDROOMS and a sleek full bath. The light-filled FULL DAYLIGHT BASEMENT is a true standout—offering 2 ADDITIONAL BEDROOMS, a full bath, a cozy FIREPLACE, a WET BAR, and a convenient EGRESS WALKOUT with windows on two sides, making it perfect for an INDEPENDENT GUEST SUITE / AU PAIR SUITE. 

Enjoy peace of mind with the WATER HEATER, AND WASHER/DRYER ALL IN good condition. 

HVAC and Roof are in good working condition. 

Step outside to a LARGE CUSTOM DECK perfect for outdoor entertaining, and take full advantage of all the premier RESTON ASSOCIATION AMENITIES, pools, trails, shopping, and dining nearby! 

SELLER IS EAGER TO REVIEW ALL OFFERS—SCHEDULE YOUR SHOWING TODAY AND ENJOY YOUR TOUR!
#VAFX2343188

RESTON

2368 OLD TRAIL DRIVE

5 Beds

2 Baths

1,976 Sq.Ft.

$649,000

MLS#: VAFX2343188

What if your morning coffee, favorite restaurants, evening cocktails, shopping, and Metro commute were all just steps from your front door? Welcome to Midtown North at Reston Town Center, where elevated design and effortless urban living come together in this beautifully appointed 1-bedroom + den, 2-full-bath residence, with TWO side-by-side garage parking, offering over 1,300 square feet of modern living space.

Soaring 11-foot ceilings and dramatic floor-to-ceiling windows create an immediate sense of scale, filling the open-concept interior with natural light. New wide-plank flooring flows throughout the home, complemented by custom window treatments. At the heart of the residence, the gourmet kitchen offers high end finishes and an effortless connection to the living and dining spaces.  

Beautifully renovated just two years ago, this condo offers a fresh, modern feel with thoughtful updates throughout. Additional improvements include new LVP flooring, new kitchen countertops, stainless steel appliances, washer/dryer (2023), dishwasher (2021), microwave/convection oven (2021), HVAC system (2020), and hot water heater (2018).

The expansive primary suite feels like a private retreat, complete with its own balcony, custom-organized closet, and spa-inspired ensuite bath featuring dual vanities, a private water closet, glass-enclosed shower, and separate soaking tub. The generously sized den offers exceptional versatility as a sophisticated home office, guest retreat, or additional lounge, with a beautifully appointed second full bath nearby.

Adding to the rarity of this offering are TWO side by side assigned underground garage parking spaces, ideally located near the elevators, plus a spacious private storage unit—all conveying with the residence. A semi-private building entrance and elevator provide an additional layer of privacy and convenience.

Beyond your front door, Midtown North delivers the ease of a luxury, lock-and-leave lifestyle with concierge service, a fitness center, rooftop terrace, and resident lounge with surround sound.

And then there is the location. Reston Town Center is quite literally your neighborhood. Acclaimed restaurants, cafés, boutiques, shopping, entertainment, and nightlife are all moments away. With the Silver Line Metro nearby, access to Tysons, Washington, D.C., and Dulles International Airport couldn't be more convenient.

More than 1,300 square feet. Two garage spaces. Private storage. Exceptional amenities. One of Reston's most coveted addresses. This isn't simply a place to live, it's a lifestyle designed around everything you want within reach. Welcome home to Midtown North.
#VAFX2339200

RESTON

12025 NEW DOMINION PARKWAY 204

1 Beds

2 Baths

1,310 Sq.Ft.

$568,000

MLS#: VAFX2339200

One of a kind masterpiece awaits you!  If you are looking for a custom oasis...your dreams await you at 1336 Garden Wall Circle.  You will be amazed at the glory of this architecture and from every window you will see natural beauty and trees.  Live a busy life but want to come home to stunning beauty that decompresses you at the opening of your door!  Expansive oversized bedrooms and closets on main level and upper levels and an awesome full length deck provides covered and open deck living...custom storage box hides everything away.  This kitchen will make you want to cook and the counter extends into the dining area for easy service of plates and cups.  There is even a tea and coffee station that will make mornings a joy!  You just must see the 100k custom upgrades that have been done to this home by the prior owner from the floors to the walls to the fixture, appliances and bathrooms...even the foyer is impressive. Executive Tree House Appeal!  Call your Realtor today to book a showing! 

Parking is a dream as this lot is not reserved and there are tons of open spaces!  Your guests and you will love the freedom.  

Love the outdoors? Then Reston Association and Baldwin Grove is your place to live! 

Kayak, Paddle Board  & Paddle Boat on:
Lake Newport 
Lake Anne
Lake Audubon 

Fitness Trails outdoors provided by Reston Association and Fairfax County (Cabins, fishing, etc…)

Rentable Community Centers through Fairfax County (you can call or go the website to see the plethora that Fairfax County affords their residents)
#VAFX2296276

RESTON

1336 GARDEN WALL CIRCLE 414

2 Beds

2 Baths

1,116 Sq.Ft.

$469,900

MLS#: VAFX2296276

Send a message

Message successfully sent.

Your message

What is 3 + 4 ?

Reason for contacting?

I agree to receive email communication and understand I can unsubscribe at any time.

I agree to be contacted by Charis Realty Group - Christine Issler, Broker via call, email, and text for real estate services. To opt out, you can reply 'stop' at any time or reply 'help' for assistance. You can also click the unsubscribe link in the emails. Message and data rates may apply. Message frequency may vary. Privacy Policy

Sign Out

Virtual Assistant

Would you like to take the next step with this property? We can help you schedule a showing or virtual tour, or send you more details.

Yes, I would like more information.

Thank You for Your Reply, One of Our Agents will contact you as soon as possible

No, maybe later.

Thank you, you can always contact me via email, phone number or through the contact form.

Realhub AI

Lucy - Your AI-Powered Realtor

Update Your Temporary Password

Personalize your search

Enter your email and we'll notify you immediately when new listings match what you're looking for.

or enter email address

Already have an account ? Login here

Continue your home search

I agree to receive communications and understand I can unsubscribe at any time.

I agree to be contacted by Charis Realty Group - Christine Issler, Broker via call, email, and text for real estate services. To opt out, you can reply 'stop' at any time or reply 'help' for assistance. You can also click the unsubscribe link in the emails. Message and data rates may apply. Message frequency may vary. Privacy Policy

Already have an account ? Login here

We use cookies

We use cookies primarily for analytics to enhance your experience. By accepting, you agree to our use of these cookies. You can manage your preferences or learn more about our cookies policy.