


Property
Beds
3
Full Baths
2
1/2 Baths
1
Year Built
2010
Sq.Footage
2,062
OPEN HOUSE Saturday 11/7/2026 from 10-12! Come discover Eastern Shore living in the sought-after Waterfront Community of Gibson's Grant! Tucked away on a peaceful cul-de-sac, this charming end-of-row townhouse offers 3 spacious Bedrooms, 2.5 Bathrooms, Office/Den and an inviting blend of comfort and refined style! Stunning Hardwood floors, extensive Crown Moldings and recessed lighting set an elegant tone throughout. The Gourmet Kitchen features upgraded Granite countertops, NEW Stainless Steel Refrigerator, Cooktop, Double Oven, 42"Cabinets and a generous Granite Island... opening seamlessly to the Family Room for effortless entertaining! A Fireplace creates a cozy gathering place, while the Primary Suite provides a private retreat with a walk-in closet and luxurious en-suite Bath. New washer and dryer in the laundry room and brand new carpet in 2 bedrooms and stairs. Two car garage for extra storage and a driveway for off street parking, makes life easier. Outside boasts an extensive brick patio which provides an attractive setting for alfresco dining, grilling and relaxation. The association handles lawn care and maintenance, leaving more time to enjoy Gibson's Grant's exceptional amenities, including a Clubhouse, Pool, Fitness Room, Fishing/Crabbing Pier, Pavilion, Trails, Kayak Storage and Playground! Convenient access to Macum Creek for canoeing and kayaking, plus nearby parks, beaches, boat ramps, boutique shopping, restaurants, outlets and highly regarded schools! This home delivers the ideal combination of water-oriented recreation, low-maintenance living and neighborhood charm!
Open Houses
Open house times are shown in the property’s local time.
Features & Amenities
Interior
-
Other Interior Features
Ceiling Fan(s), Kitchen Island, Recessed Lighting, Walk-In Closet(s), High Ceilings, Crown Molding
-
Total Bedrooms
3
-
Bathrooms
2
-
1/2 Bathrooms
1
-
Above Grade Finished Area
2062.0
-
Basement YN
NO
-
Cooling YN
YES
-
Cooling
Central Air, Ceiling Fan(s), Electric
-
Fireplace YN
YES
-
Heating YN
YES
-
Heating
Exhaust Fan, Electric, Heat Pump
-
Pet friendly
Yes
Exterior
-
Garage
Yes
-
Garage spaces
2
-
Construction Materials
Frame
-
Parking
Garage Door Opener, Garage, Driveway, Attached
-
Patio and Porch Features
Patio
-
Pool
Yes
-
Pool Features
Community
-
Waterfront YN
NO
Area & Lot
-
Lot Features
Cul-De-Sac
-
Lot Size(acres)
0.08
-
Lot Size(square feet)
3,500
-
Property Type
Residential
-
Property Sub Type
Townhouse
-
Architectural Style
Colonial, Craftsman
Price
-
Sales Price
$559,900
-
Tax Amount
$4,331
-
Sq. Footage
2,062
-
Price/SqFt
$271
HOA
-
Association
YES
-
Association Fee
$283.36
-
Association Fee Frequency
Monthly
-
Association Fee Includes
N/A
-
Total Monthly Fees
true
Property Resources
-
Horse Property
NO
School District
-
Elementary School
BAYSIDE
-
Middle School
STEVENSVILLE
-
High School
KENT ISLAND
Property Features
-
New Construction
NO
-
Association Amenities
Boat Dock, Clubhouse, Party Room, Meeting Room, Picnic Area, Fitness Center, Playground
-
Foundation Details
Slab
-
Senior Community YN
NO
-
Sewer
Public Sewer
-
Tax Lot
174
-
Water Source
Public
Schedule a Showing
Showing scheduled successfully.
Mortgage calculator
Estimate your monthly mortgage payment, including the principal and interest, property taxes, and HOA. Adjust the values to generate a more accurate rate.
Your payment
Principal and Interest:
$
Property taxes:
$
HOA fees:
$
Total loan payment:
$
Total interest amount:
$
Location
County
QUEEN ANNES
Elementary School
BAYSIDE
Middle School
STEVENSVILLE
High School
KENT ISLAND
Listing Courtesy of Pamela Doll, RE/MAX Executive
RealHub Information is provided exclusively for consumers' personal, non-commercial use, and it may not be used for any purpose other than to identify prospective properties consumers may be interested in purchasing. All information deemed reliable but not guaranteed and should be independently verified. All properties are subject to prior sale, change or withdrawal. RealHub website owner shall not be responsible for any typographical errors, misinformation, misprints and shall be held totally harmless.

Salesperson, Realtor
Herschel Miller
Call Herschel today to schedule a private showing.

* Listings on this website come from the FMLS IDX Compilation and may be held by brokerage firms other than the owner of this website. The listing brokerage is identified in any listing details. Information is deemed reliable but is not guaranteed. If you believe any FMLS listing contains material that infringes your copyrighted work please review our DMCA policy and learn how to submit a takedown request.© 2024 FMLS.
Related Properties

CHESTER
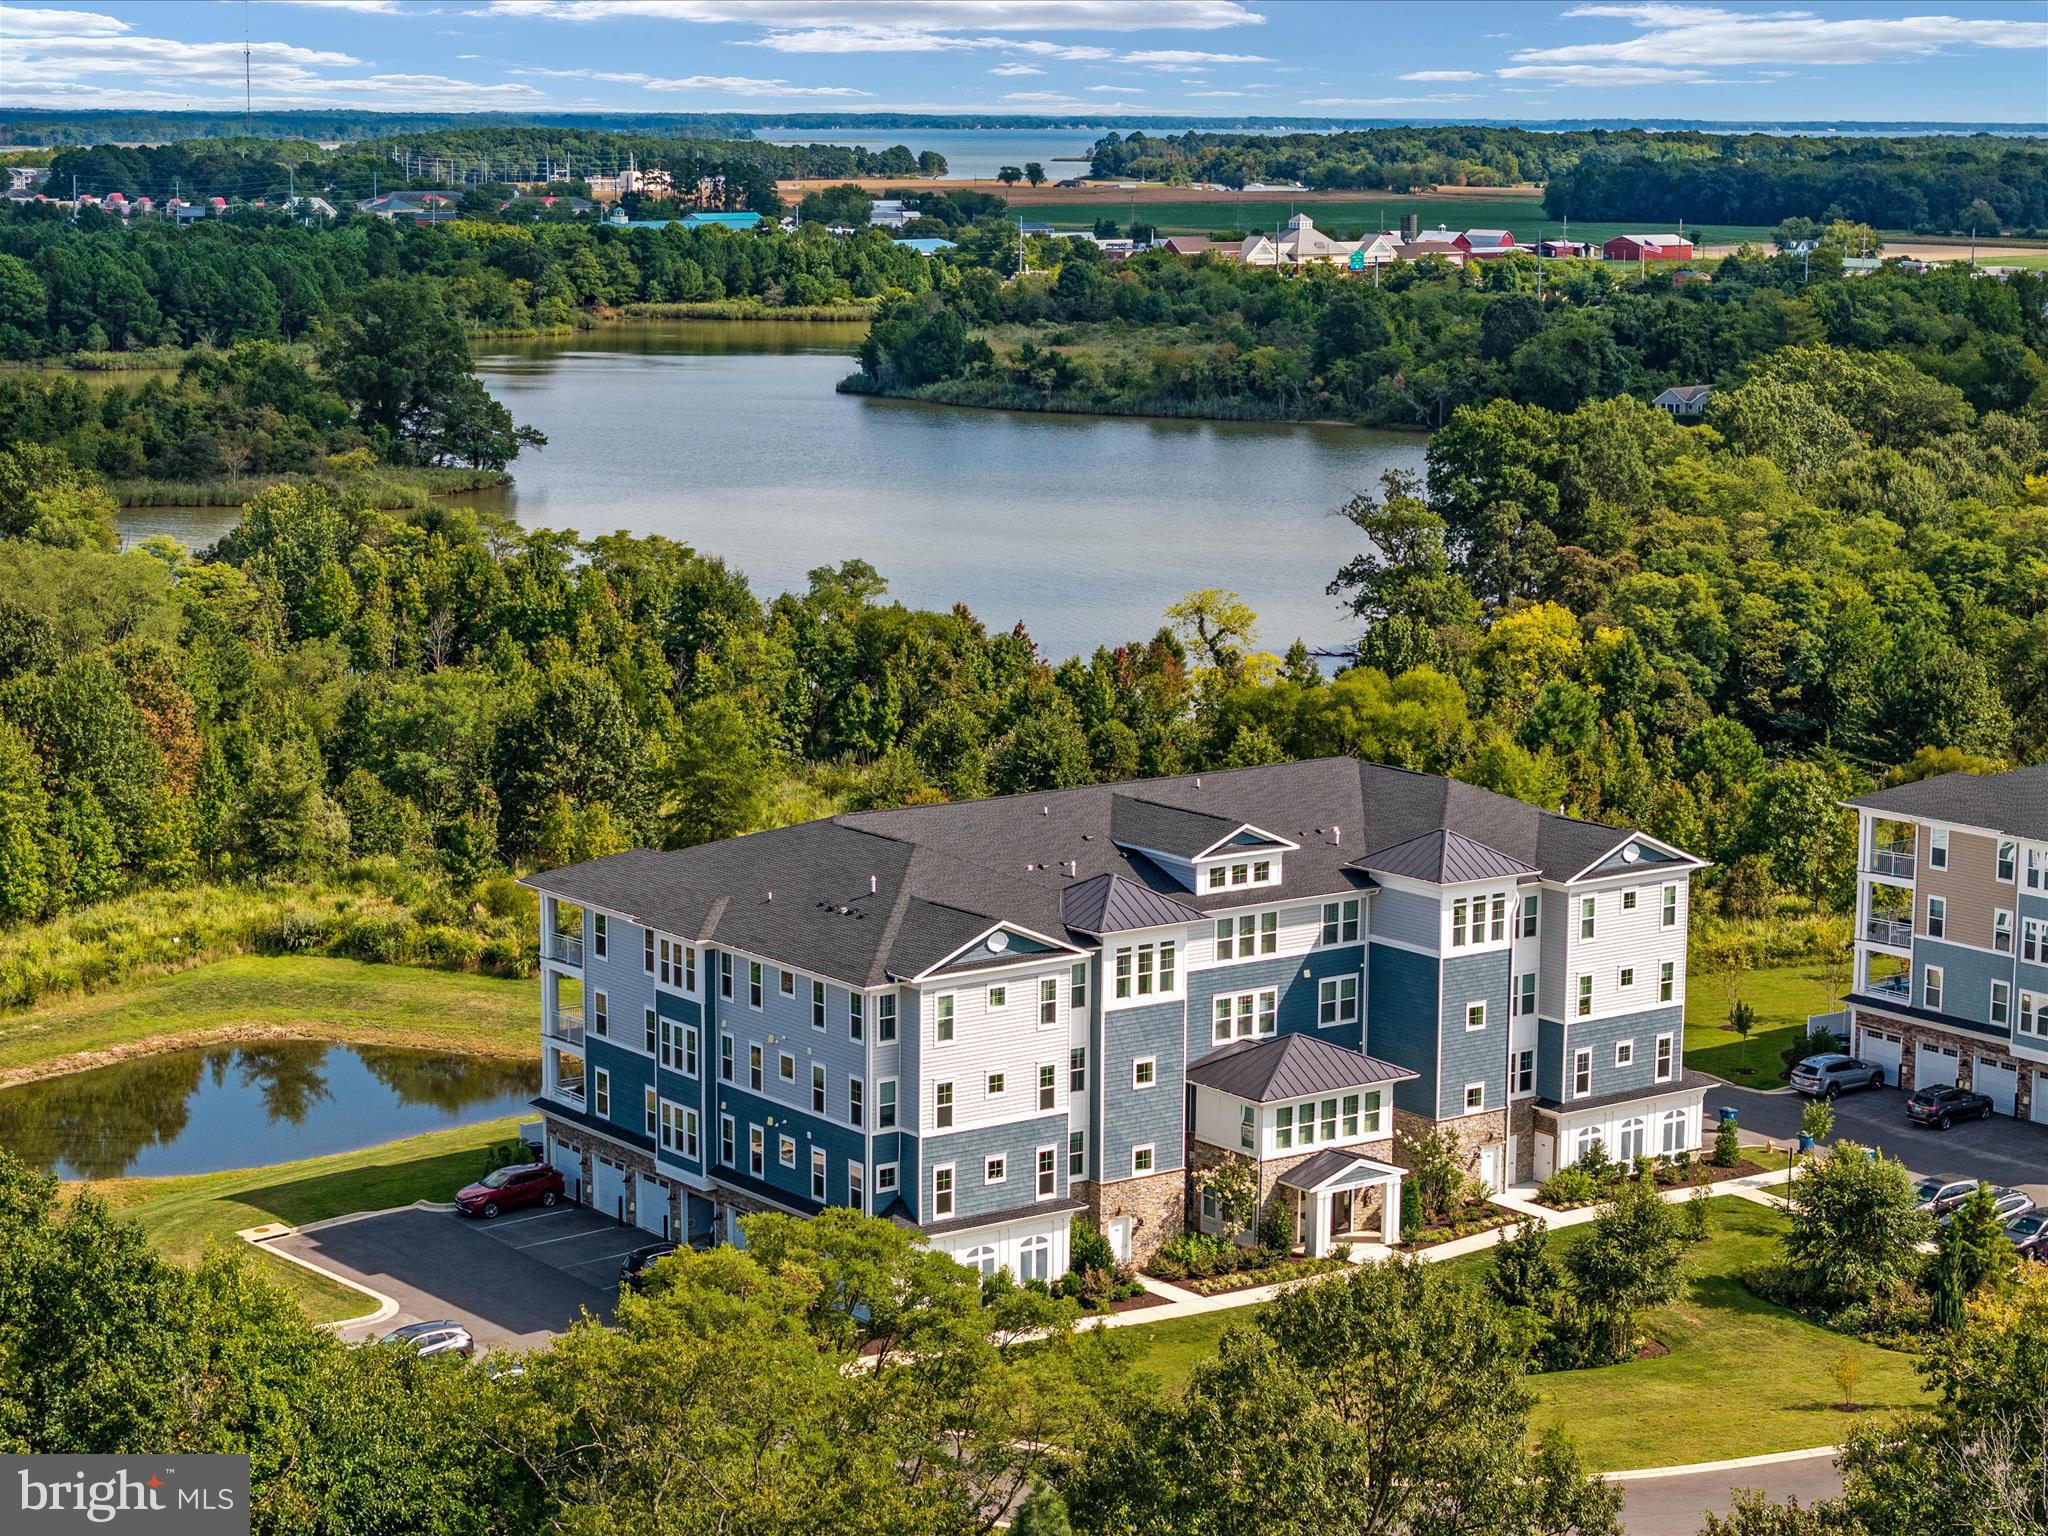
630 WARBLER WAY 12
2 Beds
2 Baths
2,000 Sq.Ft.
$549,950
MLS#: MDQA2018826

CHESTER
4042 HIDDENWELL LANE
5 Beds
2 Baths
2,480 Sq.Ft.
$484,000
MLS#: VACF2001658

CHESTER
228 BAYBERRY DRIVE
2 Beds
2 Baths
1,993 Sq.Ft.
$665,000
MLS#: MDQA2018728
CHESTER
4000 HERONS NEST WAY 22
2 Beds
2 Baths
1,900 Sq.Ft.
$492,500
MLS#: MDQA2015800

CHESTER
231 DOMINION ROAD
5 Beds
3 Baths
1,852 Sq.Ft.
$599,000
MLS#: MDQA2018862

CHESTER
34 QUEEN ANNE WAY A
2 Beds
2 Baths
1,380 Sq.Ft.
$570,000
MLS#: MDQA2018790
CHESTER
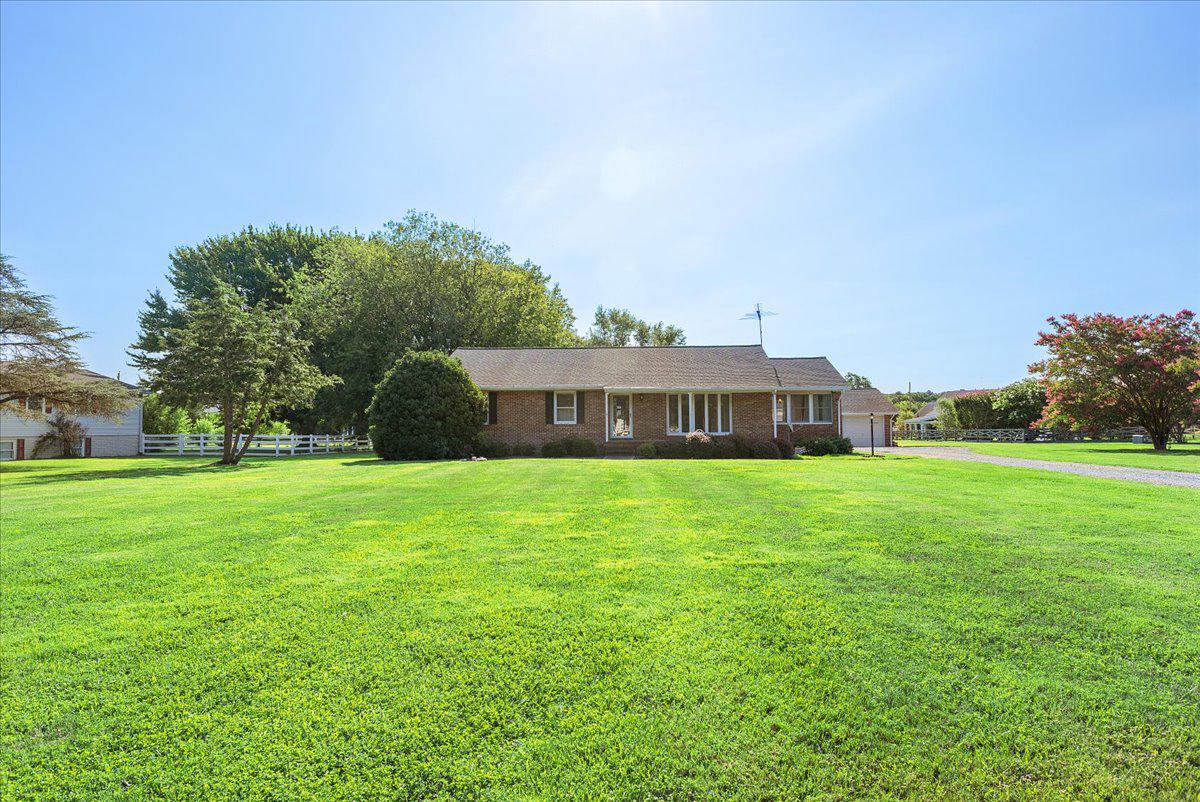
315 BENTONS PLEASURE ROAD
3 Beds
2 Baths
1,688 Sq.Ft.
$599,900
MLS#: MDQA2017854

CHESTER
326 CASTLE MARINA ROAD
5 Beds
3 Baths
3,552 Sq.Ft.
$499,000
MLS#: MDQA2018594

CHESTER
15 QUEEN ANNE WAY E E
2 Beds
2 Baths
1,680 Sq.Ft.
$529,000
MLS#: MDQA2018746

CHESTER
610 RIVERS BEND CIRCLE
5 Beds
2 Baths
3,131 Sq.Ft.
$554,900
MLS#: VACF2001652
